
Sentupada Nova
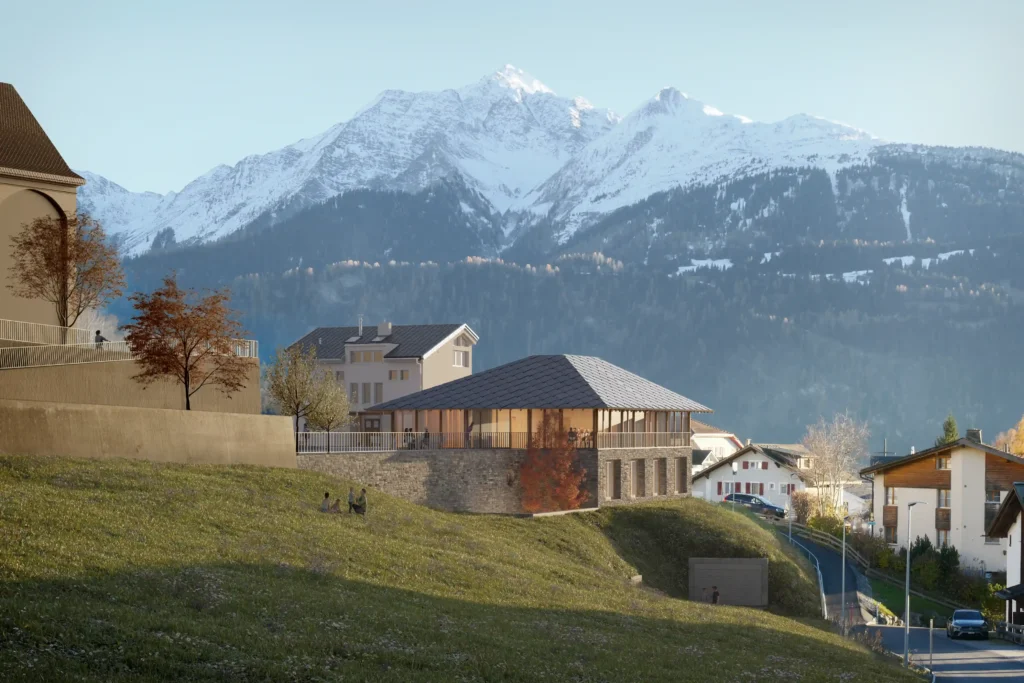
Assembly Building In the old village centre of Laax, in the immediate vicinity of the church, cemetery, and vicarage, the project for the Nova Sentupada was developed as part of a design brief, a new community centre intended to replace the existing, ageing Sentupada. The project proposal takes its name from the Romansh term ‘Stivada’, […]
Psychiatric Hospital Beverin
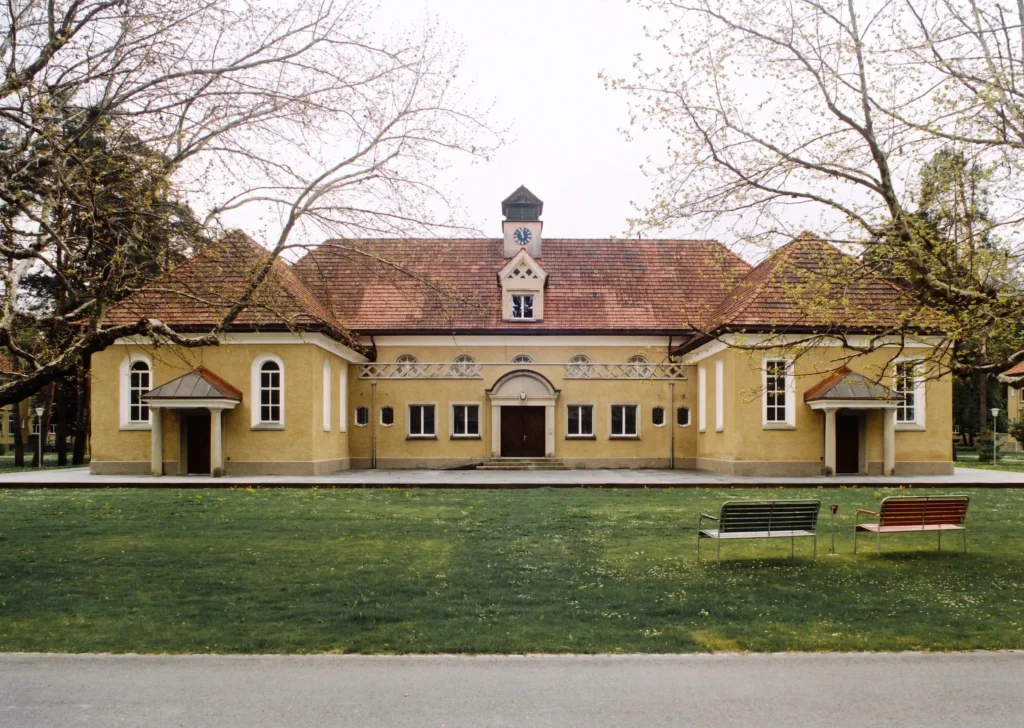
Health In Cazis, where the ‘Versorgungsanstalt Asyl Realta’ opened in 1919 as a sprawling, symmetrically laid-out complex of pavilions set in the woods, the current Beverin Psychiatric Clinic, one of the two acute psychiatric hospitals in the canton of Graubünden, developed over the decades. After around 80 years of operation, the complex, designed by the […]
GKB Scuol Regional Office
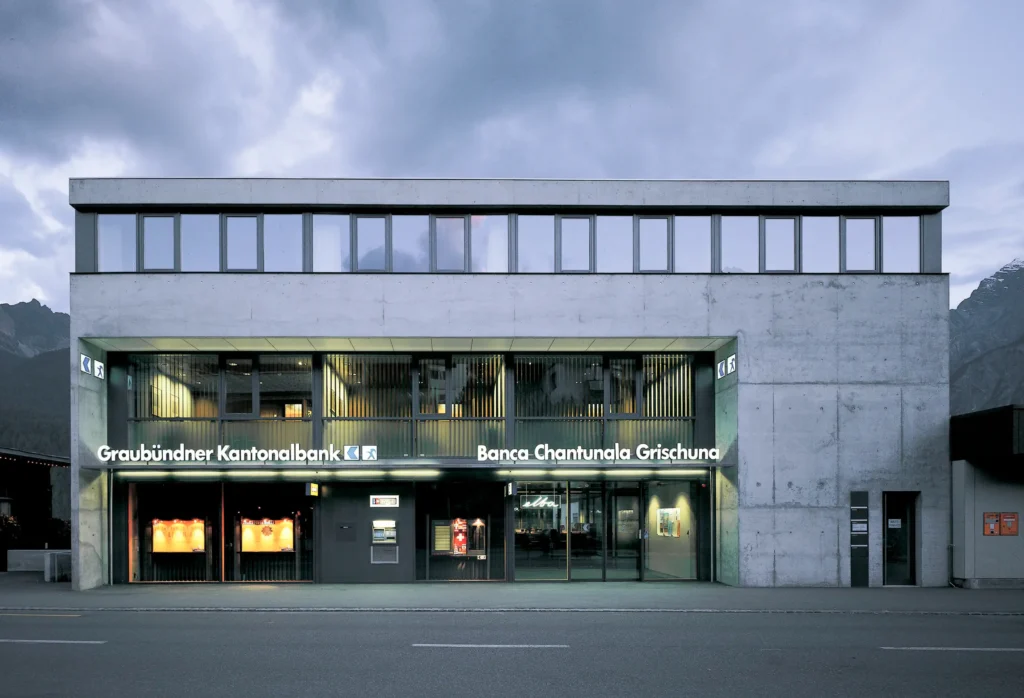
Industry & Commerce To replace an older bank premises, the new regional headquarters of the Graubünden Cantonal Bank (GKB) was built between 1996 and 1998 on Scuol’s main street. The client – the Cantonal Bank, founded in 1870, which has always maintained its own branch in Scuol – sought a contemporary addition to the existing […]