GKB Scuol Regional Office

New build

Industry & Commerce

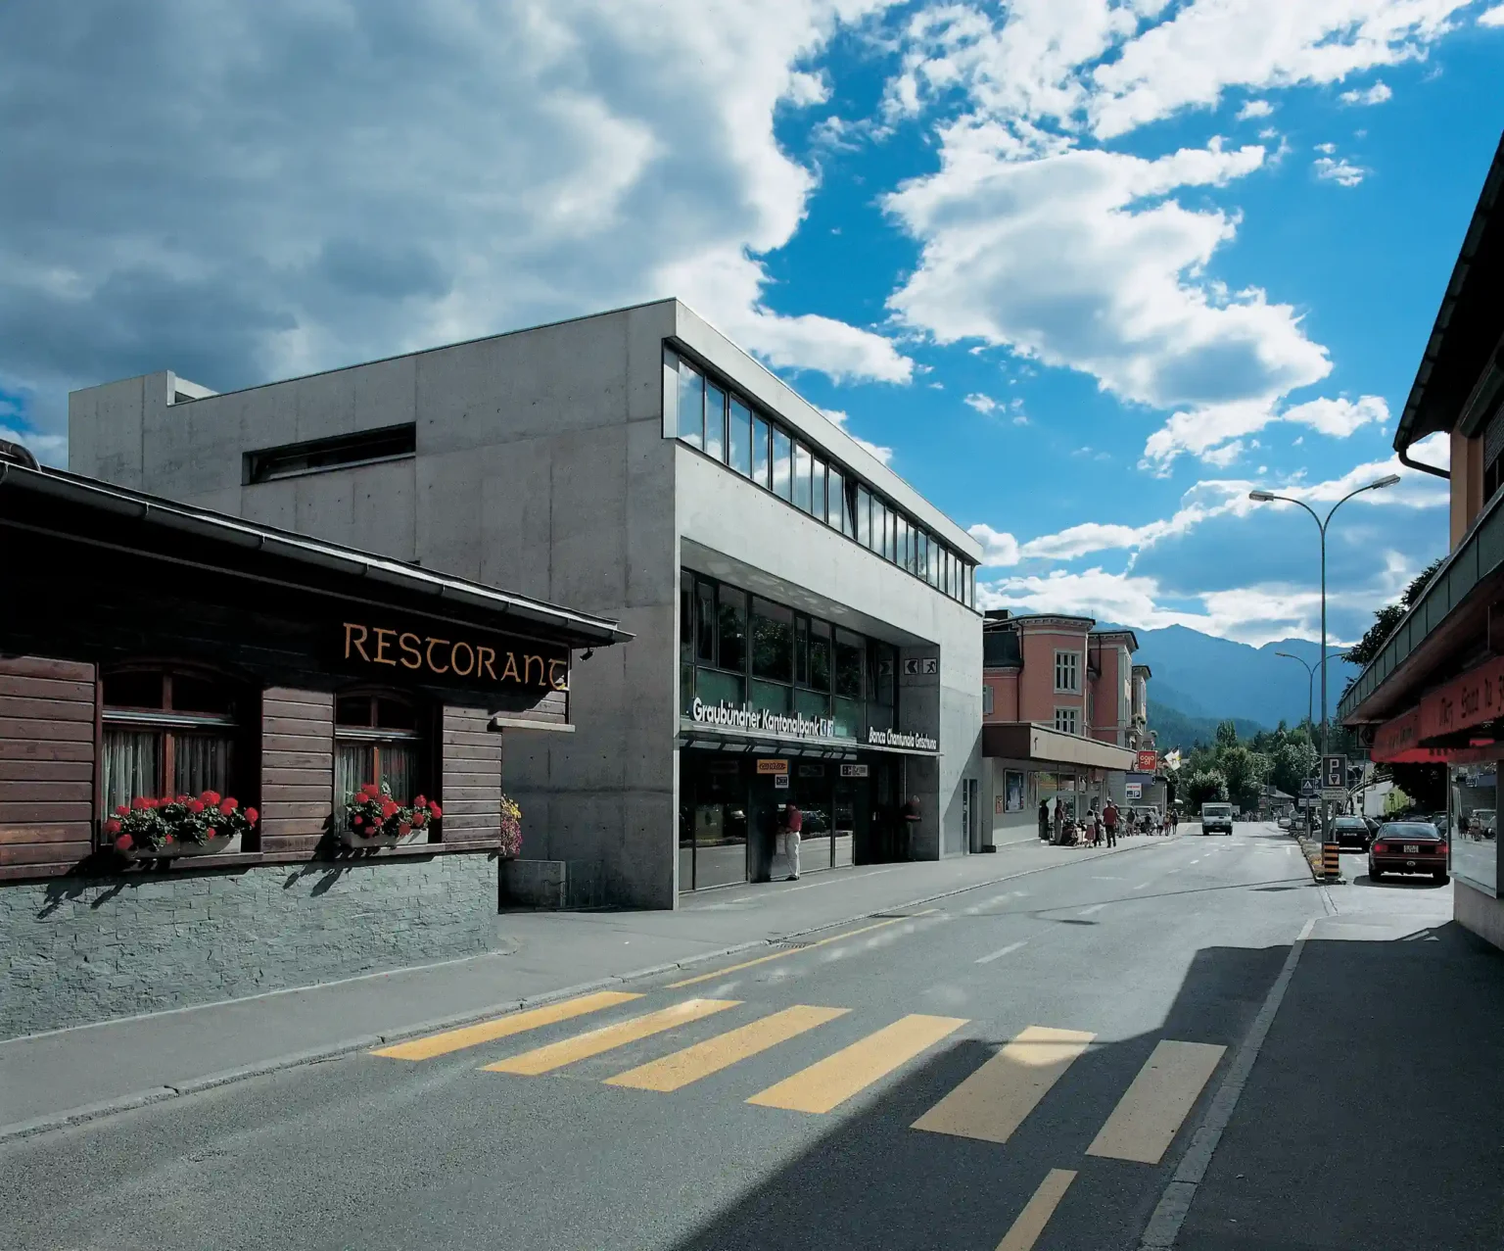
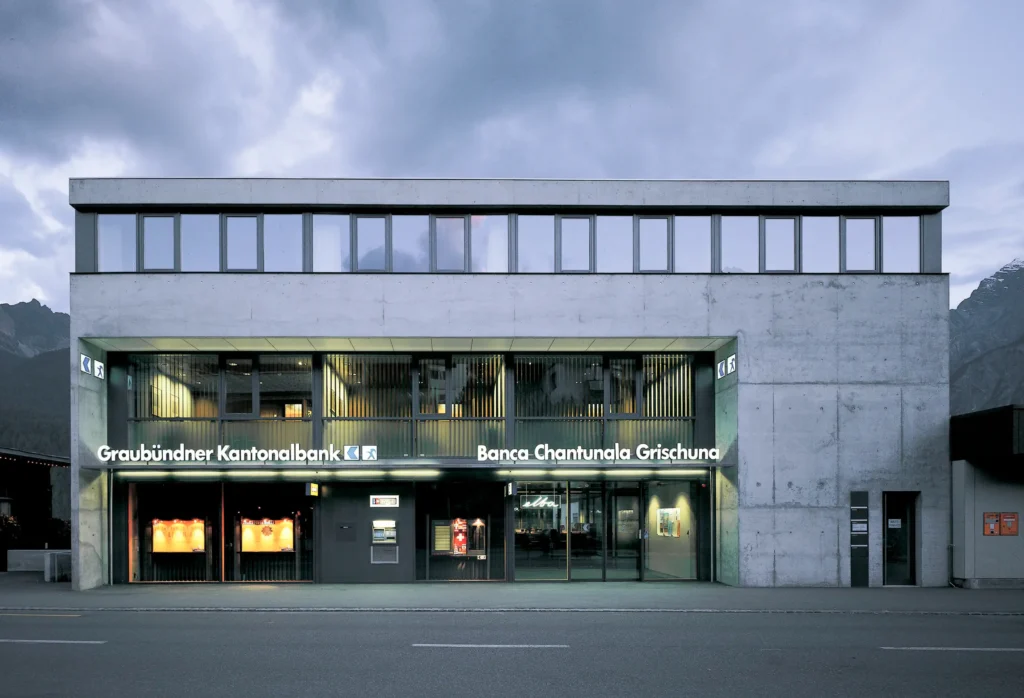
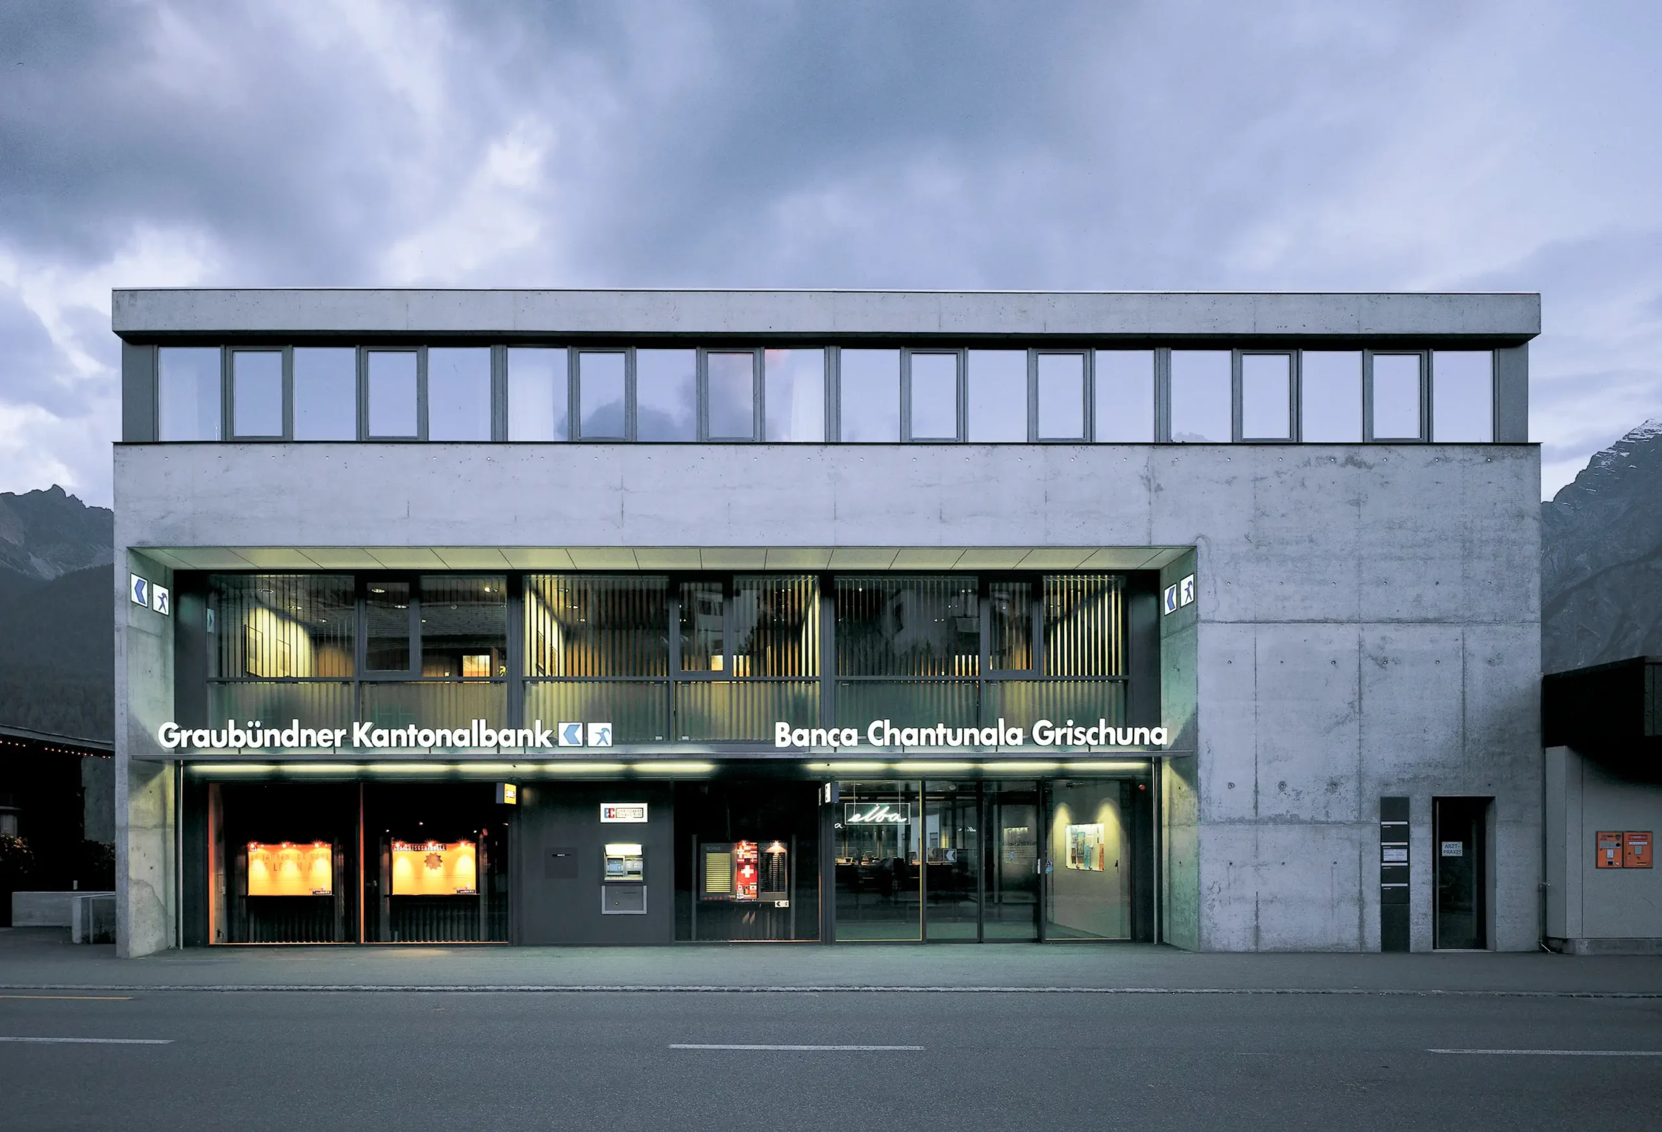
To replace an older bank premises, the new regional headquarters of the Graubünden Cantonal Bank (GKB) was built between 1996 and 1998 on Scuol’s main street. The client – the Cantonal Bank, founded in 1870, which has always maintained its own branch in Scuol – sought a contemporary addition to the existing built environment along the gently curving road, one that would blend in as a distinct yet respectful structure.

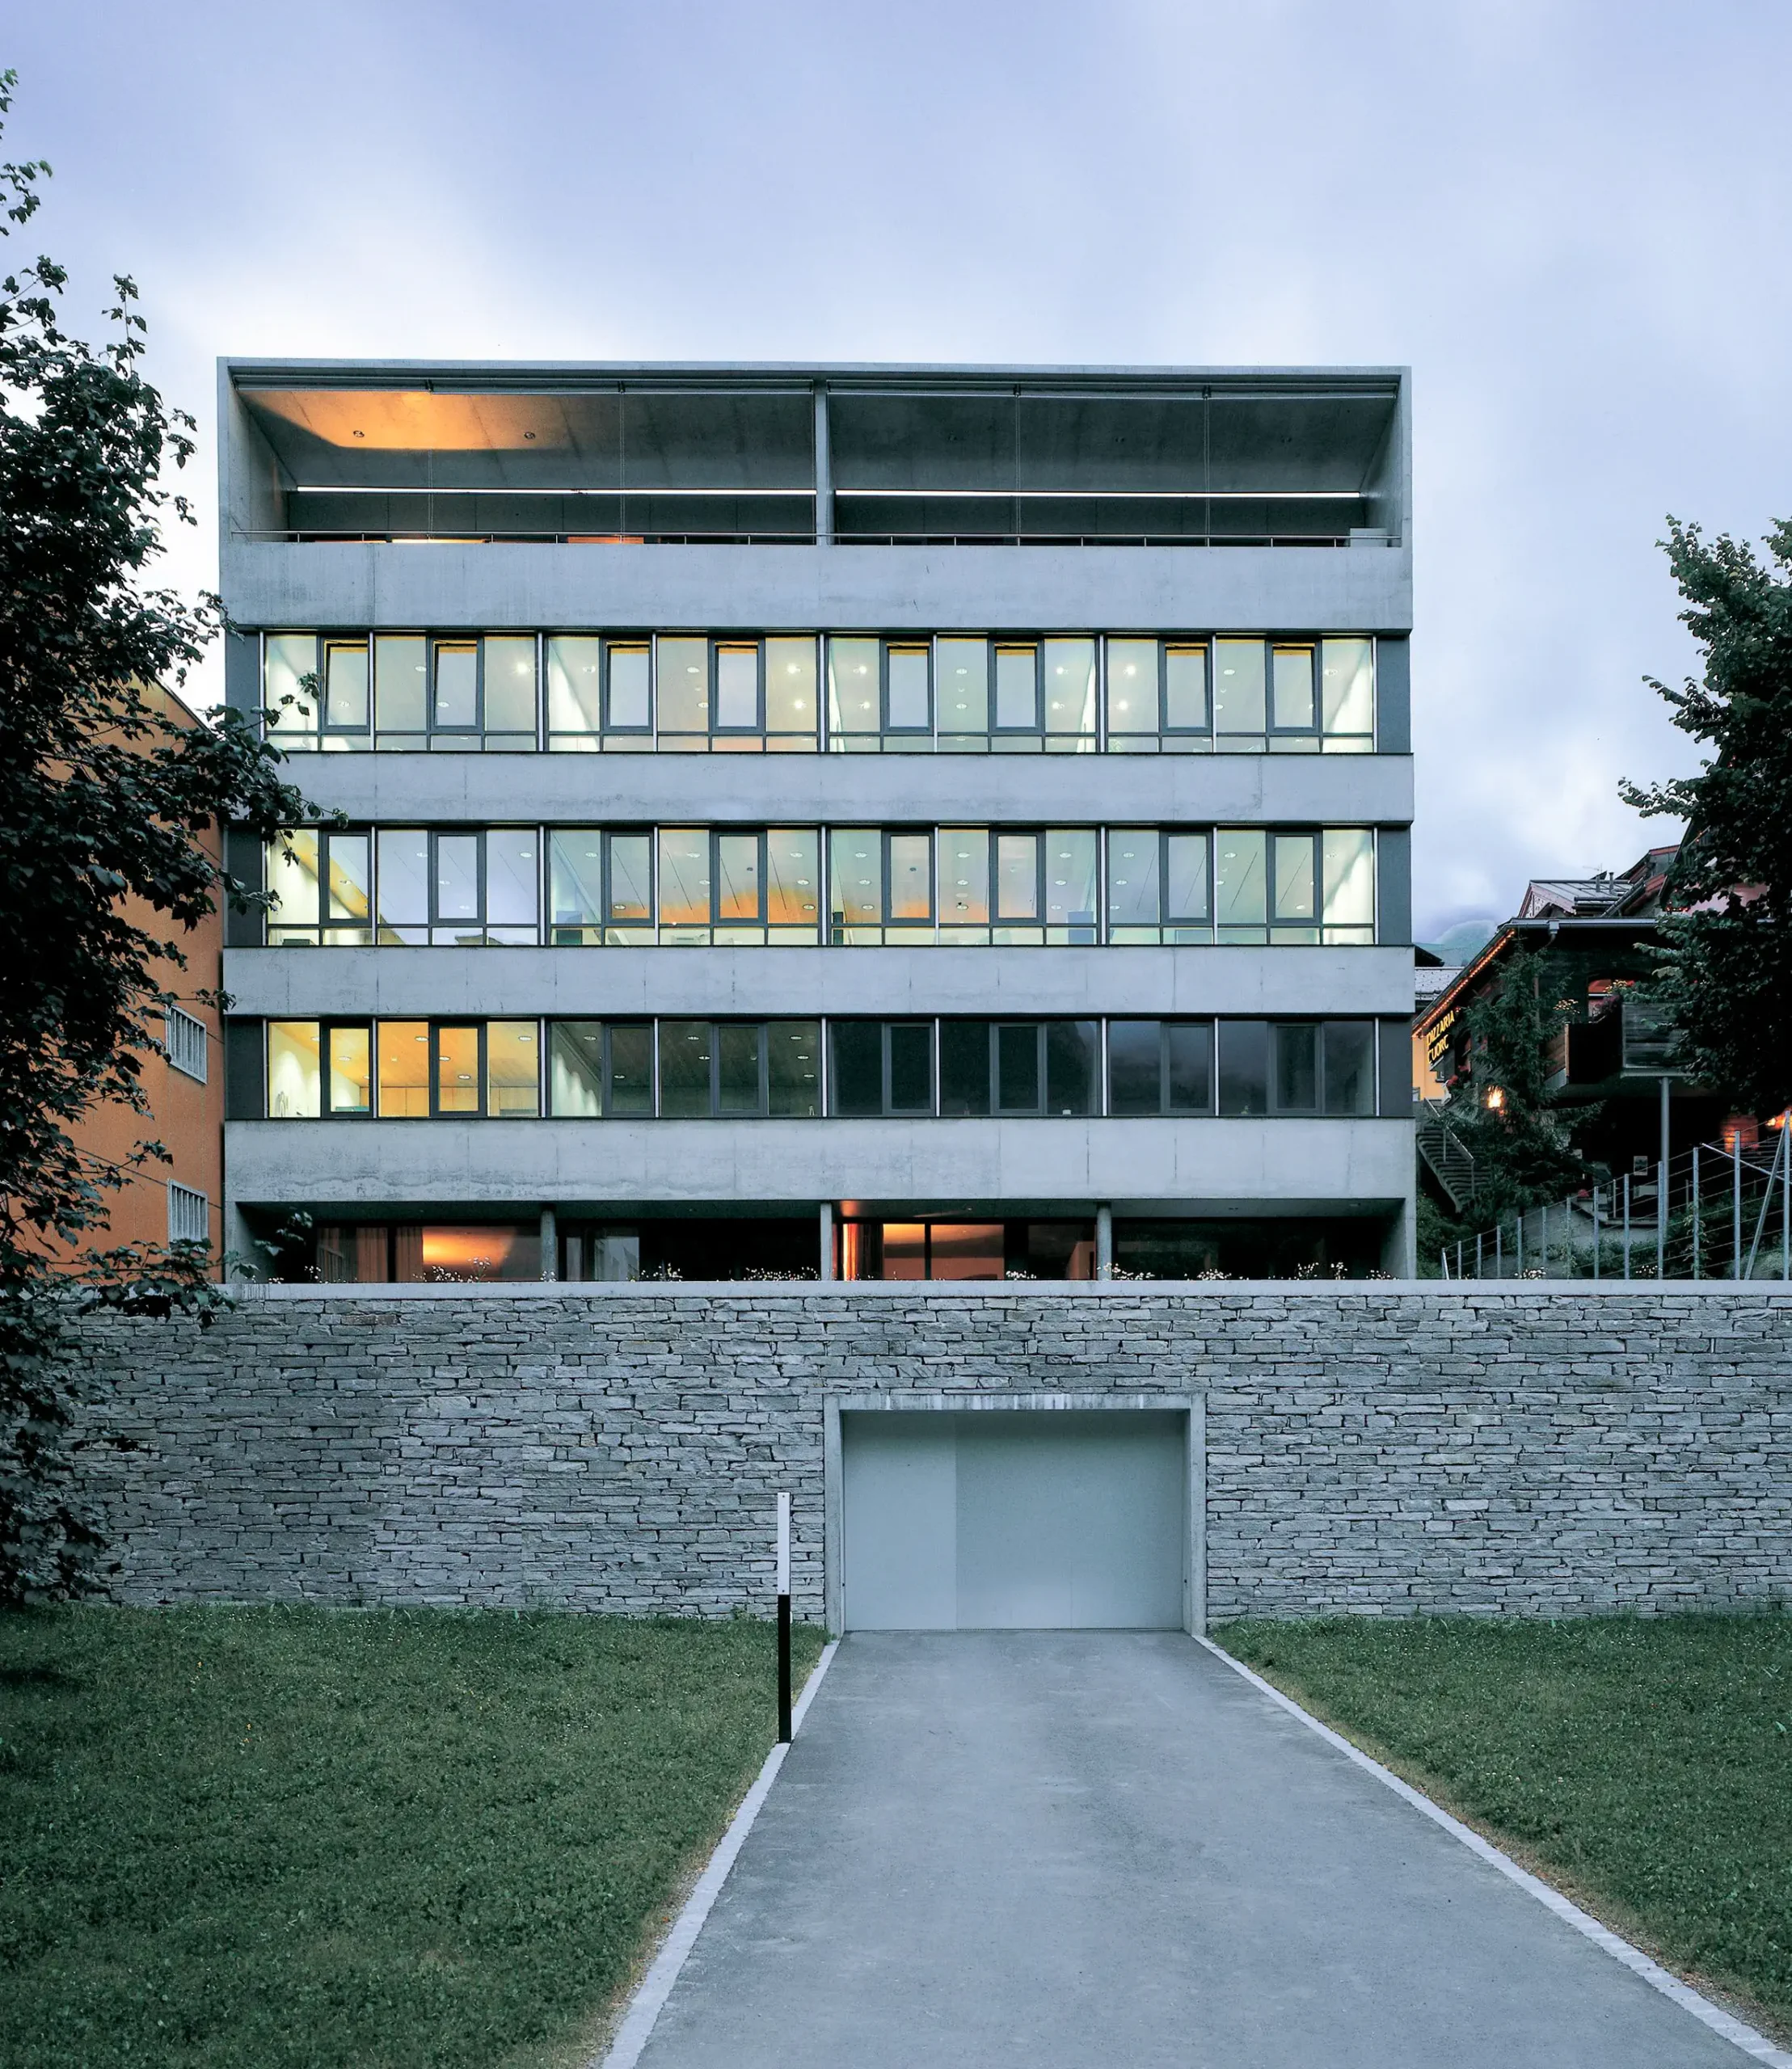
The answer to this is a clearly defined cube: to the north-east and south-west, the volume is bounded by two solid reinforced concrete slabs, into which only a few, precisely positioned window openings have been cut. At right angles to these, the south-east and north-west façades open up generously, creating a continuous flow of space through the building – a interplay of contrasts between introverted mass and transparent permeability that gives the building its identity.

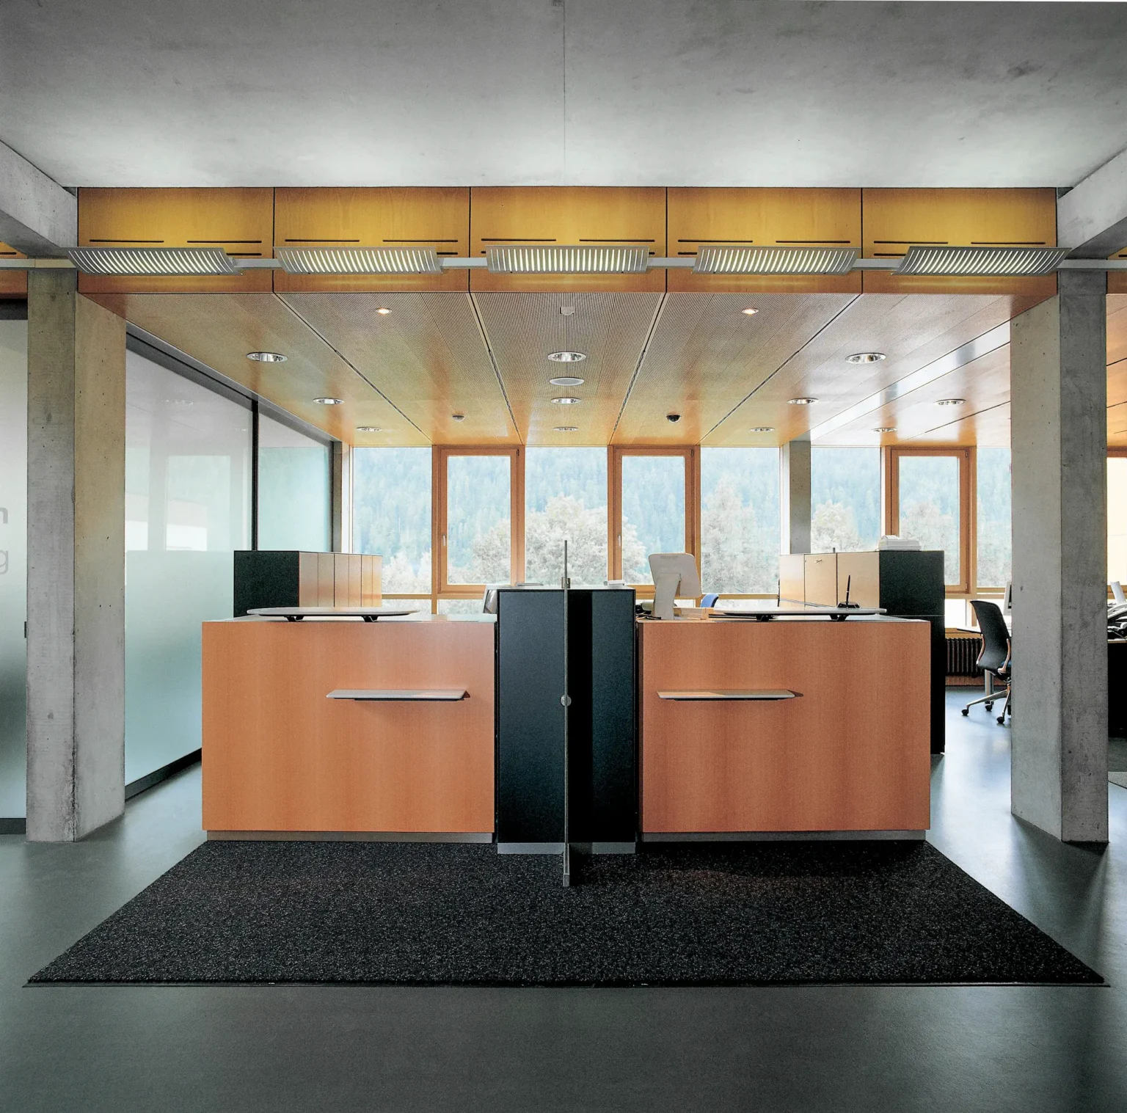
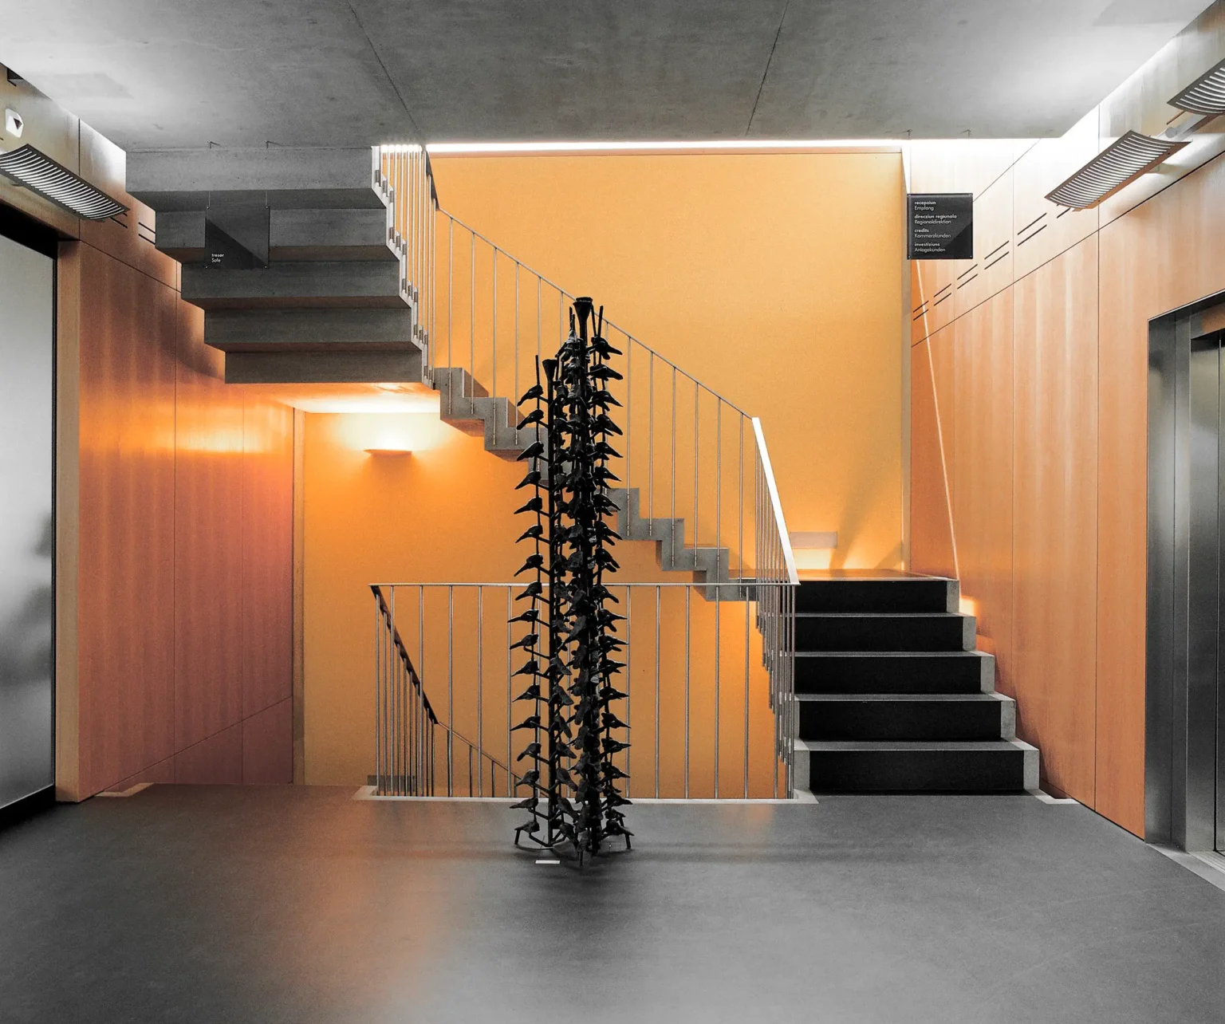
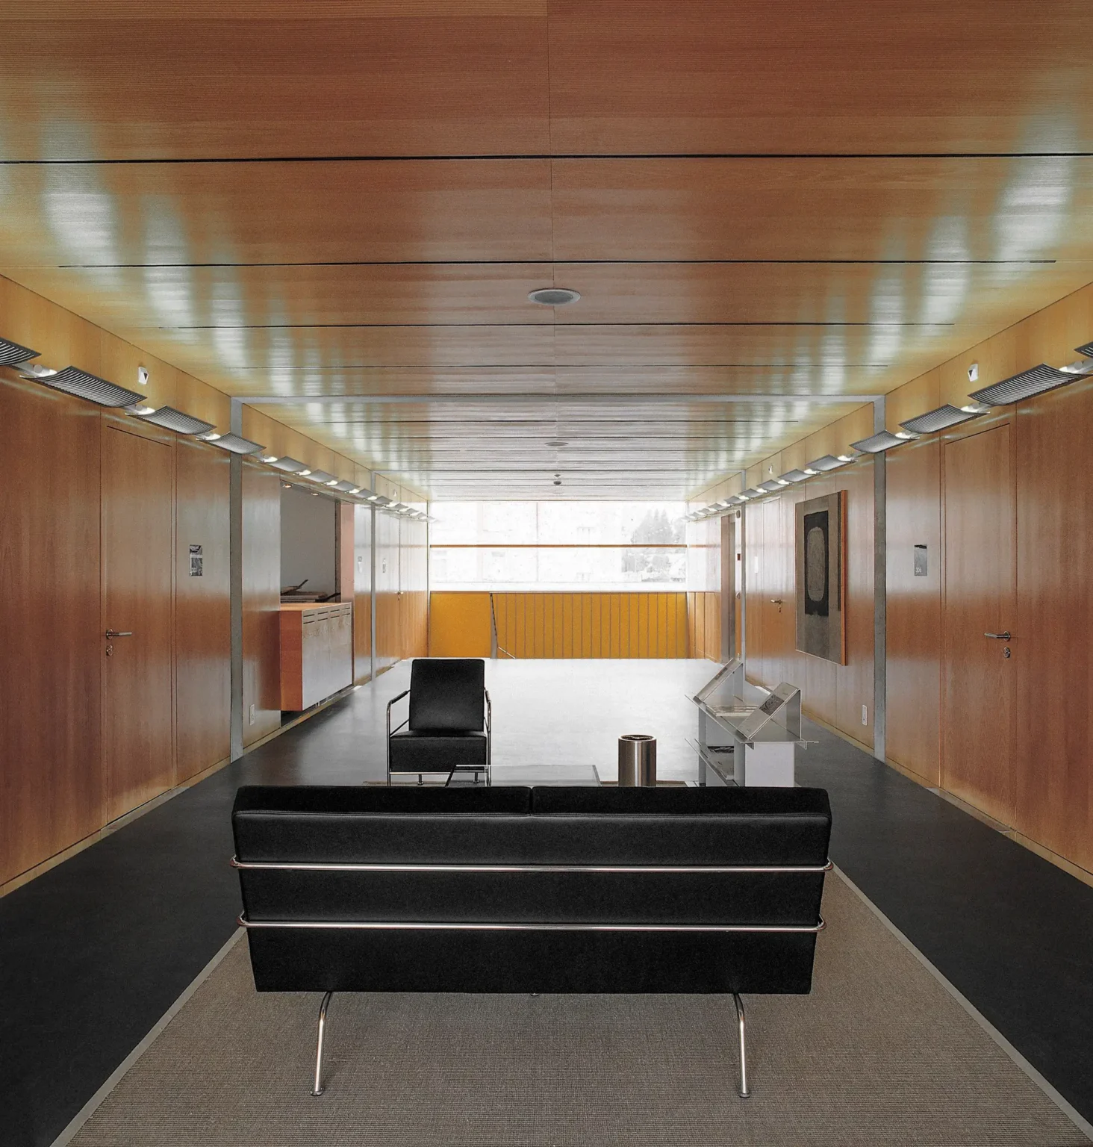
The building is characterised by light grey, formwork-smooth concrete surfaces, large windows and recessed window bands, which lend the structure depth and precision when viewed from the outside. Inside, this sensuous material language continues: large-format beech wood panels and a seamless floor covering characterise the surfaces, whilst the concrete surfaces of the structural system are deliberately reduced to a minimum and appear only as columns and frames.

Particularly striking is the interplay between the exterior and interior: what appears on the façade as a solid, closed concrete slab dissolves within the building into a light, warm materiality of timber and seamless flooring – a consistent reversal that gives the bank building an inviting, unhurried interior despite its robust external appearance. Since its completion in 1998, the regional headquarters has been an integral part of Scuol’s townscape.
location

Scuol

planning | execution | completion

1996 | 1997 | 1998

services

Complete services

Procedure

Competition

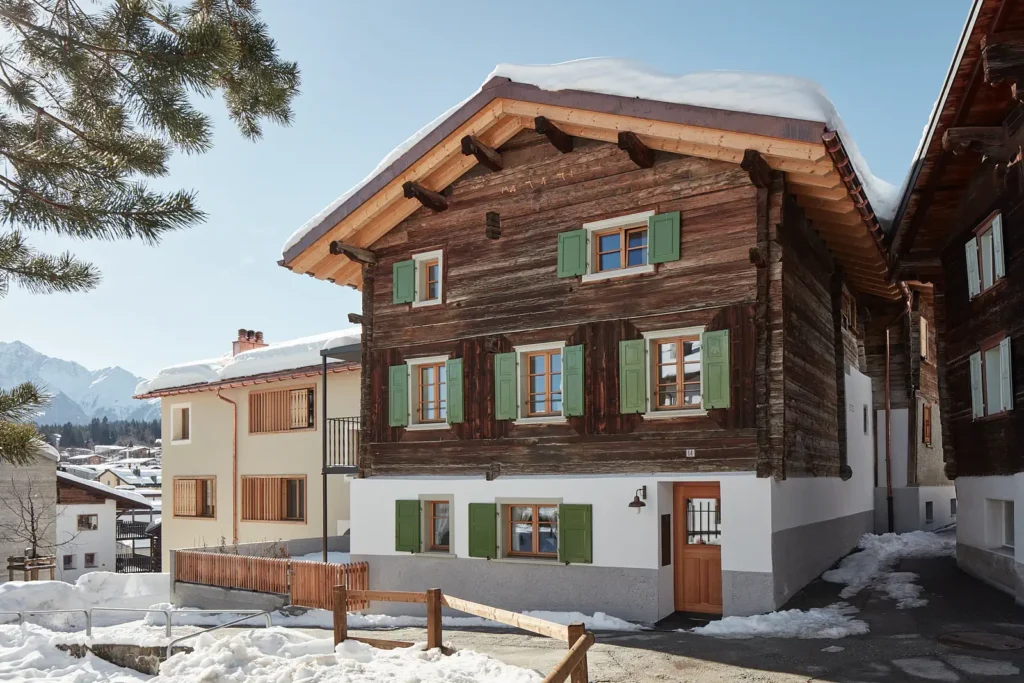
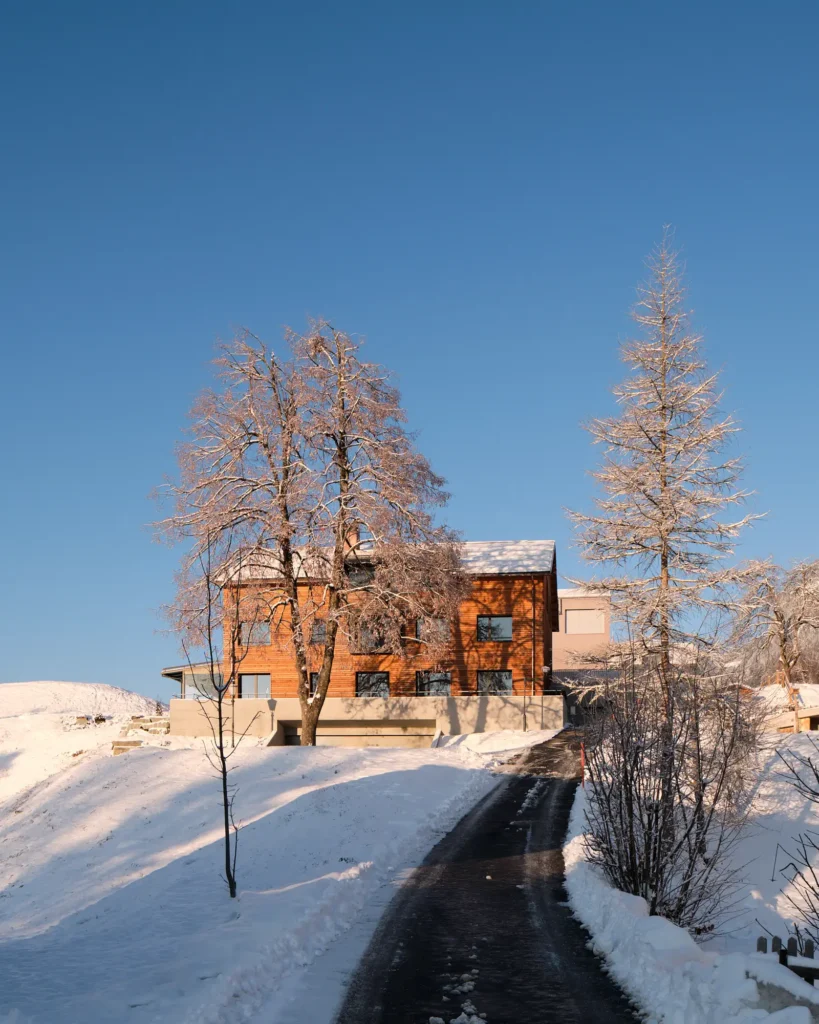
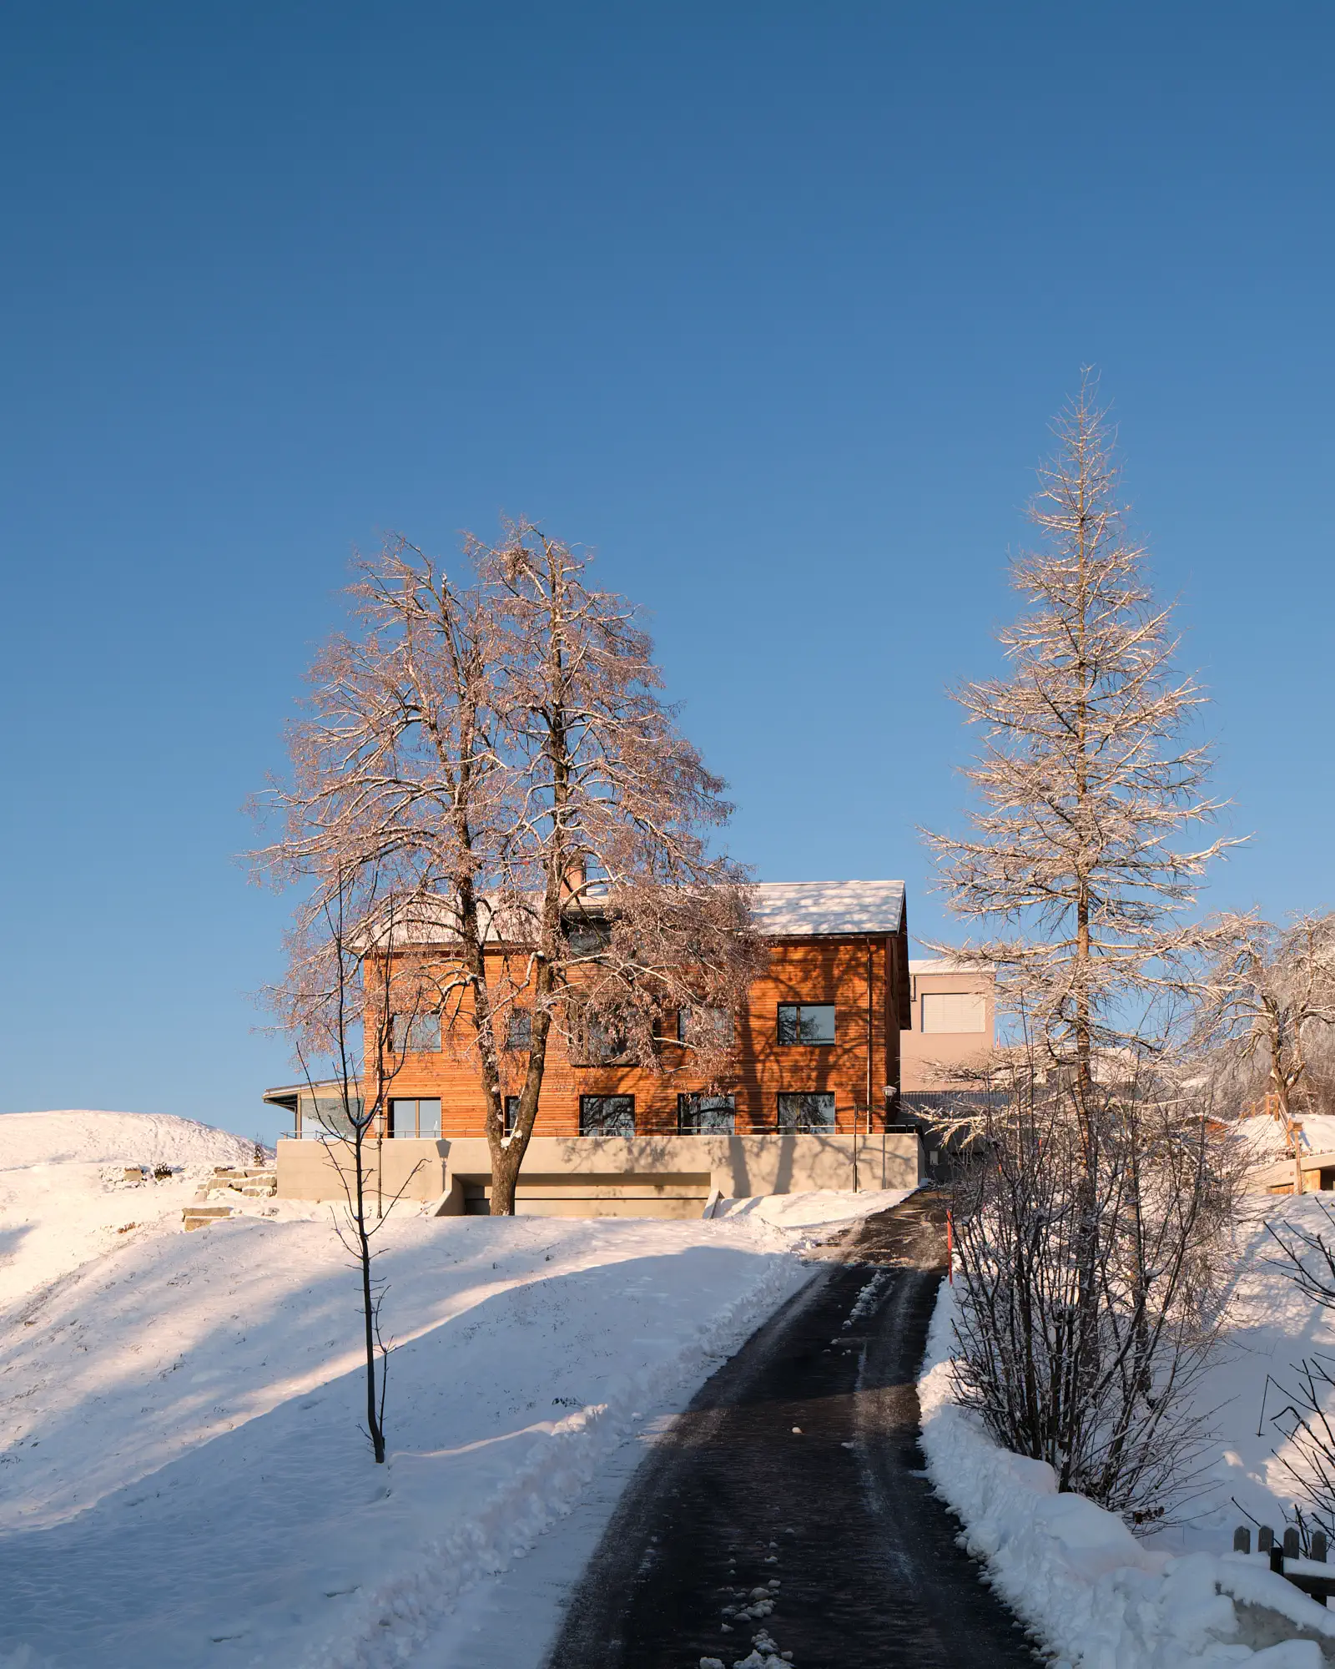
Haus Jettli Altbau Flims Fassade im Winter
New Construction and Renovation
2021
Flims Dorf
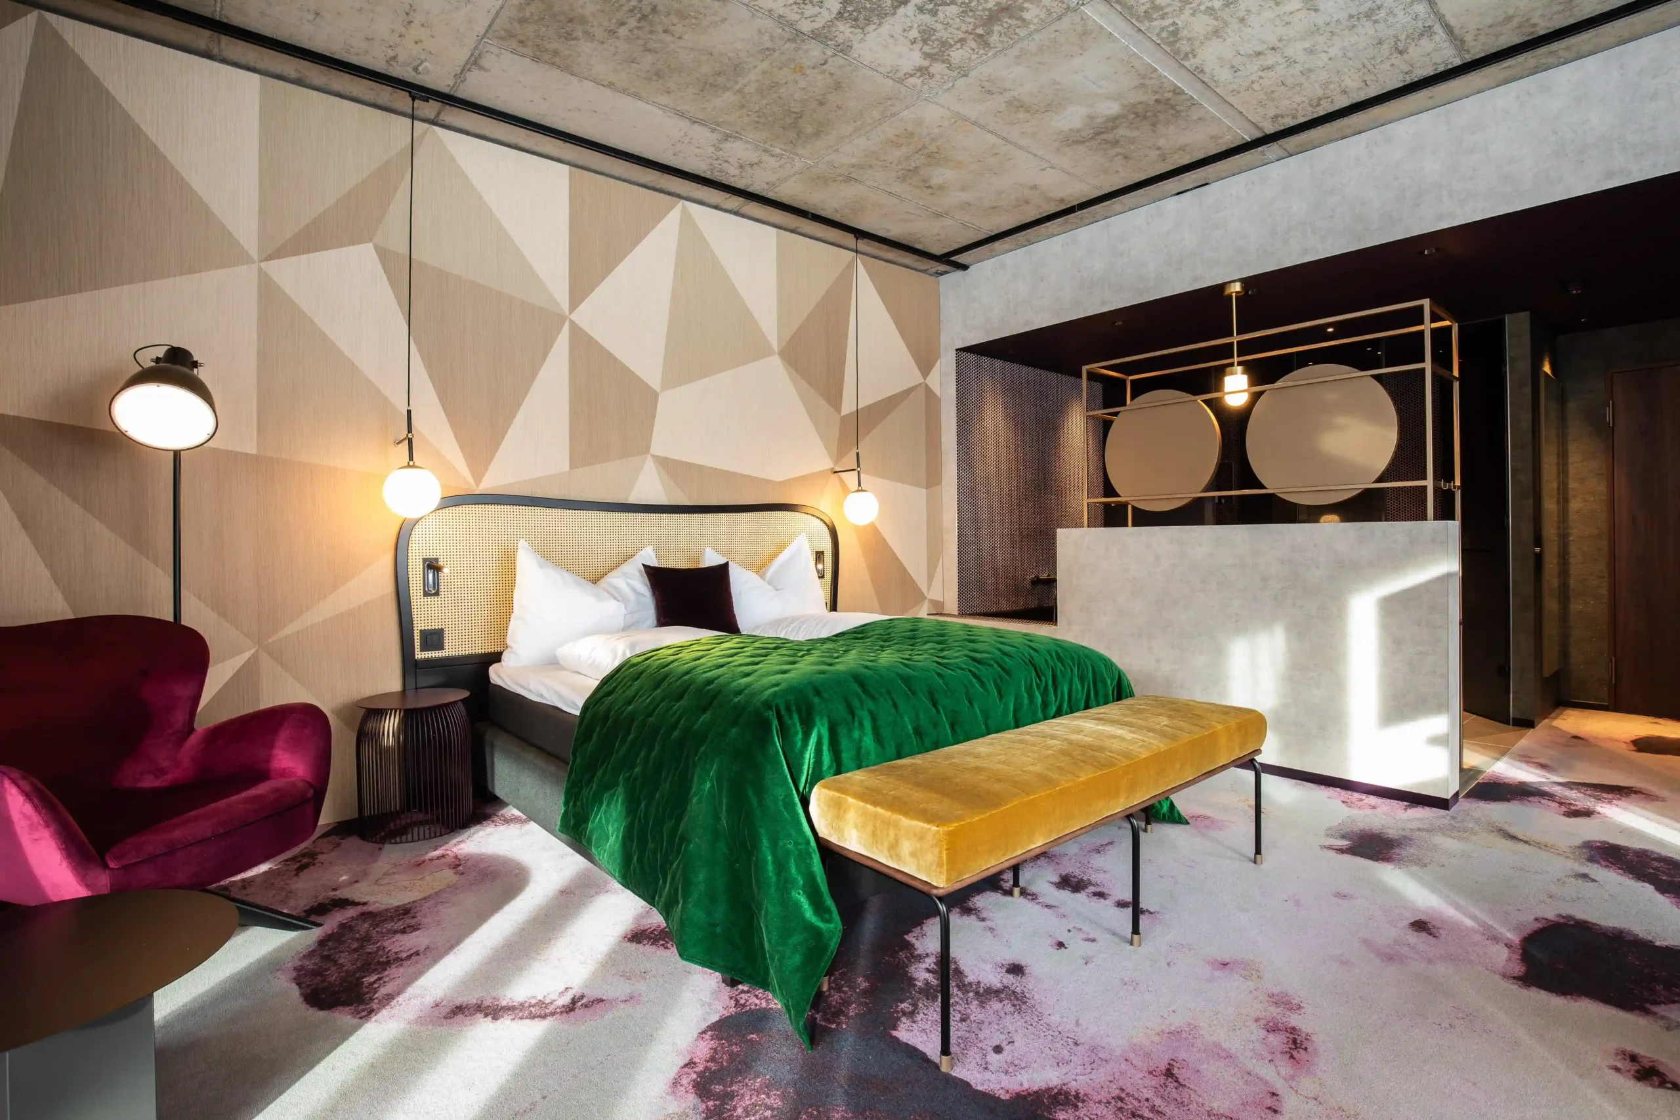
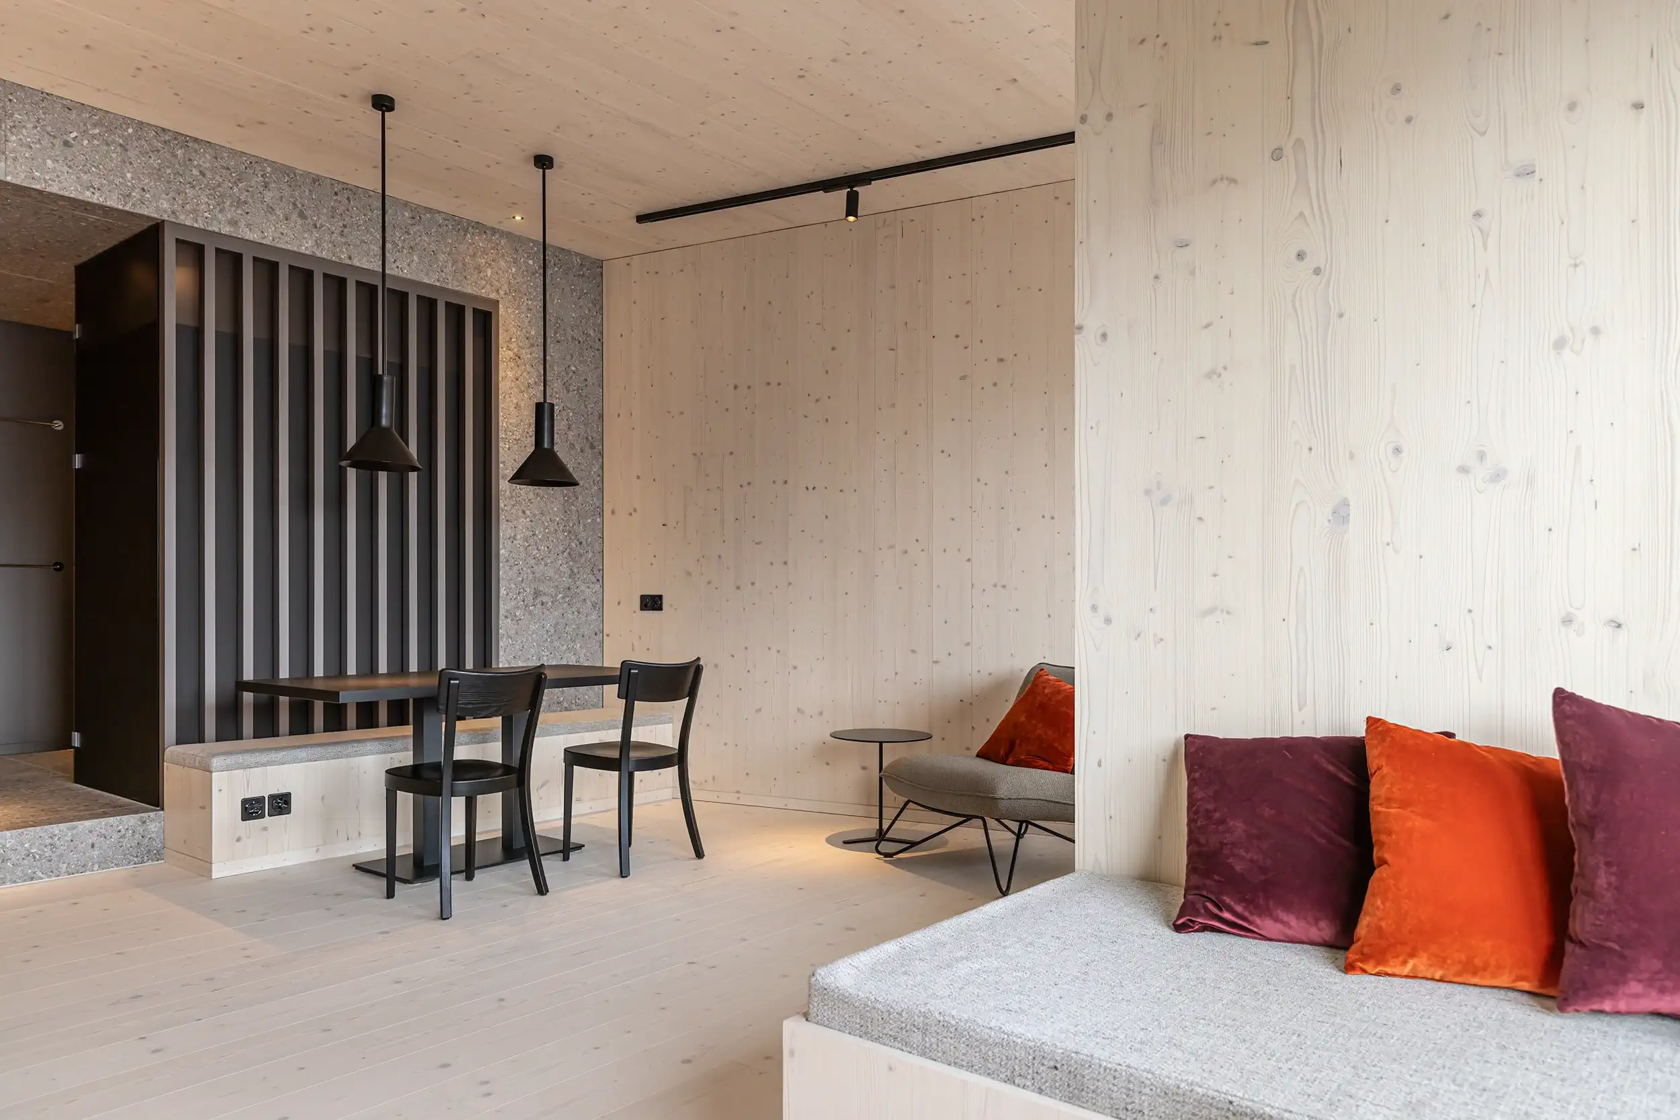
Stenna Center Mieterausbau Hotel Restaurant THE HIDE Flims Schlafzimmer mit Doppelbett
2019
Flims Dorf
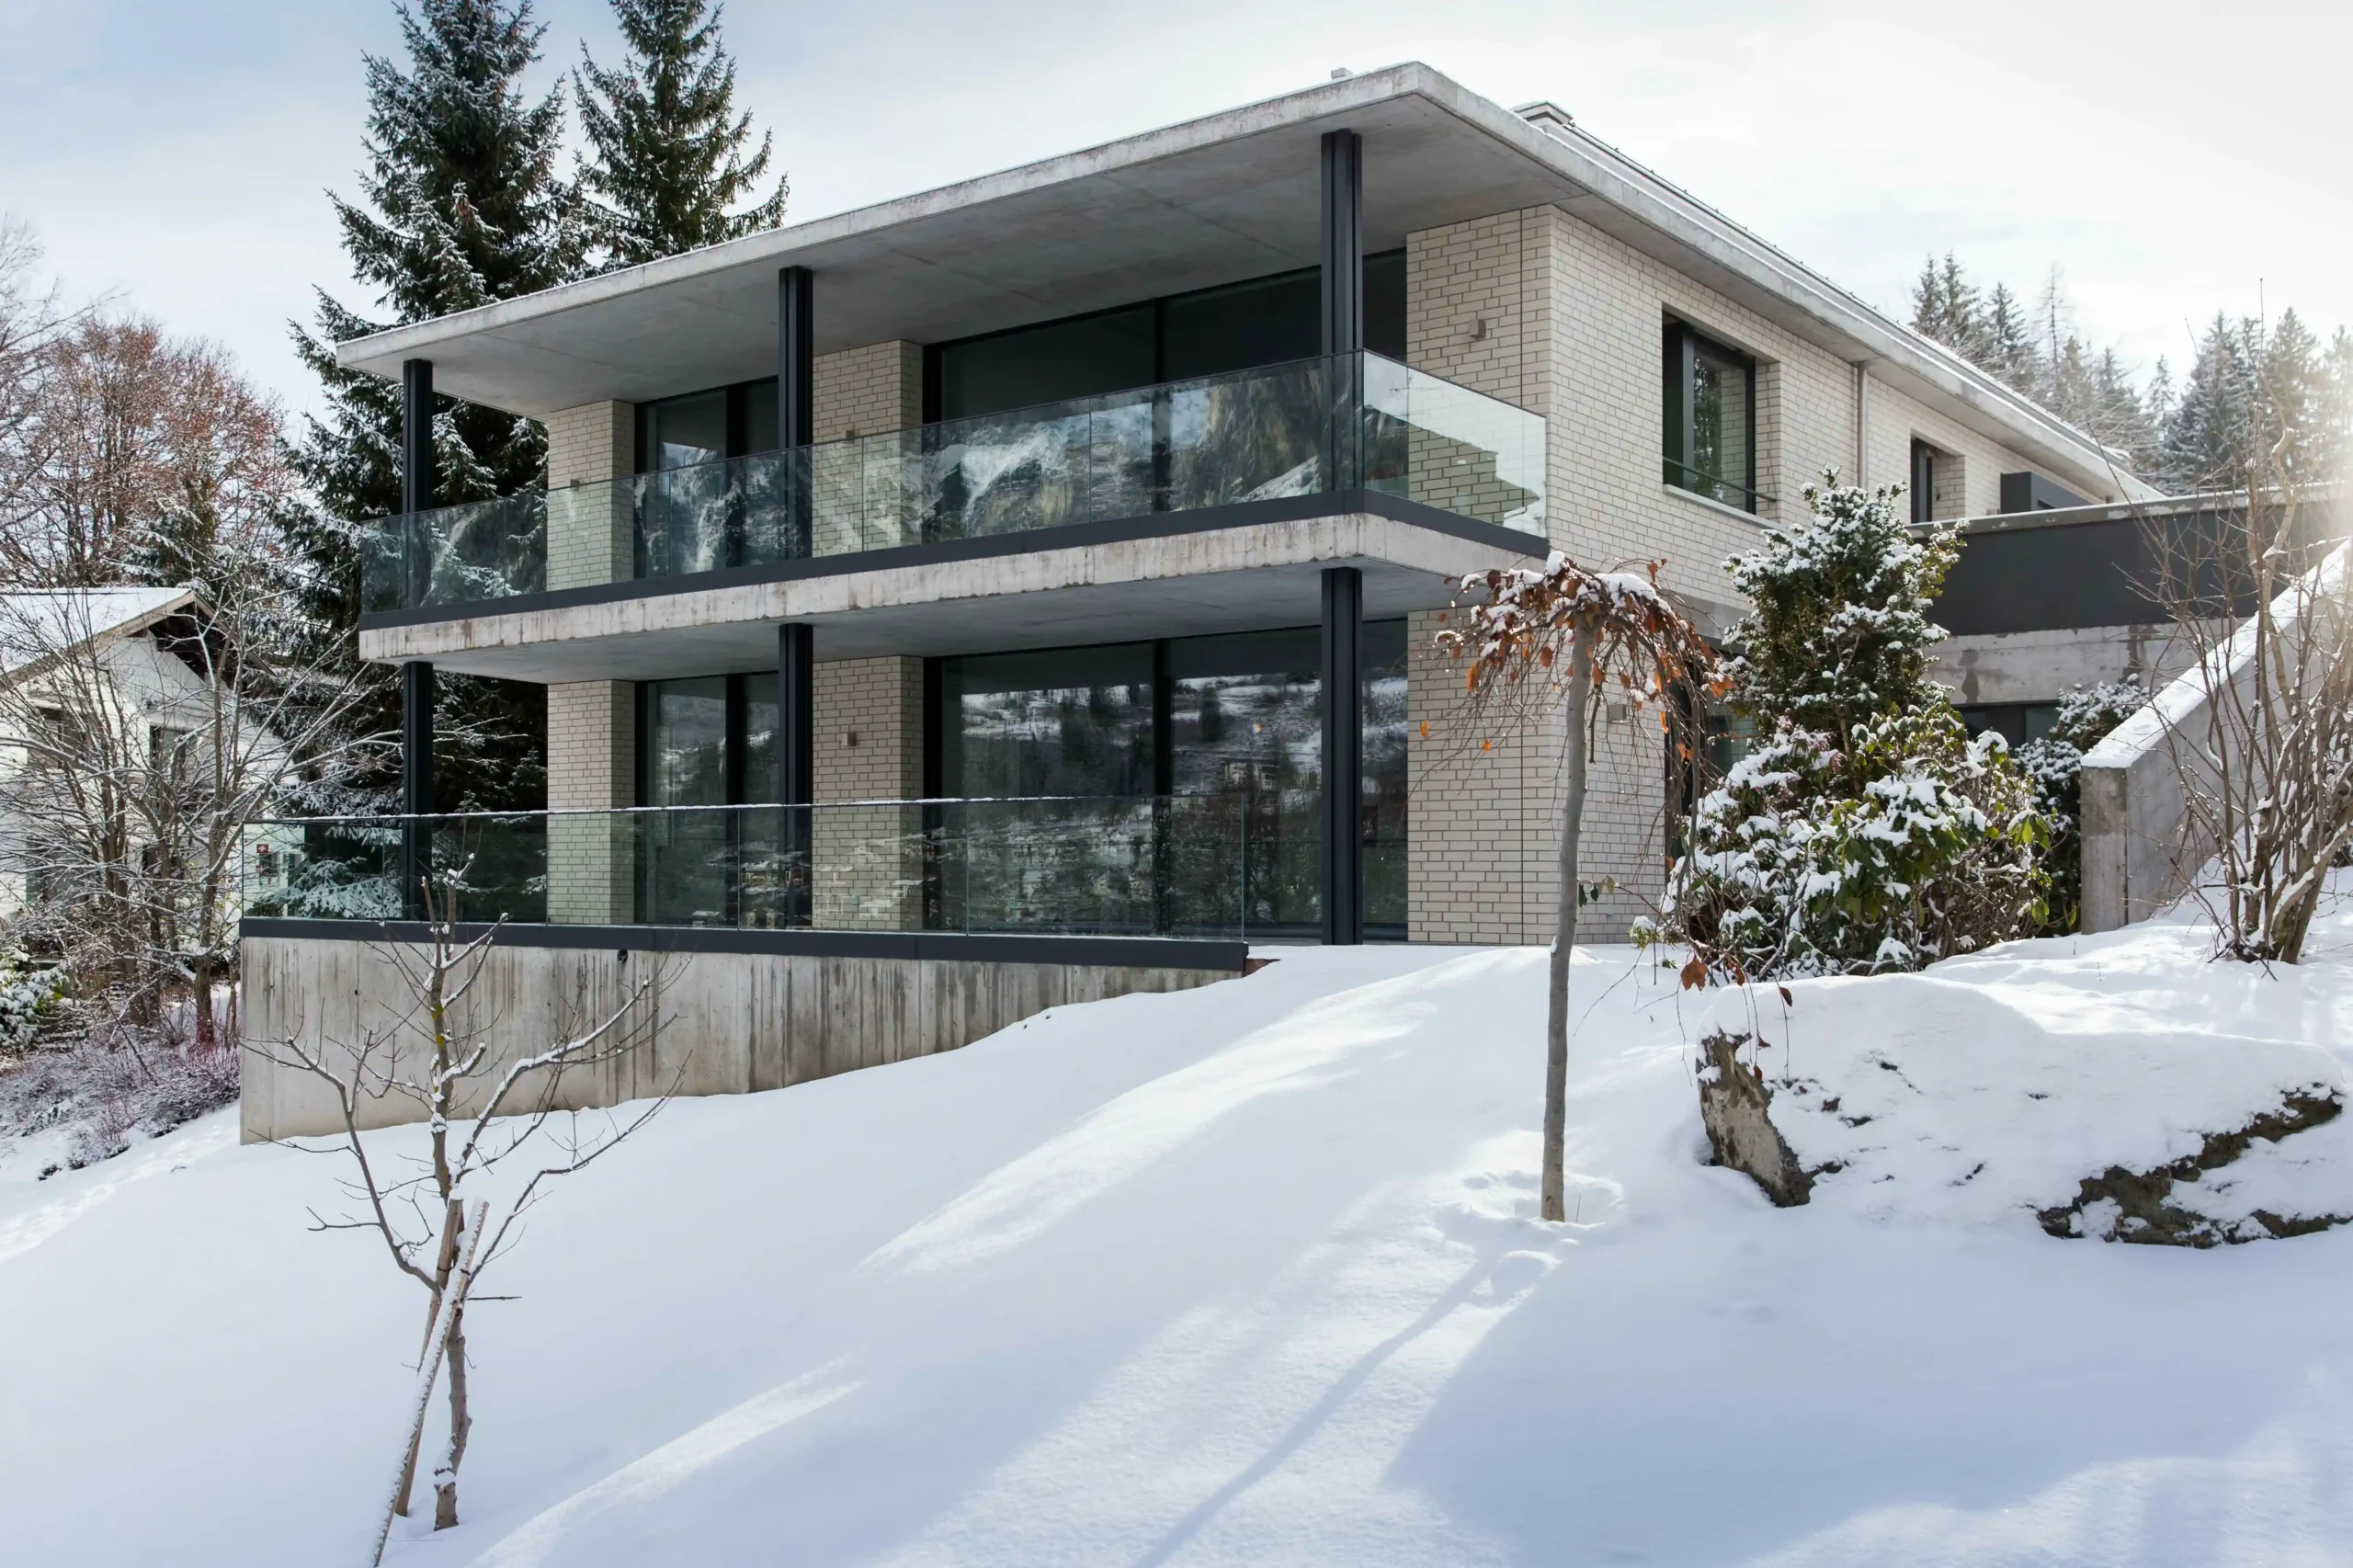
Porta Pfister Trin Zufahrt zum Haus im Winter
2020
Trin Mulin
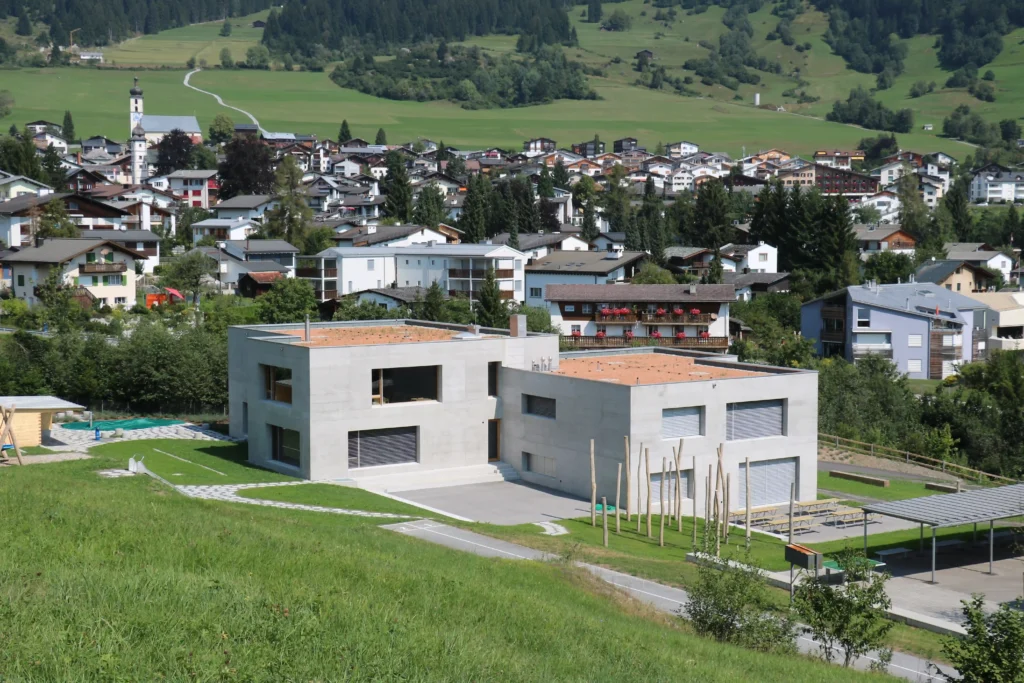
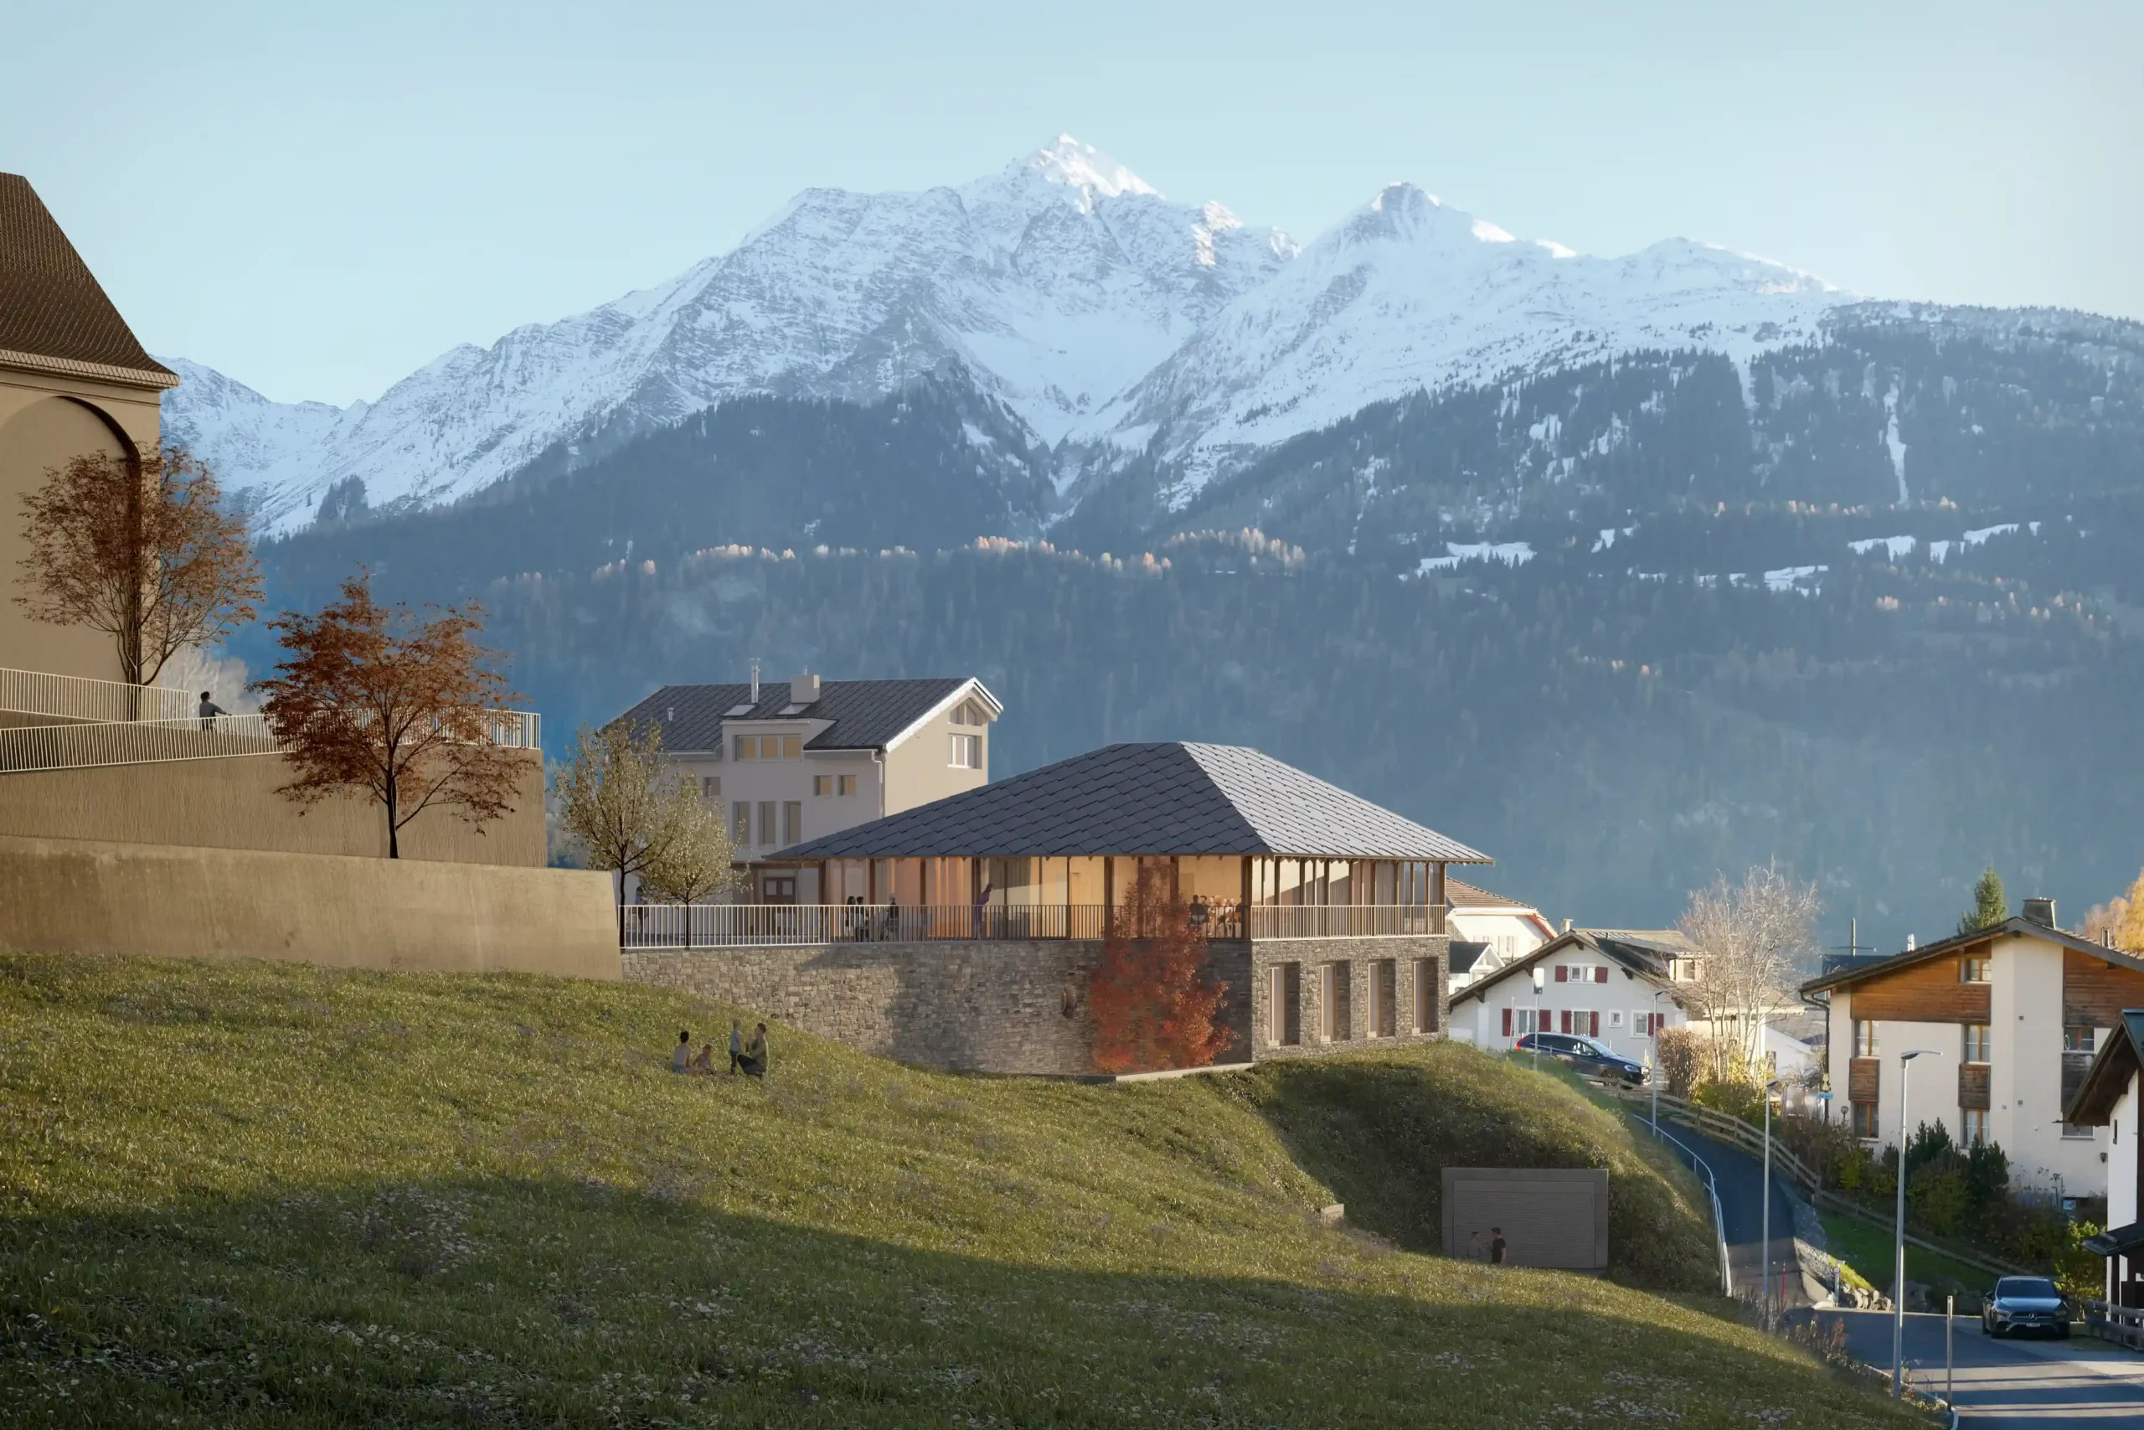
Kindergarten Gemeinde Flims Flims Waldhaus Distanzansicht beide Gebäude
New build
2015
Flims Dorf
Haus Willi Flims Busshaltestelle mit den zwei Neubauten im Hintergrund
New build
4000
Flims
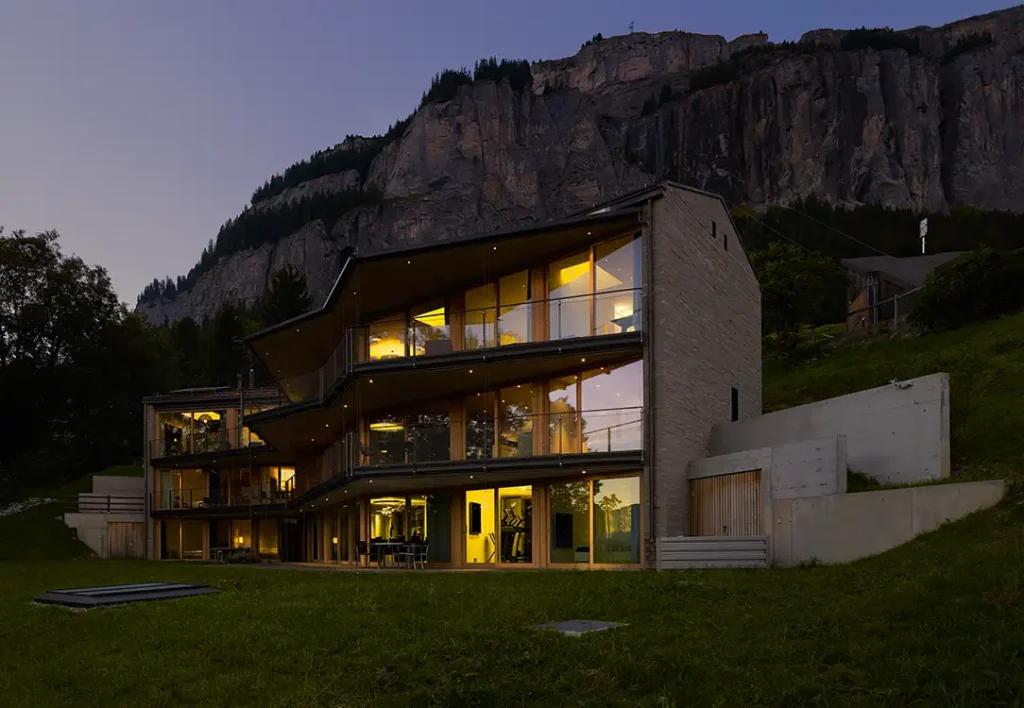
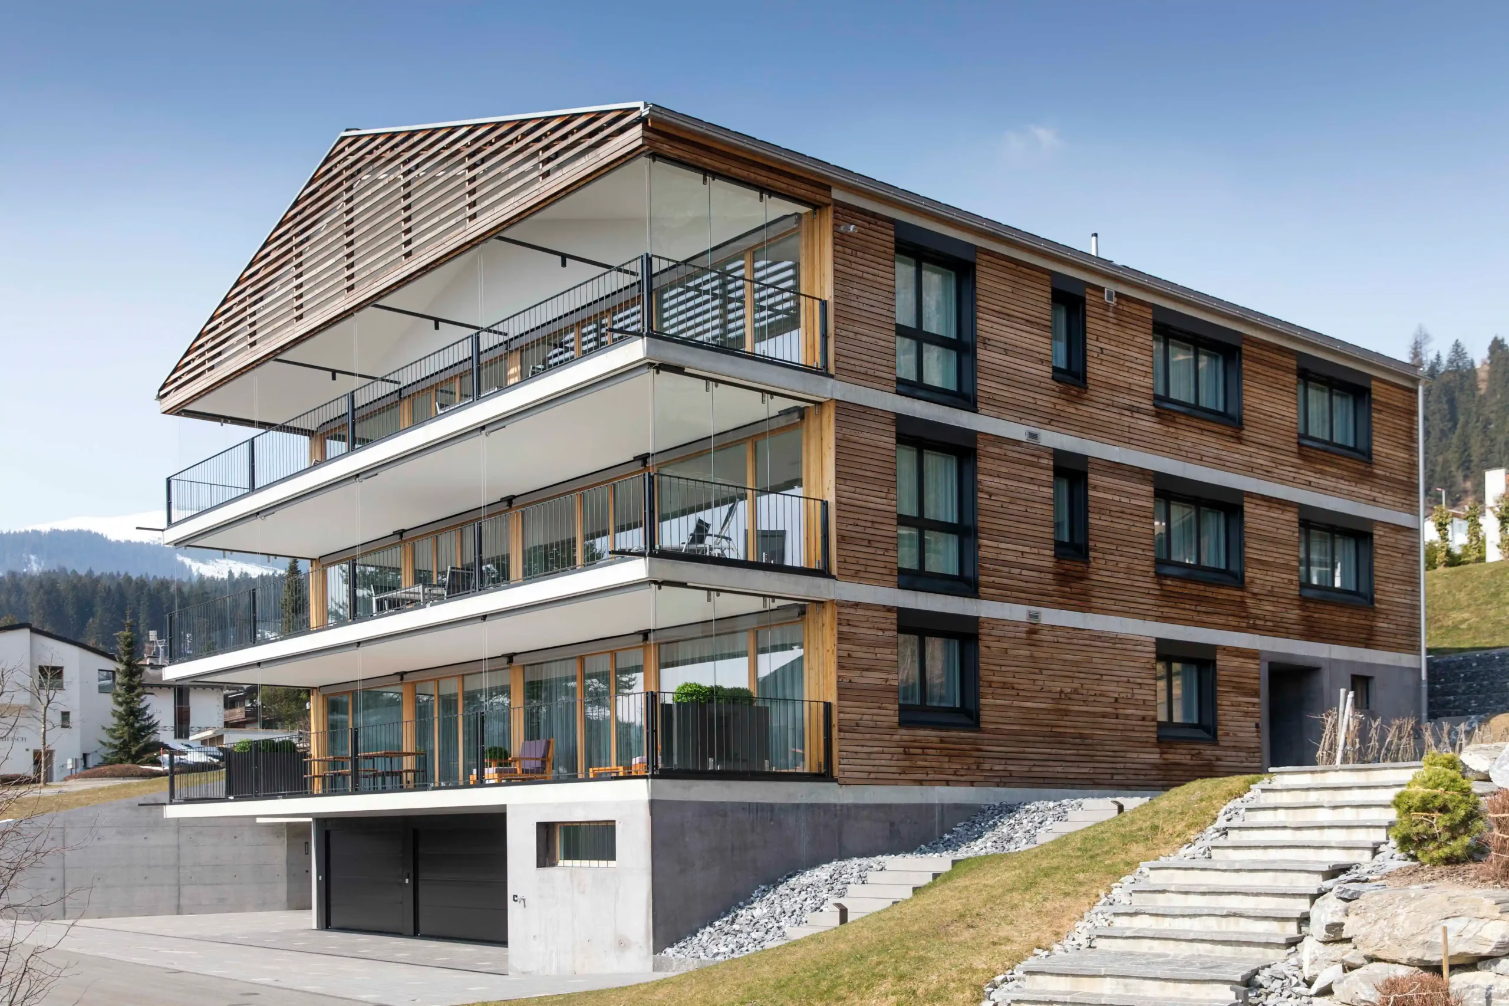
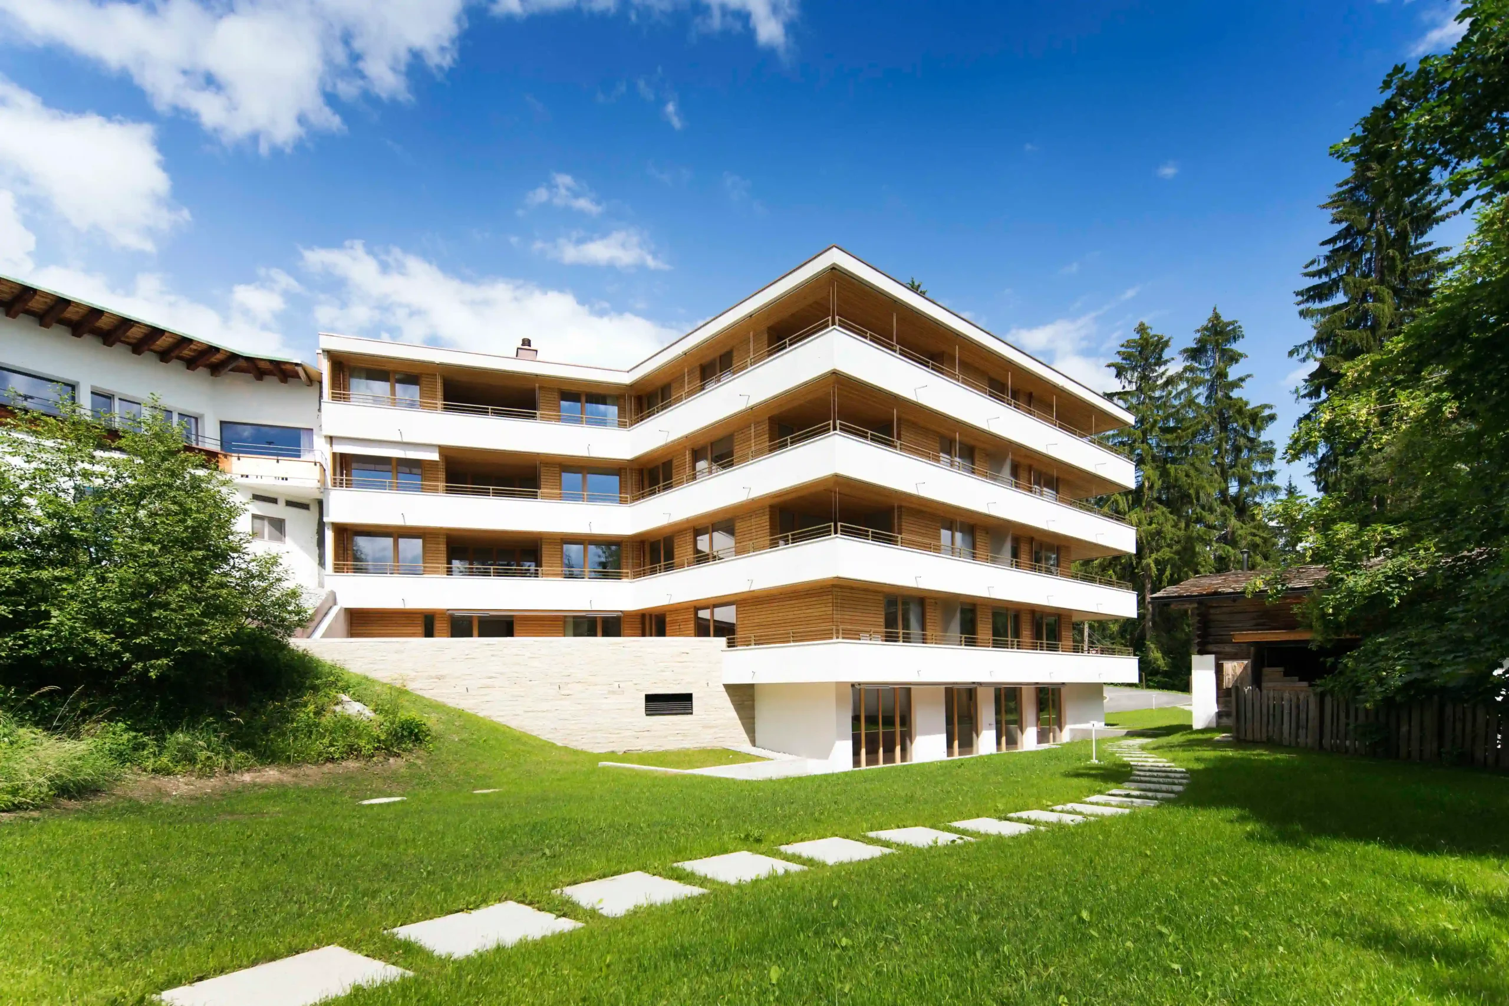
MFH Val Cotschna Fidaz Südseite mit den Terrassen
New build
2012
Fidaz

House Baumann Spycher

Complete services
Direct
Flims Dorf
2013
MFH Baumann Spycher Flims Dorf Fassade aus Holz.

House Porta Pfister

Complete services
Direct
Trin Mulin
2020
Porta Pfister Trin Zufahrt zum Haus im Winter

Stenna The Hide Hotel

Complete services
Direct
Flims Dorf
2019
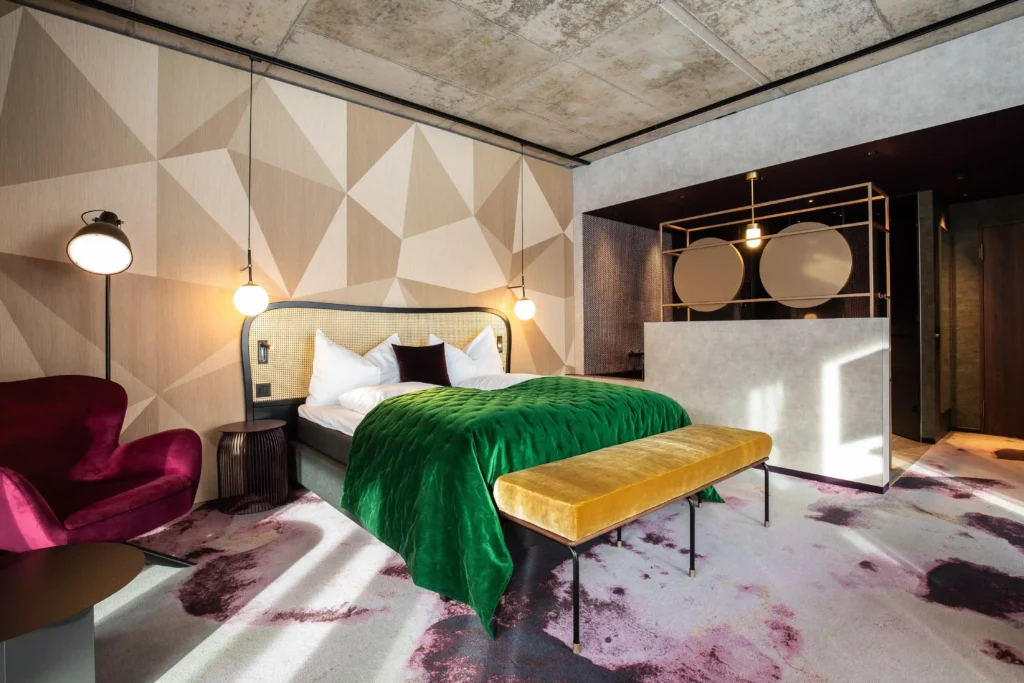
Stenna Center Mieterausbau Hotel Restaurant THE HIDE Flims Schlafzimmer mit Doppelbett

Houses La Falera

Architektur
Direct
Falera
2016
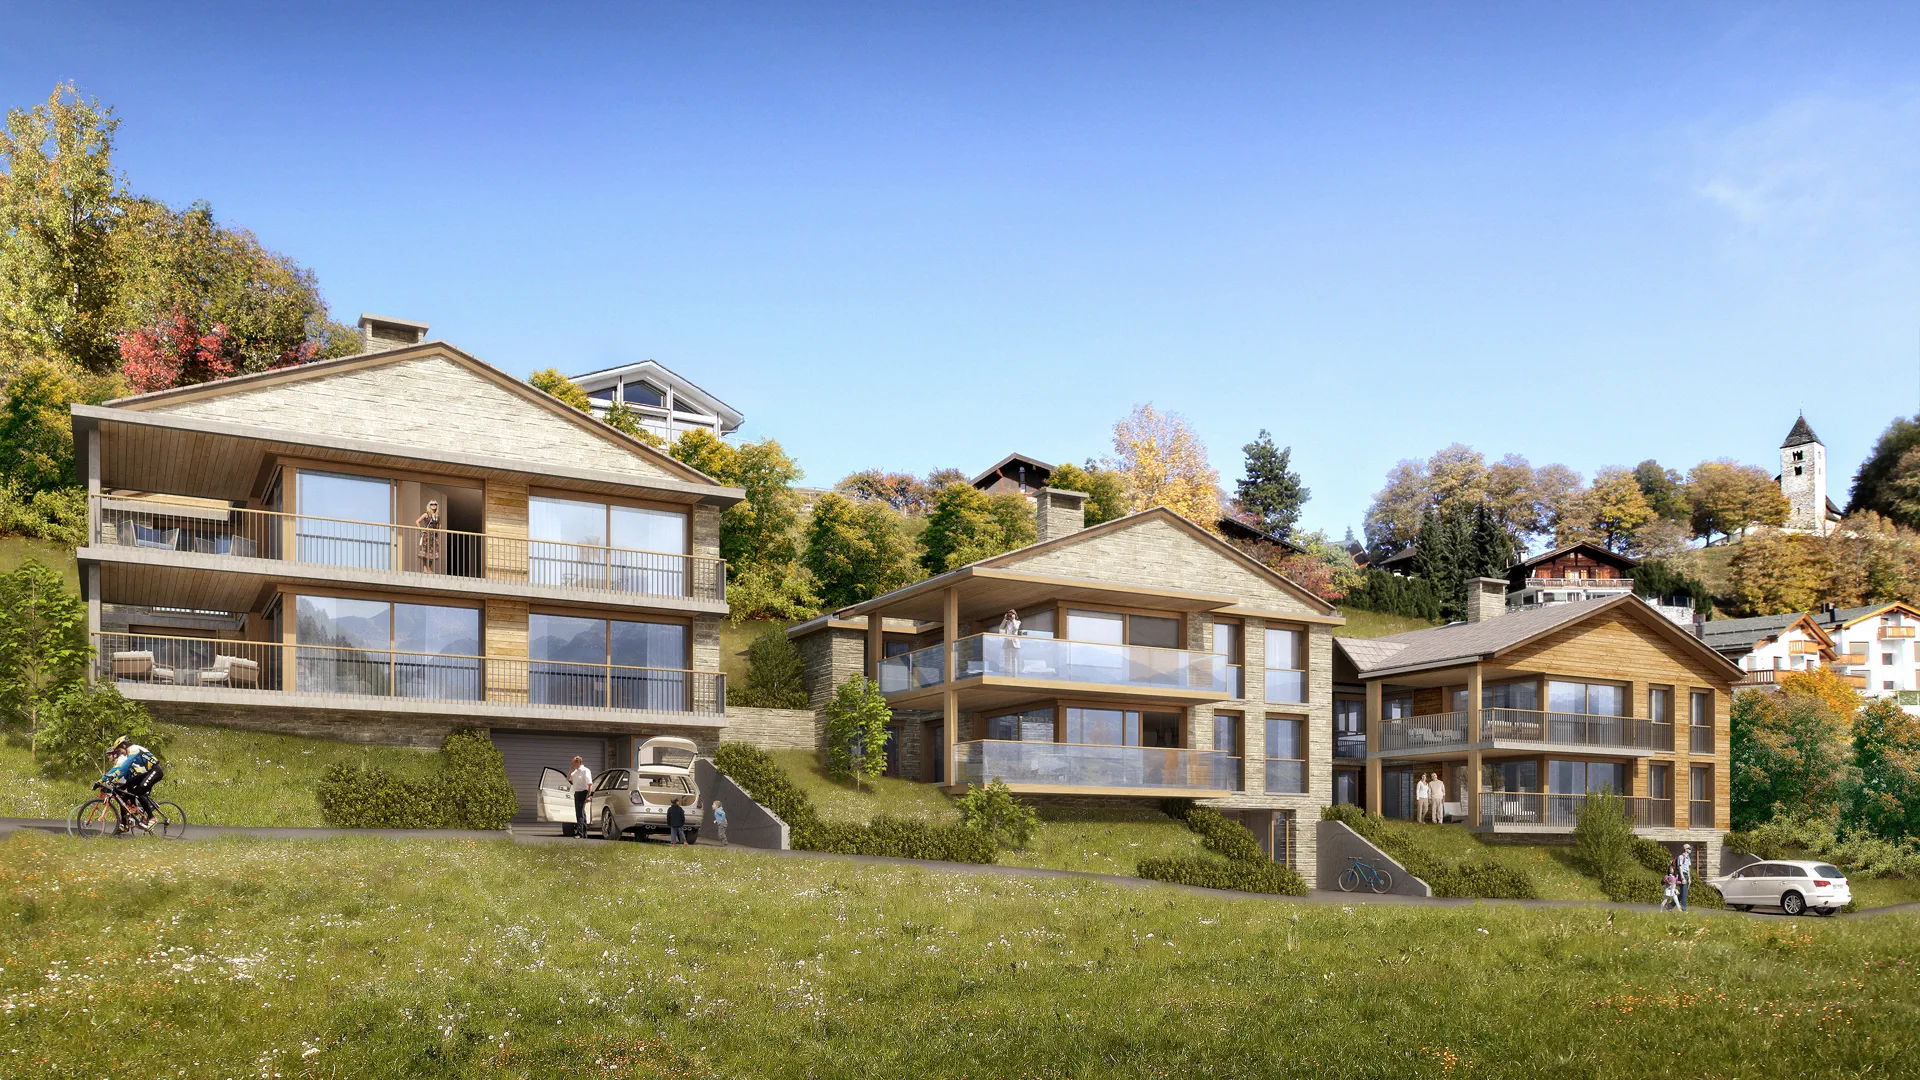
Visualisierung Wohnhäuser Falera

Sentupada Nova

Study Commission
Direct
Laax
2023
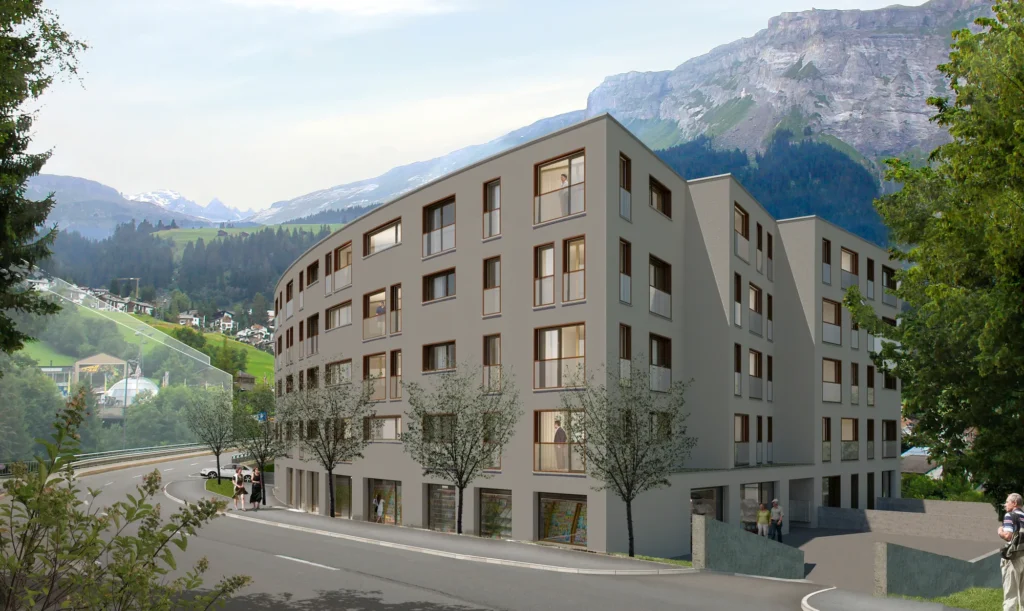
Rendering of the exterior facade of the Sentupada Nova in Laax

Stenna Loft

Complete services
Direct
Flims Dorf
2023
Stenna Center Mieterausbau Hotel Restaurant THE HIDE Flims Arbeitstisch und Sitzgelegenheiten

House am Waldrand

Complete services
Direct
Flims Waldhaus
2013
MFH Haus am Waldrand Flims Waldhaus Fassade Süd und Garten

House Gassmann

Complete services
Direct
Flims Dorf
2014
MFH Gassmann Flims Waldhaus Terrassen und Balkone im Winter

Stein auf Stein. Hand aufs Herz – lerne uns noch besser kennen.

GKB Scuol Regional Office

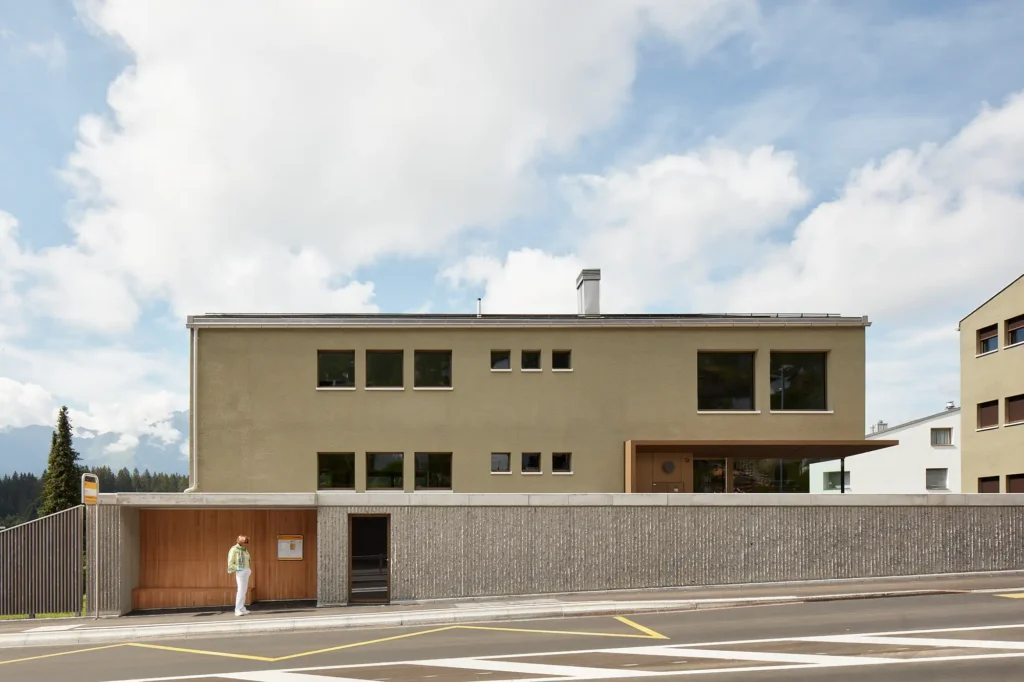
GKB Scuol Fassade Nord Eingang Gebäude, Bild von Strasse aus

Industry & Commerce To replace an older bank premises, the new regional headquarters of the Graubünden Cantonal Bank (GKB) was built between 1996 and 1998 on Scuol’s main street. The client – the Cantonal Bank, founded in 1870, which has always maintained its own branch in Scuol – sought a contemporary addition to the existing […]

×