Education
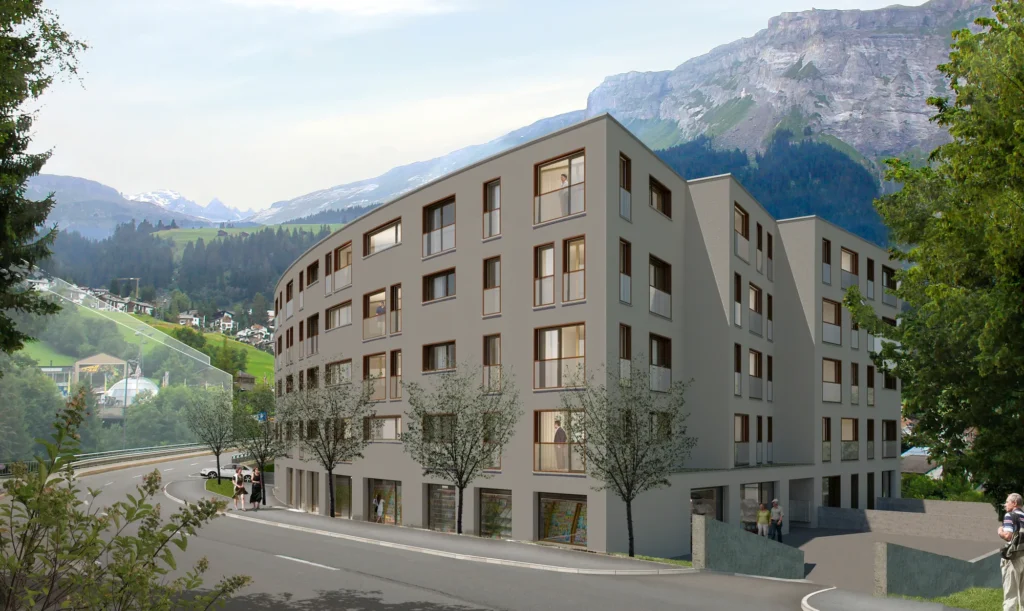
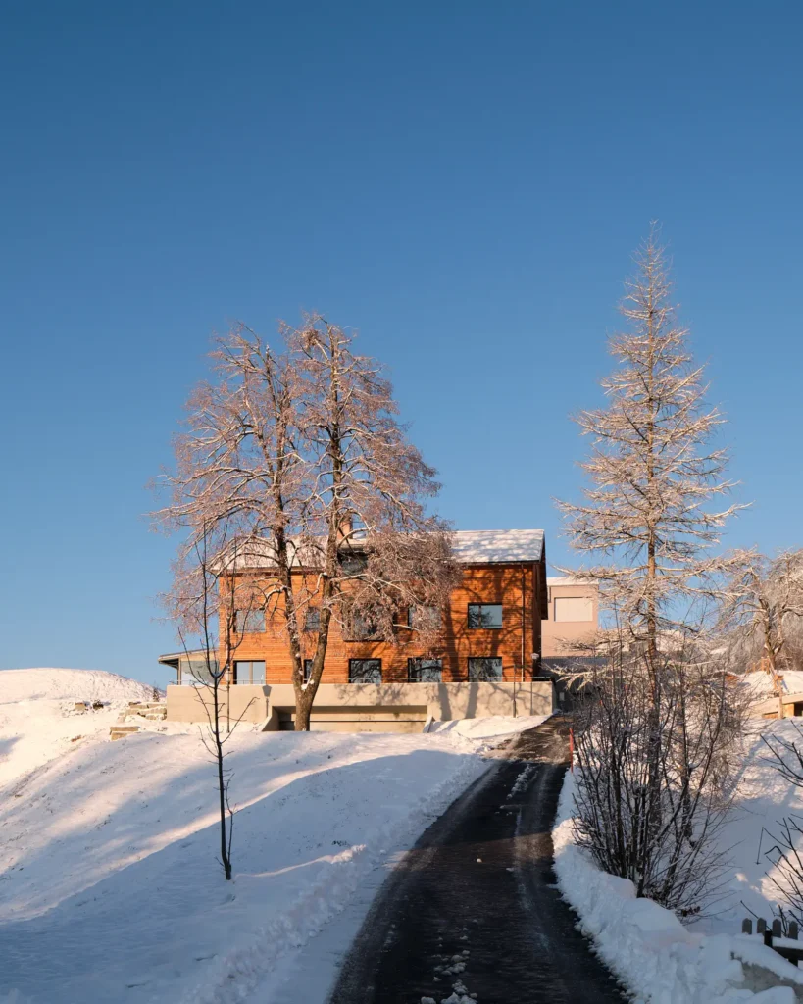
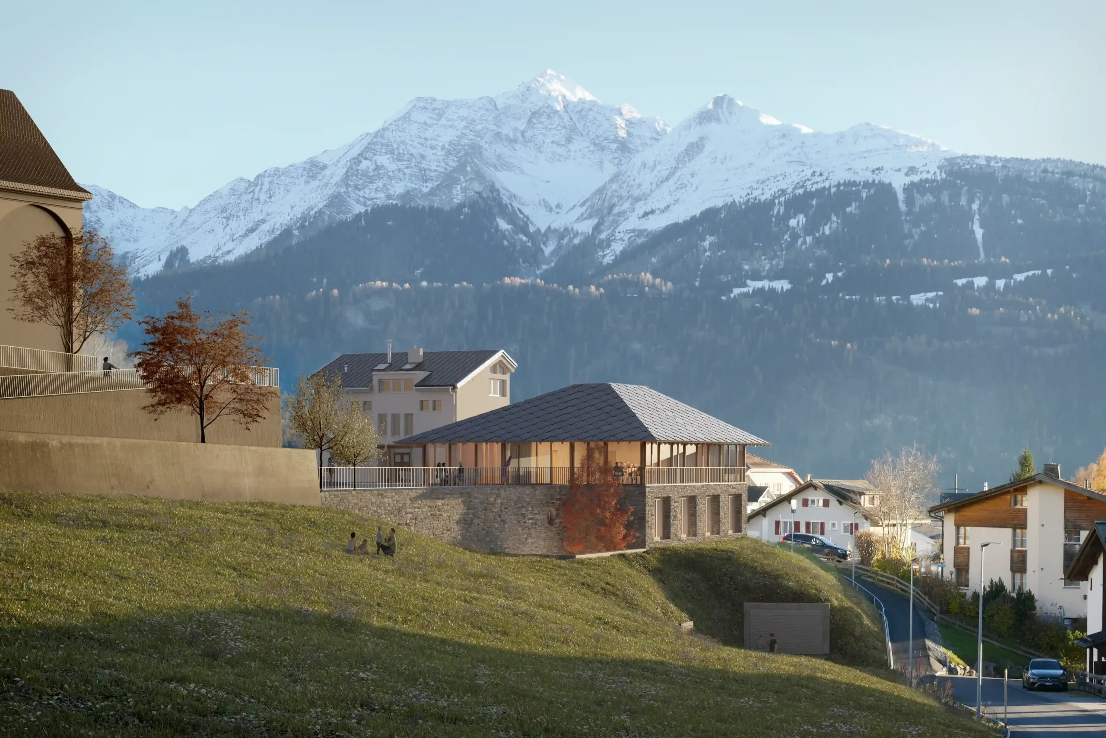
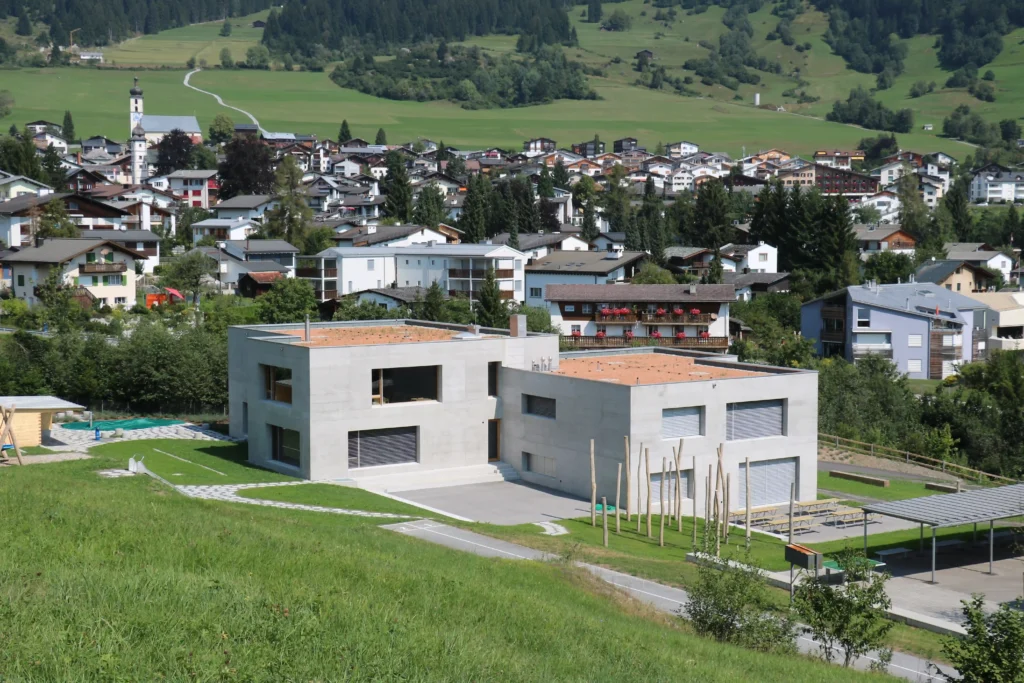
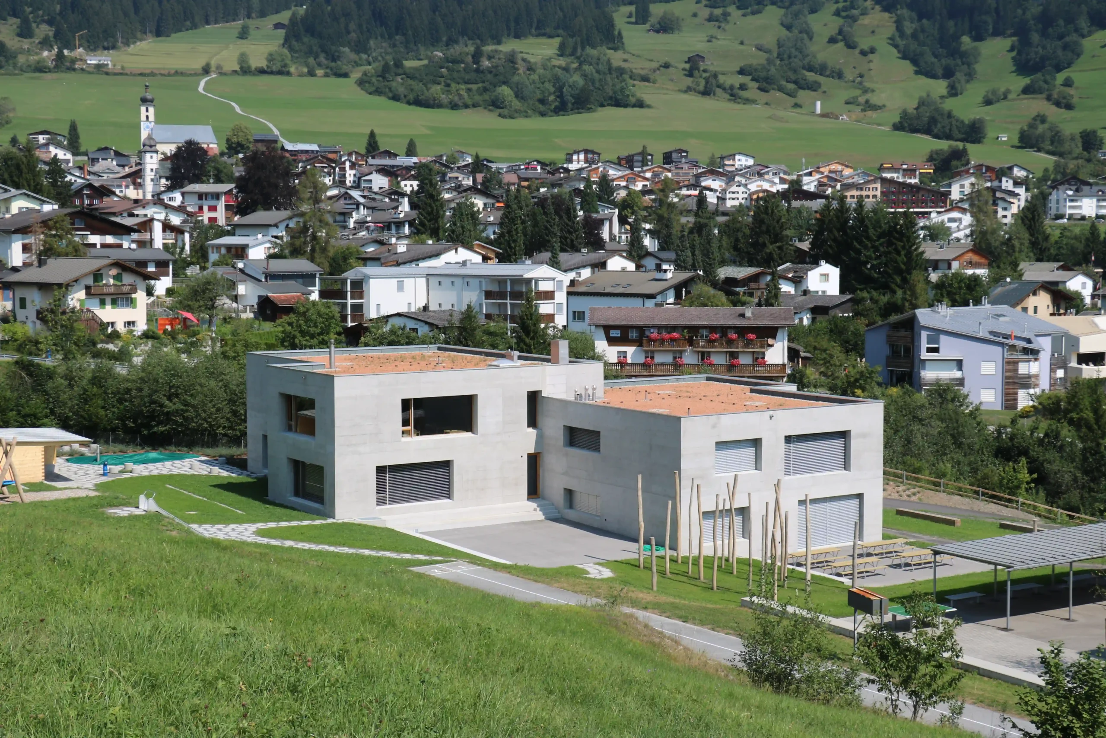
The ground floor, which is set back by half a storey, is accessed via a covered and wind-protected forecourt. Conveniently situated on the entrance level are the rooms for the lunchtime meal (multi-purpose room) and adjoining rooms. Slightly elevated, following the contours of the land and with a ground-level exit, is the first nursery. The other two are also staggered and independently situated on the upper floor. With minimal effort, the nurseries can also be converted into classrooms with group rooms. In the basement is the craft room with a ground-level exit to the outdoor craft area.
Prior to the project’s development, a detailed space allocation plan was drawn up by the school and local council based on the requirements. As the approach demonstrates, changes in use must be possible; therefore, a flexible spatial concept had to be developed. Classrooms and group rooms can be created without altering the structural framework or spatial layout and with minimal effort. The structural design has been prepared in such a way that an additional storey could also be added.
The clear and simple spatial concept, the structurally efficient superimposed floor plans, the robust and low-maintenance materials, and the accessible services layout result in lower construction and operating costs compared with other new school facilities. The resulting price per cubic metre is significantly below the average for today’s school facilities.
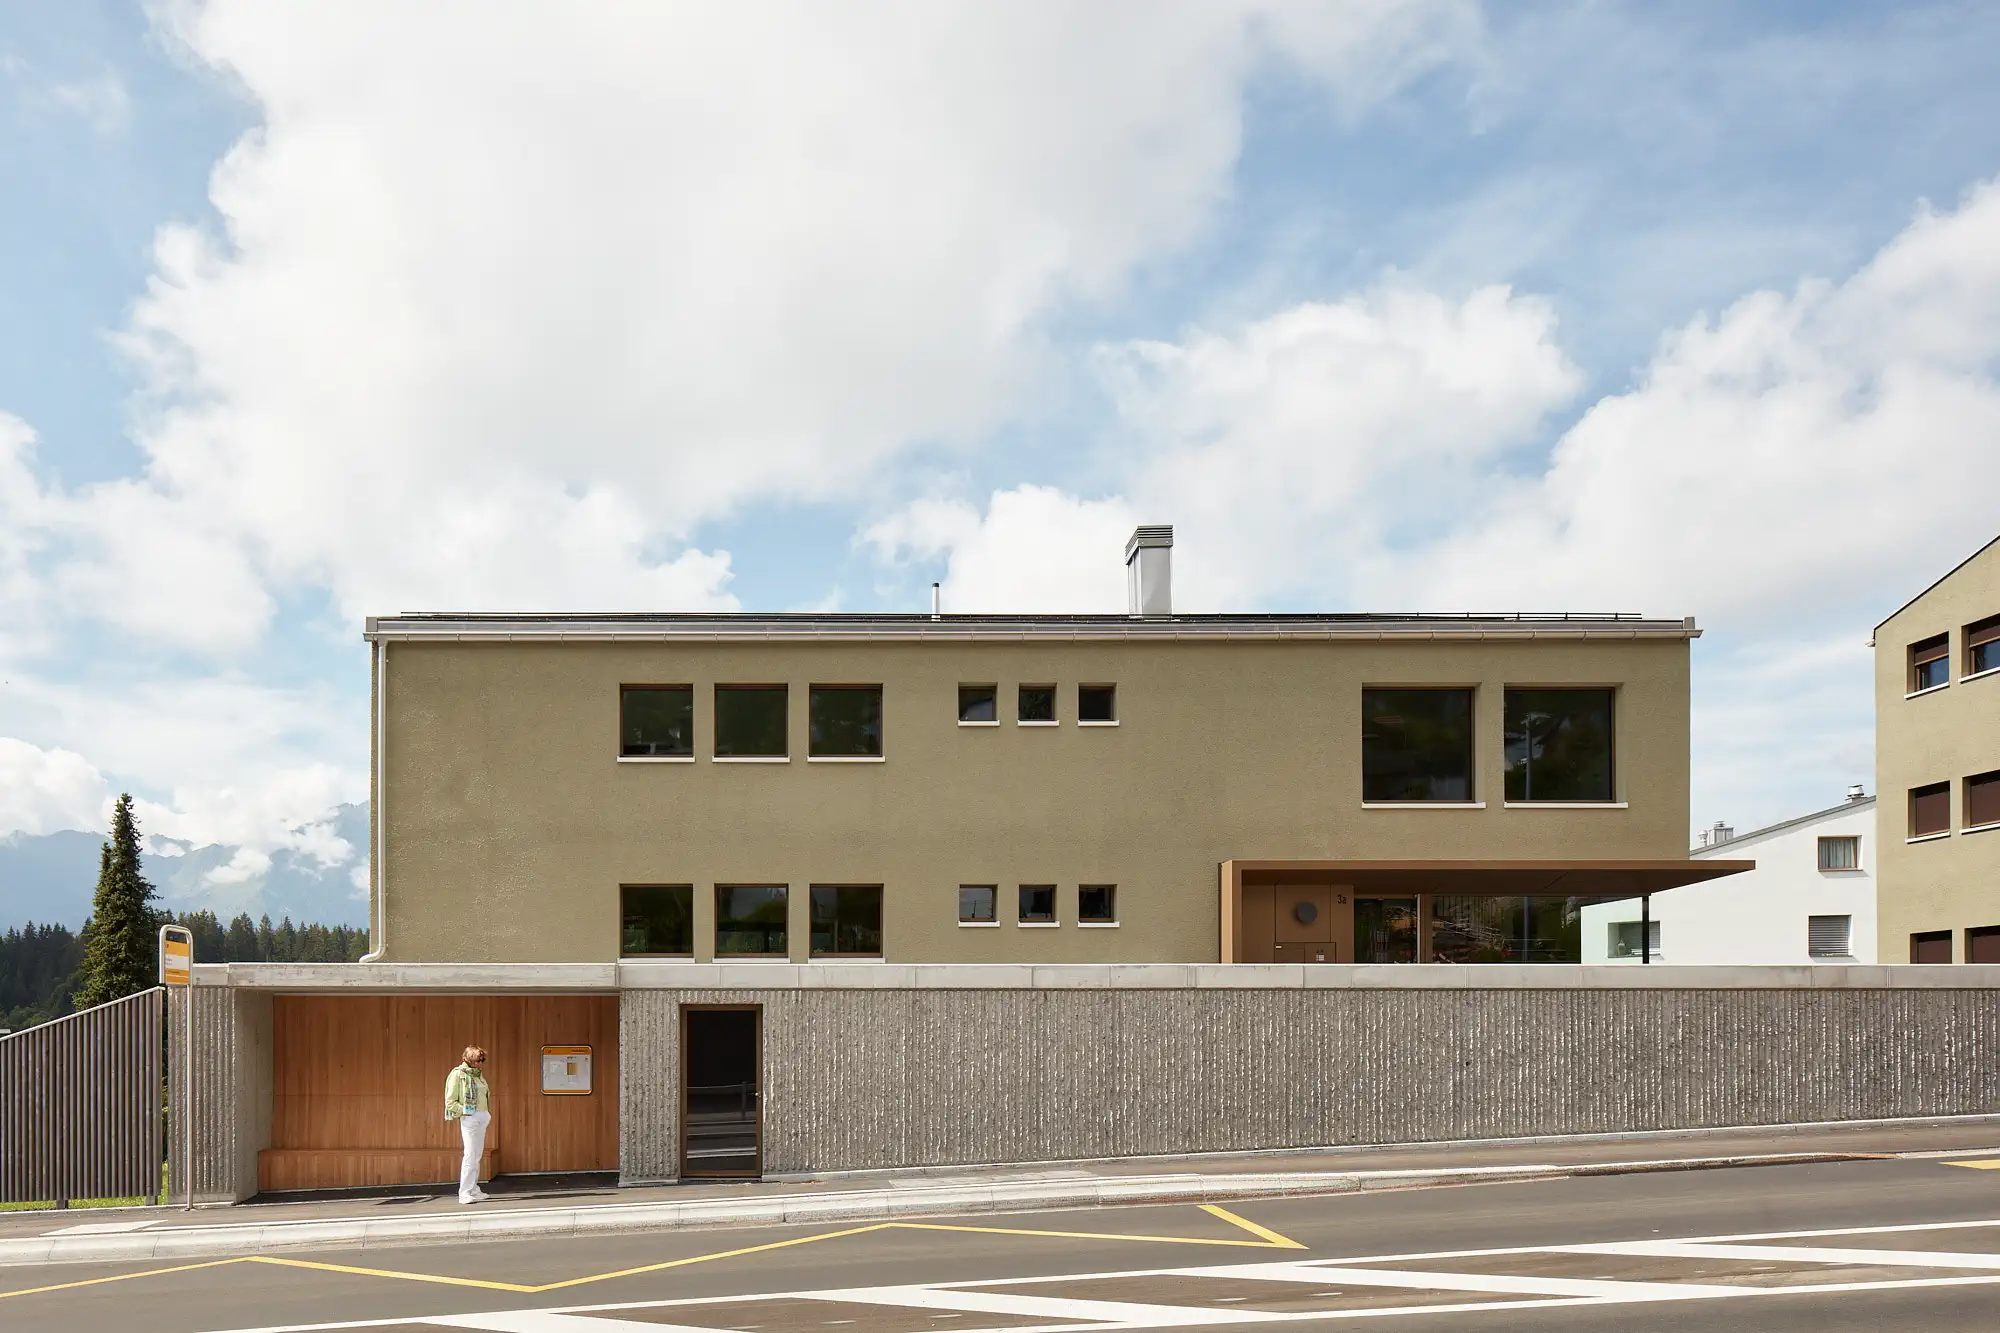
Like many public buildings in the region, the new structure is built using solid construction methods. The solid, robust appearance of the building, with its exposed concrete, contrasts with the classrooms, which are entirely panelled in larch wood.
These are spaces reminiscent of cosy living rooms in old manor houses and farmhouses, creating a supportive, natural atmosphere for this age group. The building’s multi-directional orientation and large windows strengthen the connection to the outdoor environment.
These form the heart of the new complex. A central main room is surrounded by versatile ancillary rooms. The chosen spatial concept enables teachers to organise lessons in a contemporary and varied manner. The different room sizes, tailored to the children, panelled with larch wood, and adaptable with movable furniture, create a lively atmosphere that supports teaching and learning. Furthermore, the rooms face in four directions, providing good views of the magnificent landscape from all sides.
The entire outdoor area is designed as a natural, seamless transition to the surrounding environment. A variety of completely different uses, which enable diverse teaching activities even outside the classrooms, follow the natural contours of the terrain.
Autor: Hubert Bischoff Architectural Firm AG, BSA, Wolfhalden
location
Flims Waldhaus
planning | execution | completion
2014 | 2014 | 2015
client
Community Flims
services
Construction Management
Procedure
Direct commission
Project participants
Architecture – Hubert Bischoff
More about this project
To the article