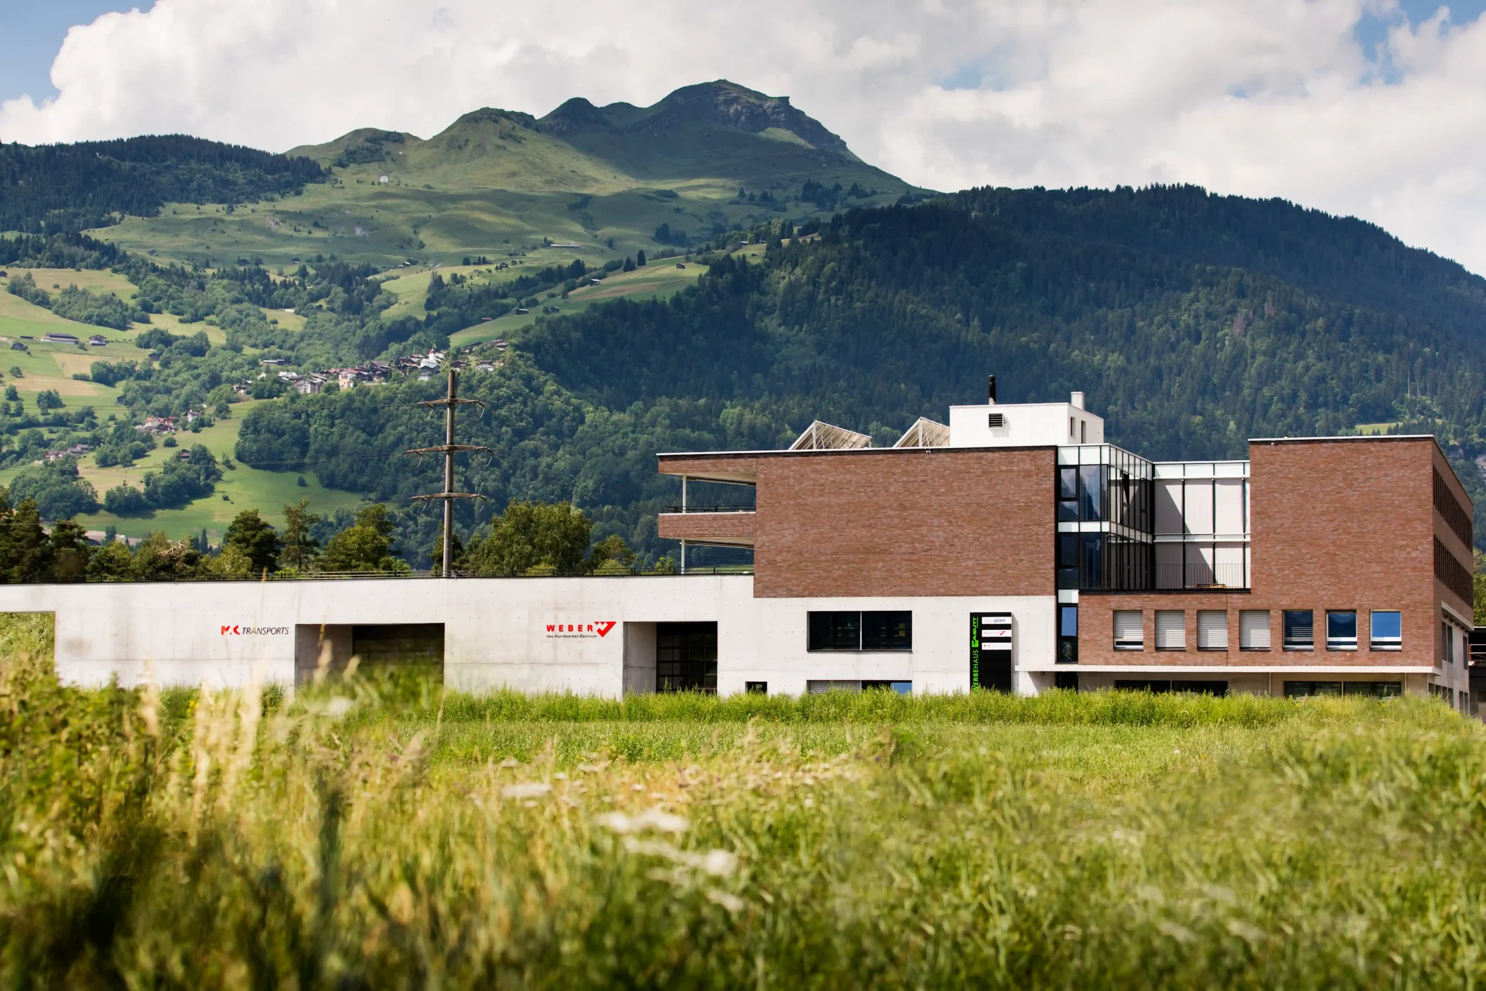
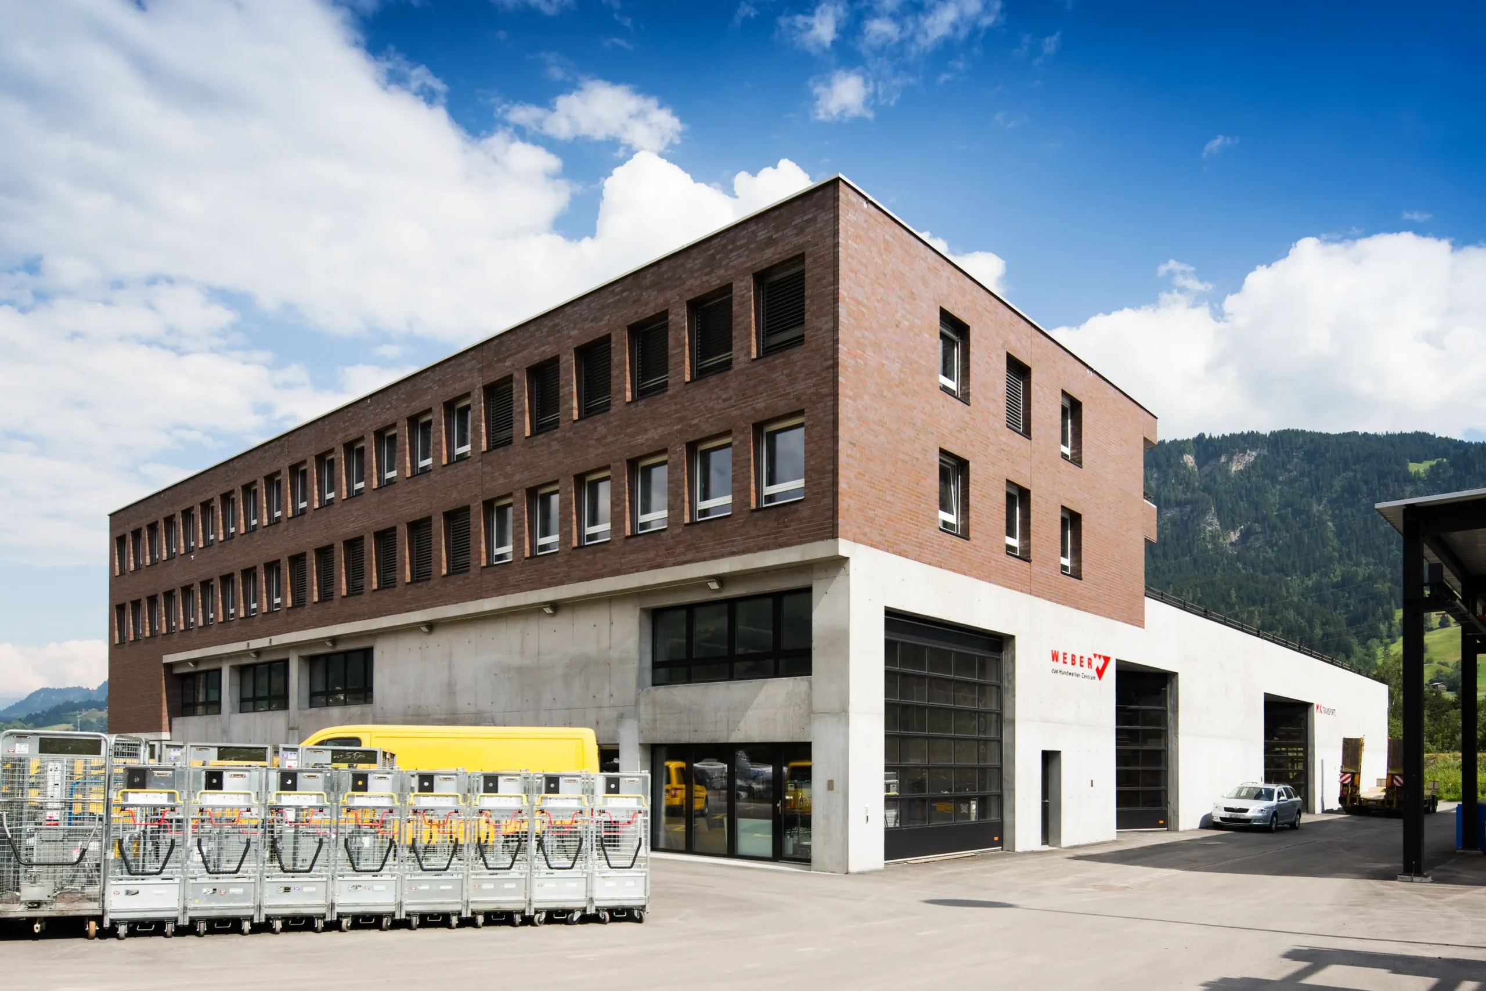
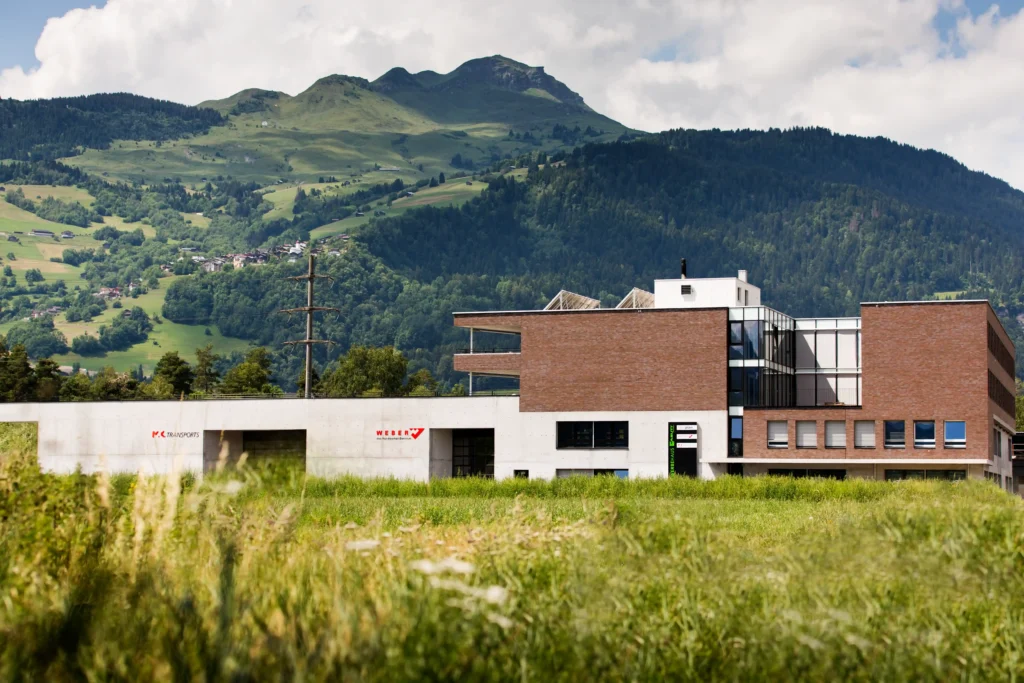
Between Schluein and Ilanz, in the heart of an industrial area of regional significance, a new commercial building with a usable floor area of around 3,600 m² was constructed between 2012 and 2014. The existing built environment offered the client no architectural points of reference, so the project was deliberately developed as a standalone yet functionally well-thought-out response to the site’s diverse requirements: several very different uses were to be brought together within a single, clearly structured building.
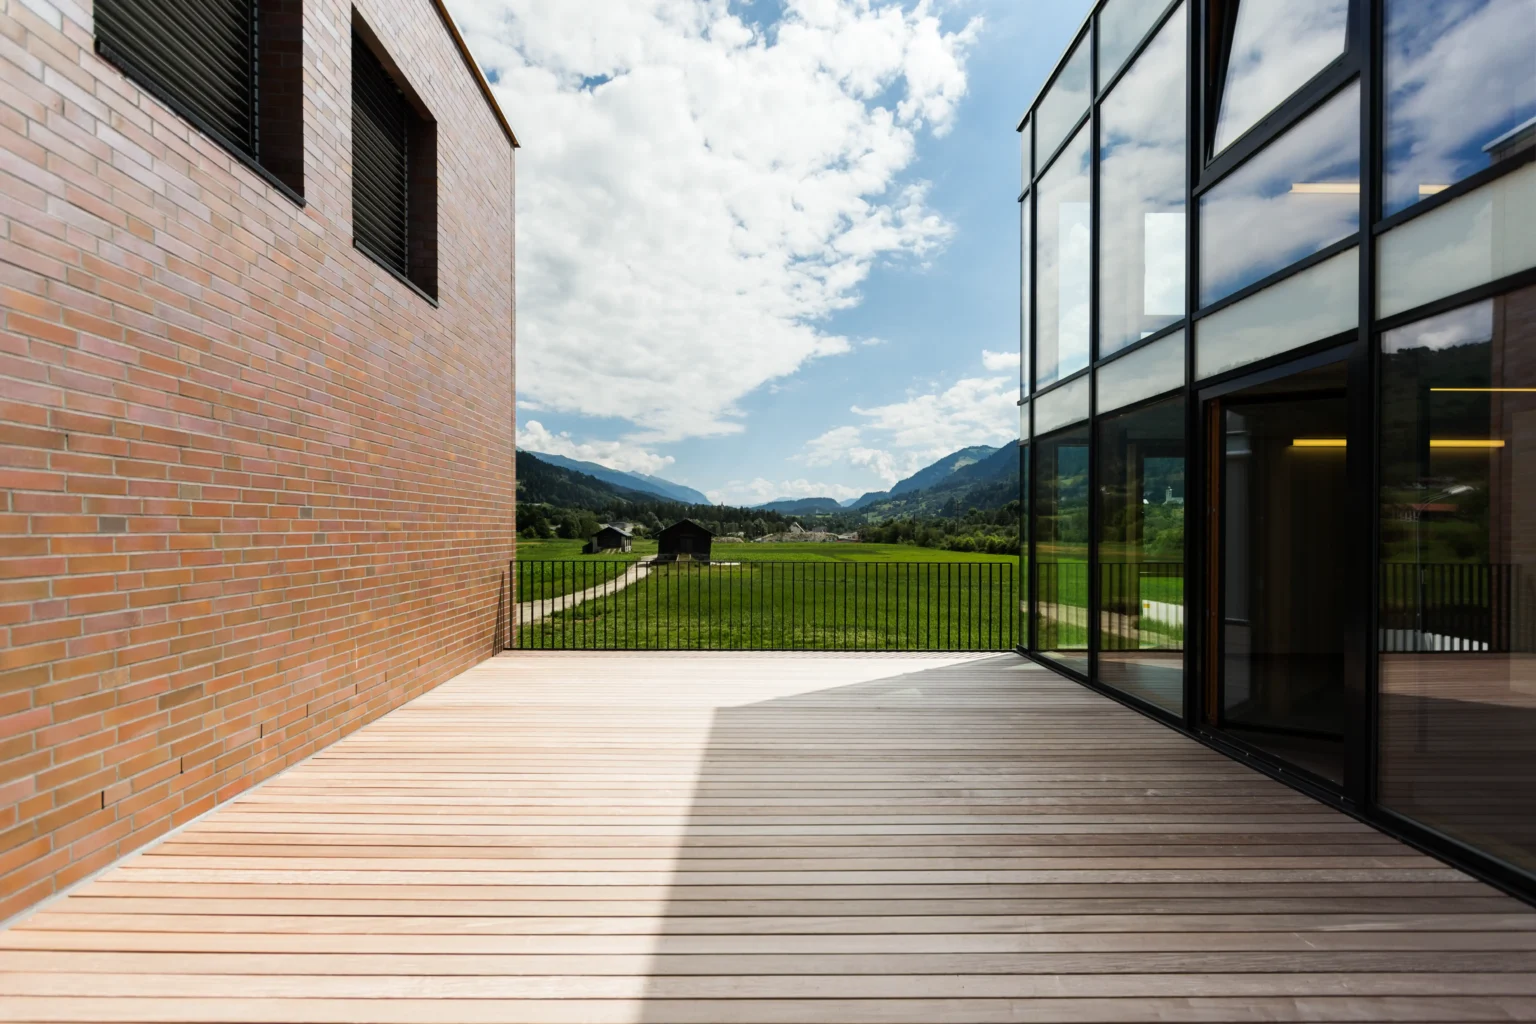
The commercial building is consistently divided into two distinct sections. The two lower storeys house the Swiss Post distribution centre, a steel and craft centre, and a garage for 16 large vehicles, a combination of logistics and commercial functions that requires a robust, clearly structured base. Above this rise two further storeys, which stand out clearly from the lower section thanks to their reddish-brown clinker brick façade and house office space as well as small staff flats for rent. Whilst the northern office wing is characterised by a uniformly structured perforated façade, the residential areas are distinguished by generous glazing and a projecting balcony front. A shared roof terrace serves as both an outdoor space and an informal meeting place for office staff and tenants alike.
In terms of energy, the building relies on a wood chip heating system, a deliberately environmentally conscious solution for a commercial building of this size. With a volume of around 17,500 m³, the development makes full use of the available plot: to the west lies the open-plan storage racking of the steel and craft centre, whilst to the north is the necessary car park for the Post’s vehicles.