House Cavigelli

New build

Residential

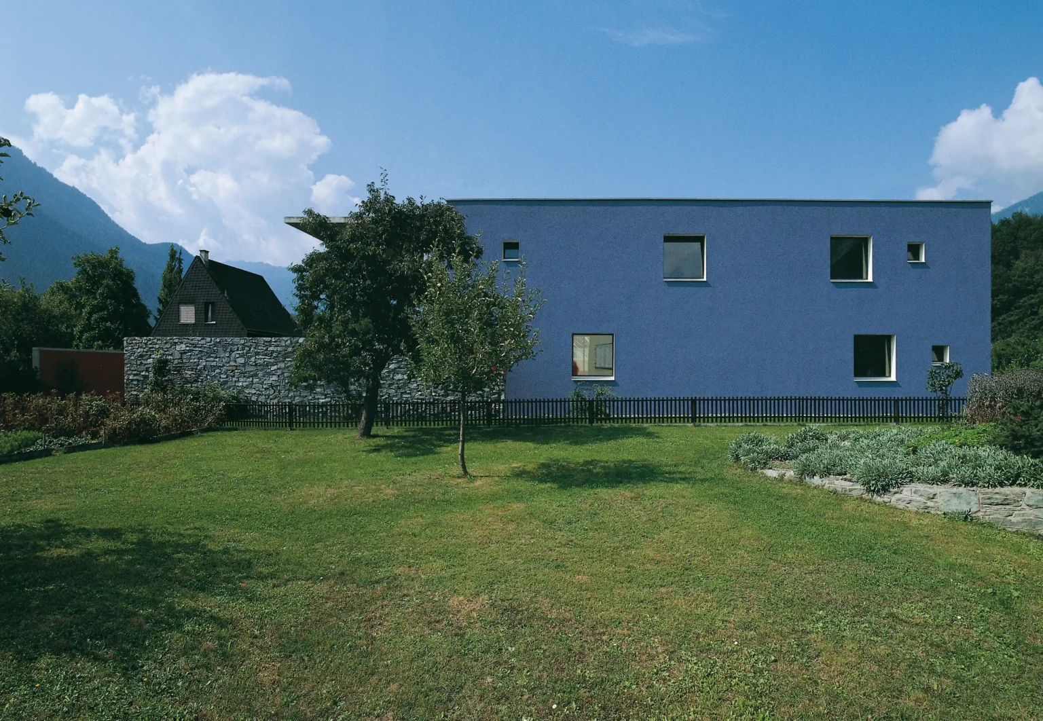
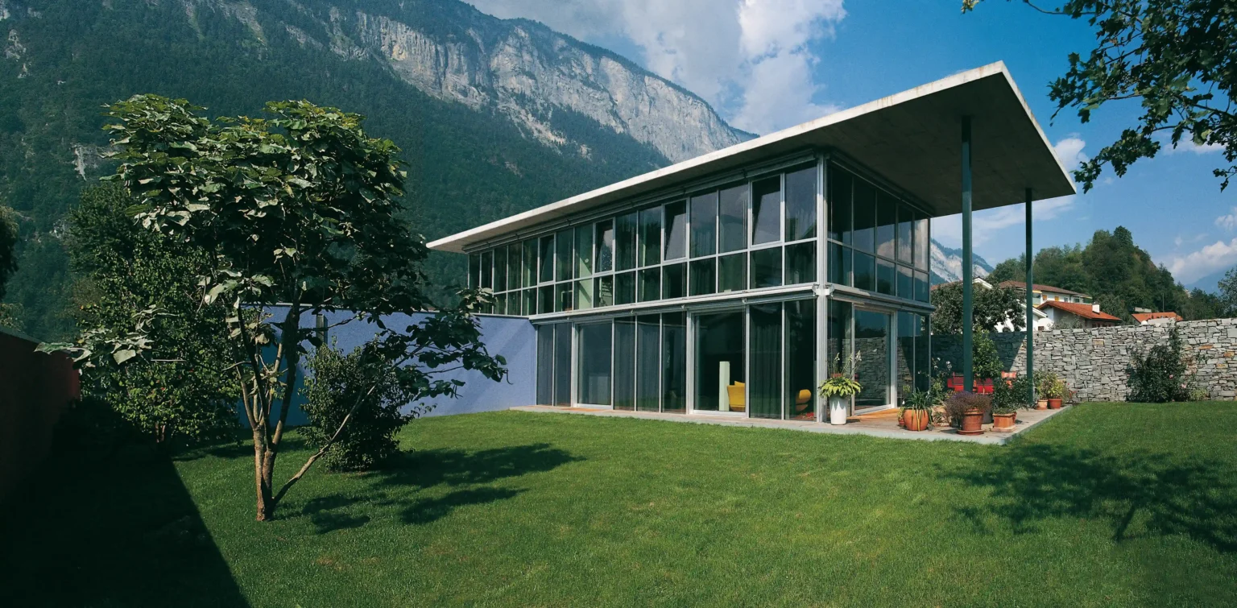
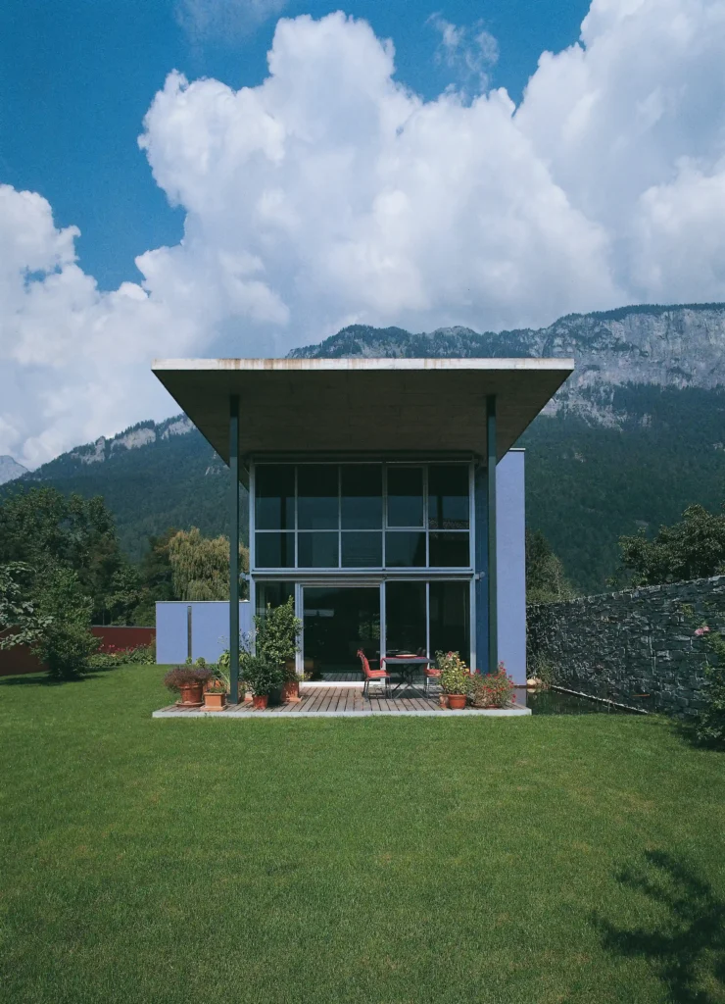
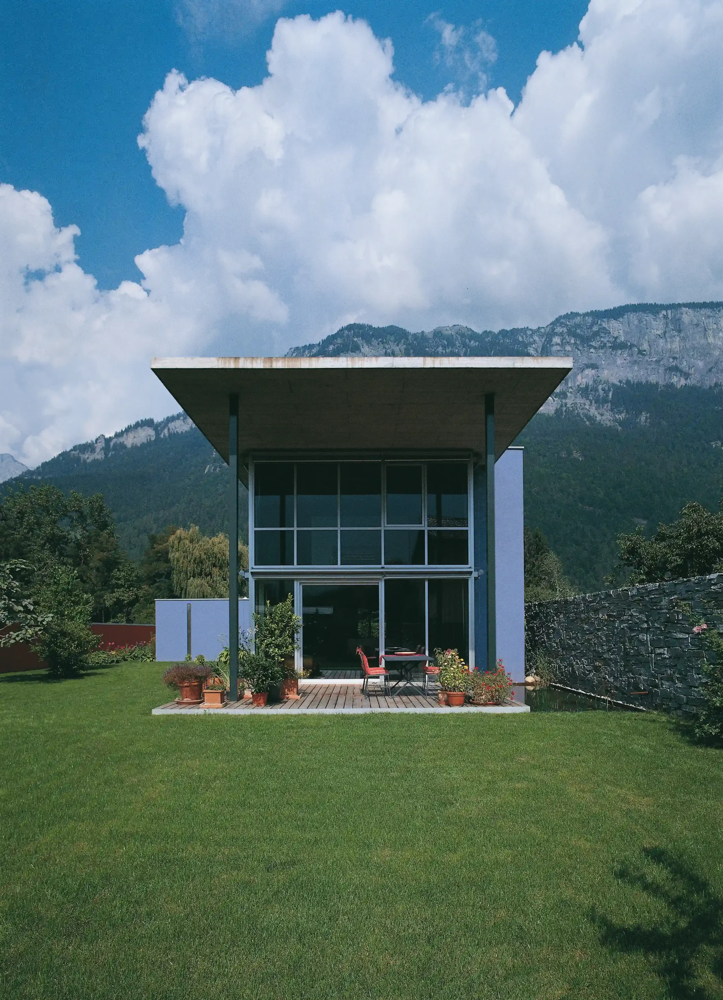
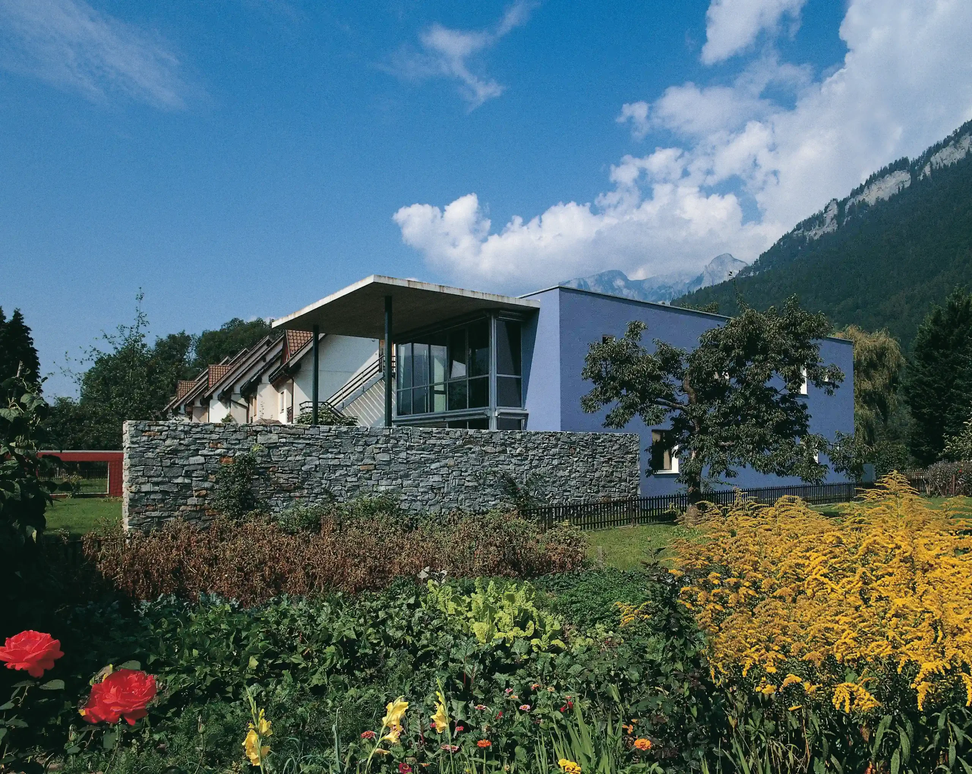
In Domat/Ems, a house was built, positioned as a precisely defined structure within a former orchard. The clients wanted a living space that treated the garden not as a residual area, but as an equally important space for spending time. The new building is therefore flanked by an L-shaped garden area, which blends seamlessly with the interior of the house at ground level and creates a direct connection between indoors and outdoors.

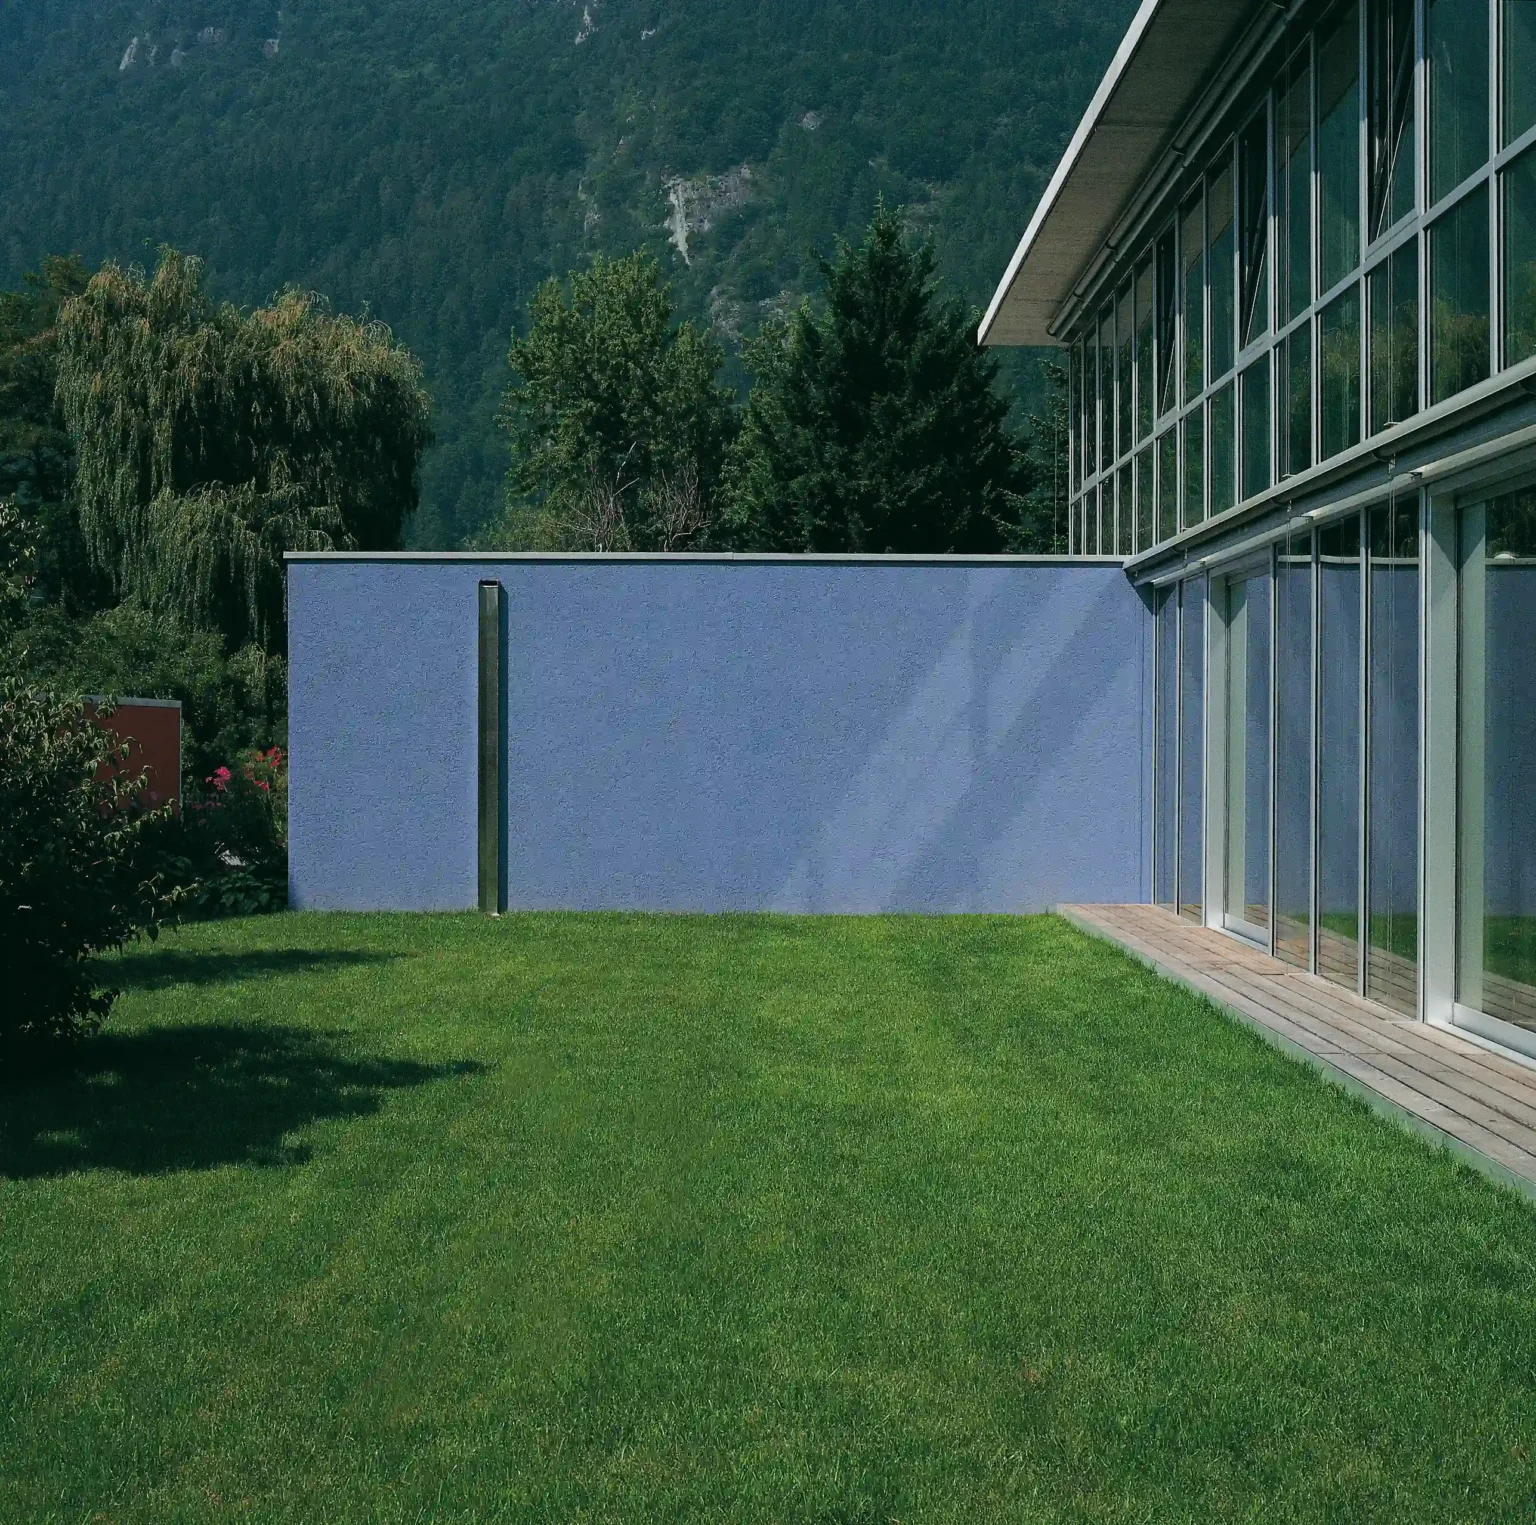
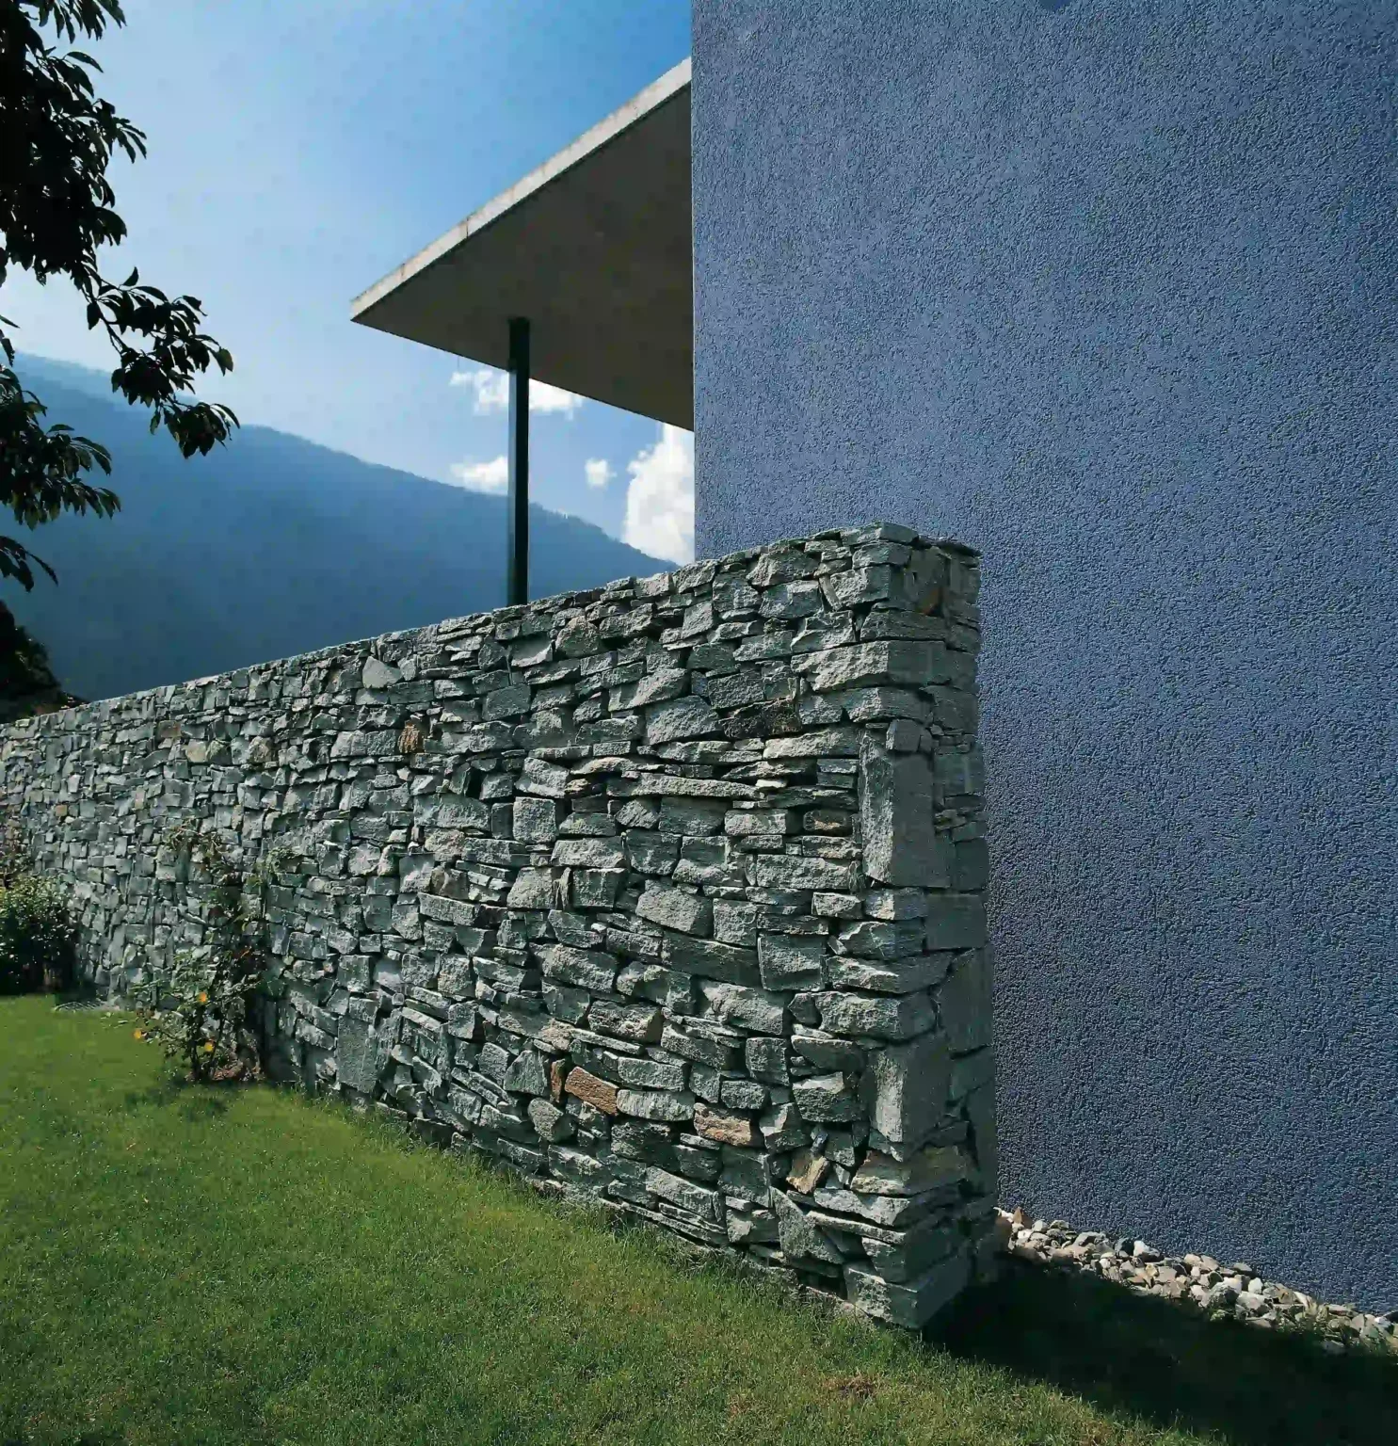
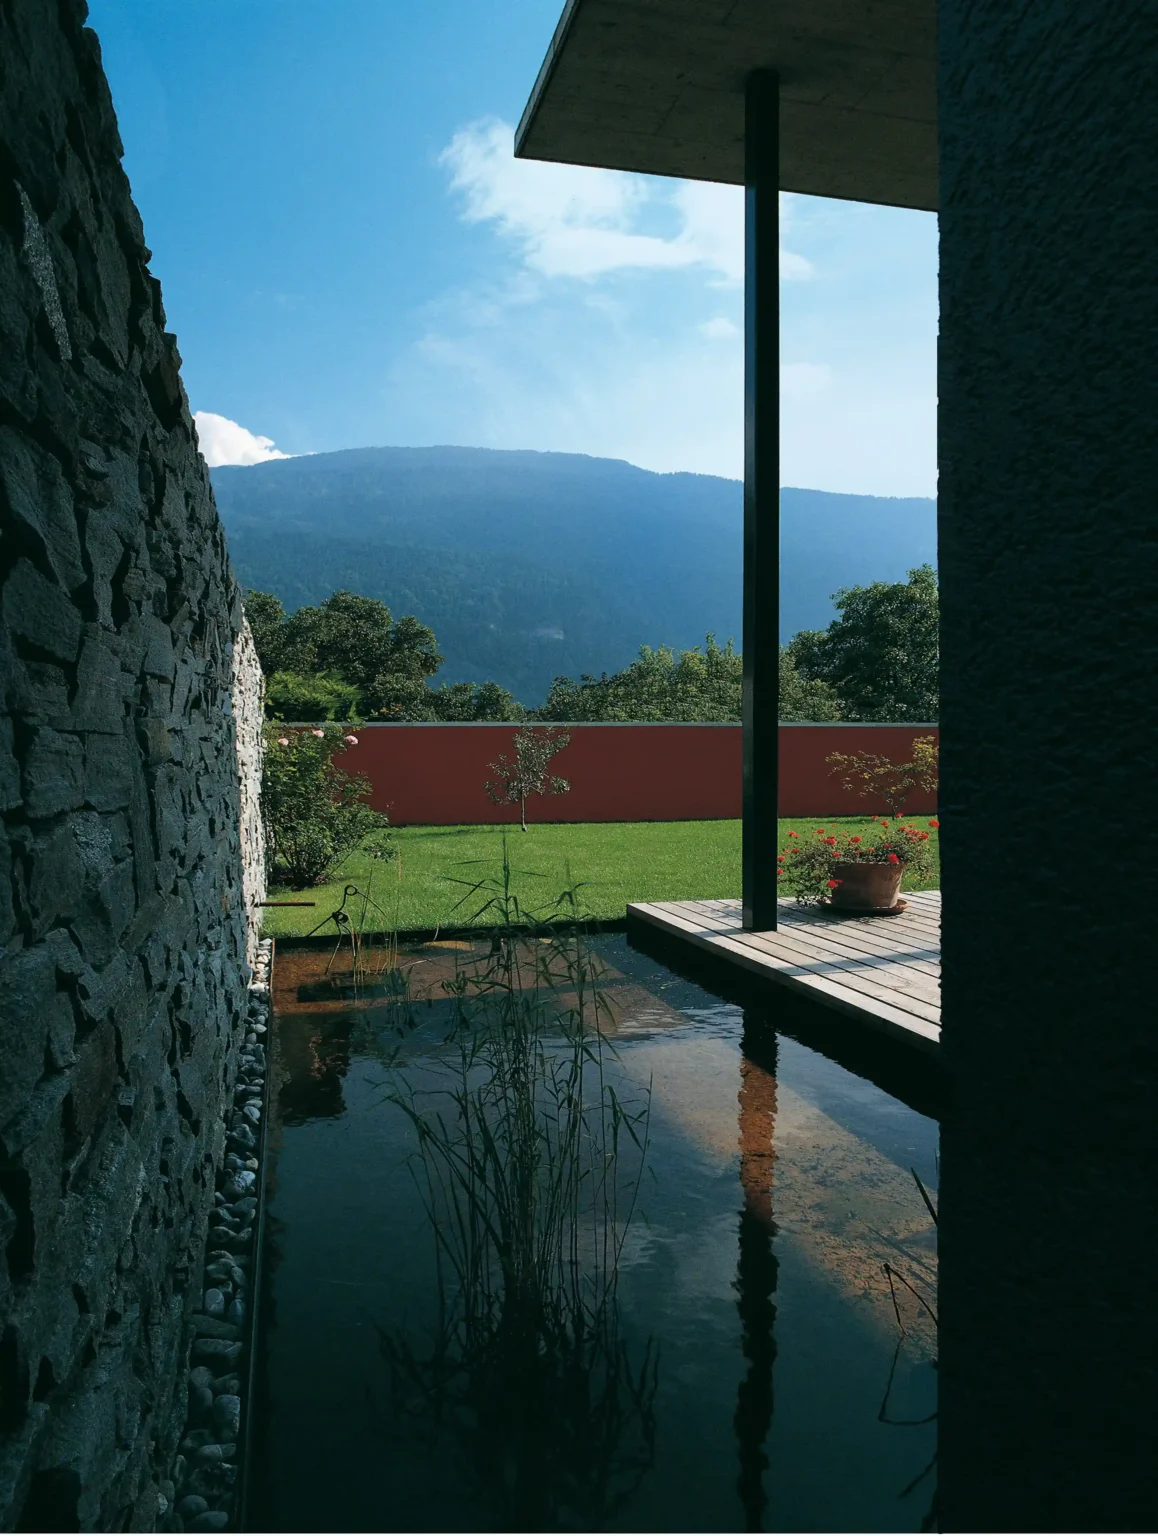
Between the man-high garden wall marking the boundary of the plot and the interior living space lies a garden courtyard that is used as a living space. It is characterised by a spacious covered seating area, which derives its character from an adjoining water feature; this is bordered by a natural stone wall. The garden thus becomes a self-contained, weather-protected outdoor living space.

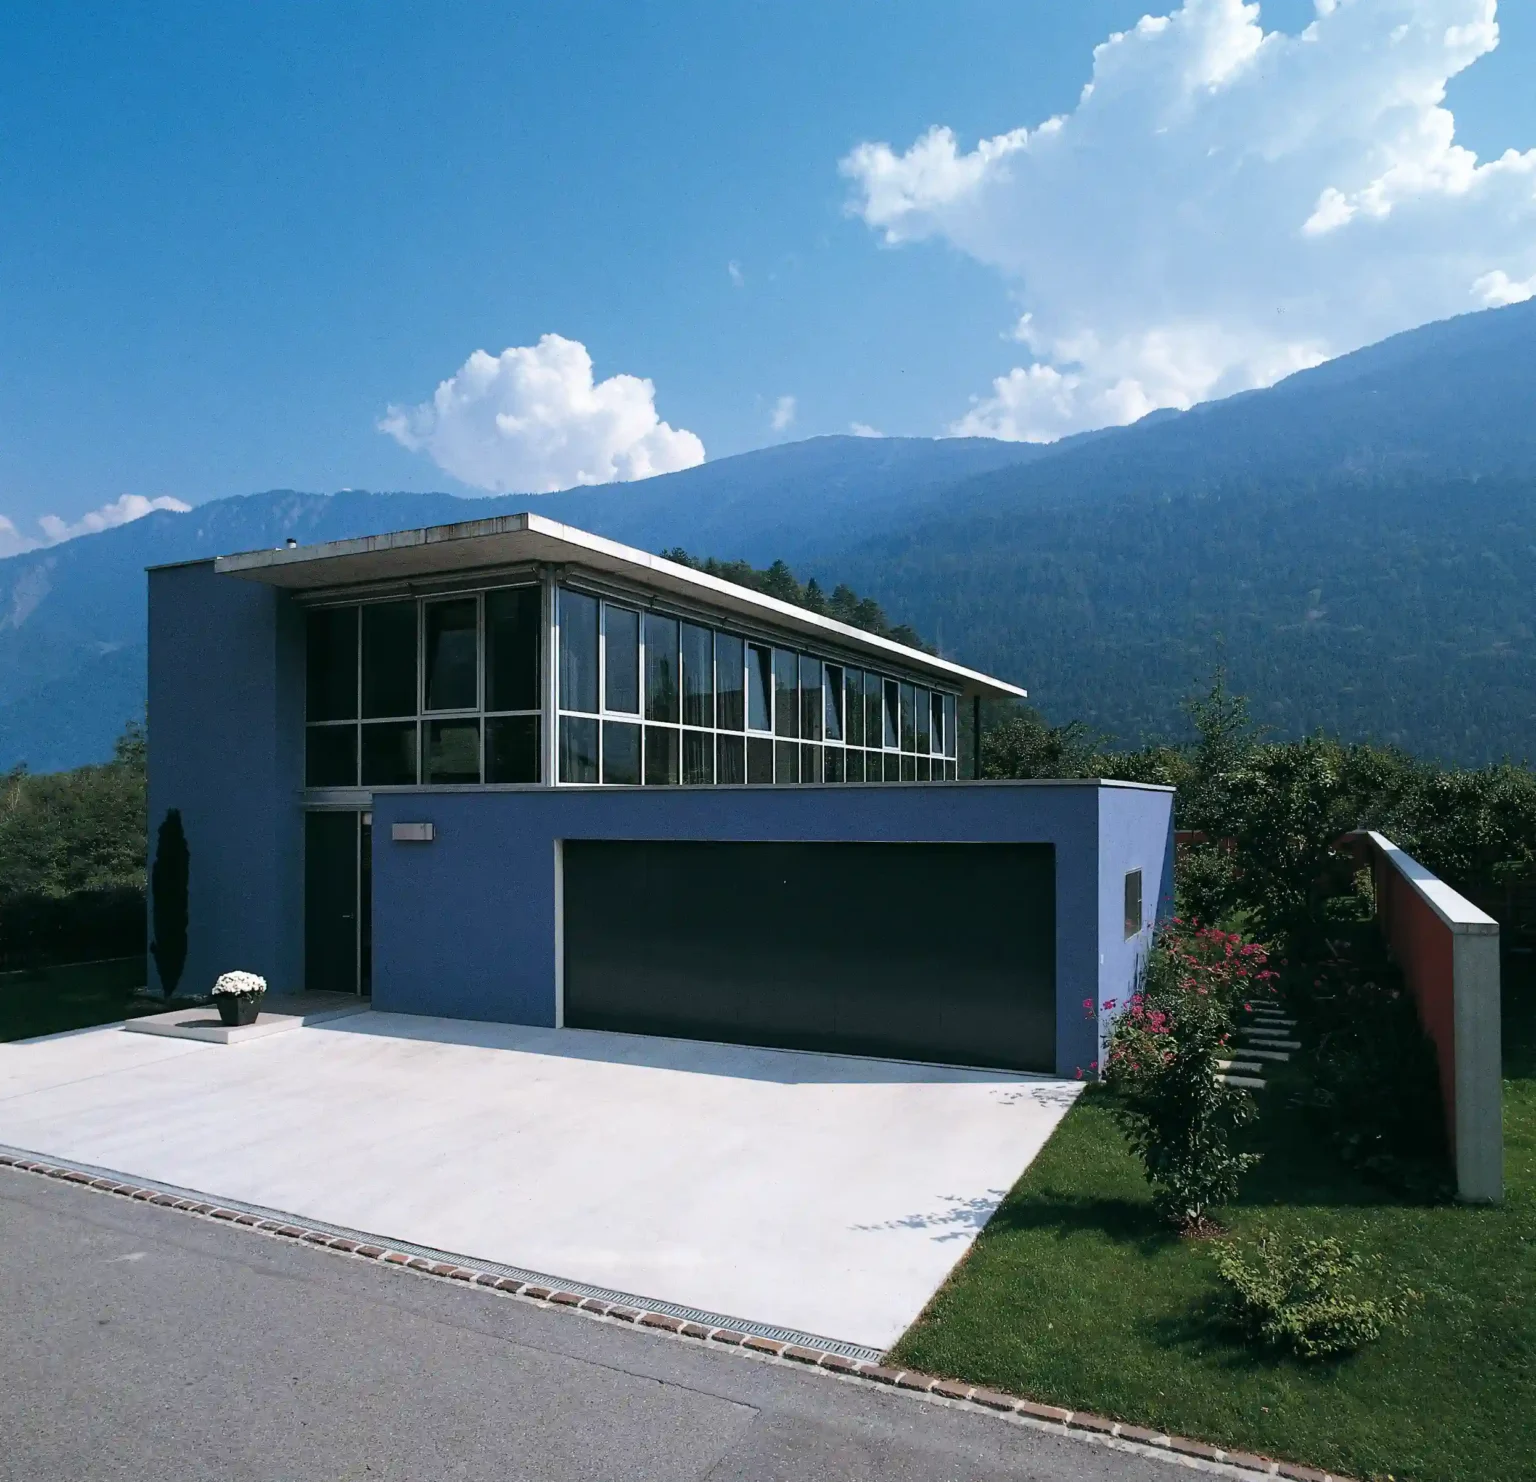
Structurally, the building is divided into two cubes: a horizontal one for the garage and a vertical one for the internal circulation. Between them, a continuous, two-storey window front divides the spaces into heated living areas and unheated garden rooms – a transparent membrane that offers a distant view beyond the courtyard garden from the rooms on the upper floor.

The use of materials also follows a clear logic: the interior and exterior differ consistently in colour and surface finish. The gutted interior forms smooth, enclosed spaces with a traditional perforated façade. The rough, lavender-coloured exterior, by contrast, defines the entrance, kitchen, dining and living areas, as well as the sleeping area on the upper floor, as open-plan spaces separated from the garden solely by the window front. This juxtaposition of rough and smooth, open and enclosed, makes the house a study in controlled contrasts.

The layout comprises a 5½-room flat spread over two storeys, complemented by storage rooms in the basement and a double garage.
location

Domat / Ems

planning | execution | completion

2003 | 2003 | 2004

client

Privat

services

Complete services

Procedure

Direct commission

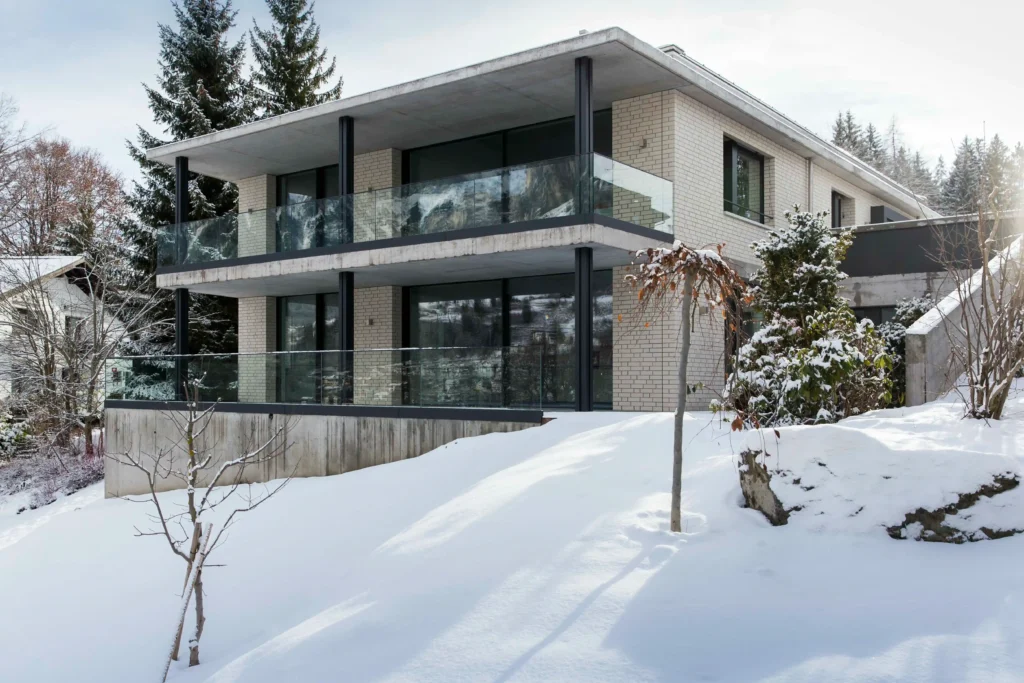
MFH Gassmann Flims Waldhaus Terrassen und Balkone im Winter
New build
2014
Flims Dorf
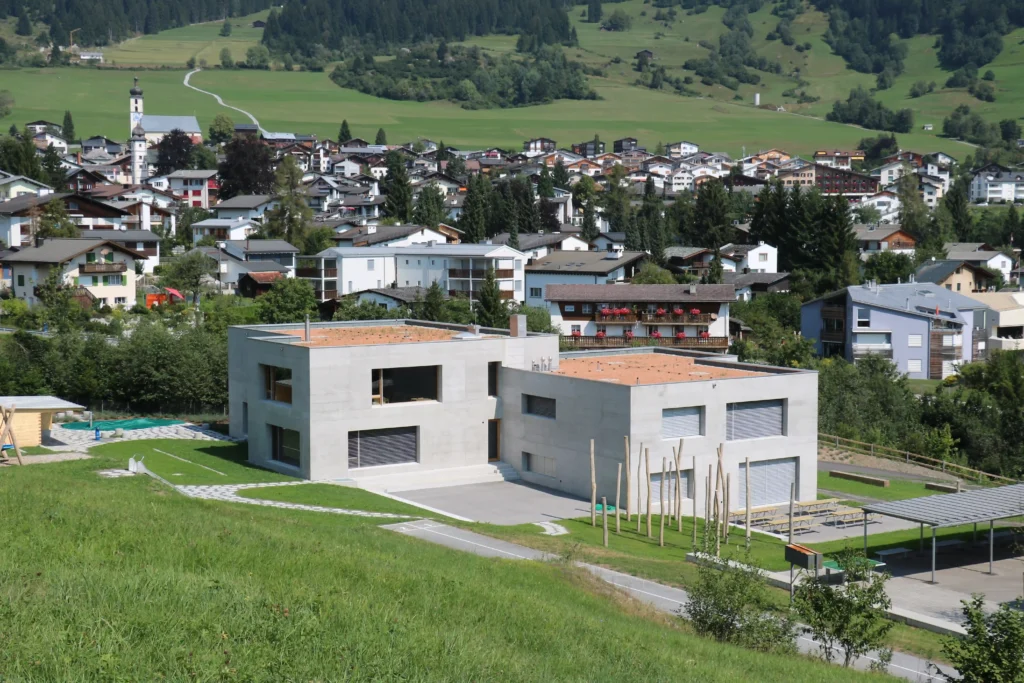
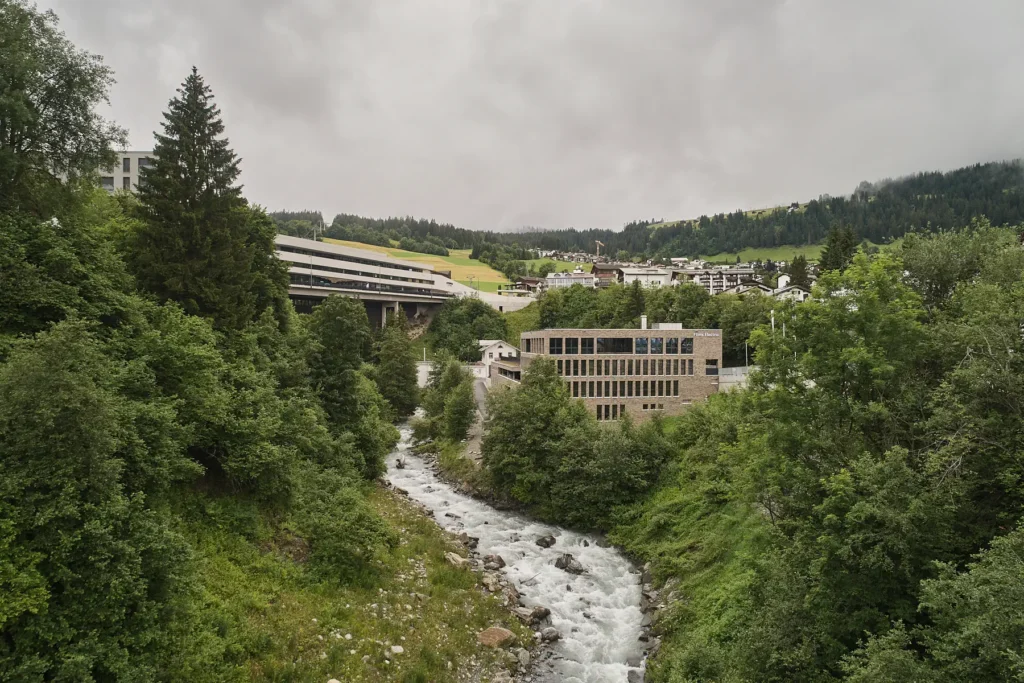
Kindergarten Gemeinde Flims Flims Waldhaus Distanzansicht beide Gebäude
New build
2015
Flims Dorf
Unterwerk Stenna Flims Fassade und Blick auf Flims Dorf
New build
2021
Flims Dorf
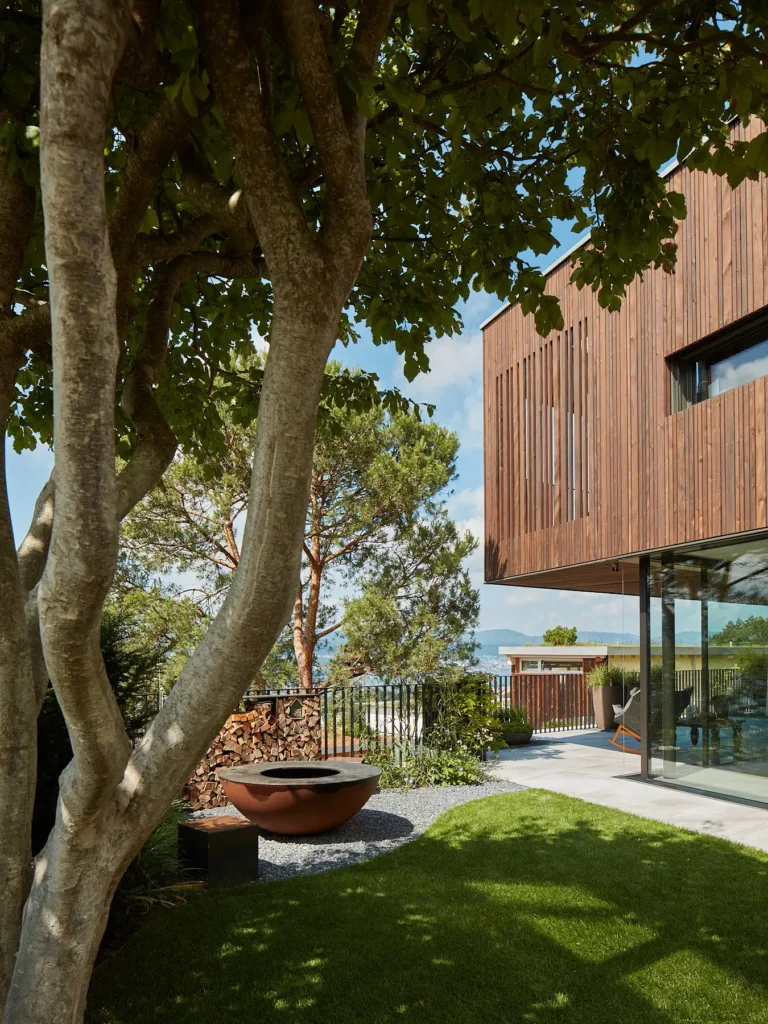
EFH Uetikon Garten mit Feuerring
New build
2020
Uetikon am See
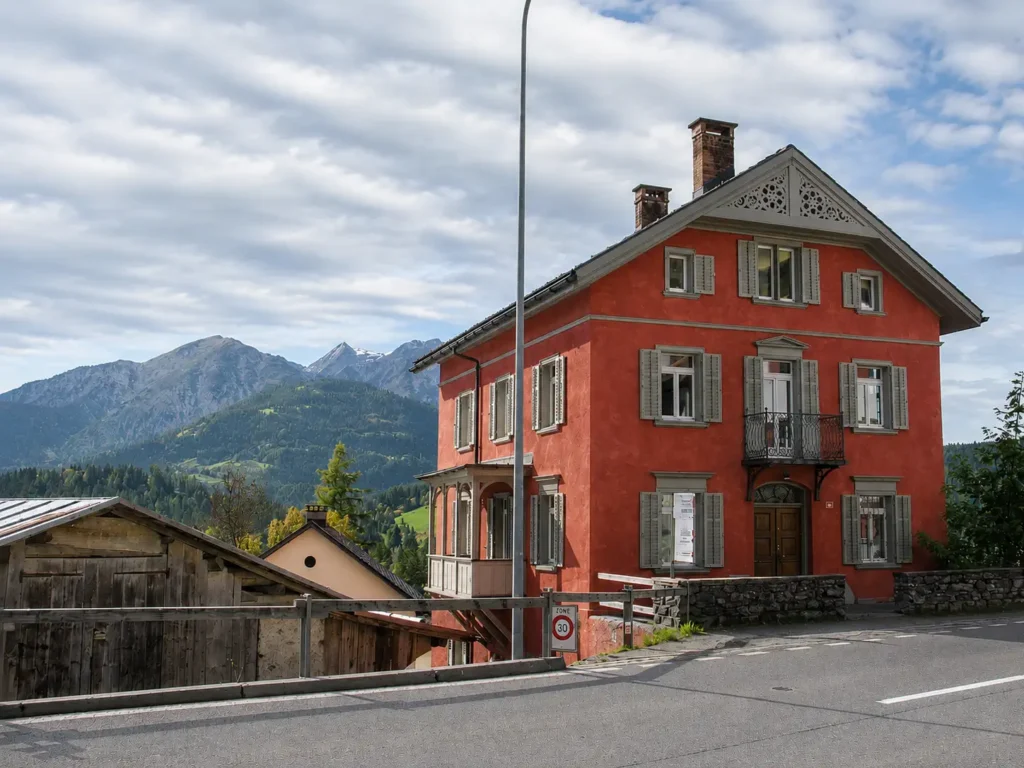
Aussenansicht Casa Gronda
Renovation and Remodeling
2002
Trin Mulin
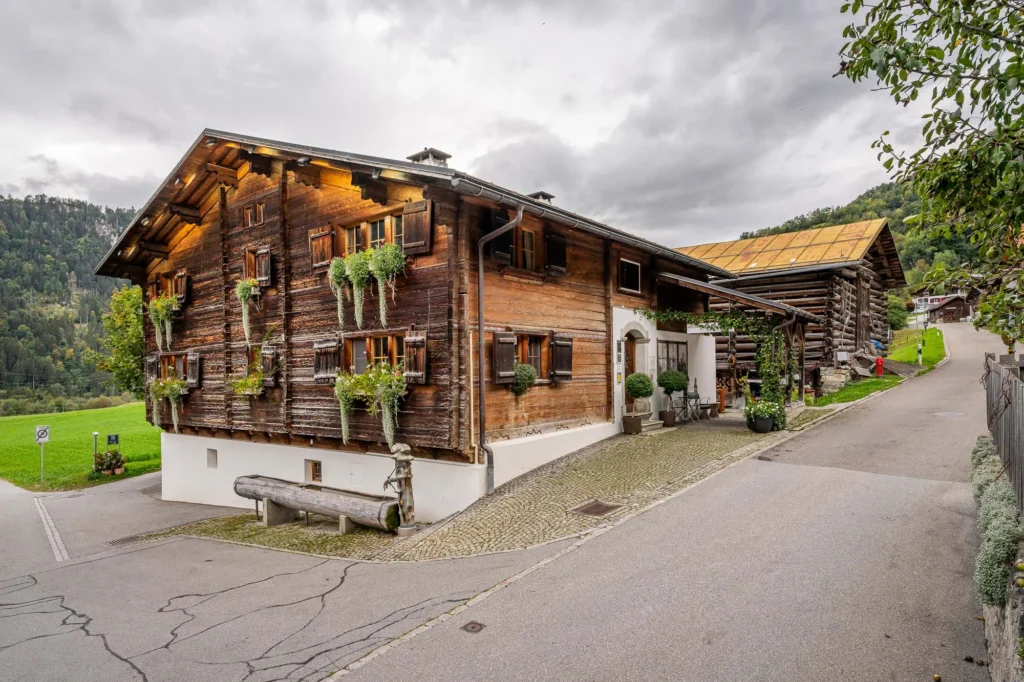
Restaurant Aussenansicht
2010
Schnaus
Ansicht Fassade Einstellhalle
1993
Trin Mulin
EFH Salisstrasse Chur Gesamtaufnahme Haus und Garten
2020
Chur

House Baumann Spycher

Complete services
Direct
Flims Dorf
2013
MFH Baumann Spycher Flims Dorf Fassade aus Holz.

Stenna Loft

Complete services
Direct
Flims Dorf
2023
Stenna Center Mieterausbau Hotel Restaurant THE HIDE Flims Arbeitstisch und Sitzgelegenheiten

House Porta Pfister

Complete services
Direct
Trin Mulin
2020
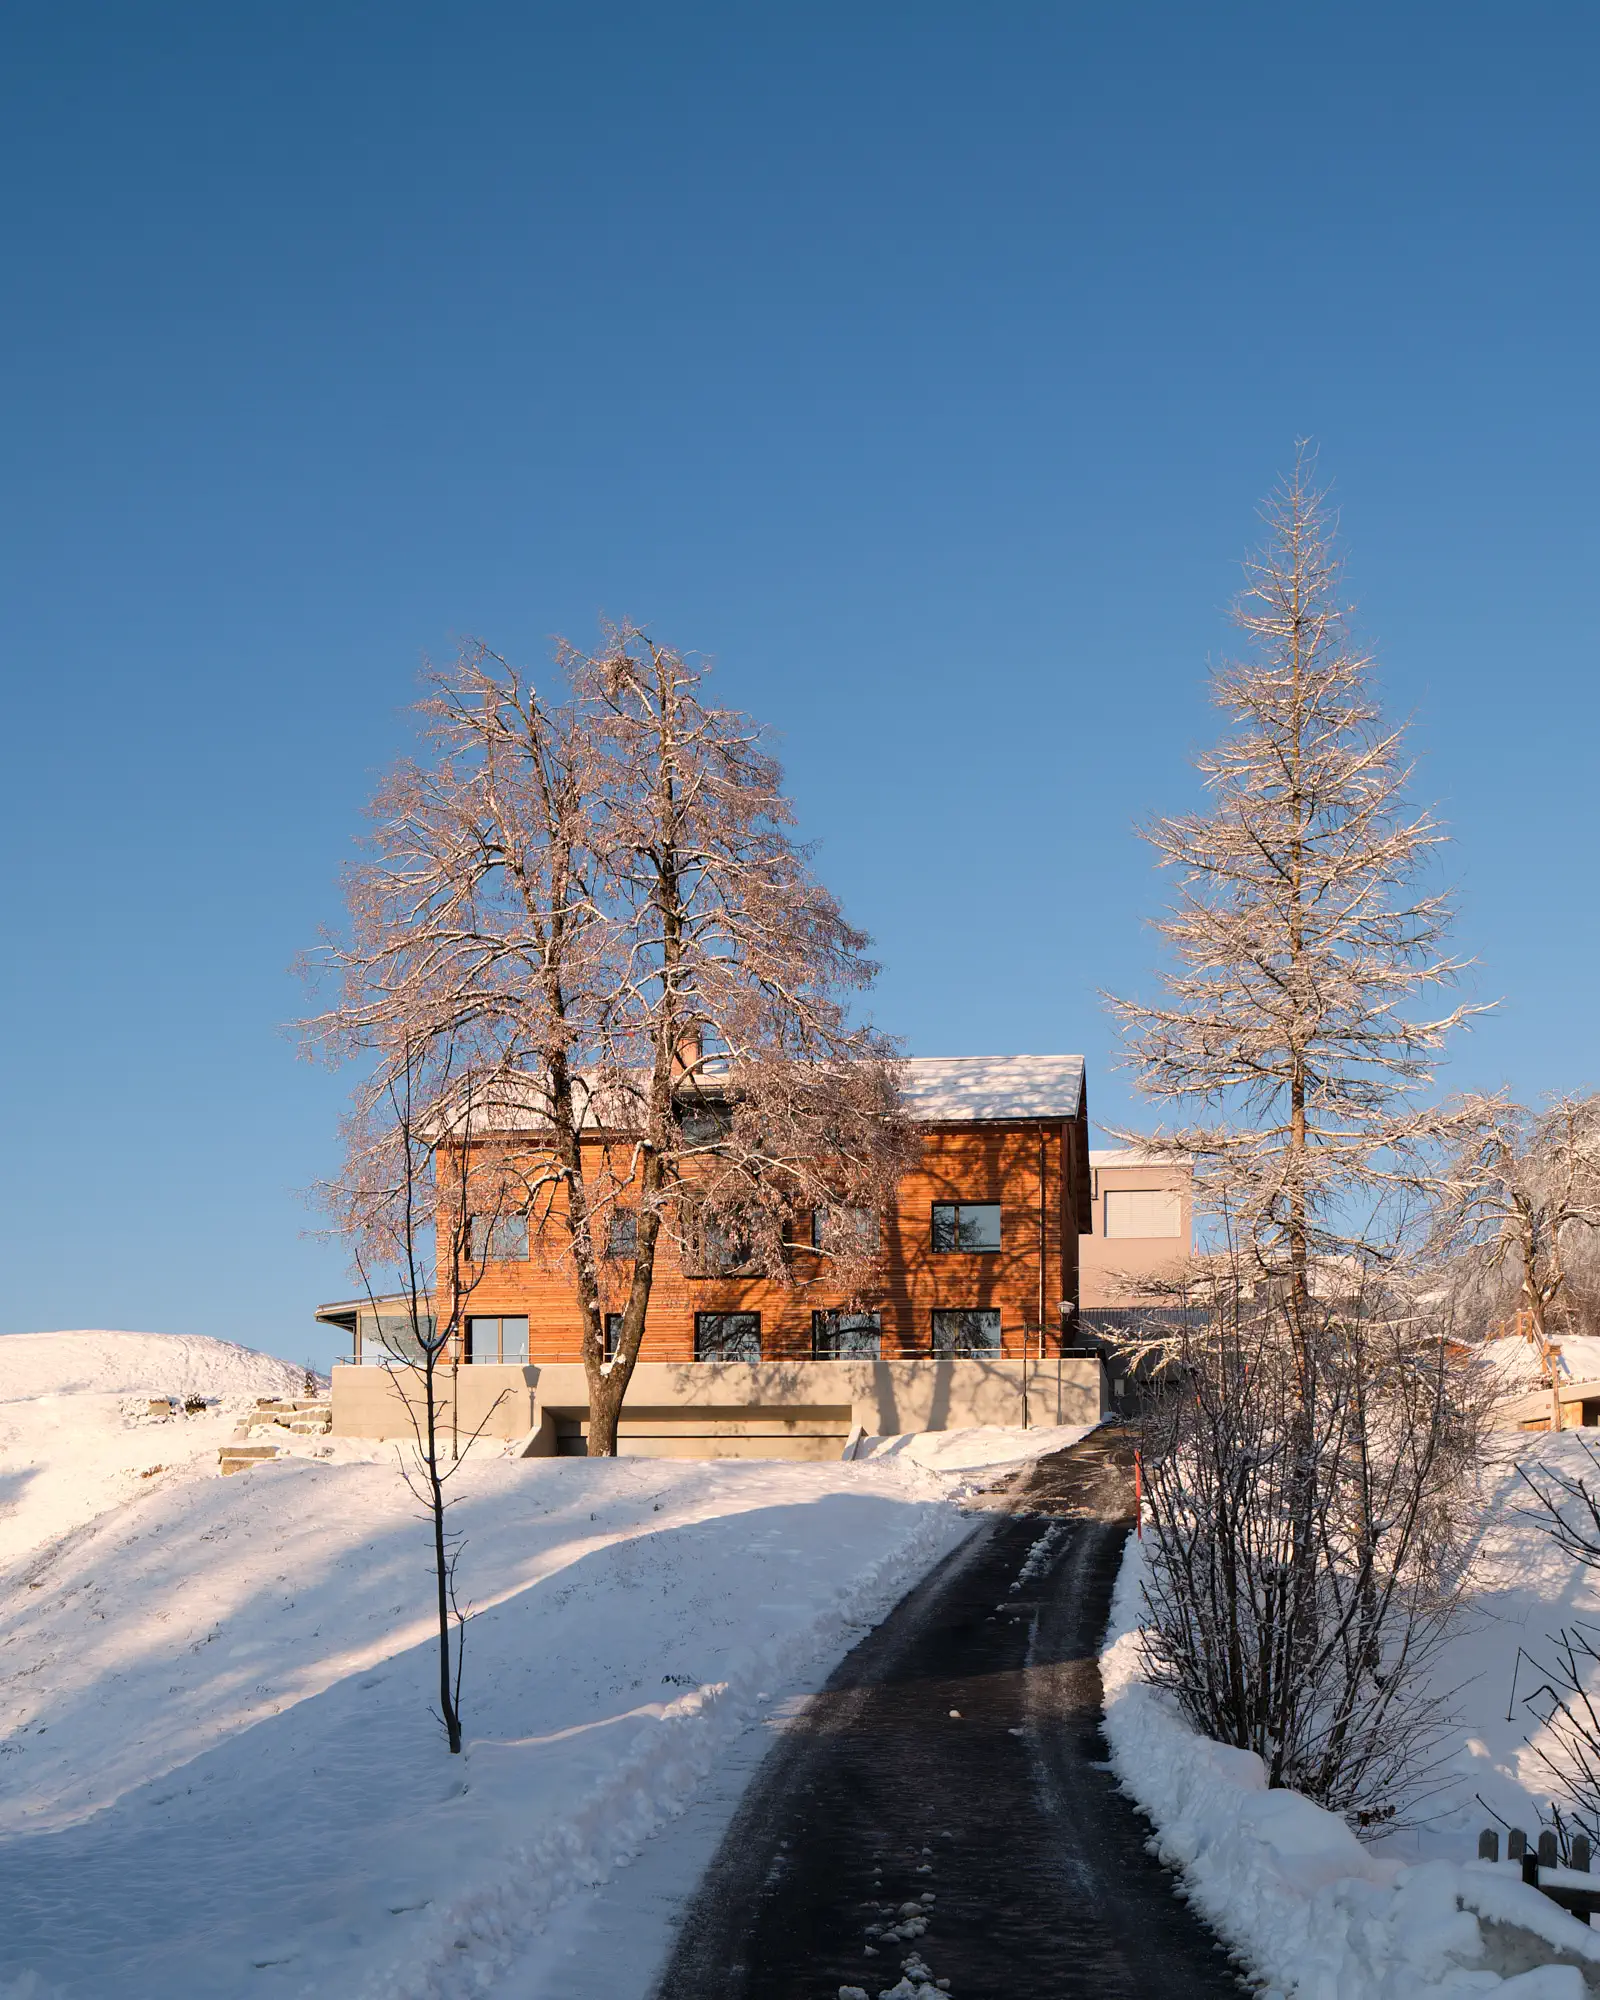
Porta Pfister Trin Zufahrt zum Haus im Winter

Casa Tschiel

Complete services
Direct
Fidaz
2015
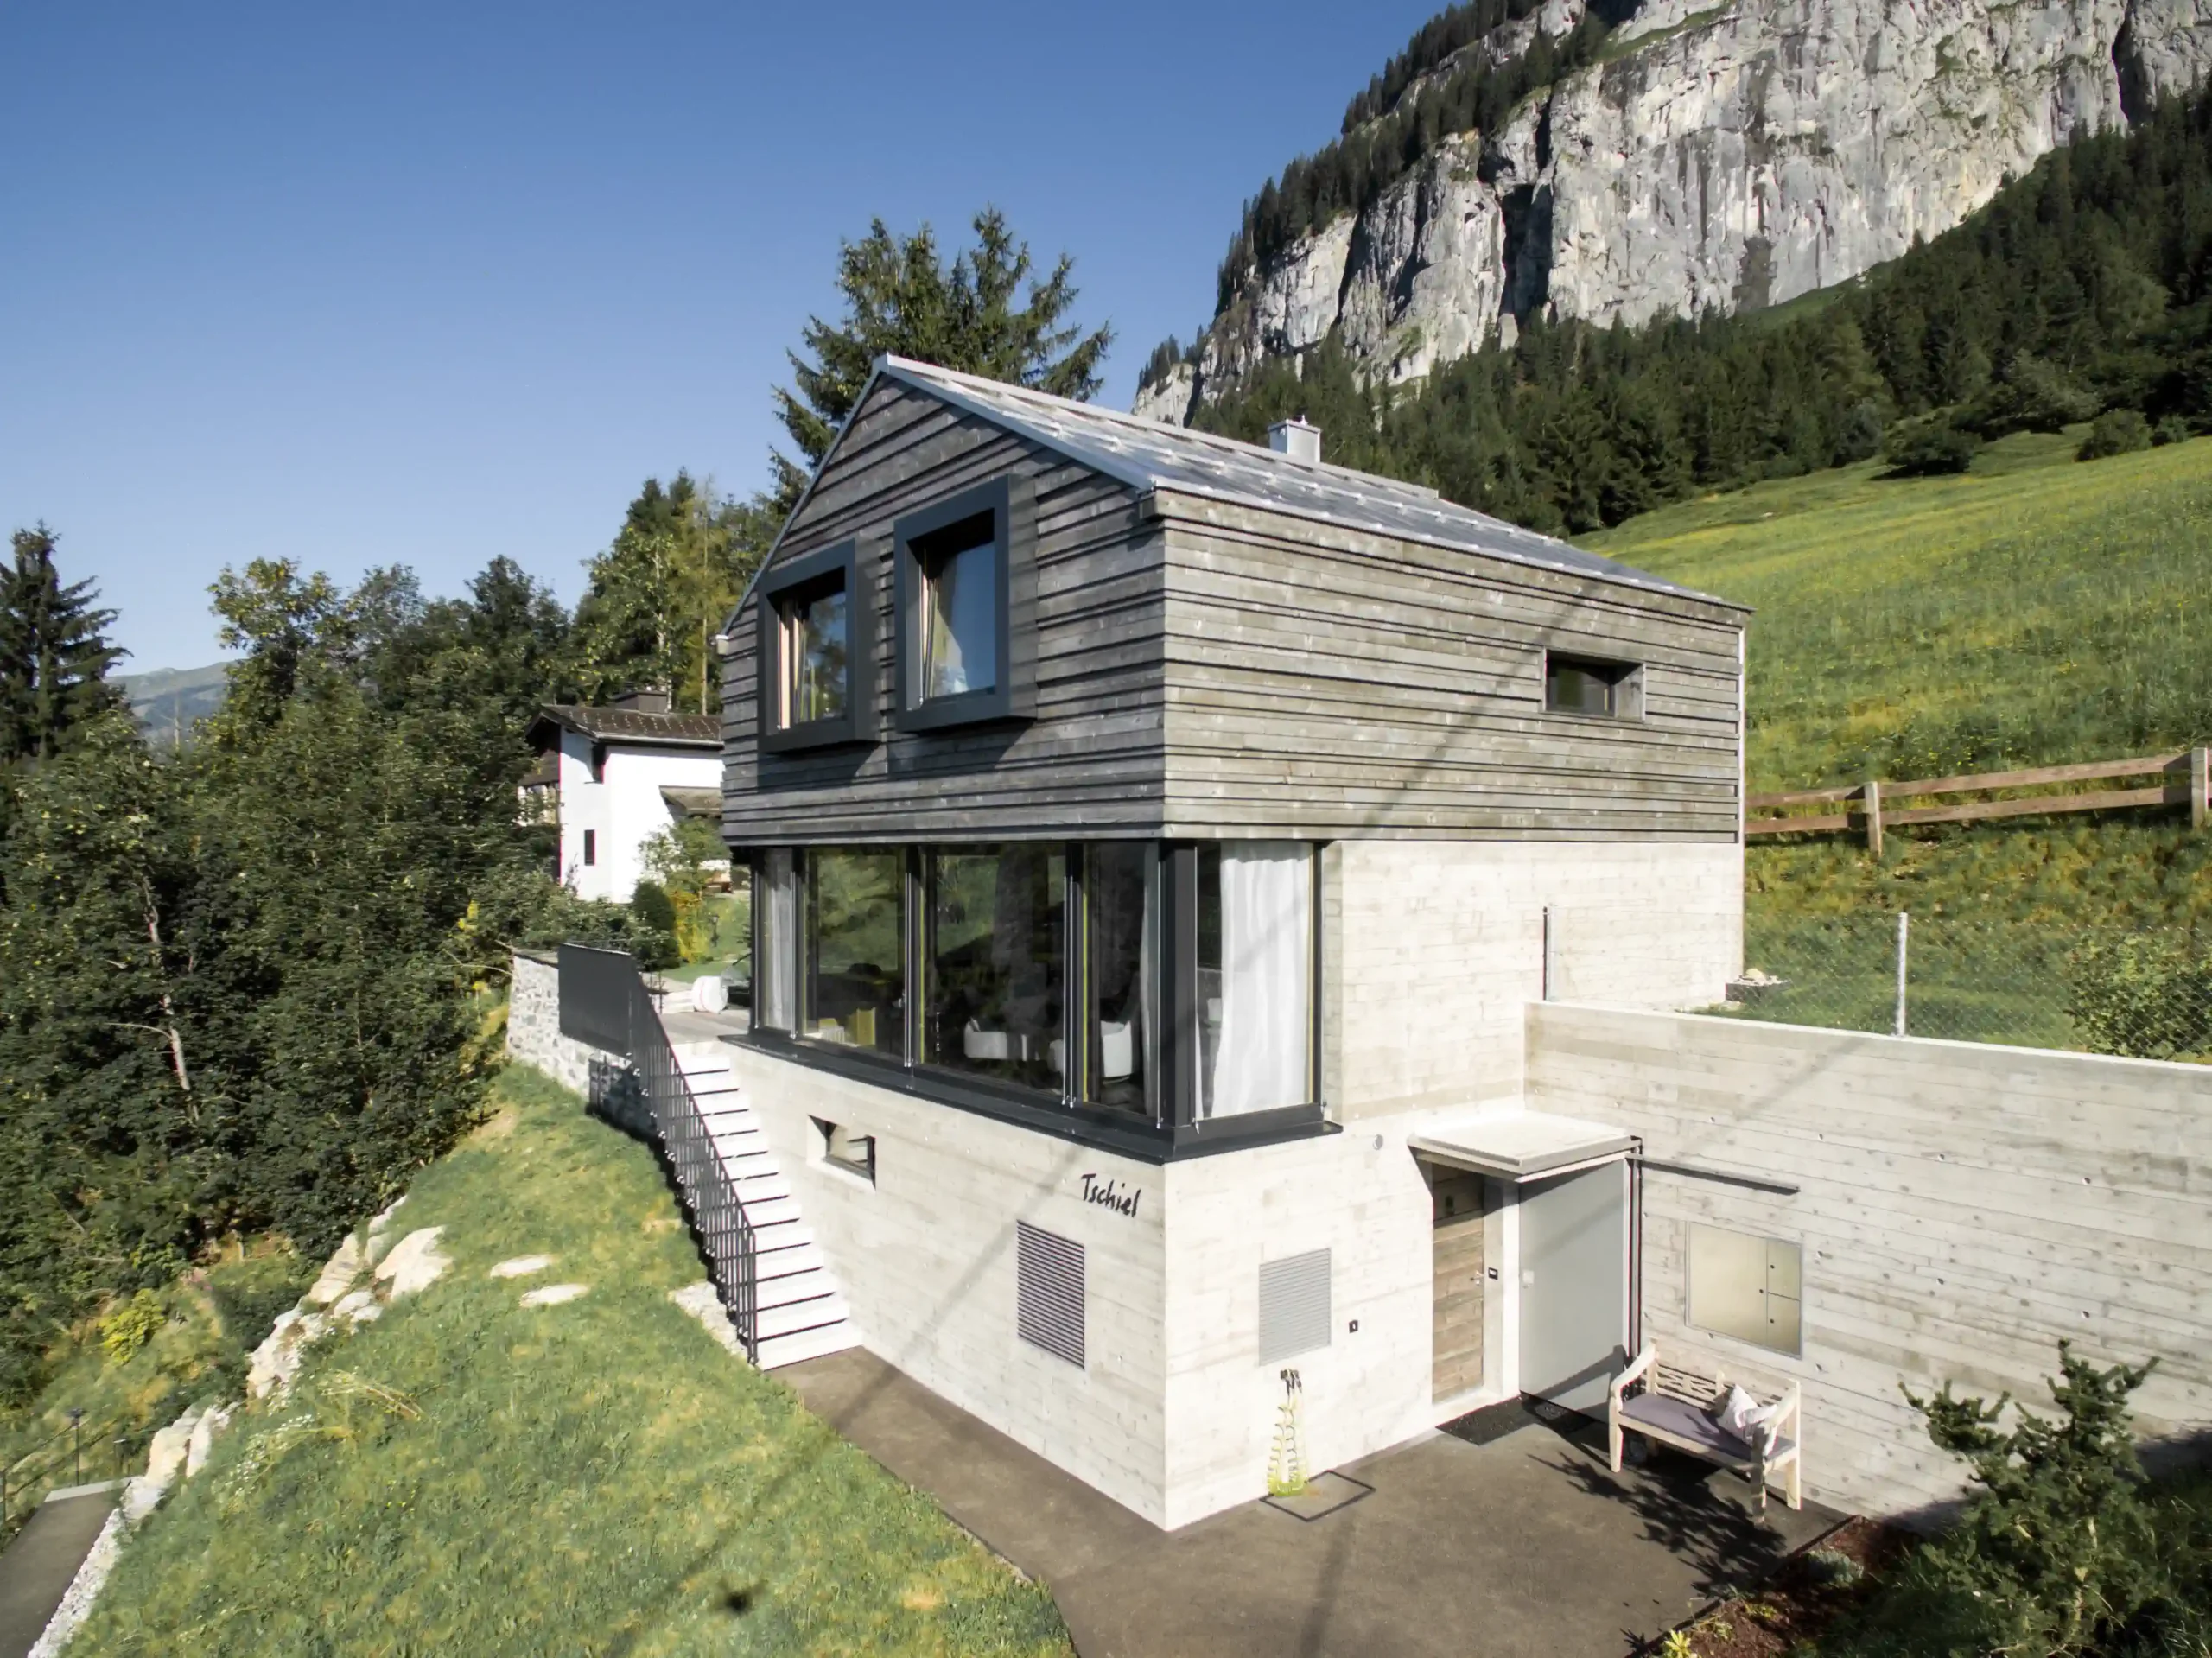
Ferienhaus Tschiel Fidaz Fassade Süd Luftaufnahme

Gondola Hall Talstation

Complete services
Direct
Laax Murschetg
1991
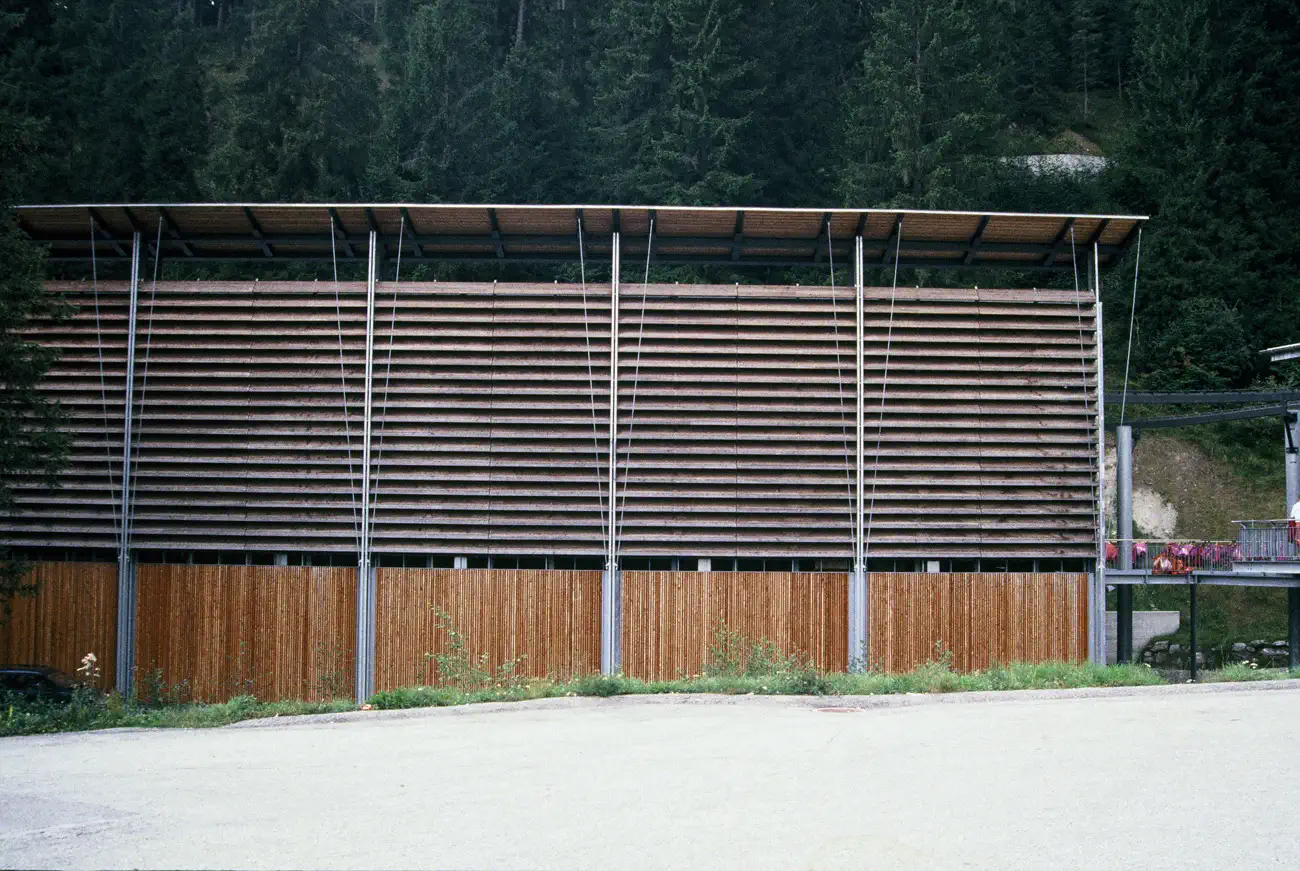
Gondelbahn Laax Larnags Curnius Fassade aus Lärchen Holz Frontansicht

House Gassmann

Complete services
Direct
Flims Dorf
2014
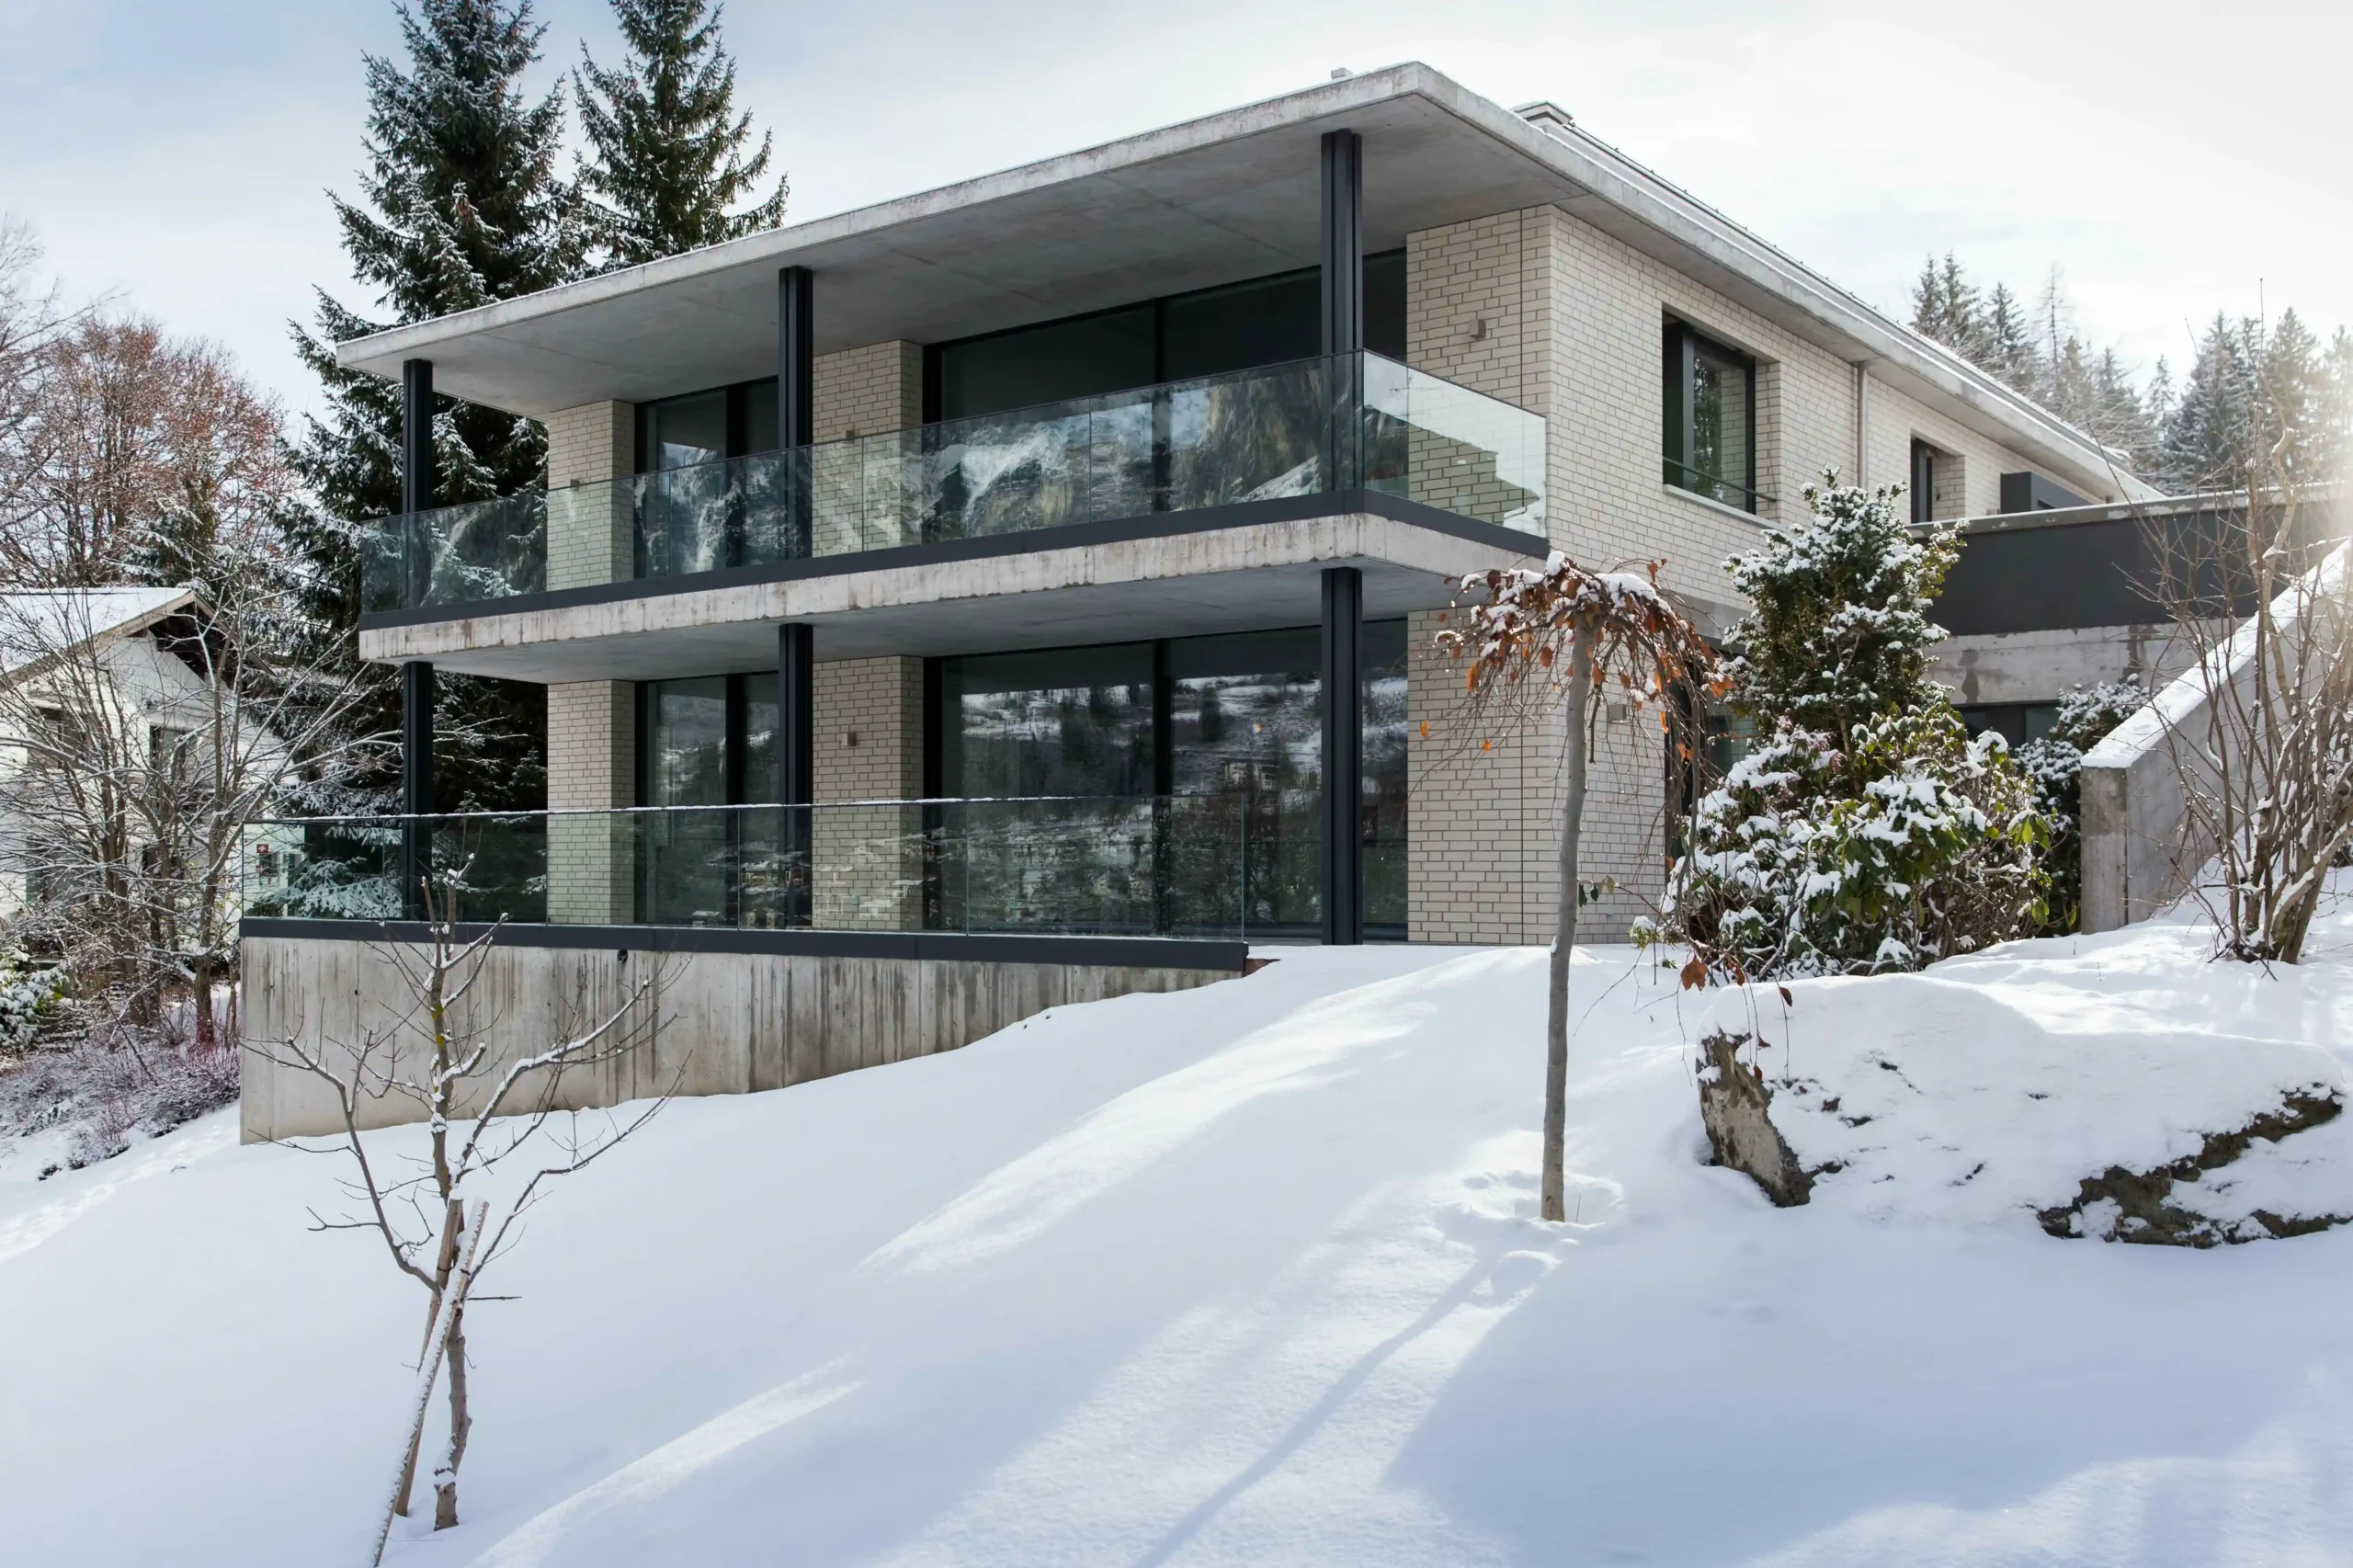
MFH Gassmann Flims Waldhaus Terrassen und Balkone im Winter

Avers Barns

Complete services
Direct
Avers
2018
avers-stalle-avers-facade-and-view-of-the-avner-mountains

House Luchsinger Pedersen

Complete services
Direct
Flims Dorf
2010
Doppelwohnhaus Luchsinger Pedersen Flims Dorf Fassade und Garageneinfahrt

Stein auf Stein. Hand aufs Herz – lerne uns noch besser kennen.

House Cavigelli

Wohnhaus Cavigelli DomatEms Garten mit Terasse und Teich

Residential In Domat/Ems, a house was built, positioned as a precisely defined structure within a former orchard. The clients wanted a living space that treated the garden not as a residual area, but as an equally important space for spending time. The new building is therefore flanked by an L-shaped garden area, which blends seamlessly […]

×