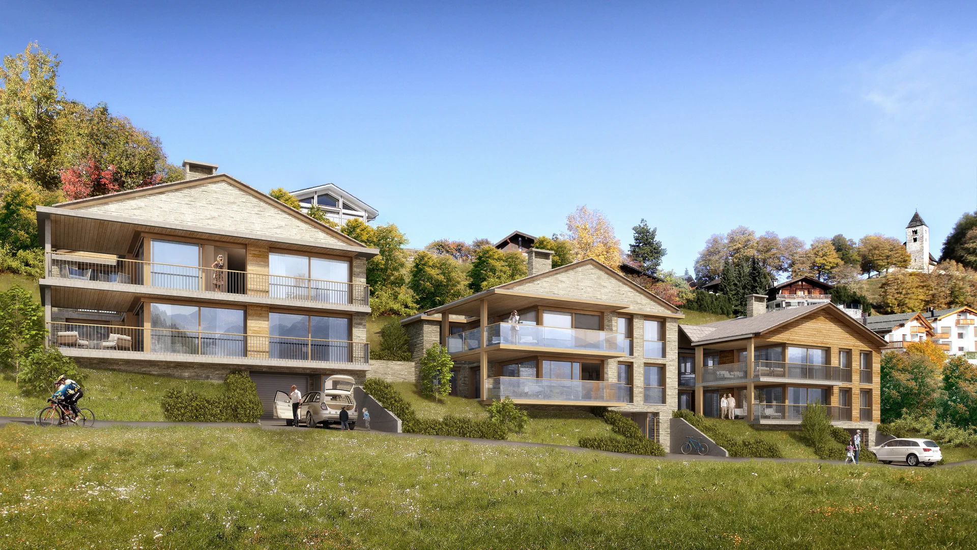
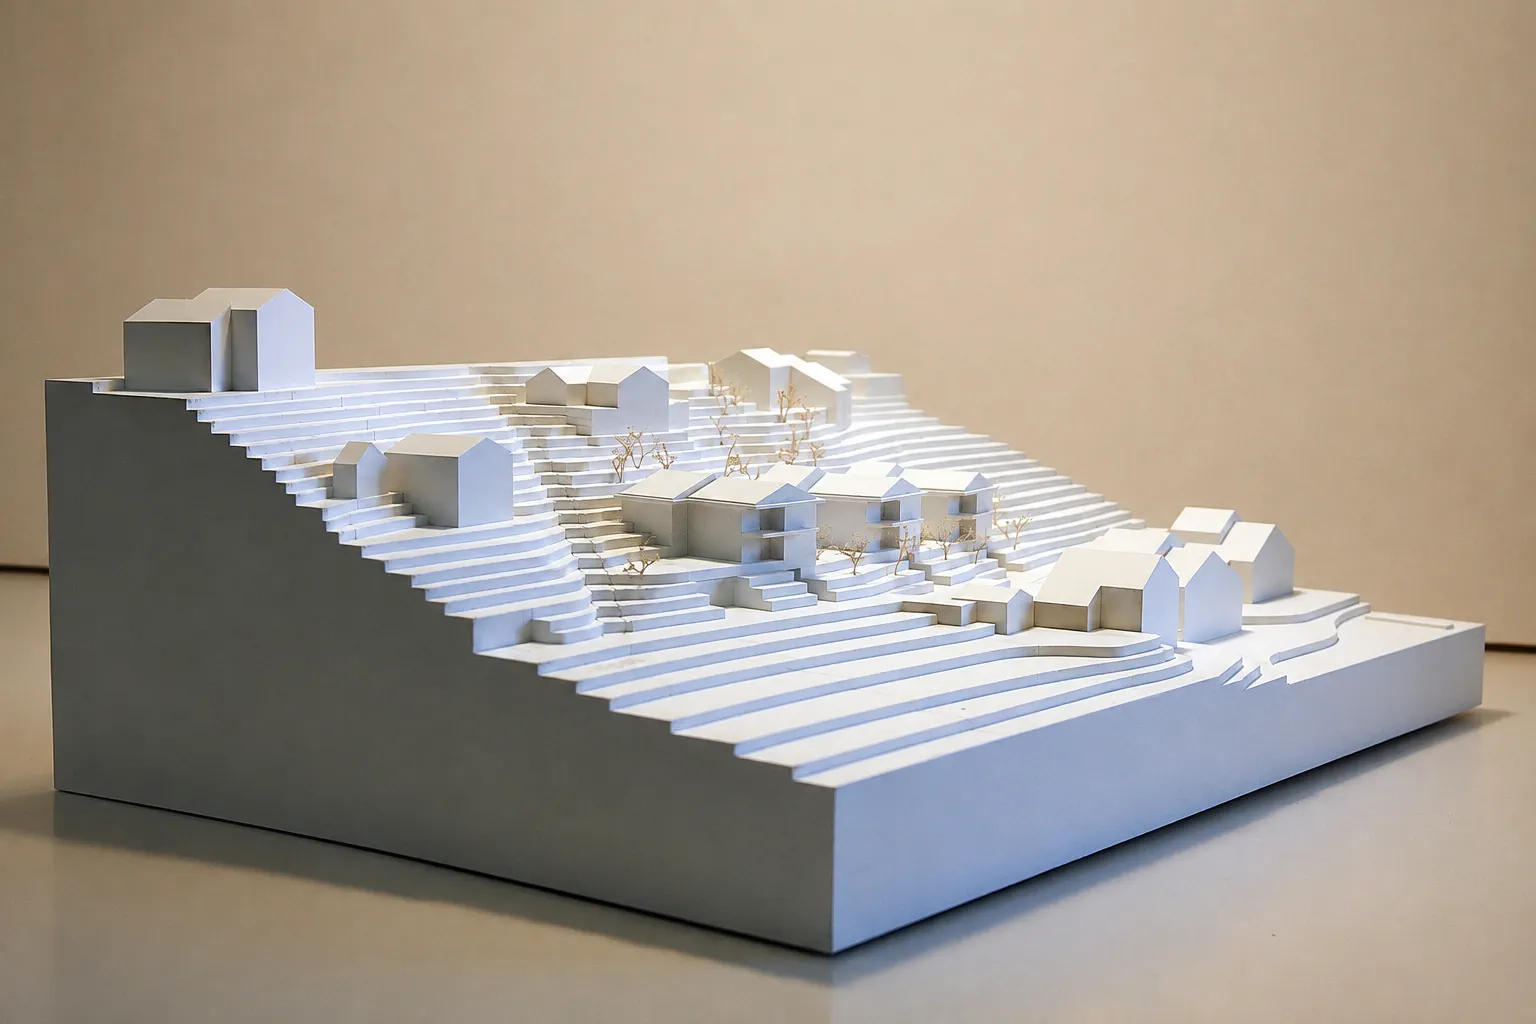
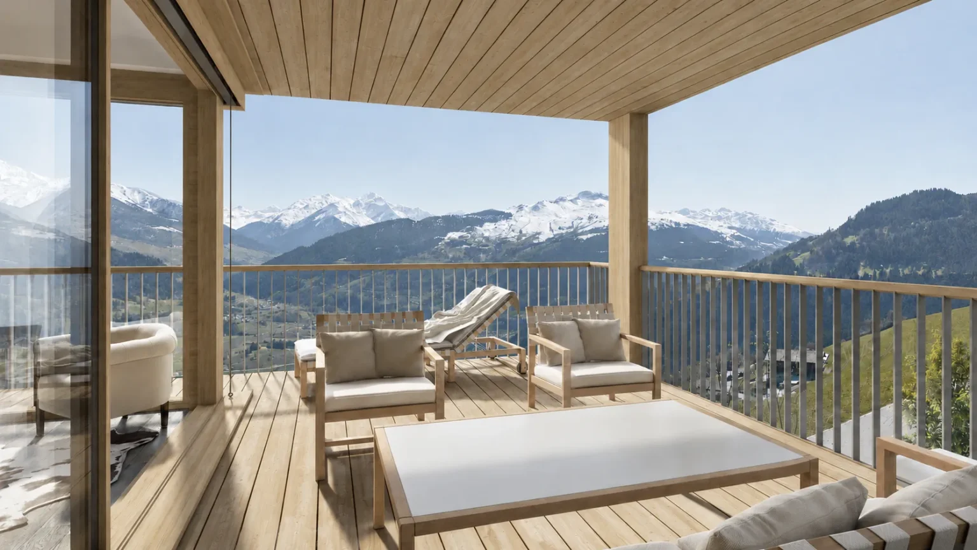
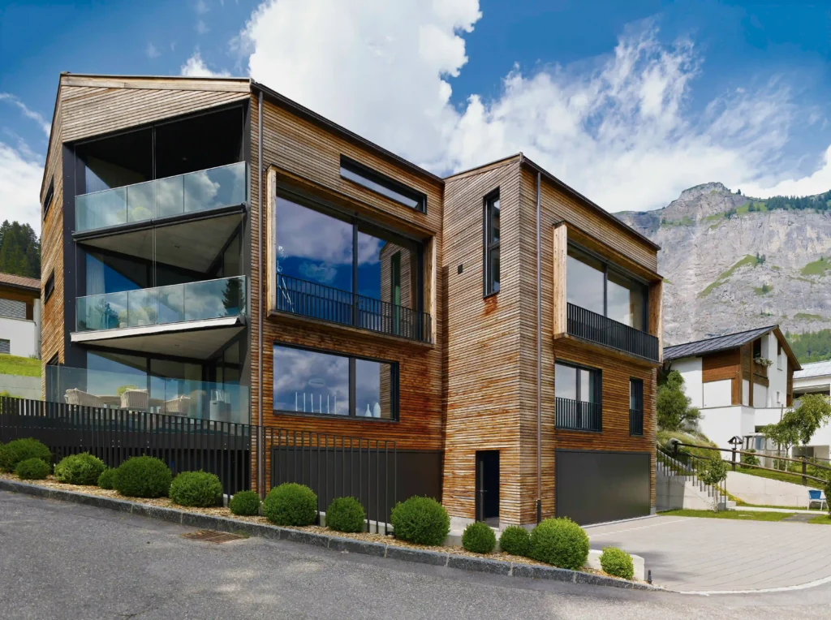
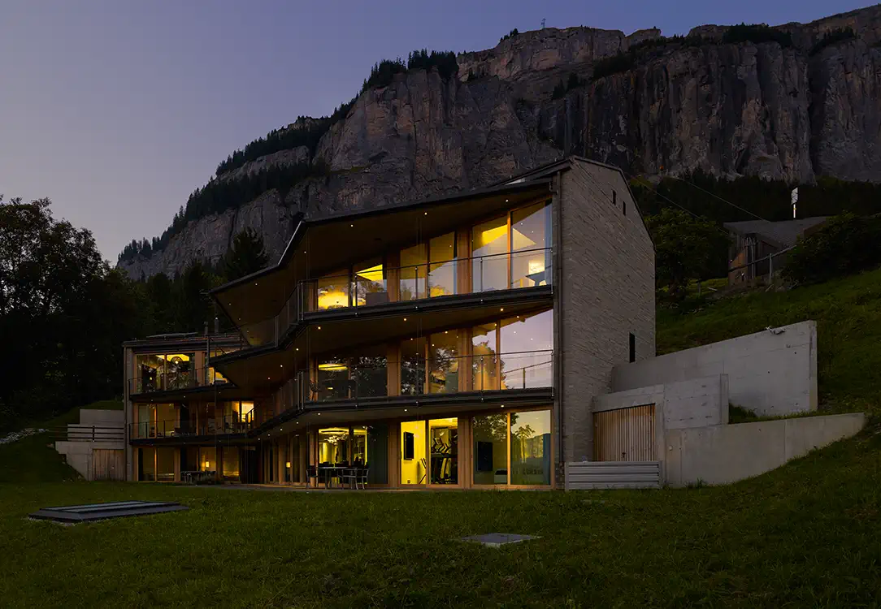
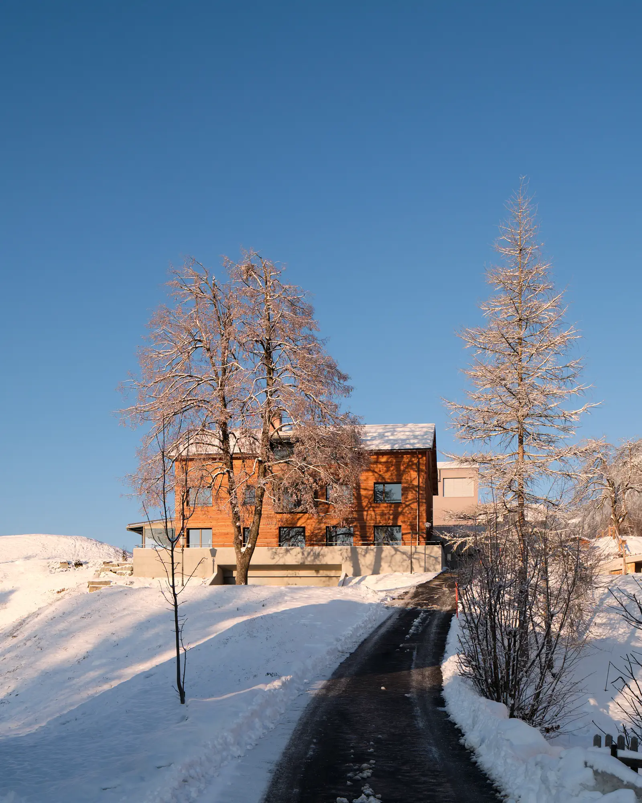
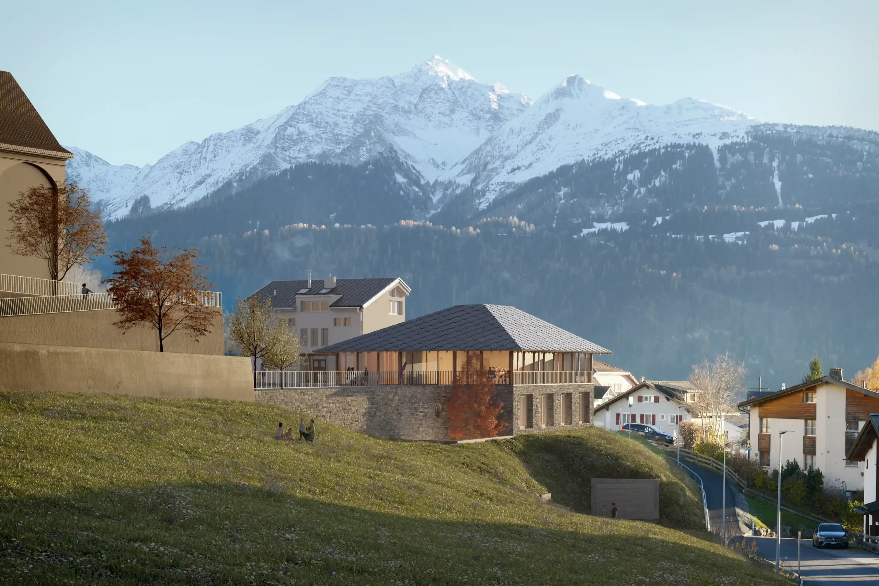
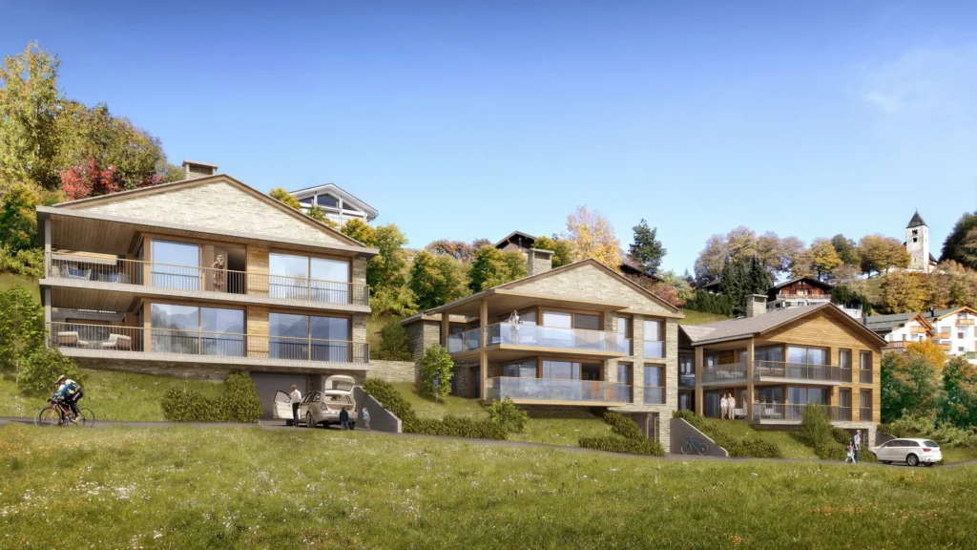
On the southern slope of Prau da Cuort, below the historic centre of Falera at 1,220 metres above sea level, three detached two-family houses have been built for a private developer. The brief: to create high-quality owner-occupied flats that make the most of the phenomenal panoramic views of Piz Mundaun, Lugnez, and the Signina massif, without overwhelming the identity of the smallest and most unspoilt of the three Flims-Laax-Falera villages.
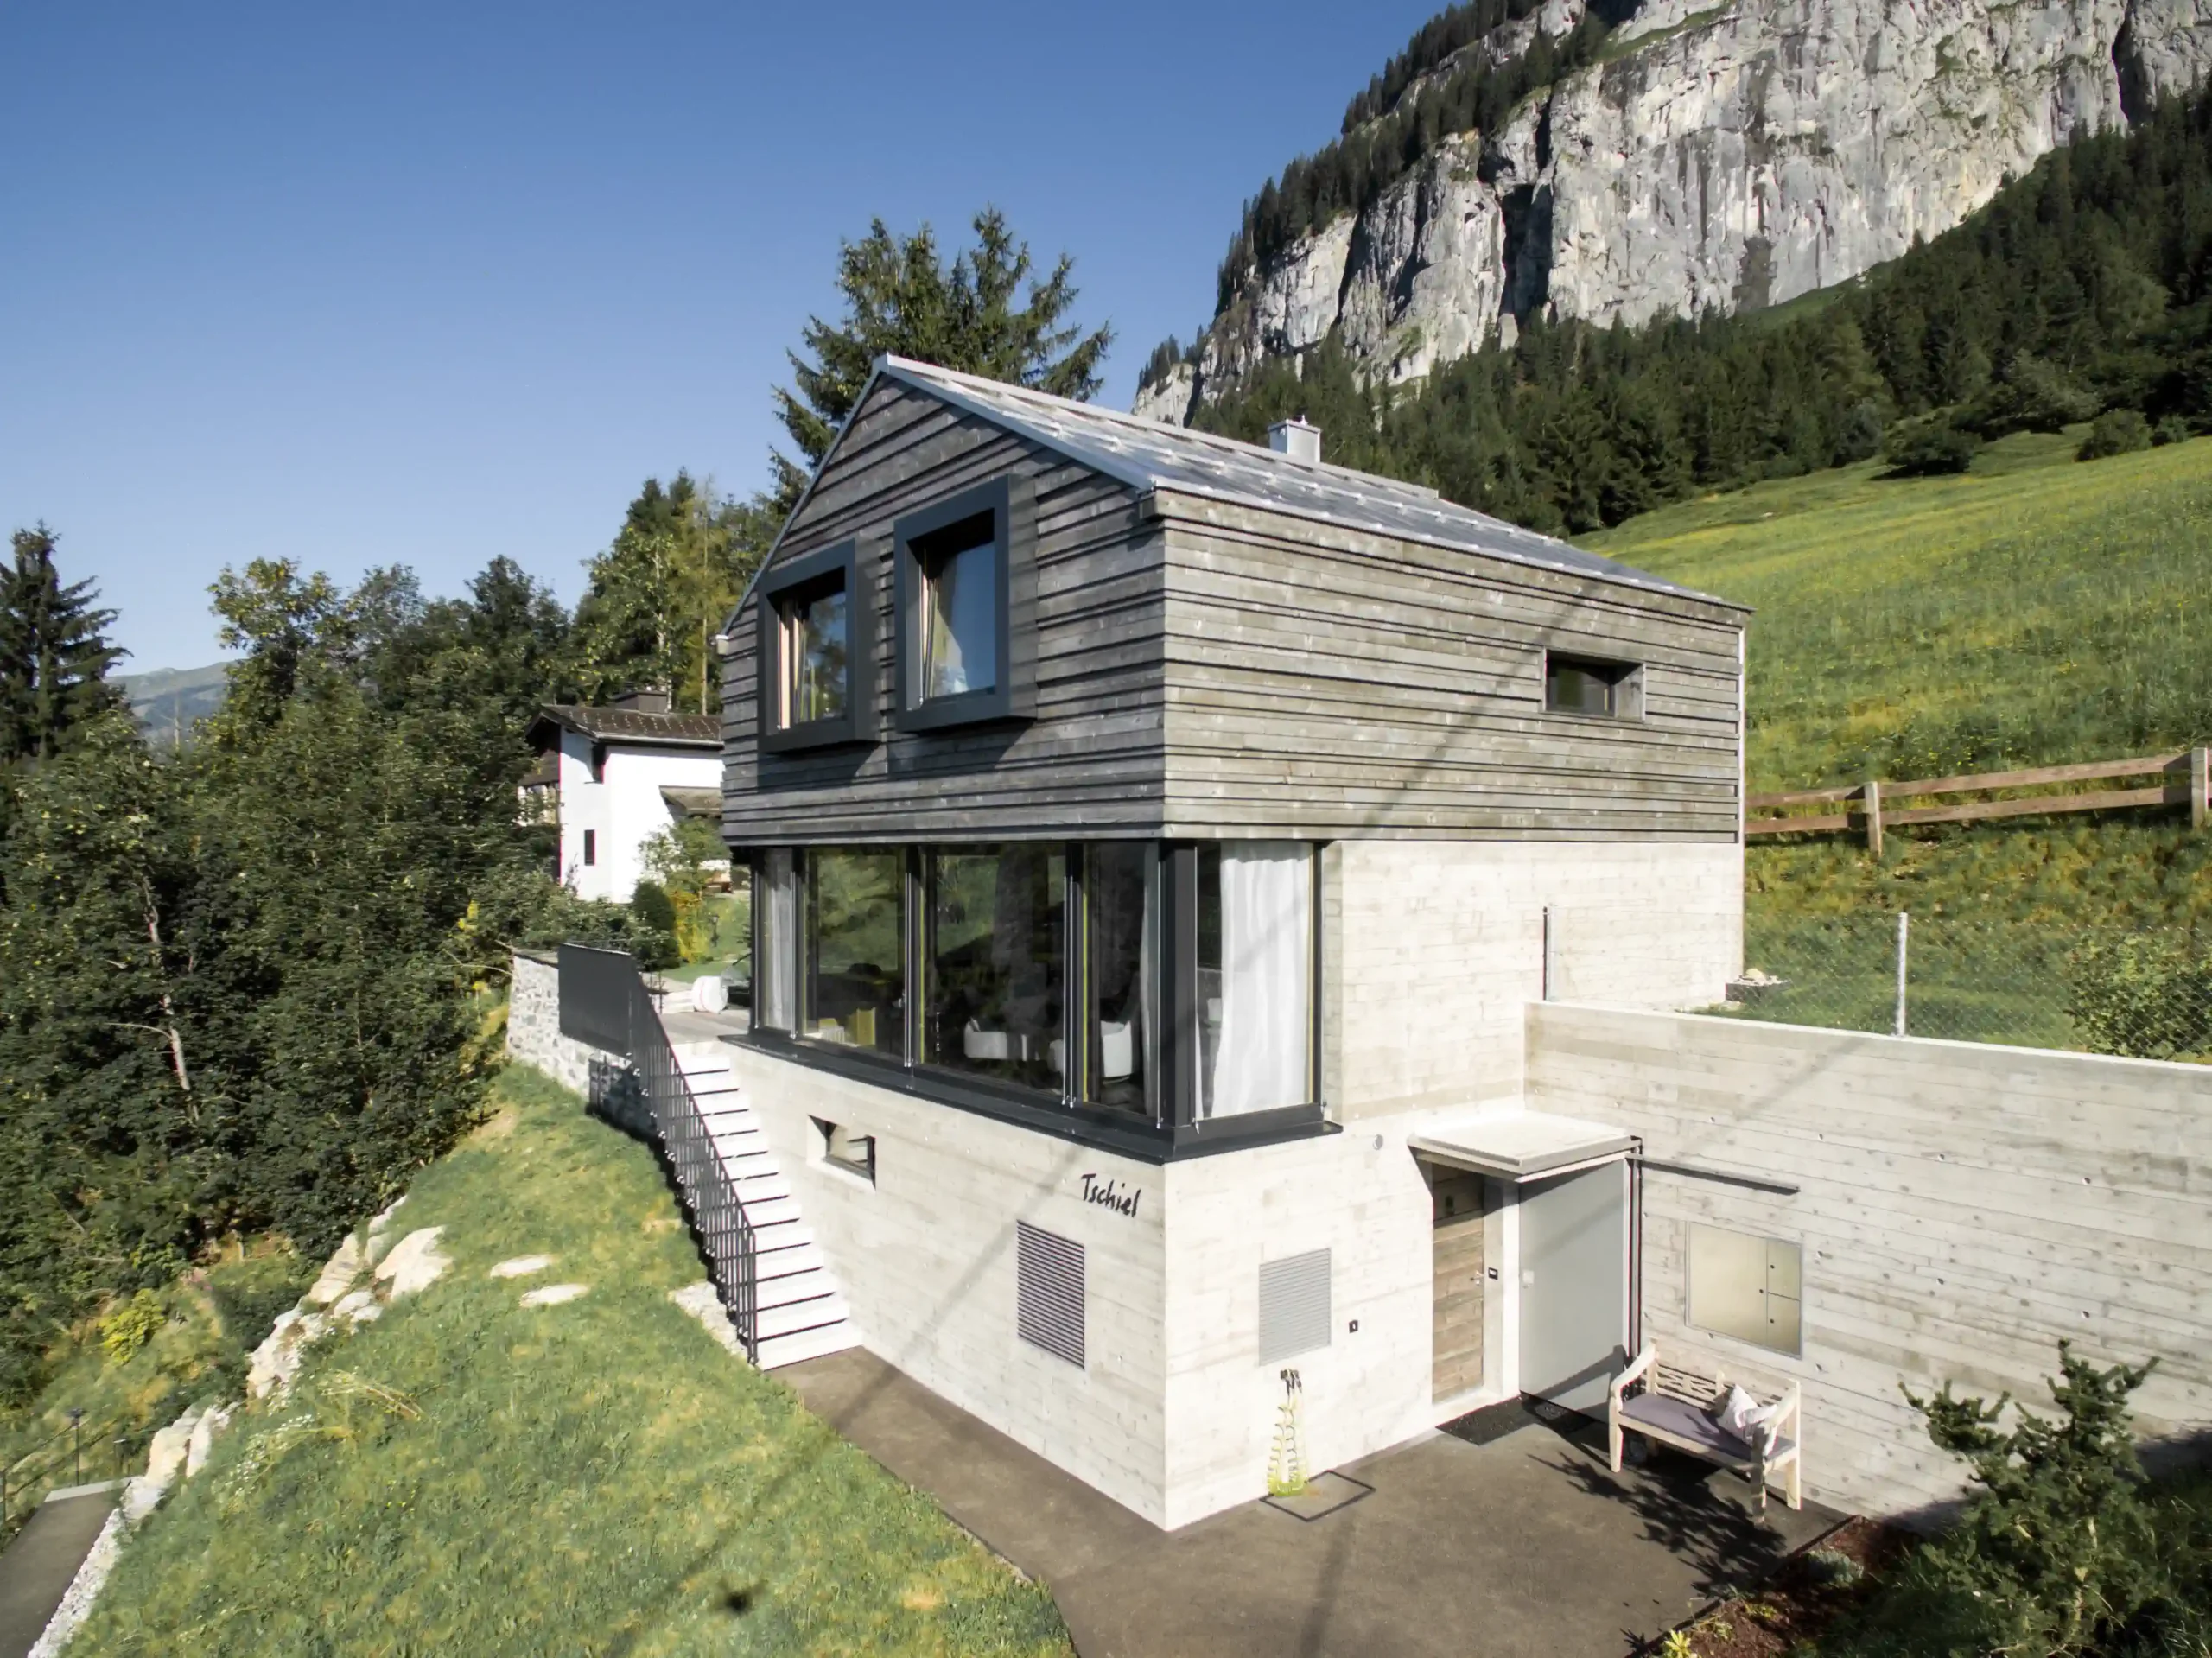
This challenge was addressed by drawing on the Walser building tradition in terms of volume, reinterpreted to meet today’s demands for comfort and floor-plan flexibility. The three buildings are arranged in a row along the slope, consistently facing south, so that each of the six residential units benefits from the view. Floor-to-ceiling windows and large lift-and-slide doors in the living area blur the boundary between indoor and outdoor spaces, whilst the covered balcony or garden seating area extends the living room outwards all year round.
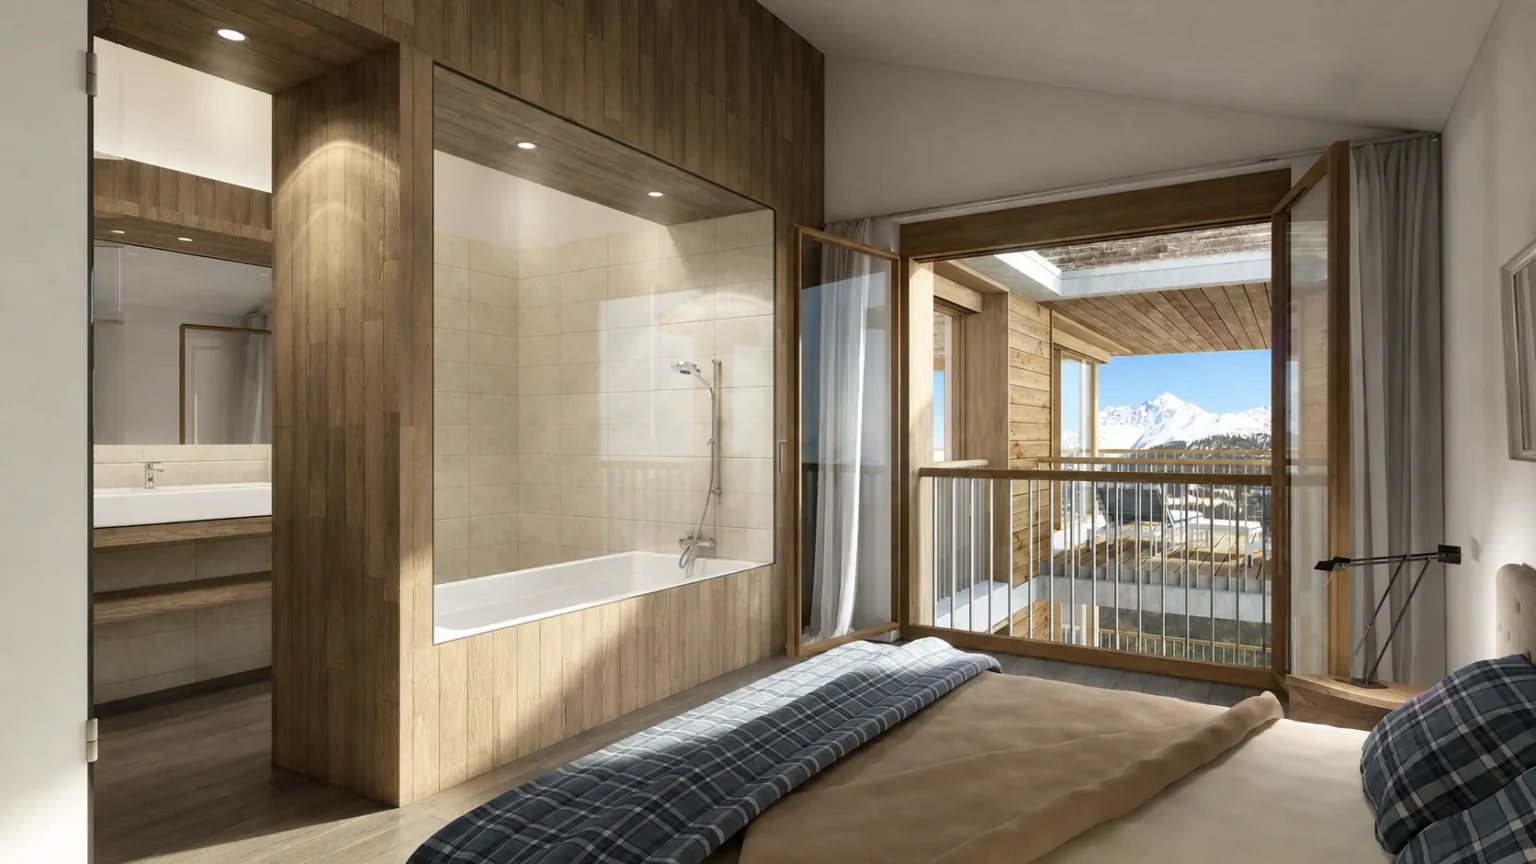
The façades are clad in natural stone and timber, and the gable roof is covered with stone slabs, a design that deliberately draws on the local architectural character rather than replicating generic, uniform style. Inside, a brick-built natural stone fireplace forms the centrepiece of each flat, complemented by a versatile adjoining room that can be used as a library, music room, or smoking room.
With around 169 square metres of net living space per unit, a private wellness oasis with a sauna, a direct lift to the flat, as well as two underground parking spaces and a cellar compartment per unit, the project focuses on spacious yet private retreats. The buildings were constructed to the Minergie insulation standard, heated via a central geothermal probe with underfloor heating and individual room control, and ventilated via an automatic comfort ventilation system, an energy approach aimed at long-term running costs rather than short-term savings. The three blocks were completed in stages: Block 3 in autumn 2014, Block 2 in autumn 2015, and Block 1 in autumn 2016.