Wohnen & Büro
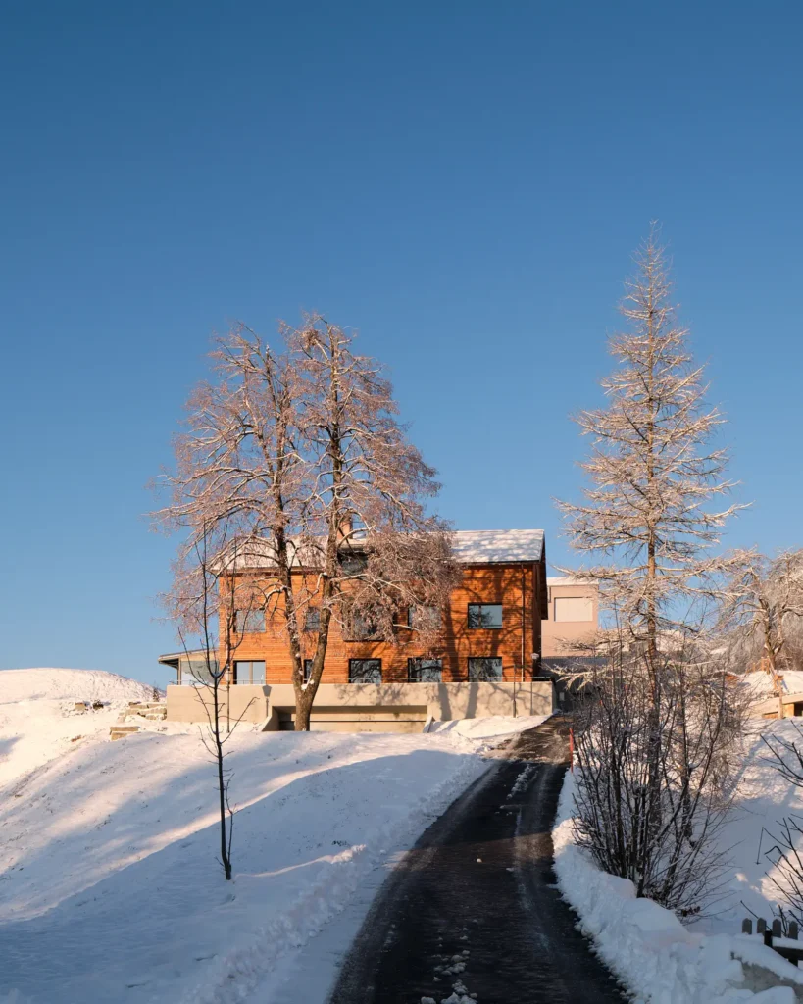
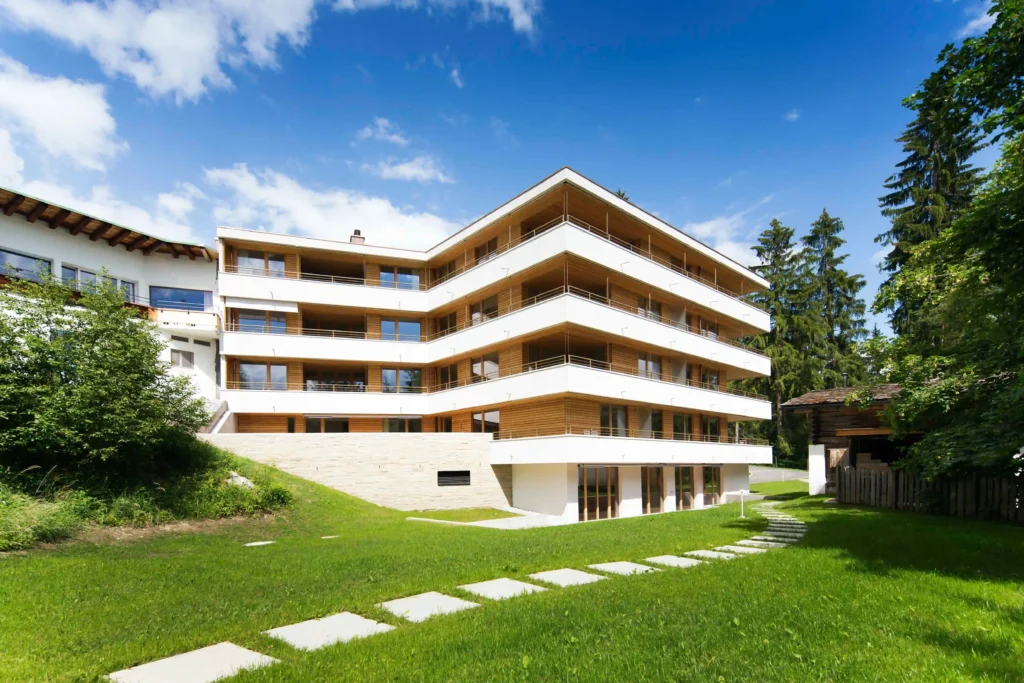
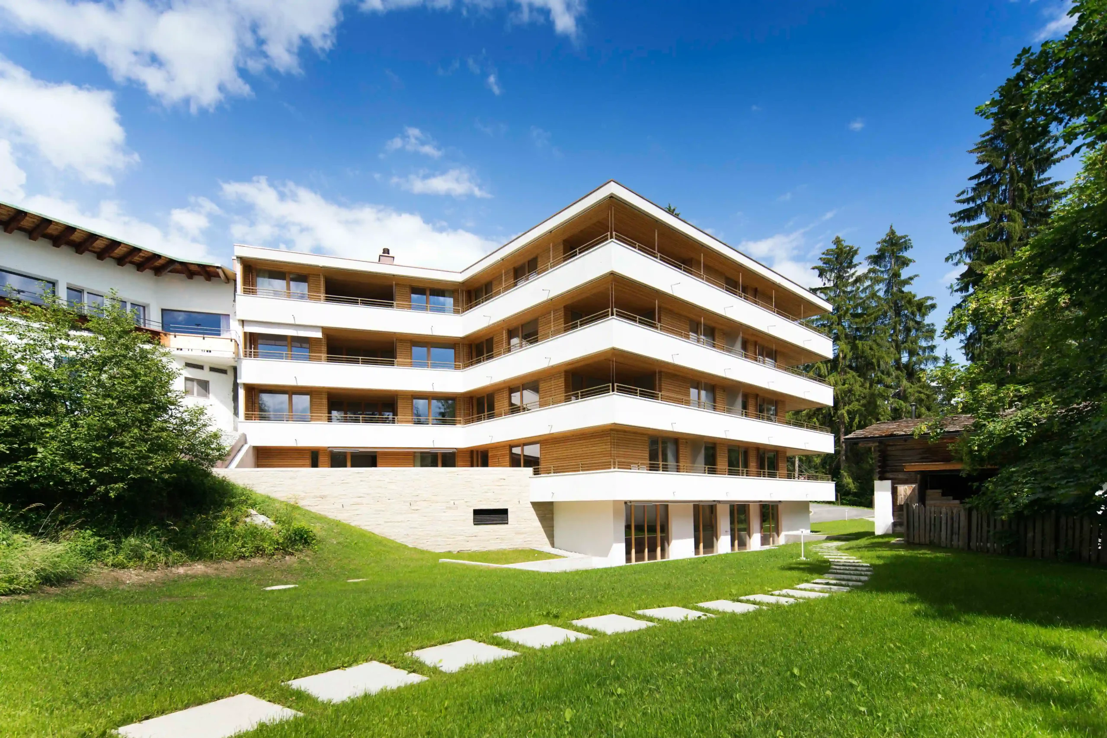
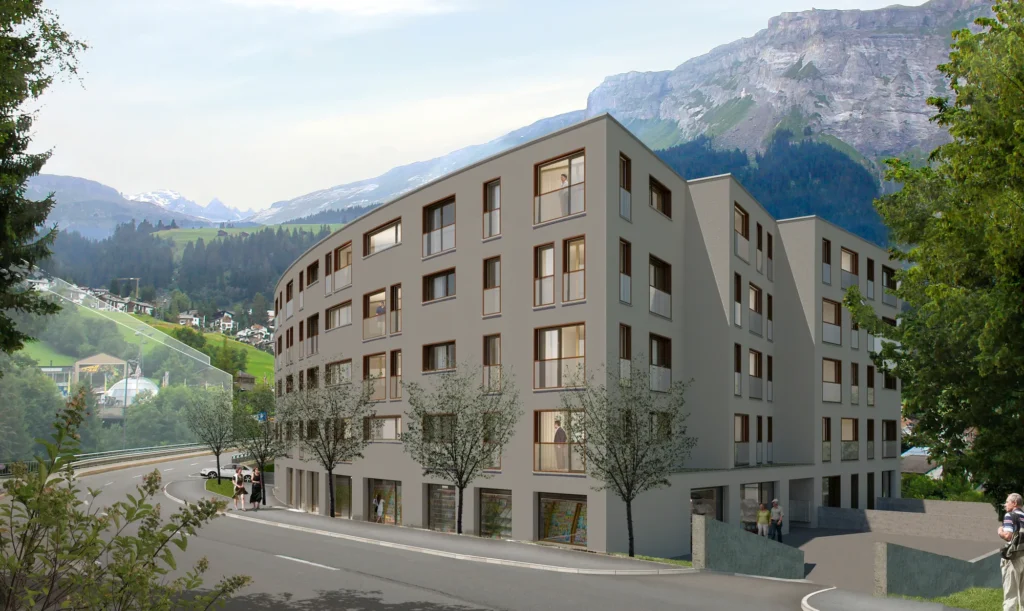
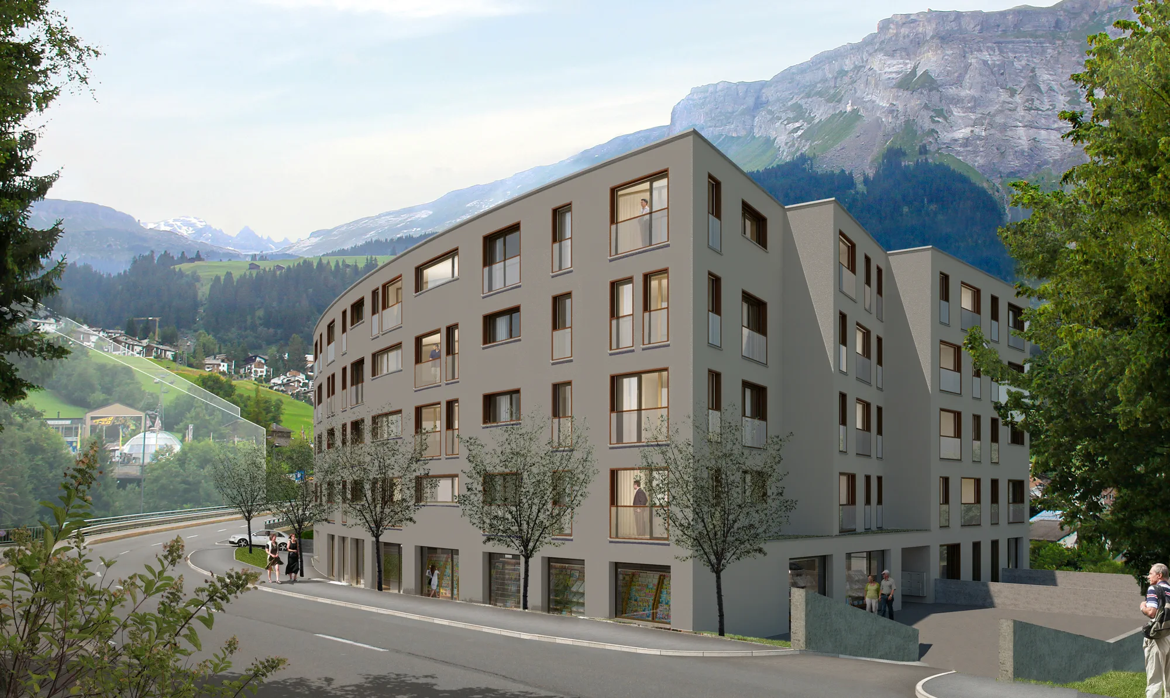
On the edge of the centre of Flims Waldhaus, right next to the mountain railways, the ‘Casa Grischuna’ hotel stood for decades. Between 2011 and 2012, a residential and commercial building was constructed in its place, offering a fresh take on the site on the Promenada. The clients were seeking a solution for the polygonal plot on the gently curving bend in the road that would combine high-quality residential space with commercial premises on the ground floor under one roof.
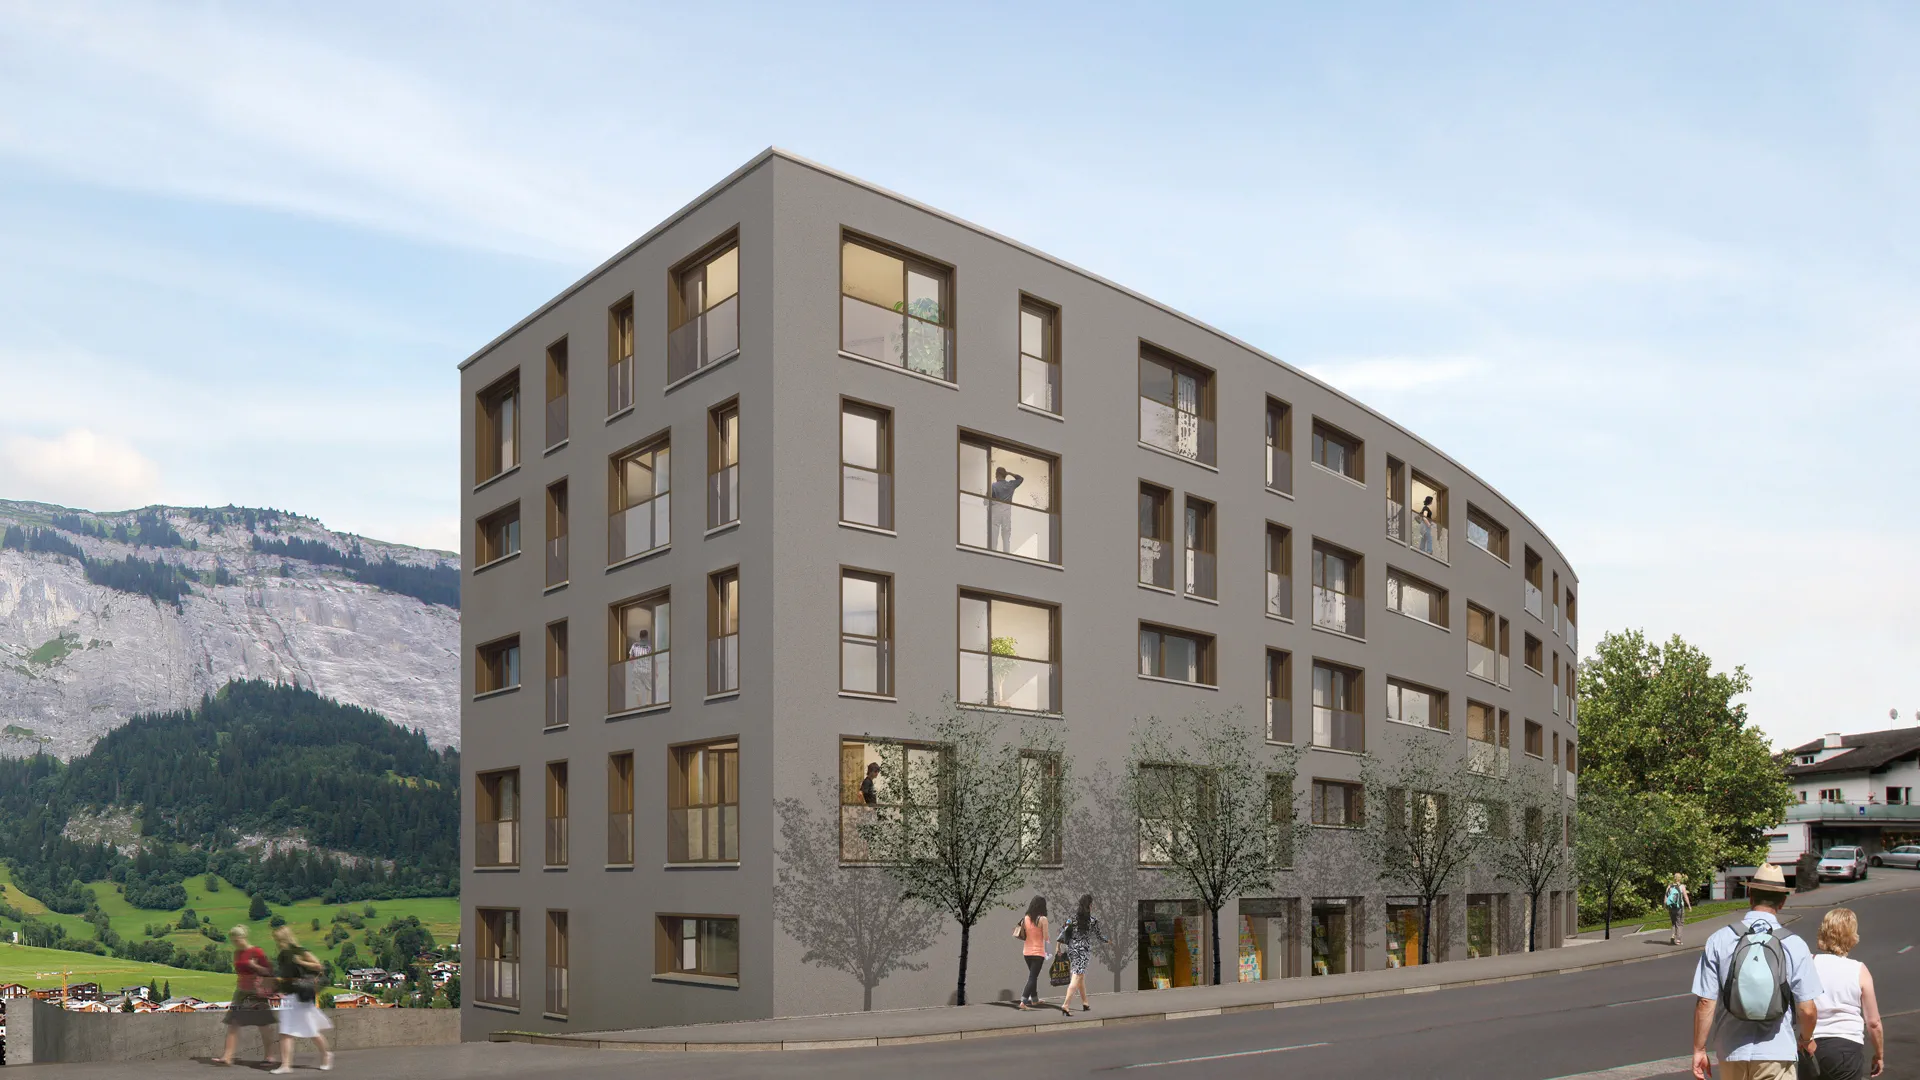
The five-storey building’s outline follows the tapered shape of the plot and opens up to the panoramic view of the Flimstein with generous window fronts and loggias. The clean lines of the façade are deliberately understated, allowing the alpine backdrop to take centre stage. A total of 18 owner-occupied flats were created, eight 3½-room flats ranging from around 169 to 174 m² and ten 4½-room flats with a gross floor area of around 206 m², complemented by 275 m² of office and retail space on the ground floor and a car park with 34 covered and four uncovered parking spaces.
The building features a plastered external thermal insulation system, windows and loggia glazing made of natural oak with triple glazing, as well as external blinds for sun protection. Inside, strip parquet flooring in oak in the living and bedroom areas, along with natural stone in the stairwell, characterise the high-quality finish; underfloor heating with weather-compensated control ensures even heat distribution, whilst the flat roof features extensive greening.
The building’s urban location is particularly noteworthy: The building occupies a key plot at the transition between the town centre and the mountain railway infrastructure, thereby creating a location that caters equally to both tourist and everyday use, from holiday apartments to office space. With this replacement development, Flims Waldhaus has gained a building in a prominent location that combines the character of the holiday resort with contemporary, Alpine-inspired residential architecture.
location
Flims Waldhaus
planning | execution | completion
2010 | 2011 | 2012
client
Kunz AG und Steinmann AG
Projektentwickler
services
Detailed Design | Construction Management | Site Supervision
Procedure
Direct commission
Project participants
Entwurf – Baumschlager Eberle