Assembly Building
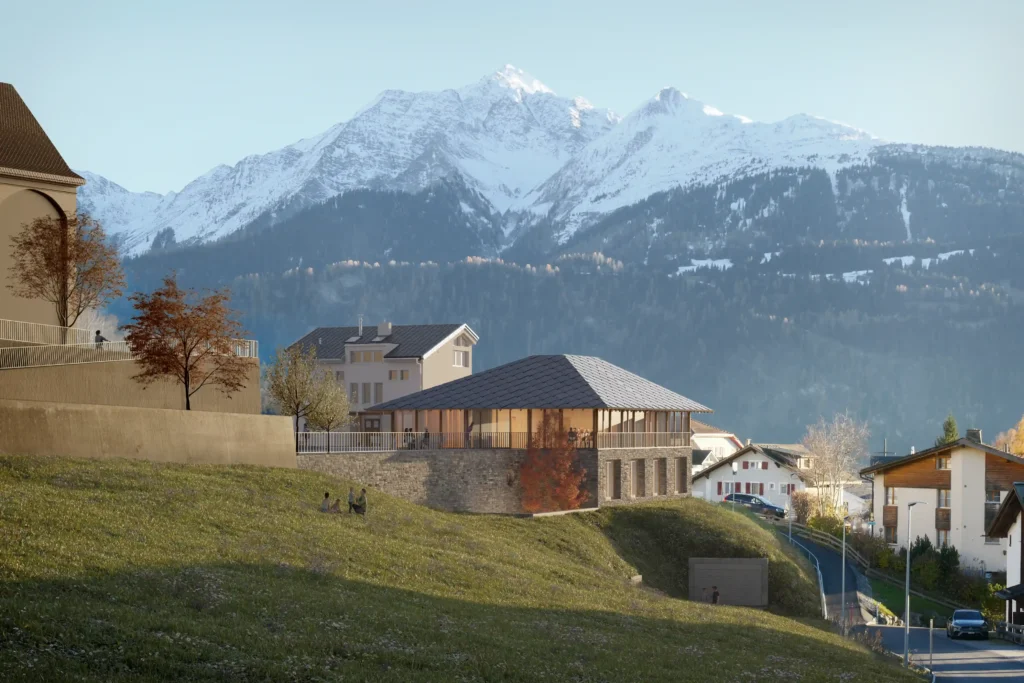
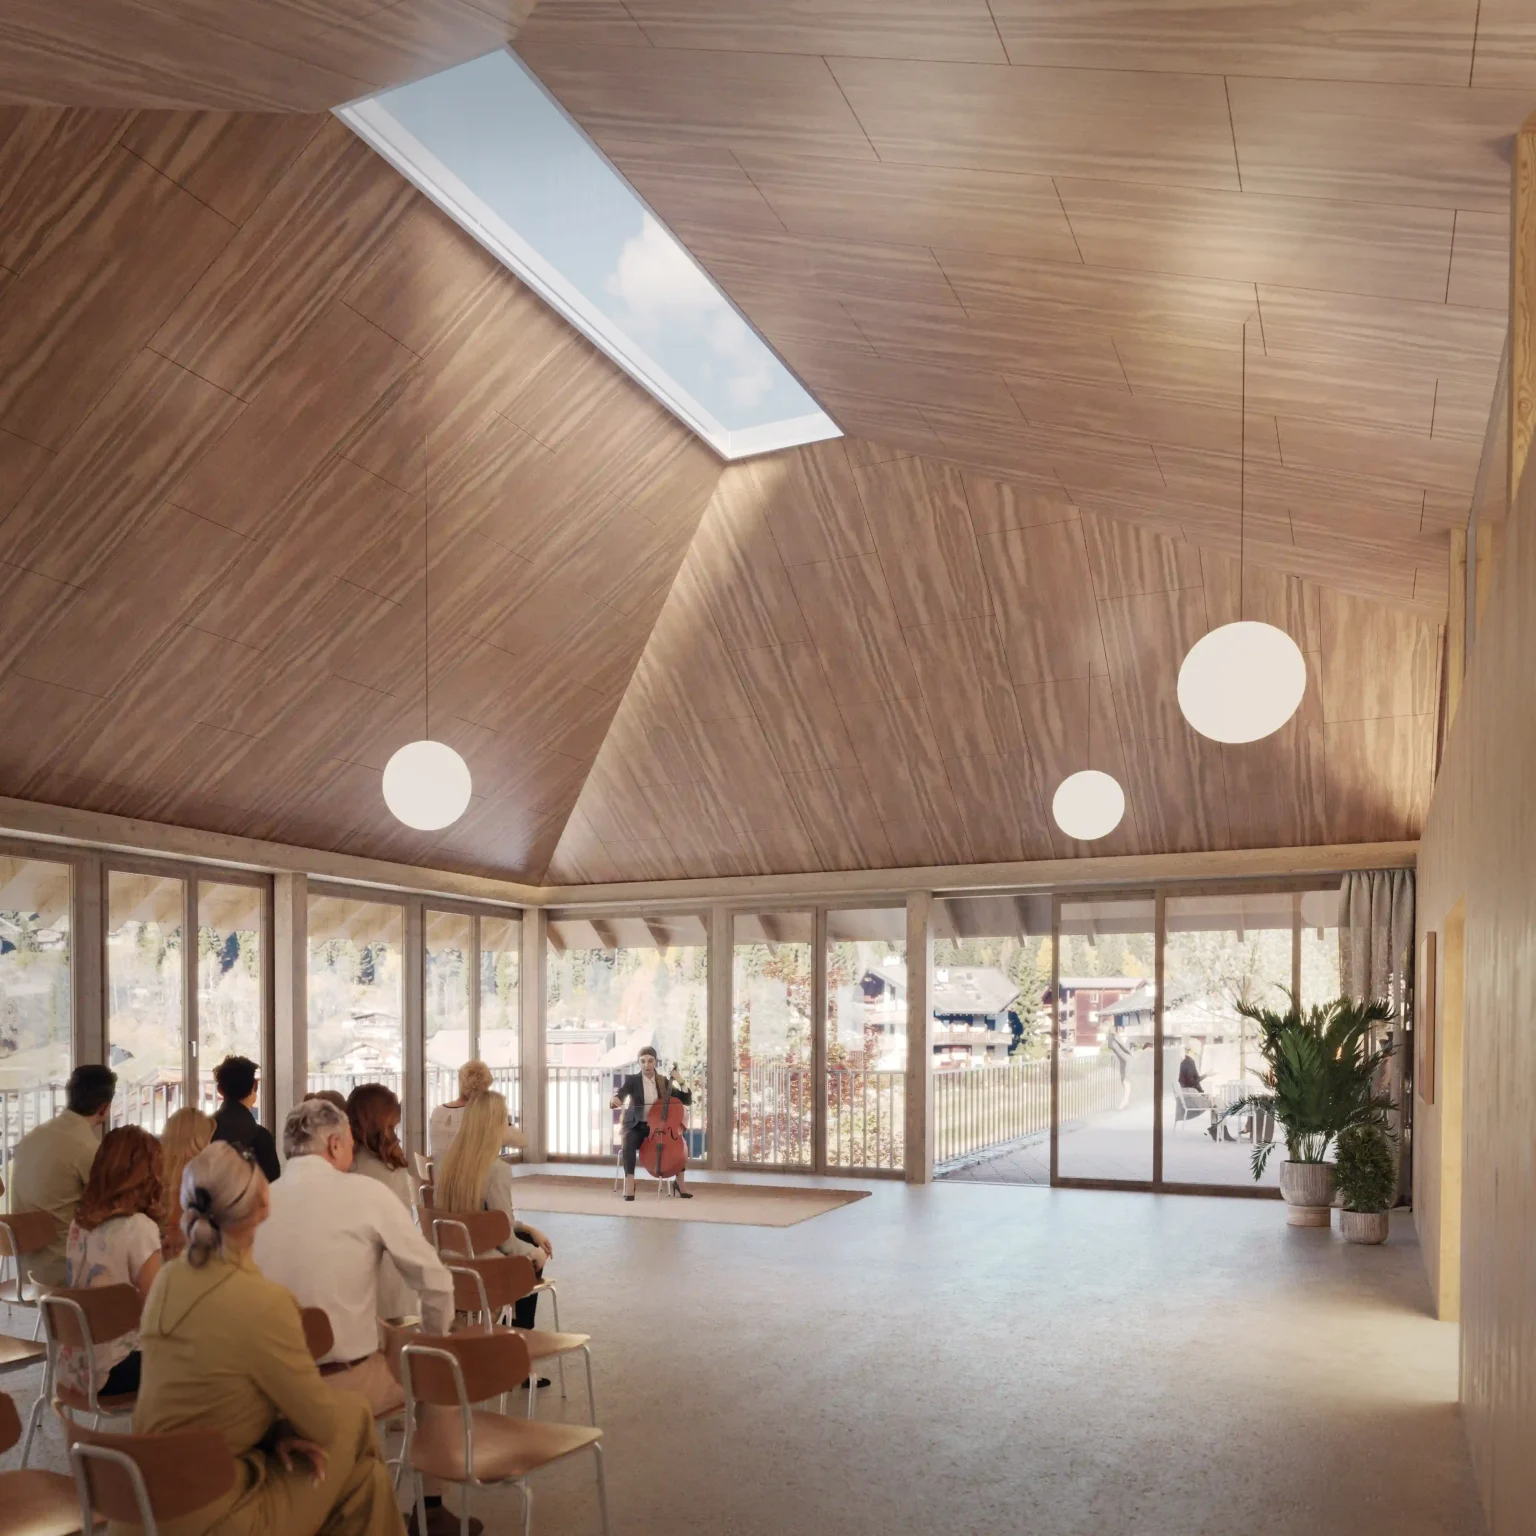
In the old village centre of Laax, in the immediate vicinity of the church, cemetery, and vicarage, the project for the Nova Sentupada was developed as part of a design brief, a new community centre intended to replace the existing, ageing Sentupada. The project proposal takes its name from the Romansh term ‘Stivada’, which refers to a room full of people: The new building is intended to be perceived as a place of community within the village, featuring a series of spaces and rooms designed to facilitate a variety of social interactions.
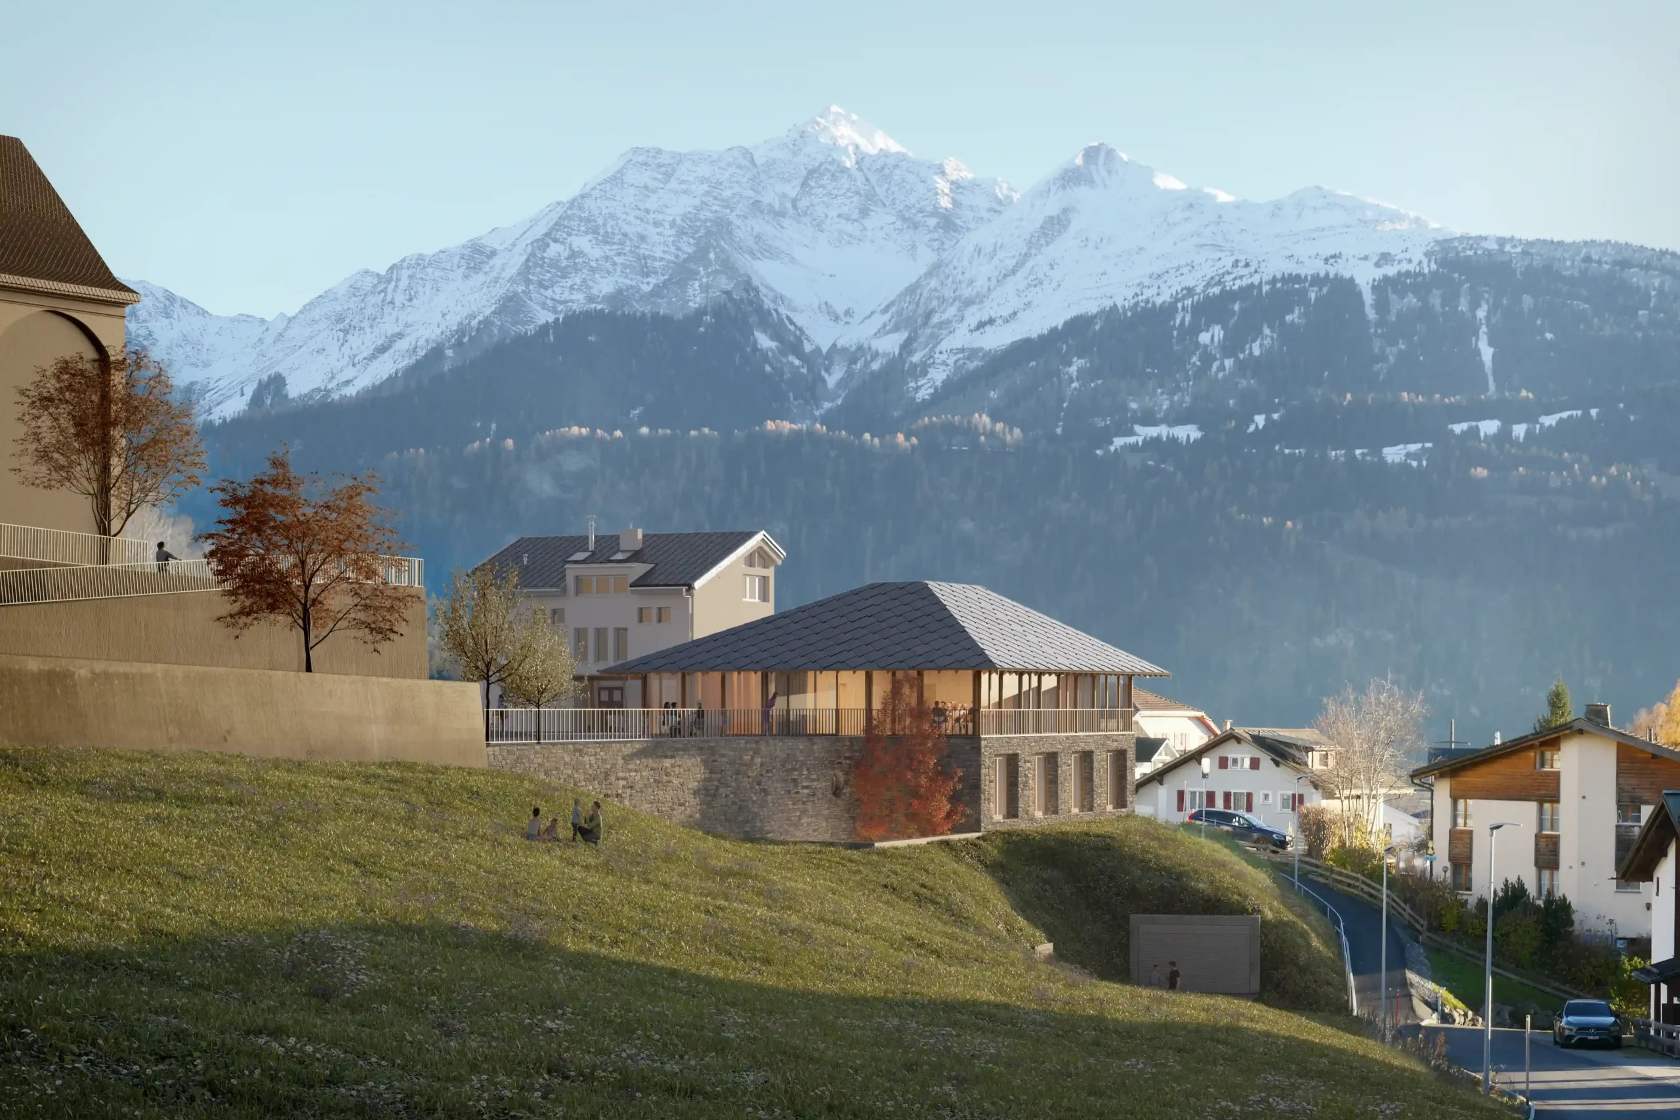
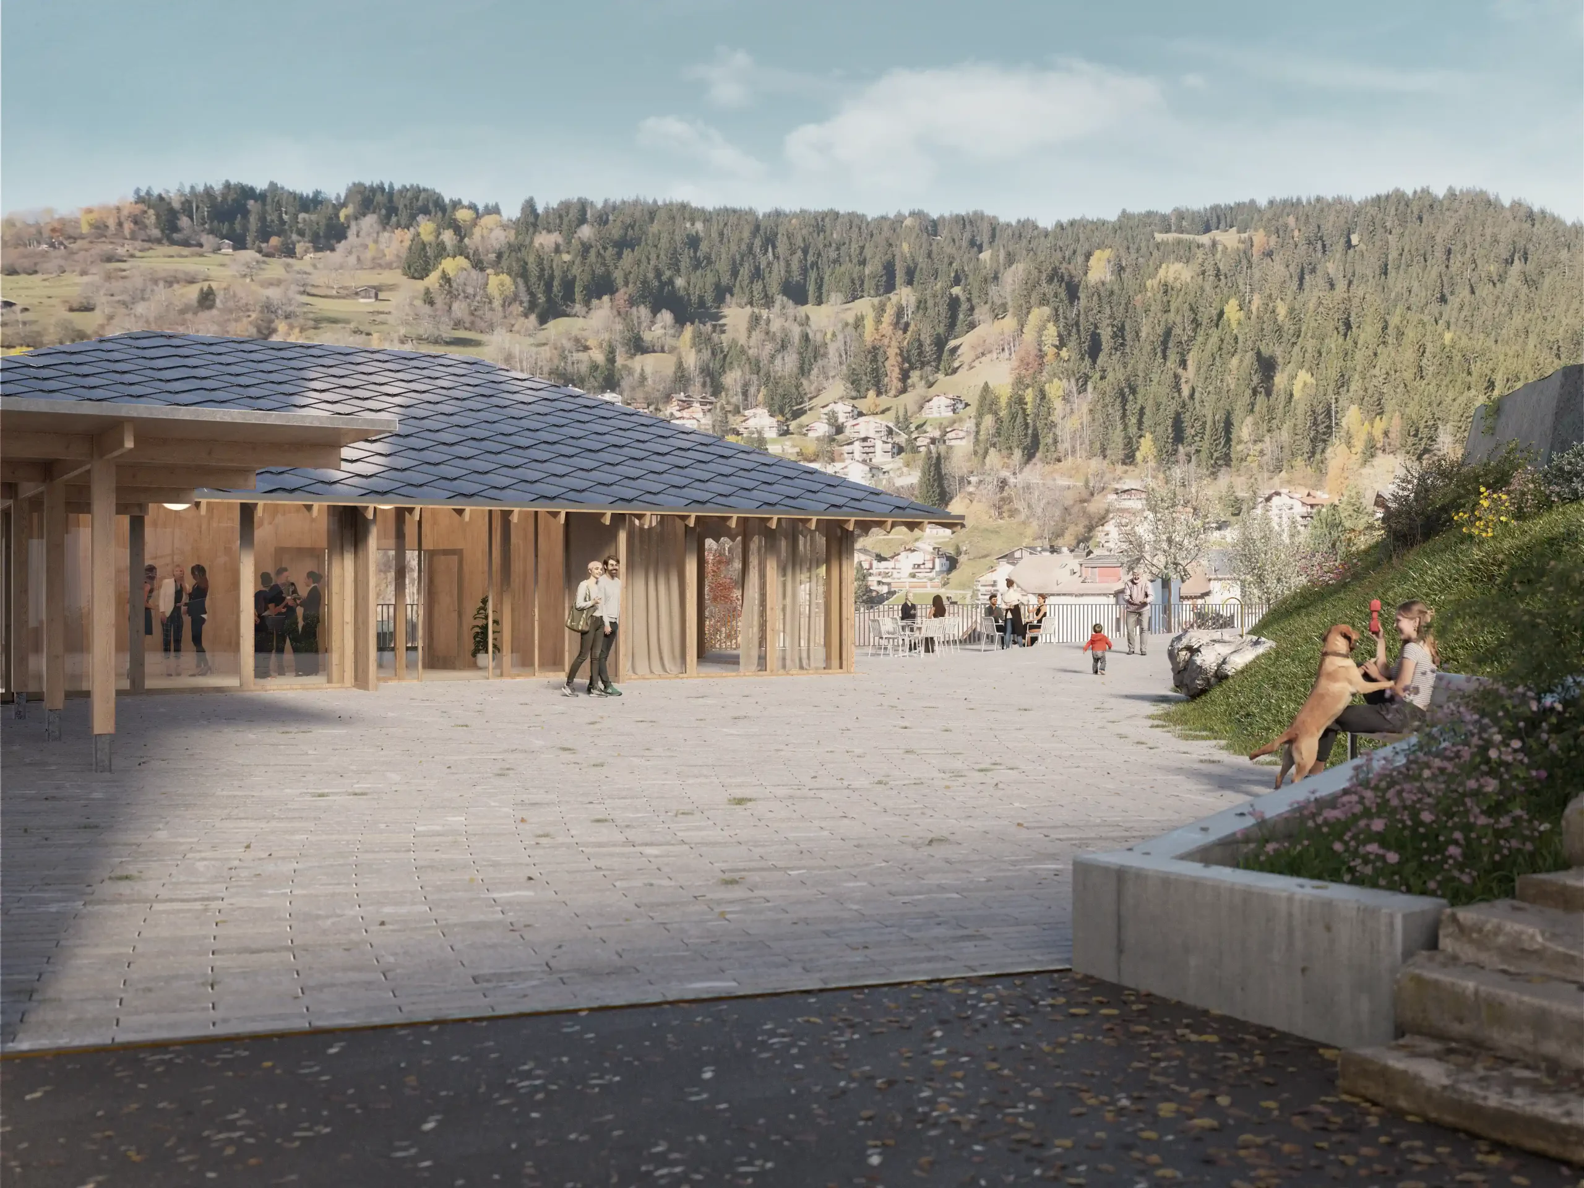
In terms of urban planning, the new building completes the south-western corner of the church grounds. The extended retaining wall of the cemetery and the deliberately chosen distance from the vicarage create a spacious square to the east and a small park along the cemetery path to the north. The building’s form is deliberately understated and single-storey, thereby aligning with the scale of the existing village structure and respecting the line of sight towards the church’s main entrance. A sweeping hipped roof mediates between the various visual relationships whilst also creating an inviting, weather-protected outdoor space.
The layout of the spaces follows the topography: at village level, the main hall serves as the central venue; below this, the building steps down via a further foyer with two halls that can be combined, leading to a self-contained youth room with separate access and a sheltered atrium. A grid-based primary structure ensures long-term flexibility of use.
Architecturally, the delicate hipped roof with diamond-shaped photovoltaic shingles defines the building’s appearance; beneath it, the ground floor at village level opens out onto the public space with floor-to-ceiling glazing. The plinth in the basement is made of local natural stone and continues the cemetery wall, whilst the structural framework is designed as a hybrid composite of solid timber and recycled concrete.
Sustainability was a key design criterion from the outset: A consistent separation of primary, secondary, and tertiary structures facilitates future dismantling; the roof area, measuring around 330 m², could cover the energy needs of Sentupada and the parish house with a PV output of approximately 50 kWp; and the lightweight construction reduces the carbon footprint by around 20 to 25 per cent compared with a purely solid-structure building.
location
Laax
planning | execution | completion
2023
services
Design
Procedure
Study Commission
Team
Werner Rüegg, Julian Omlin, Roc-Andrea Rüegg
Rendering