Legna Bar

Expansion

Gastro

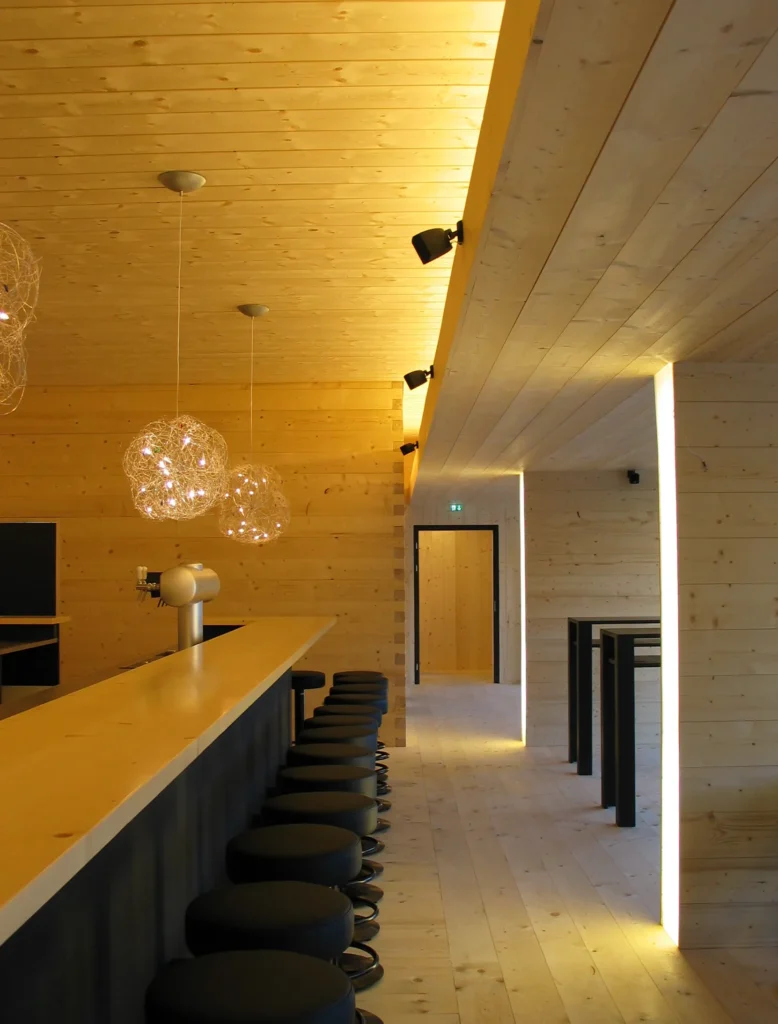
The Legna Bar was established in 2003 at the Flims valley station, situated directly within part of the historic chairlift station, which had been built in 1945 as the world’s first detachable chairlift. The clients sought a new use for the austere, purely technical building envelope that would transform the functional existing structure into a distinctive leisure and social venue, a task that, from the outset, required reconciling two contrasting worlds: the sober railway infrastructure and the desire for an exceptional venue for aperitifs.

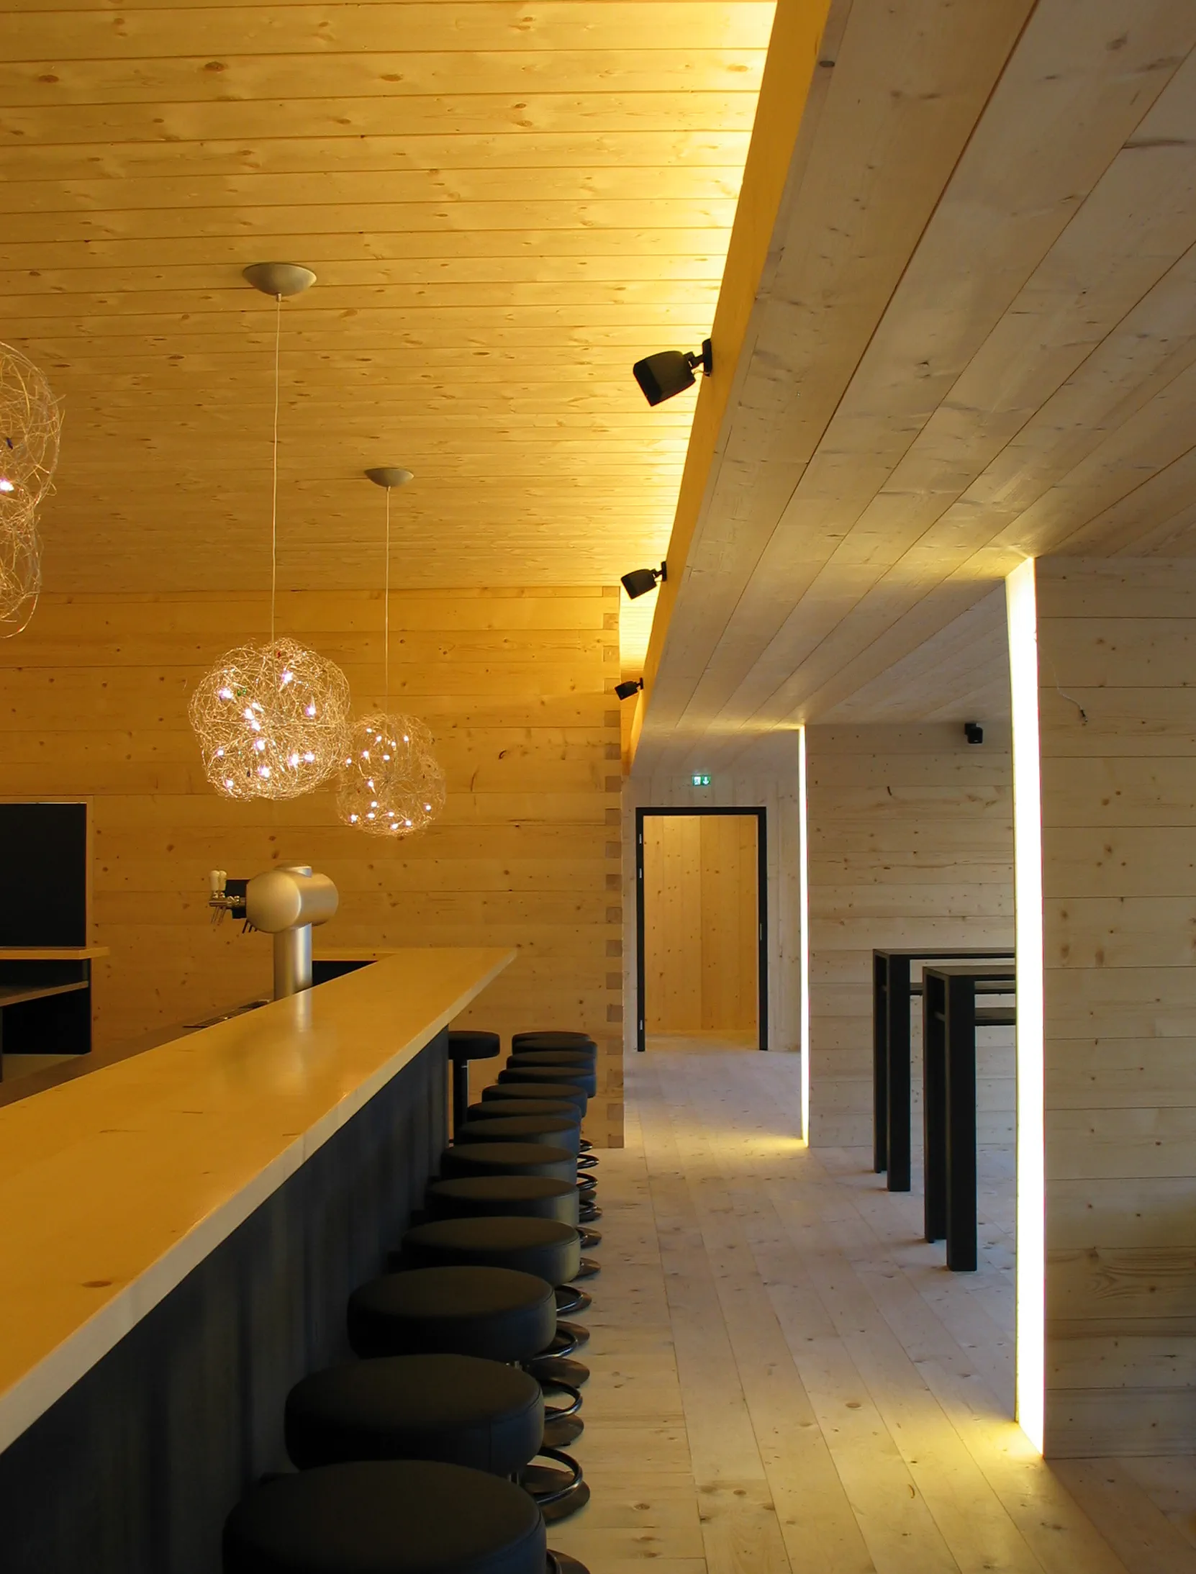
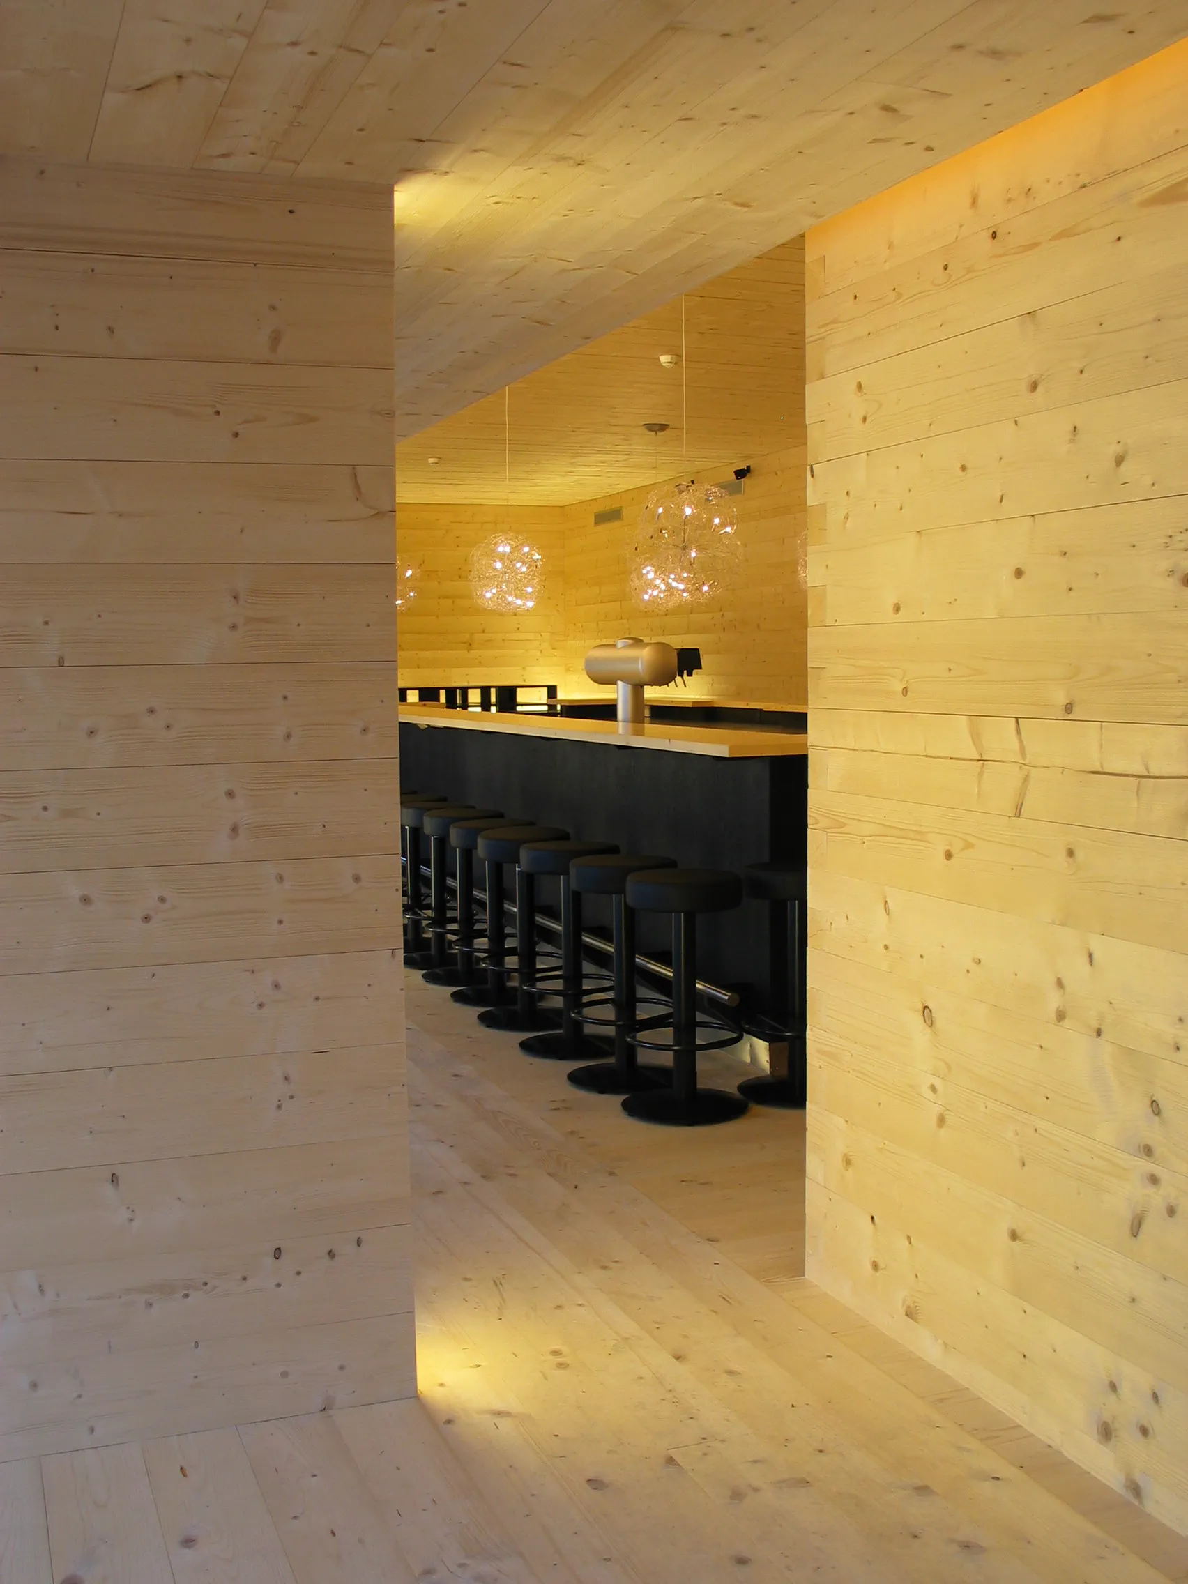
The architectural intervention is deliberately kept simple and straightforward. Both inside and out, untreated fir and larch wood dominates, contrasting the technical structure with a warm, tangible materiality. A large opening in the existing façade featuring generous sliding glass doors, together with an adjoining terrace, connects the interior directly with the surrounding mountain landscape and makes the bar usable both indoors and outdoors.

Conceptually, the design draws on the Walser building tradition: wood as a building material, a lattice-work construction principle, and a floor plan that divides the space into smaller units, conceived as open living rooms that flow into one another. In this way, the austere railway station is transformed into a place that is explicitly intended to be seen as a ‘stage for leisure’.

Since then, the Legna Bar has established itself as a fixture of Flims’ après-ski scene. When the old chairlifts to Foppa and Naraus were replaced in March 2023 by the new FlemXpress gondola lift after almost 80 years of operation, the bar at the valley station remained and is still today, with its sun terrace, DJ programme, and year-round opening, a popular meeting place right at the edge of the slopes.
location

Flims Dorf

occupancy

2003

services

Complete services

Procedure

Direct commission

Project participants

Photography

Rüegg Architects

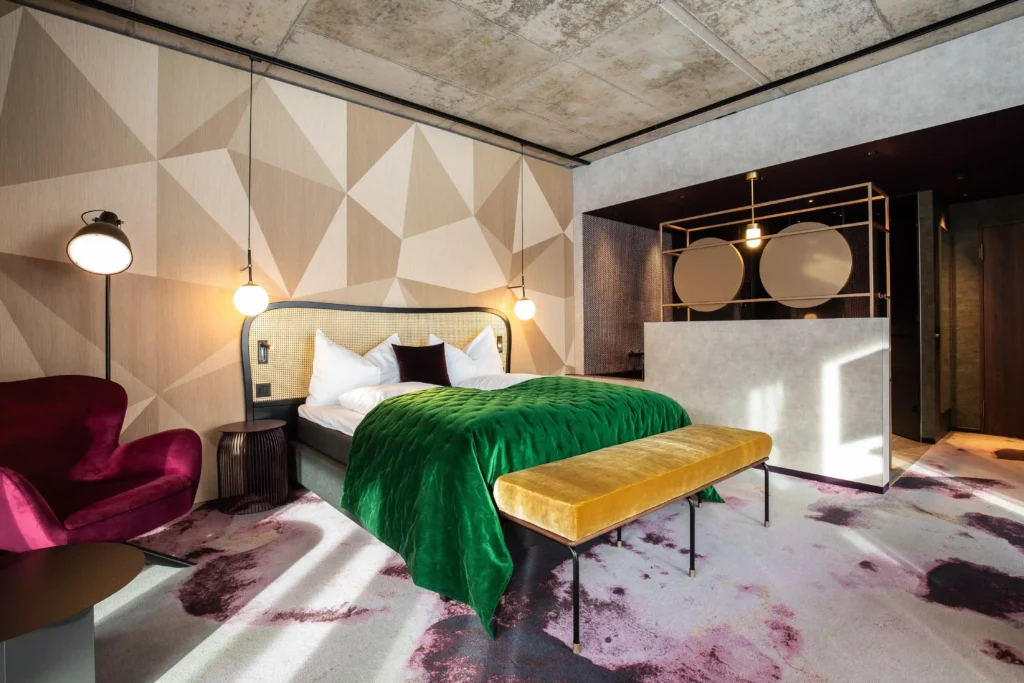
Stenna Center Mieterausbau Hotel Restaurant THE HIDE Flims Schlafzimmer mit Doppelbett
2019
Flims Dorf
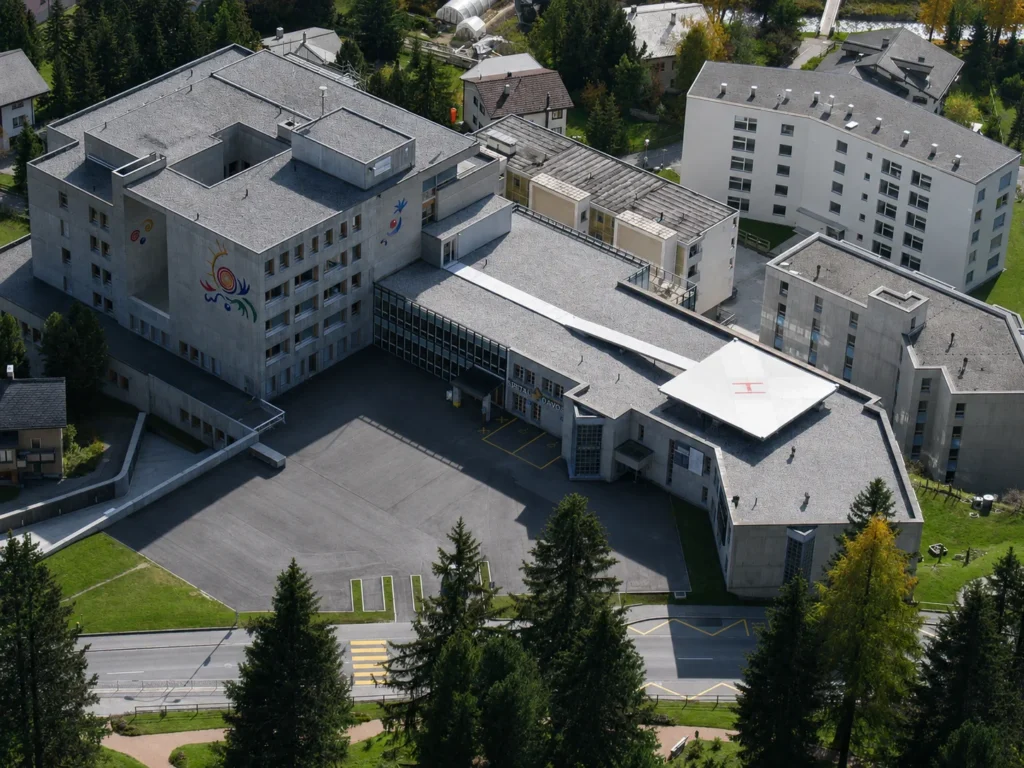
Spital Davos Lugtaufnahmen
Renovation and Extension
2008
Davos
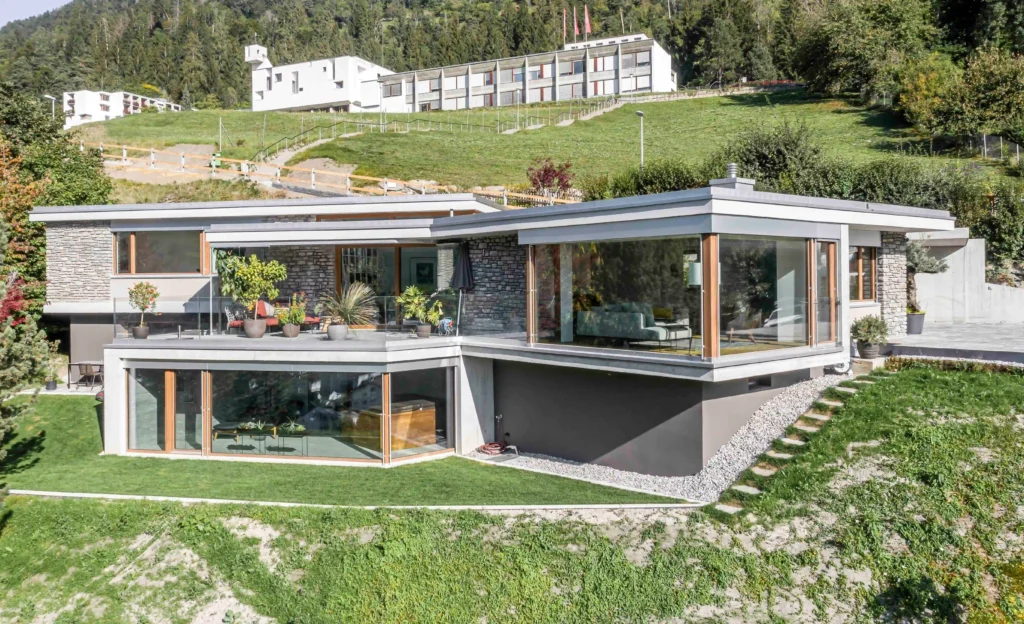
Wohnhaus S Ilanz Luftaufnahme von der Fassade
Renovation
2019
Ilanz
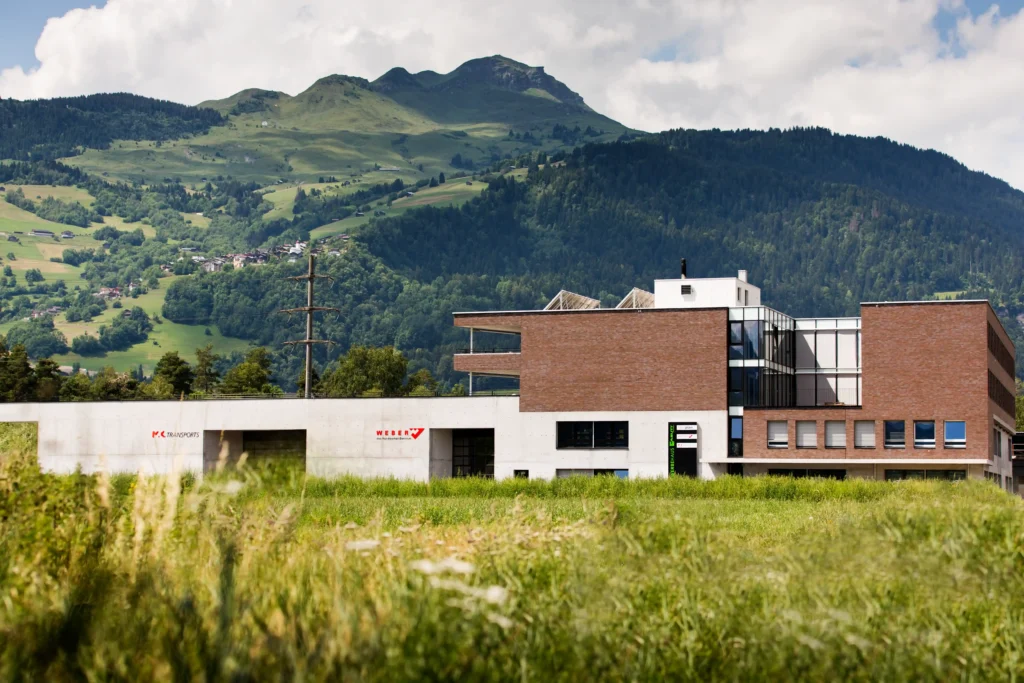
Gewerbehaus-Casutt-Schluein Gesamtansicht Gebäude
2013
Schluein
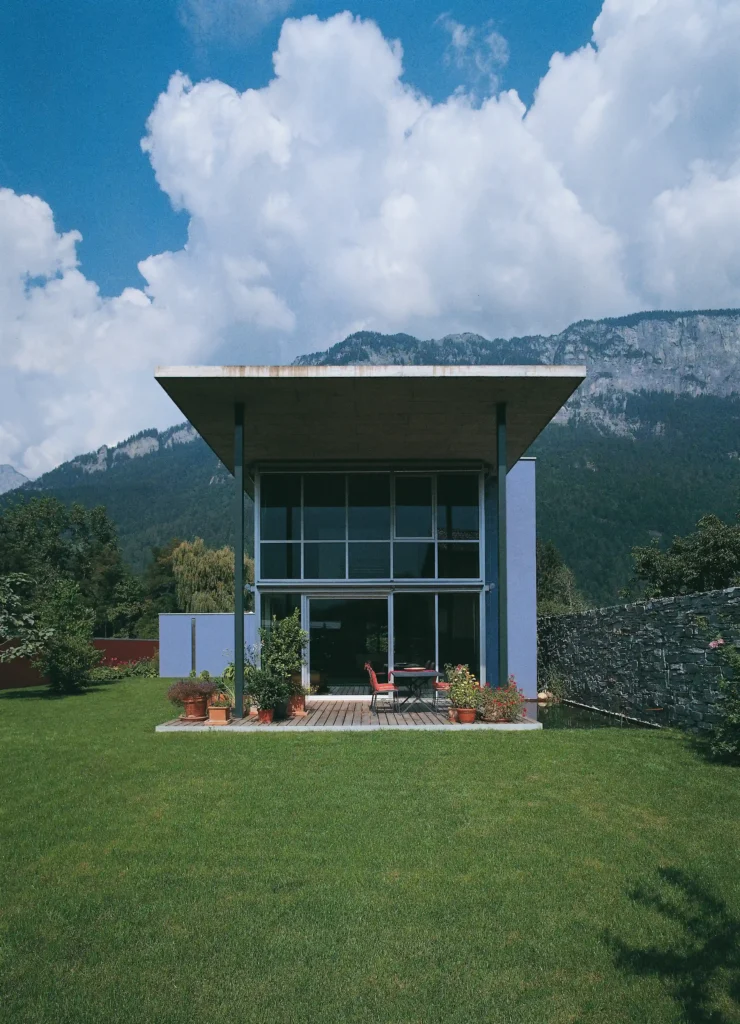
Wohnhaus Cavigelli DomatEms Garten mit Terasse und Teich
New build
2004
Domat / Ems
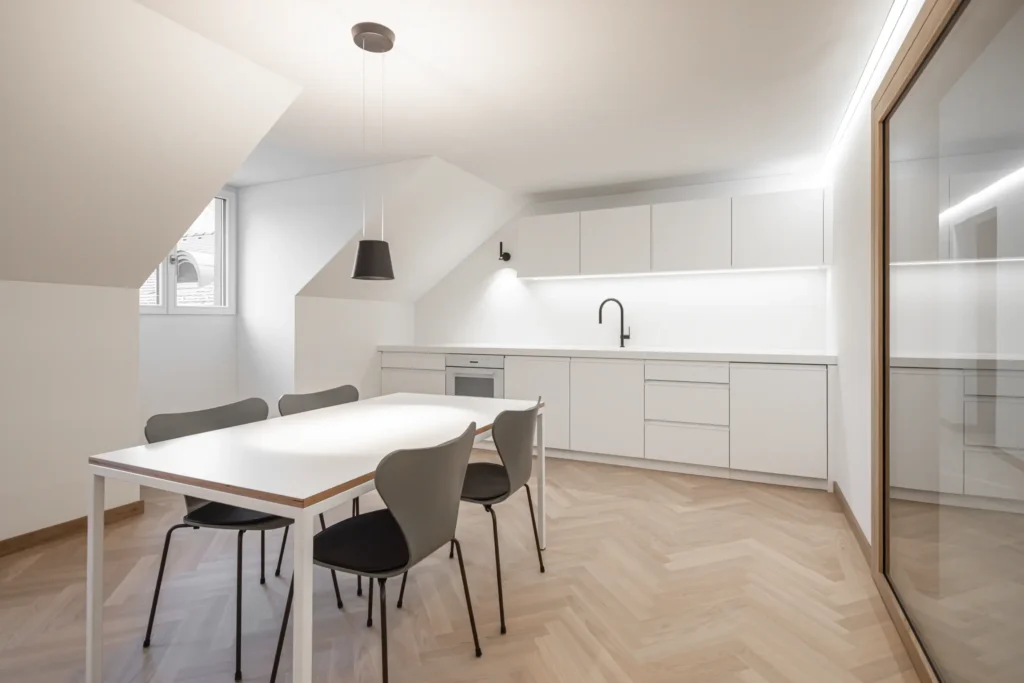
RRT Büro Chur Küche und Esstisch
2023
Chur
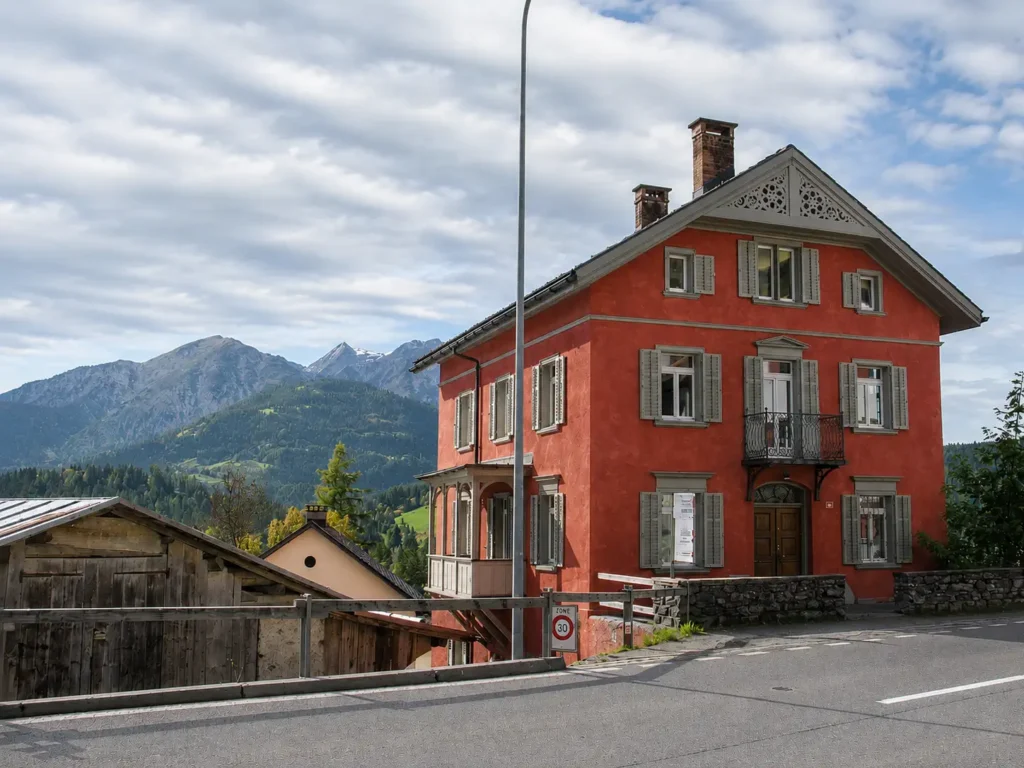
Aussenansicht Casa Gronda
Renovation and Remodeling
2002
Trin Mulin
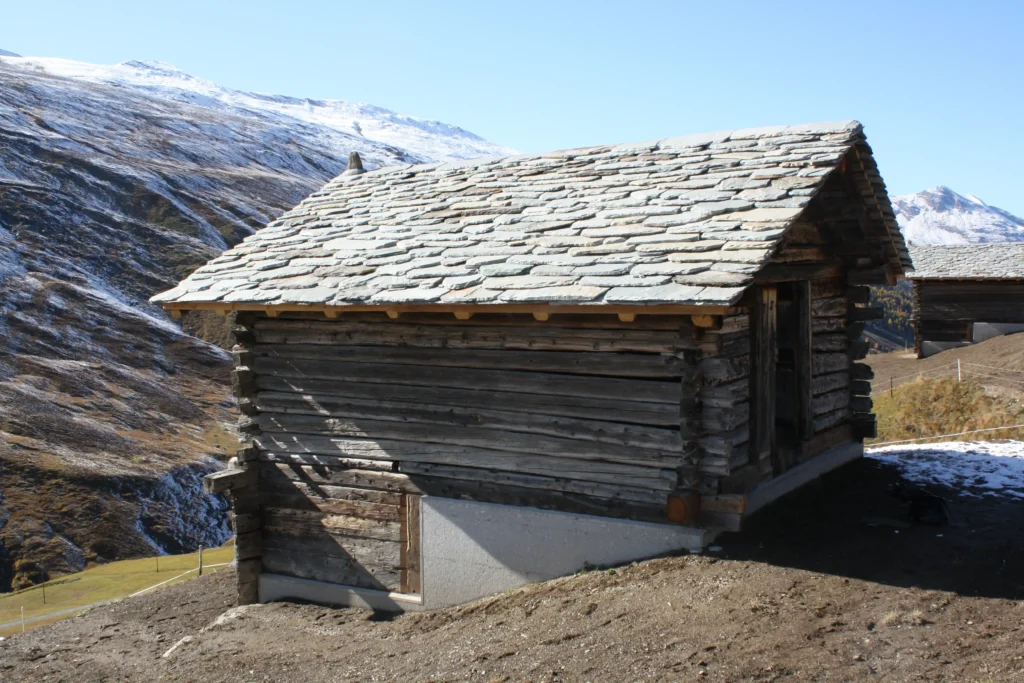
avers-stalle-avers-facade-and-view-of-the-avner-mountains
Renovation
2018
Avers

Stenna Loft

Complete services
Direct
Flims Dorf
2023
Stenna Center Mieterausbau Hotel Restaurant THE HIDE Flims Arbeitstisch und Sitzgelegenheiten

House Cavigelli

Complete services
Direct
Domat / Ems
2004
Wohnhaus Cavigelli DomatEms Garten mit Terasse und Teich

Casa Novita

Complete services
Direct
Flims Dorf
2025
Haus Willi Flims Busshaltestelle mit den zwei Neubauten im Hintergrund

Psychiatric Hospital Beverin

Complete services
Direct
Flims Dorf
2003
Psychiatrische Klinik Beverin Hauptgebäude aussenansicht

Commercial Building Isla

Entwurf / Entwicklung
Direct
Schluein
2017
Gewerbehaus Isla 2 Schulein Gesamtaufnahme von dem Gewerbepark

Gewerbehaus Schluein

Complete services
Direct
Schluein
2013
Gewerbehaus-Casutt-Schluein Gesamtansicht Gebäude

Stenna Substation

Preliminary Project | Construction Project
Direct
Flims Dorf
2021
Unterwerk Stenna Flims Fassade und Blick auf Flims Dorf

House Gassmann

Complete services
Direct
Flims Dorf
2014
MFH Gassmann Flims Waldhaus Terrassen und Balkone im Winter

Stein auf Stein. Hand aufs Herz – lerne uns noch besser kennen.

Legna Bar

Bartheke mit Fichteninnenausbau

Gastro The Legna Bar was established in 2003 at the Flims valley station, situated directly within part of the historic chairlift station, which had been built in 1945 as the world’s first detachable chairlift. The clients sought a new use for the austere, purely technical building envelope that would transform the functional existing structure into […]

×