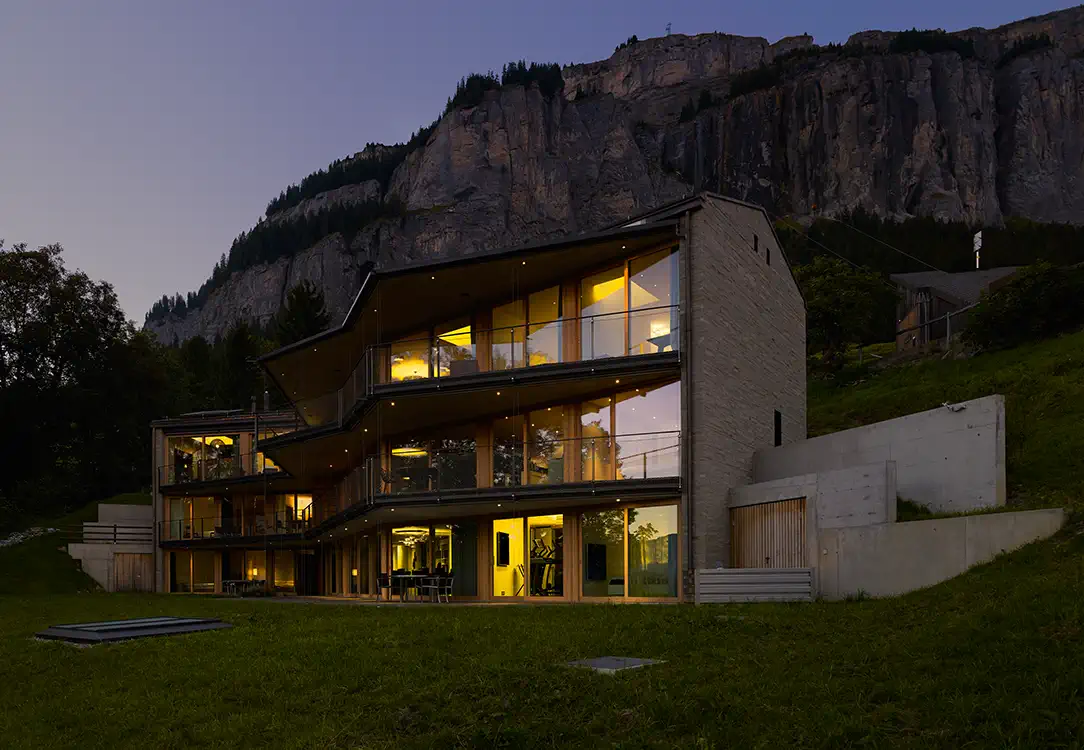
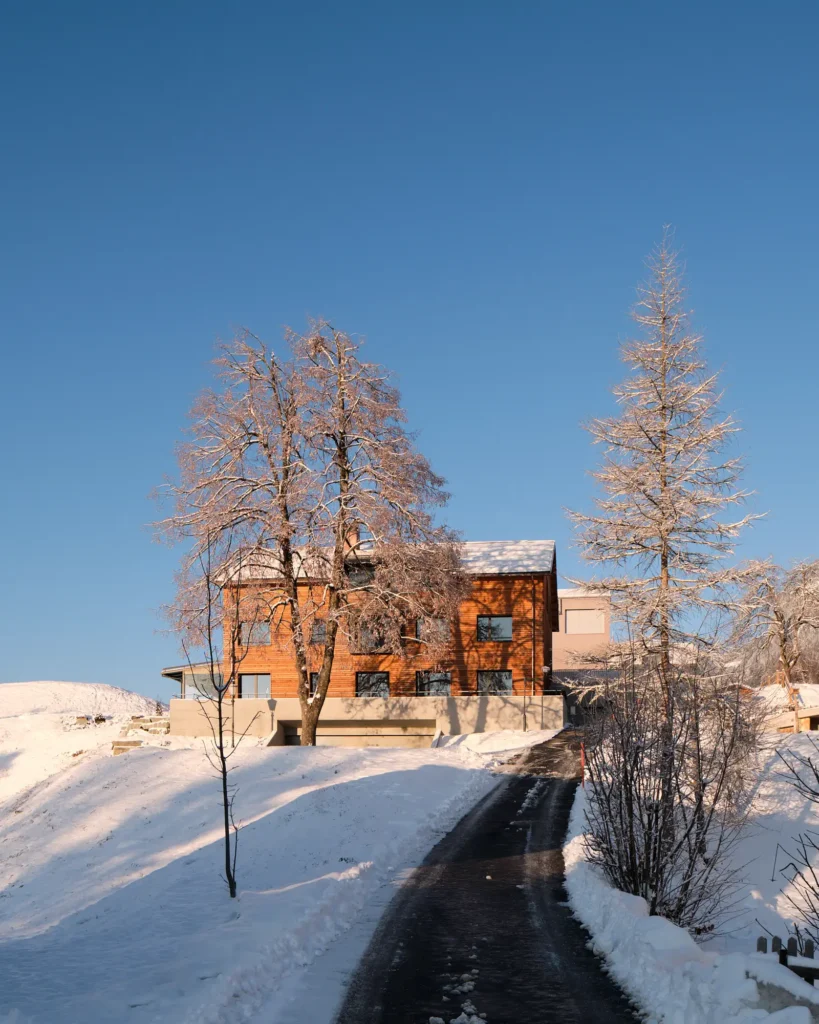
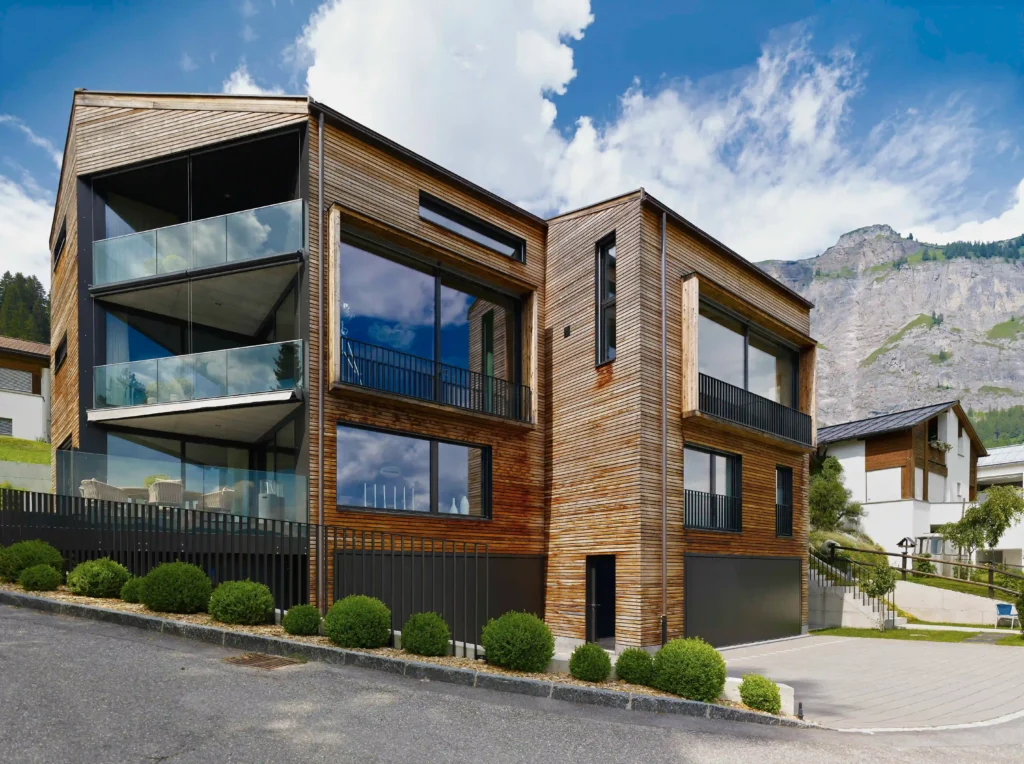
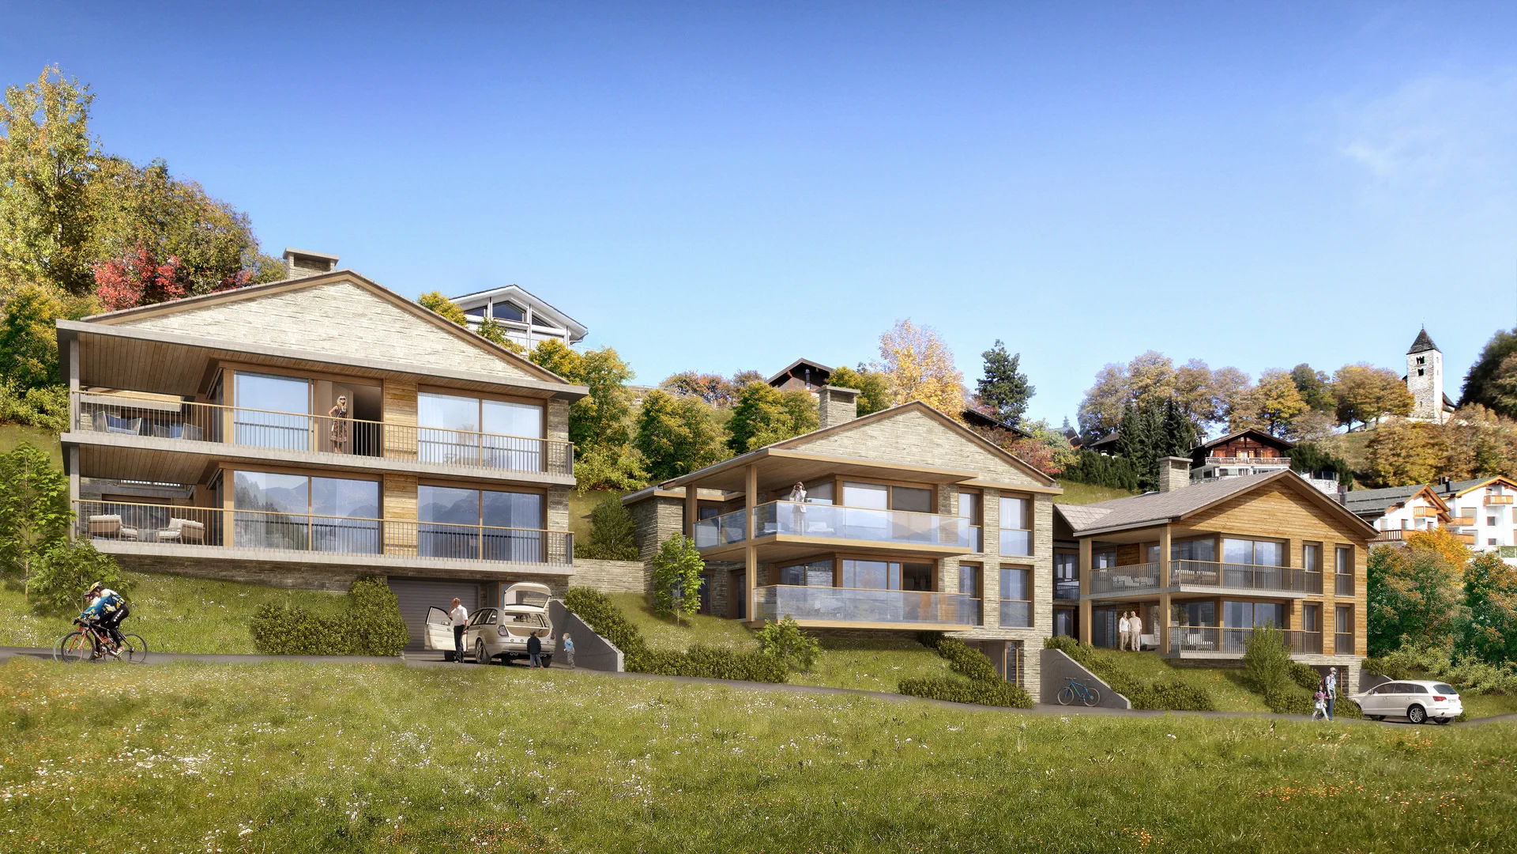
The Val Cotschna apartment block was built in 2011 above Flims, in the hamlet of Fidaz. With six flats on a sloping plot alongside a small stream, the aim was to integrate a substantial building volume into the undulating topography.
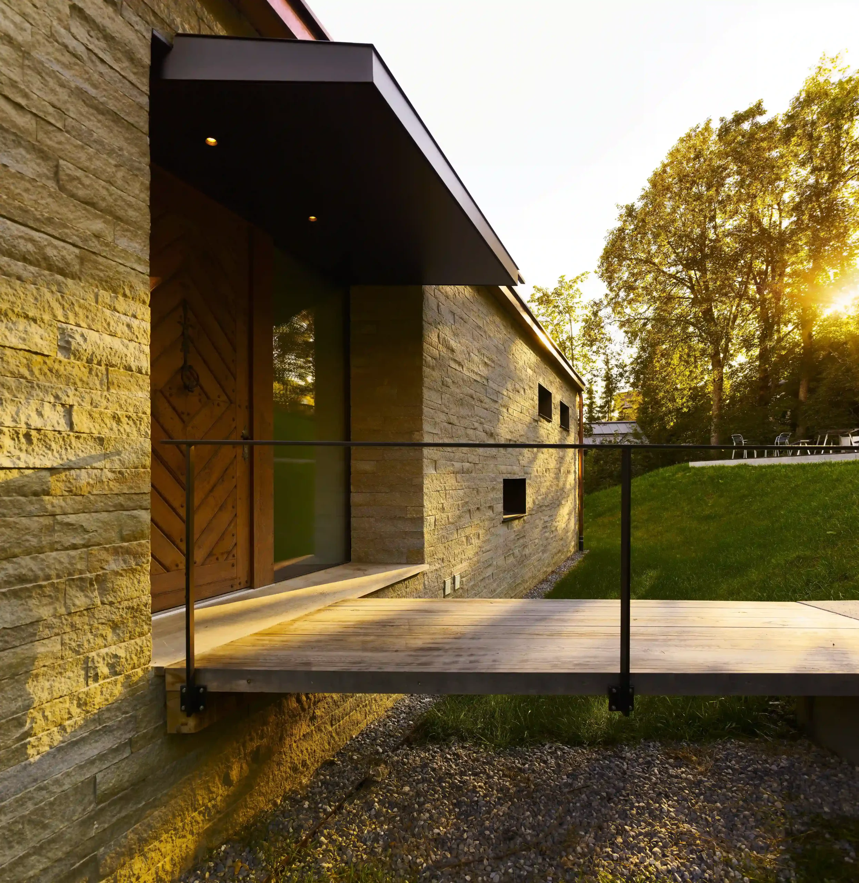
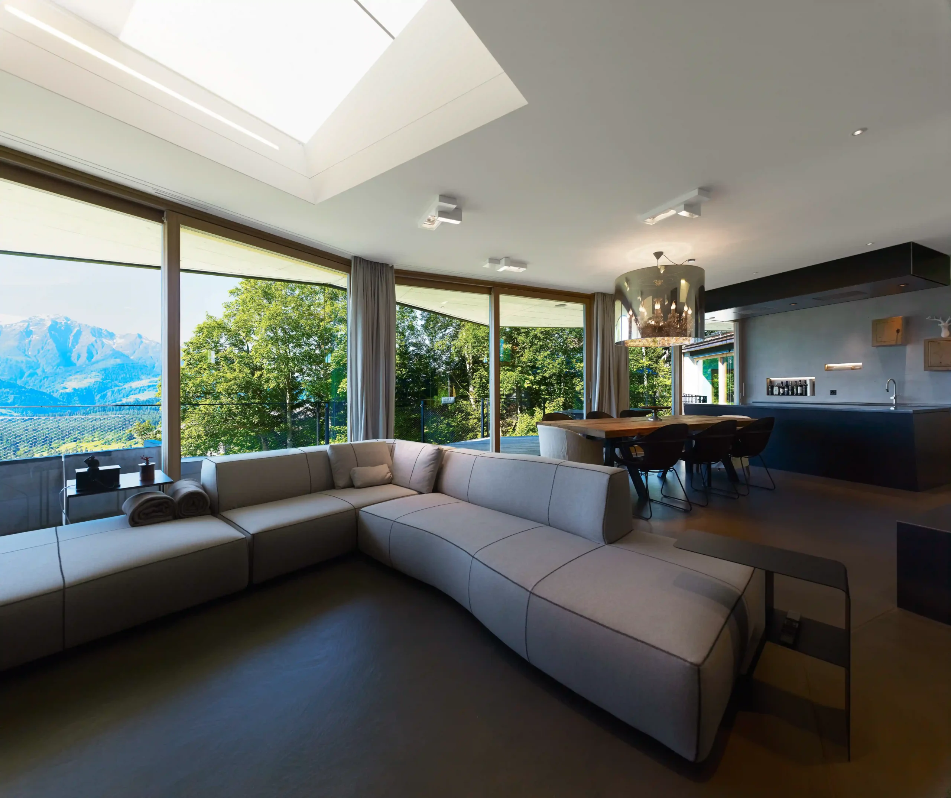
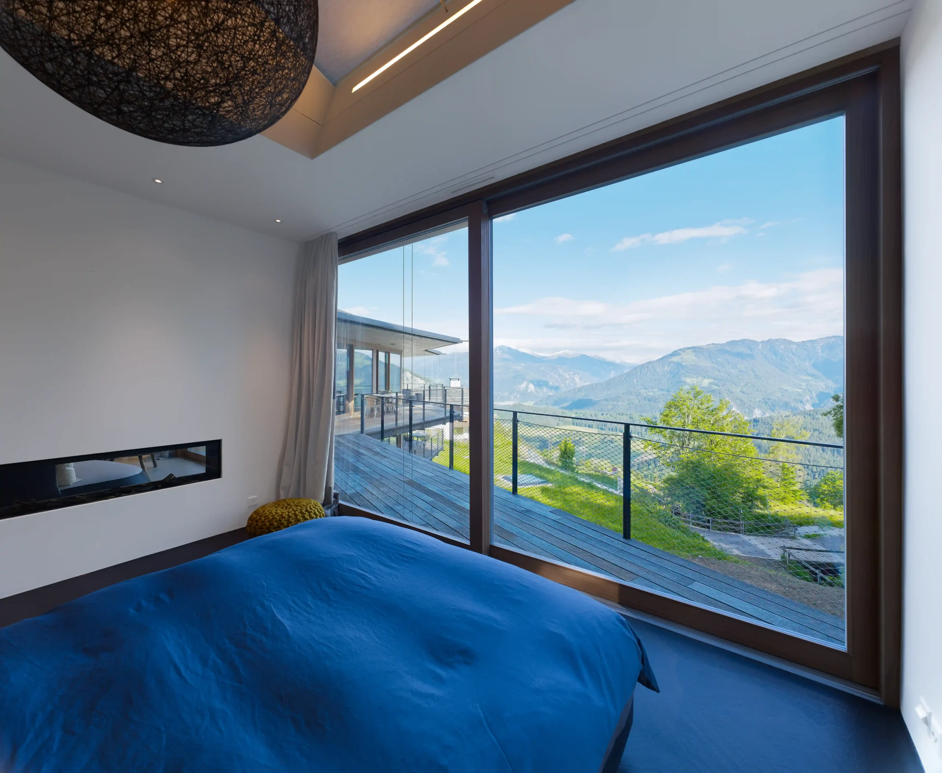
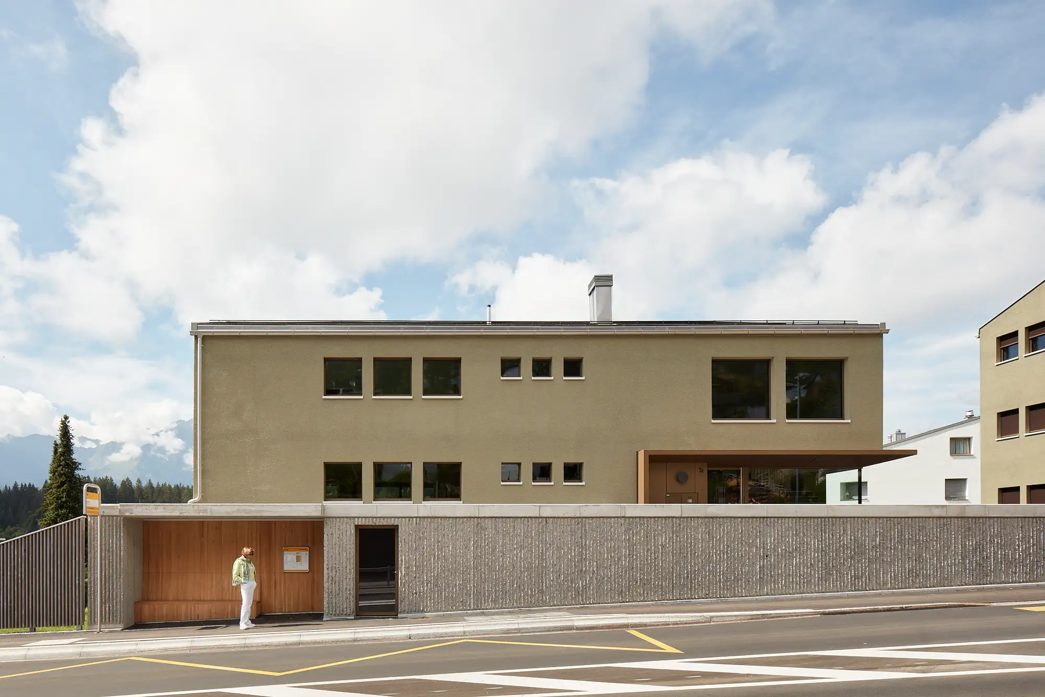
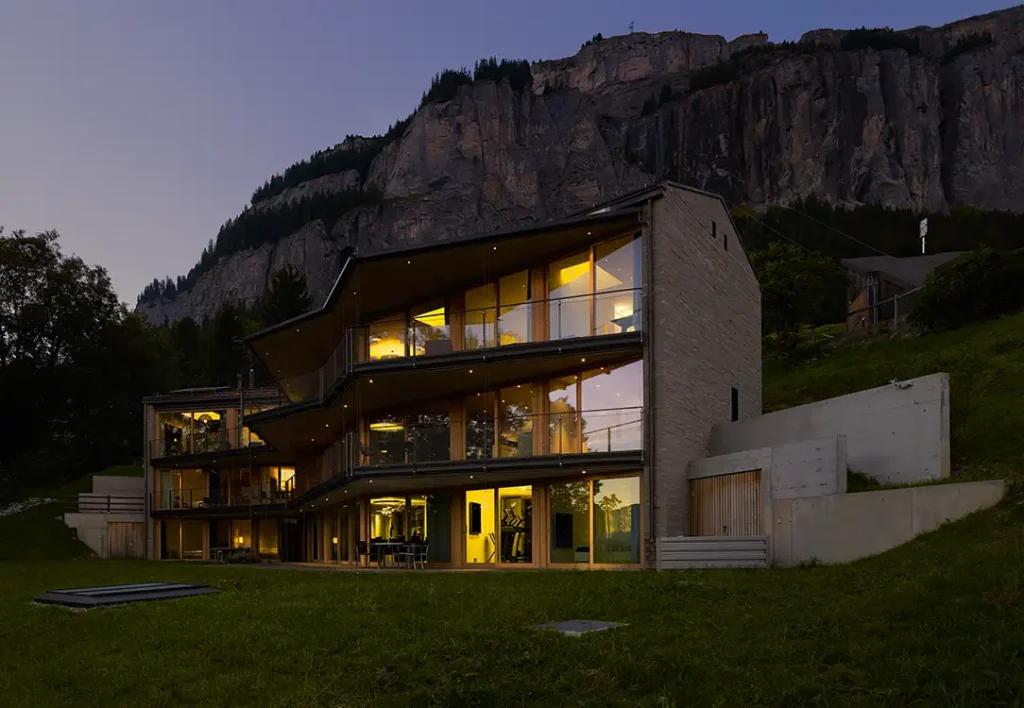
The result is a building with a double-angled form that follows the natural contour of the slope and divides the volume into several segments. Facing south, the building opens up with generous window areas, creating light-filled interiors and offering views of the Signina mountain range. To the north, facing the road and the slope, the building presents a more enclosed appearance: a solid façade with a rough-hewn natural stone surface serves here as a protective barrier against the elements and traffic.
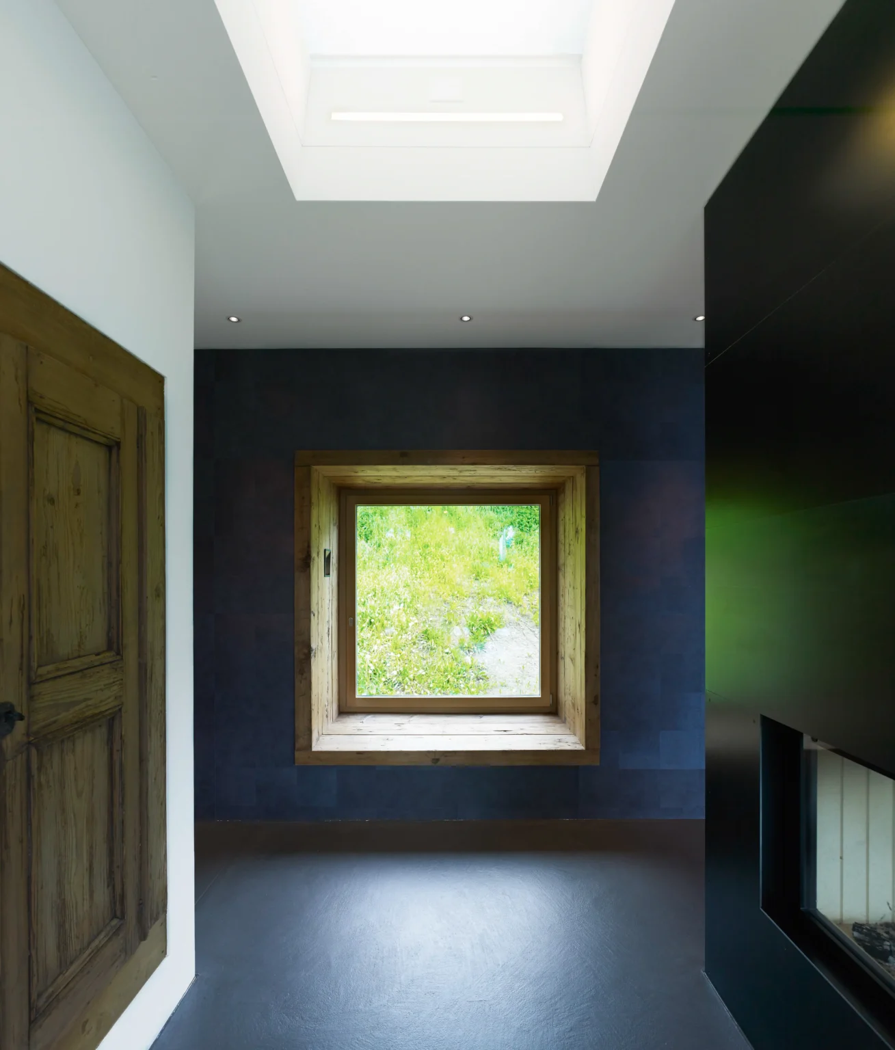
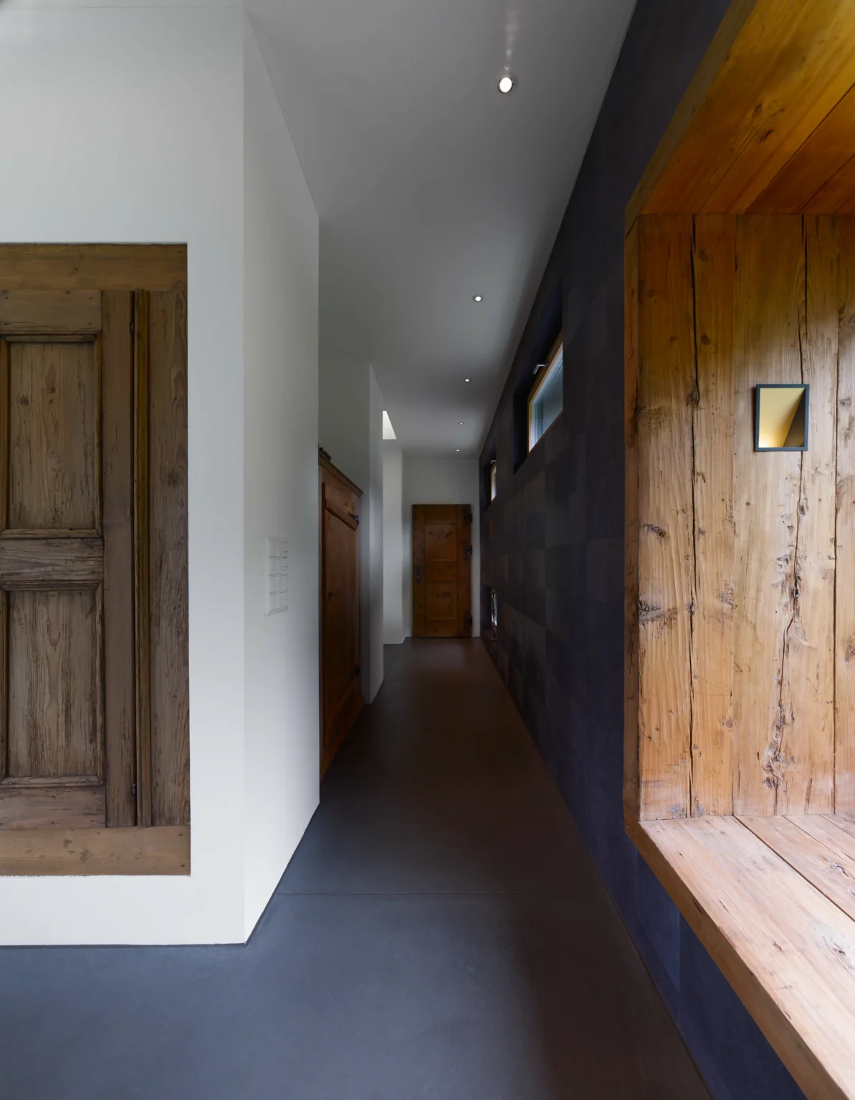
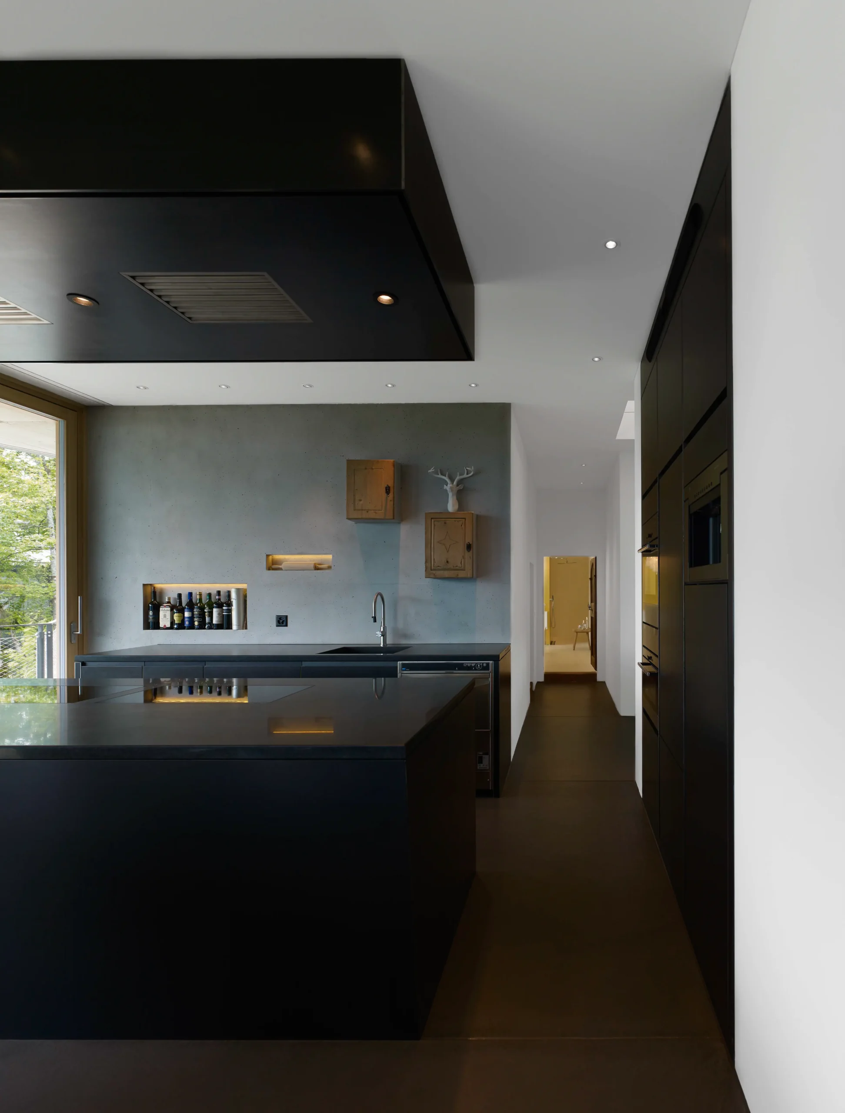
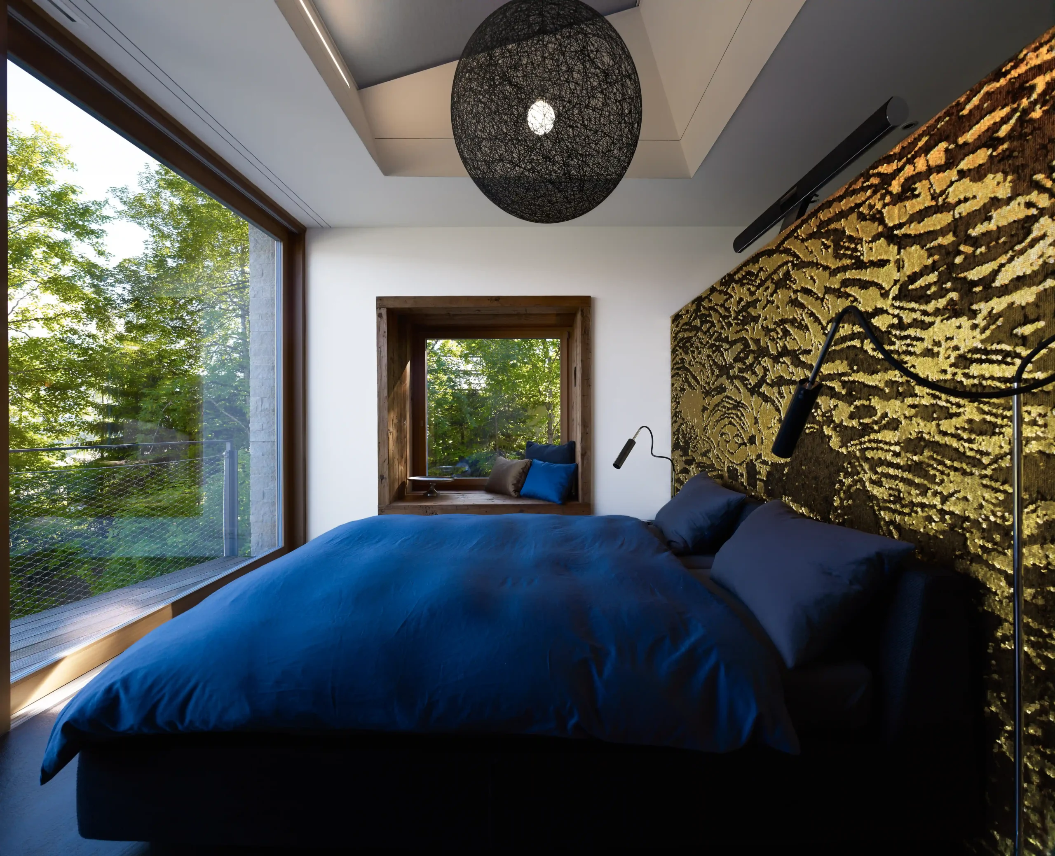
This contrast is consistently reflected in the details: the hard, Alpine natural stone of the north façade interacts with windows made of natural timber, which create a cosy, warm atmosphere inside. This juxtaposition of protection and openness, and of hard and warm materials, defines the architectural character of the building. The top-floor flat includes a spa and a fitness room, which enhance the living experience beyond the confines of the individual flat.
With the close interplay between the building’s form and the topography, as well as the clear distinction between the weather-exposed north side and the inviting south side, the apartment block in Fidaz demonstrates how compact Alpine living can be realised on a challenging sloping plot without detracting from the landscape character of the location.