At the University of Teacher Training in Chur stood an old sheep stall that had outgrown its original agricultural use. In 1993, the building was converted and given a new purpose: as a school building for horticultural lessons.
The conversion preserves the basic structure of the former sheepfold and transforms it into a classroom that combines practical gardening with formal teaching under one roof. Instead of demolishing the building and erecting a new one, the decision was made to reuse the existing structure, an approach that both preserves the character of the rural building and conserves resources.
building and conserves resources.
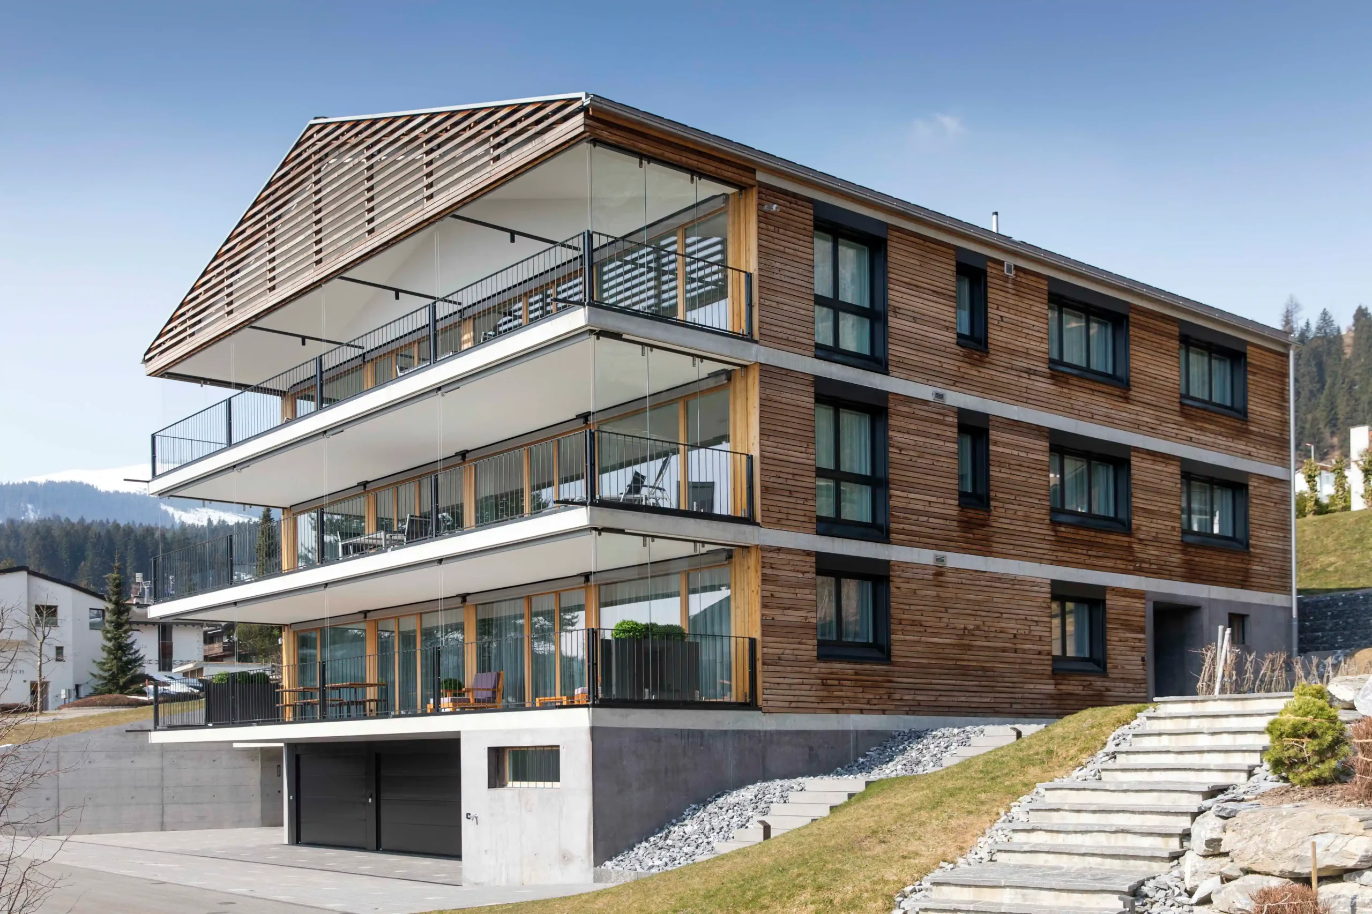
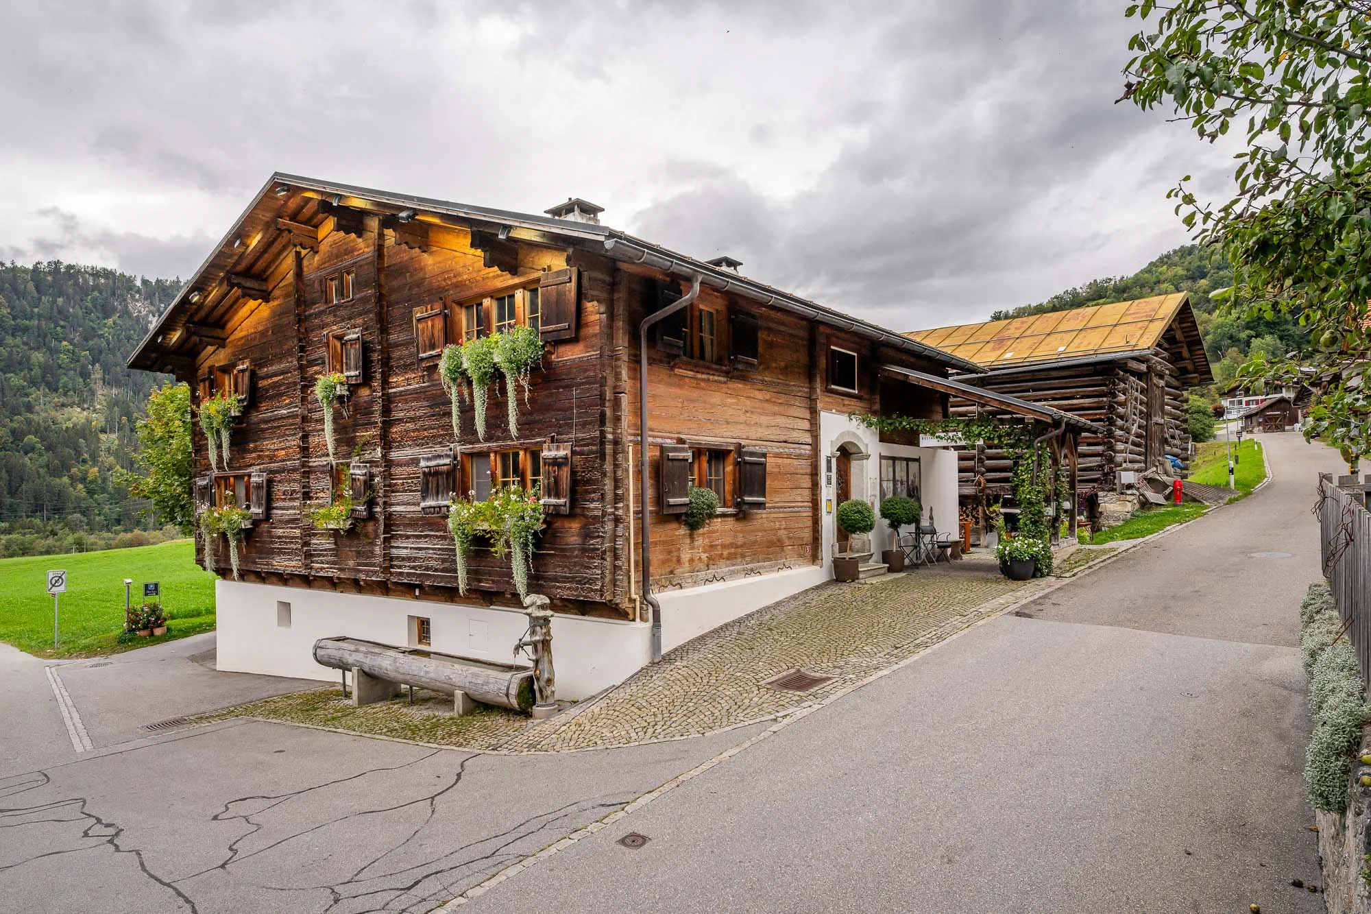
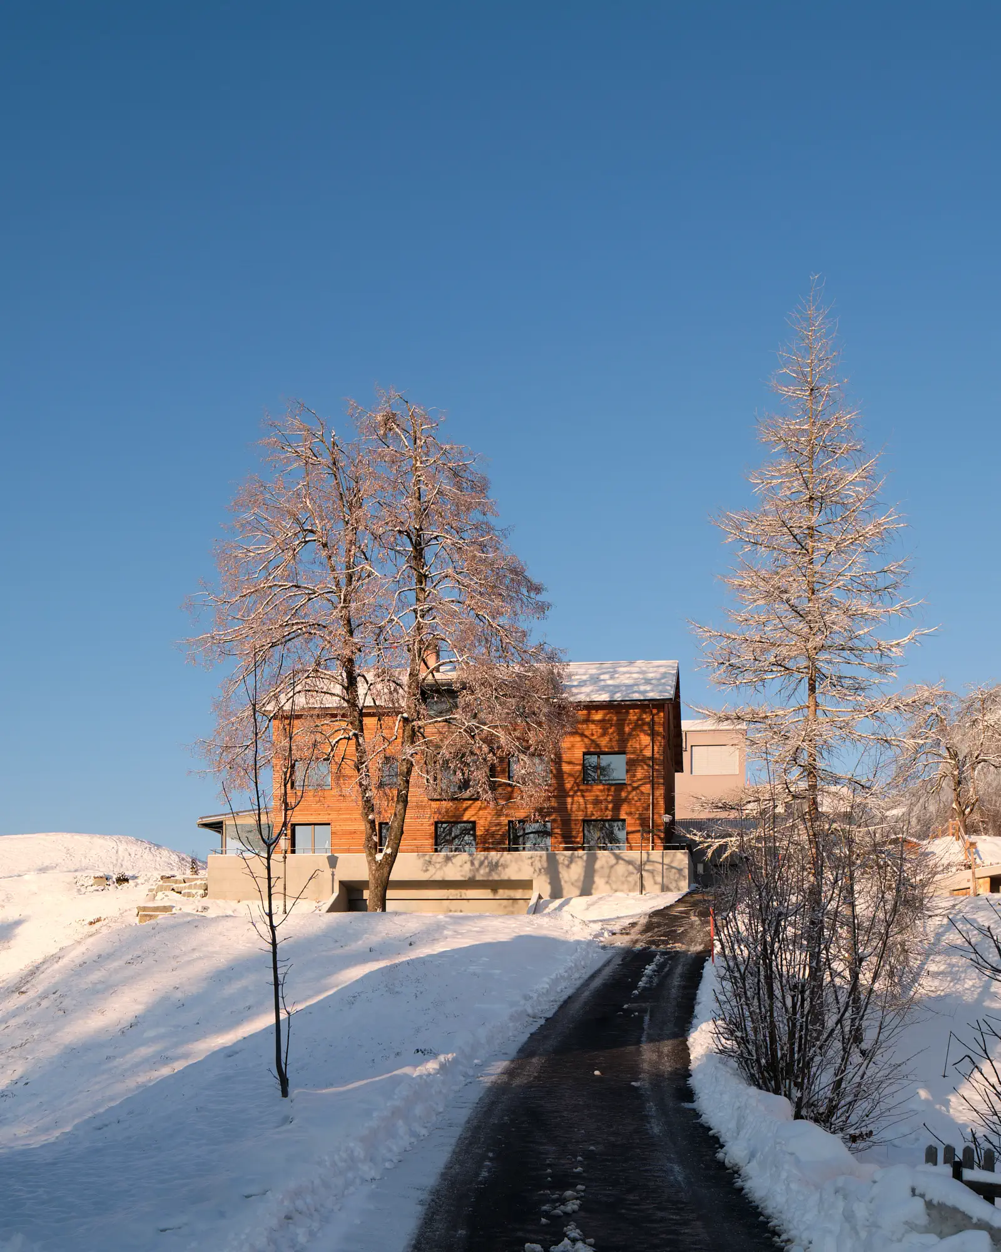
Structurally, the conversion is based on a spruce stud wall, clad externally with larch boards. This combination of materials is typical of traditional Graubünden building methods and gives the building a robust, weatherproof envelope that at the same time blends unobtrusively into the context of the school grounds. The roof structure consists of solid spruce planks, whilst the roofing was carried out using the existing plain-end tiles.
It is precisely this reuse of the existing tiles that is a remarkable detail: rather than replacing the historic roof with a new one, the existing material was reused, a practice that is frequently employed in the conversion of traditional farm buildings in Graubünden, as it preserves the building’s established appearance whilst avoiding unnecessary consumption of materials. The converted sheepfold thus serves as a prime example of how agricultural buildings can be repurposed for educational use through simple