Casa Novita

New build

Residential

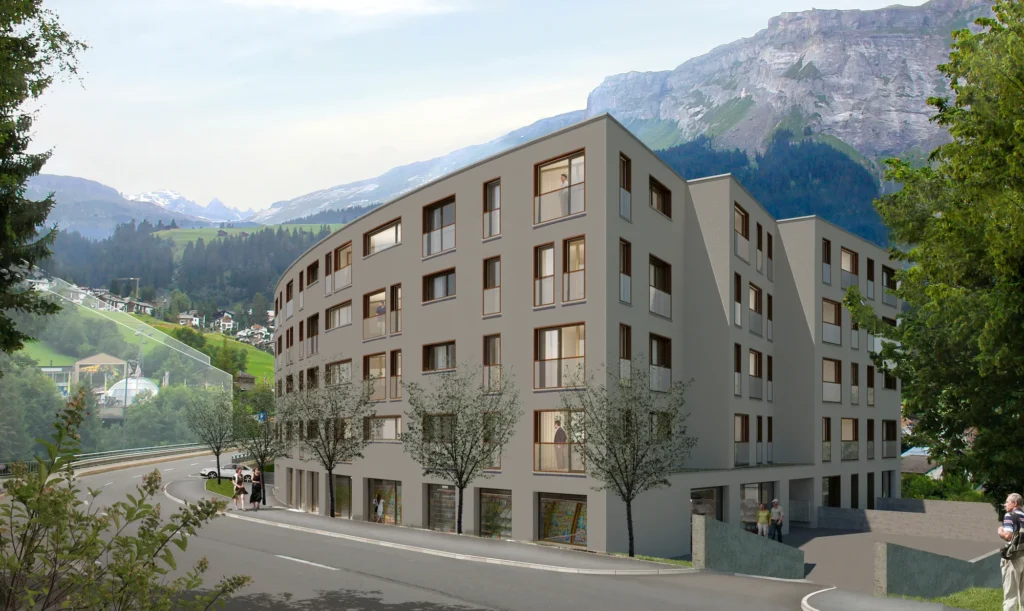
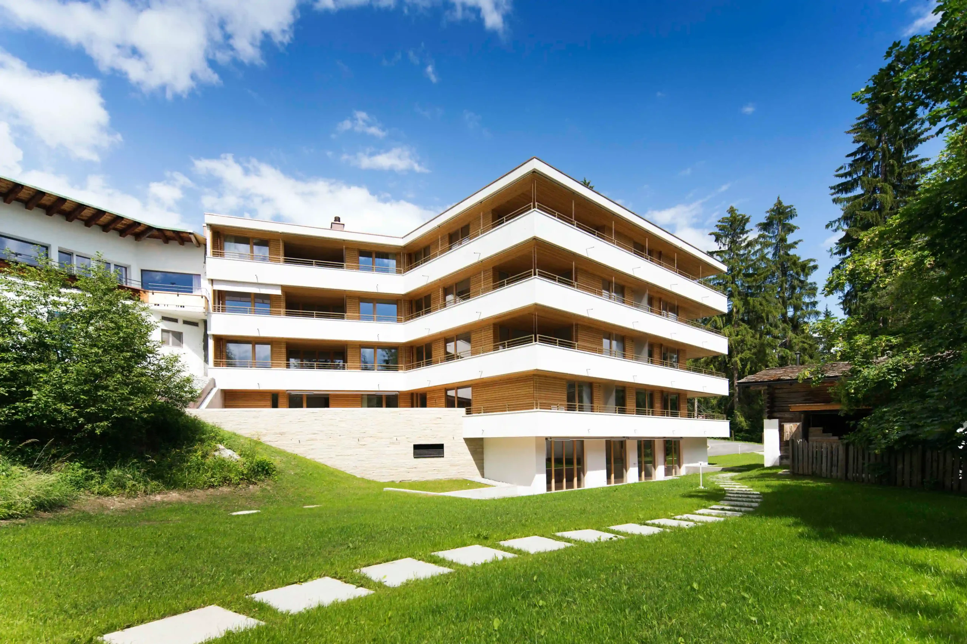
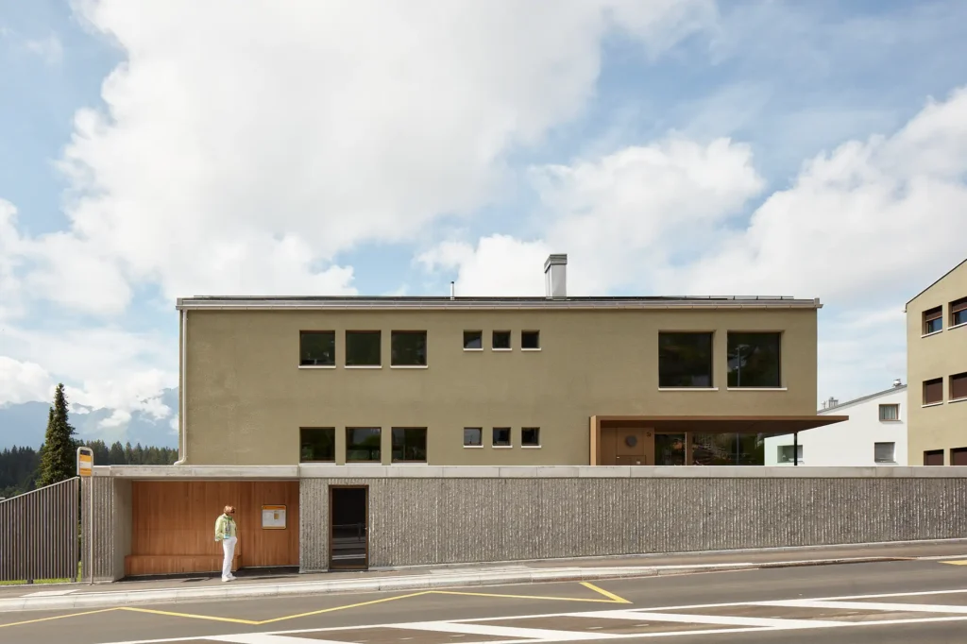
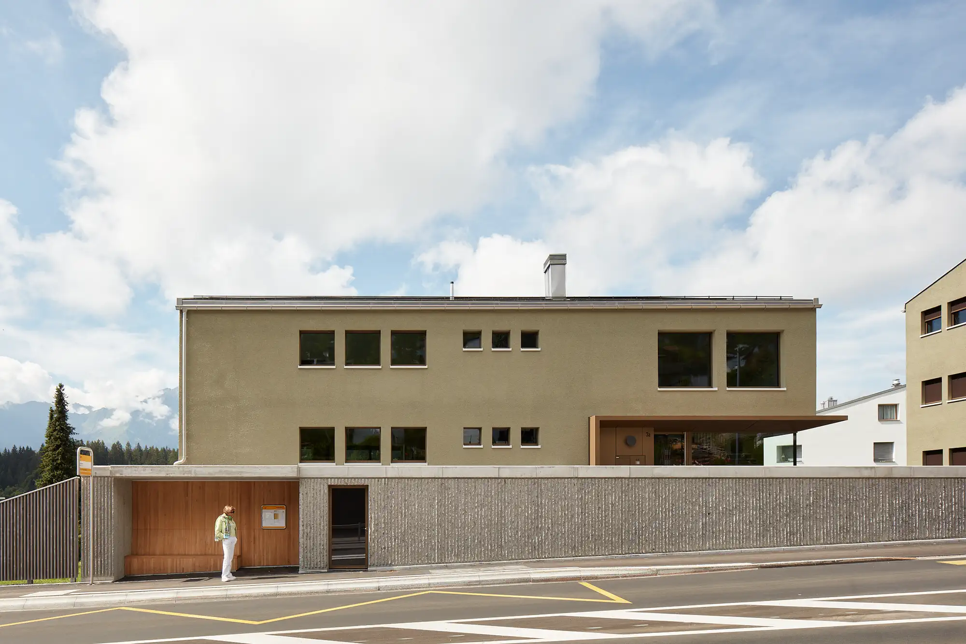
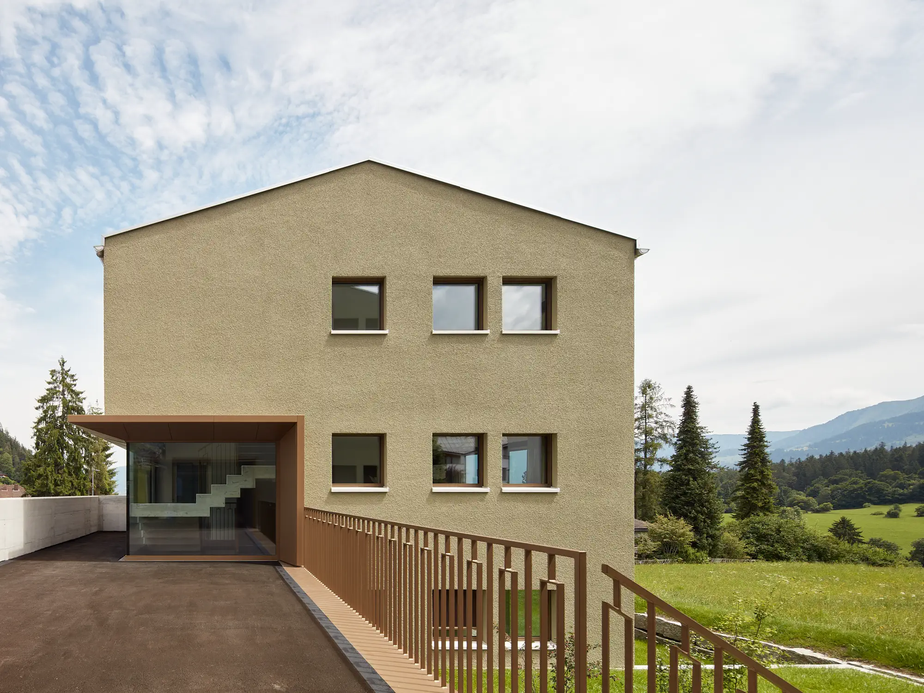
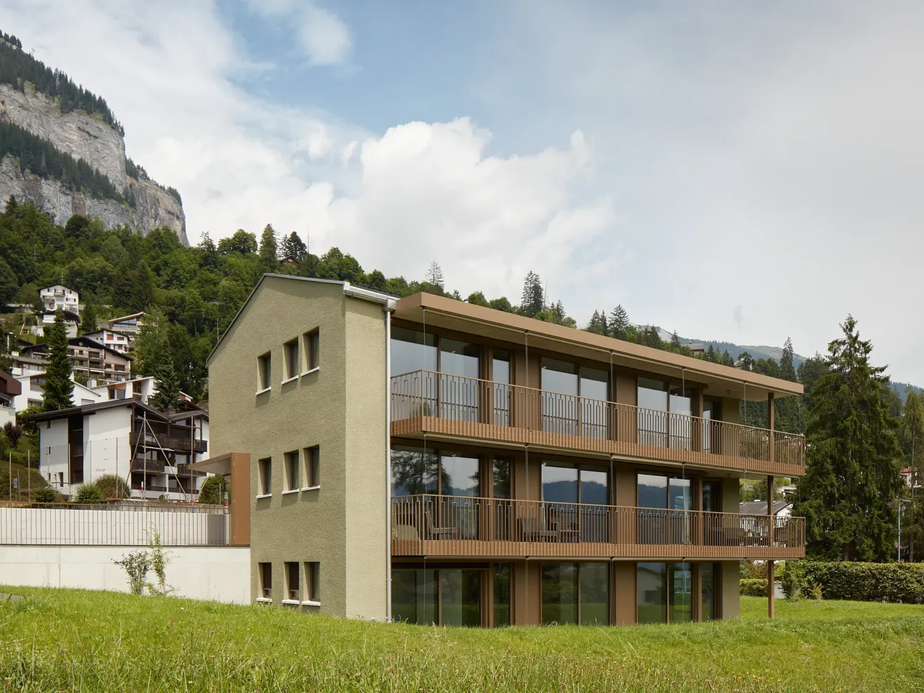
The Novita development, comprising two detached apartment blocks, has been built at Via Nova 3 in Flims Dorf, in the immediate vicinity of the village centre and the Flims Dorf Vallorca bus stop. The developers sought to offer both permanent residences and holiday flats in this sunny, well-connected location: Building A is intended for primary residences, whilst Building B is for holiday flats. A total of six owner-occupied flats with 2½ and 3½ rooms and living areas ranging from around 63 to 93 m² have been created.

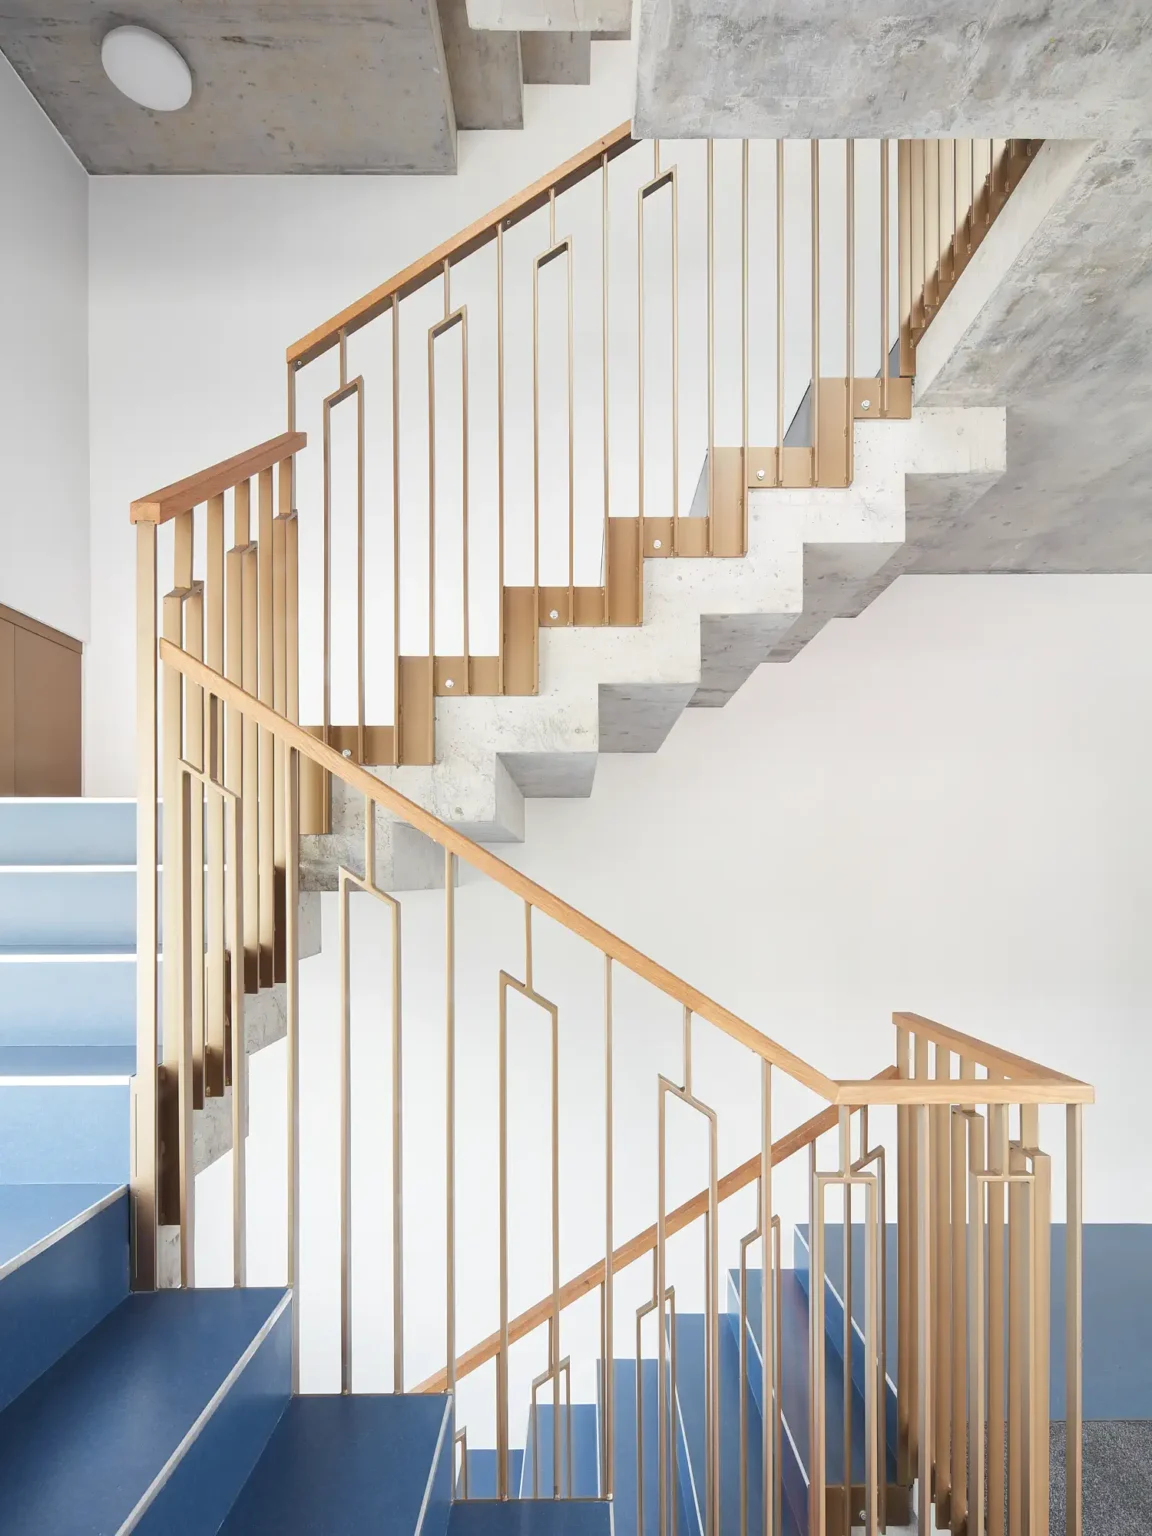
Architecturally, exposed concrete characterises both buildings, lending them a timeless yet modern appearance. Each flat is designed as an open-plan kitchen-living-dining area with a spacious seating area or balcony and, thanks to wraparound windows, offers an almost penthouse-like living experience with light-flooded rooms. Access is via central stairwells with a lift that runs directly from the underground car park up to the top floor; a communal ski and cycle storage room, as well as a car lift providing convenient access to the parking spaces, complete the facilities.

Structurally, the project features a solid construction comprising reinforced concrete and brick walls, a reinforced concrete roof structure with Eternit cladding, and plastered external thermal insulation made of mineral wool. The windows are timber-and-metal frames with triple-glazed units. Heating is provided via the district heating network operated by Flims Electric AG, utilising a low-temperature underfloor heating system with individual room control; an in-roof photovoltaic system supplements the energy supply, and the infrastructure is already prepared for the installation of e-mobility charging points.
location

Flims Dorf

occupancy

2025

client

E. Willi AG

services

Complete services

Procedure

Direct commission

Photography

verfahren

Direct

Residential

The Novita development, comprising two detached apartment blocks, has been built at Via Nova 3 in Flims Dorf, in the immediate vicinity of the village centre and the Flims Dorf Vallorca bus stop. The developers sought to offer both permanent residences and holiday flats in this sunny, well-connected location: Building A is intended for primary residences, whilst Building B is for holiday flats. A total of six owner-occupied flats with 2½ and 3½ rooms and living areas ranging from around 63 to 93 m² have been created.

Architecturally, exposed concrete characterises both buildings, lending them a timeless yet modern appearance. Each flat is designed as an open-plan kitchen-living-dining area with a spacious seating area or balcony and, thanks to wraparound windows, offers an almost penthouse-like living experience with light-flooded rooms. Access is via central stairwells with a lift that runs directly from the underground car park up to the top floor; a communal ski and cycle storage room, as well as a car lift providing convenient access to the parking spaces, complete the facilities.

Structurally, the project features a solid construction comprising reinforced concrete and brick walls, a reinforced concrete roof structure with Eternit cladding, and plastered external thermal insulation made of mineral wool. The windows are timber-and-metal frames with triple-glazed units. Heating is provided via the district heating network operated by Flims Electric AG, utilising a low-temperature underfloor heating system with individual room control; an in-roof photovoltaic system supplements the energy supply, and the infrastructure is already prepared for the installation of e-mobility charging points.
location

Flims Dorf

occupancy

2025

client

E. Willi AG

services

Complete services

Procedure

Direct commission

Photography

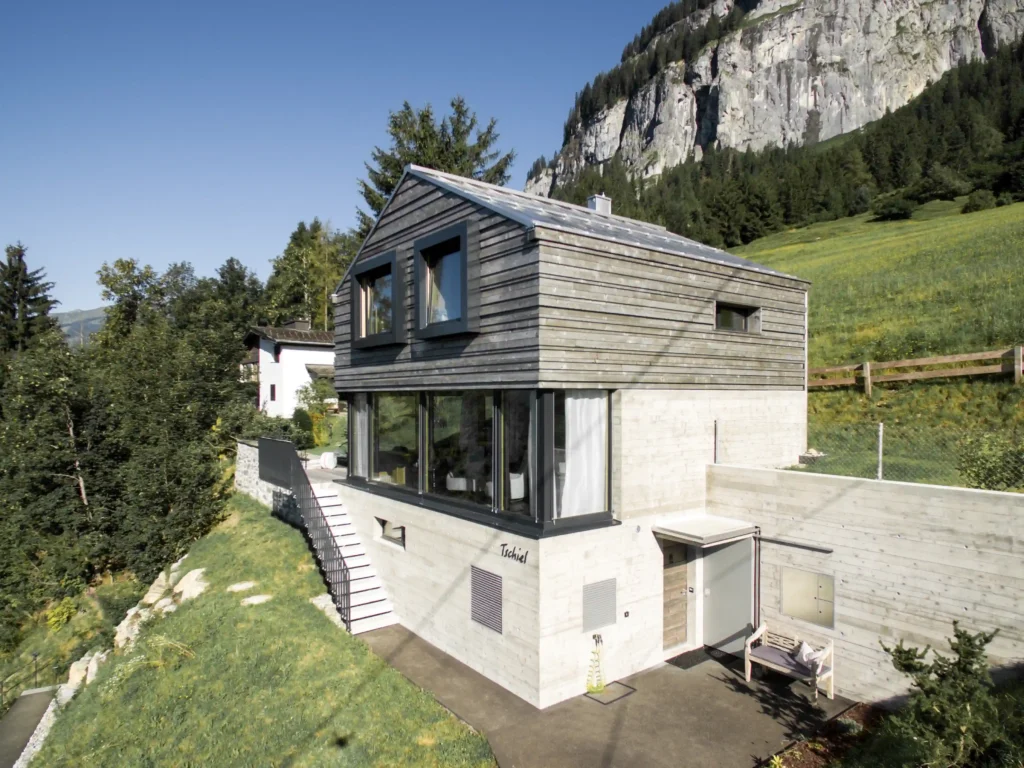
Ferienhaus Tschiel Fidaz Fassade Süd Luftaufnahme
New build
2015
Fidaz
Wohnhaus S Ilanz Luftaufnahme von der Fassade
Renovation
2019
Ilanz
Spital Davos Lugtaufnahmen
Renovation and Extension
2008
Davos
Stenna Center Mieterausbau Hotel Restaurant THE HIDE Flims Schlafzimmer mit Doppelbett
2019
Flims Dorf
Gewerbehaus-Casutt-Schluein Gesamtansicht Gebäude
2013
Schluein
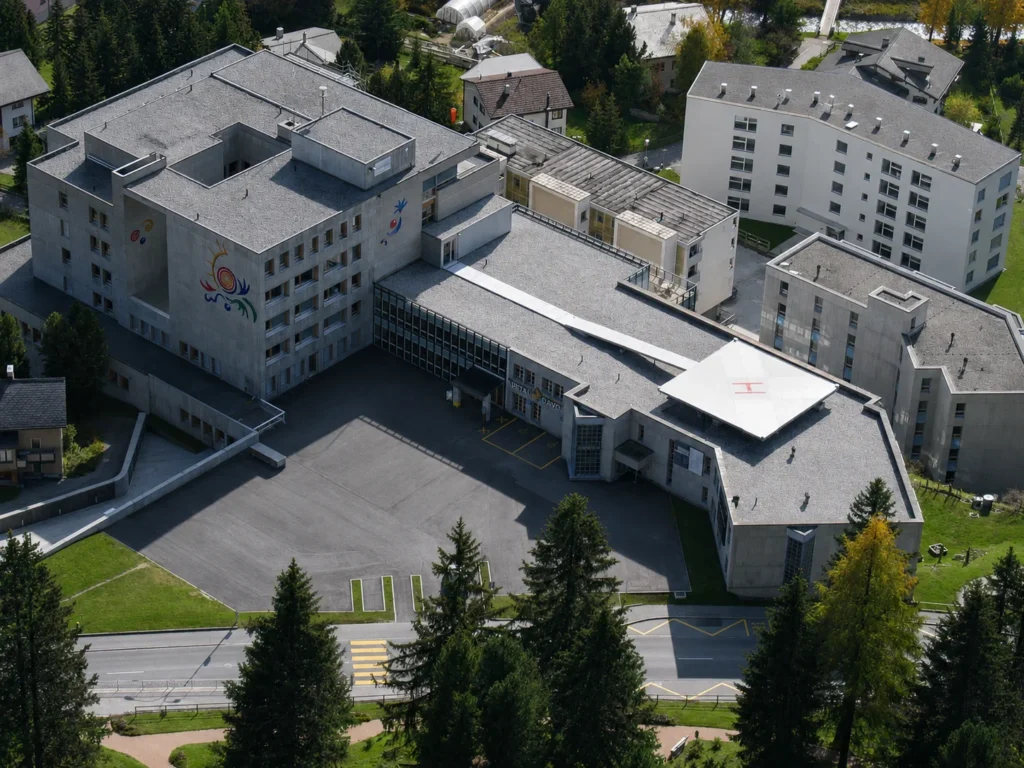
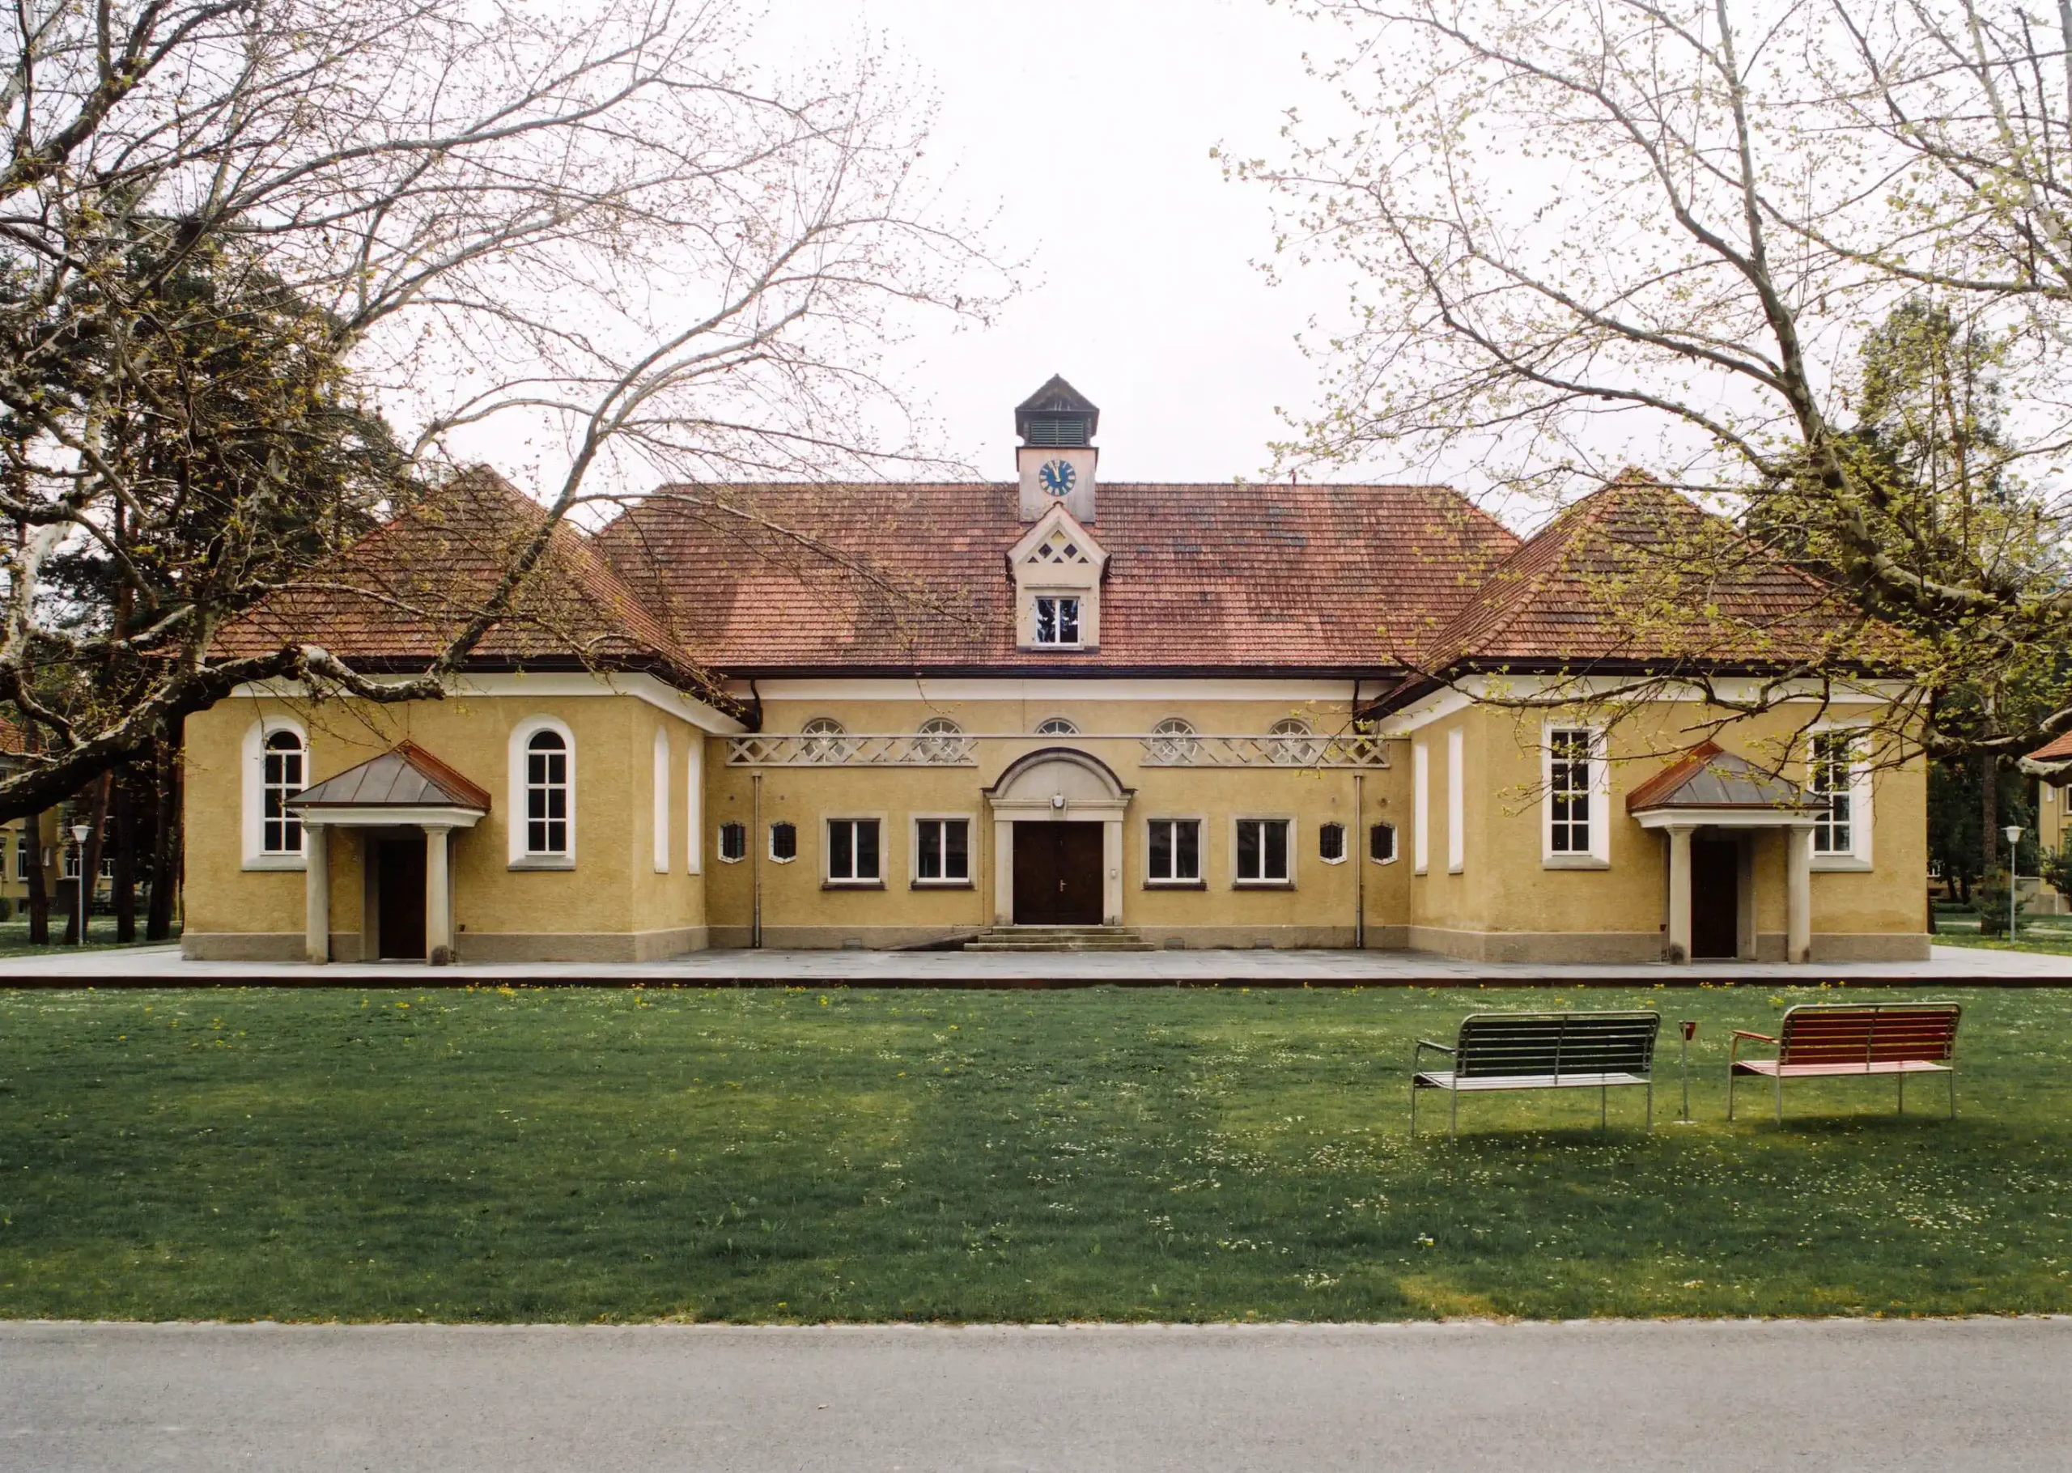
Psychiatrische Klinik Beverin Hauptgebäude aussenansicht
Renovation and Remodeling
2003
Flims Dorf
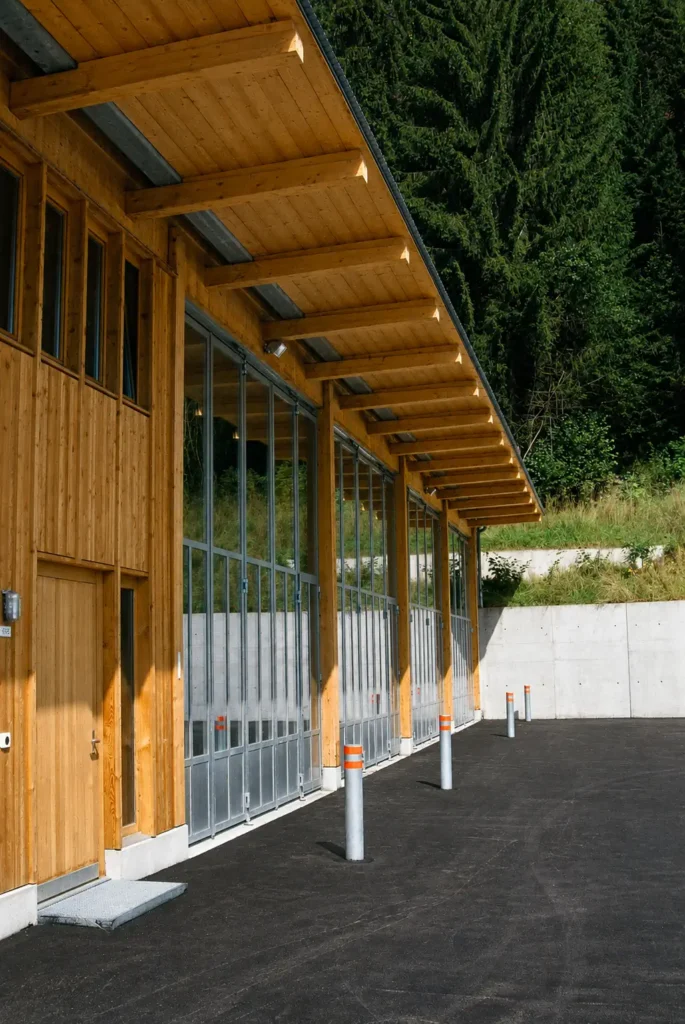
Ansicht Fassade Einstellhalle
1993
Trin Mulin

Houses Jettli

Complete services
Direct
Flims Dorf
2021
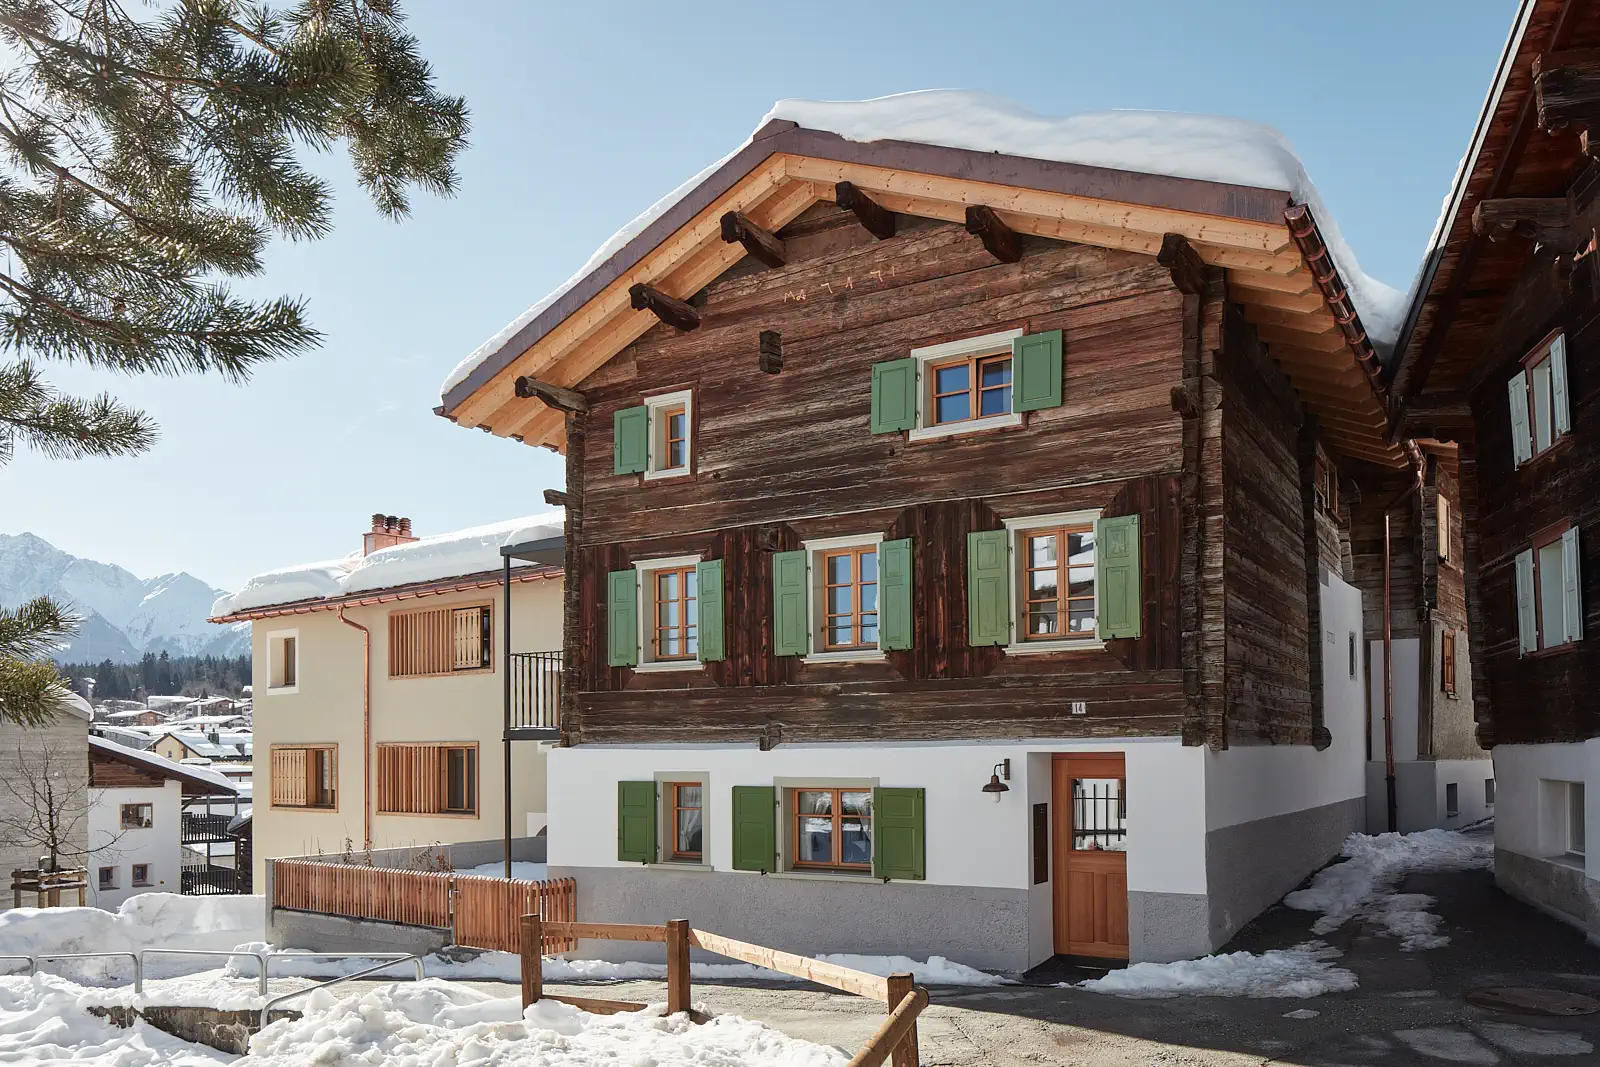
Haus Jettli Altbau Flims Fassade im Winter

Restaurant Stiva Veglia

Complete services
Direct
Schnaus
2010
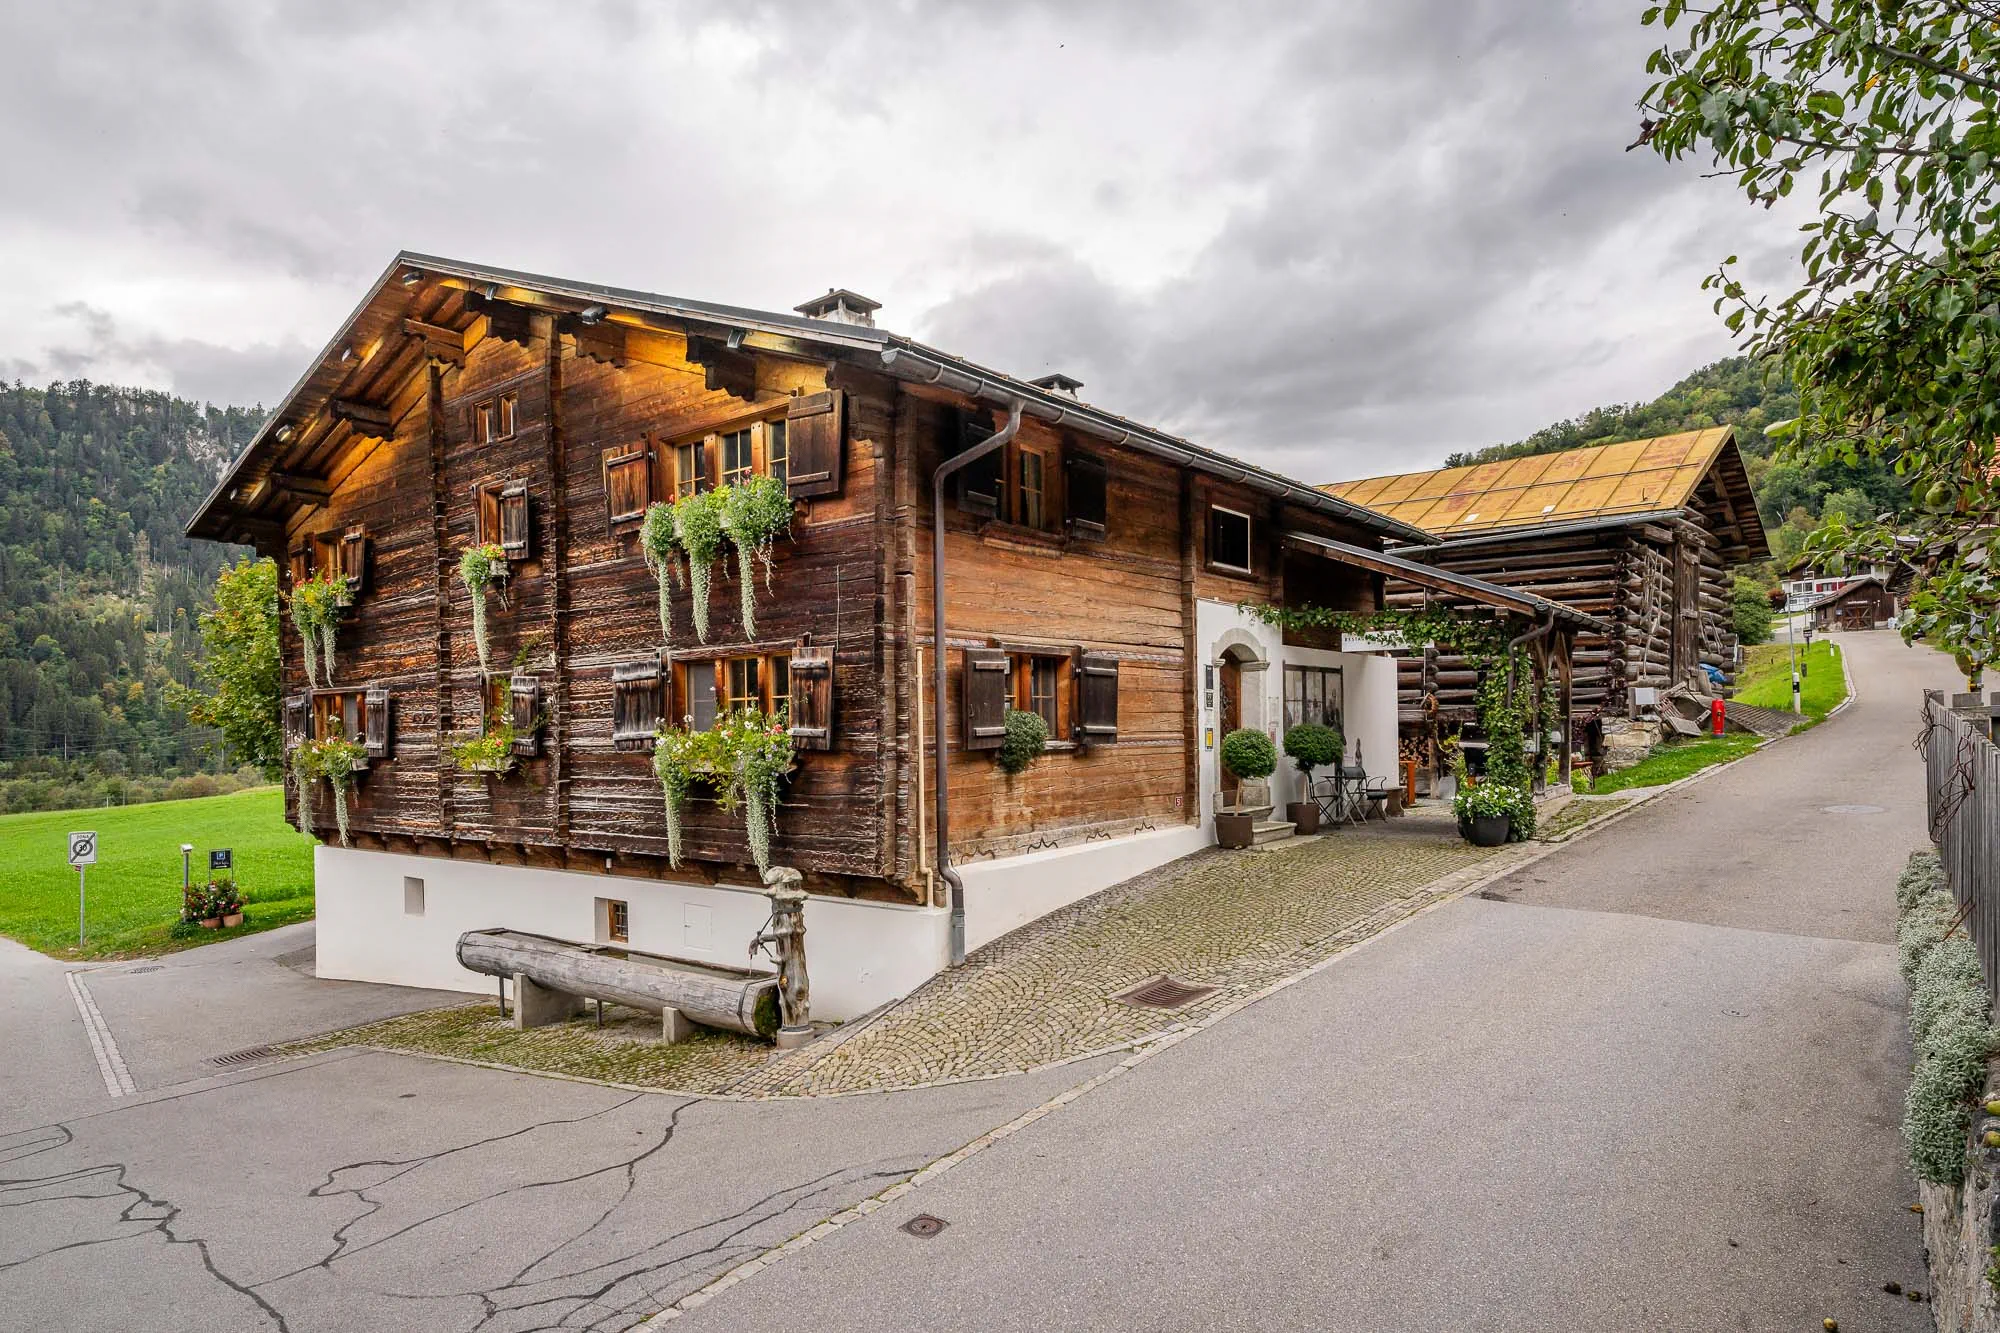
Restaurant Aussenansicht

Psychiatric Hospital Beverin

Complete services
Direct
Flims Dorf
2003
Psychiatrische Klinik Beverin Hauptgebäude aussenansicht

House am Waldrand

Complete services
Direct
Flims Waldhaus
2013
MFH Haus am Waldrand Flims Waldhaus Fassade Süd und Garten

Casa Val Cotschna

Complete services

Direct

Fidaz
2012
MFH Val Cotschna Fidaz Südseite mit den Terrassen

Stenna Substation

Preliminary Project | Construction Project

Direct

Flims Dorf
2021
Unterwerk Stenna Flims Fassade und Blick auf Flims Dorf

Office RRT fiduciary

Complete services
Direct
Chur
2023
RRT Büro Chur Küche und Esstisch

Maintenance Base IV

Complete services
Direct
Trin Mulin
1993
Ansicht Fassade Einstellhalle

Casa Novita

Haus Willi Flims Busshaltestelle mit den zwei Neubauten im Hintergrund

Residential The Novita development, comprising two detached apartment blocks, has been built at Via Nova 3 in Flims Dorf, in the immediate vicinity of the village centre and the Flims Dorf Vallorca bus stop. The developers sought to offer both permanent residences and holiday flats in this sunny, well-connected location: Building A is intended for […]

×