Casa Tschiel

New build

Residential

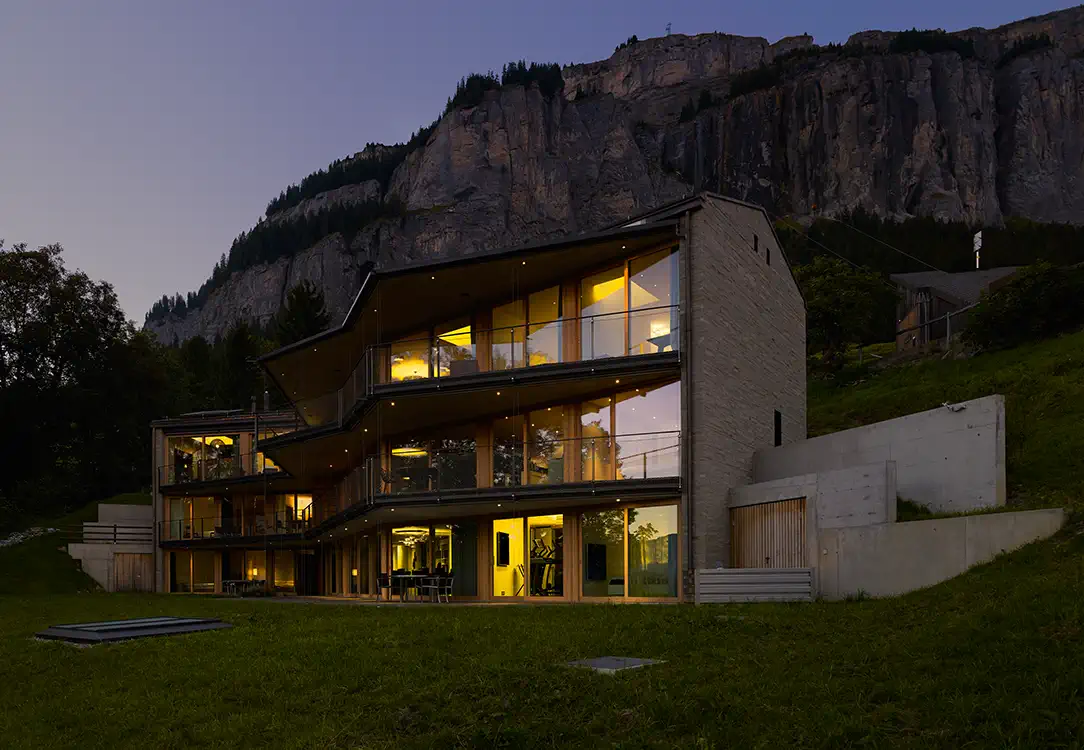
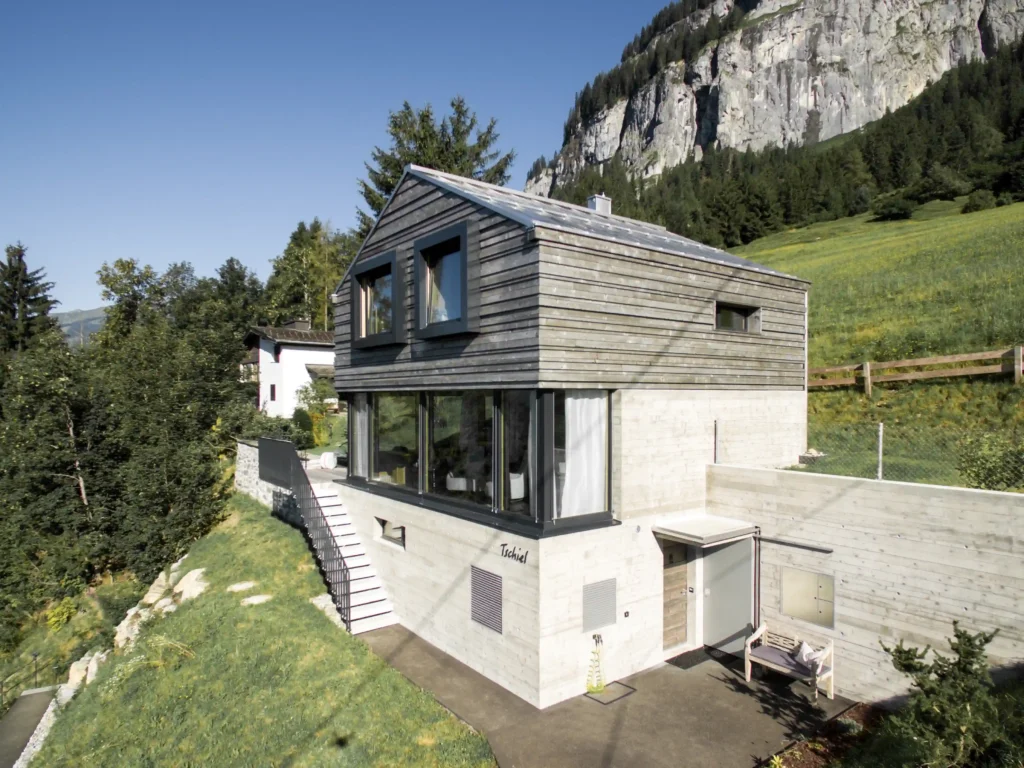
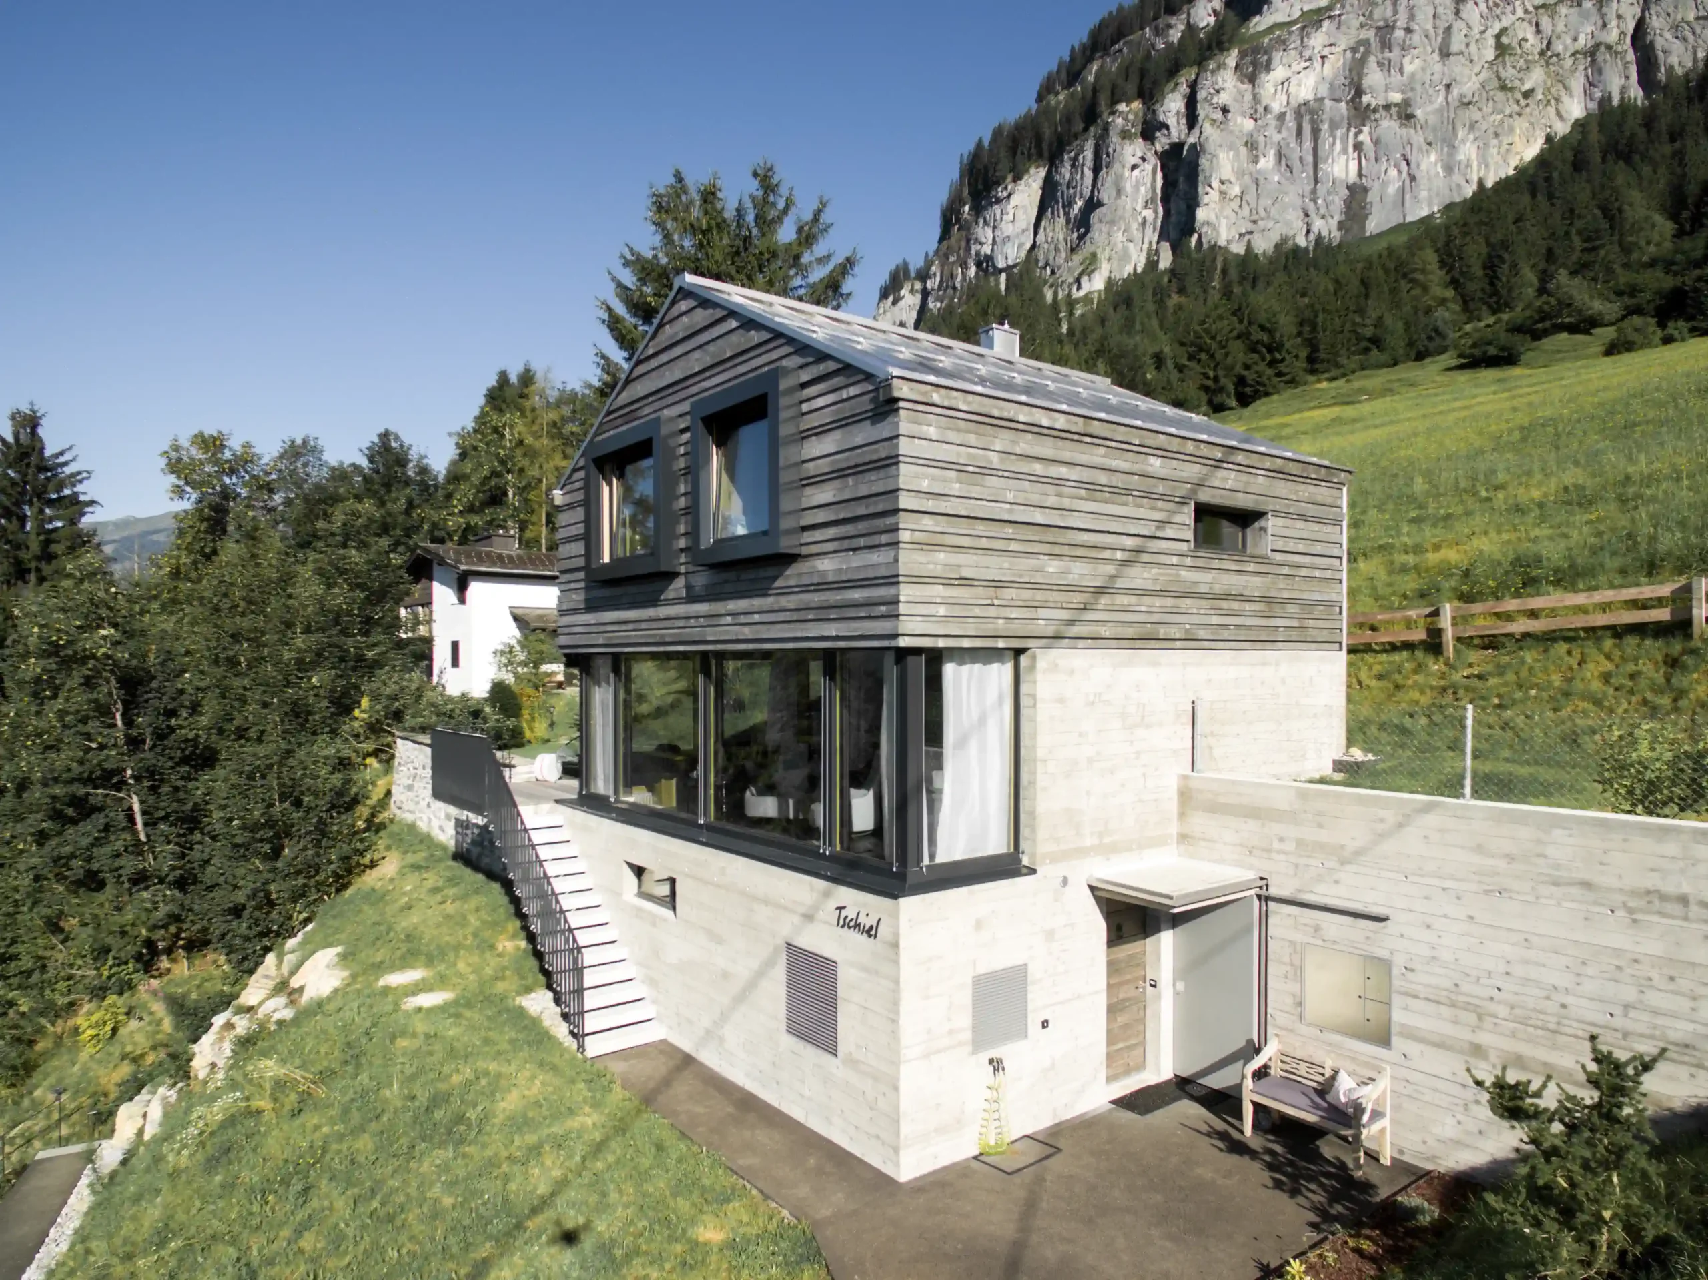
Below the Flimstein, overlooking the south-western Grisons mountains, stood a holiday home that had seen better days. In 2014/2015, it was replaced by a new build constructed under the ‘Hofstattrecht’, the Grisons building law that safeguards the existing use of a historically built-on site when a new building replaces an old one.

The new detached house comprises three bedrooms and an open-plan living room with kitchen, complemented by a hobby room with a utility area.

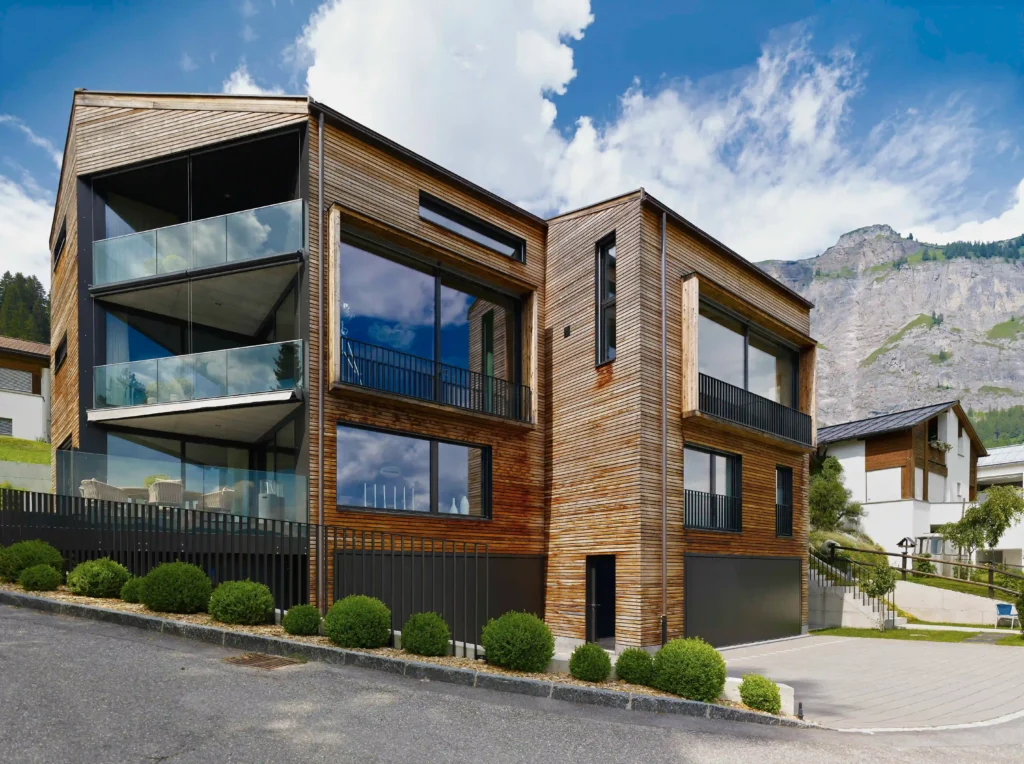
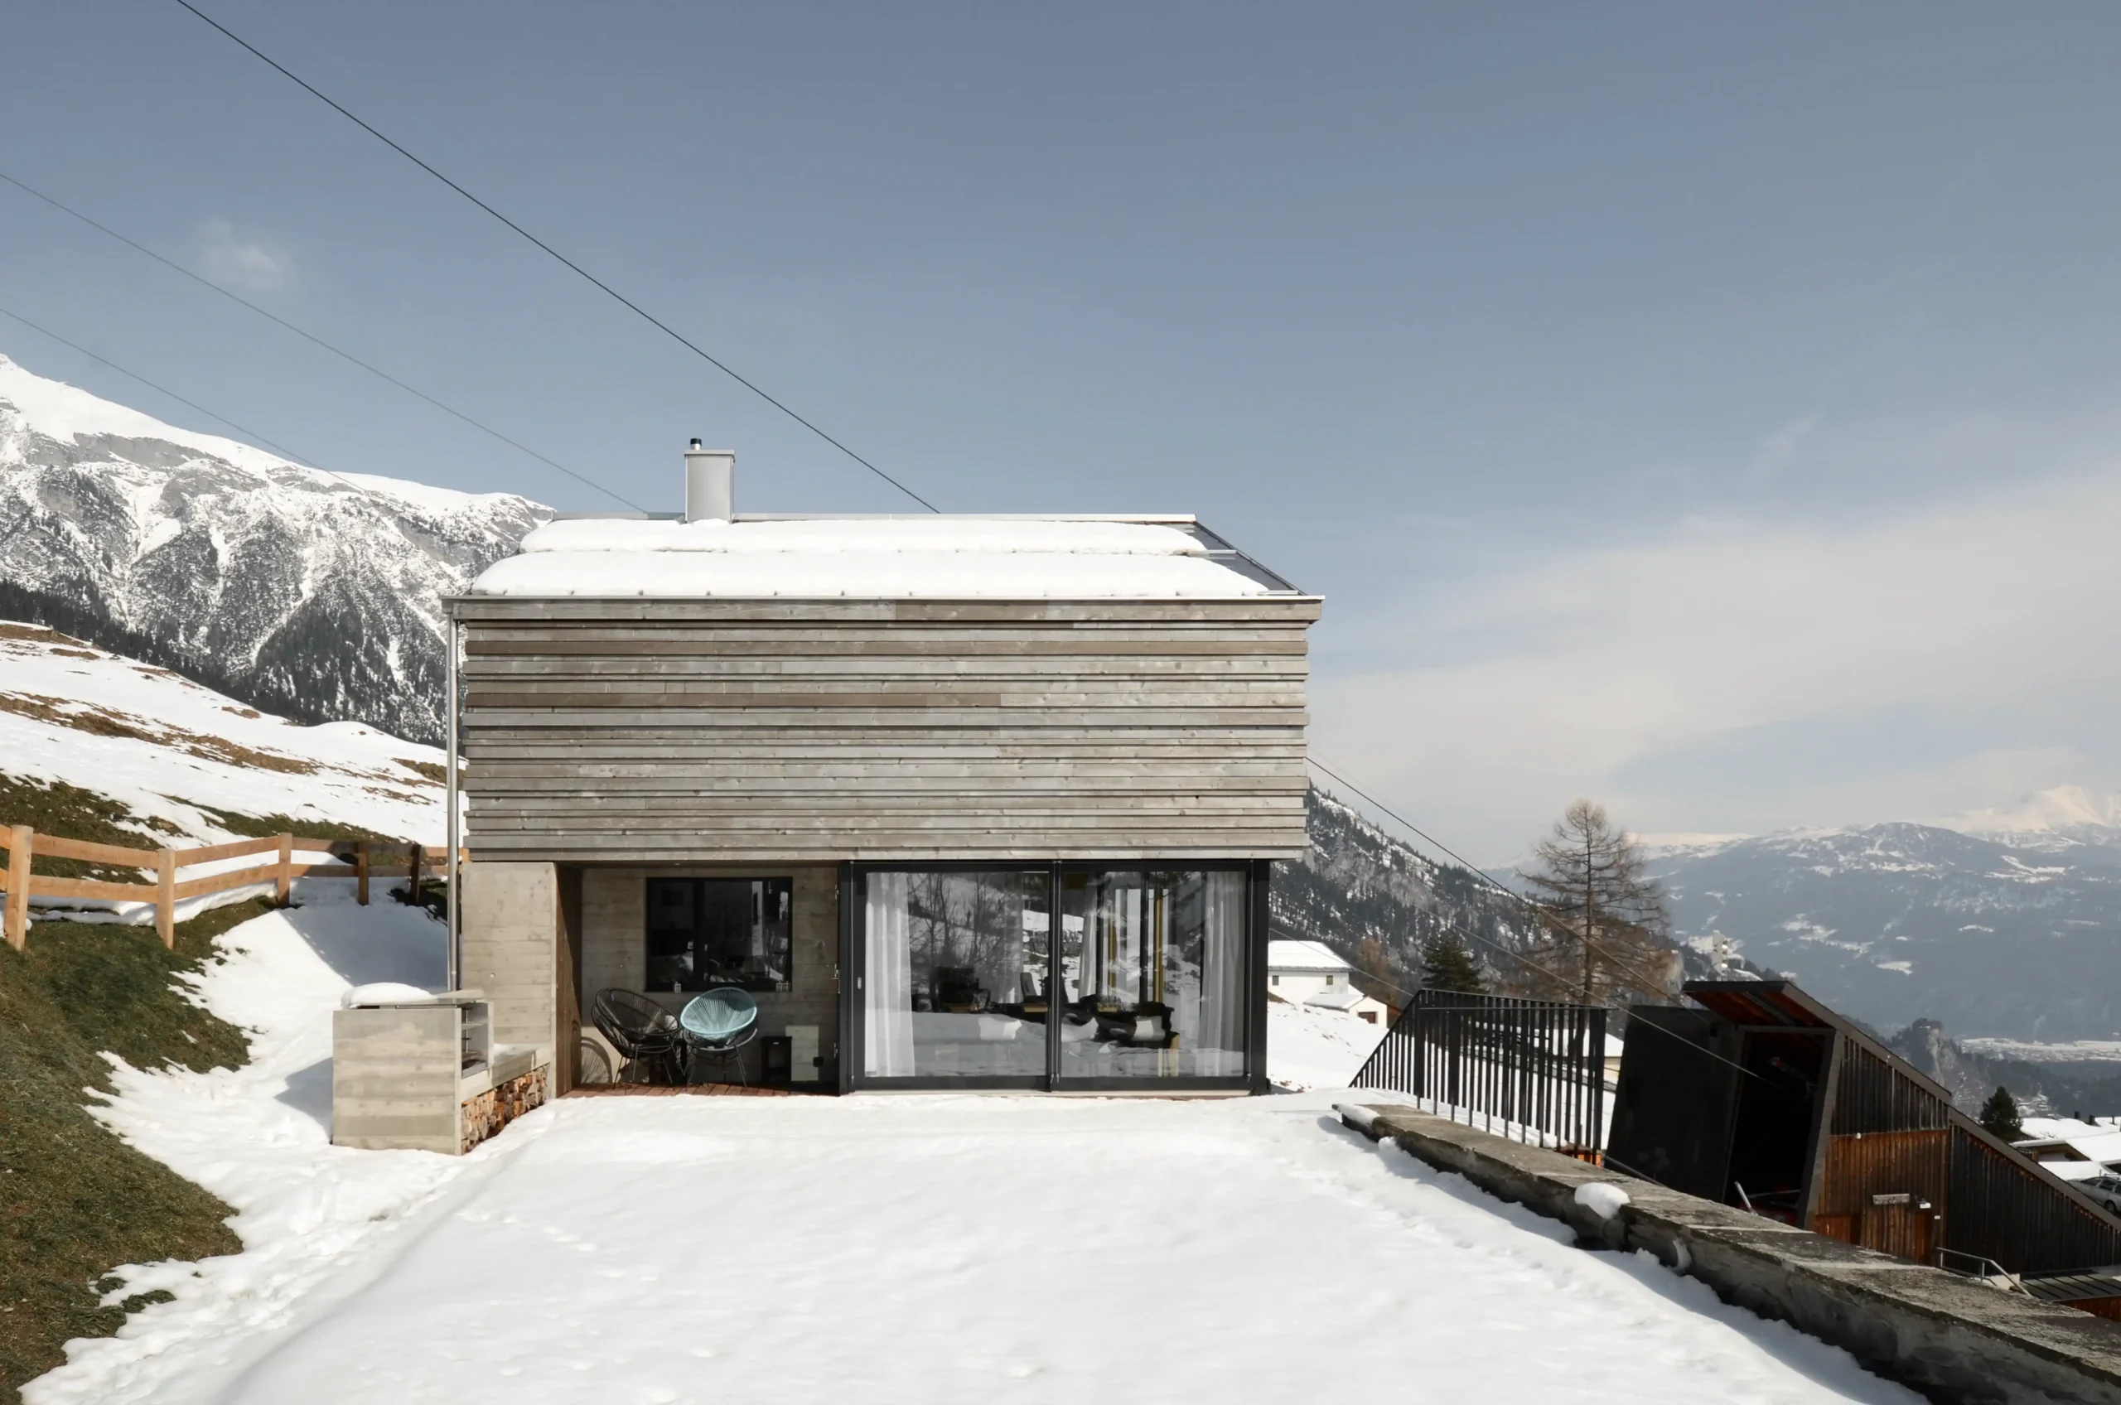
Structurally, the building combines two different construction methods: the lower storeys are of solid construction, whilst the top floor is a timber structure. The house is heated by an air-source heat pump, which also provides hot water, thereby utilising resource-efficient building services.

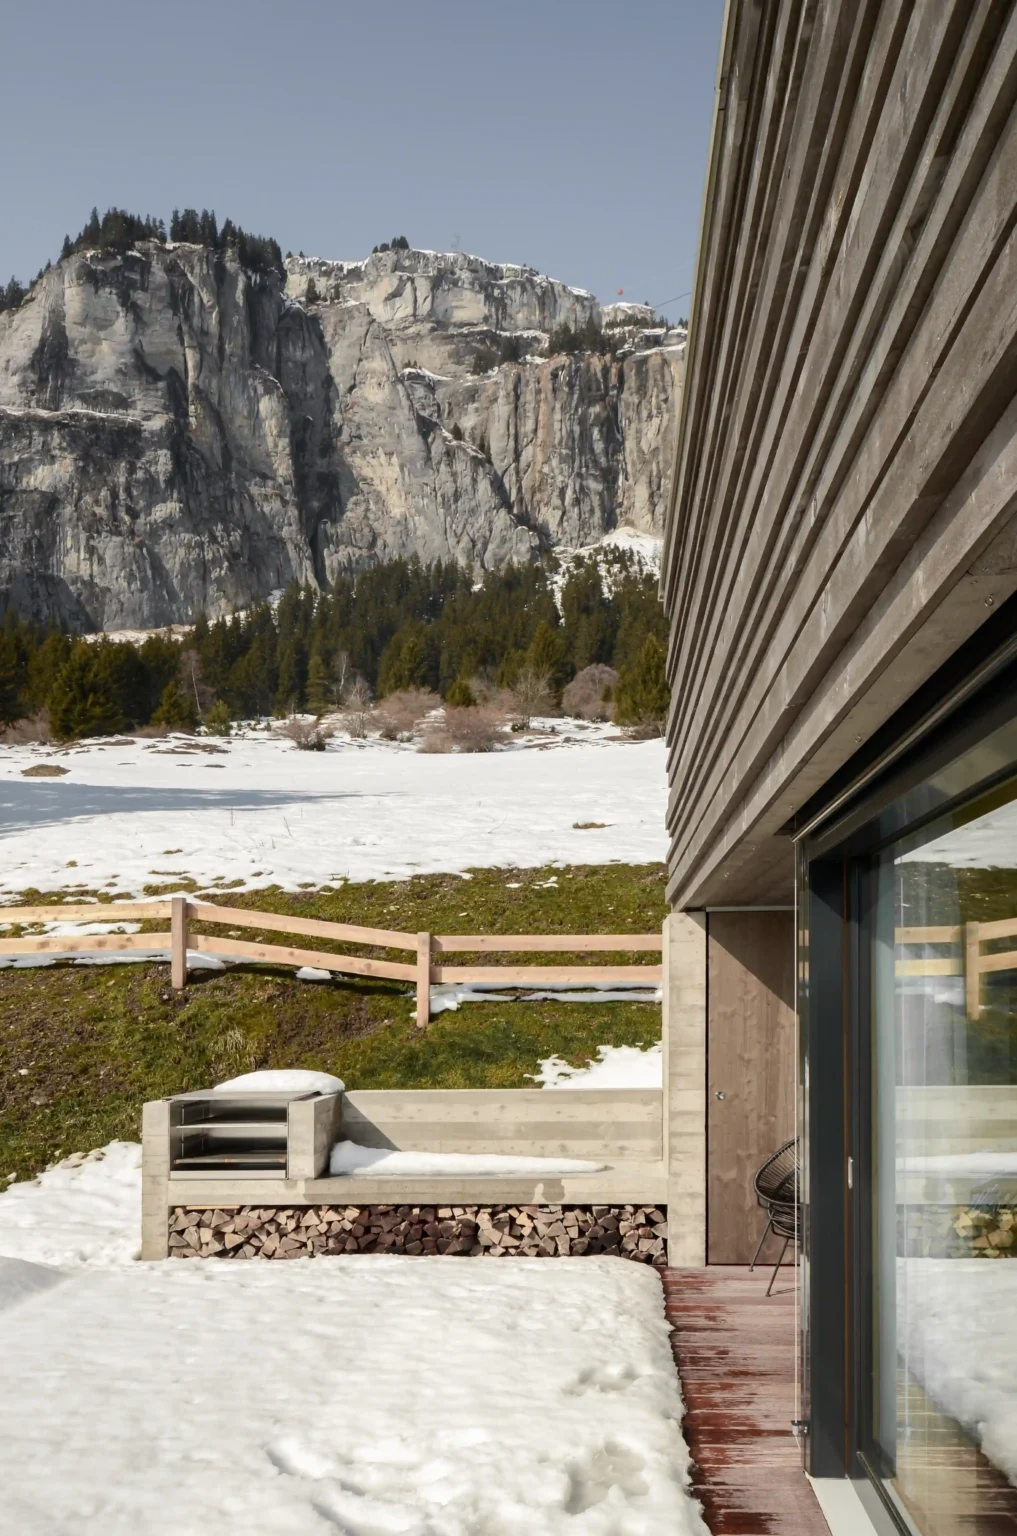
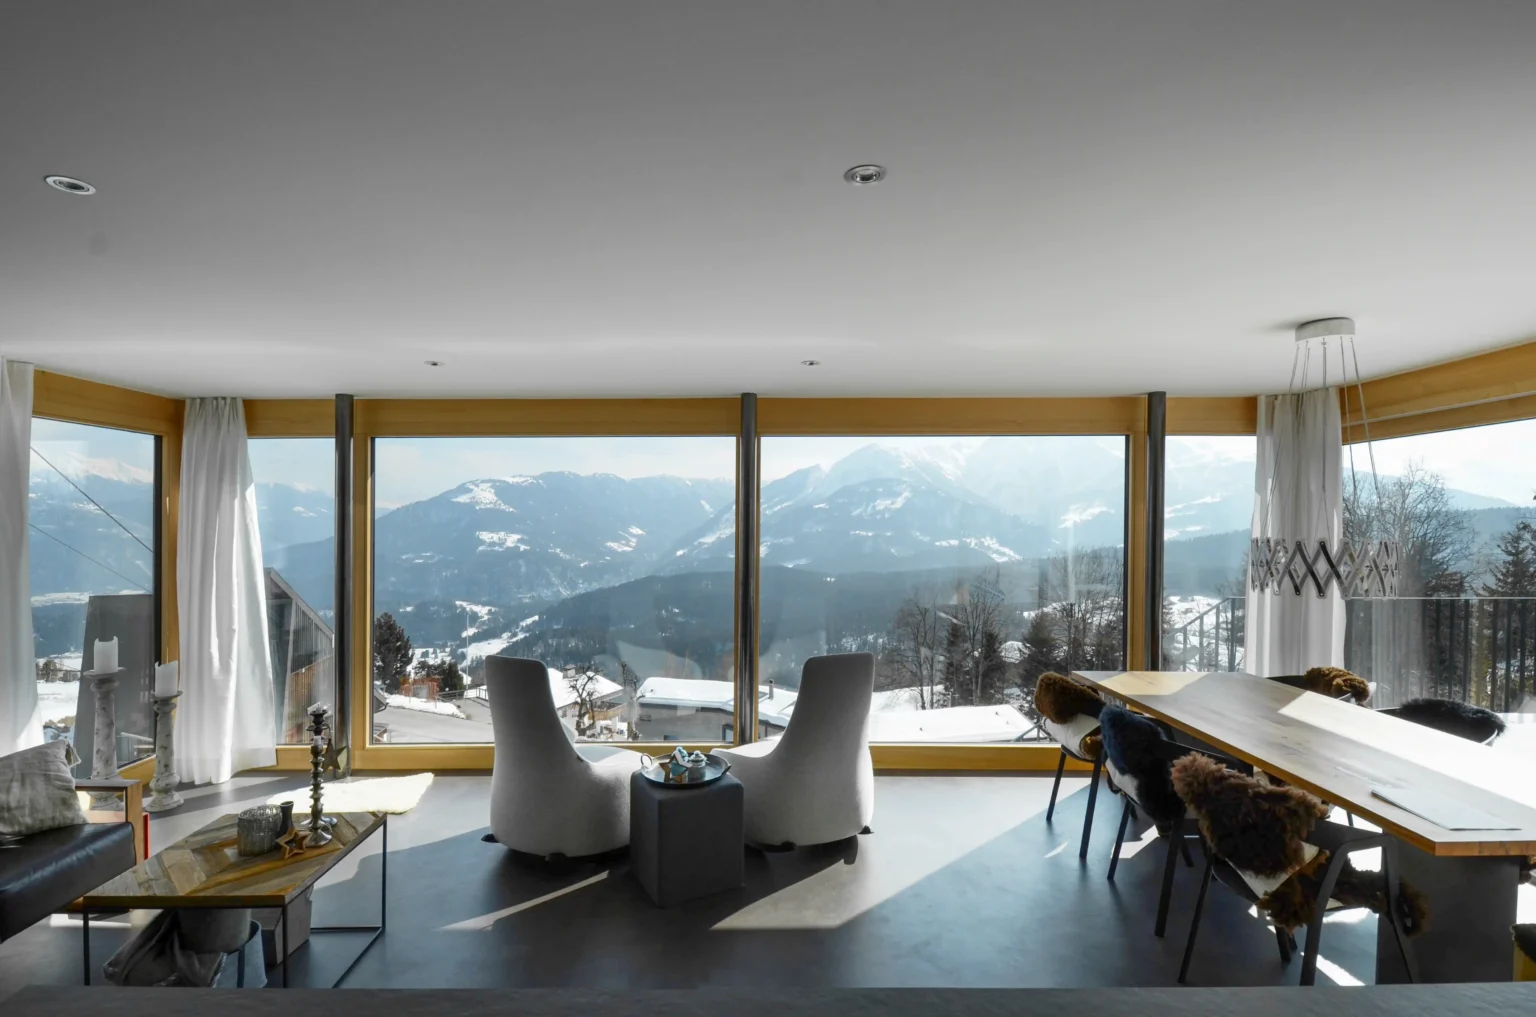
The most striking feature is the timber façade: the boards are set at varying heights and depths, creating an overall effect reminiscent of a relief. A special glossy wood finish further enhances this effect by allowing the façade’s sense of depth to shift depending on the angle of the light. On the top floor, large window fronts with built-in seating offer views of the mountains whilst also flooding the living space with plenty of natural light. A spacious terrace with a barbecue area extends the living space outwards, making the house enjoyable even on warm summer days.

What is remarkable about this replacement build is how the relief-like façade design transforms what is essentially a simple choice of material, larch timber boards or a comparable alternative, into a distinctive architectural expression, whilst remaining in keeping with the understated architectural style of the surrounding area.
location

Fidaz

planning | execution | completion

2014 | 2014 | 2015

client

Privat

services

Complete services

Procedure

Direct commission

Fotografie

Rüegg Architects

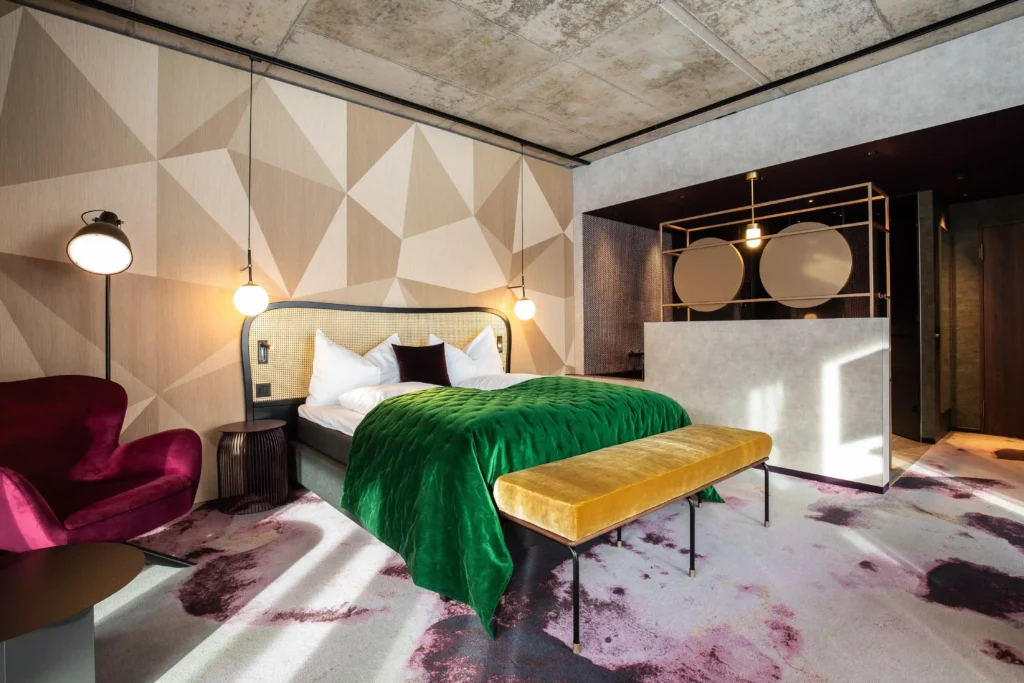
Stenna Center Mieterausbau Hotel Restaurant THE HIDE Flims Schlafzimmer mit Doppelbett
2019
Flims Dorf
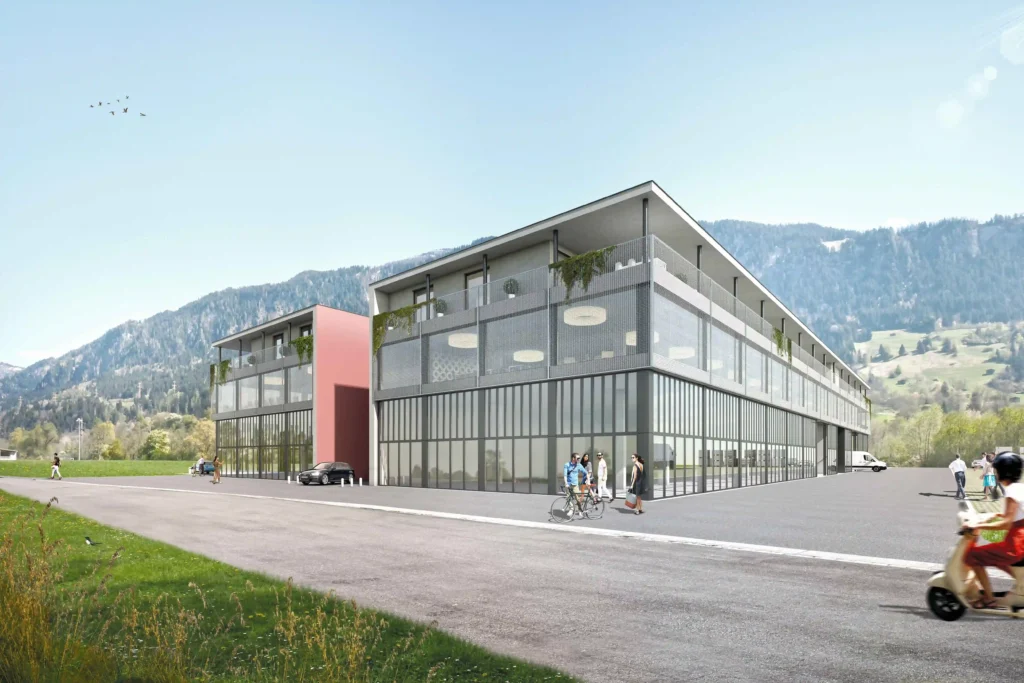
Gewerbehaus Isla 2 Schulein Gesamtaufnahme von dem Gewerbepark
2017
Schluein
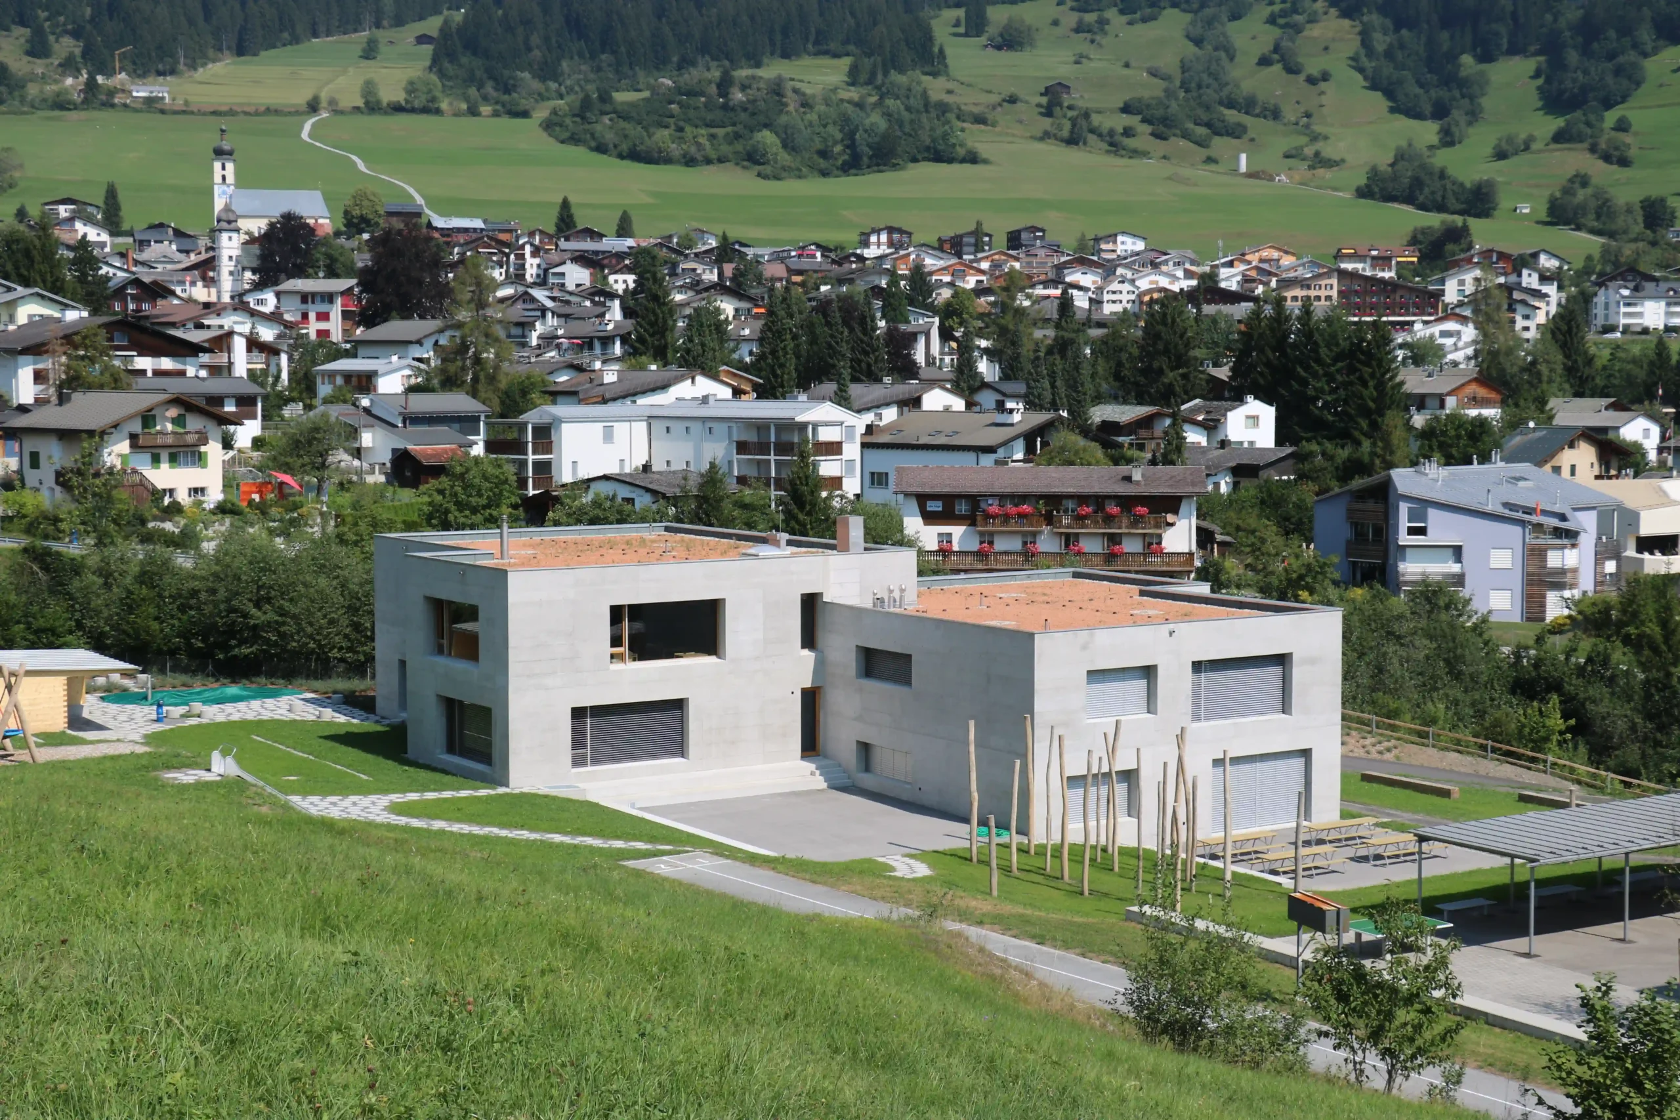
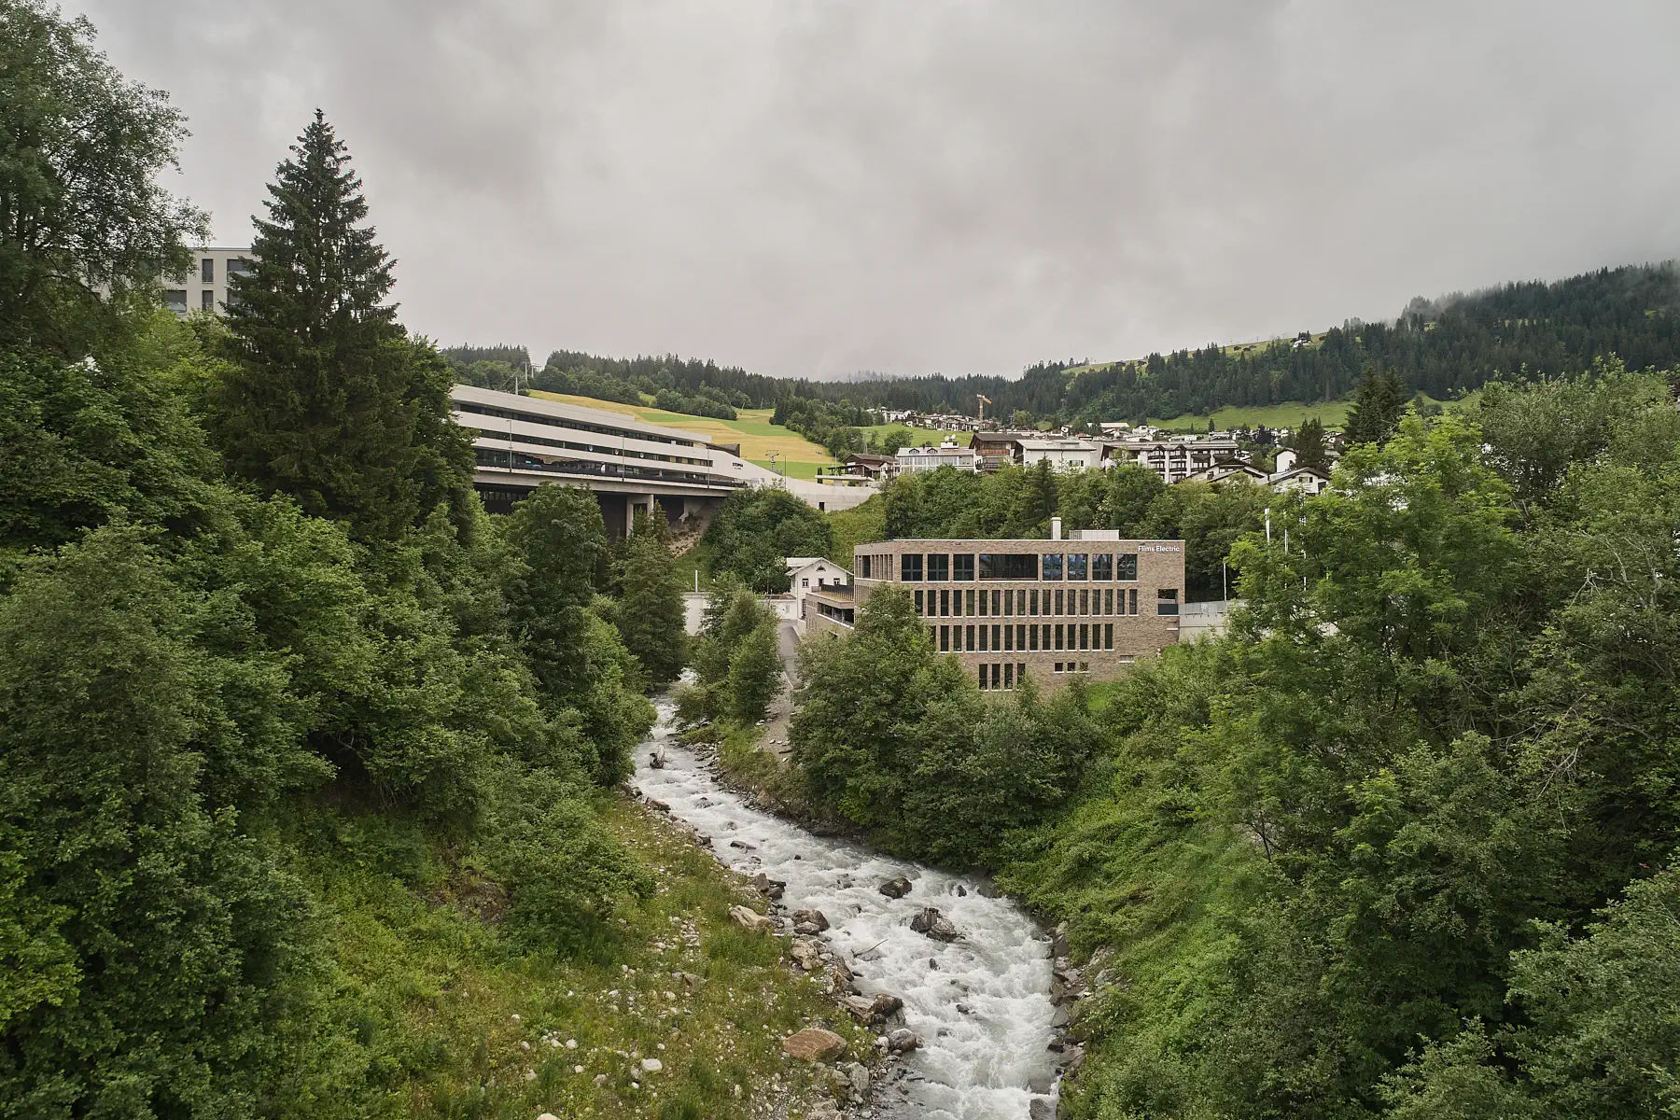
Kindergarten Gemeinde Flims Flims Waldhaus Distanzansicht beide Gebäude
New build
2015
Flims Dorf
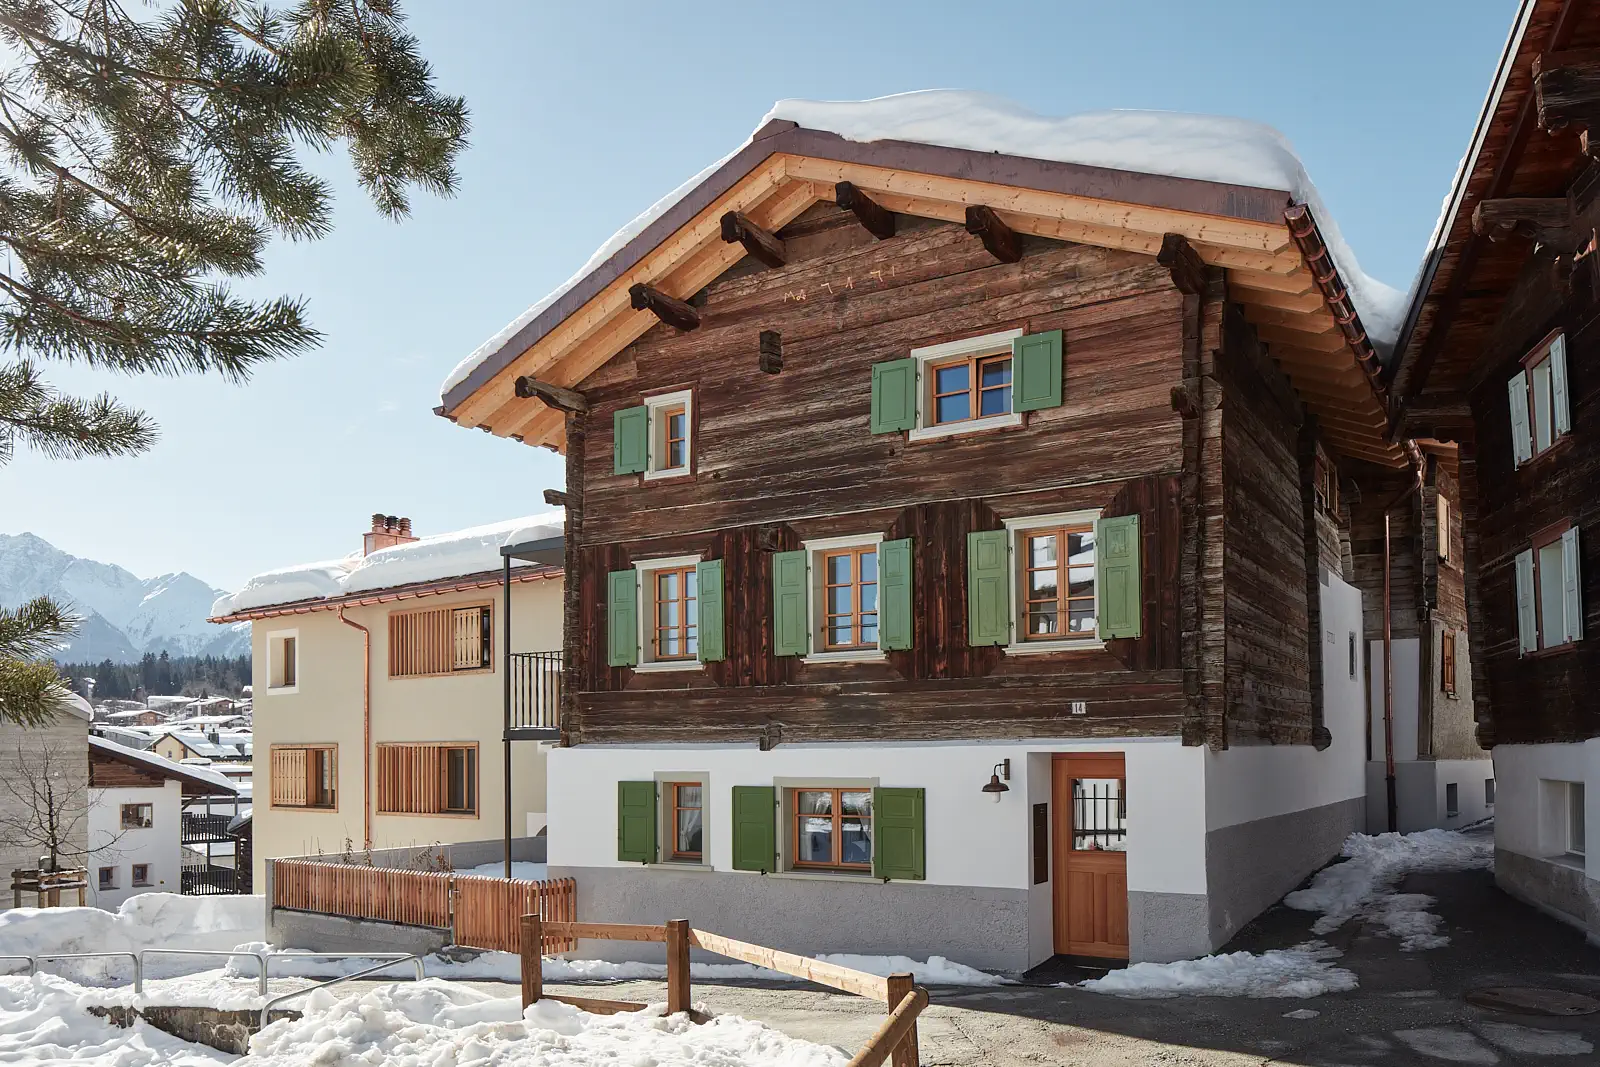
Haus Jettli Altbau Flims Fassade im Winter
New Construction and Renovation
2021
Flims Dorf
Doppelwohnhaus Luchsinger Pedersen Flims Dorf Fassade und Garageneinfahrt
2010
Flims Dorf
avers-stalle-avers-facade-and-view-of-the-avner-mountains
Renovation
2018
Avers
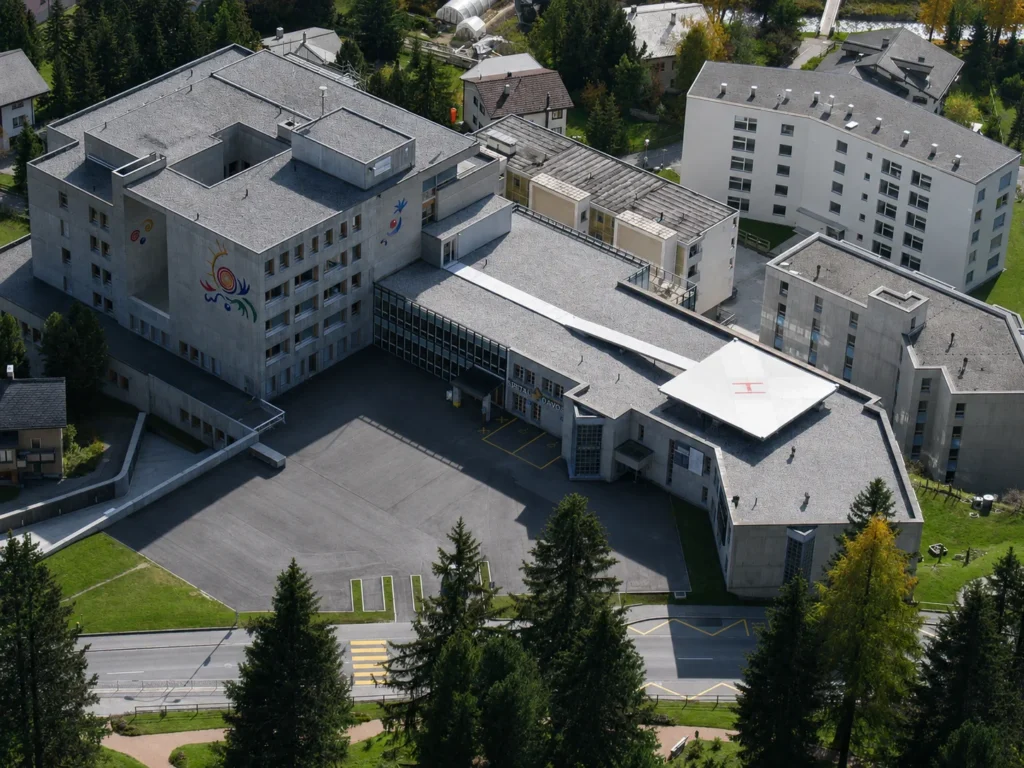
Spital Davos Lugtaufnahmen
Renovation and Extension
2008
Davos
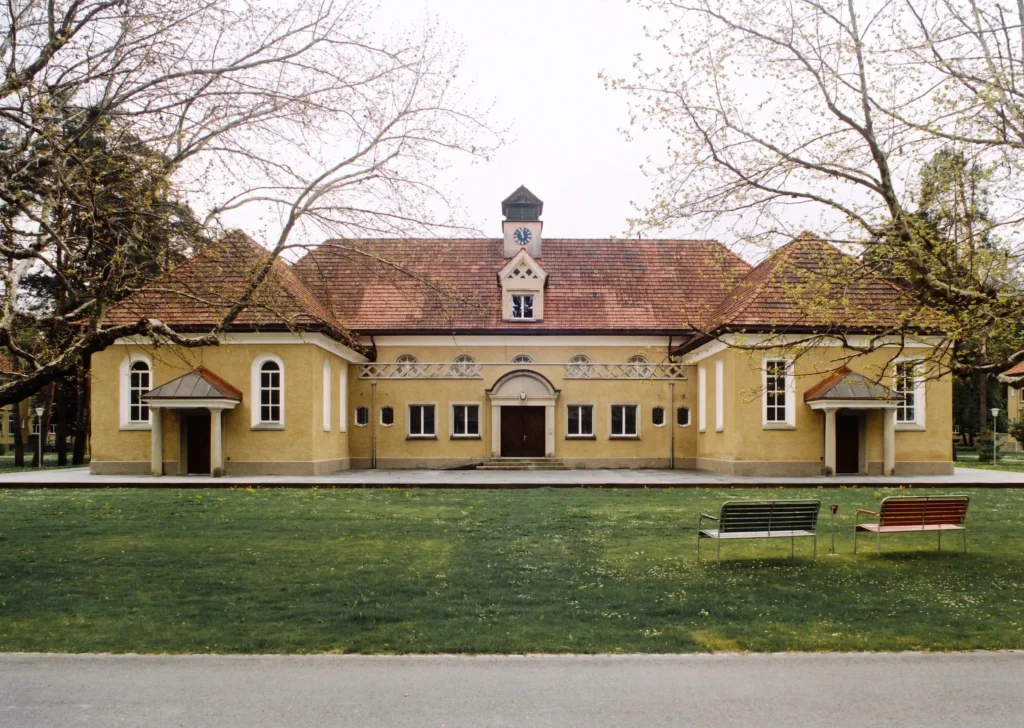
Psychiatrische Klinik Beverin Hauptgebäude aussenansicht
Renovation and Remodeling
2003
Flims Dorf

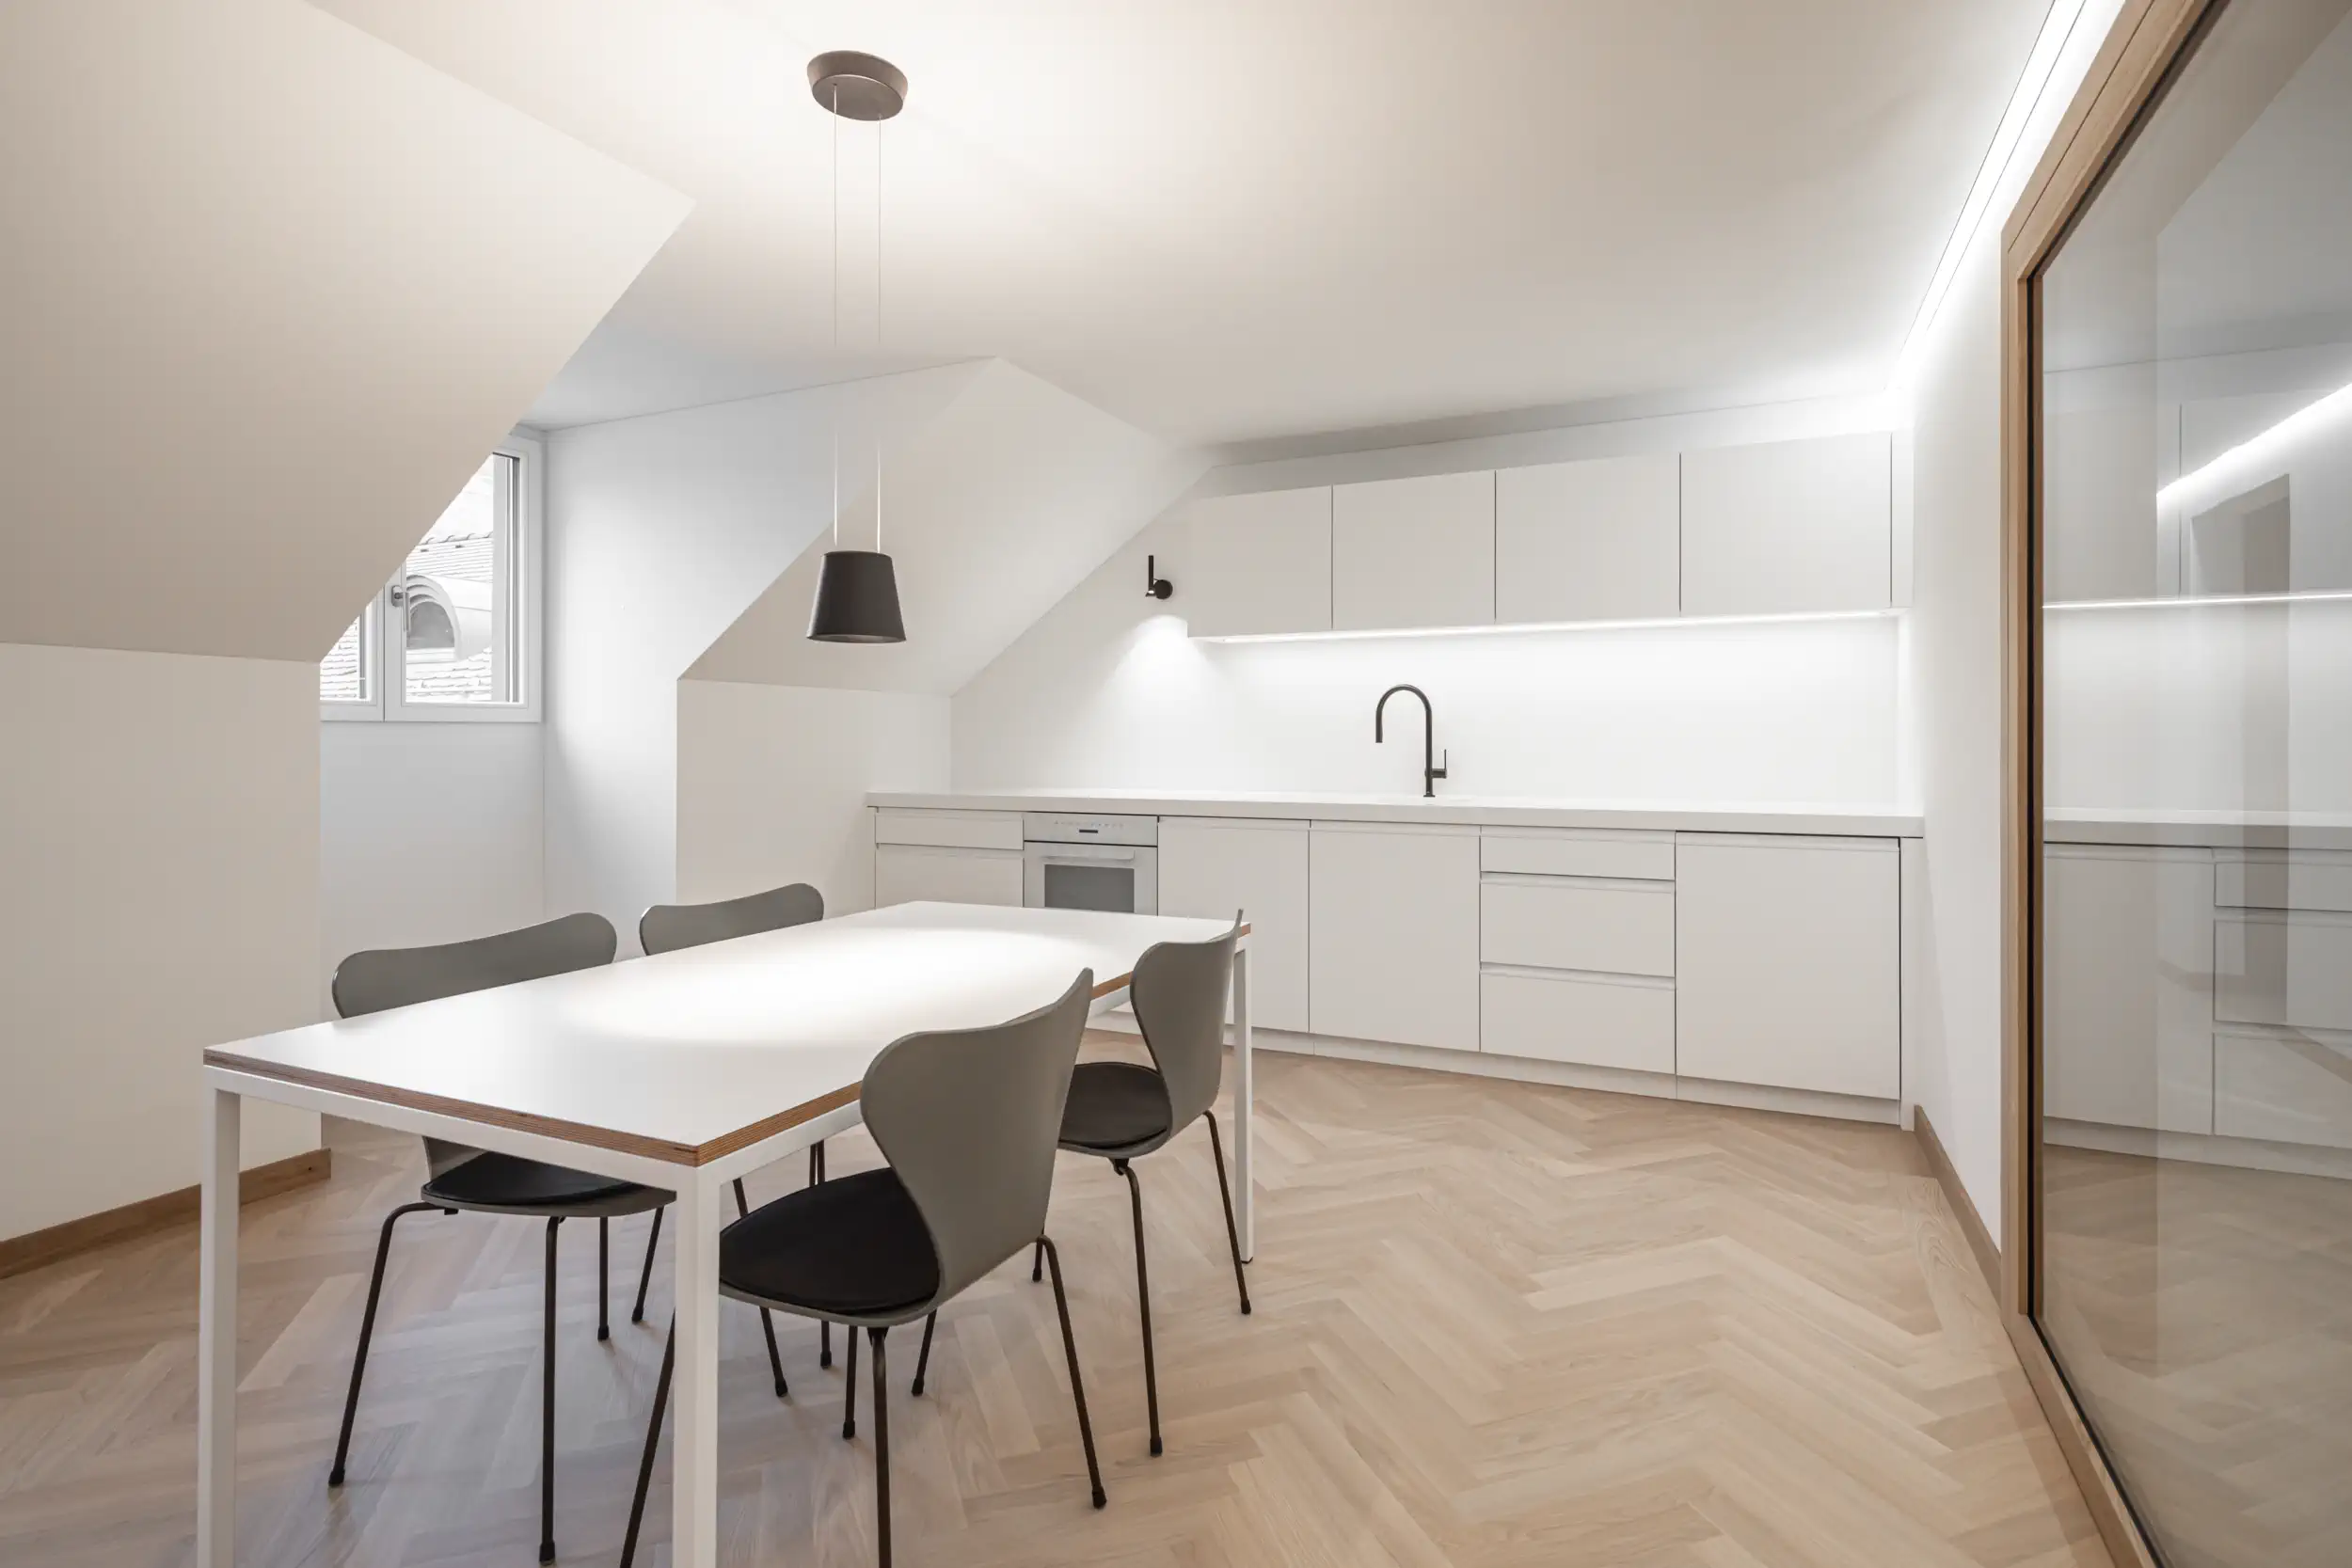
Office RRT fiduciary

Complete services
Direct
Chur
2023
RRT Büro Chur Küche und Esstisch

Kindergarden

Construction Management
Direct
Flims Dorf
2015
Kindergarten Gemeinde Flims Flims Waldhaus Distanzansicht beide Gebäude

Casa Val Cotschna

Complete services
Direct
Fidaz
2012
MFH Val Cotschna Fidaz Südseite mit den Terrassen

Stenna Substation

Preliminary Project | Construction Project
Direct
Flims Dorf
2021
Unterwerk Stenna Flims Fassade und Blick auf Flims Dorf

Casa Novita

PHASE
Direct
Flims
4000
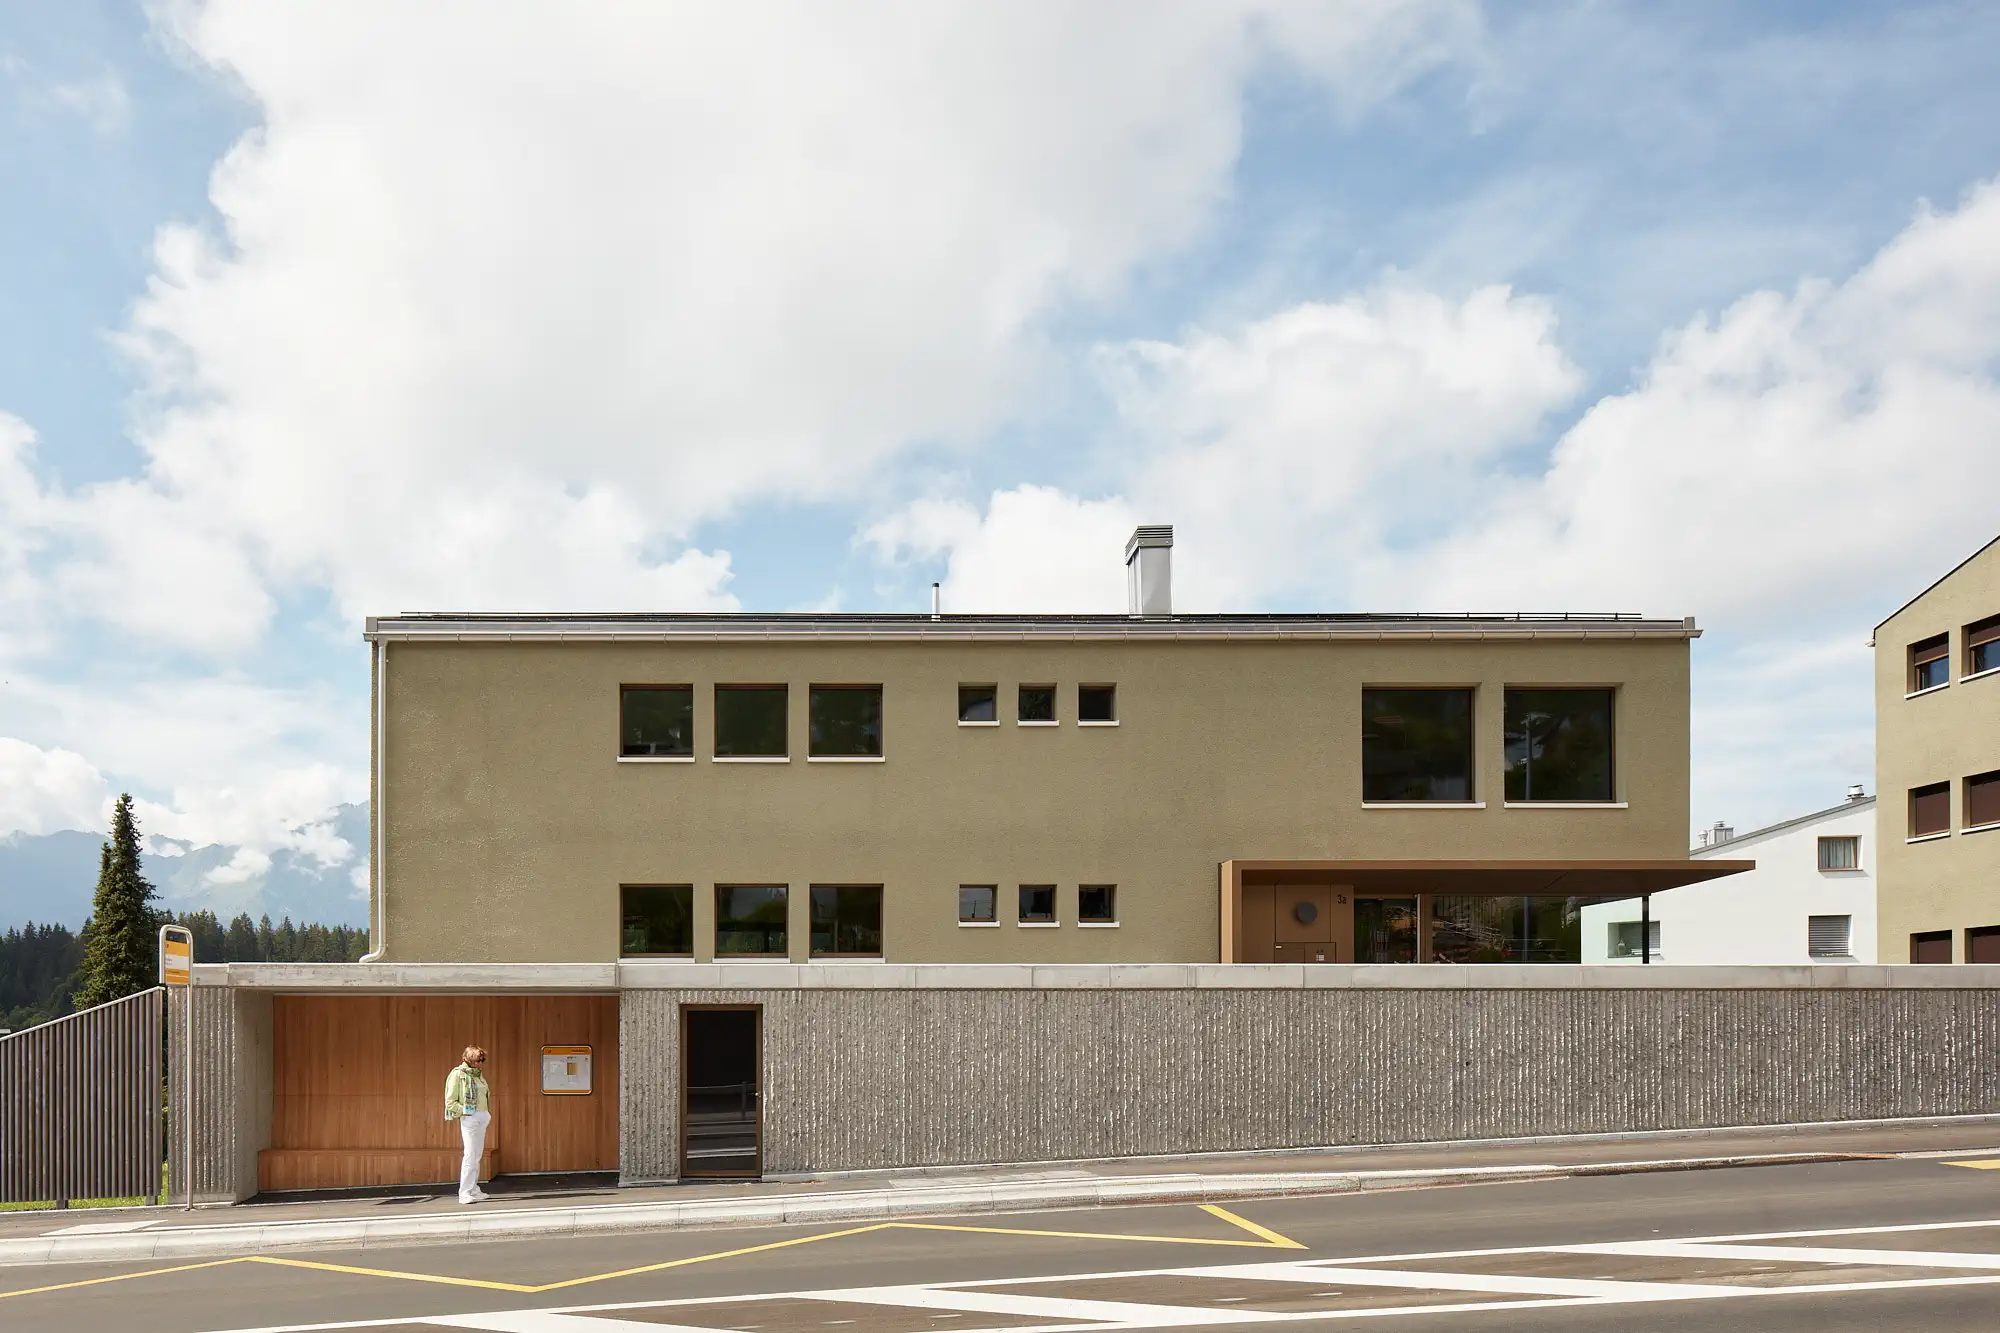
Haus Willi Flims Busshaltestelle mit den zwei Neubauten im Hintergrund

Houses Jettli

Complete services
Direct
Flims Dorf
2021
Haus Jettli Altbau Flims Fassade im Winter

Sheepfold, University of Teacher Education Graubünden

Complete services
Direct
Chur
1993
University of Teacher Education Chur exterior view and view of the city

House Rüegg Cavigelli

Complete services
Direct
Chur
2020
EFH Salisstrasse Chur Gesamtaufnahme Haus und Garten

Stein auf Stein. Hand aufs Herz – lerne uns noch besser kennen.

Casa Tschiel

Ferienhaus Tschiel Fidaz Fassade Süd Luftaufnahme

Residential Below the Flimstein, overlooking the south-western Grisons mountains, stood a holiday home that had seen better days. In 2014/2015, it was replaced by a new build constructed under the ‘Hofstattrecht’, the Grisons building law that safeguards the existing use of a historically built-on site when a new building replaces an old one. The new […]

×