House Gassmann

New build

Residential

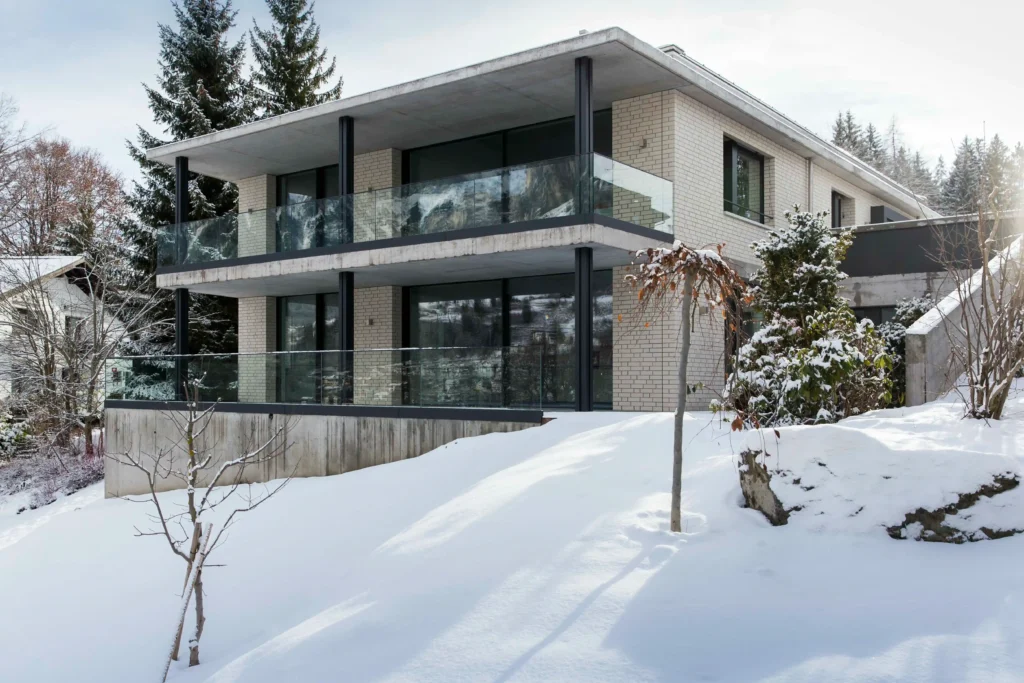
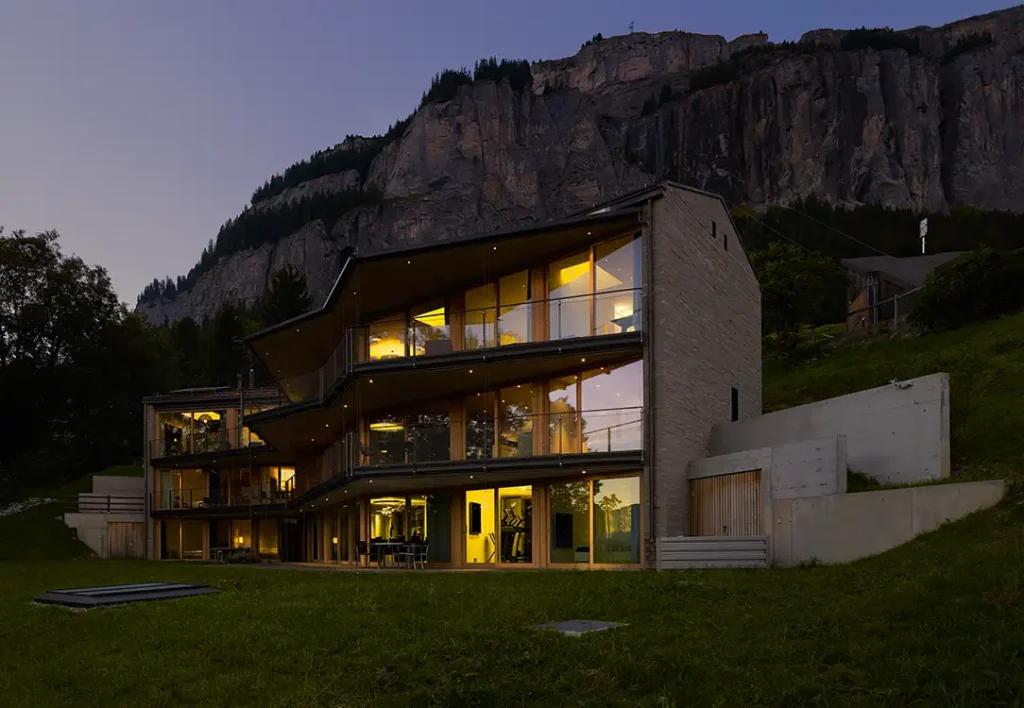
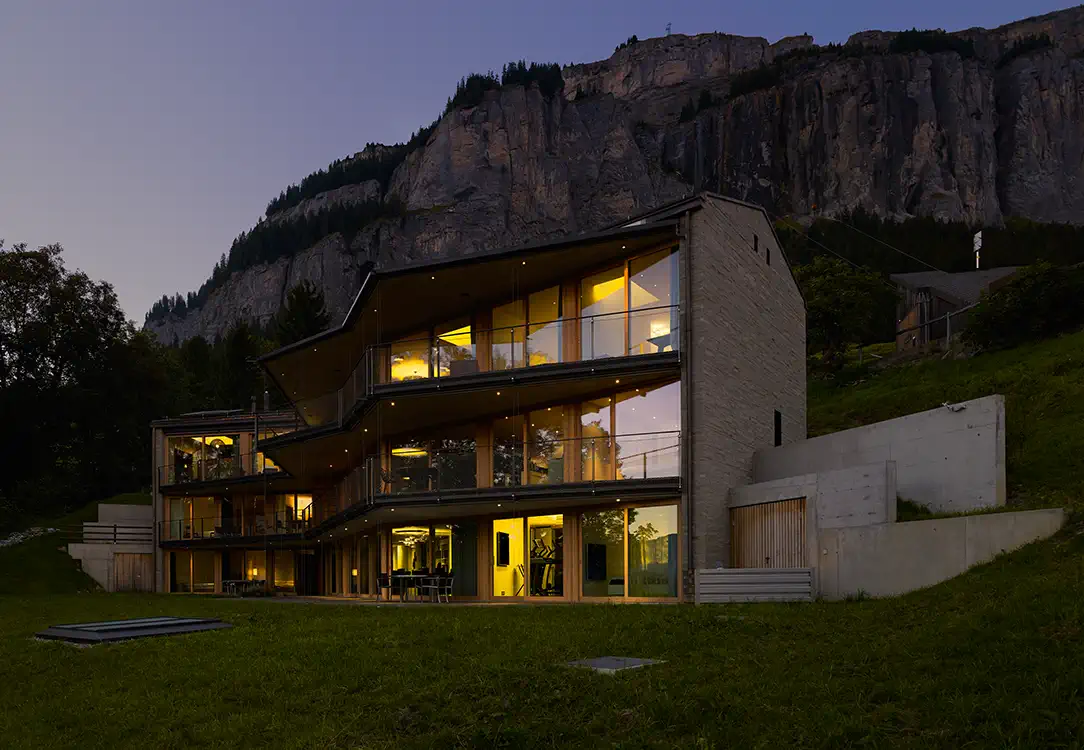
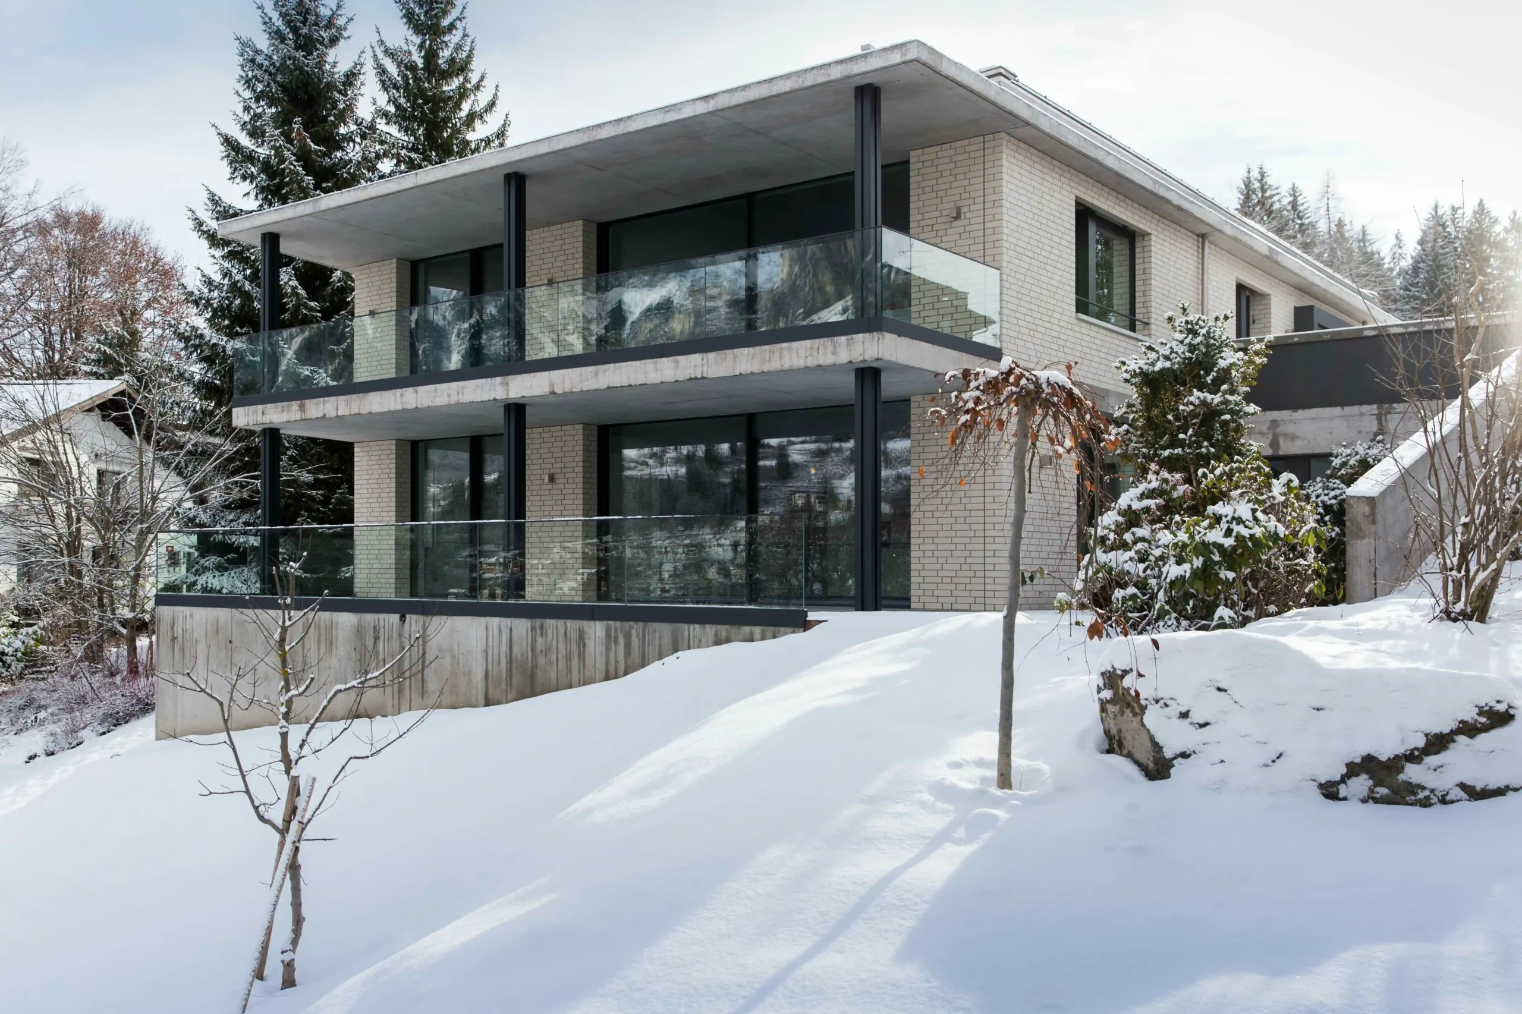
Set on a hillside above Flims Waldhaus, with unobstructed views over the village, a block of flats comprising two residential units has been built. The clients were looking for a style of living that combines urban living with the expansive countryside of Graubünden – a brief that is reflected significantly in both the choice of location and the materials used.

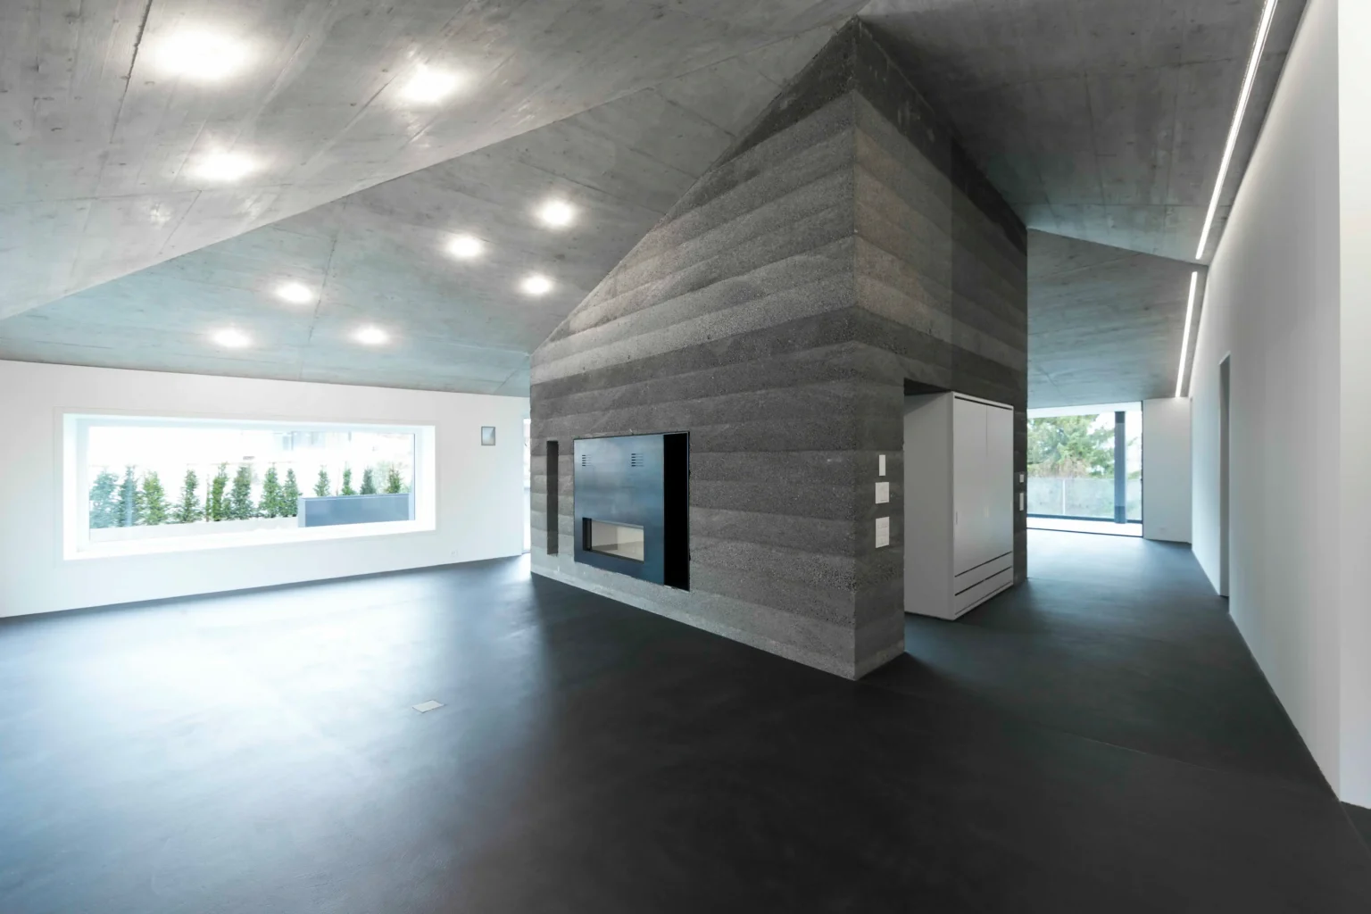
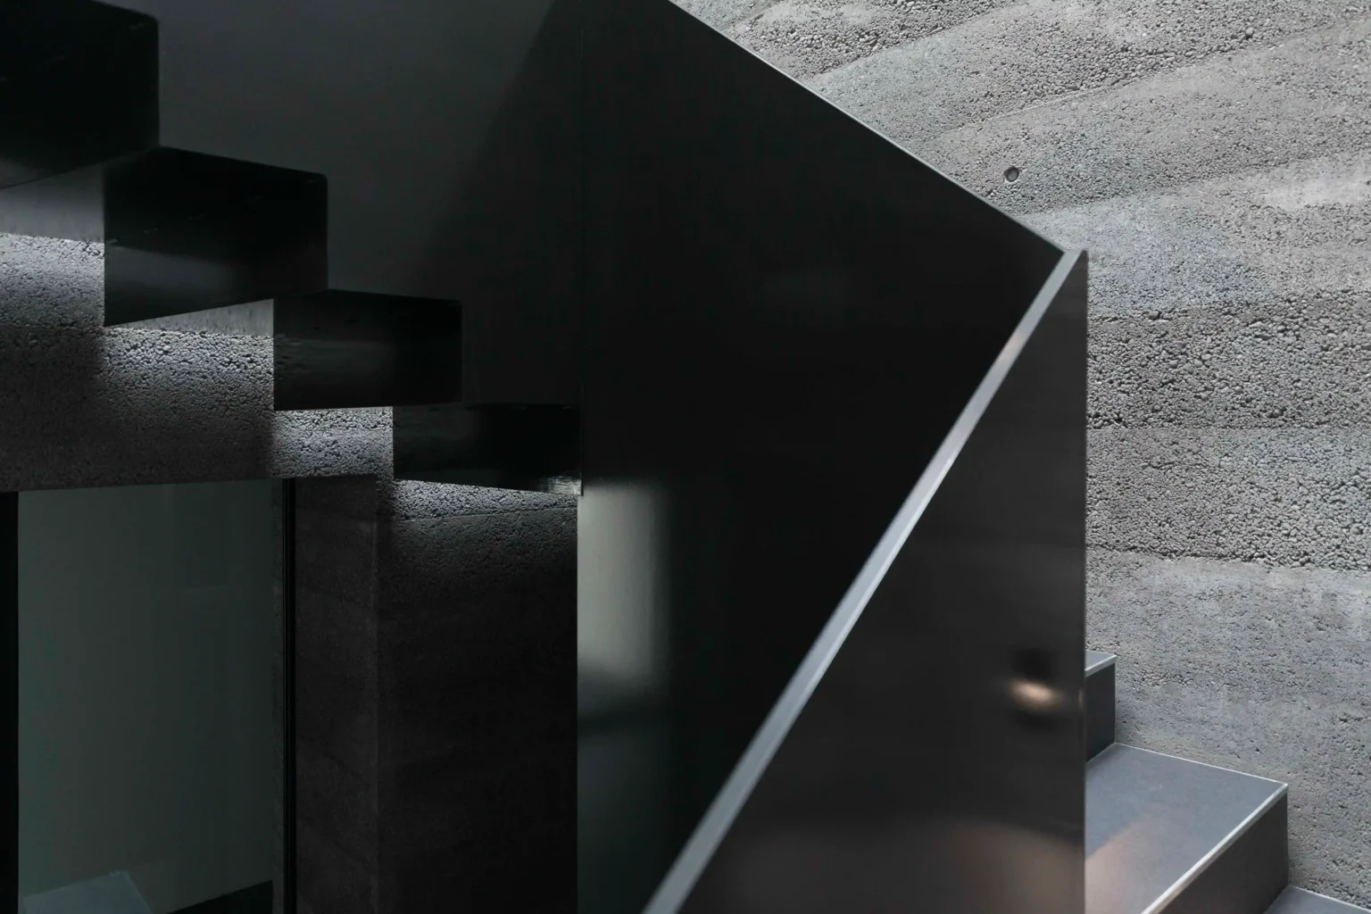
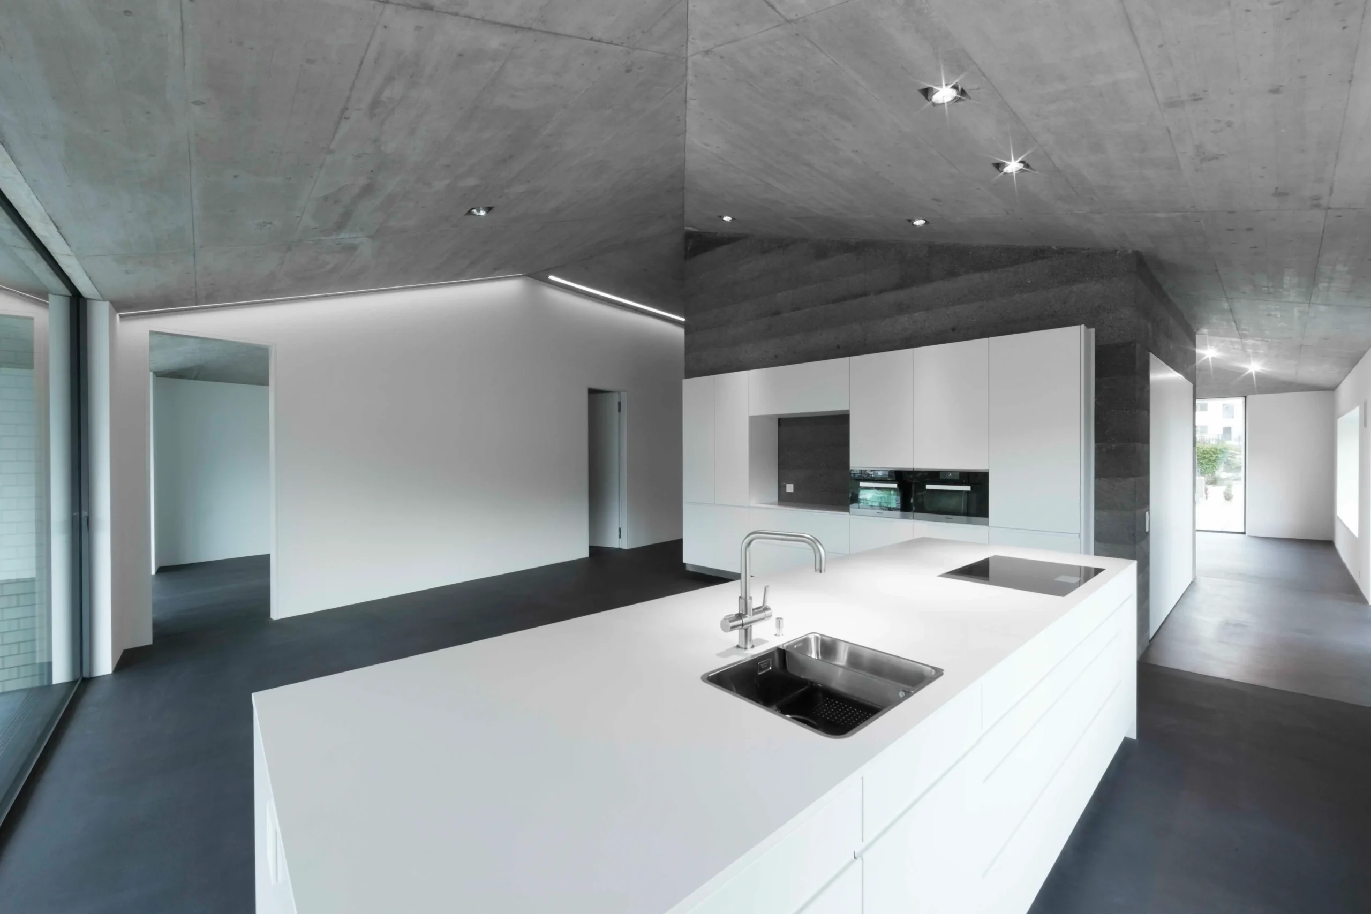
A defining feature of the building’s exterior is the contrast between the clinker brick façade and the glass elements, such as the balcony railings. The solid, warm-toned brick meets transparent, light surfaces, creating an interplay between weight and lightness that lends the building a certain airiness despite its compact form. This principle is consistently carried through to the interior: exposed concrete walls and strategically placed rammed-earth walls contrast with the large window fronts, creating an immediate interplay between raw texture and openness.

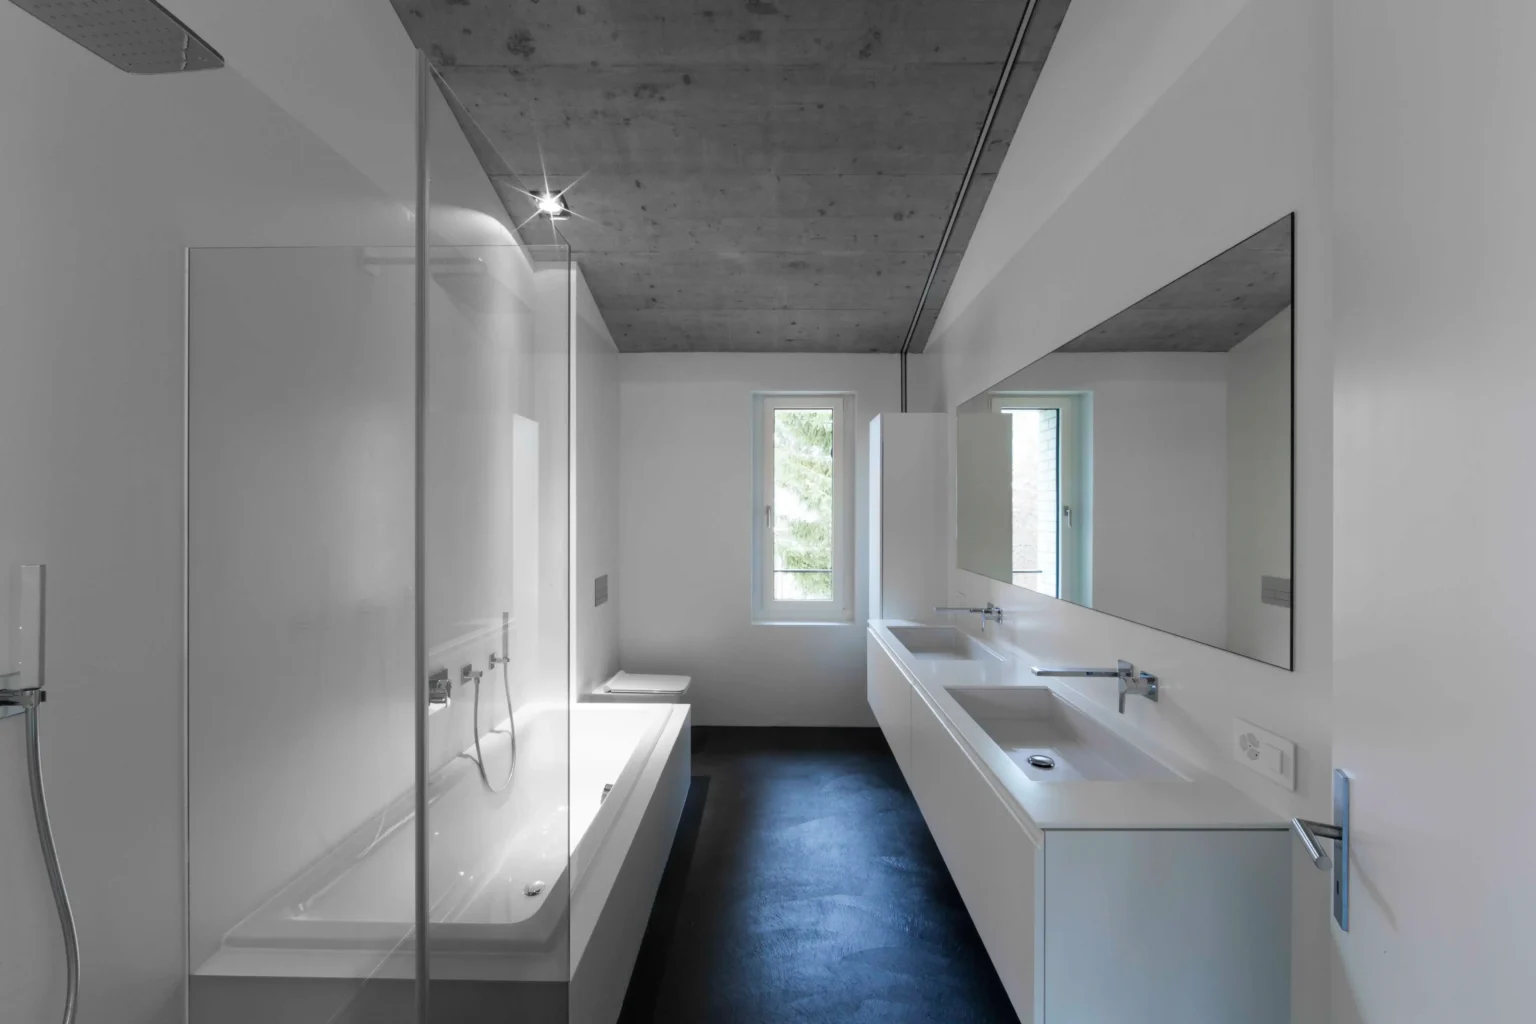
The choice of materials also determines the atmosphere of the interior spaces. Light-coloured furniture and a dark trowelled finish on the floor create a calm backdrop that showcases the iridescent concrete surfaces without weighing down the space. The result is a living environment that feels both modern and elegant – characterised by clear contrasts in materials rather than decorative embellishments.
location

Flims Waldhaus

planning | execution | completion

2013 | 2013 | 2014

client

Privat

services

Complete services

Procedure

Direct commission

Photography

Unterwerk Stenna Flims Fassade und Blick auf Flims Dorf
New build
2021
Flims Dorf
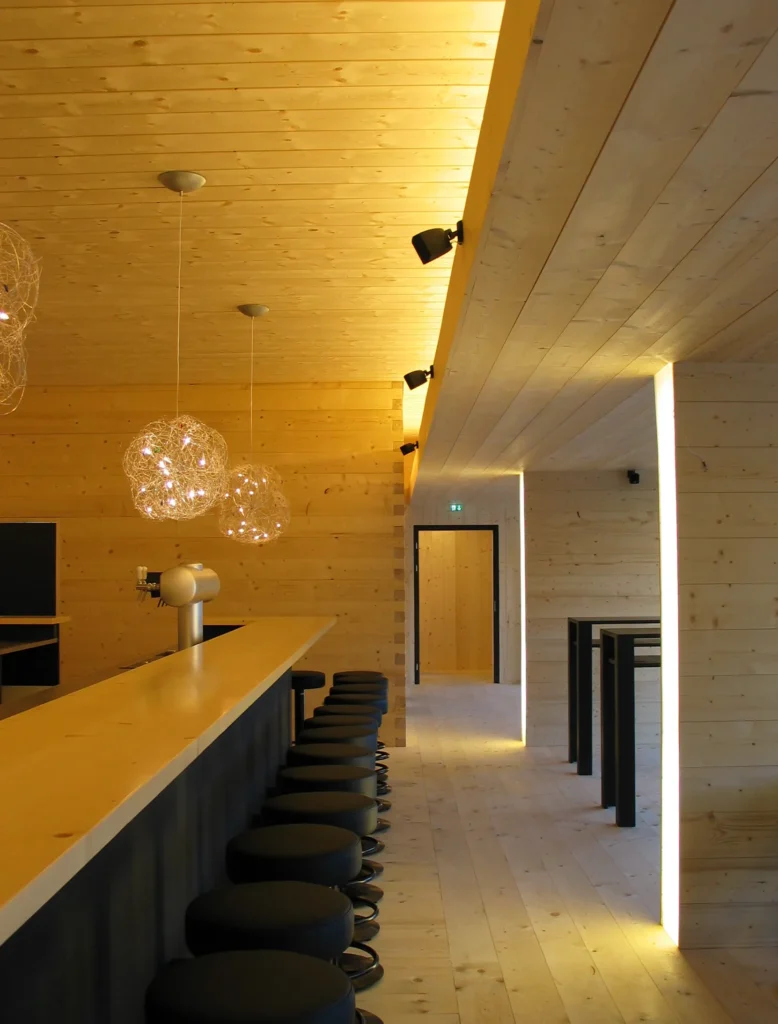
Bartheke mit Fichteninnenausbau
Expansion
2003
Flims Dorf
MFH Gassmann Flims Waldhaus Terrassen und Balkone im Winter
New build
2014
Flims Dorf
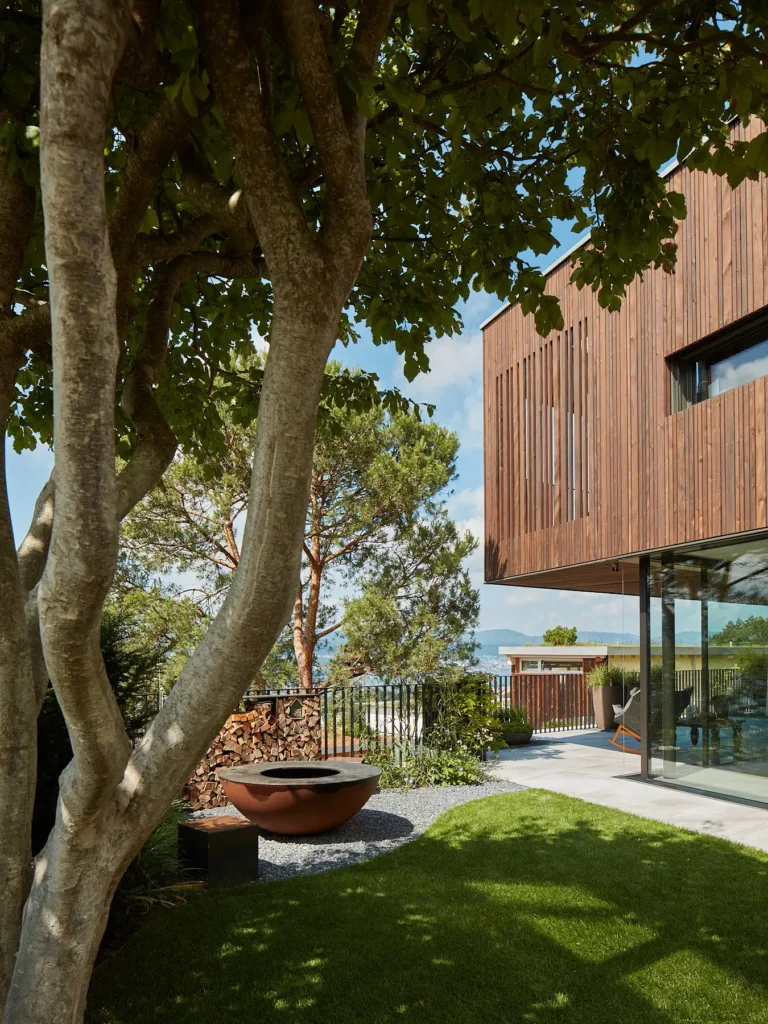
EFH Uetikon Garten mit Feuerring
New build
2020
Uetikon am See
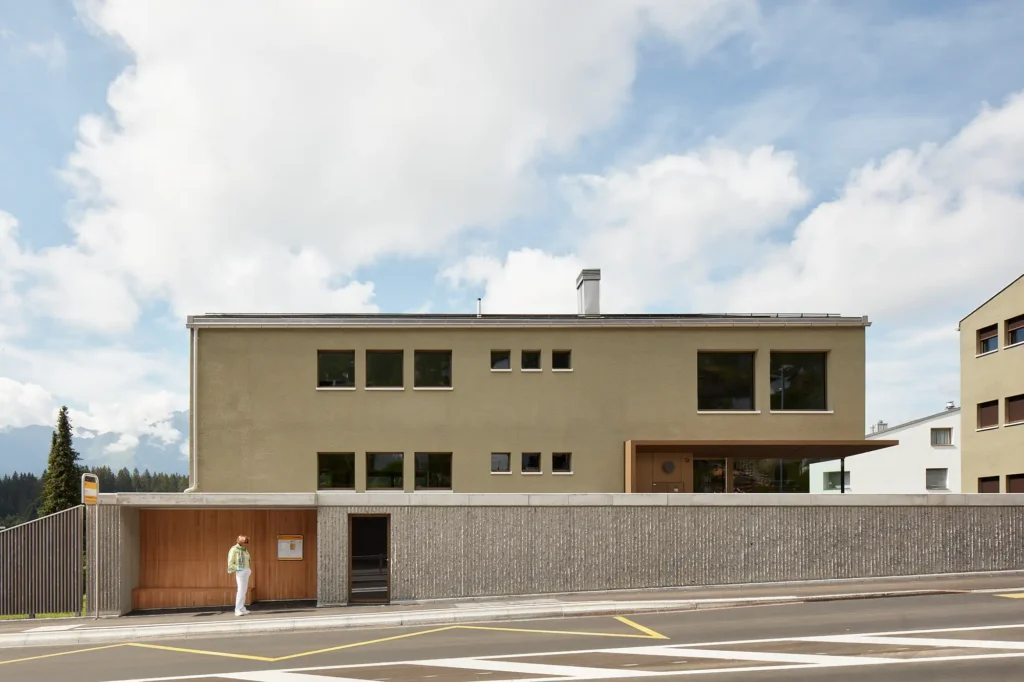
Haus Willi Flims Busshaltestelle mit den zwei Neubauten im Hintergrund
New build
4000
Flims
MFH Val Cotschna Fidaz Südseite mit den Terrassen
New build
2012
Fidaz
RRT Büro Chur Küche und Esstisch
2023
Chur

House Rüegg Cavigelli

Complete services
Direct
Chur
2020
EFH Salisstrasse Chur Gesamtaufnahme Haus und Garten

Casa Val Cotschna

Complete services
Direct
Fidaz
2012
MFH Val Cotschna Fidaz Südseite mit den Terrassen

GKB Scuol Regional Office

Complete services
Direct
Scuol
1998
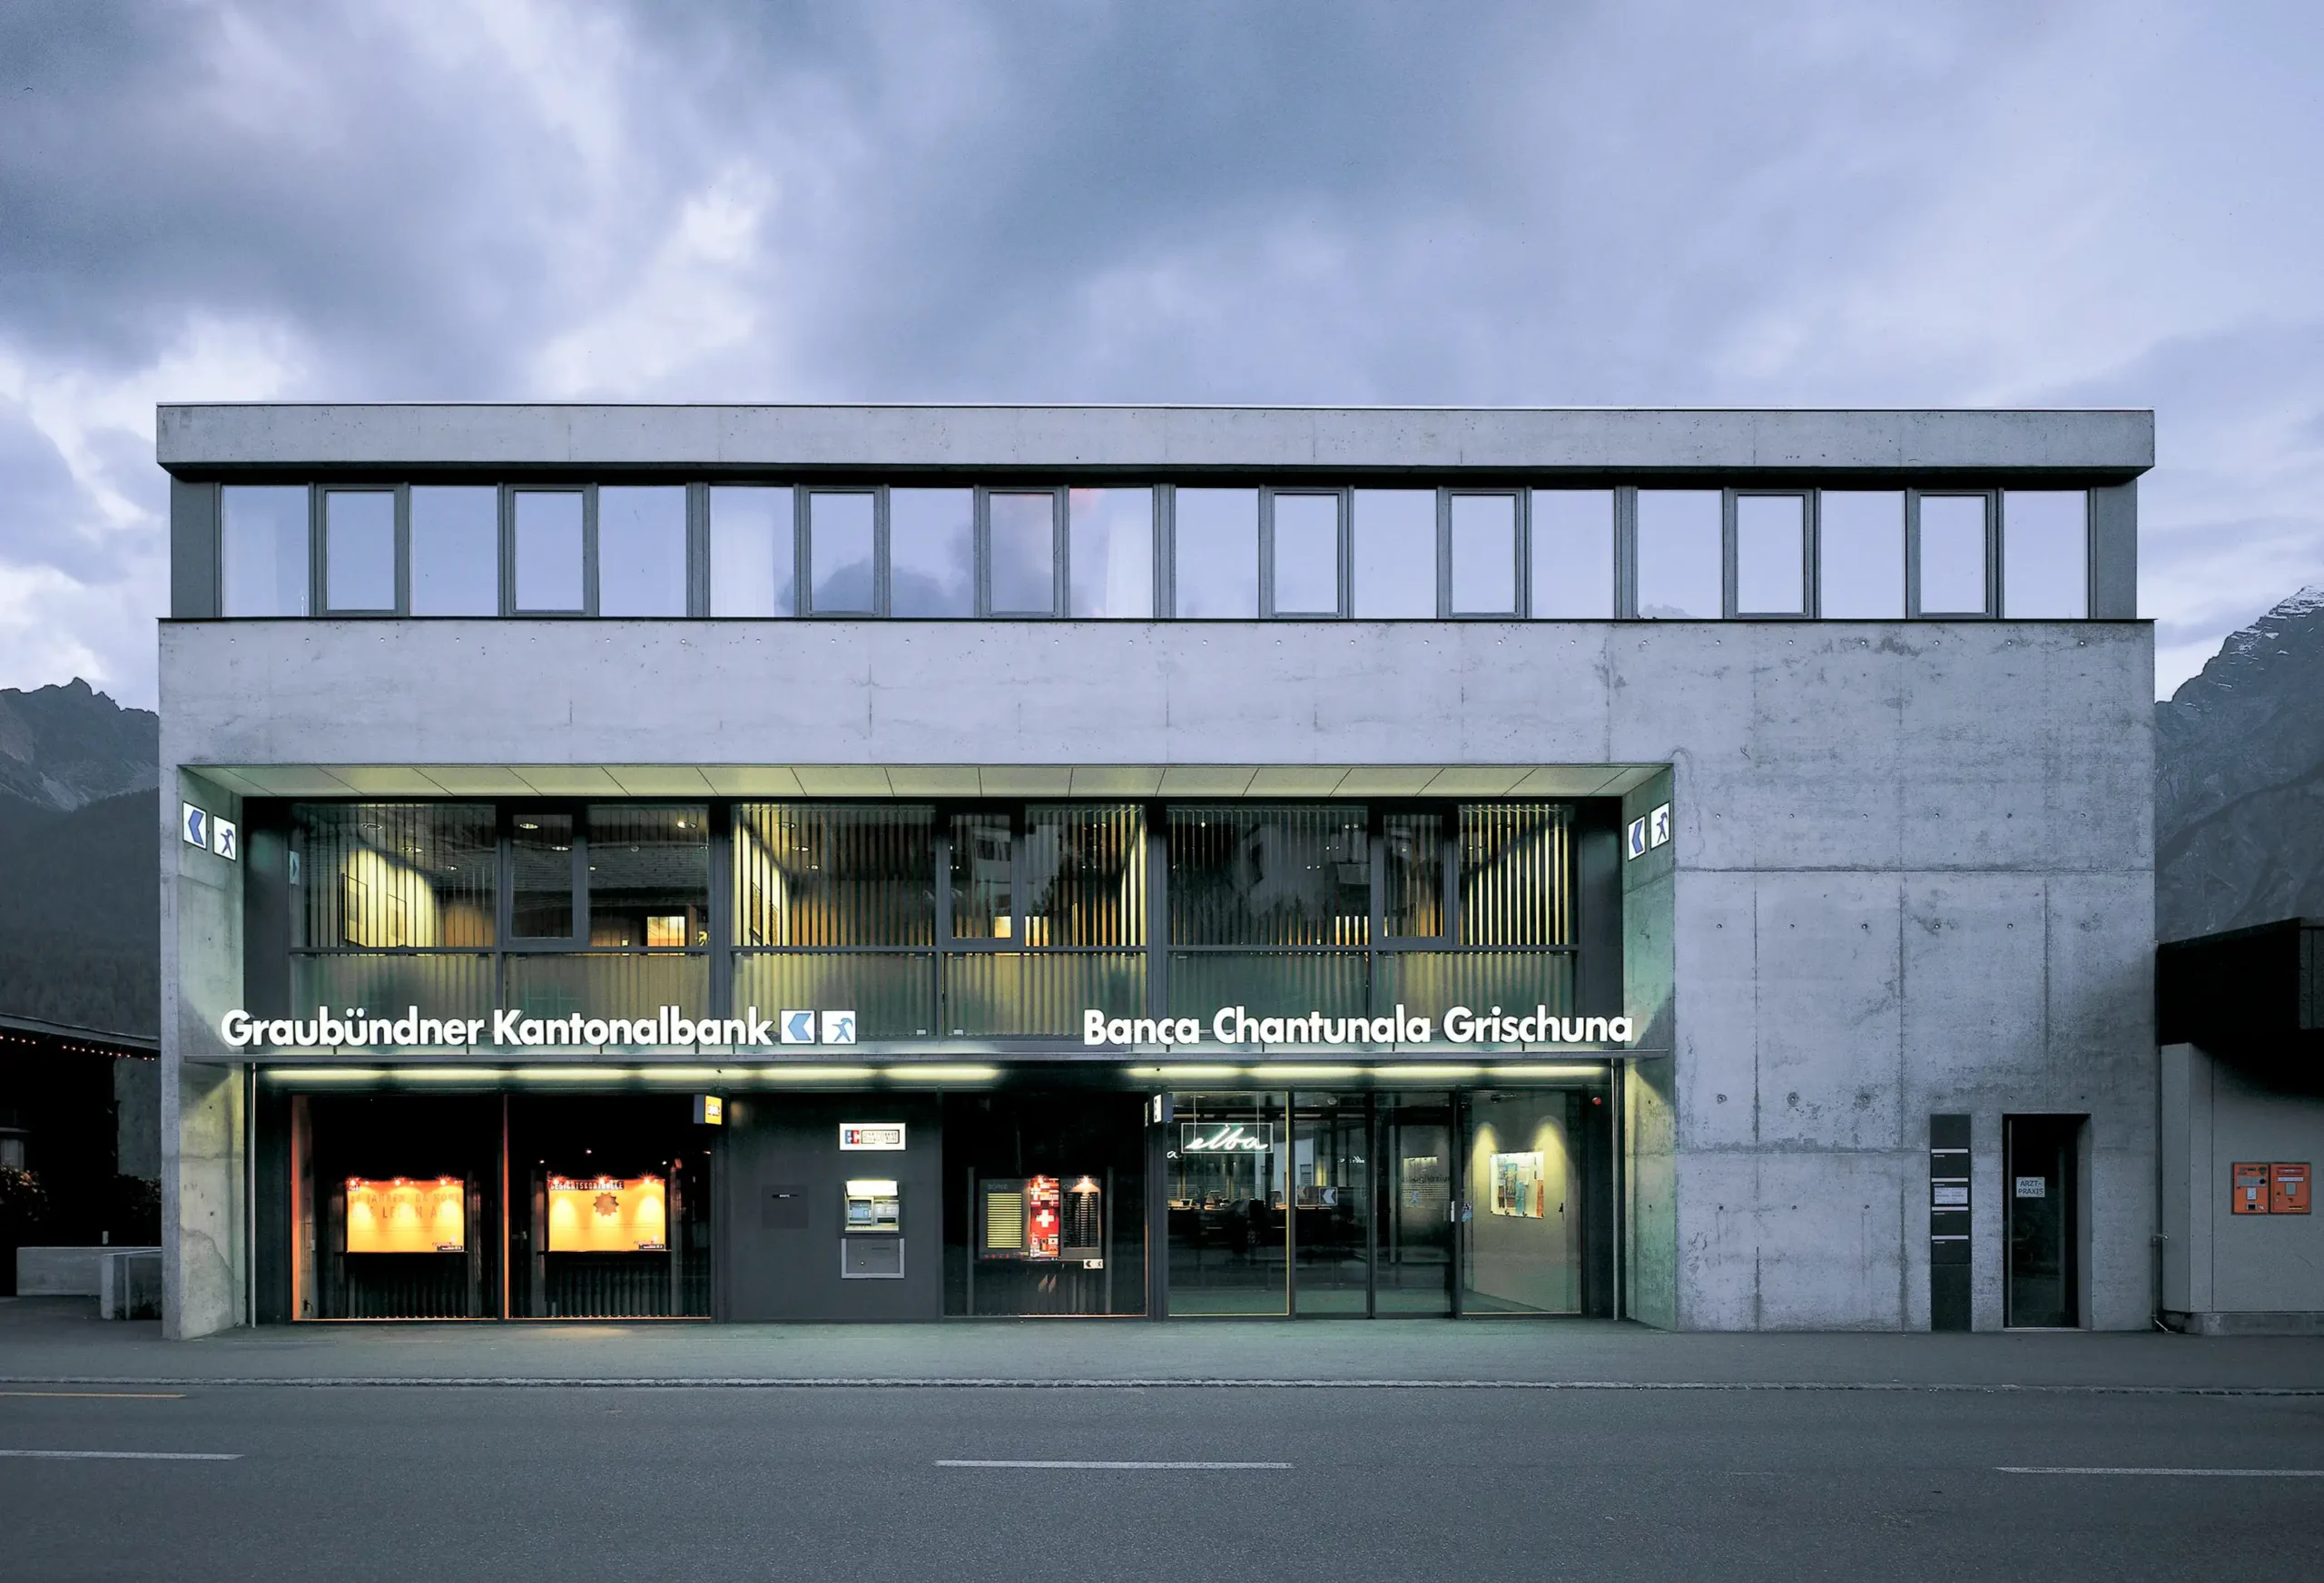
GKB Scuol Fassade Nord Eingang Gebäude, Bild von Strasse aus

Houses La Falera

Architektur
Direct
Falera
2016
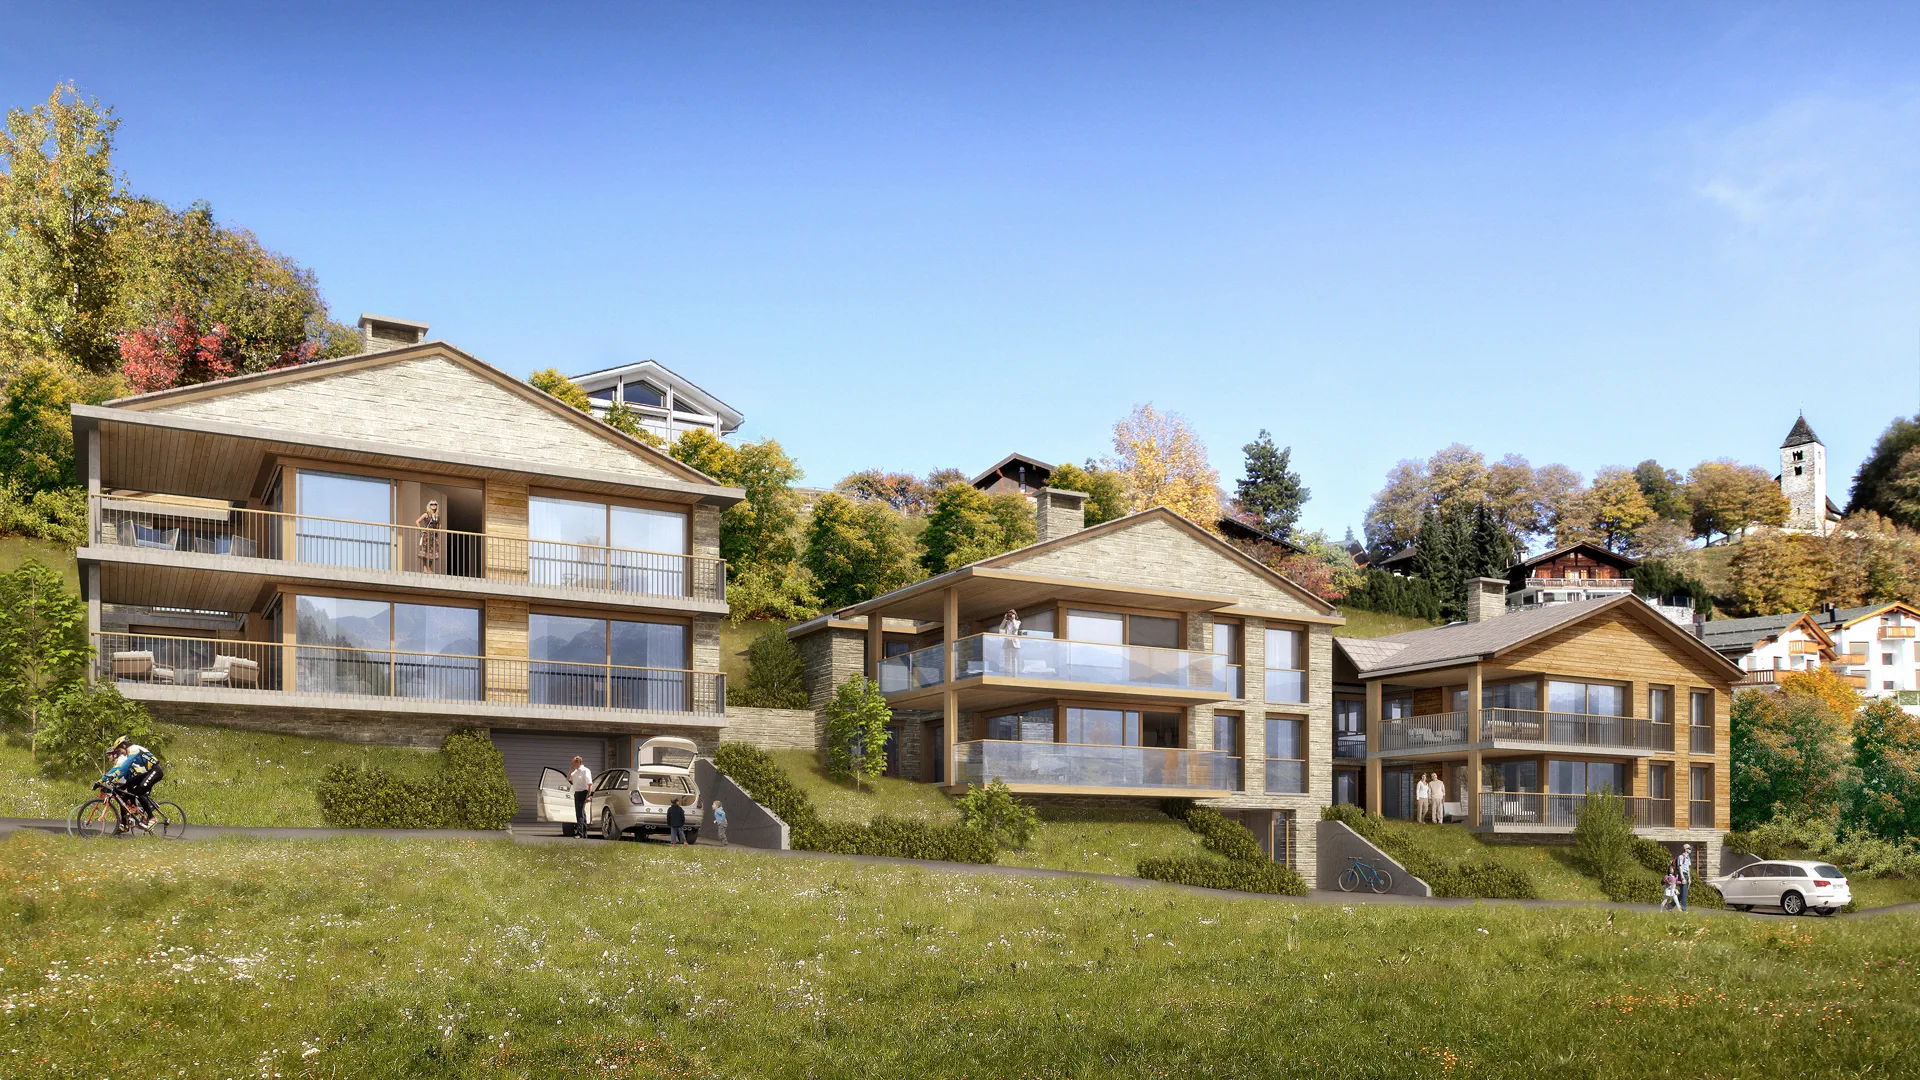
Visualisierung Wohnhäuser Falera

Stenna Loft

Complete services
Direct
Flims Dorf
2023
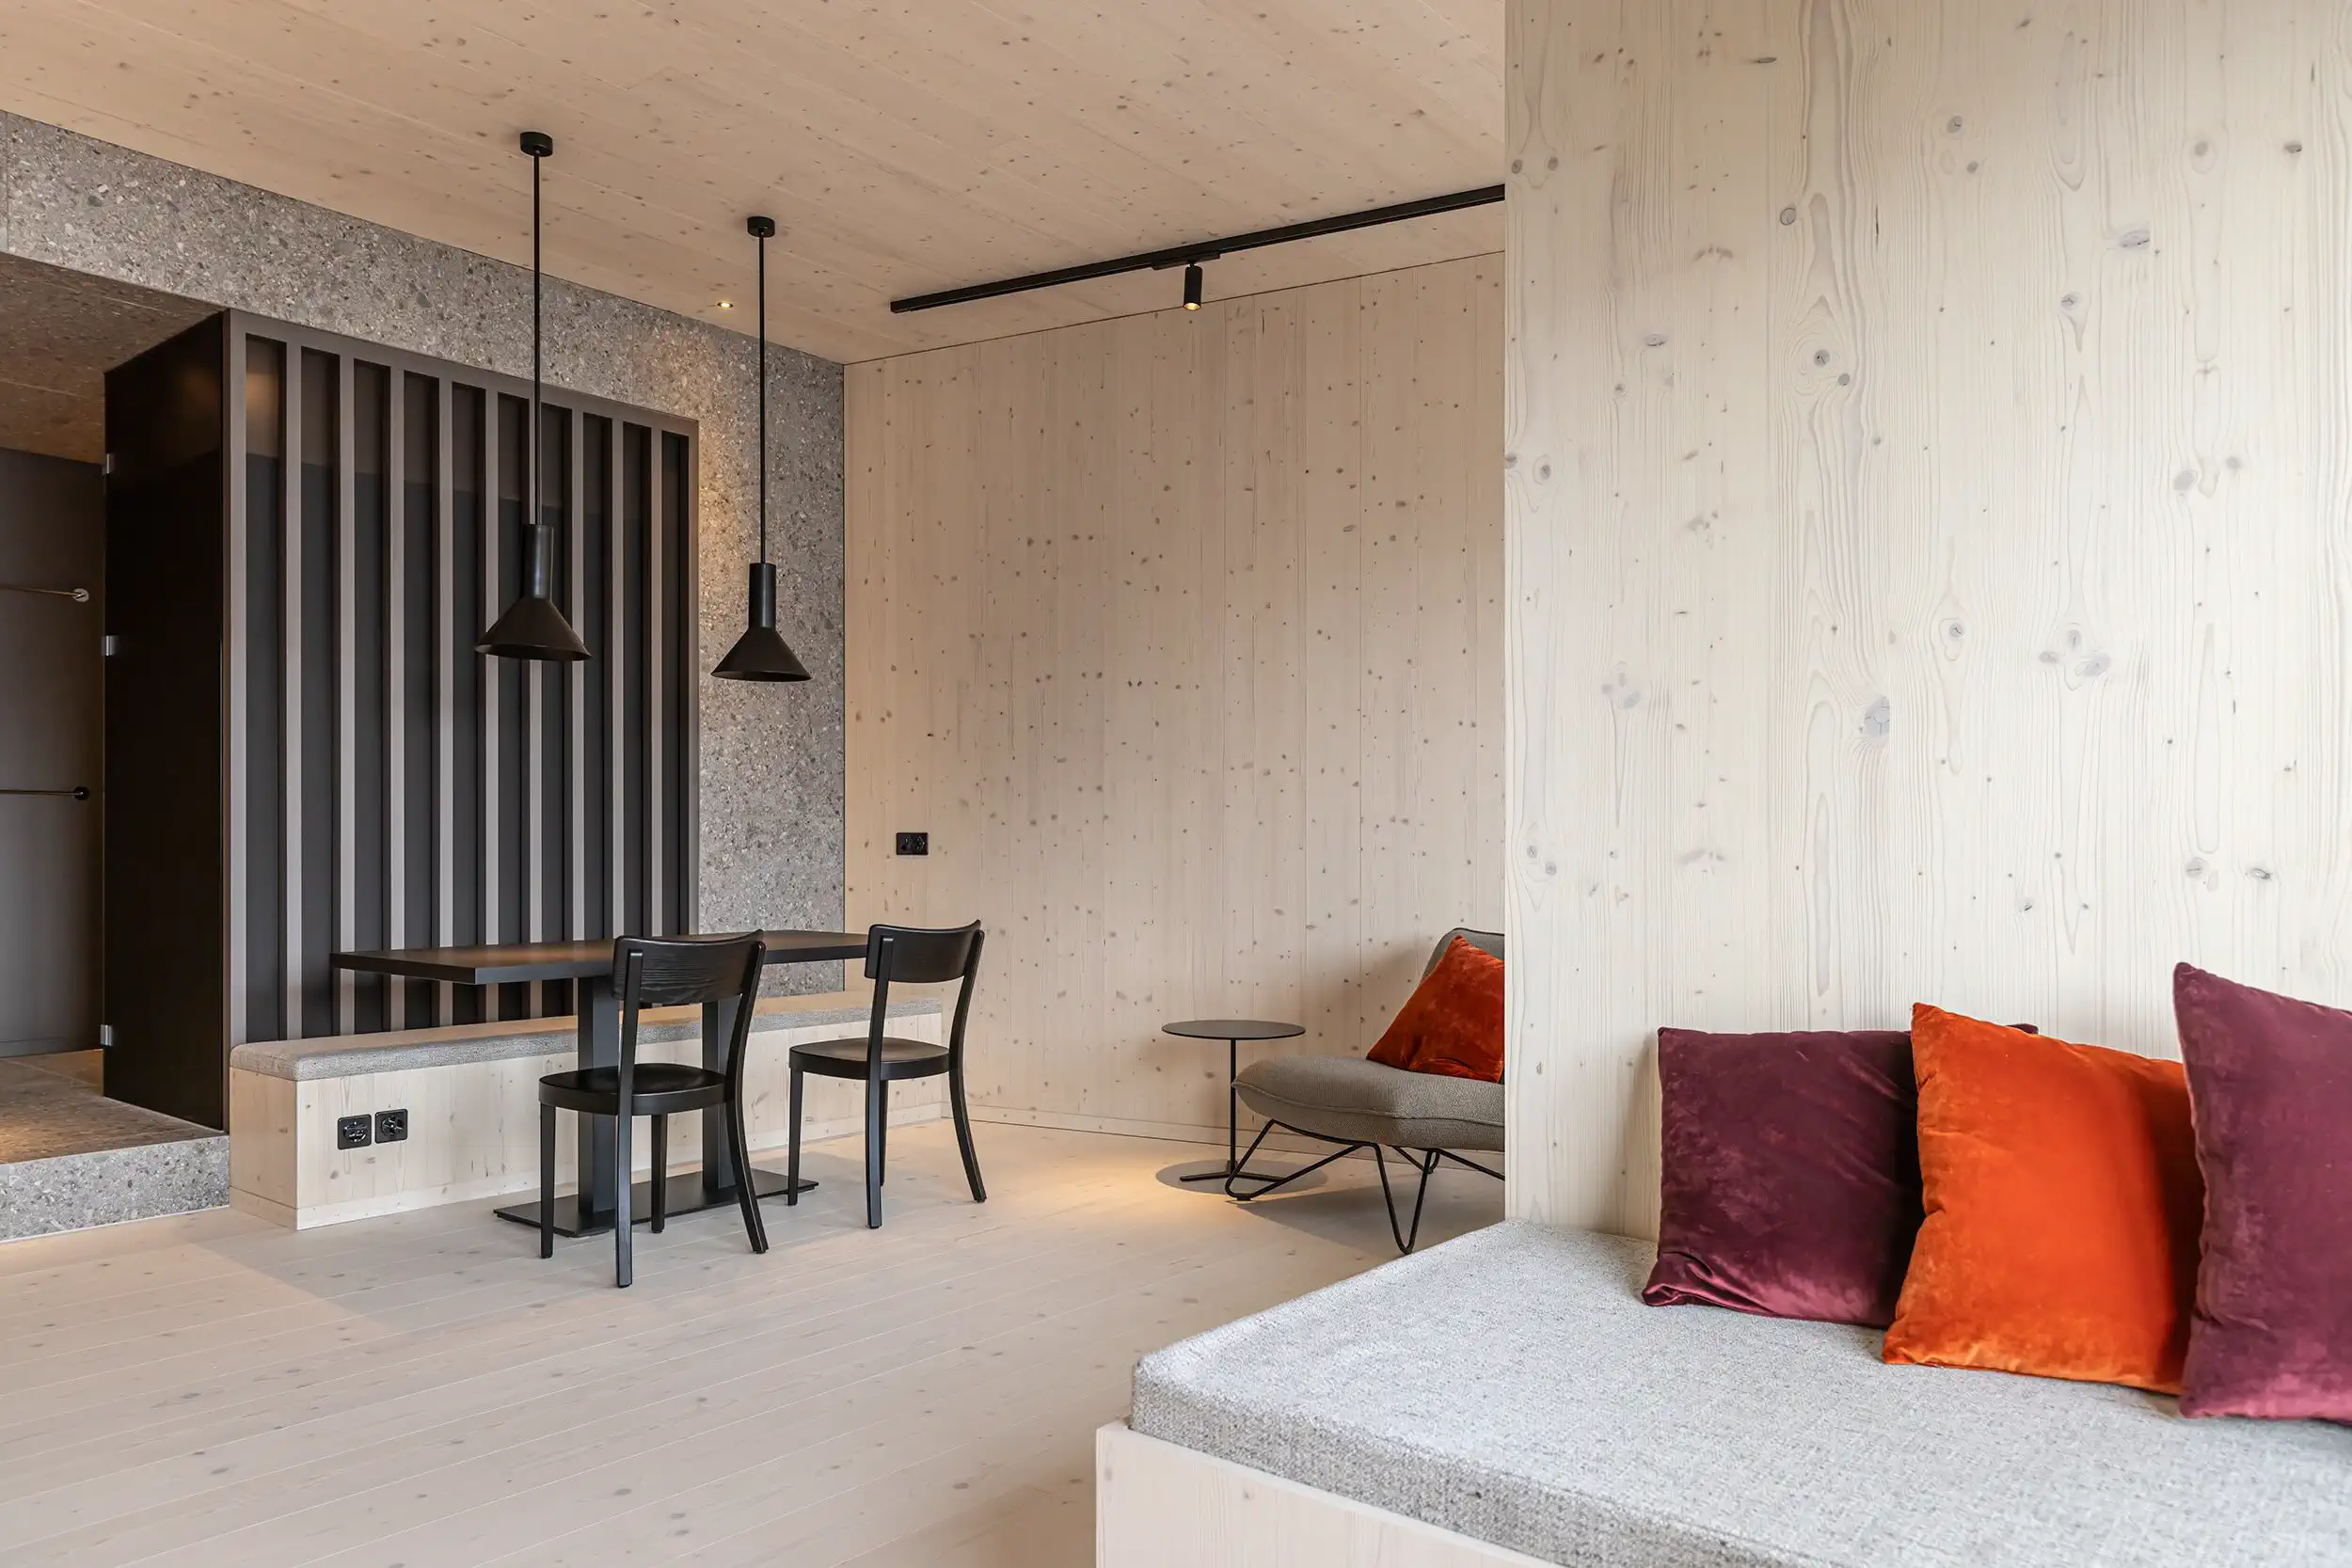
Stenna Center Mieterausbau Hotel Restaurant THE HIDE Flims Arbeitstisch und Sitzgelegenheiten

Arena Express Gondola

Complete services
Direct
Flims Dorf
1997
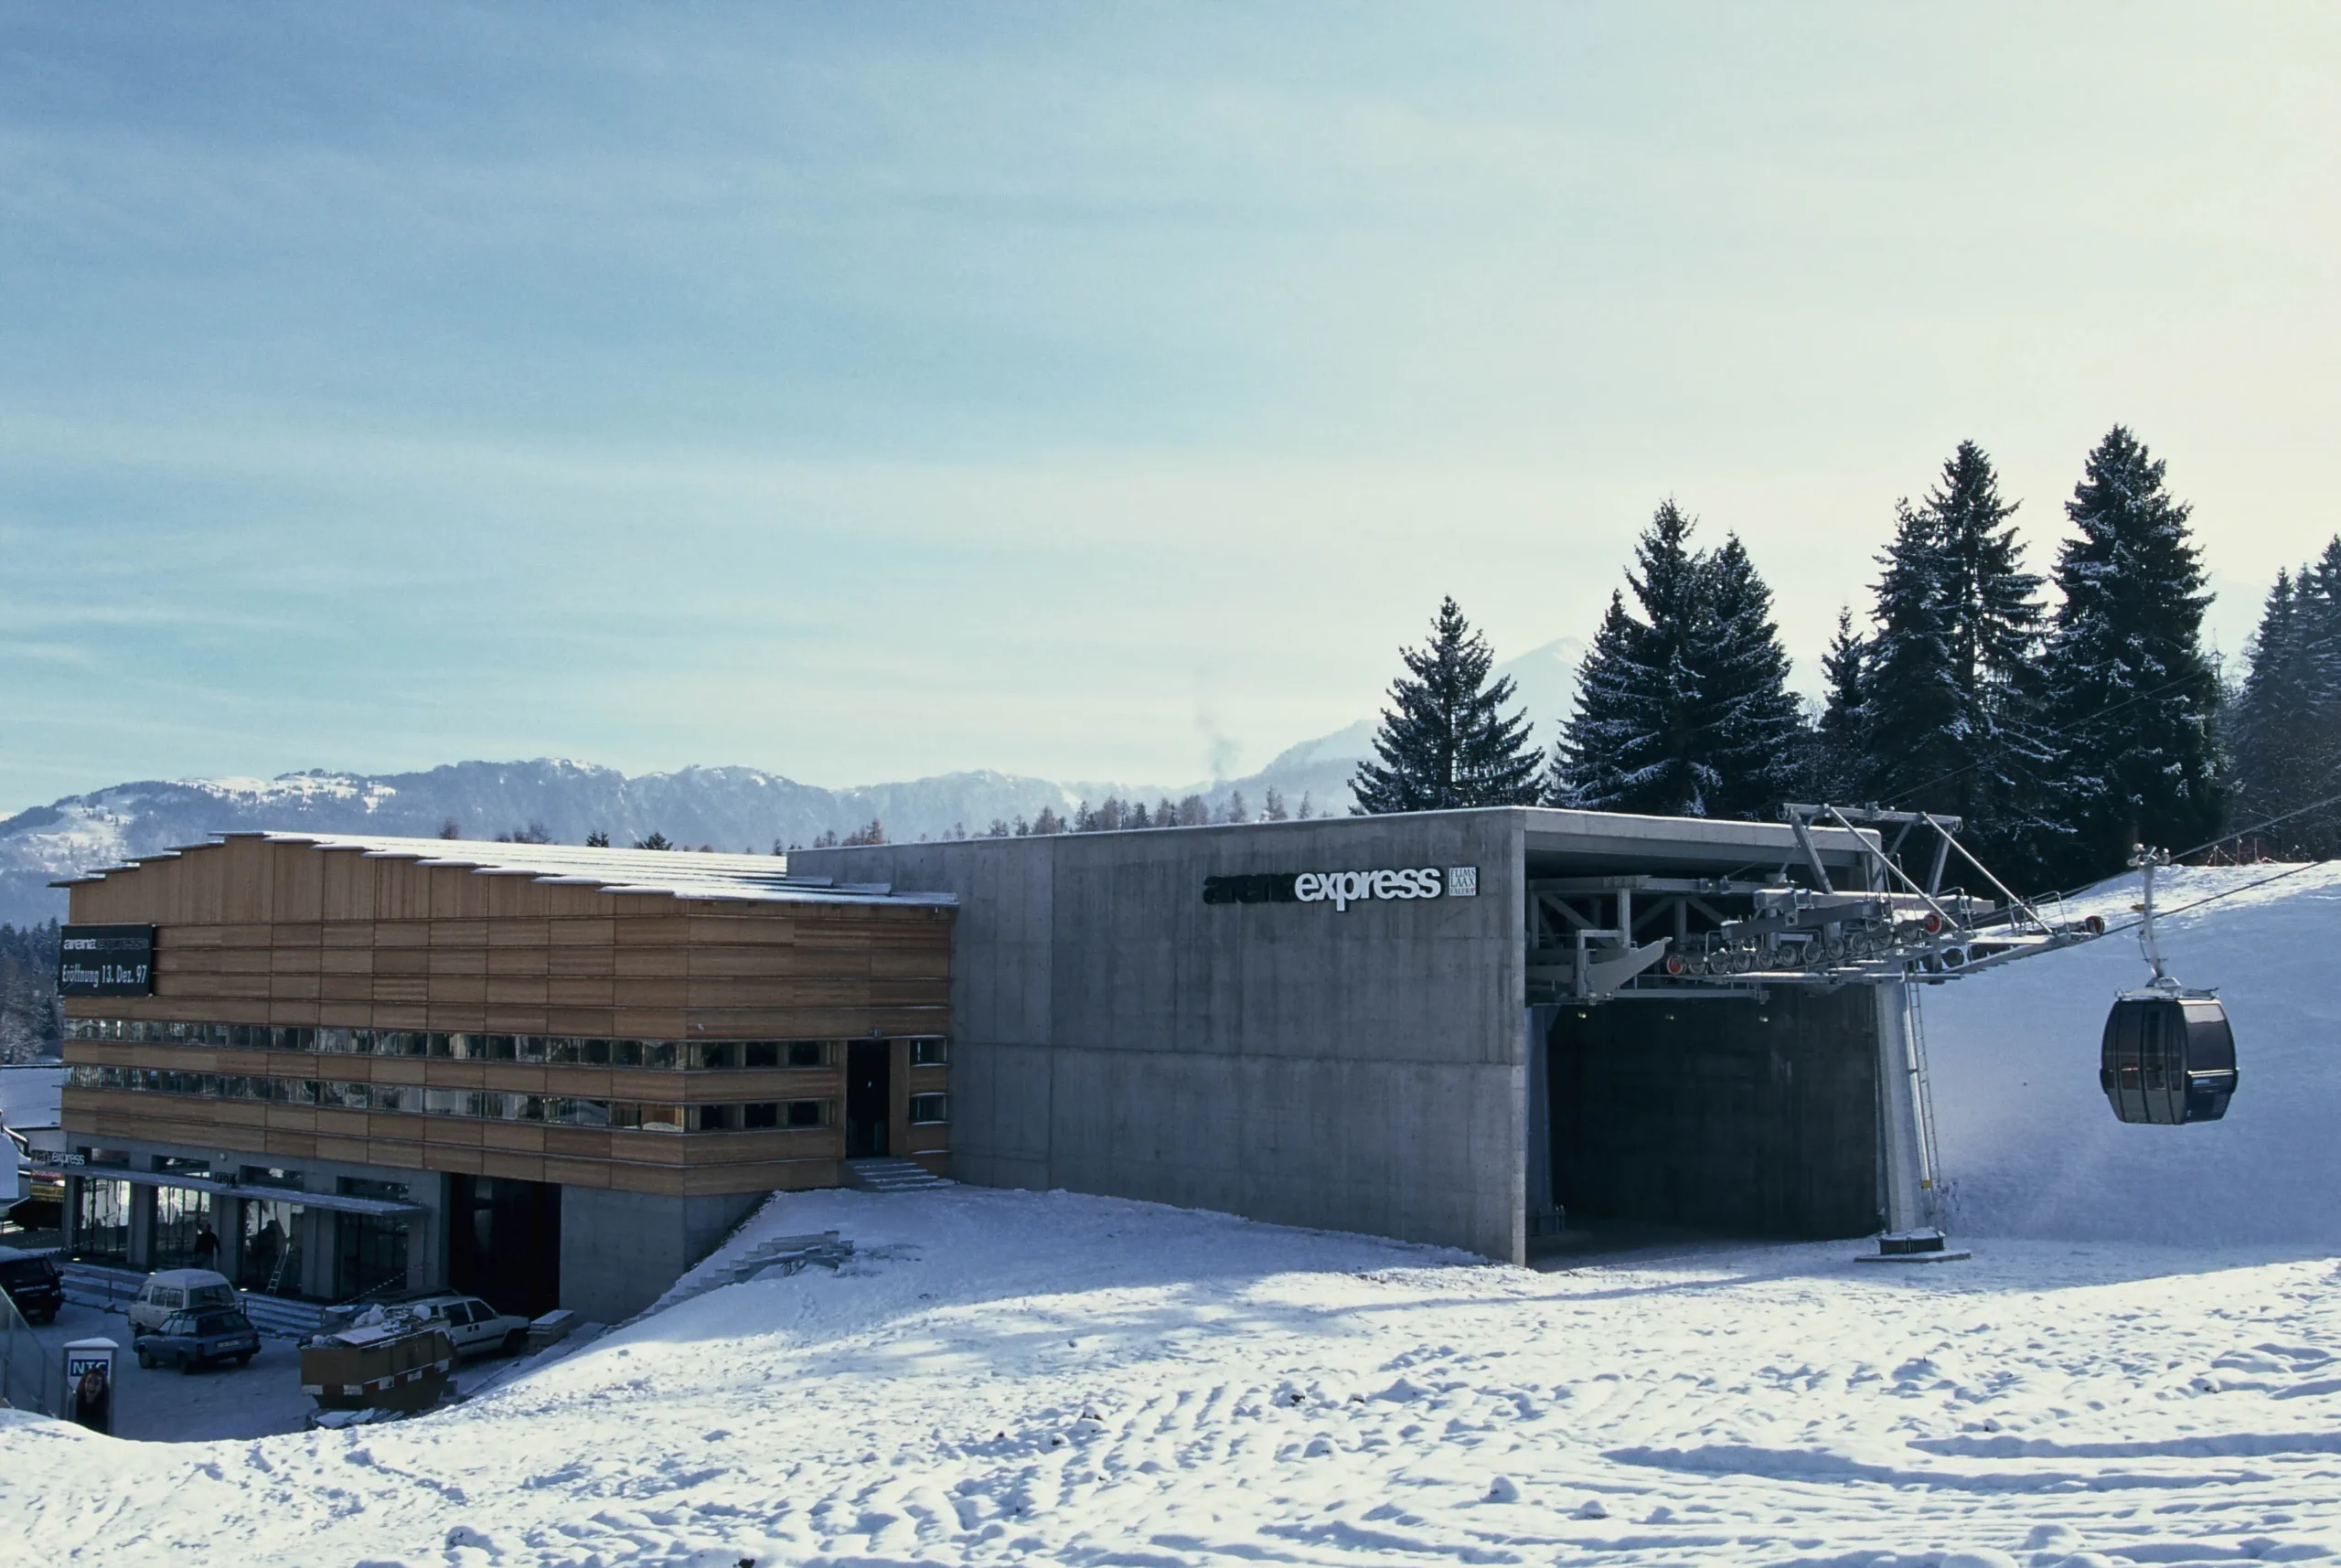
Arena Express Flims Nagens Talstation in Flims

Maintenance Base IV

Complete services
Direct
Trin Mulin
1993
Ansicht Fassade Einstellhalle

Residential and Office Building Grischuna

Ausführungsplanung | Baumanagement | Bauleitung
Direct
Flims Waldhaus
2012
Ansicht von der Strasse

Stein auf Stein. Hand aufs Herz – lerne uns noch besser kennen.

House Gassmann

MFH Gassmann Flims Waldhaus Terrassen und Balkone im Winter

Residential Set on a hillside above Flims Waldhaus, with unobstructed views over the village, a block of flats comprising two residential units has been built. The clients were looking for a style of living that combines urban living with the expansive countryside of Graubünden – a brief that is reflected significantly in both the choice […]

×