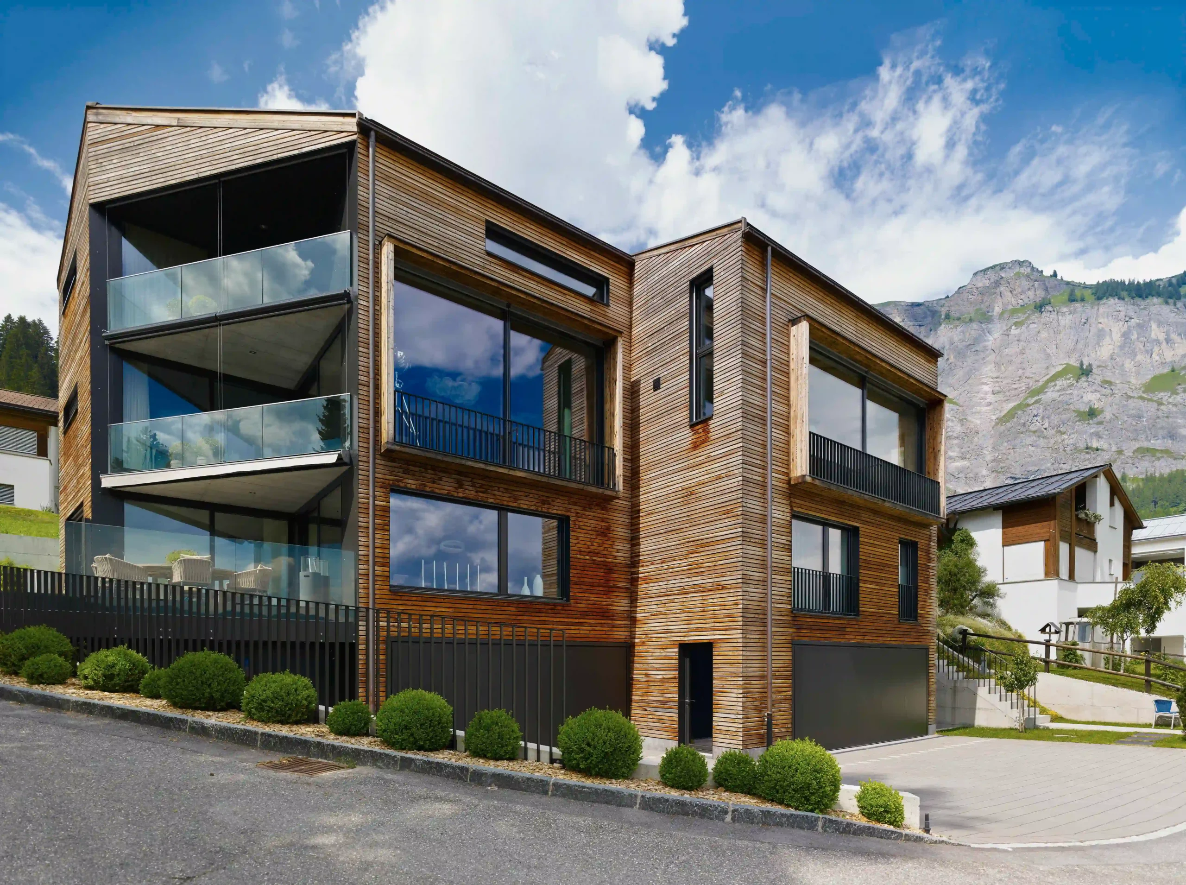
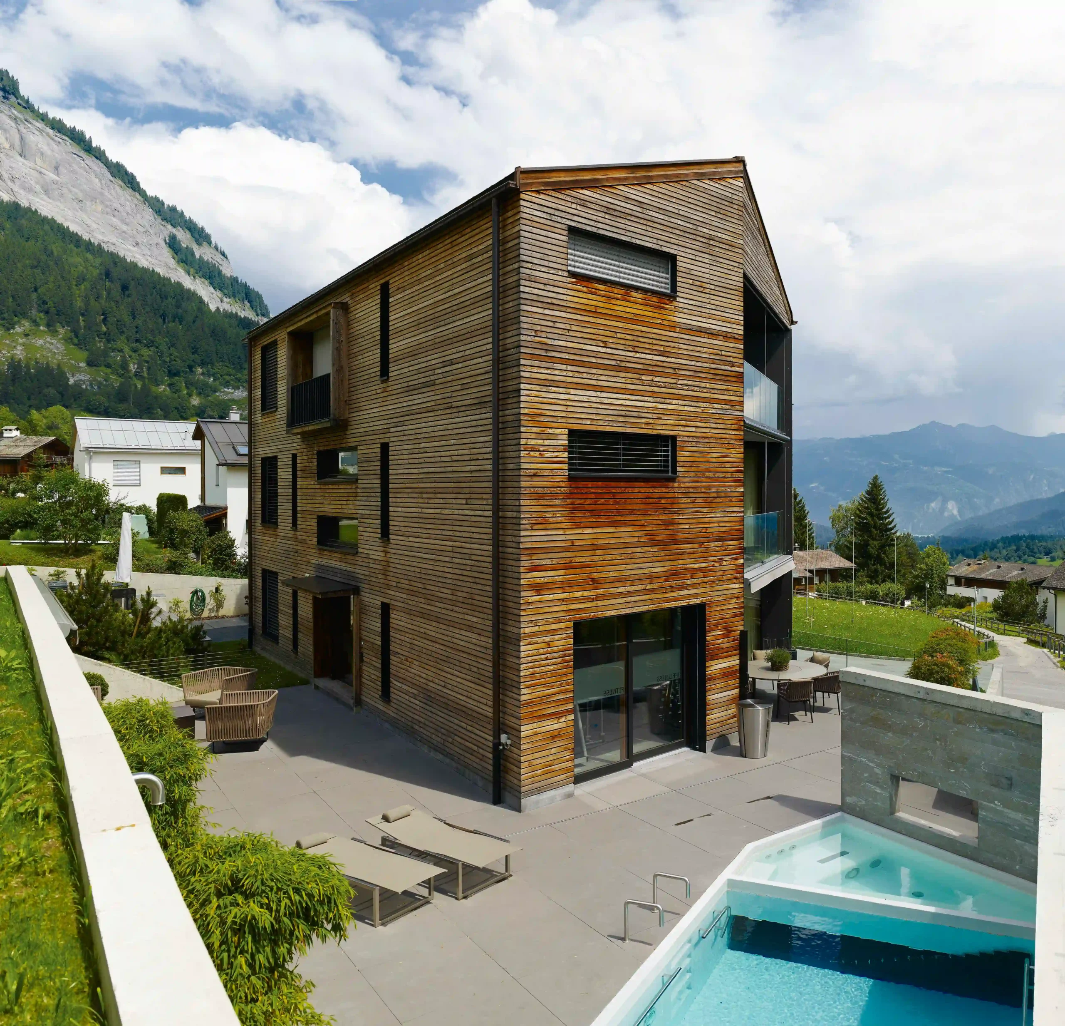
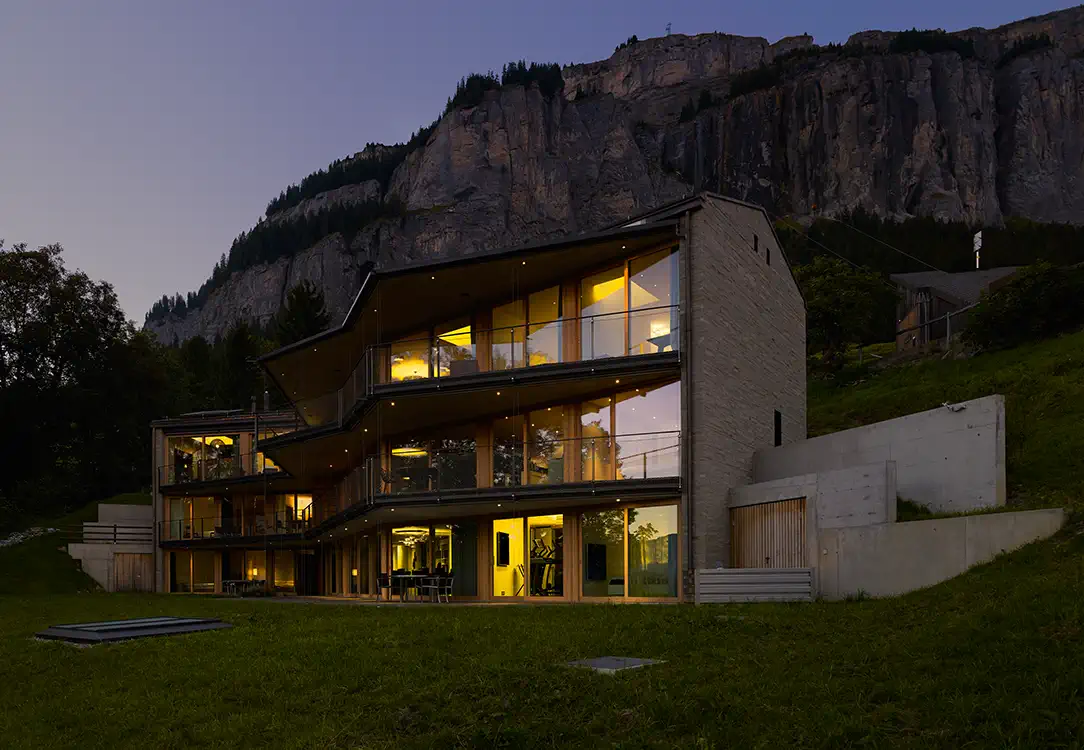
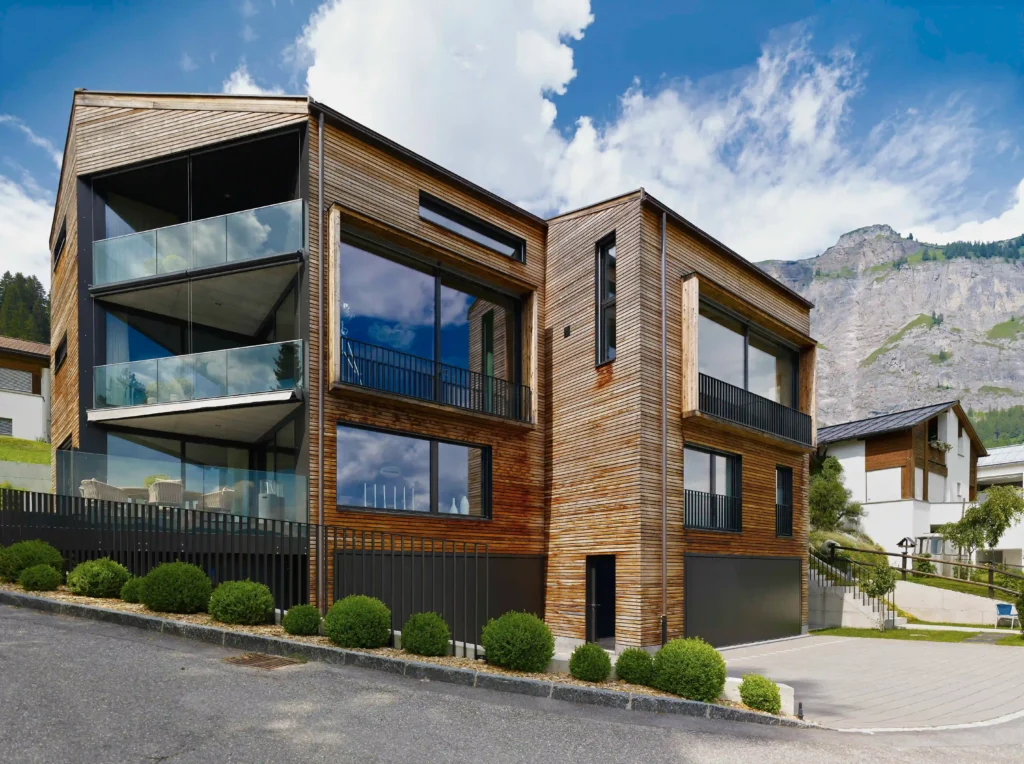
On the outskirts of the village of Flims, a semi-detached house comprising two owner-occupied flats was built between 2008 and 2010: a 4½-room flat covering 145 square metres and a more spacious 8-room flat covering 200 square metres, featuring its own sauna and fitness area.
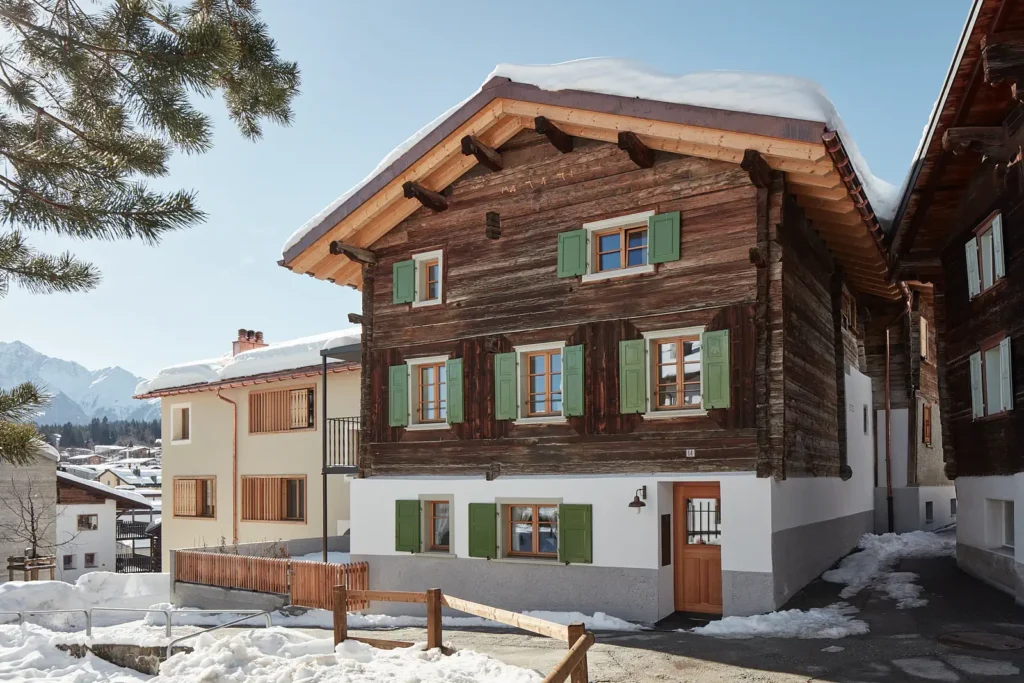
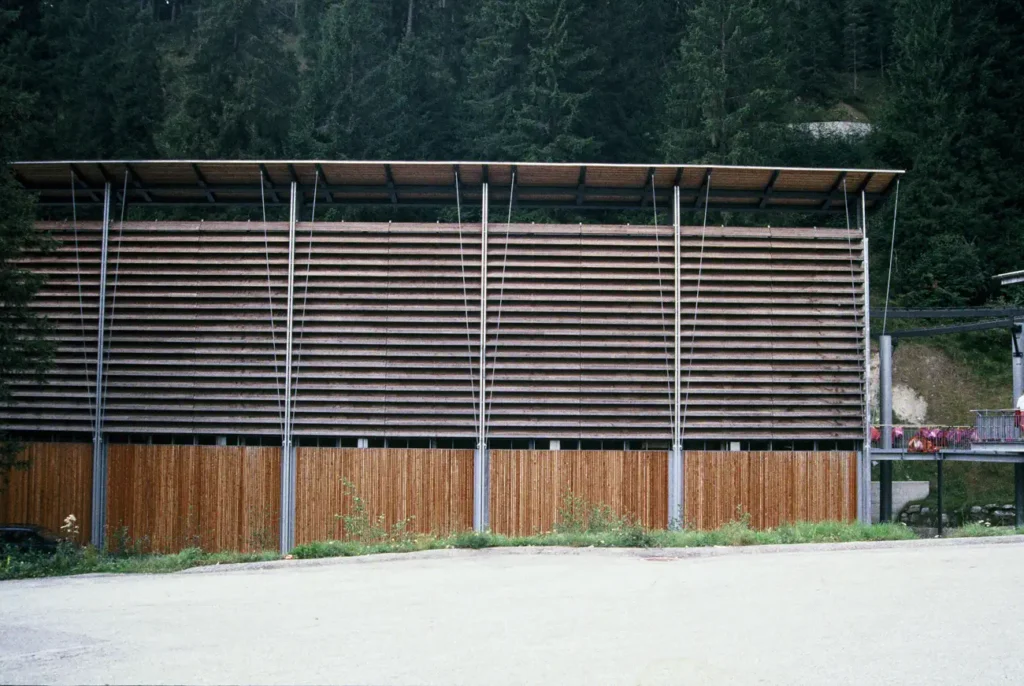
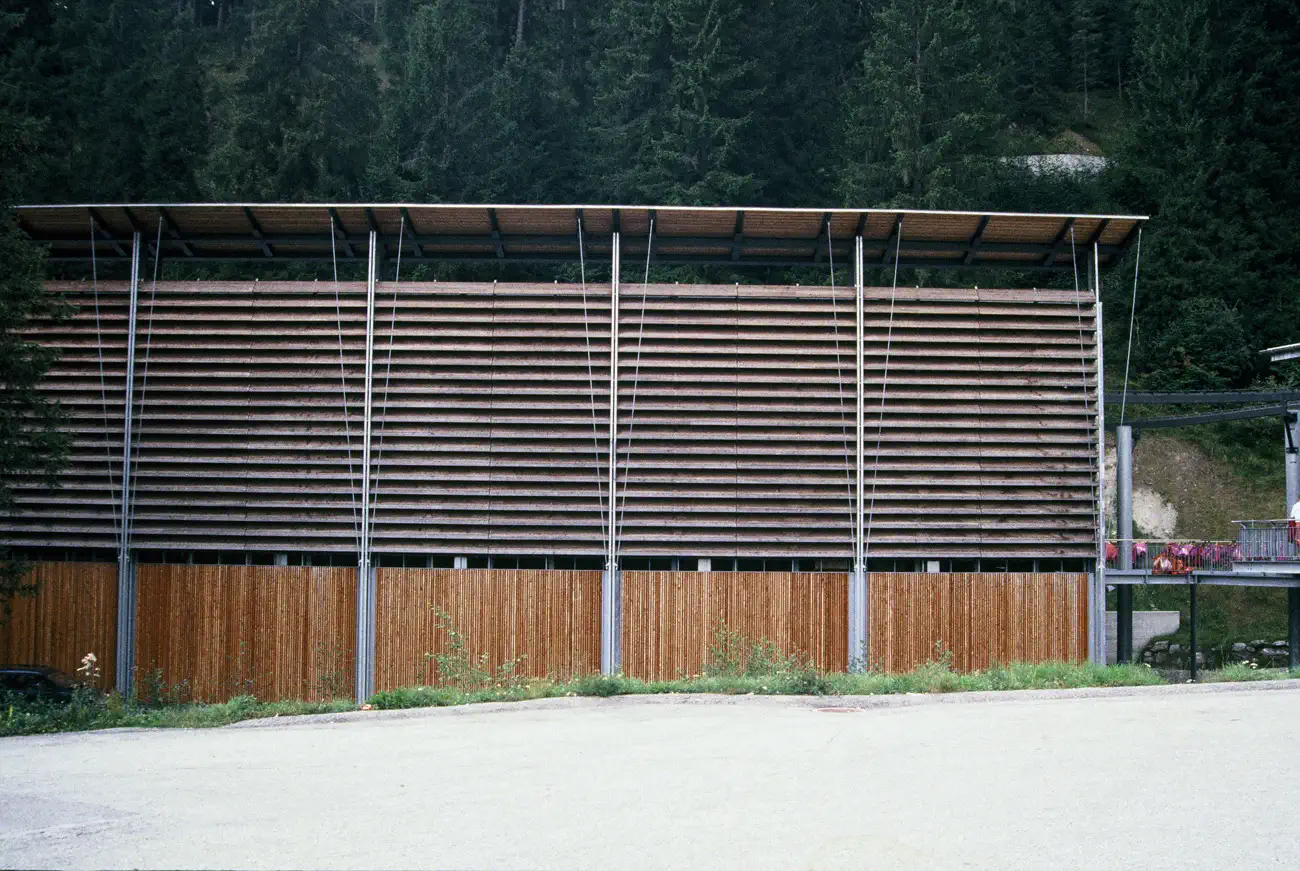
The building responds to its location within the alpine landscape: The façade is clad in delicate larch wood slats, which lend the building a calm, horizontal texture and allow it to blend into the surrounding landscape. Generous windows face south, offering views across the valley towards the Signina mountain range, whilst also ensuring good natural lighting in the living spaces.
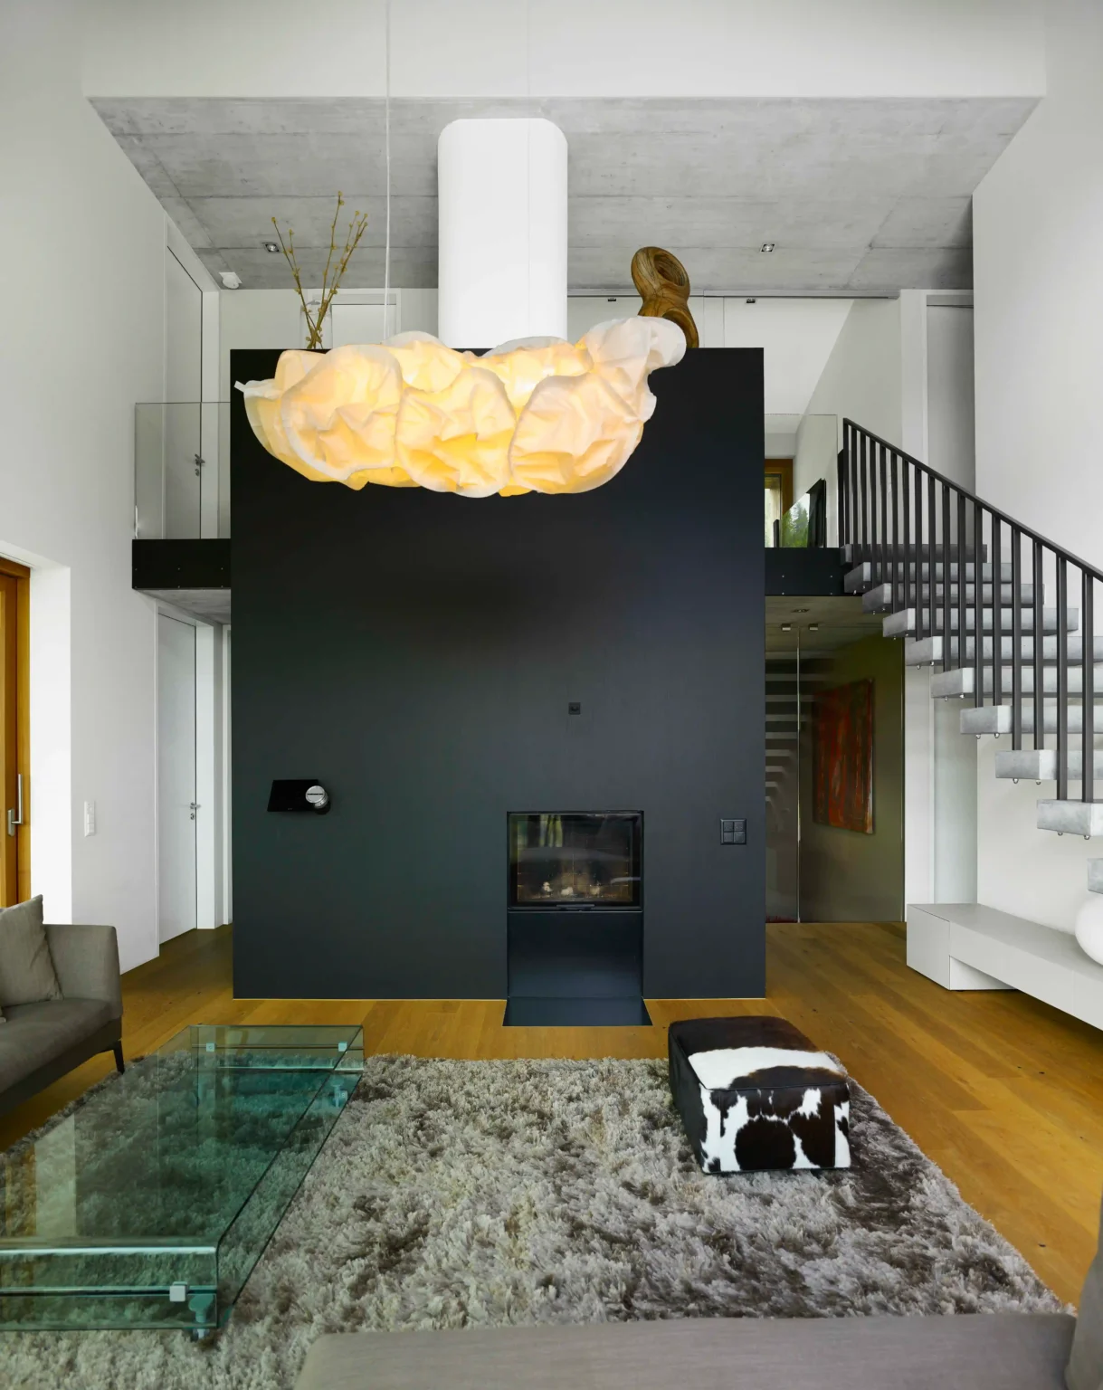
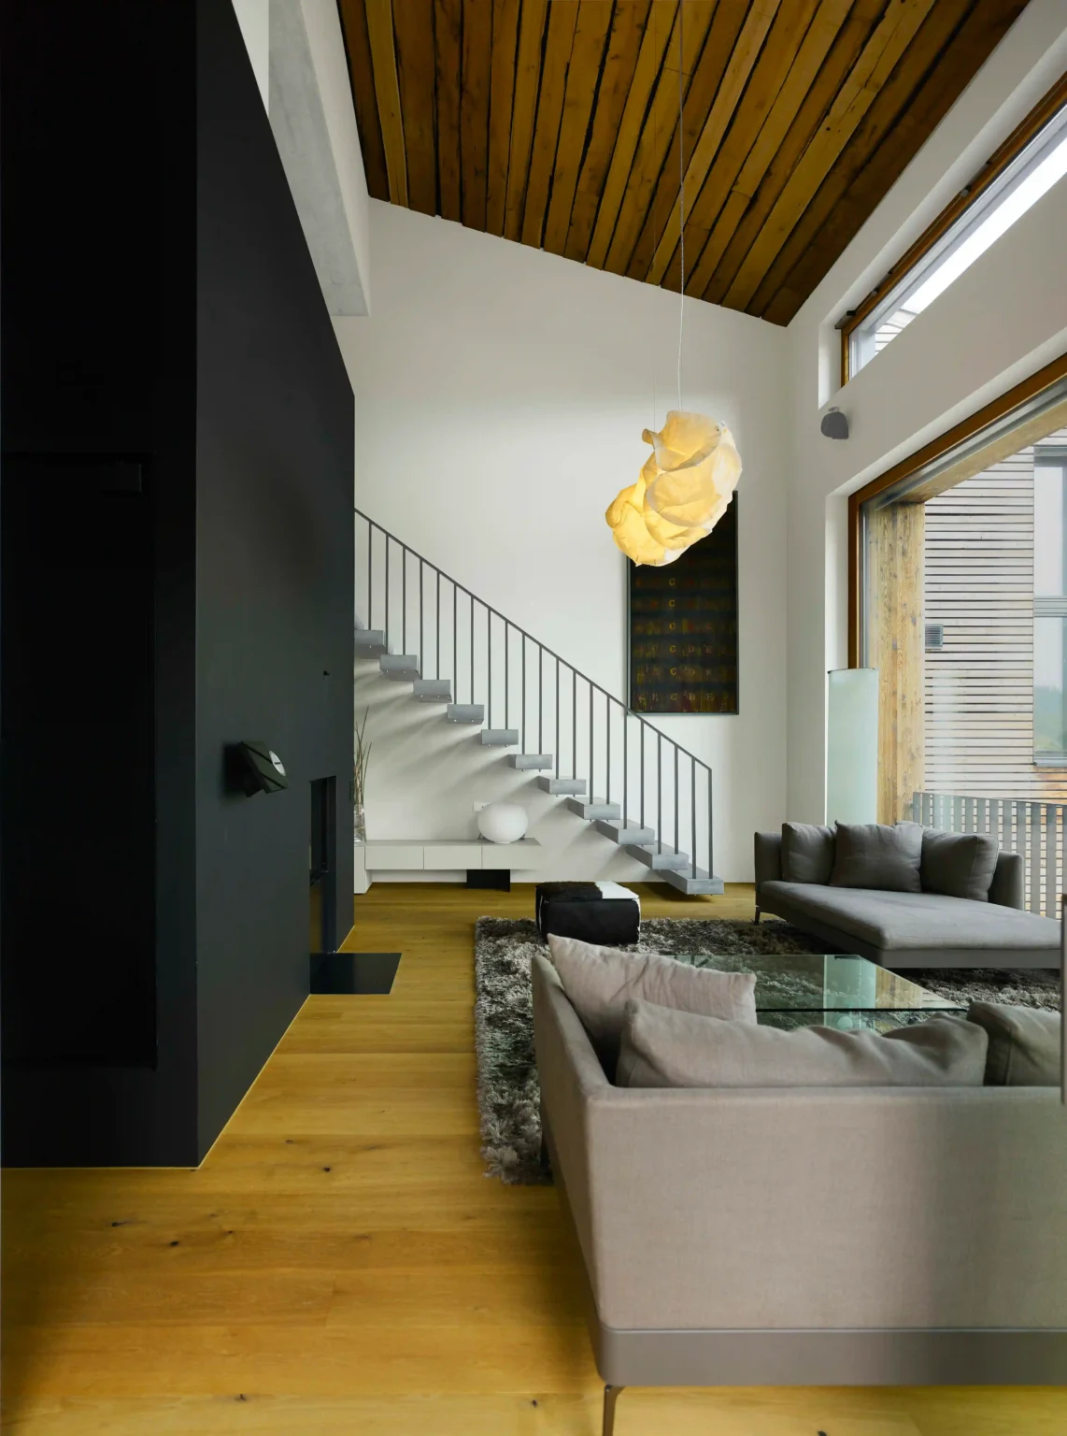
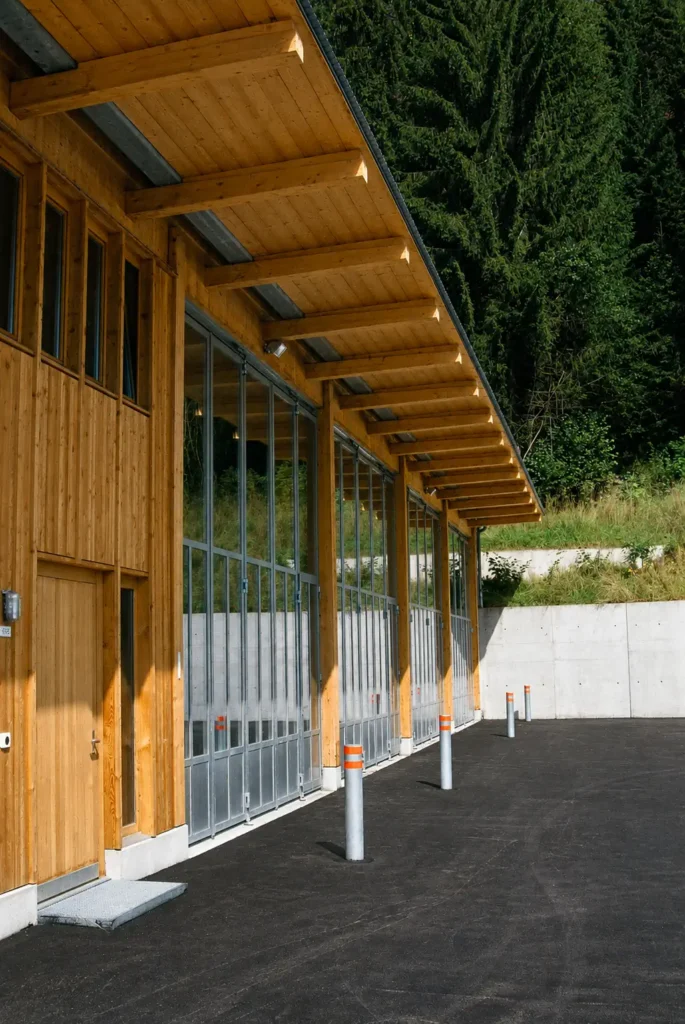
The house is constructed using local materials, timber and stone, which are carried through from the façade into the interior finishes, giving the semi-detached house a consistent, regionally rooted material language. The two residential units include an outdoor swimming pool, an outdoor hot tub and two double garages, which emphasise the private nature of the property.