Health
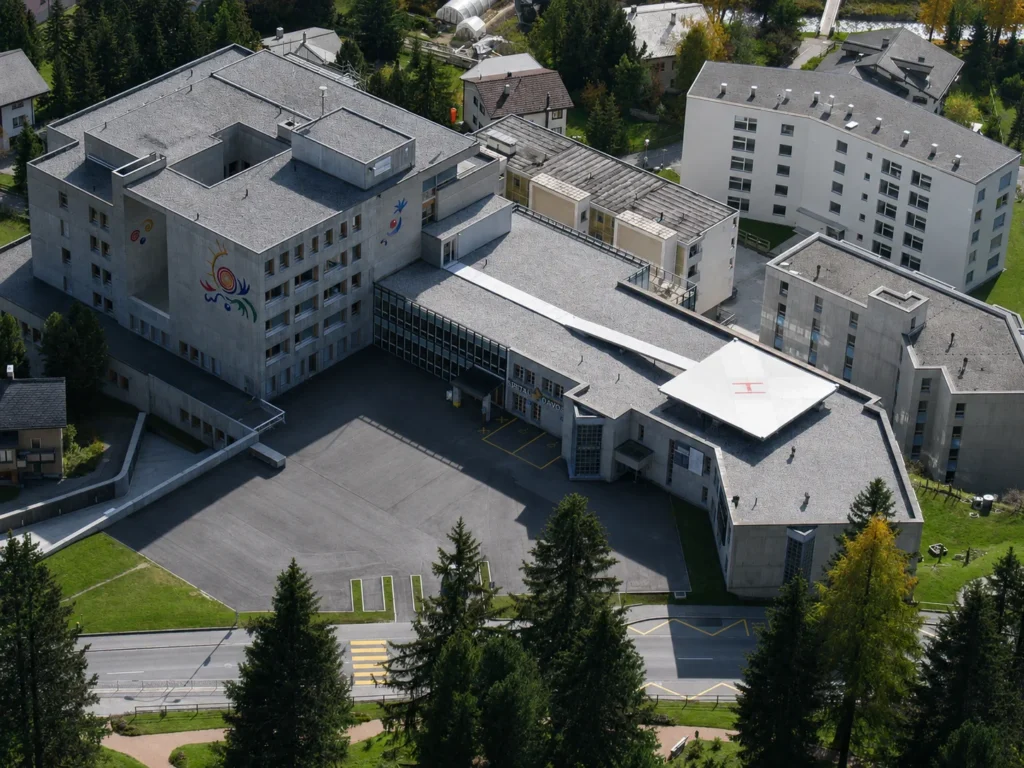
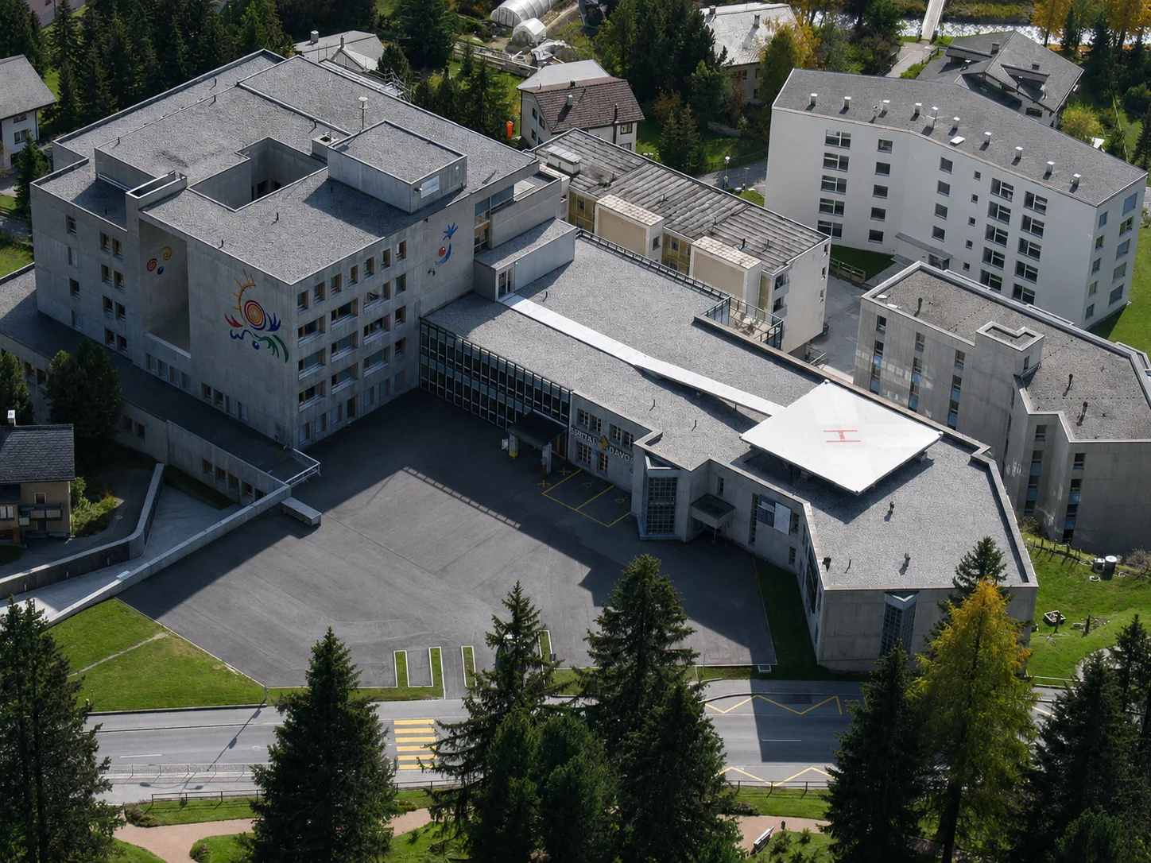
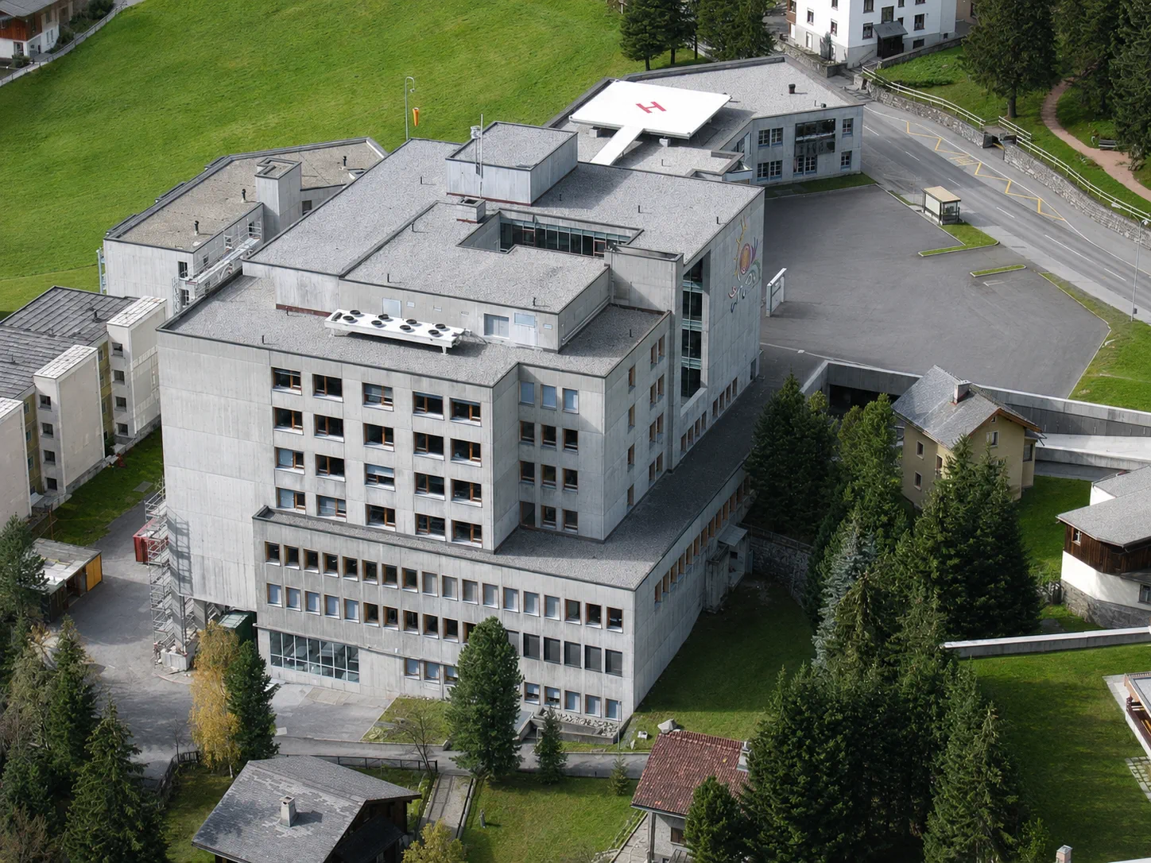
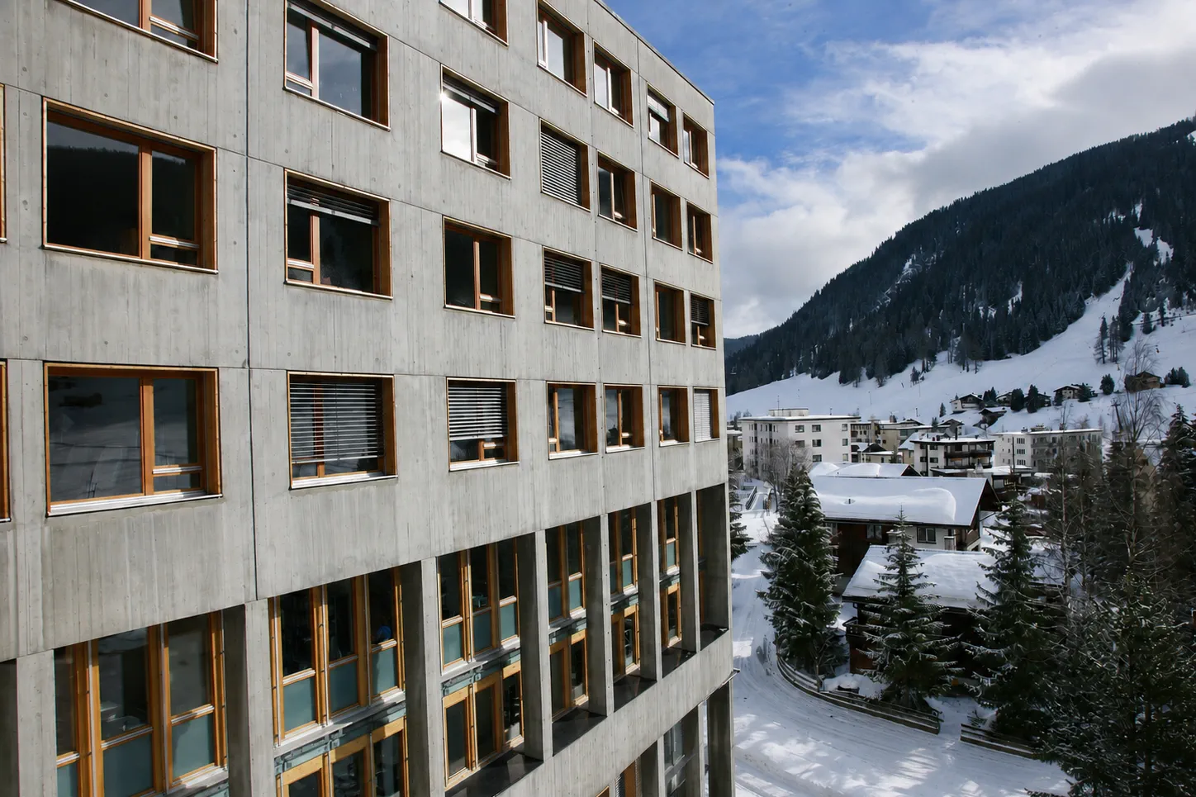
Davos Hospital has been in existence since 1888. Although the premises had remained unchanged since 1977, they were no longer able to meet the changing requirements of a modern hospital. Outdated technical installations also made a complete refurbishment of the concrete building, with its characteristic perforated façade, unavoidable. The basis for the subsequent planning process was a design competition held in 2001 for the comprehensive refurbishment, supported by specialist consultants specialising in hospital planning.
The refurbishment was carried out in several phases between 2004 and 2008. This phased approach ensured that hospital operations continued uninterrupted throughout the construction period. The existing building, dating from 1977, was extended with a cube at its north-west corner, a logical geometric extension rather than a contrasting annexe. A new section of building was inserted between the hospital block and the adjacent care home, fulfilling two functions simultaneously: It spatially separates the different functional areas whilst also serving, with its reception, cafeteria, and kiosk, as an important hub and meeting place for residents, patients, and staff.
Whilst the two main buildings, the hospital and the care home, appear as solid concrete volumes, the connecting intermediate structure is designed as a transparent, light glass structure. This deliberate contrast makes the functional separation of the two uses visually apparent, whilst also enhancing the welcoming effect of the main entrance and reception area.
As part of the refurbishment, usage requirements and circulation routes were decoupled and optimised to create more efficient movement patterns. The A&E department was redesigned, and day-care units such as the day clinic, dialysis, and medical services were grouped together in a single area. The original four care floors were consolidated into three and supplemented with a maternity ward. Patient comfort was enhanced through the provision of accessible bathrooms and an expanded range of twin rooms. The complex was also supplemented by a new staff accommodation block with 50 studio flats, as well as an underground car park with 77 spaces, shared between the hospital and the staff accommodation block.
The project clearly demonstrates that hospital operations can be maintained throughout a construction period spanning several years without having to compromise on the spatial and functional reorganisation.
The project clearly demonstrates that ongoing hospital operations can be maintained over a multi-year construction period without having to compromise on spatial and functional reorganization.
location
Davos
planning | execution | completion
2001 | 2004 | 2008
client
services
Complete services
Procedure
Competition