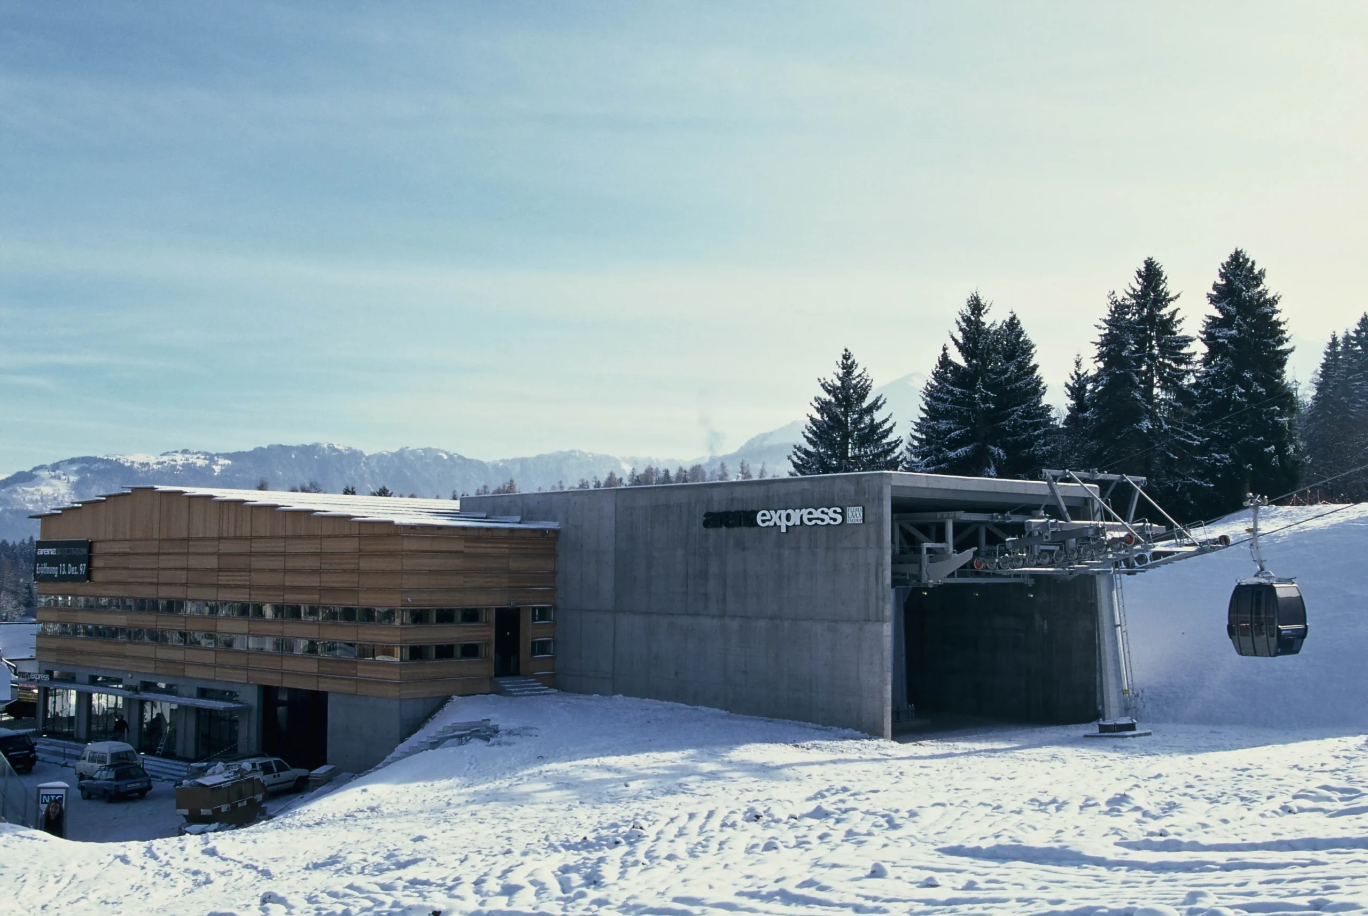
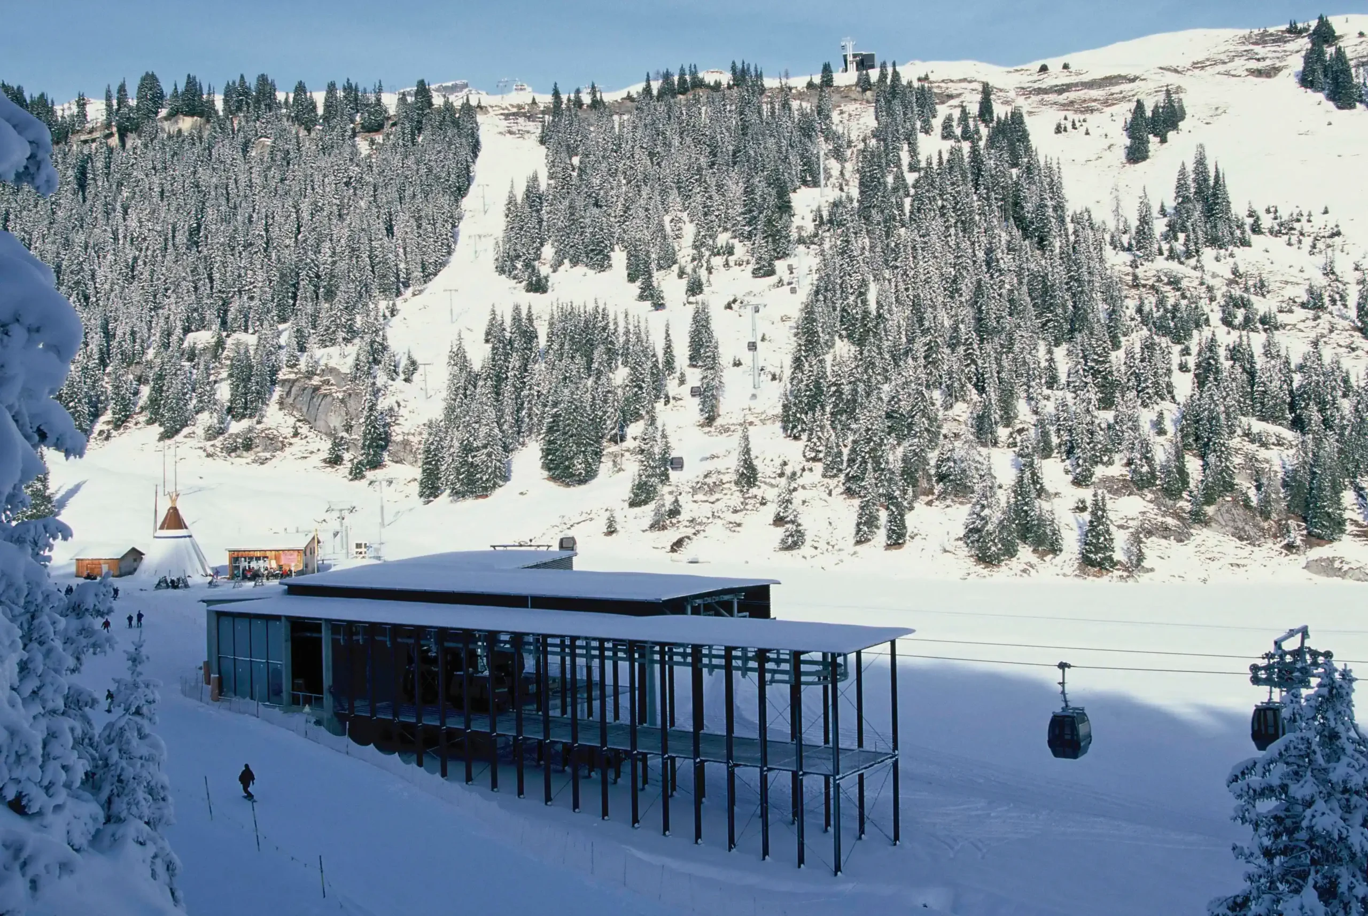
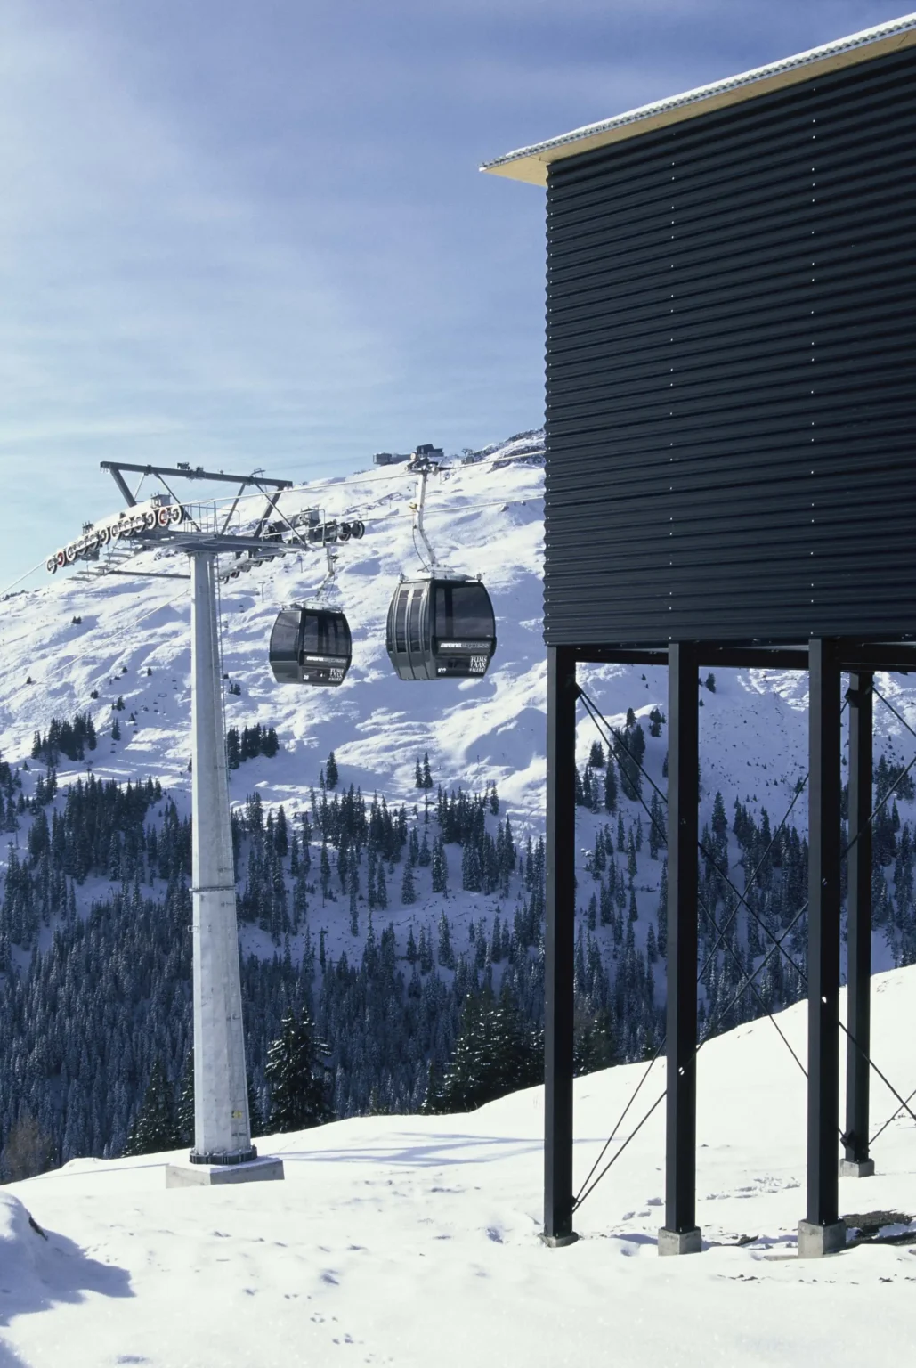
In the Flims Laax Falera ski area, which, as the ‘Weisse Arena’, has developed into Graubünden’s largest contiguous ski area, the valley station of the gondola lift in Flims was completed in 1997 as one of four stations in a newly built cable car system, complemented by the mountain stations at Plaun, Scansinas, and Nagens. Unlike most cable car projects, where economic considerations dominate and architecture plays a minimal role, this project was designed to take into account not only functionality but also the architectural and urban context.
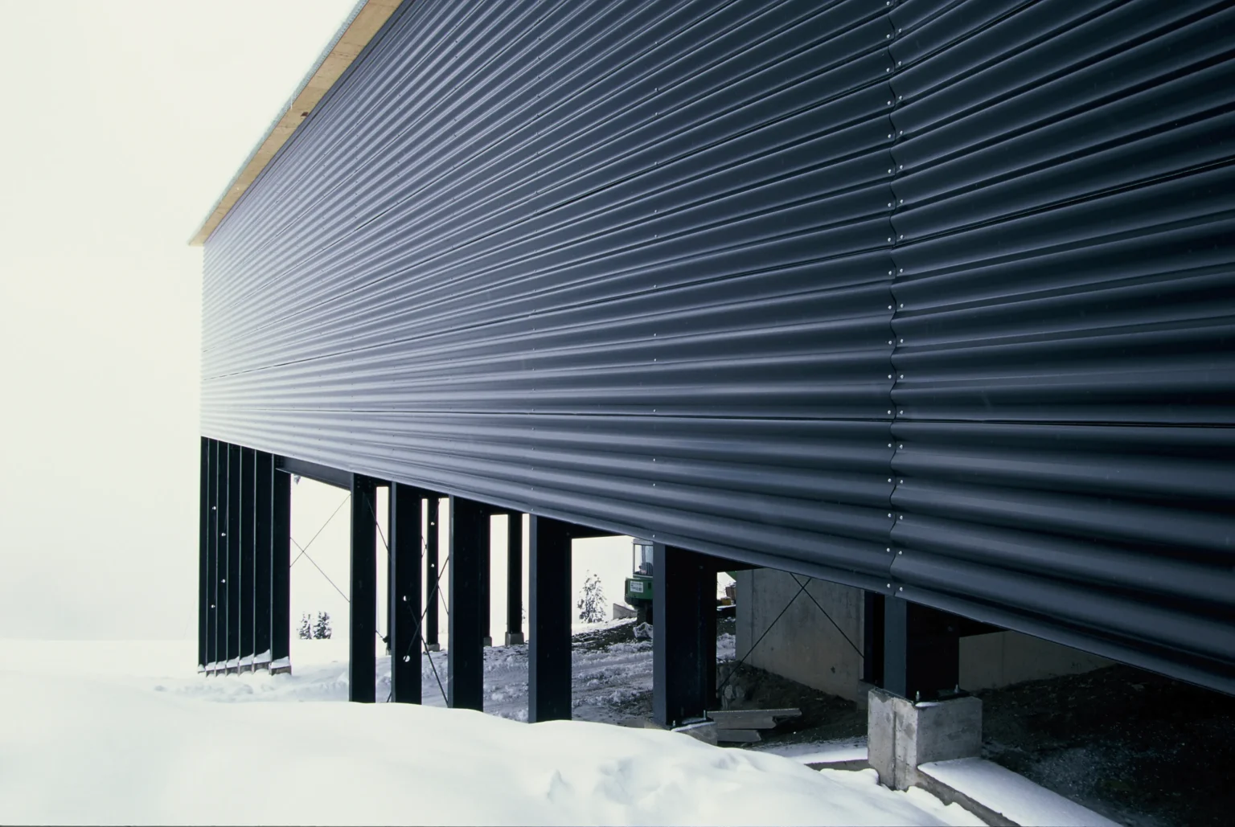
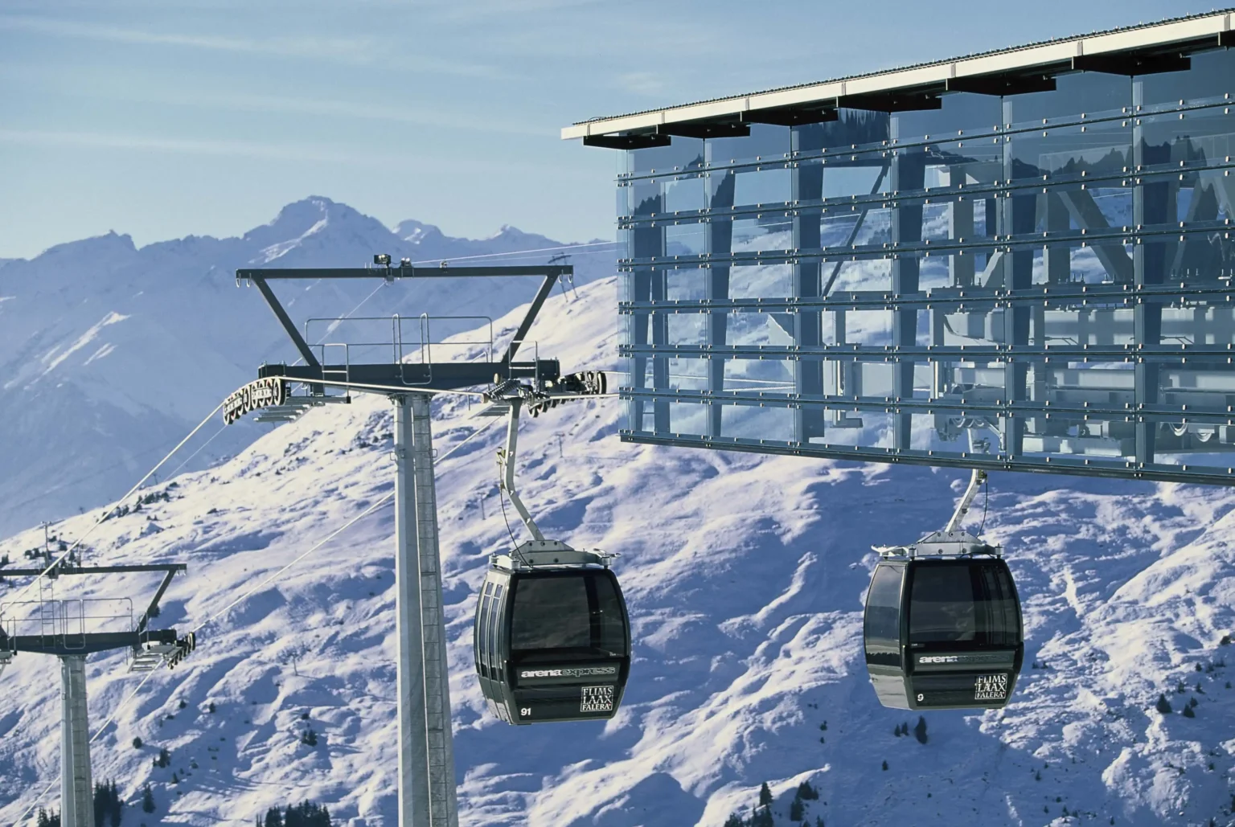
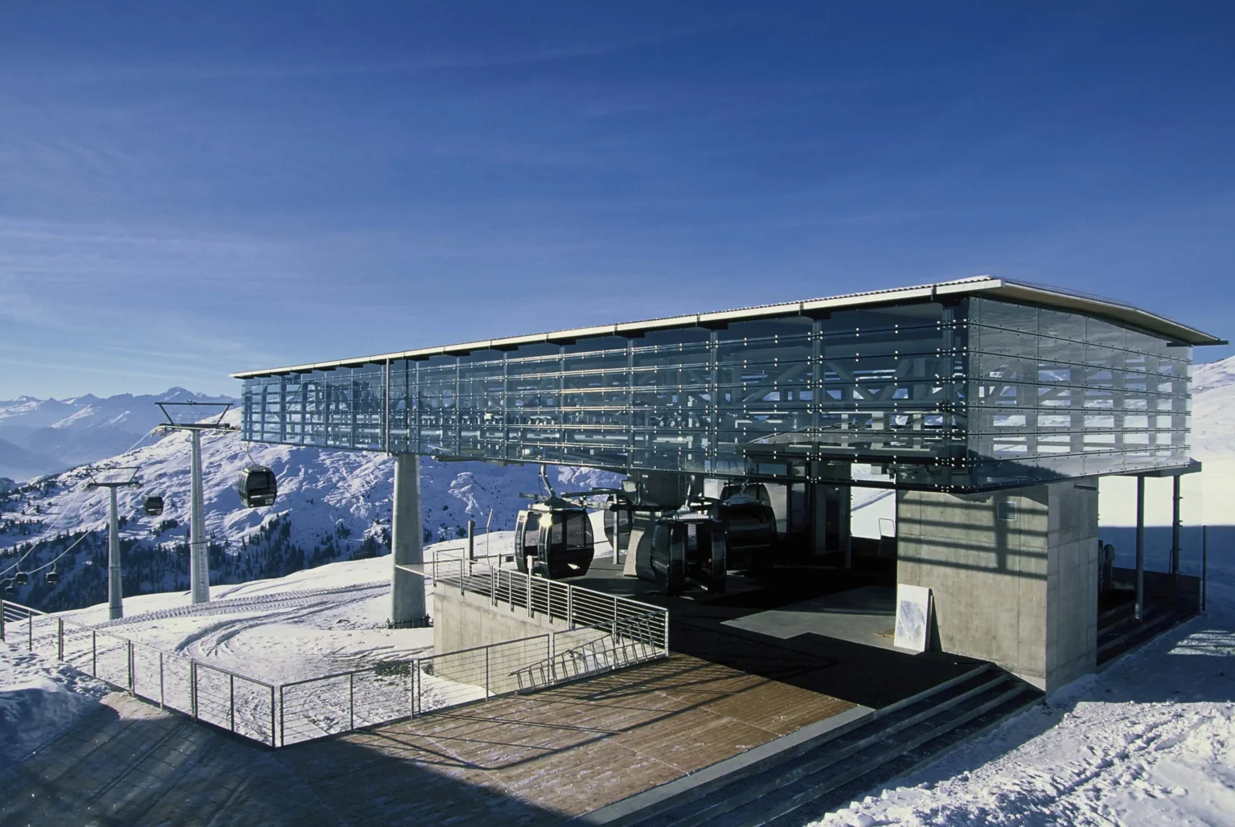
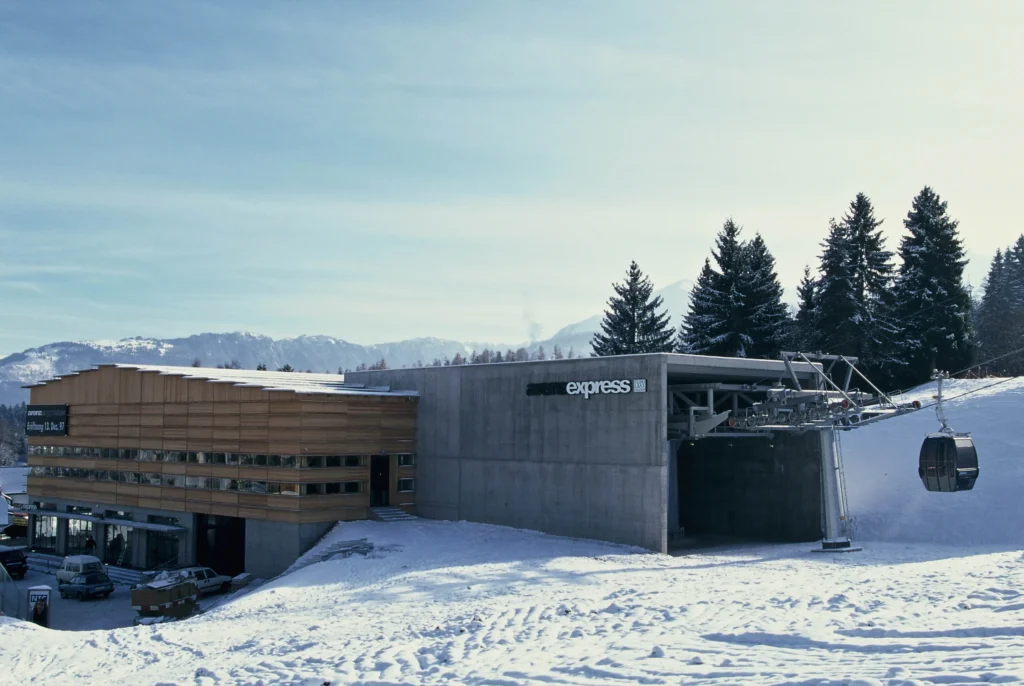
The design of the valley station follows the operational workflow consistently: the striking, multifunctional gondola hall with its exit rests on a plinth of exposed concrete, which houses the operational facilities: entrance, ticket counters, and offices. The four mountain stations, by contrast, adopt a technoid design language combining metal, glass, and exposed concrete: the supporting structure and cable car technology, namely the steel columns, pulleys, and rollers, are deliberately left on display, whilst large areas of glazing, delicate rows of columns and extensive cantilevers make the structures appear to float above the mountain landscape. Overall, all four stations were designed as transparent shells, perceived by passengers primarily as transit points on the way to the summit, with a deliberate view into the technical core of the structure. Depending on the altitude, the choice of materials and the appearance of the lightweight timber or steel structures vary in line with the changing climatic and landscape conditions.
At the Flims valley station, four double-hinged frames made of large-format laminated veneer timber panels form the main supporting structure of the gondola hall, a technical framework enclosed by horizontally arranged, overlapping wooden and glass panels. This overlapping pattern continues at roof level and ensures natural lighting within the hall. From the cable car operator’s perspective, an exceptionally rigid structural solution was required to safely absorb the loads from the roof, snow, running rails, and gondolas with very little deformation. The four frame trusses, made of cross-laminated panels joined in layers, span the hall without the need for columns; their corner joints achieve an exceptionally high level of efficiency, which is significantly above the norm for timber frames.
This layered frame construction, which was able to compete on cost with a steel solution, is regarded as a structural innovation serving as a model for future buildings, provided that timber drying and the slippage of the fasteners are carefully taken into account. Built in 1997, the valley station demonstrates how the high technical demands of cable car operations can be combined with a distinctive architectural approach that goes beyond the mere fulfilment of its functional purpose.