House Rüegg Cavigelli

Renovation

Residential

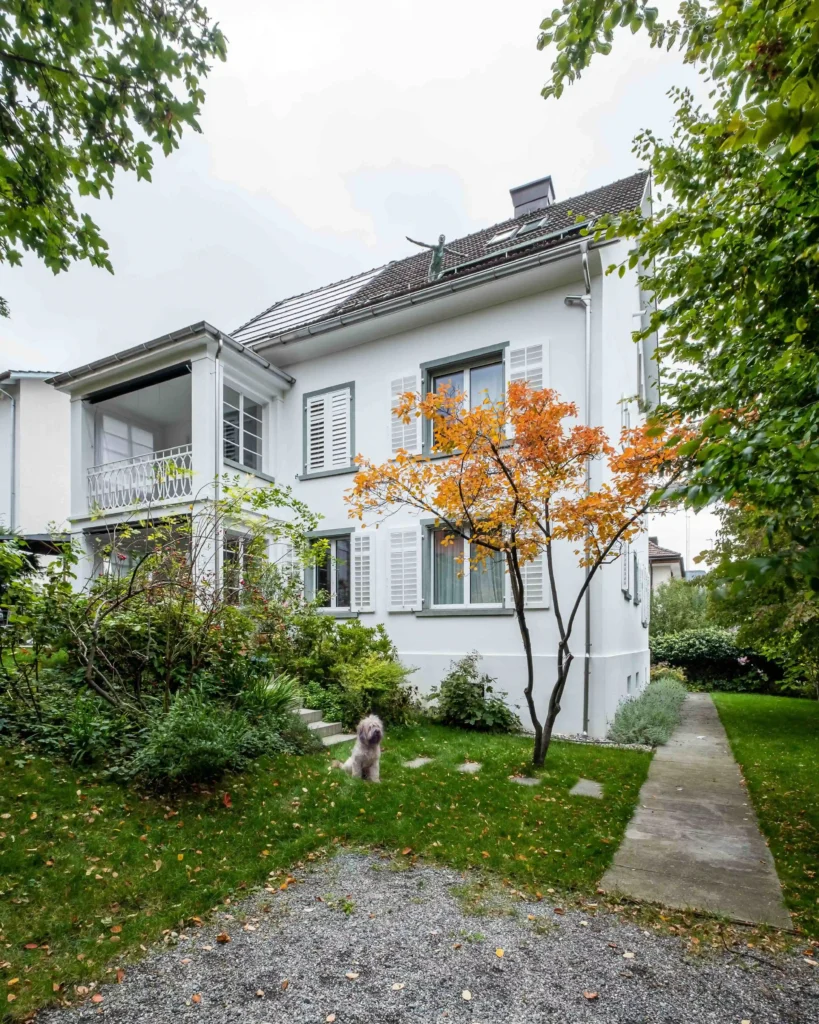
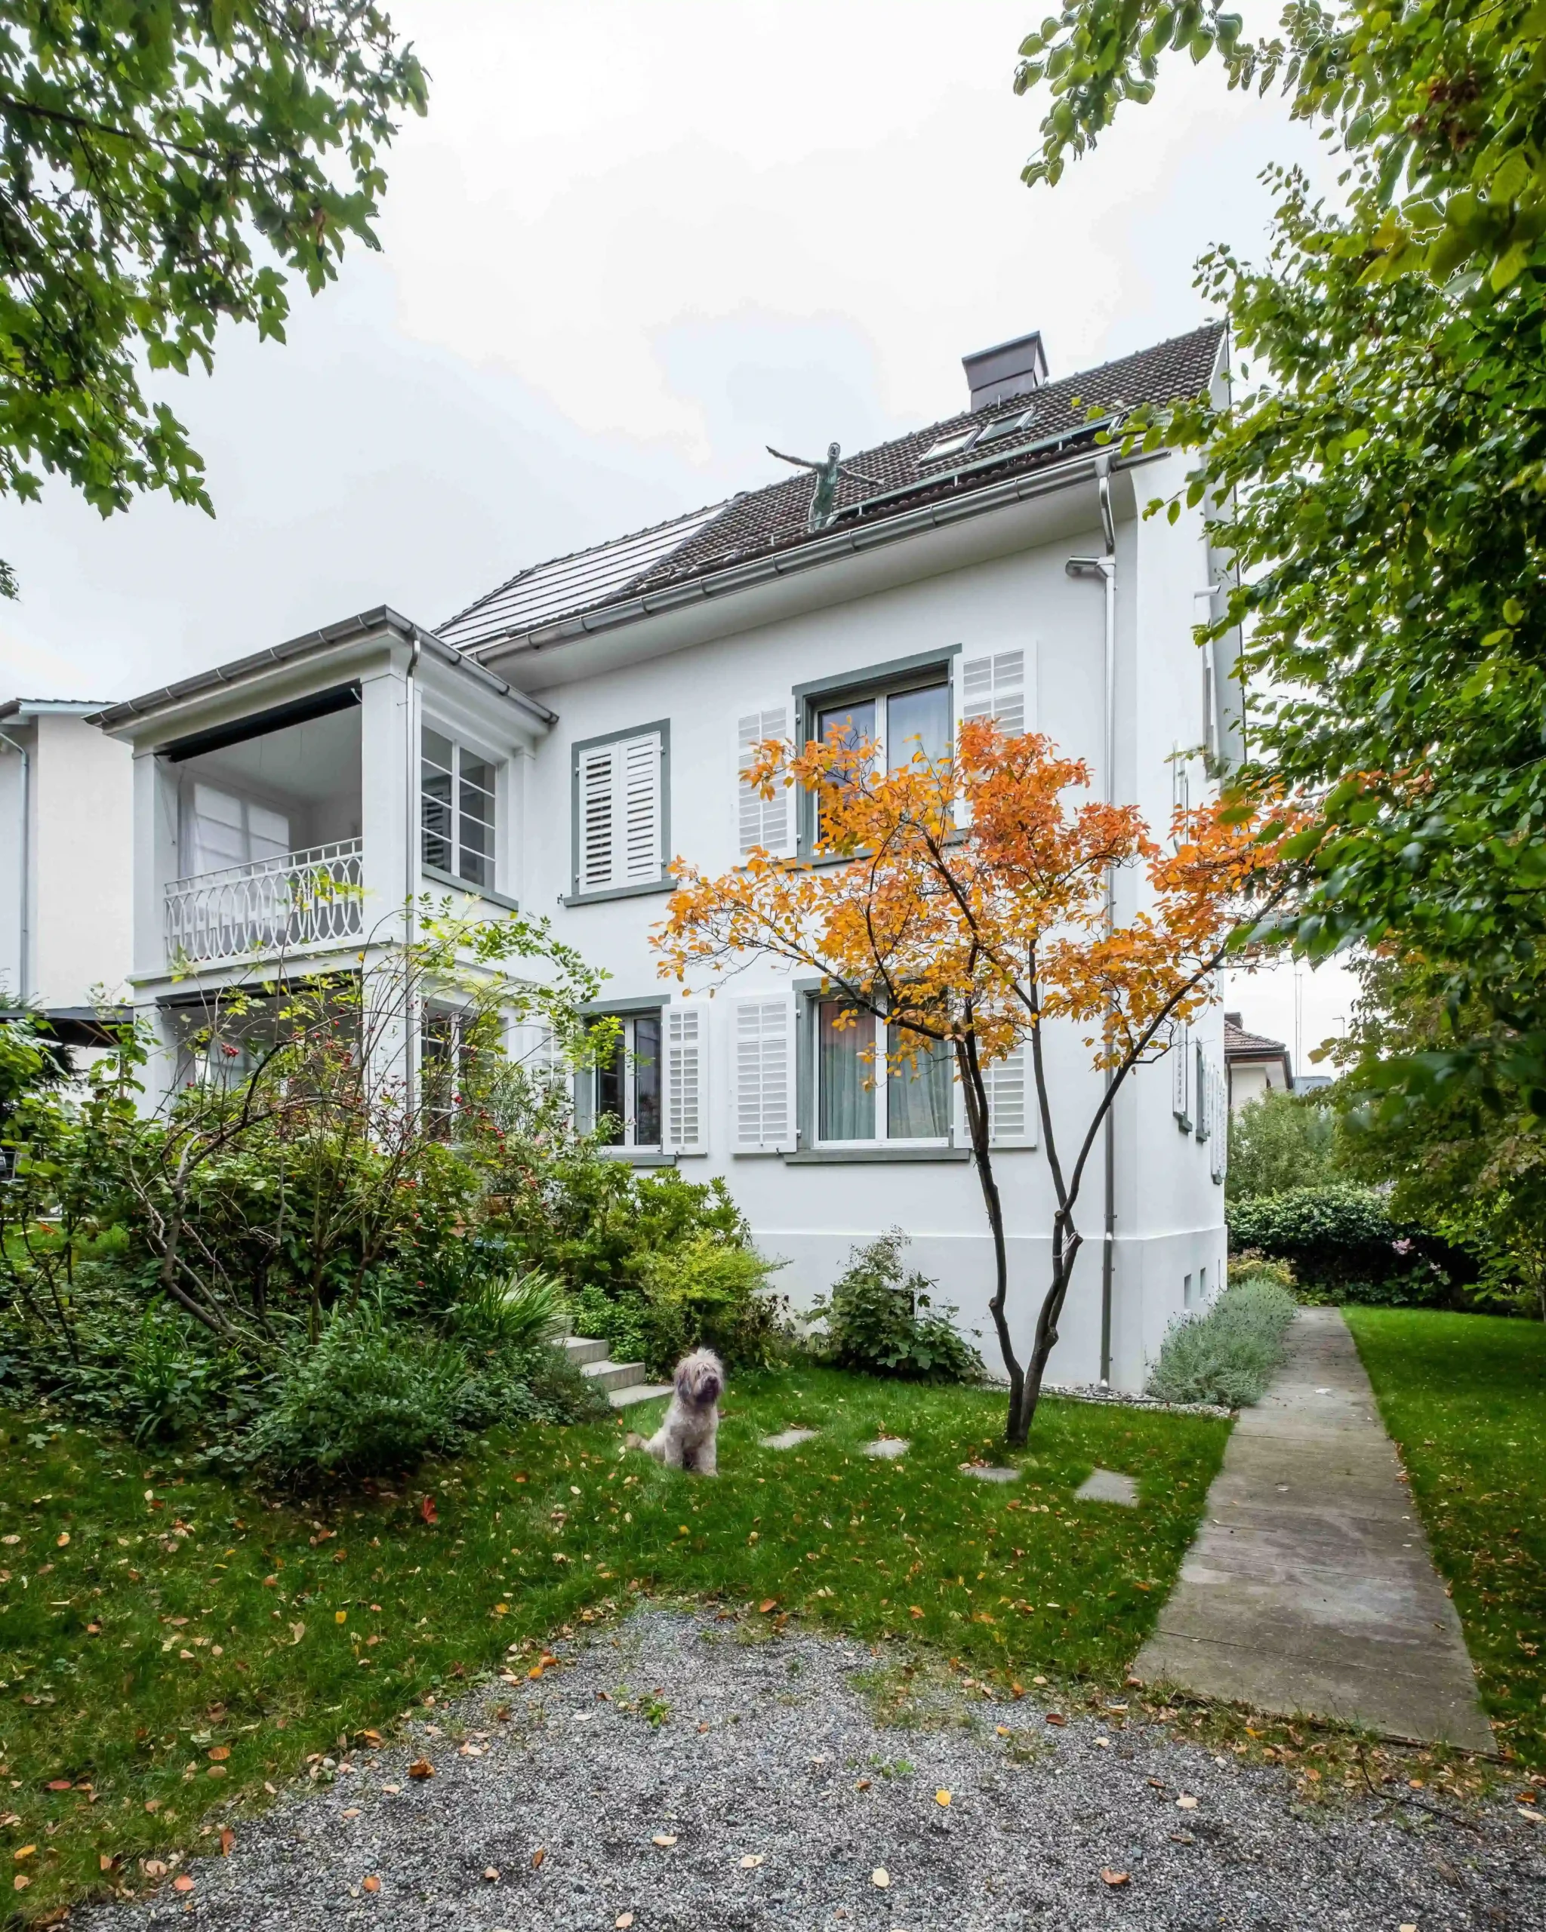
This multi-family house in Chur, built in the 1930s, underwent its first major refurbishment in 1968 at the hands of the Chur-based architect Andres Liesch, one of the most influential figures of post-war modernism in Graubünden, who played a decisive role in shaping the region’s architectural landscape with over 250 buildings in the canton, including numerous school buildings and public structures. Fifty years after this intervention, a gentle refurbishment was now required: alterations, renovation and, above all, a new colour scheme were intended to carefully refresh the building without altering its character.

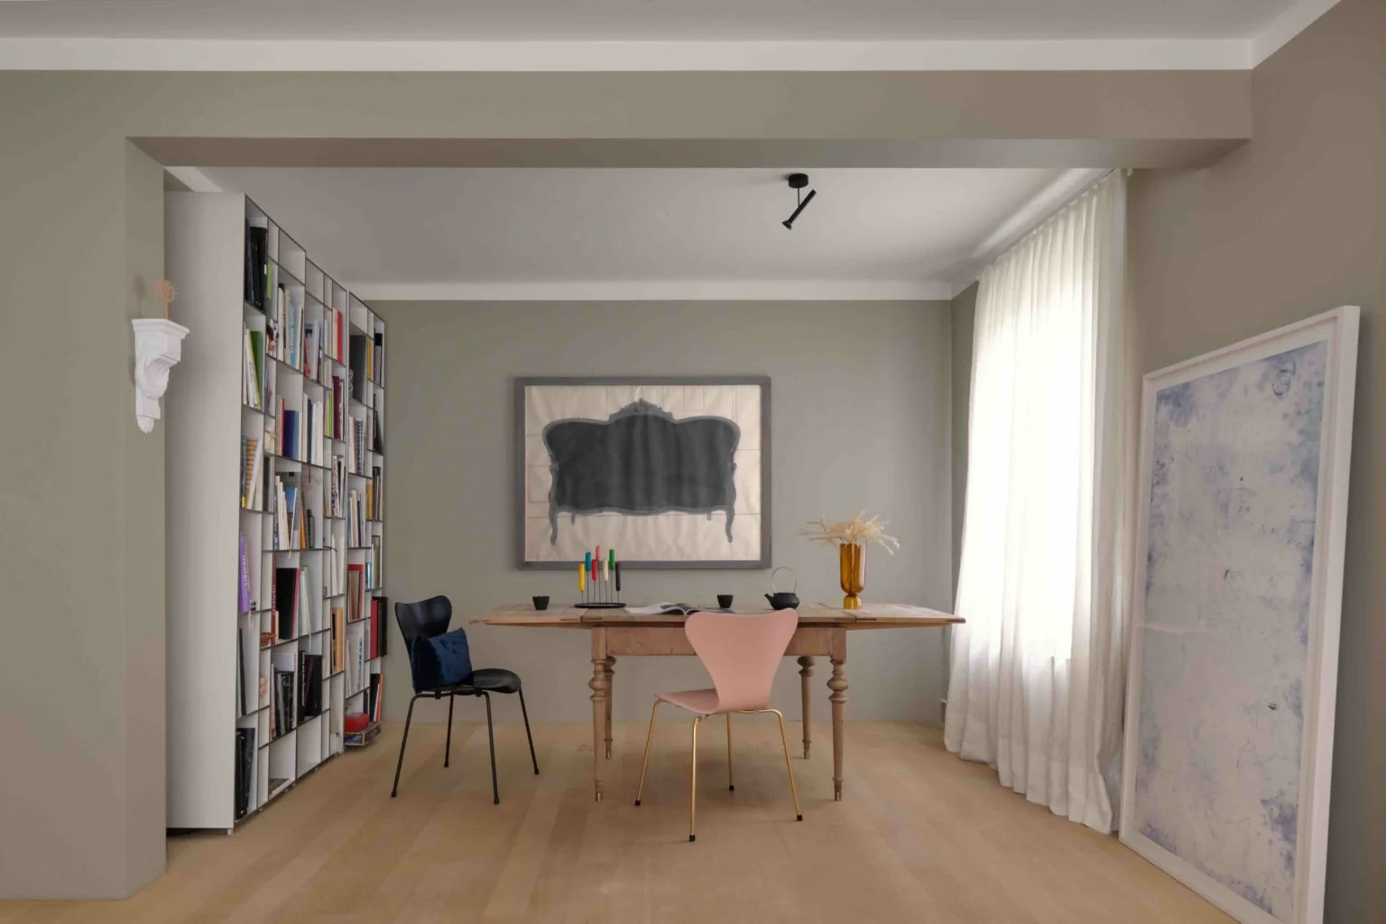
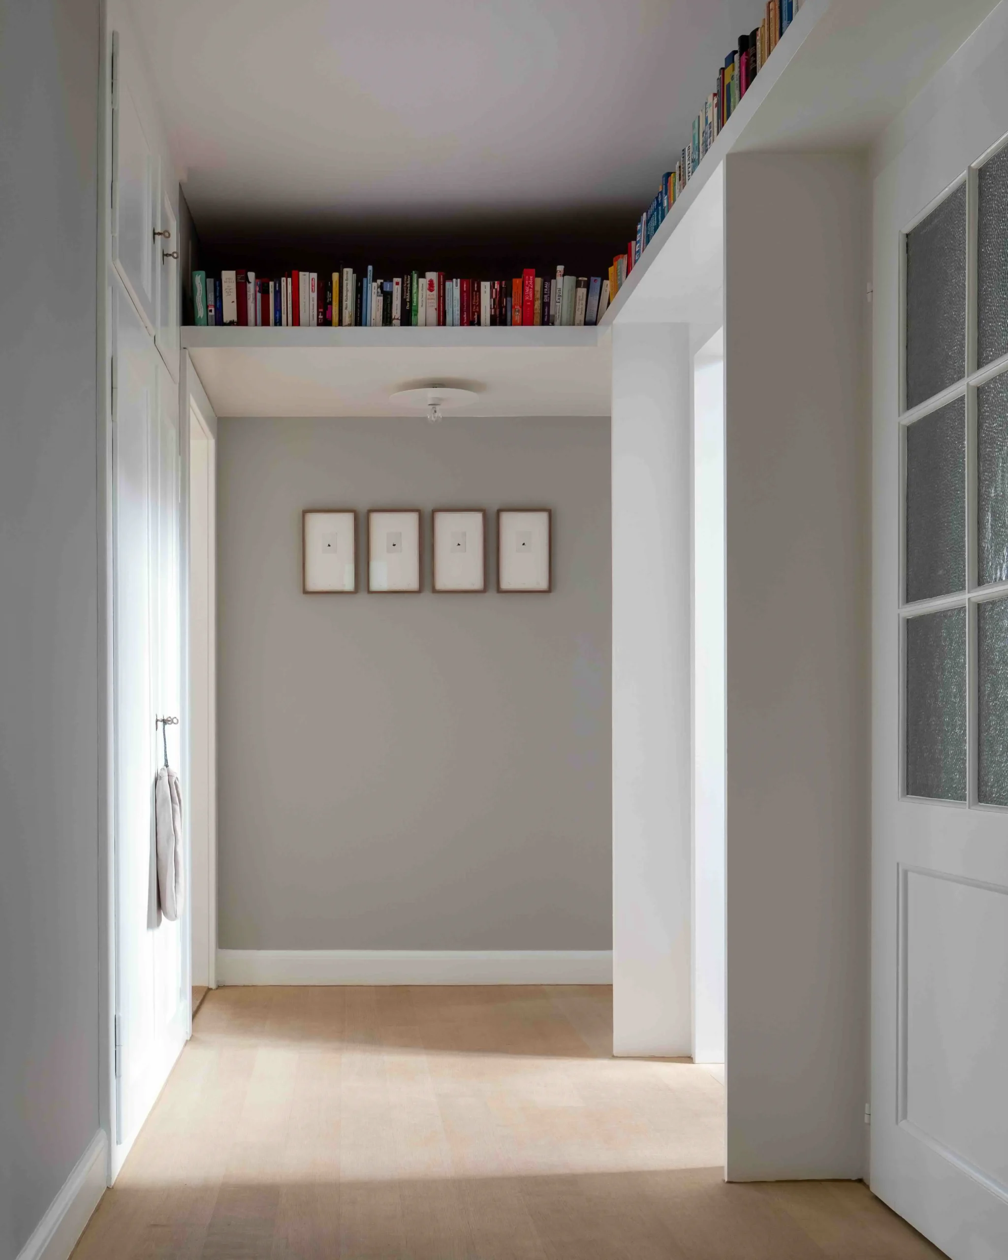
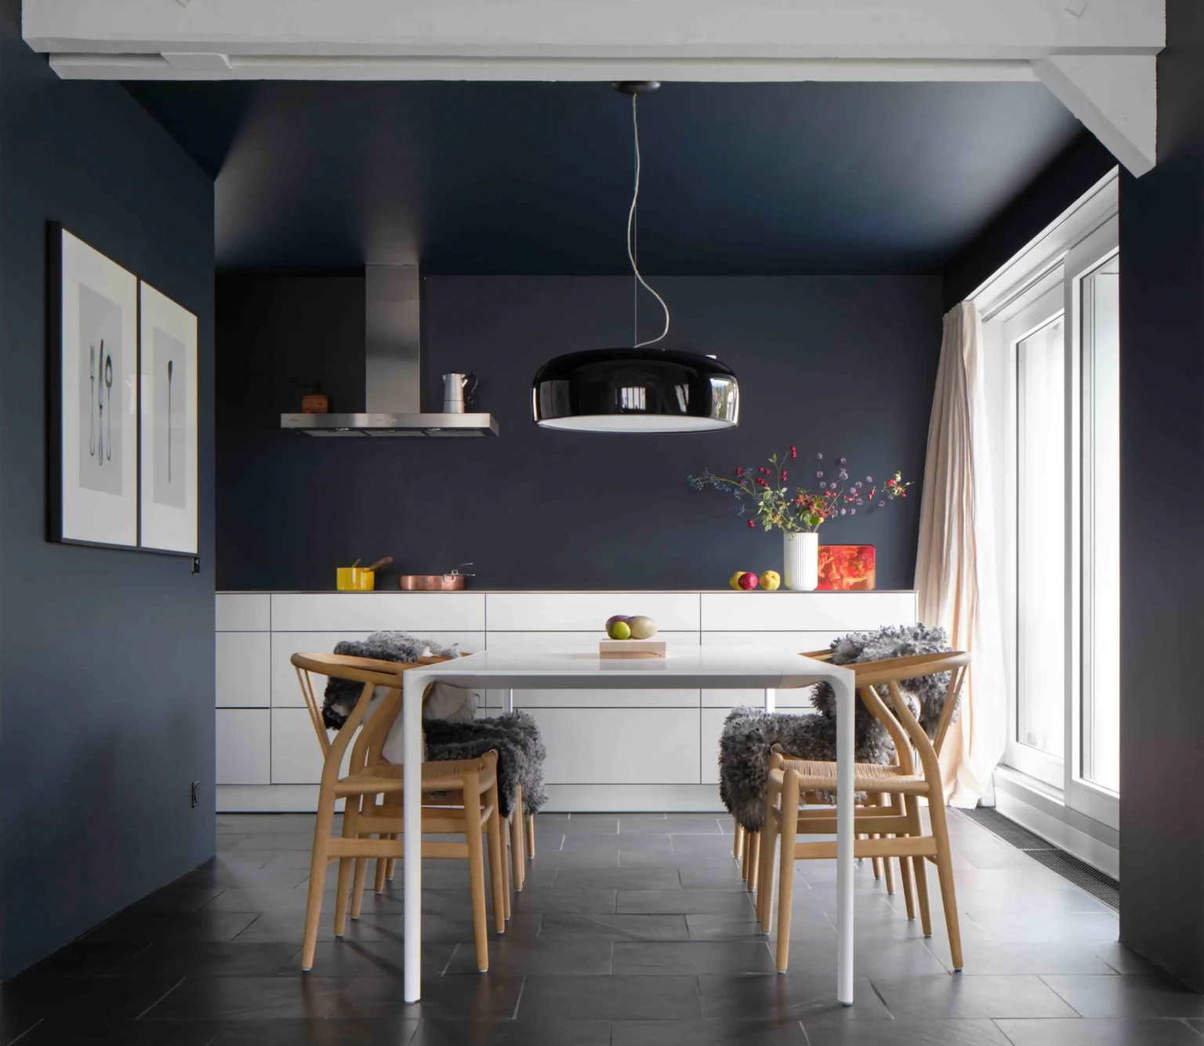
At the heart of the project is a precisely coordinated colour scheme that lends the residential building a harmonious and unobtrusive atmosphere. Charismatic dark tones meet lighter shades of grey, brown, and white, creating appealing contrasts that work well in a wide variety of lighting conditions and give the rooms a new yet tranquil character. Instead of a loud statement, the result is a coherent, understated overall appearance that respects the building’s structure and historical character whilst noticeably revitalising it.

The conversion of the city villa is thus understood less as an intervention in the architecture than as a careful further development of an existing work, an approach that takes into account both the original building fabric from the 1930s and the distinctive style that Andres Liesch imbued the building with in 1968.
location

Chur

conclusion

2020

client

Familie Rüegg-Cavigelli

services

Complete services

Procedure

Direct commission

Photography

verfahren

Direct

Residential

This multi-family house in Chur, built in the 1930s, underwent its first major refurbishment in 1968 at the hands of the Chur-based architect Andres Liesch, one of the most influential figures of post-war modernism in Graubünden, who played a decisive role in shaping the region’s architectural landscape with over 250 buildings in the canton, including numerous school buildings and public structures. Fifty years after this intervention, a gentle refurbishment was now required: alterations, renovation and, above all, a new colour scheme were intended to carefully refresh the building without altering its character.

At the heart of the project is a precisely coordinated colour scheme that lends the residential building a harmonious and unobtrusive atmosphere. Charismatic dark tones meet lighter shades of grey, brown, and white, creating appealing contrasts that work well in a wide variety of lighting conditions and give the rooms a new yet tranquil character. Instead of a loud statement, the result is a coherent, understated overall appearance that respects the building’s structure and historical character whilst noticeably revitalising it.

The conversion of the city villa is thus understood less as an intervention in the architecture than as a careful further development of an existing work, an approach that takes into account both the original building fabric from the 1930s and the distinctive style that Andres Liesch imbued the building with in 1968.
location

Chur

conclusion

2020

client

Familie Rüegg-Cavigelli

services

Complete services

Procedure

Direct commission

Photography

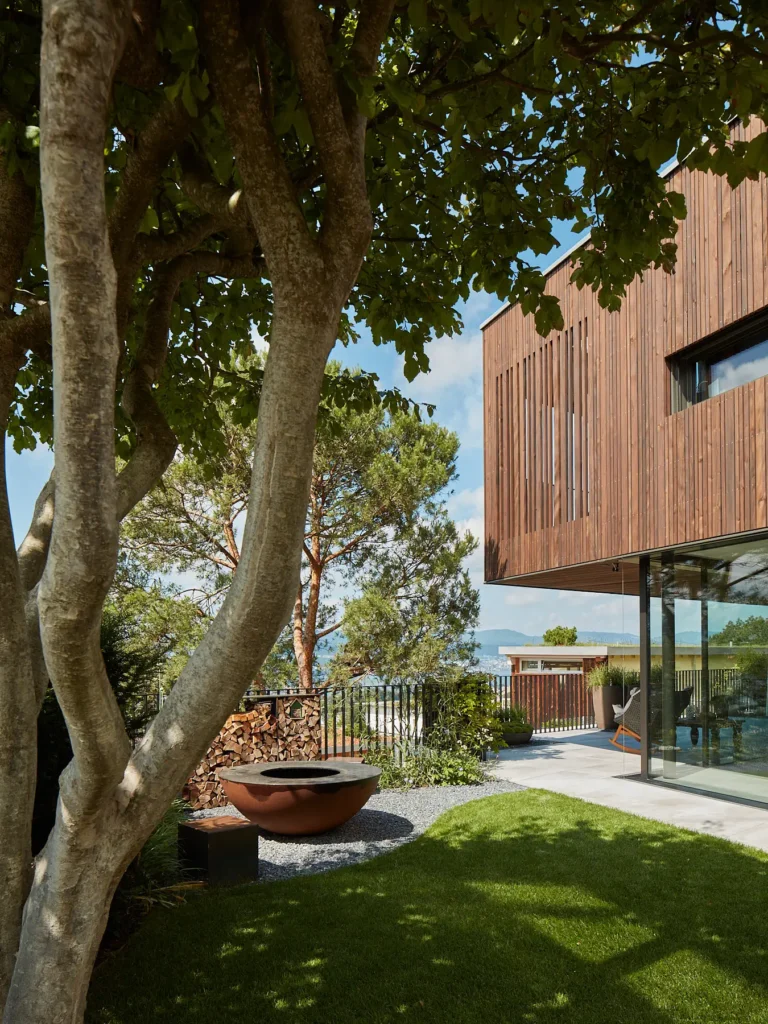
EFH Uetikon Garten mit Feuerring
New build
2020
Uetikon am See
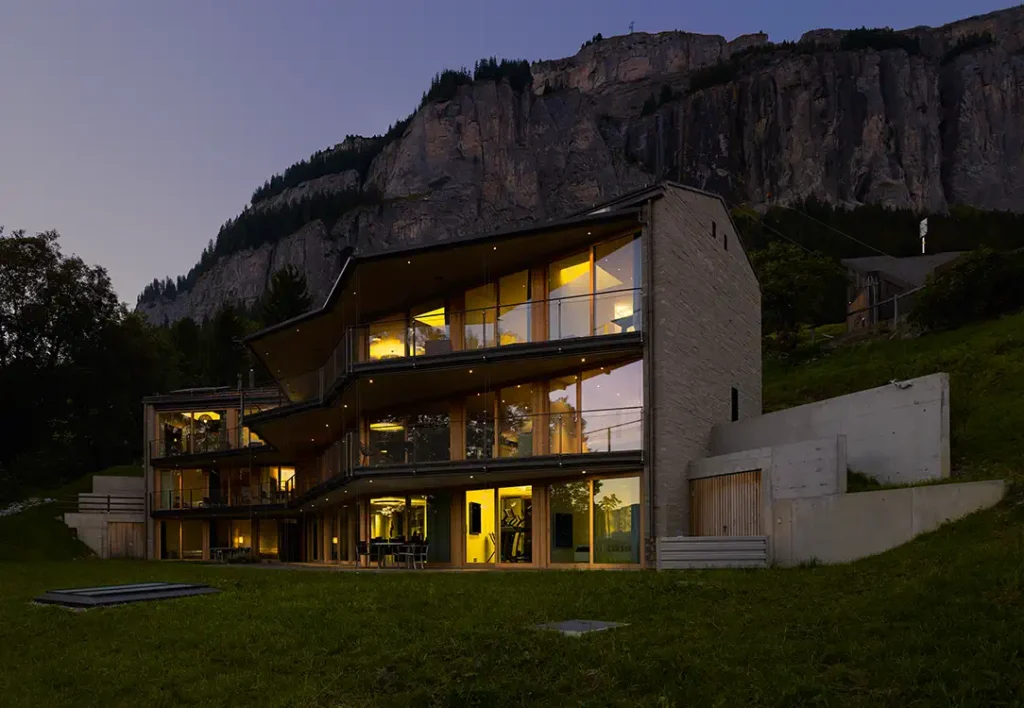
MFH Val Cotschna Fidaz Südseite mit den Terrassen
New build
2012
Fidaz
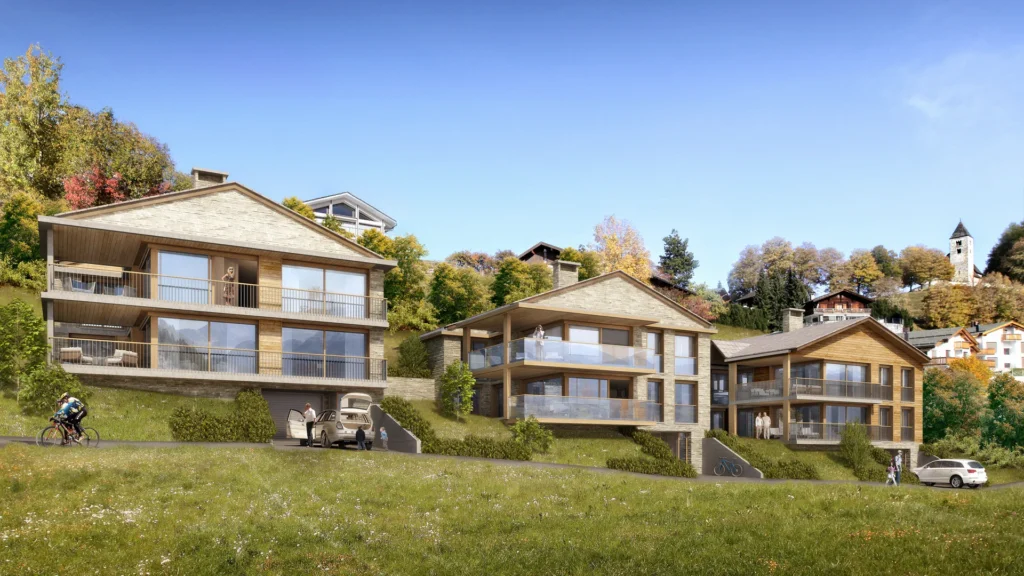
Visualisierung Wohnhäuser Falera
New build
2016
Falera
Gewerbehaus Isla 2 Schulein Gesamtaufnahme von dem Gewerbepark
2017
Schluein
MFH Gassmann Flims Waldhaus Terrassen und Balkone im Winter
New build
2014
Flims Dorf
avers-stalle-avers-facade-and-view-of-the-avner-mountains
Renovation
2018
Avers
Restaurant Aussenansicht
2010
Schnaus
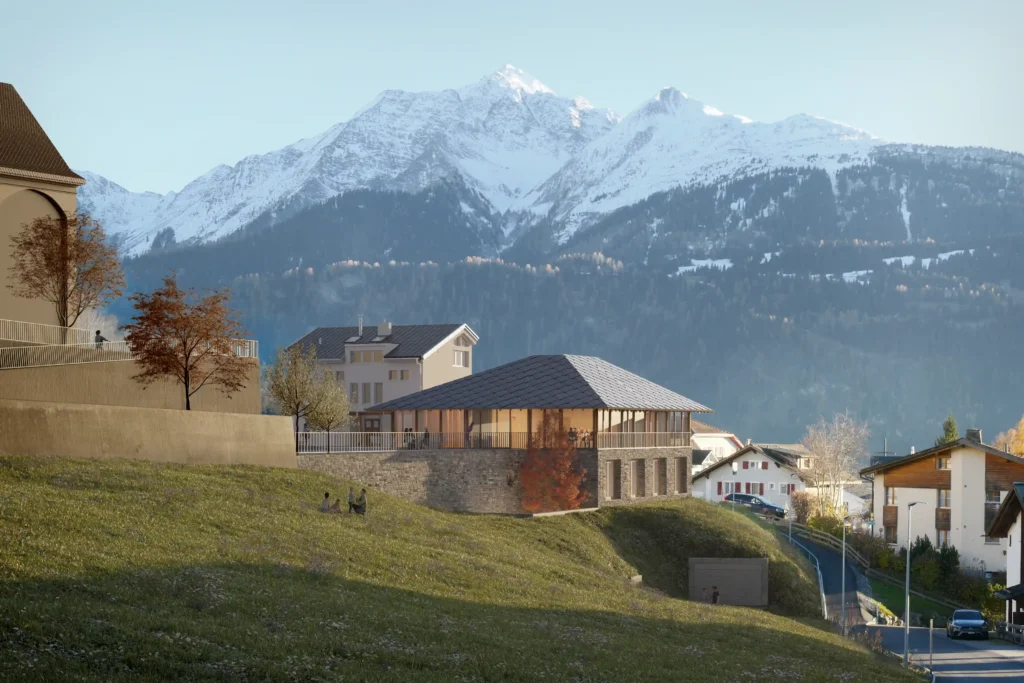
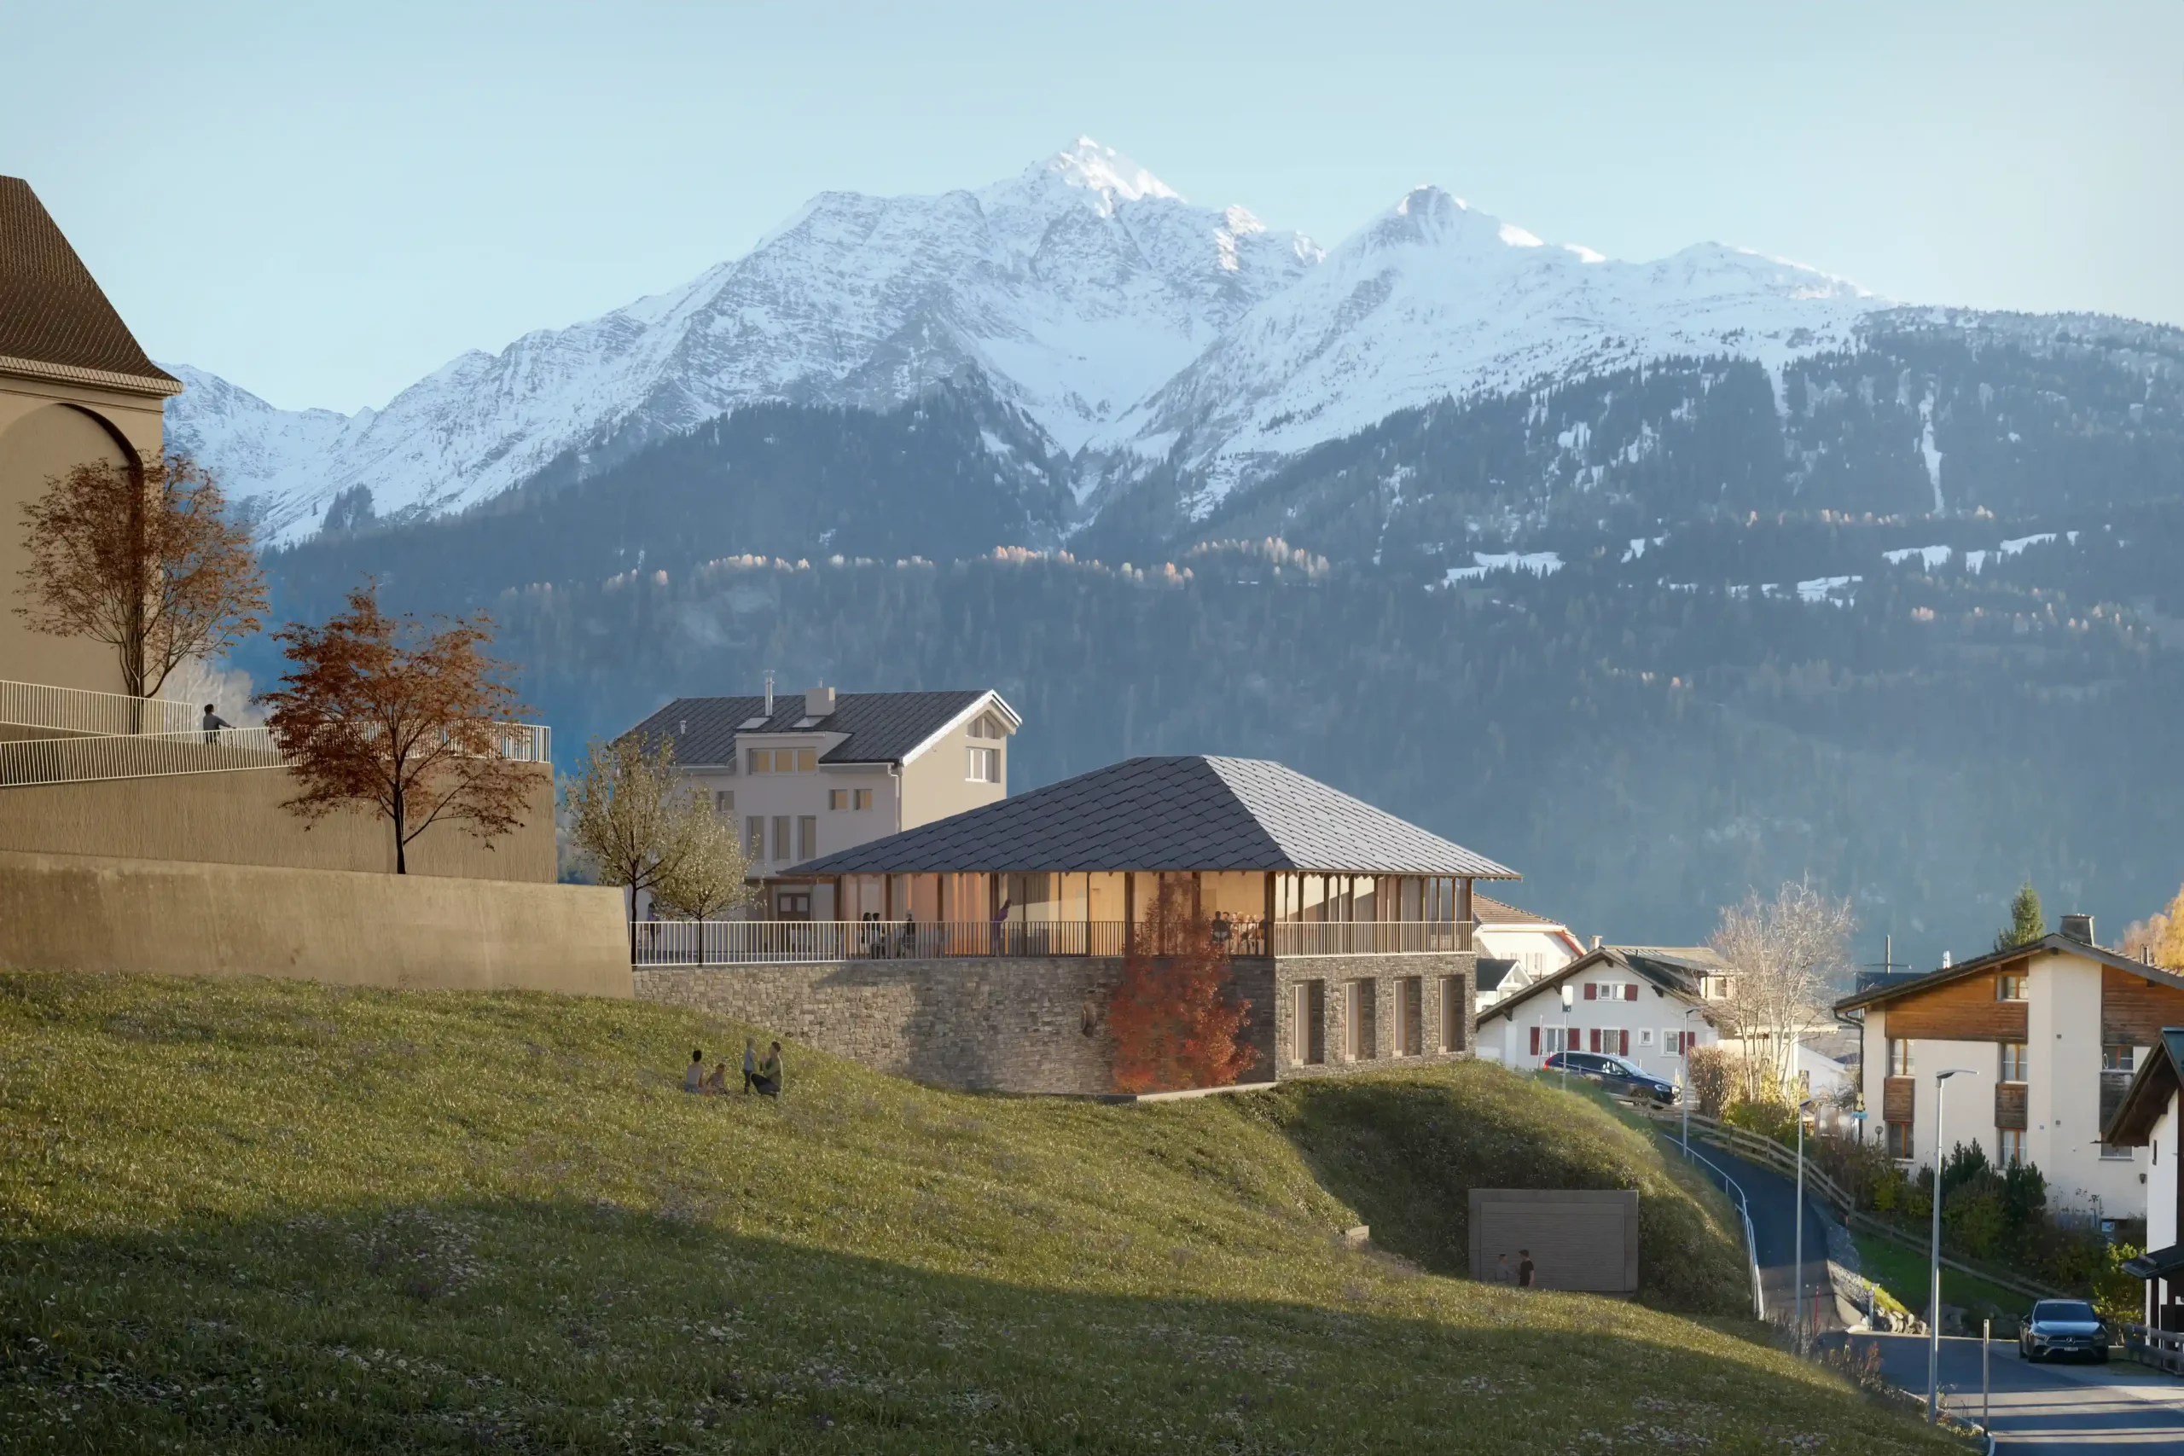
Rendering of the exterior facade of the Sentupada Nova in Laax
New build
2023
Laax

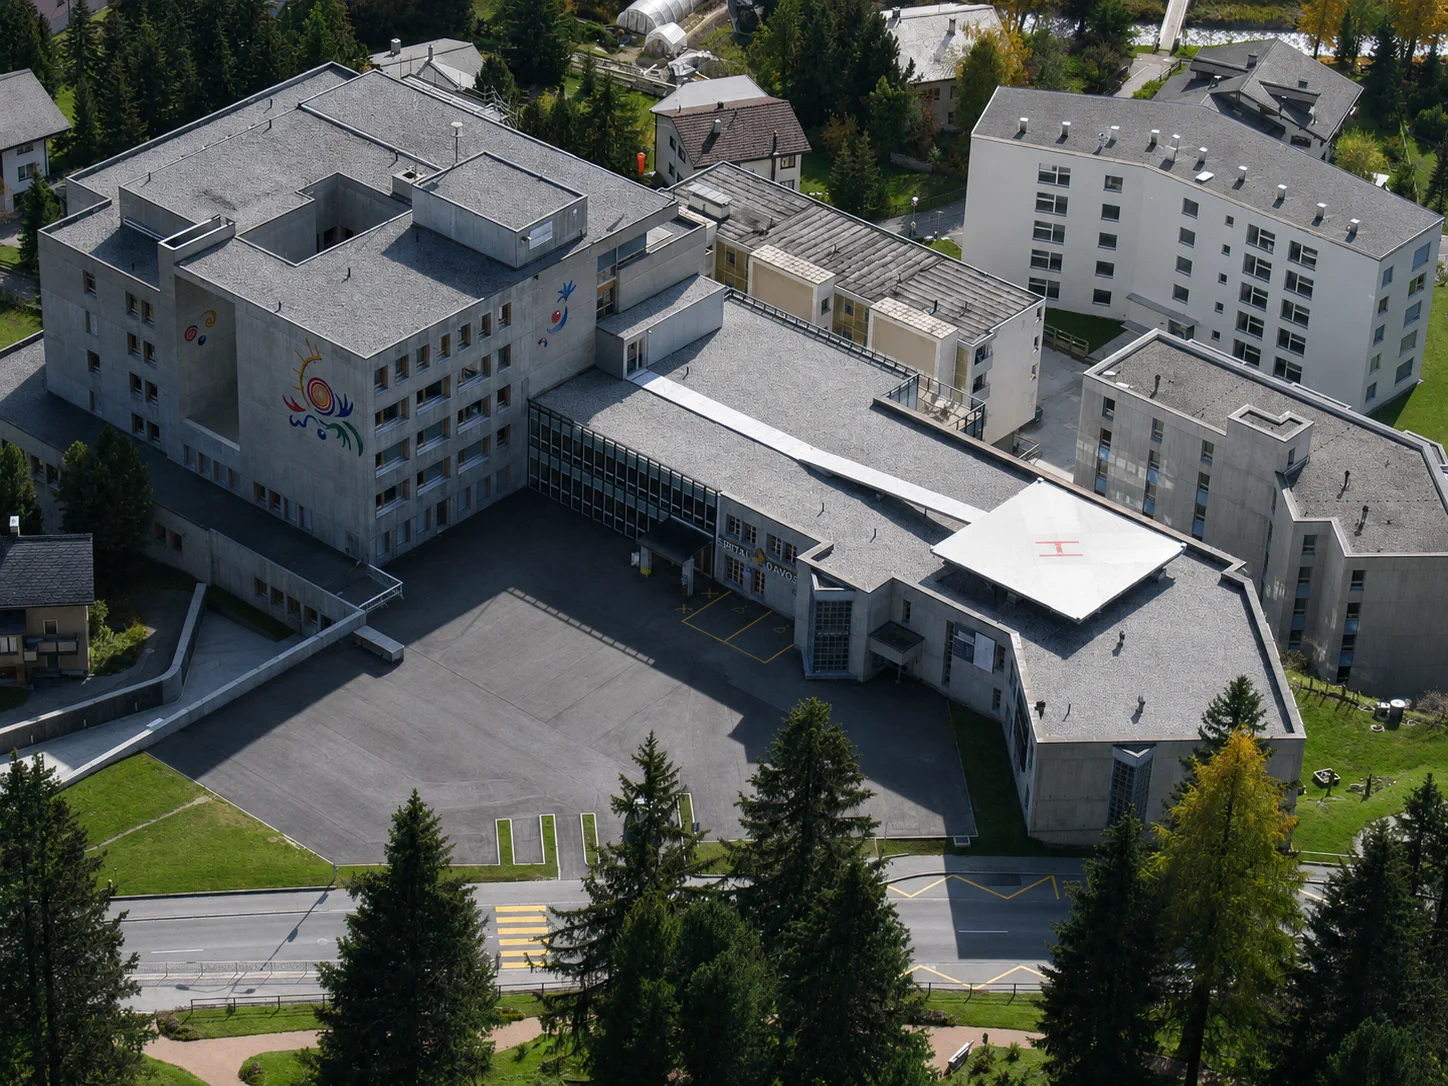
Hospital Davos

Complete services
Direct
Davos
2008
Spital Davos Lugtaufnahmen

Sentupada Nova

Study Commission
Direct
Laax
2023
Rendering of the exterior facade of the Sentupada Nova in Laax

Stenna The Hide Hotel

Complete services
Direct
Flims Dorf
2019
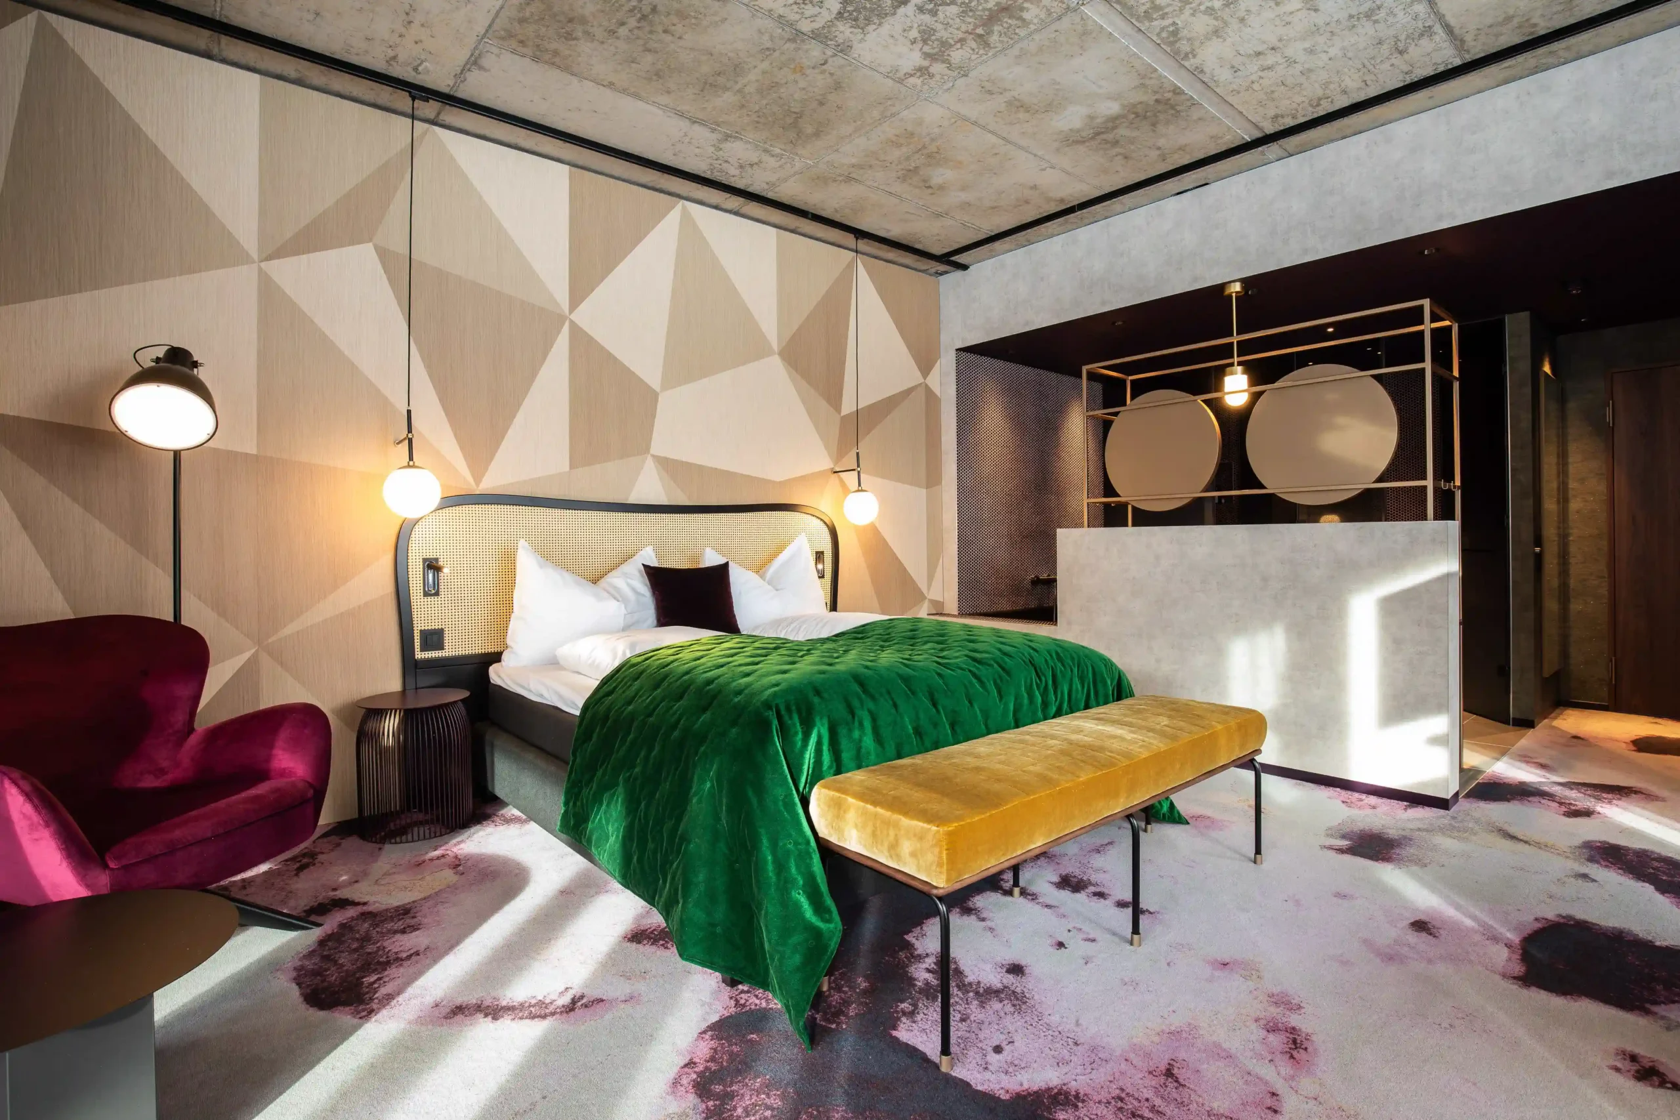
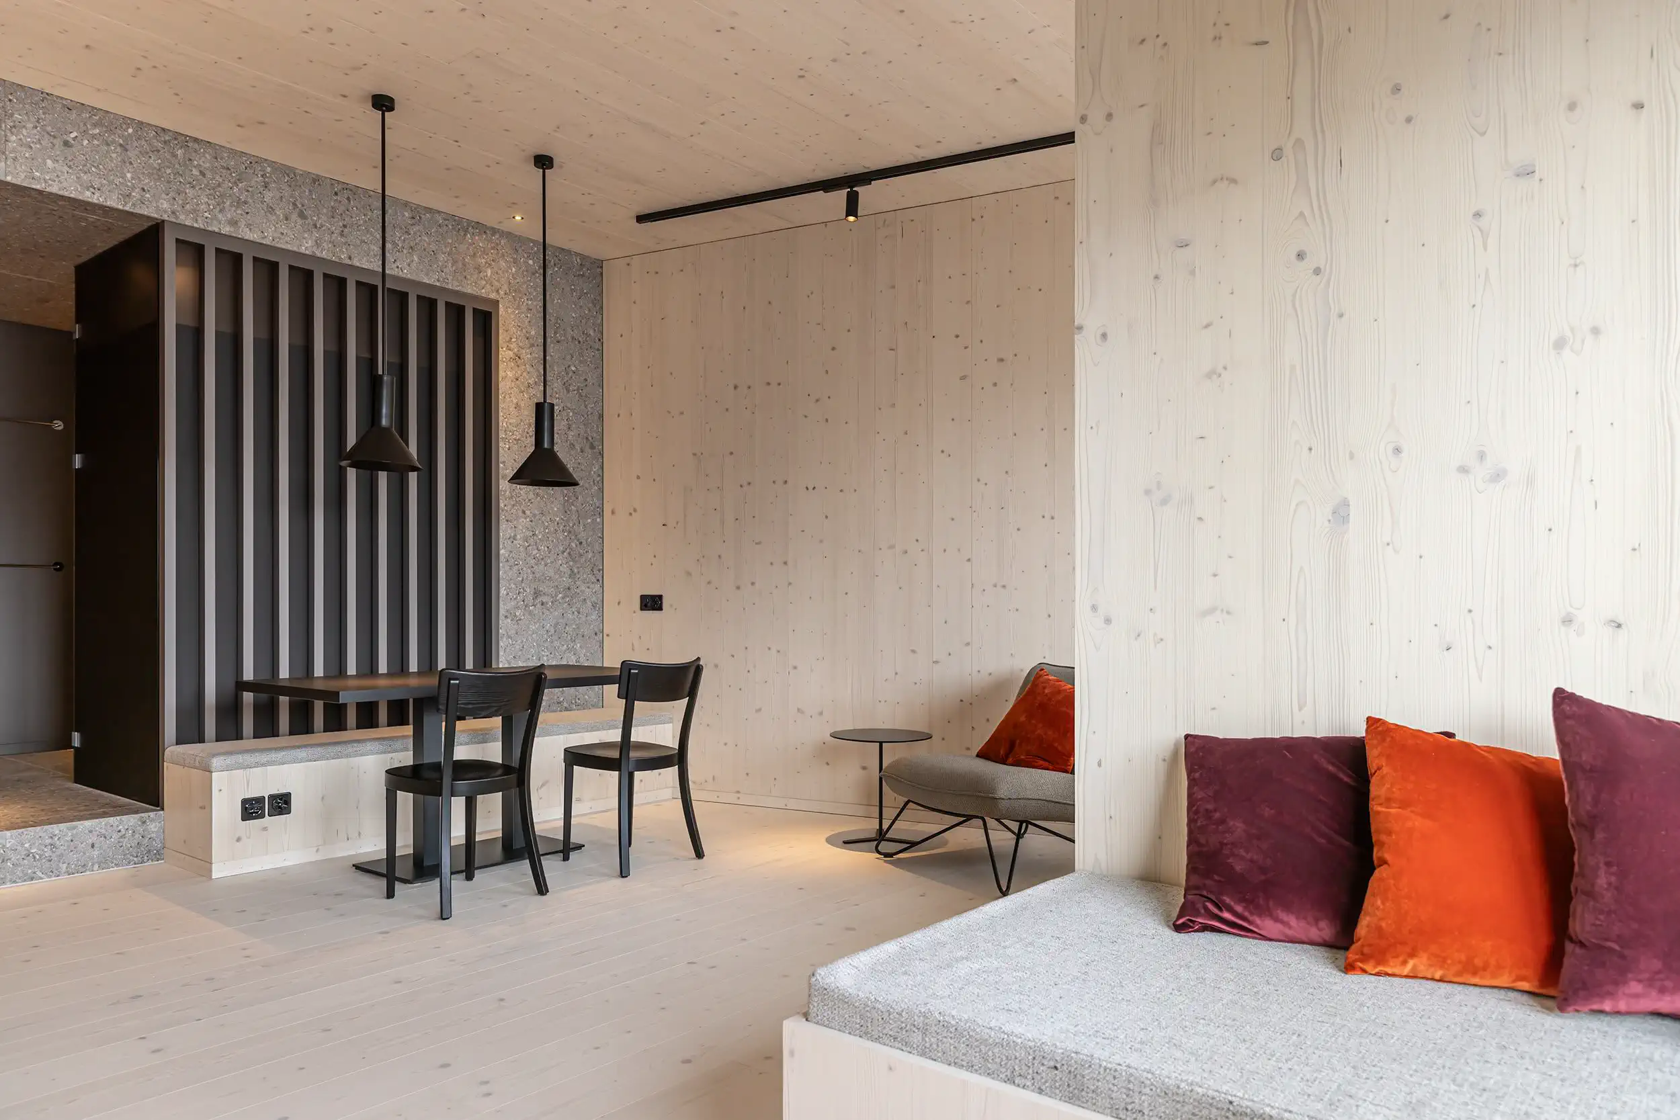
Stenna Center Mieterausbau Hotel Restaurant THE HIDE Flims Schlafzimmer mit Doppelbett

Stenna Loft

Complete services

Direct

Flims Dorf
2023
Stenna Center Mieterausbau Hotel Restaurant THE HIDE Flims Arbeitstisch und Sitzgelegenheiten

Houses Jettli

Complete services
Direct
Flims Dorf
2021
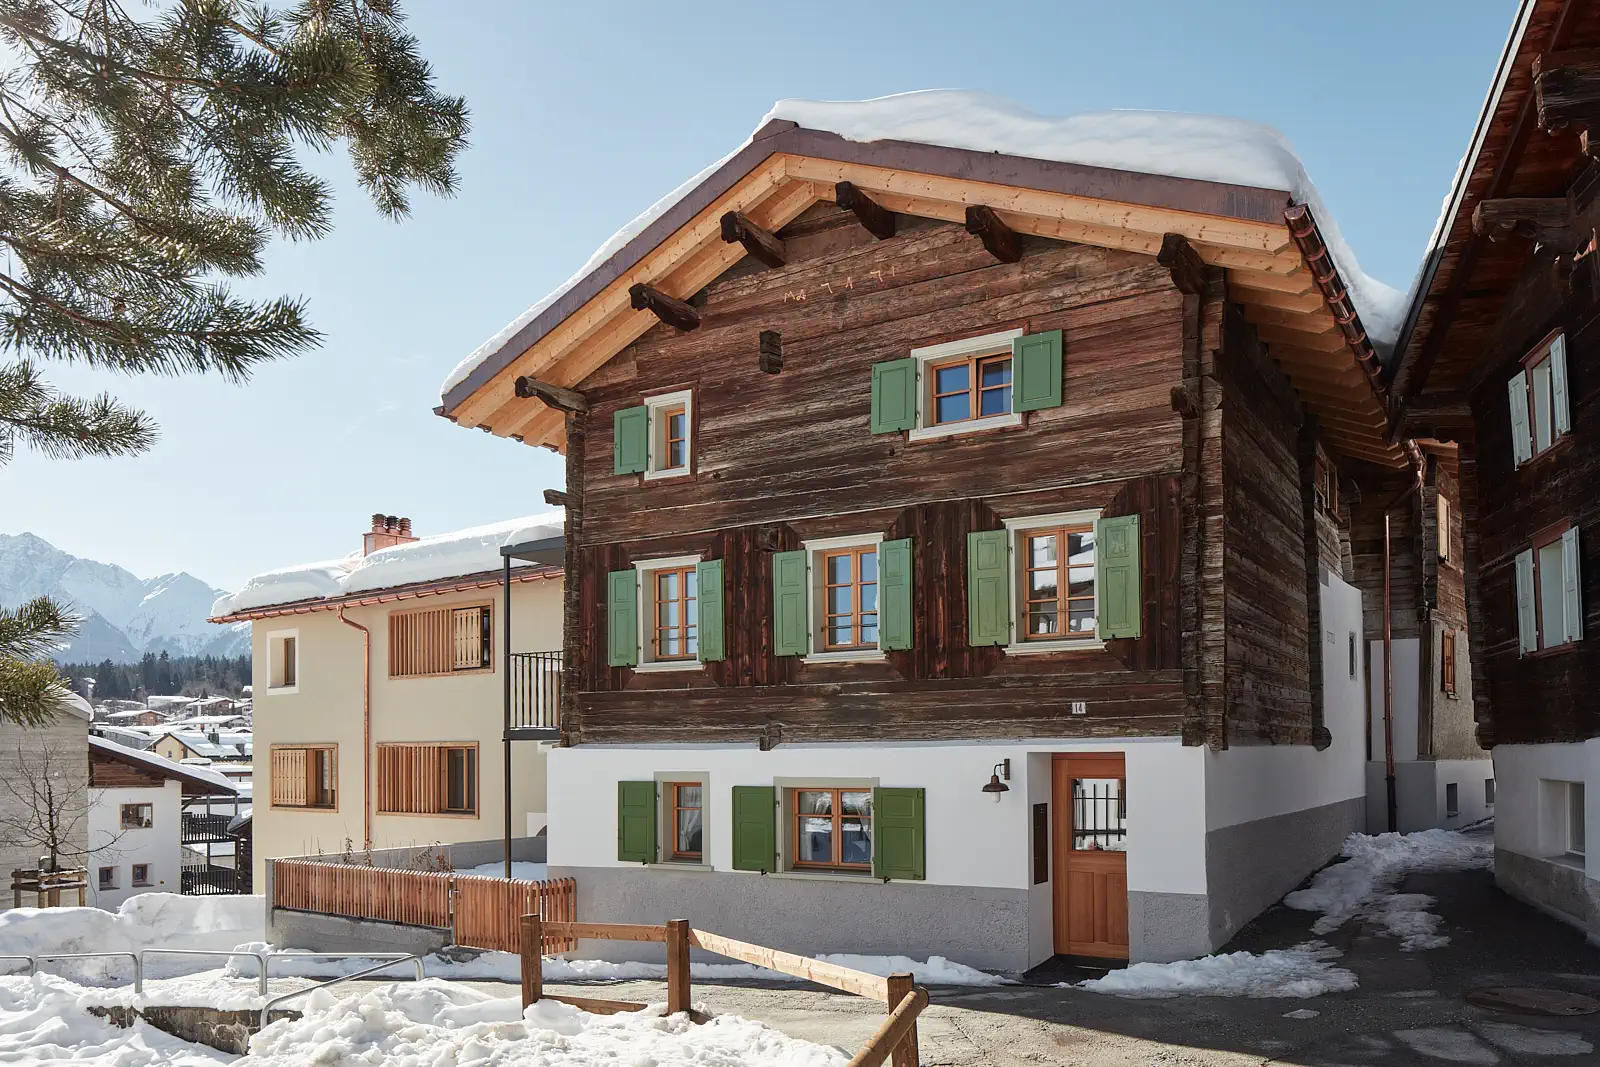
Haus Jettli Altbau Flims Fassade im Winter

Gewerbehaus Schluein

Complete services
Direct
Schluein
2013
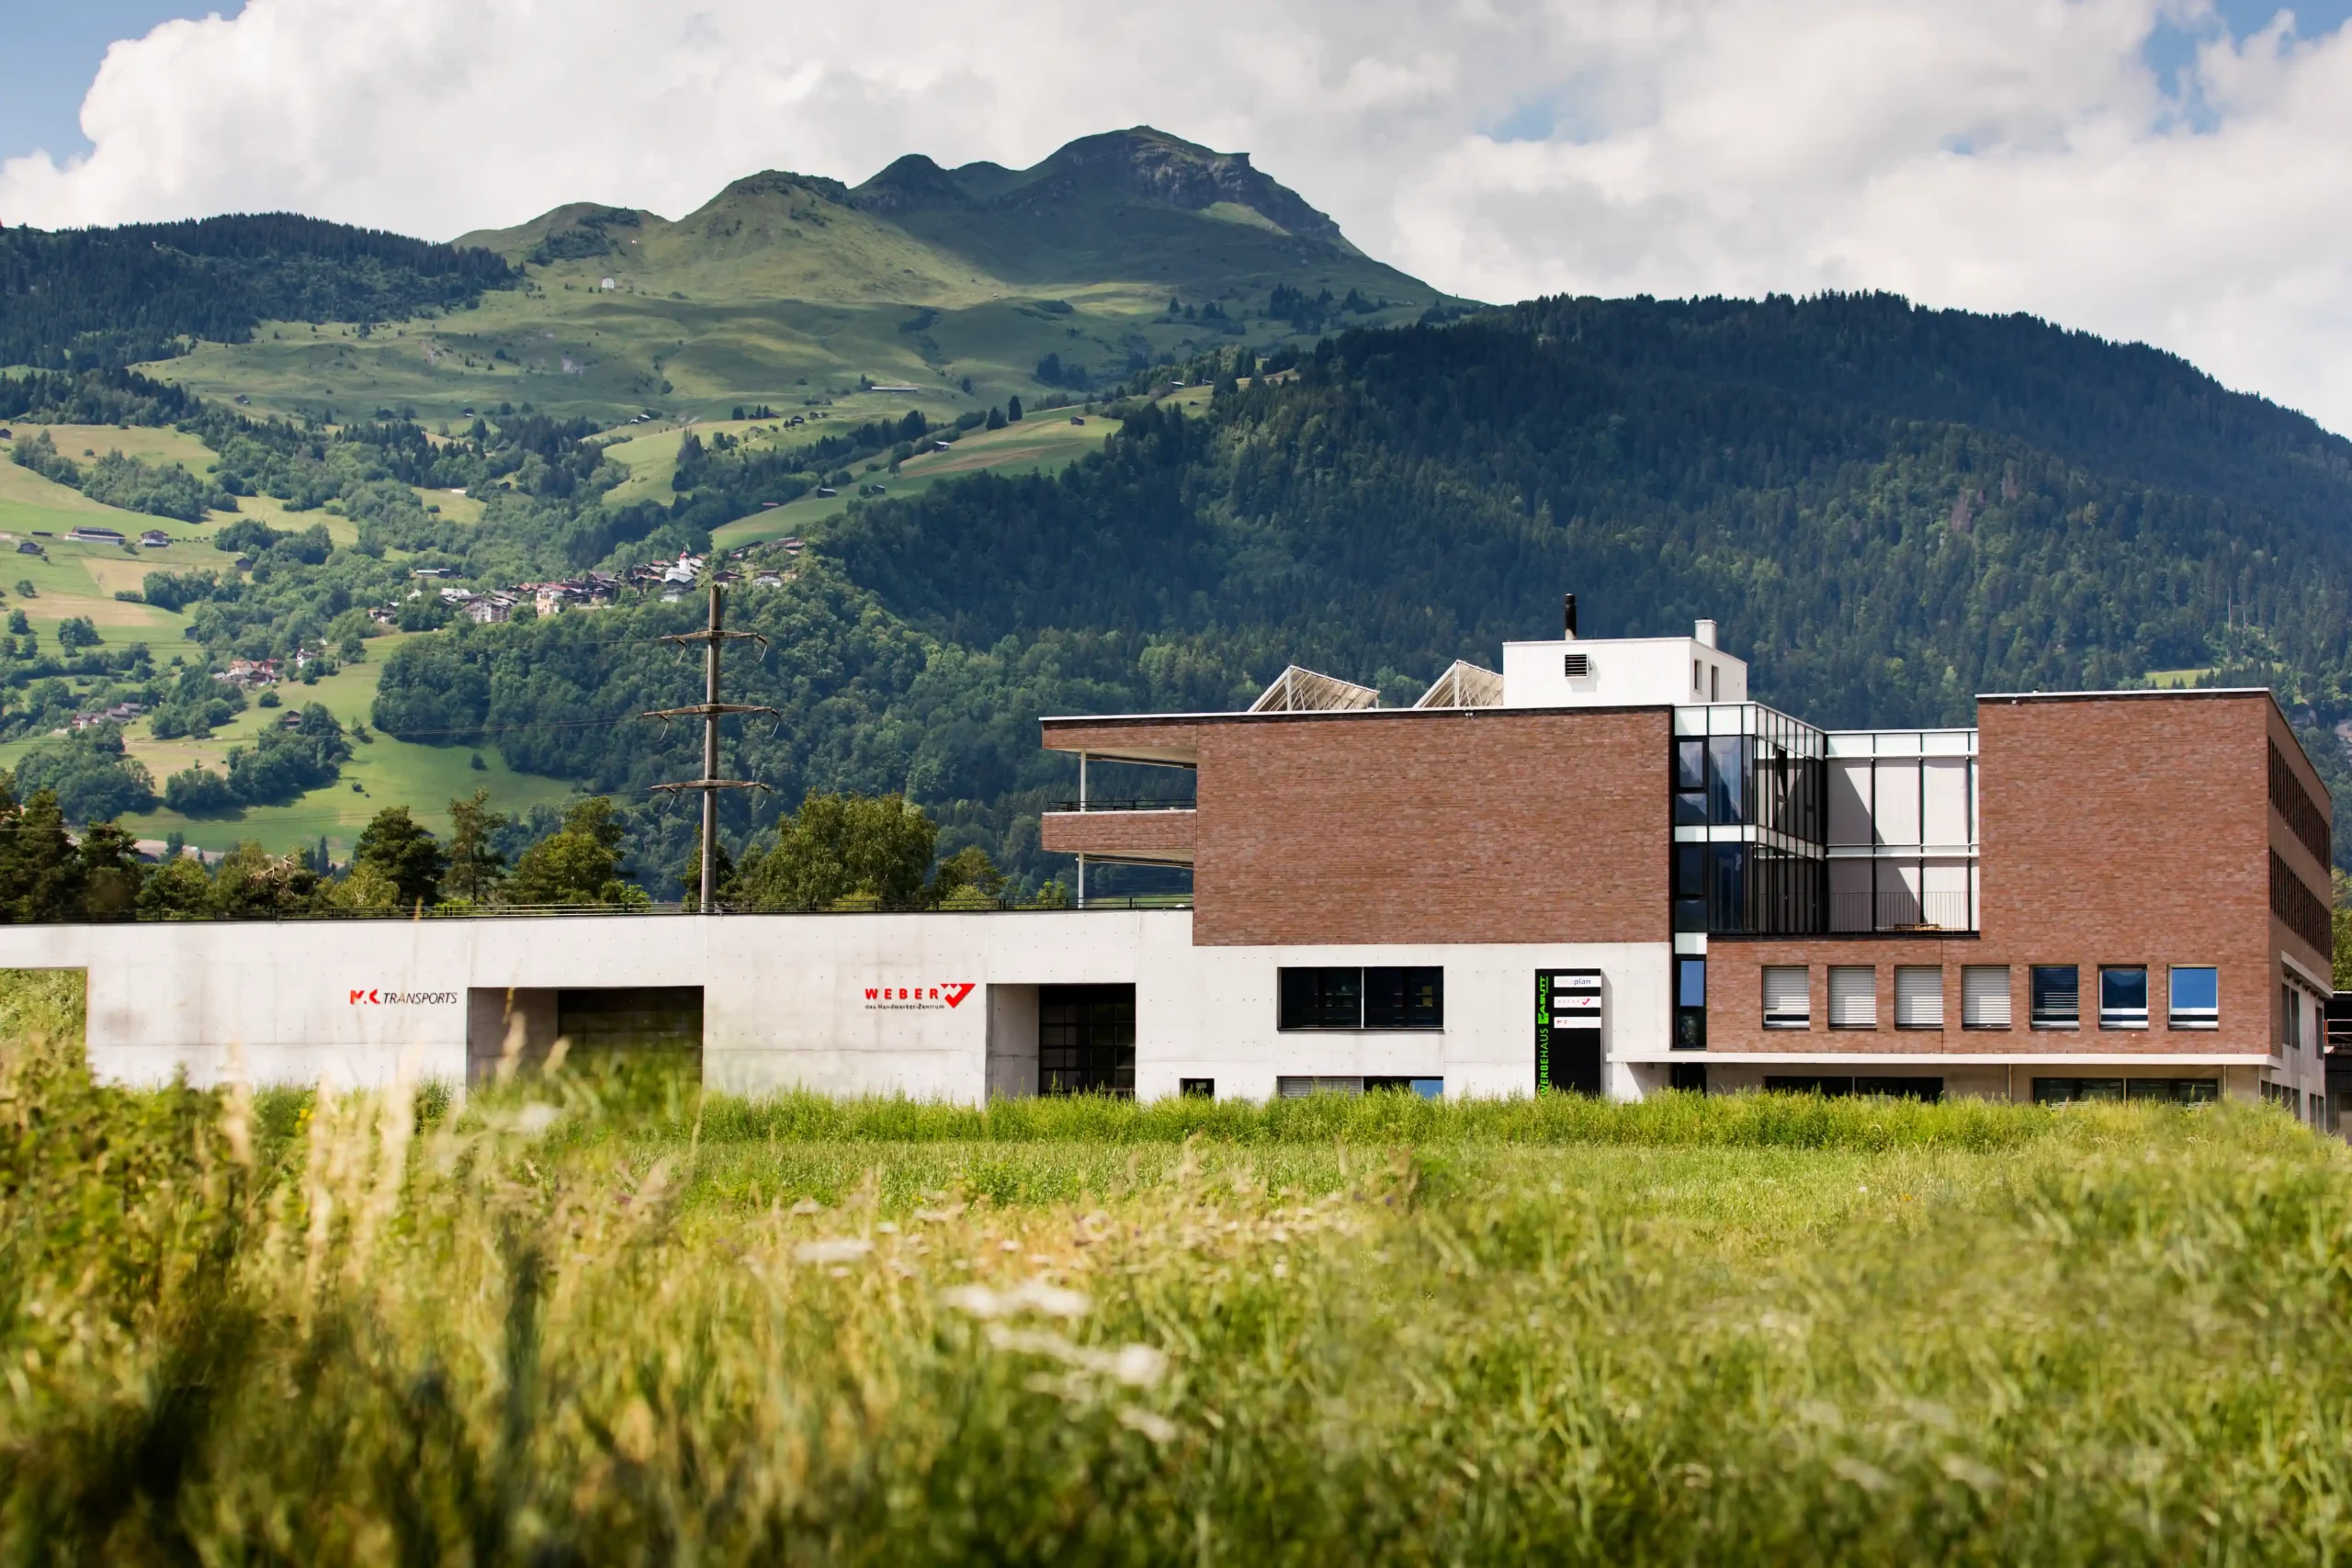
Gewerbehaus-Casutt-Schluein Gesamtansicht Gebäude

Casa Tschiel

Complete services

Direct

Fidaz
2015
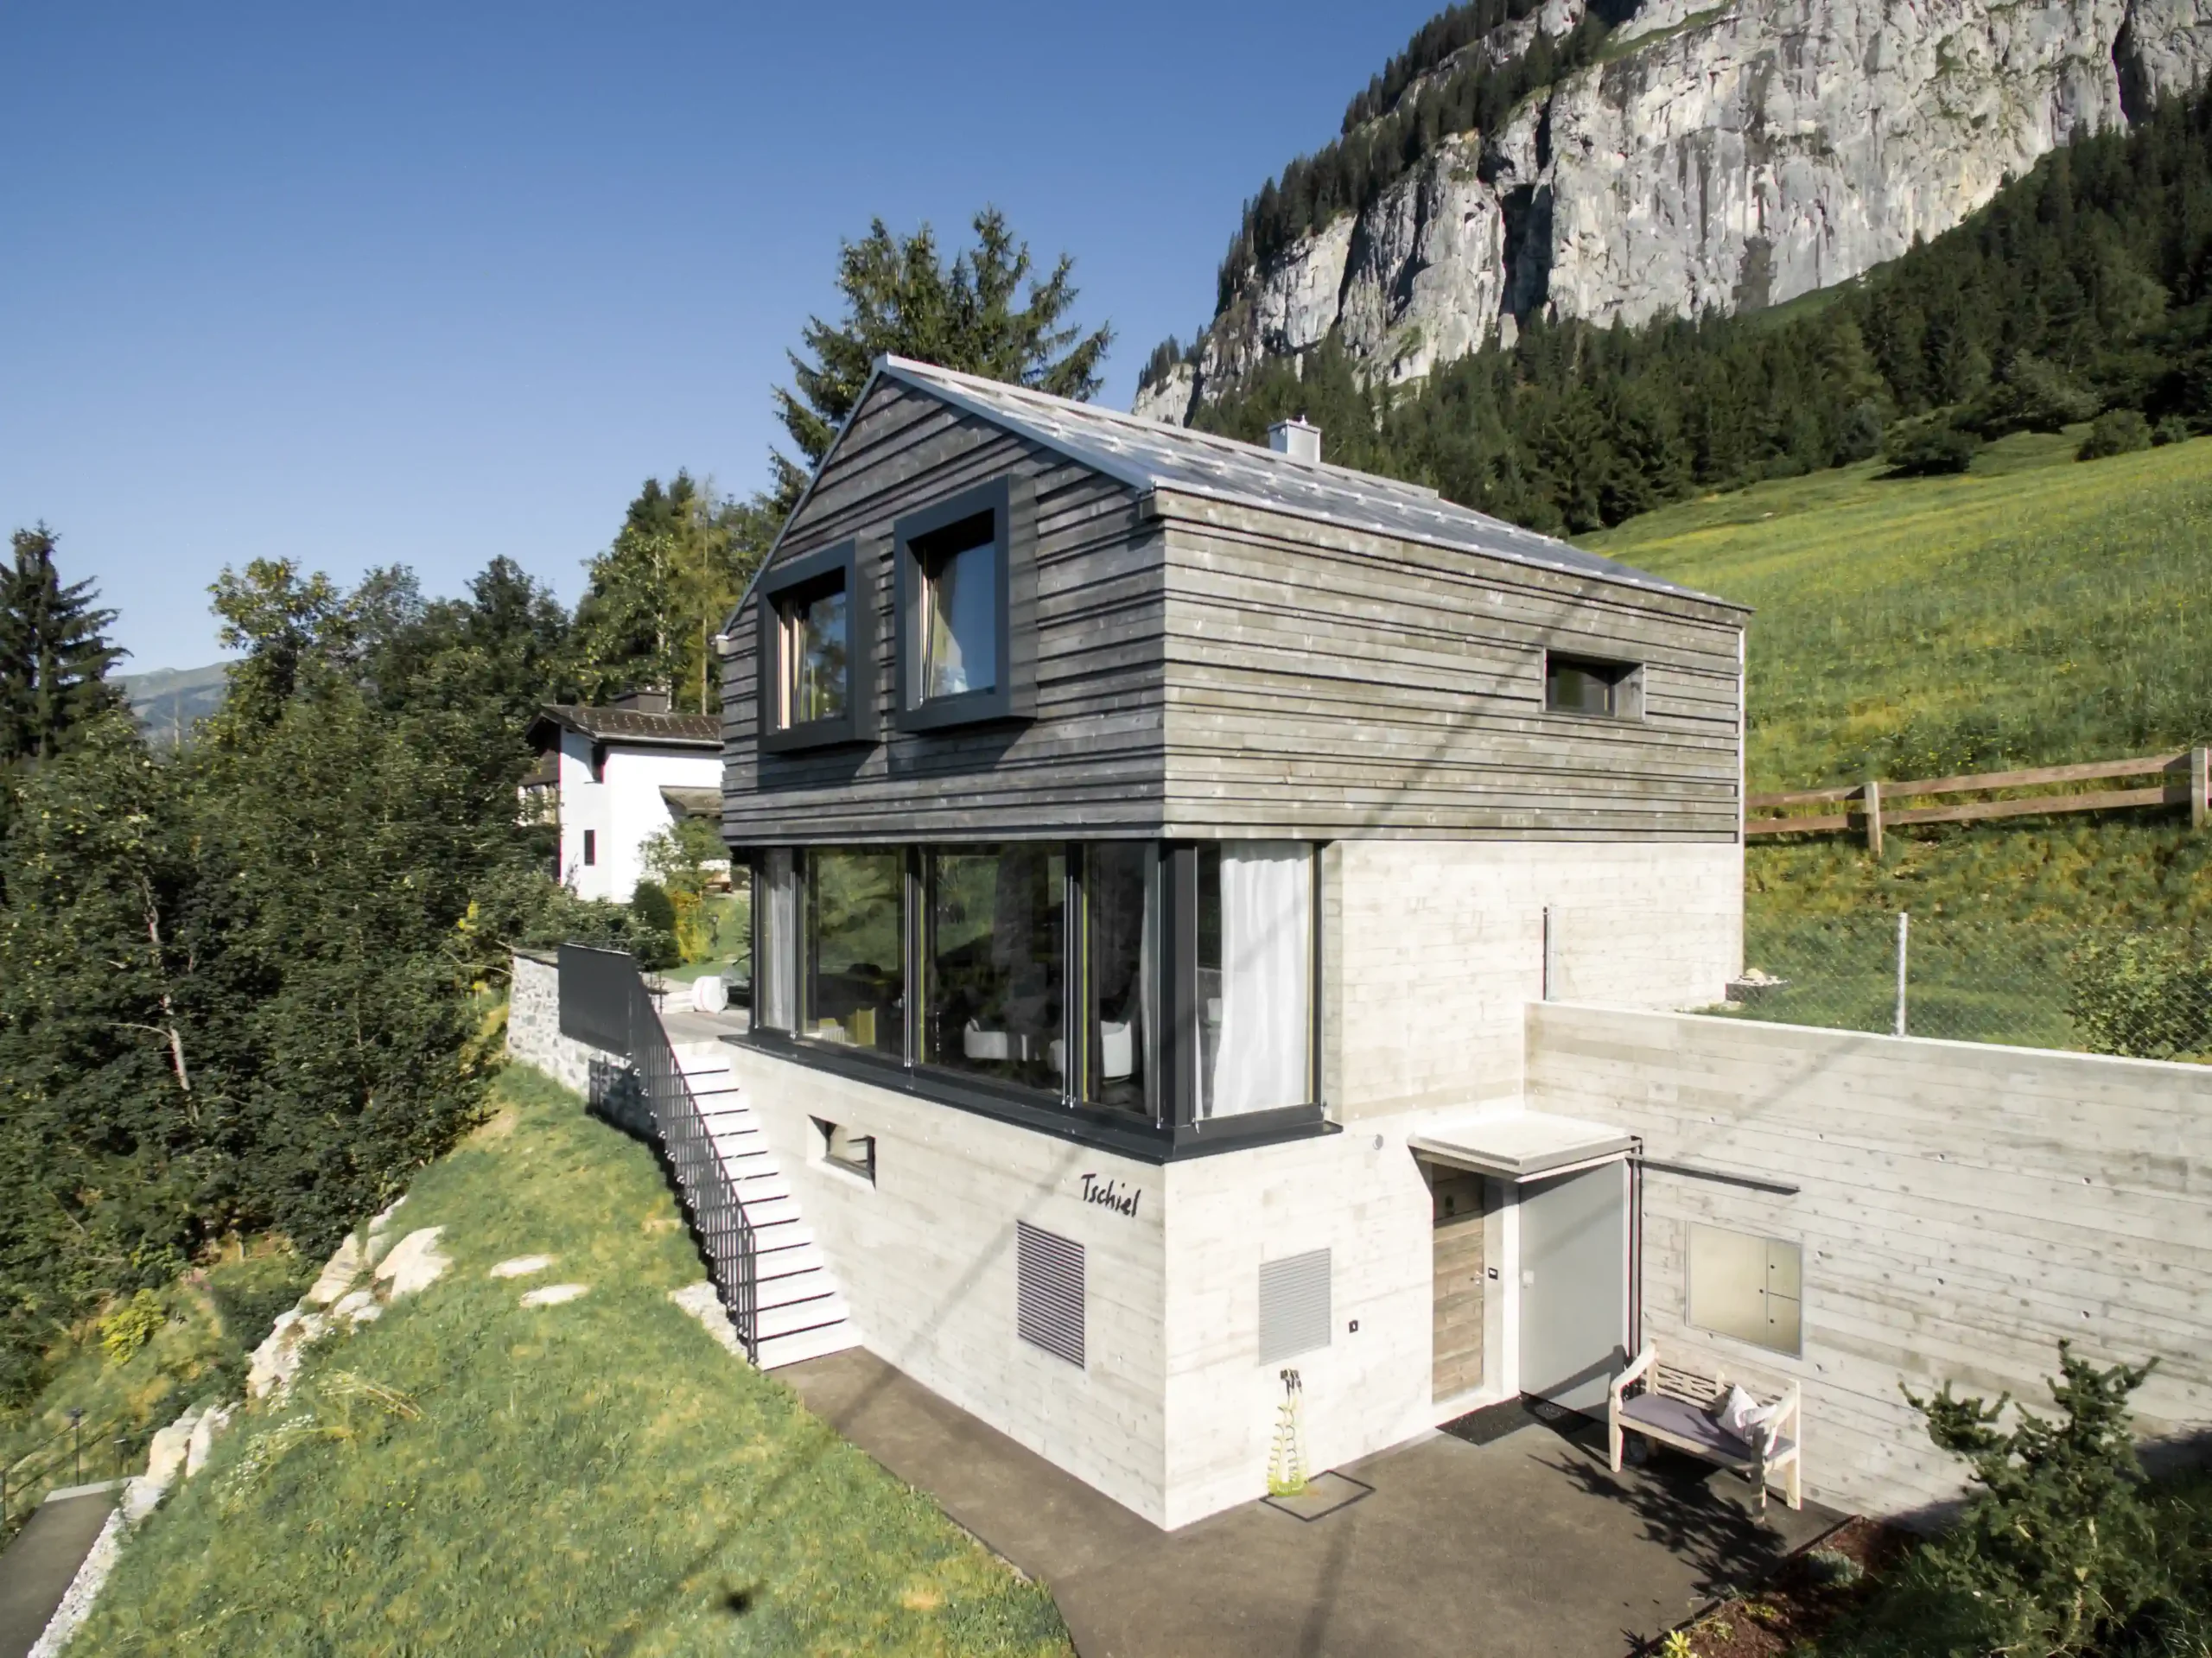
Ferienhaus Tschiel Fidaz Fassade Süd Luftaufnahme

House Gassmann

Complete services
Direct
Flims Dorf
2014
MFH Gassmann Flims Waldhaus Terrassen und Balkone im Winter

House Rüegg Cavigelli

EFH Salisstrasse Chur Gesamtaufnahme Haus und Garten

Residential This multi-family house in Chur, built in the 1930s, underwent its first major refurbishment in 1968 at the hands of the Chur-based architect Andres Liesch, one of the most influential figures of post-war modernism in Graubünden, who played a decisive role in shaping the region’s architectural landscape with over 250 buildings in the canton, […]

×