Industry & Commerce
On the outskirts of Schluein, not far from the Rhine and just around 1.7 kilometres from Ilanz railway station, a commercial building is set to be constructed from 2018 onwards that aims to be more than just usable space: an open platform for young entrepreneurs, creative concepts, and unusual ideas for use. The project was initiated by a local development consortium, which has deliberately opted for a functional mix of uses rather than rigidly planning the three storeys in advance.
The concept is clearly structured by floor. On the ground floor, 2,300 square metres with a clear height of 5.2 metres provide spacious areas for industrial businesses, warehouse logistics, events and festivals, or studios, complemented by a mezzanine level offering additional space. One floor above, a ramp creates a vehicle-accessible level of 1,500 square metres with a height of three metres, designed for creative processes and small businesses of all kinds, ranging from a fitness centre and climbing wall to offices, training facilities, or a canteen. Finally, the top floor of the building is reserved for urban living: furnished, move-in-ready studios and two-room flats with terraces, which benefit from the central location close to the river.
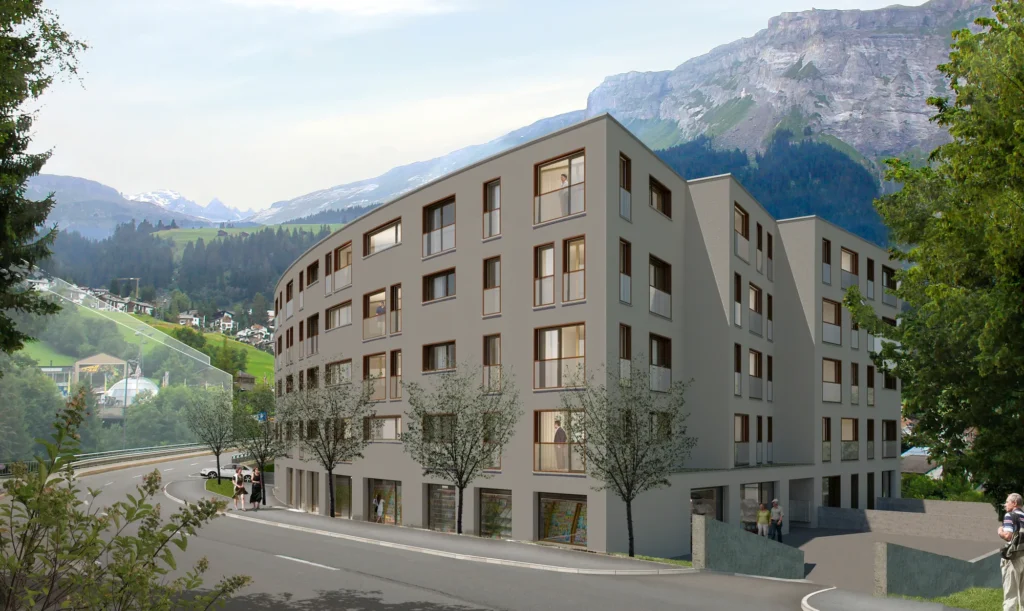
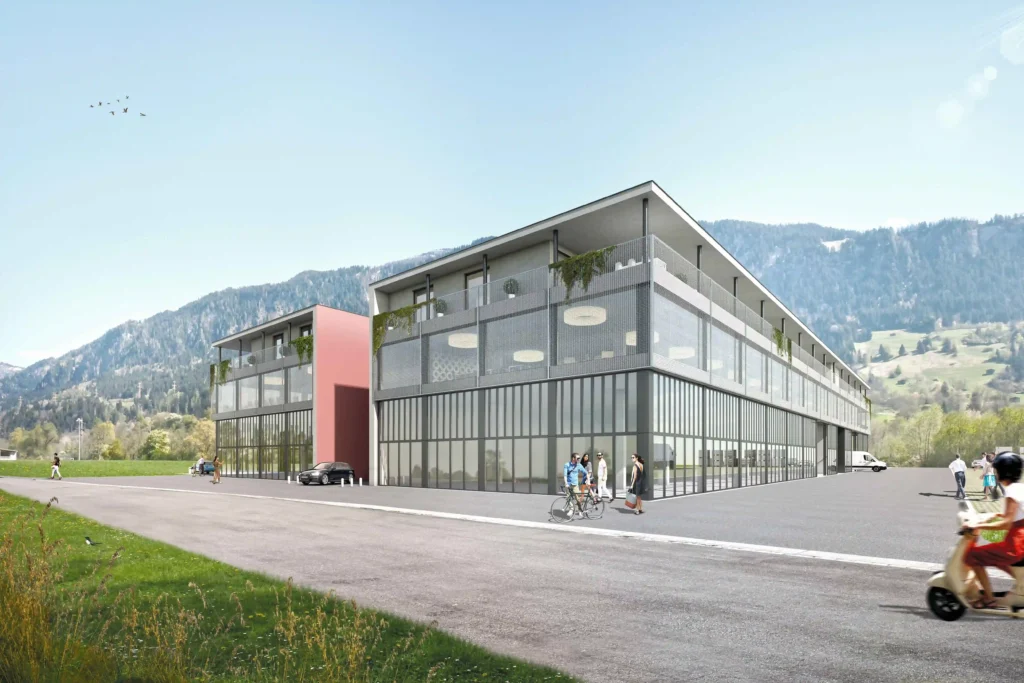
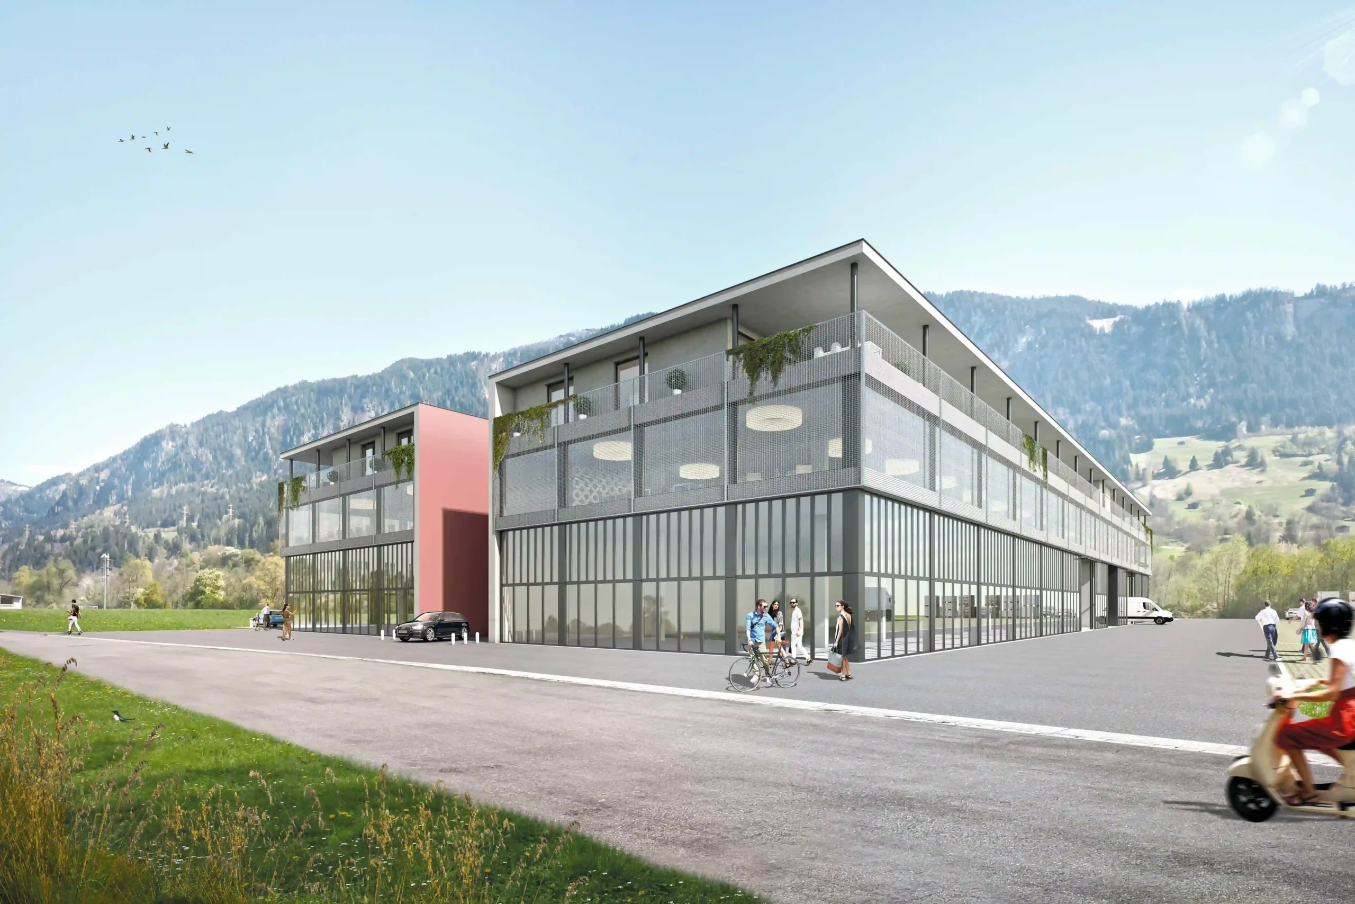
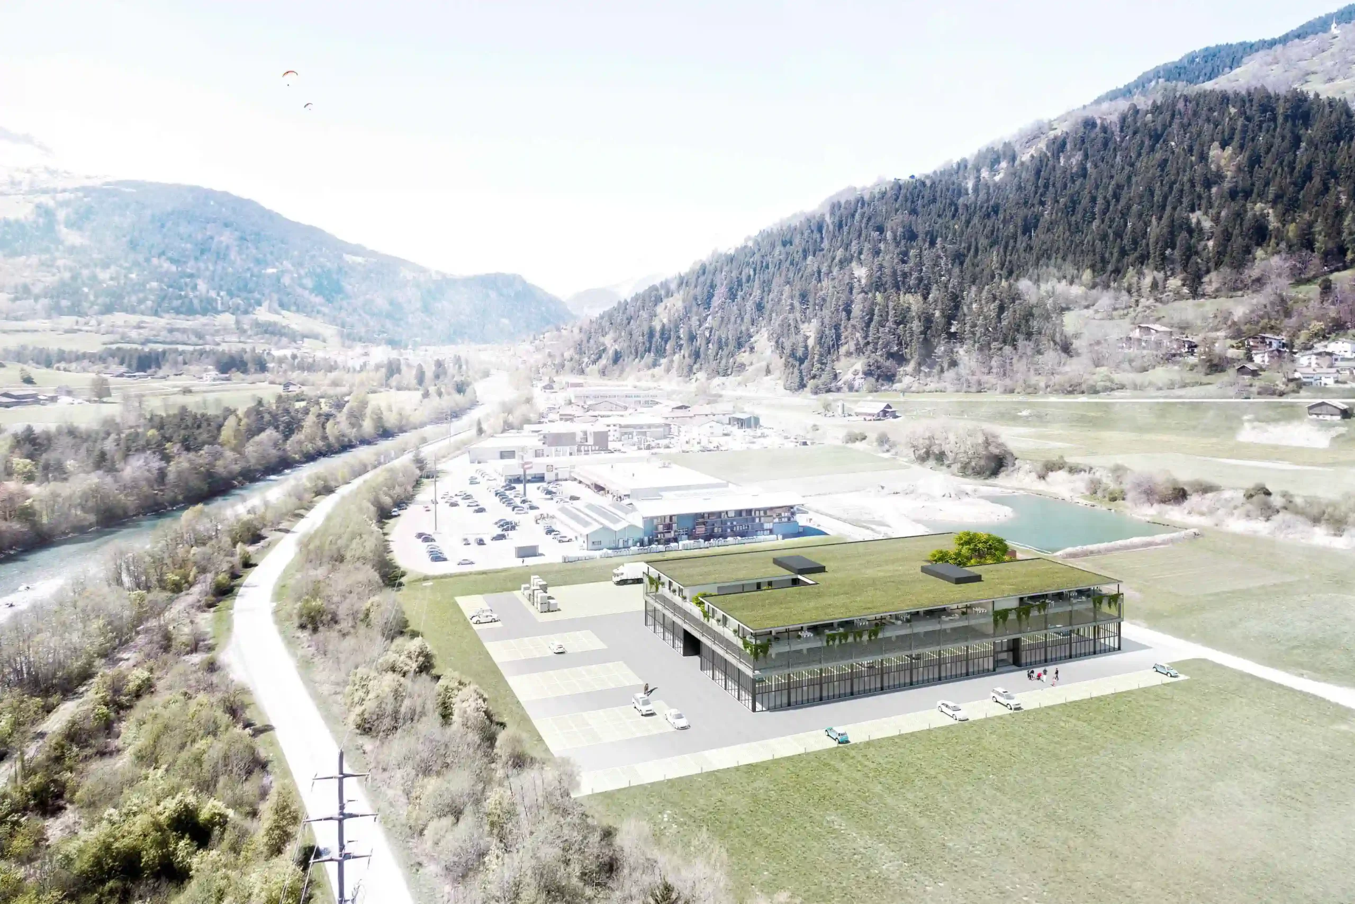
Architecturally, the commercial building presents itself as a compact, three-storey structure with a large-scale glass façade and an extensively greened flat roof. A red circulation core provides a deliberate splash of colour against the understated material palette of metal, glass, and exposed concrete. The structure is designed so that the spaces on the ground floor and first floor can be flexibly adapted to specific user requirements, rather than being fixed to a single use.
The infrastructure includes around 150 indoor and outdoor parking spaces, ensuring sufficient transport options for both commercial businesses and future residents. The location benefits from its proximity to the region’s tourist and economic centres: Laax is 4.7 kilometres away, Flims 8.8 kilometres, and Chur 28 kilometres, whilst the Oberalp and Lukmanier Passes also provide links to Central Switzerland and Ticino.
location
Schluein
planning
2017
client
services
Design and Development
Procedure
Direct commission
Renderings