At Poststrasse 22 in Chur, the entire fourth floor of the RRT AG Treuhand & Revision headquarters was converted into a modern workspace for up to 15 employees. The new layout blends seamlessly into the existing attic space without altering the building’s exterior appearance.
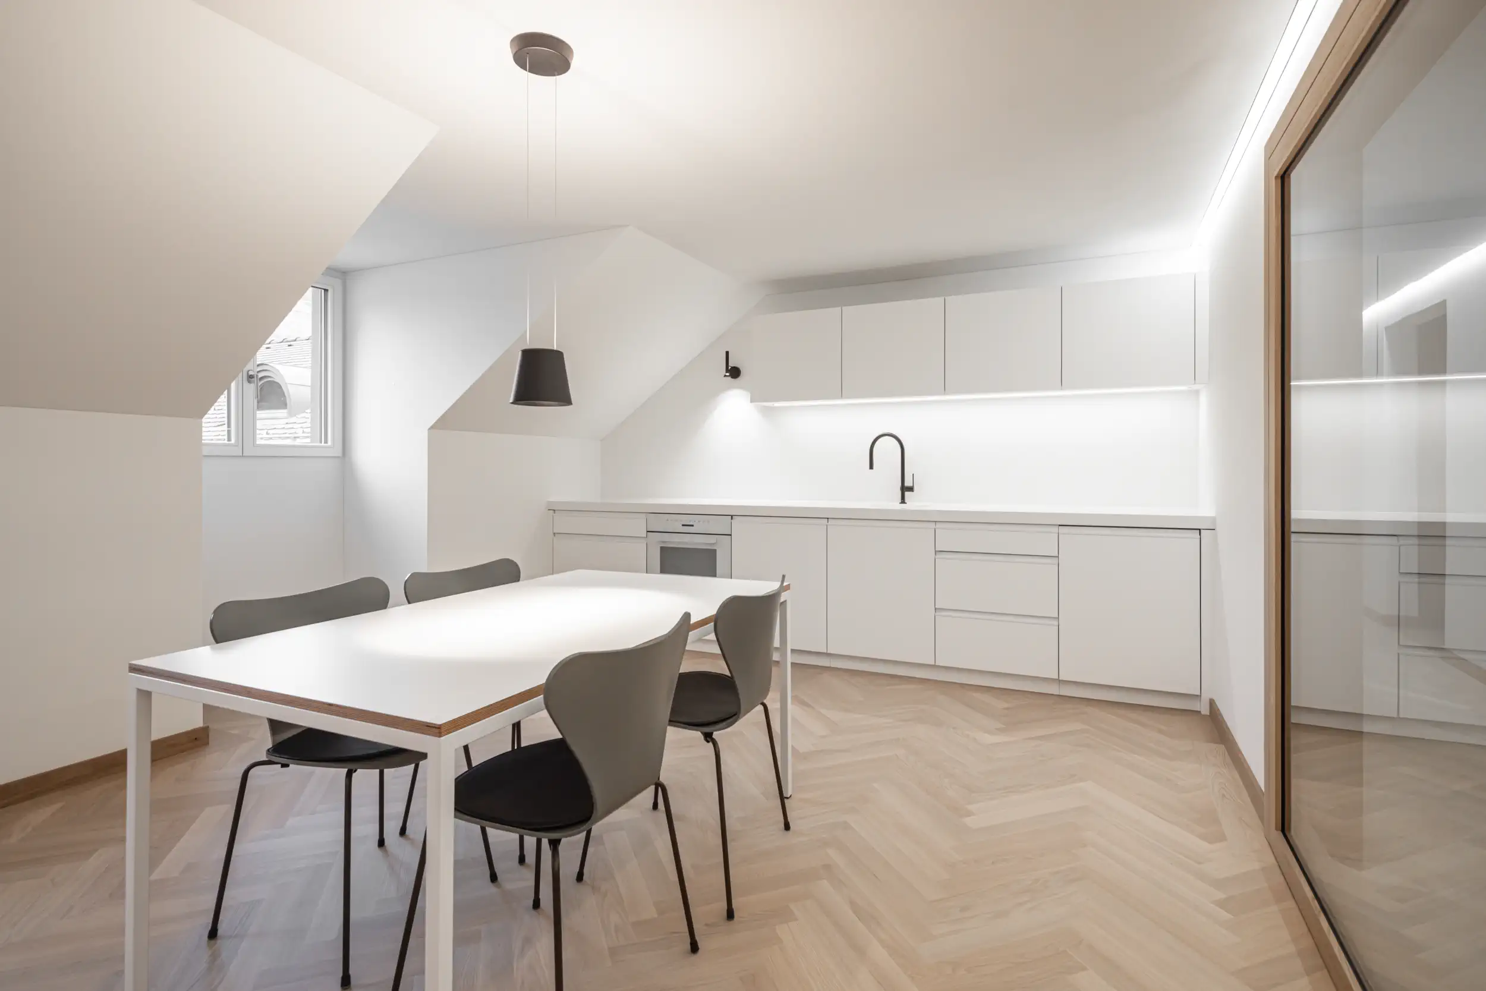
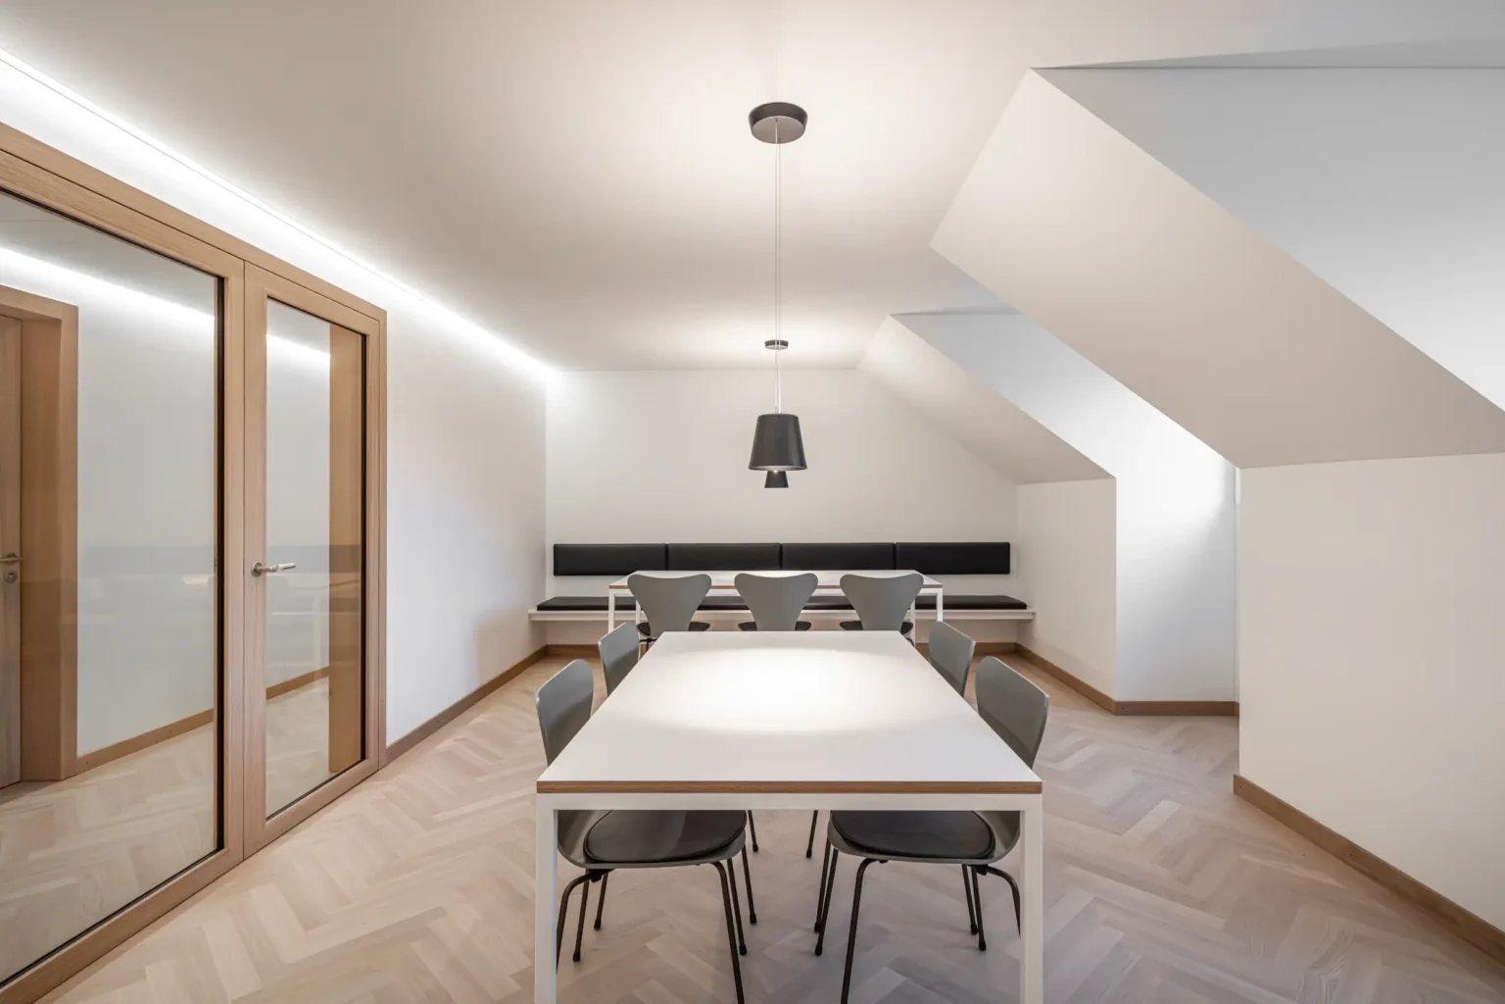
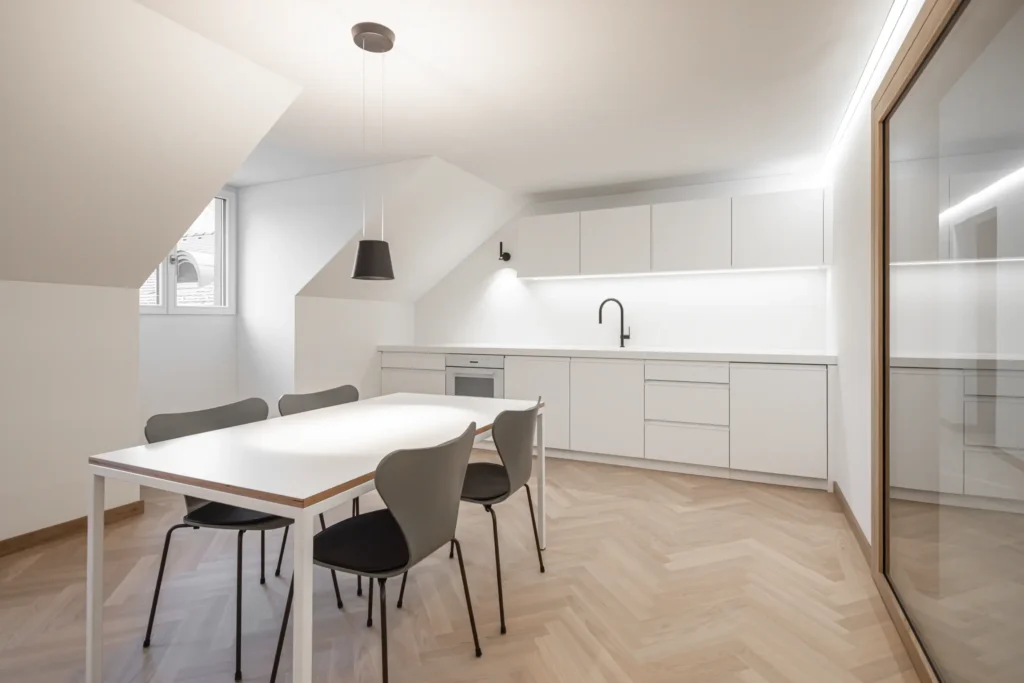
The newly organized layout includes a conference room, four offices of varying sizes, a reception area, a lounge with a kitchen, a copy room, a coatroom, and restrooms. Short distances and a clear layout create functional and comfortable workspaces.
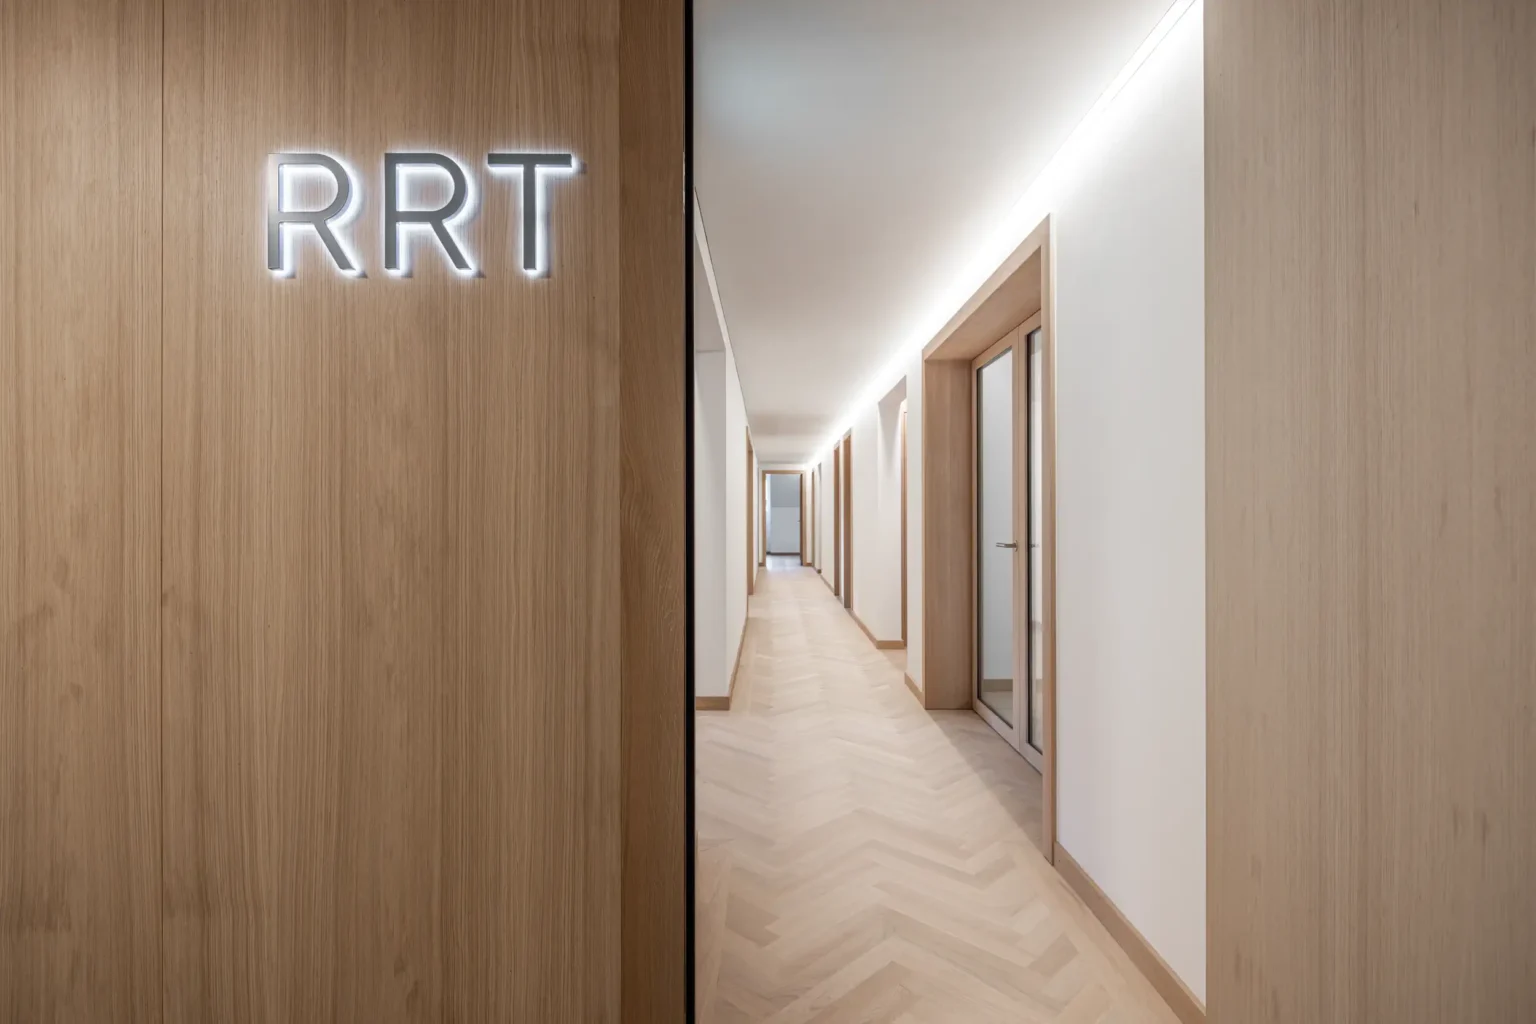
A continuous cooling and heating ceiling made of perforated drywall defines the spaces both climatically and acoustically. It provides cooling in the summer, supports heating in the winter, and simultaneously improves room acoustics.
The insulation in the sloped ceilings and drop ceilings was completely replaced, and the knee walls were additionally insulated from the inside. By replacing several load-bearing walls with a new column and ceiling structure, more open and flexible spaces were created. All windows were replaced and upgraded to meet current standards for thermal insulation and energy efficiency.
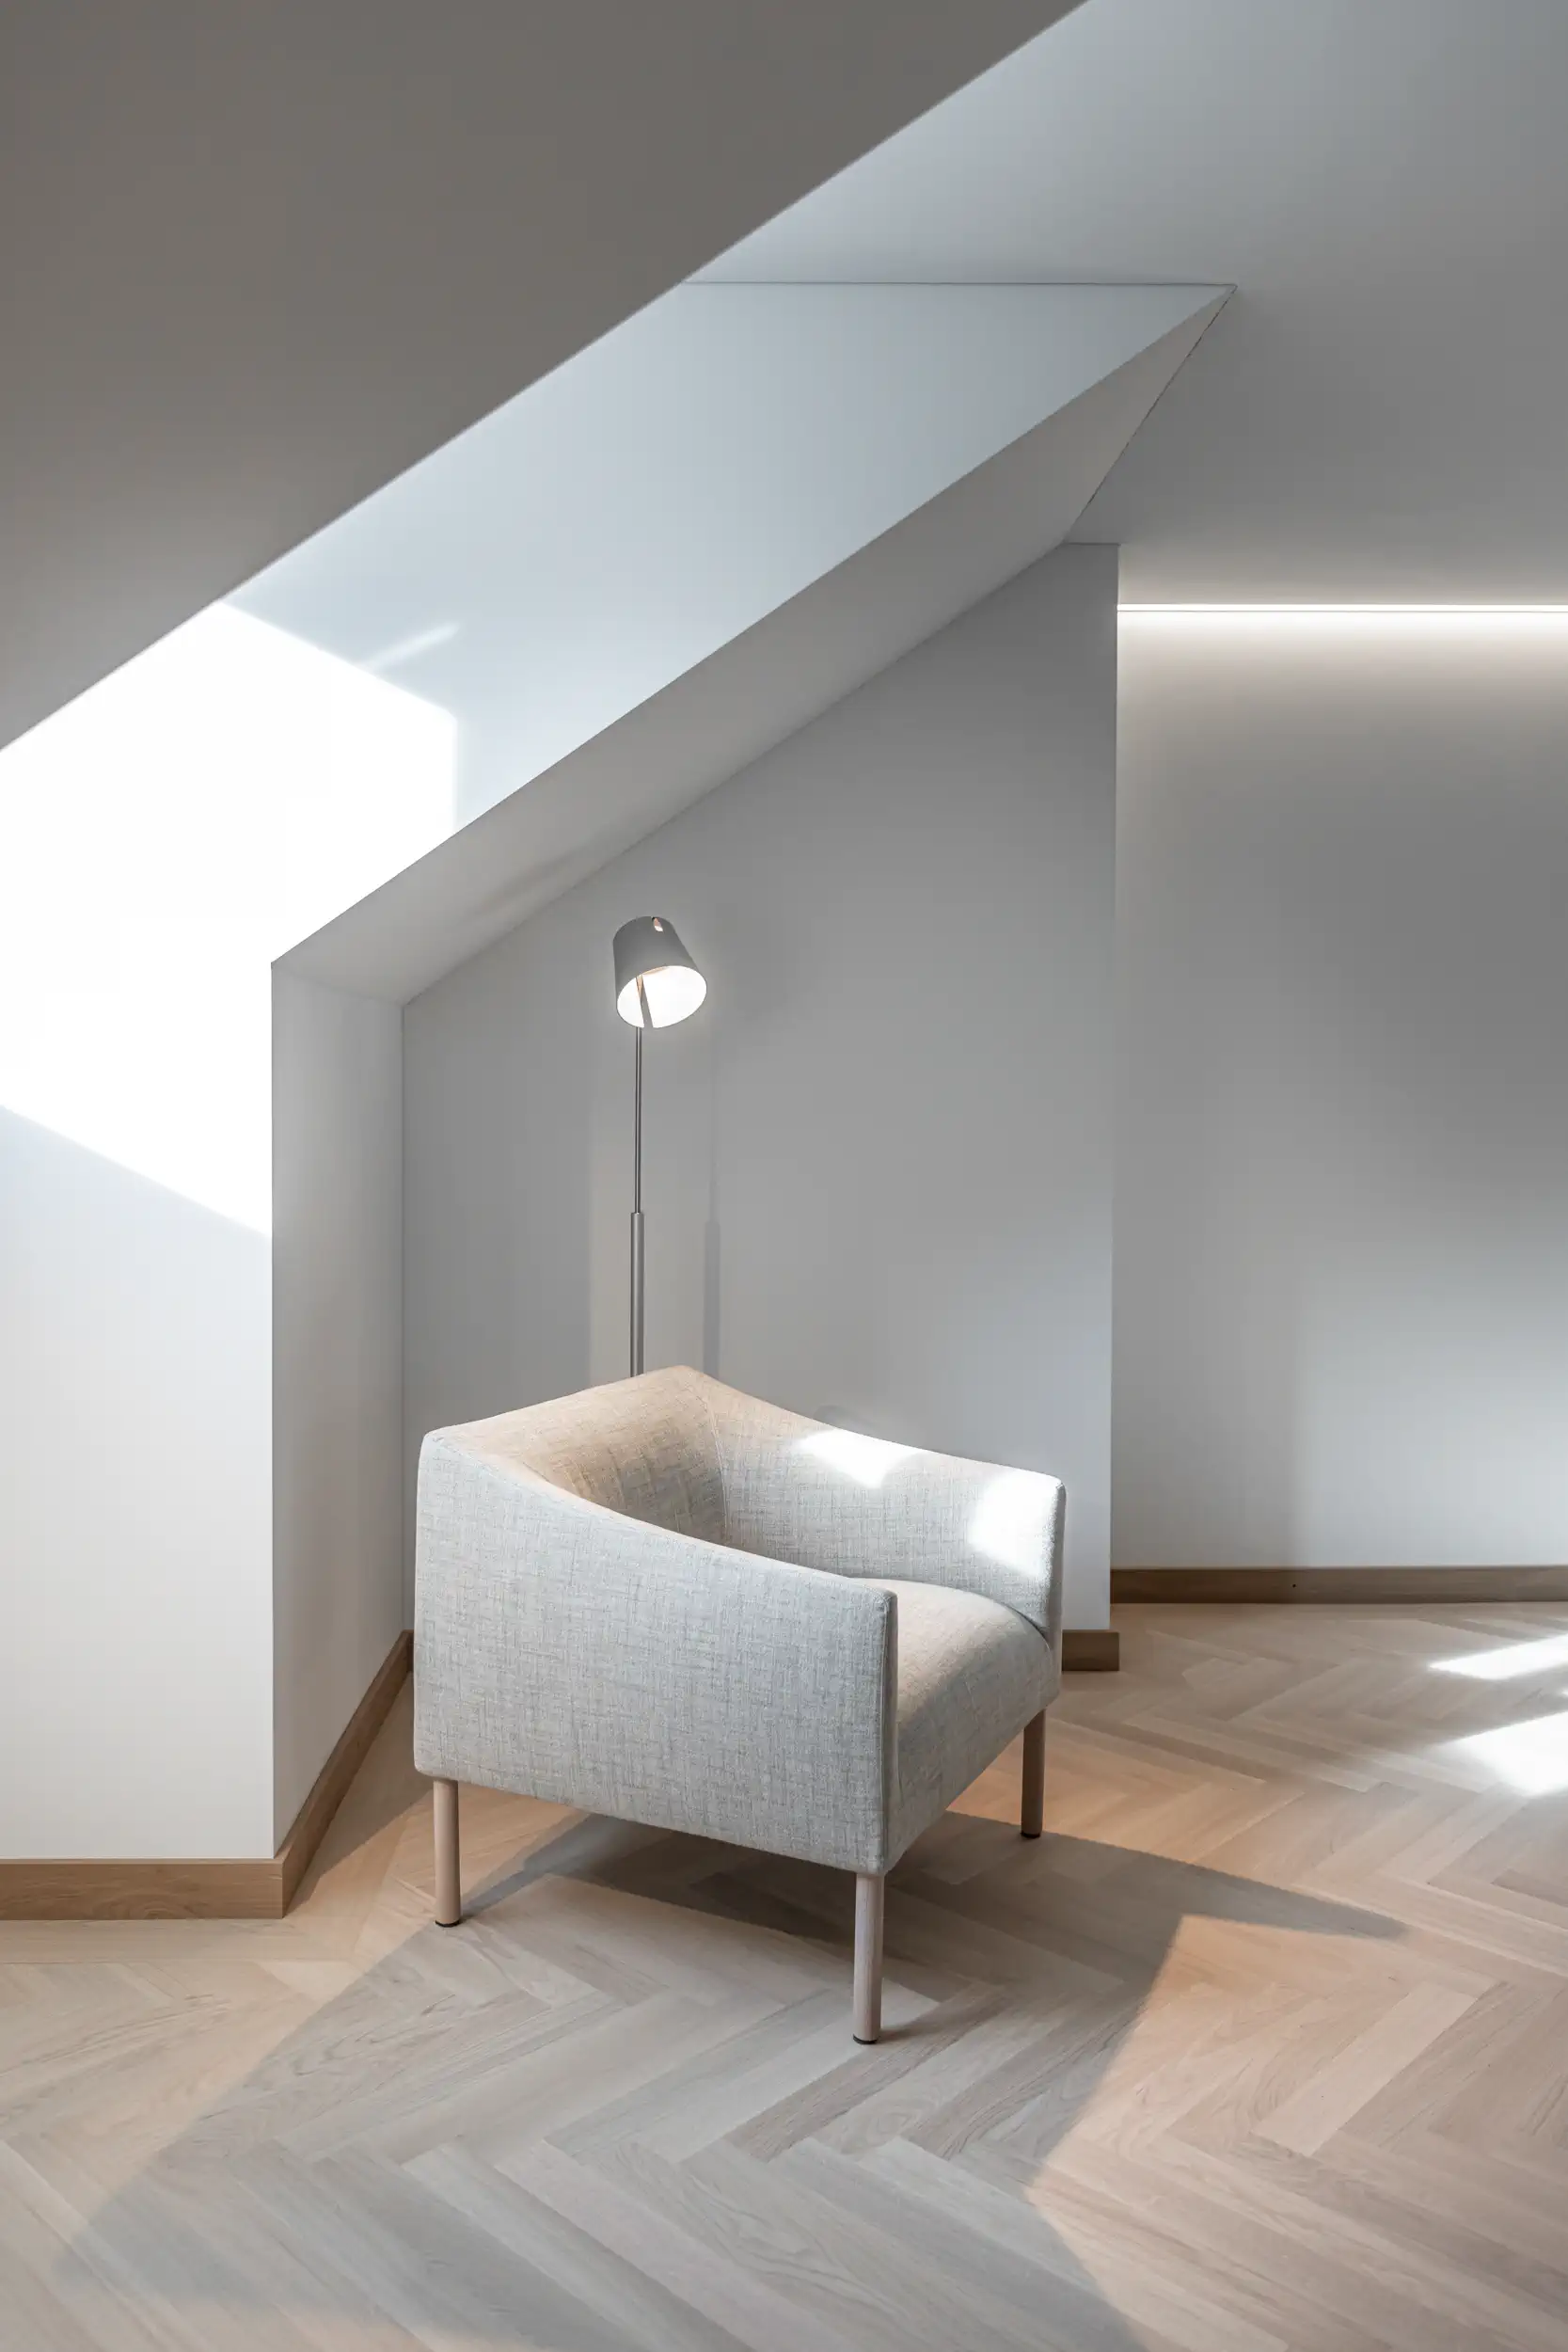
All carpentry work, such as doors and built-in cabinets, was finished in natural oak. Herringbone parquet flooring laid throughout the space ties the individual areas together into a cohesive whole and gives the rooms a warm, high-quality feel. The bathrooms were also completely redesigned and integrated into the overarching material and design concept with new surfaces, fixtures, and tile work.
Special attention was also paid to the furnishings and equipment of the new workspaces. The conference and lounge areas were furnished with high-quality, contemporary furniture that blends discreetly and naturally into the architecture in terms of materials, form, and color. The offices were equipped with modern desks and lighting tailored to the workstations. In this way, the furnishings also contribute significantly to a functional yet pleasant working atmosphere.
The building services were comprehensively renovated. Existing installations were reused wherever possible, supplemented, and adapted to meet current requirements. The technical systems were reorganized, and the elevator car was also replaced as part of the work.
As a result, two areas that had previously been used for different purposes were transformed into a cohesive, clearly structured, and technically up-to-date office floor, where architecture, materials, and furnishings come together to form a harmonious whole.