Casa Gronda

Renovation and Remodeling

Industry & Commerce

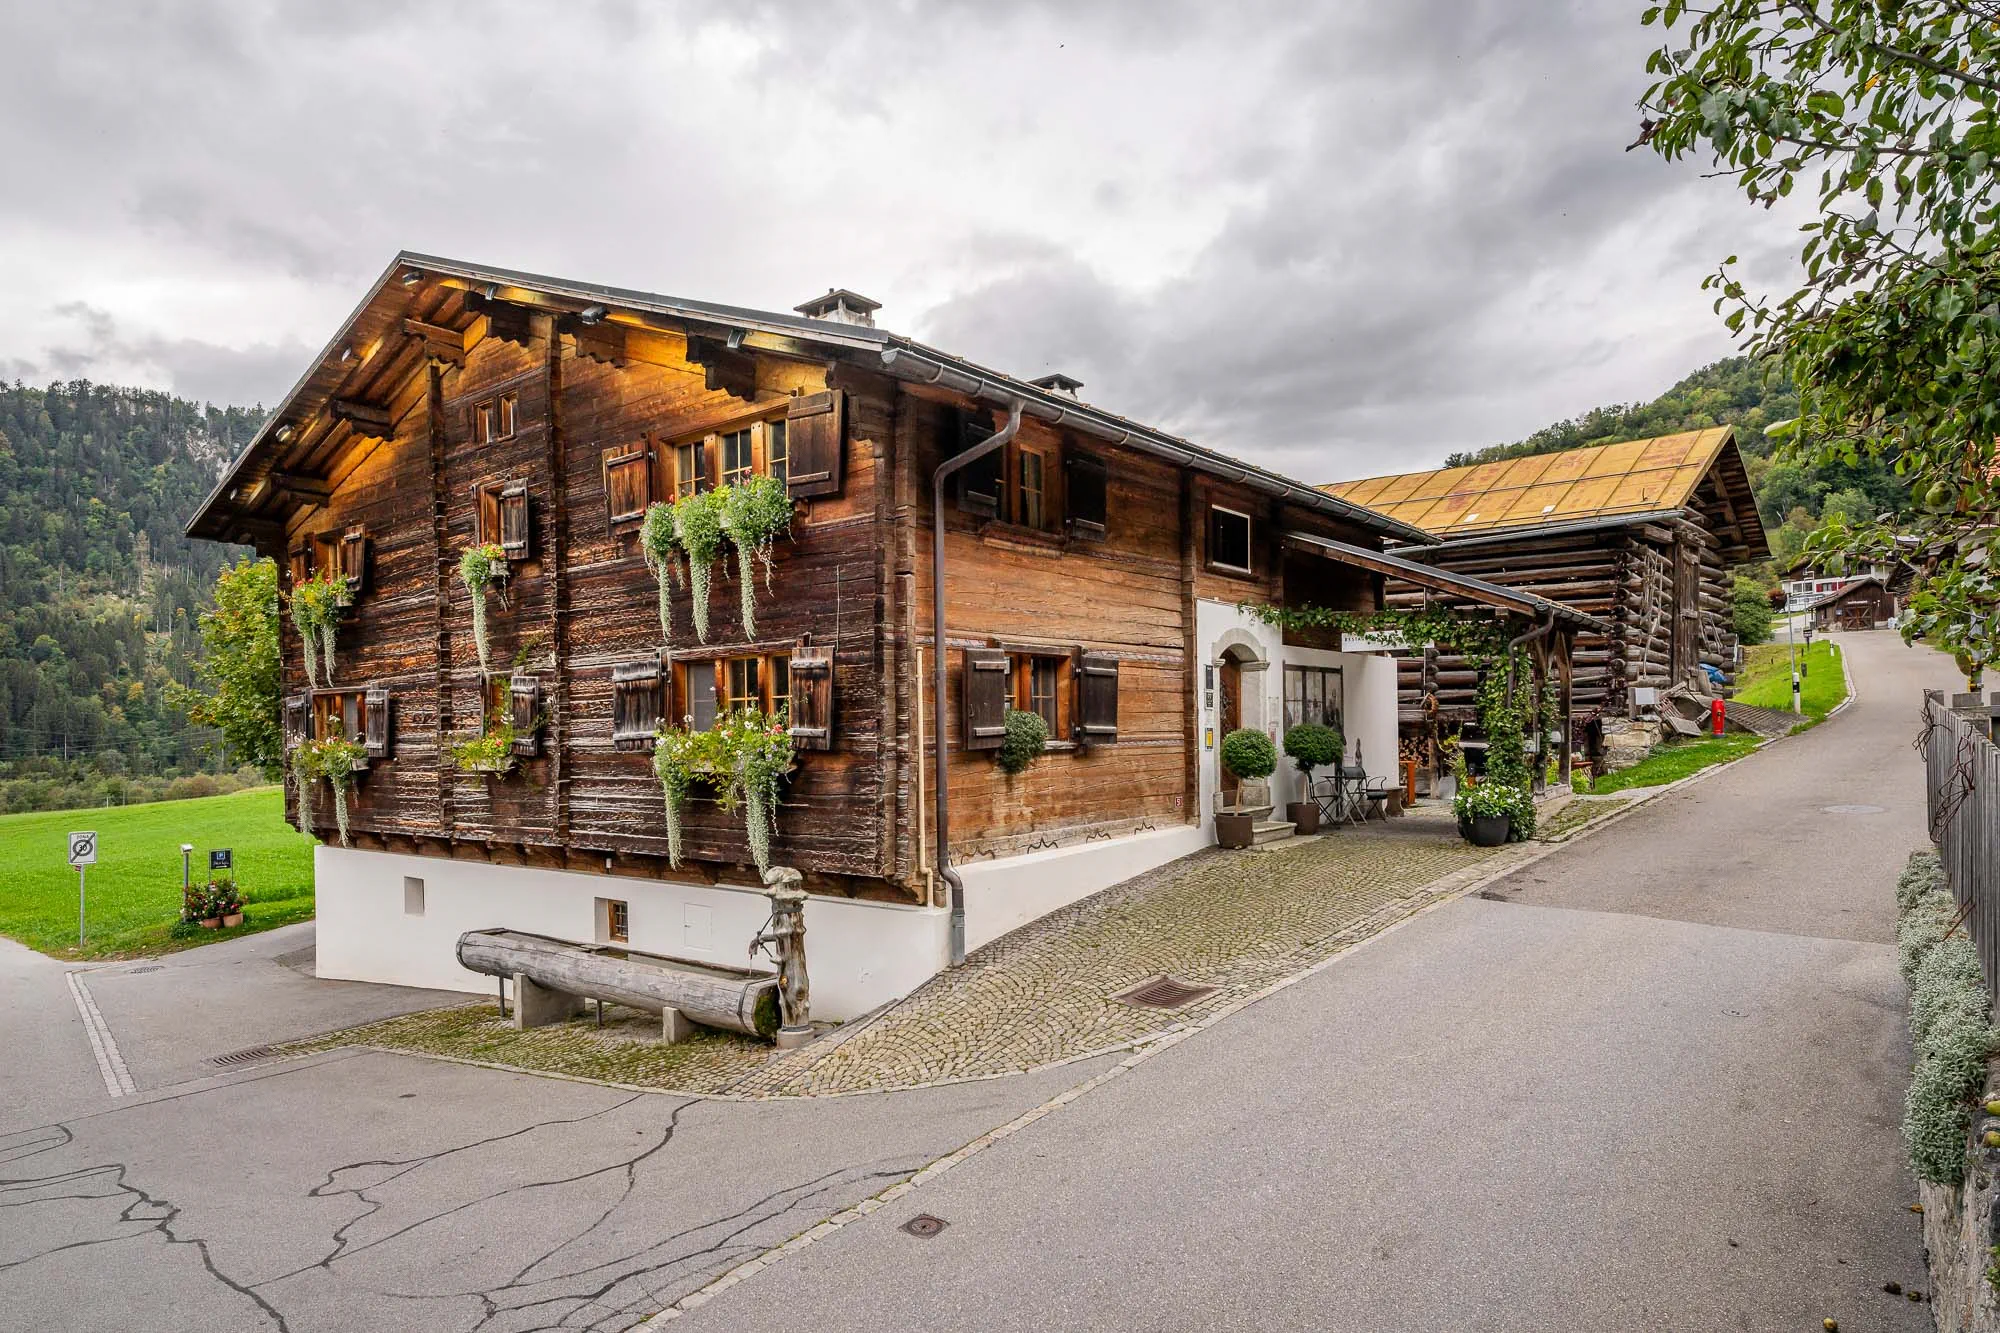
Trin is first mentioned in historical records in the mid-12th century under the name ‘Turunnio’; the traditional designation ‘Künges Gut ze Trünsse’ refers to an even older royal estate. For centuries, the Hohentrin domain, centred on the rocky outcrop of Crap Sogn Barcazi, a former fortified church that was converted into a feudal castle during the High Middle Ages, formed the political centre of the region. It was not until 11 January 1616 that the municipality bought its freedom from this feudal lordship for 11,200 guilders. In this historic setting, in the Trin Mulin district on the Via Nova, a resident of Trin had a stately residential and commercial building erected in 1888 on the site of his parents’ house. For much of the 20th century, the building served, amongst other things, as the residence of two farming families, including the heirs of the Barcazi family, whose name dates back to the old feudal lordship.

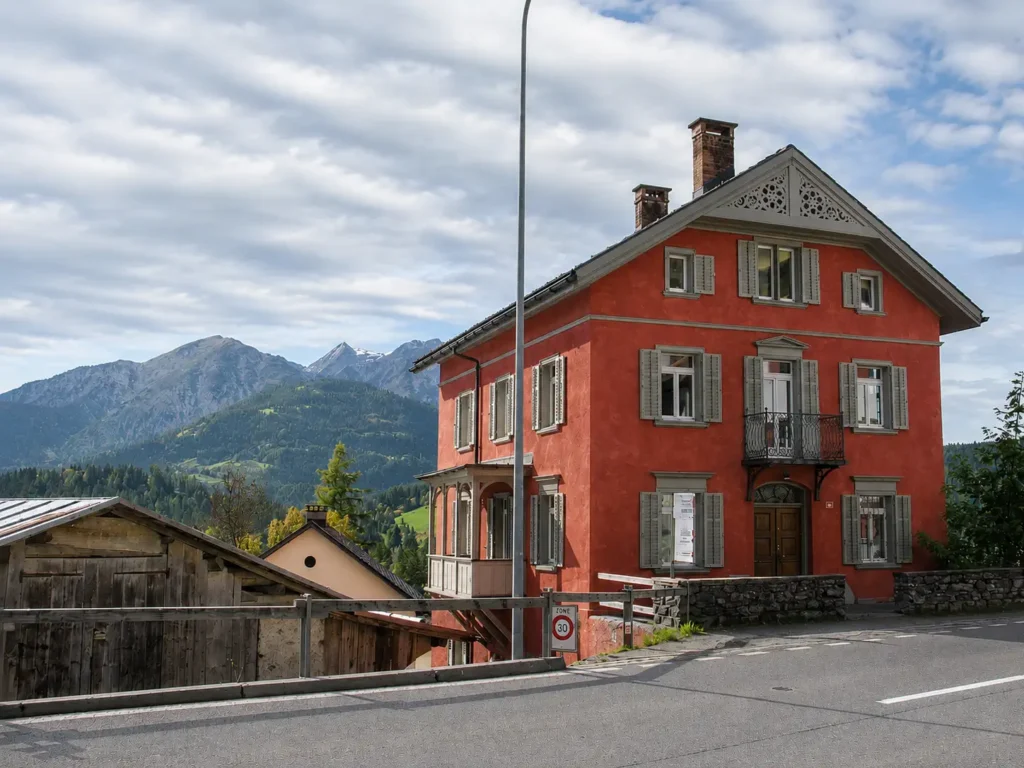
Over time, the house was adapted on several occasions to meet changing needs: a comprehensive renovation took place in 1998, and in 2002 the attic was converted into office space for the architectural team at Gross + Rüegg. During these alterations, the house’s original character was deliberately preserved: the façade, window layout, and proportions of the historic building were retained.

Structurally, Casa Gronda is a typical Graubünden building from the turn of the century, featuring solid internal and external walls. The enclosed volume totals around 1,494 m³ across three residential storeys and a converted attic, supplemented by a separate outbuilding of 828 m³ on the adjacent plot. The lower floors are classically divided into living, dining, and sleeping areas with a balcony facing the mountains; the top floor is now usable as a continuous office space of around 80 m². The house is heated by a ground-source heat pump.

Comprising the main house, the outbuilding, two parking spaces and the surrounding grounds, the property on Via Nova offers both commercial potential and living space on the sun-drenched terrace above the Ruinaulta, a plot that continues Trins’ long history of settlement within a compact area.

location

Trin Mulin

occupancy

2003

client

Gross & Rüegg Architekten

services

Complete services

Procedure

Direct commission

Photography

Rüegg Architects
verfahren

Direct

Industry & Commerce

Trin is first mentioned in historical records in the mid-12th century under the name ‘Turunnio’; the traditional designation ‘Künges Gut ze Trünsse’ refers to an even older royal estate. For centuries, the Hohentrin domain, centred on the rocky outcrop of Crap Sogn Barcazi, a former fortified church that was converted into a feudal castle during the High Middle Ages, formed the political centre of the region. It was not until 11 January 1616 that the municipality bought its freedom from this feudal lordship for 11,200 guilders. In this historic setting, in the Trin Mulin district on the Via Nova, a resident of Trin had a stately residential and commercial building erected in 1888 on the site of his parents’ house. For much of the 20th century, the building served, amongst other things, as the residence of two farming families, including the heirs of the Barcazi family, whose name dates back to the old feudal lordship.

Over time, the house was adapted on several occasions to meet changing needs: a comprehensive renovation took place in 1998, and in 2002 the attic was converted into office space for the architectural team at Gross + Rüegg. During these alterations, the house’s original character was deliberately preserved: the façade, window layout, and proportions of the historic building were retained.

Structurally, Casa Gronda is a typical Graubünden building from the turn of the century, featuring solid internal and external walls. The enclosed volume totals around 1,494 m³ across three residential storeys and a converted attic, supplemented by a separate outbuilding of 828 m³ on the adjacent plot. The lower floors are classically divided into living, dining, and sleeping areas with a balcony facing the mountains; the top floor is now usable as a continuous office space of around 80 m². The house is heated by a ground-source heat pump.

Comprising the main house, the outbuilding, two parking spaces and the surrounding grounds, the property on Via Nova offers both commercial potential and living space on the sun-drenched terrace above the Ruinaulta, a plot that continues Trins’ long history of settlement within a compact area.

location

Trin Mulin

occupancy

2003

client

Gross & Rüegg Architekten

services

Complete services

Procedure

Direct commission

Photography

Rüegg Architects
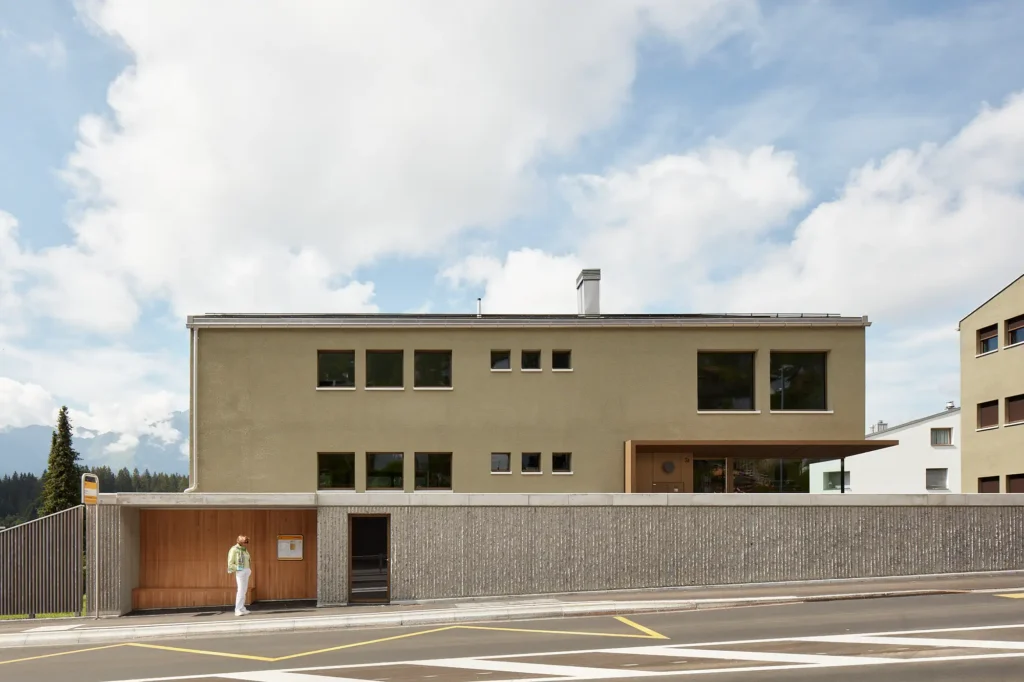
Haus Willi Flims Busshaltestelle mit den zwei Neubauten im Hintergrund
New build
4000
Flims
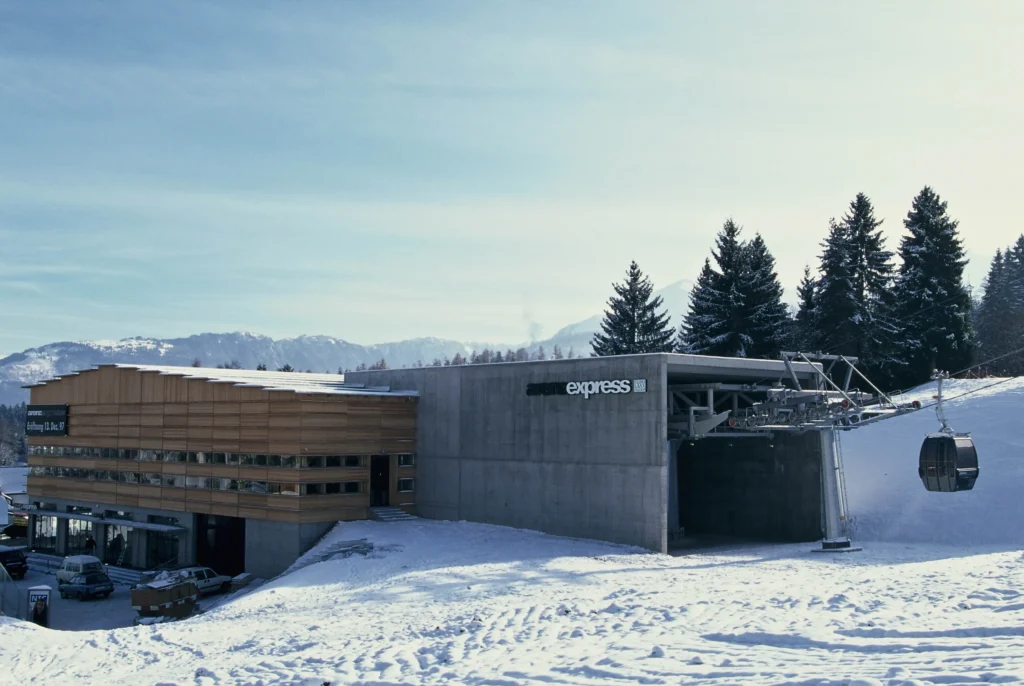
Arena Express Flims Nagens Talstation in Flims
1997
Flims Dorf
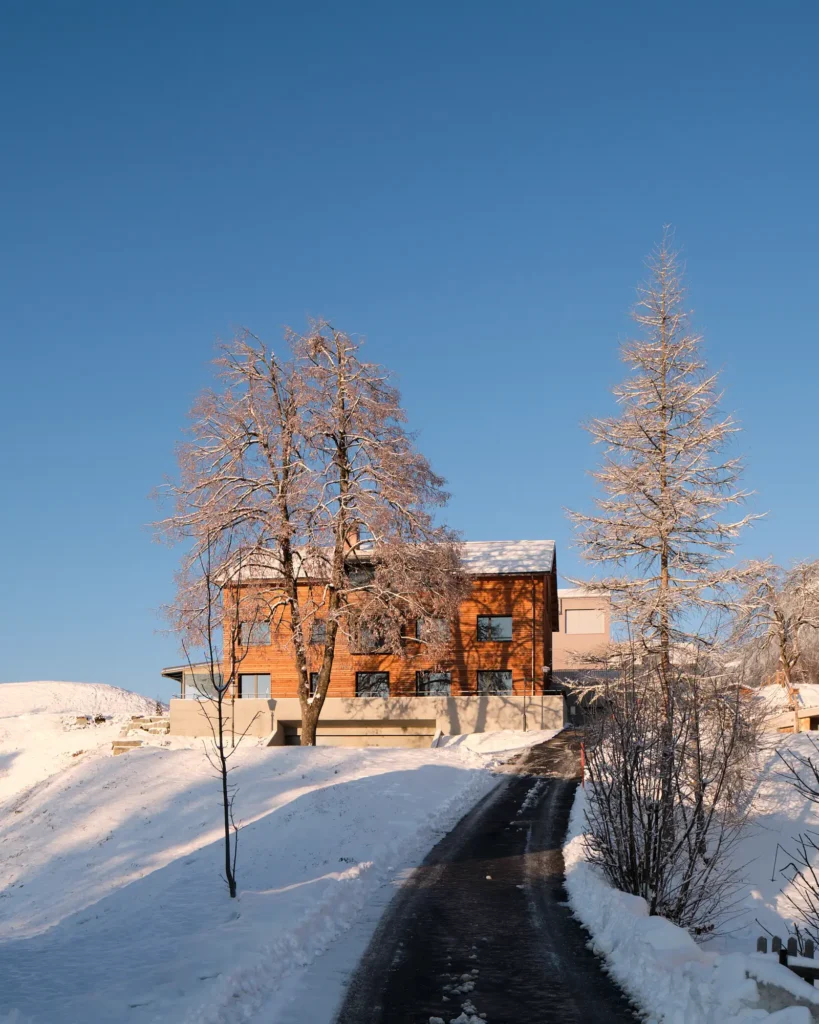
Porta Pfister Trin Zufahrt zum Haus im Winter
2020
Trin Mulin
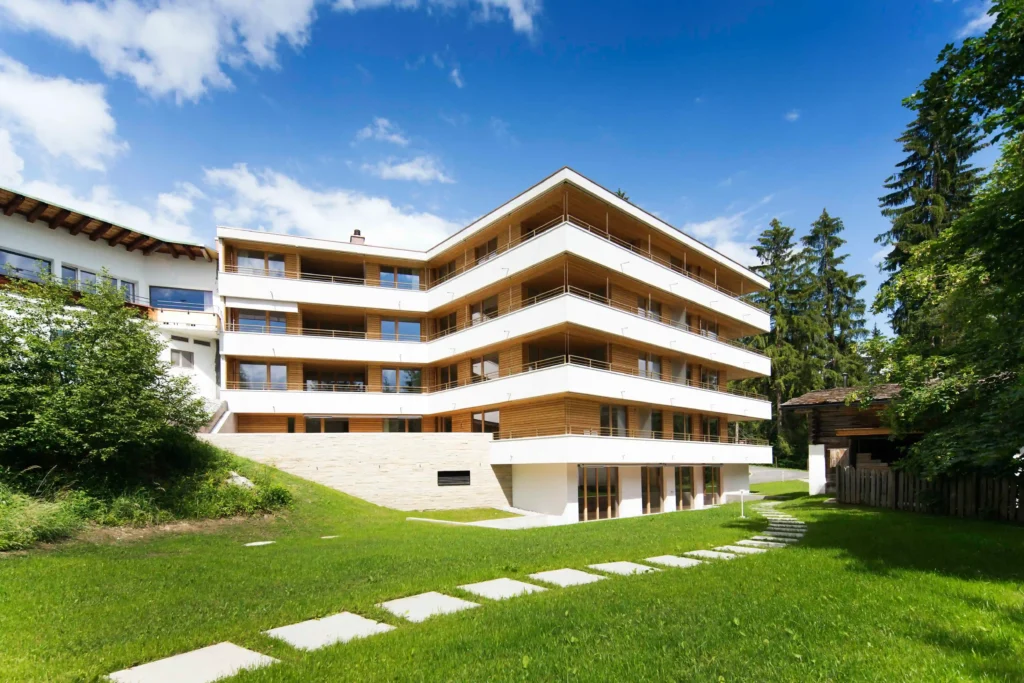
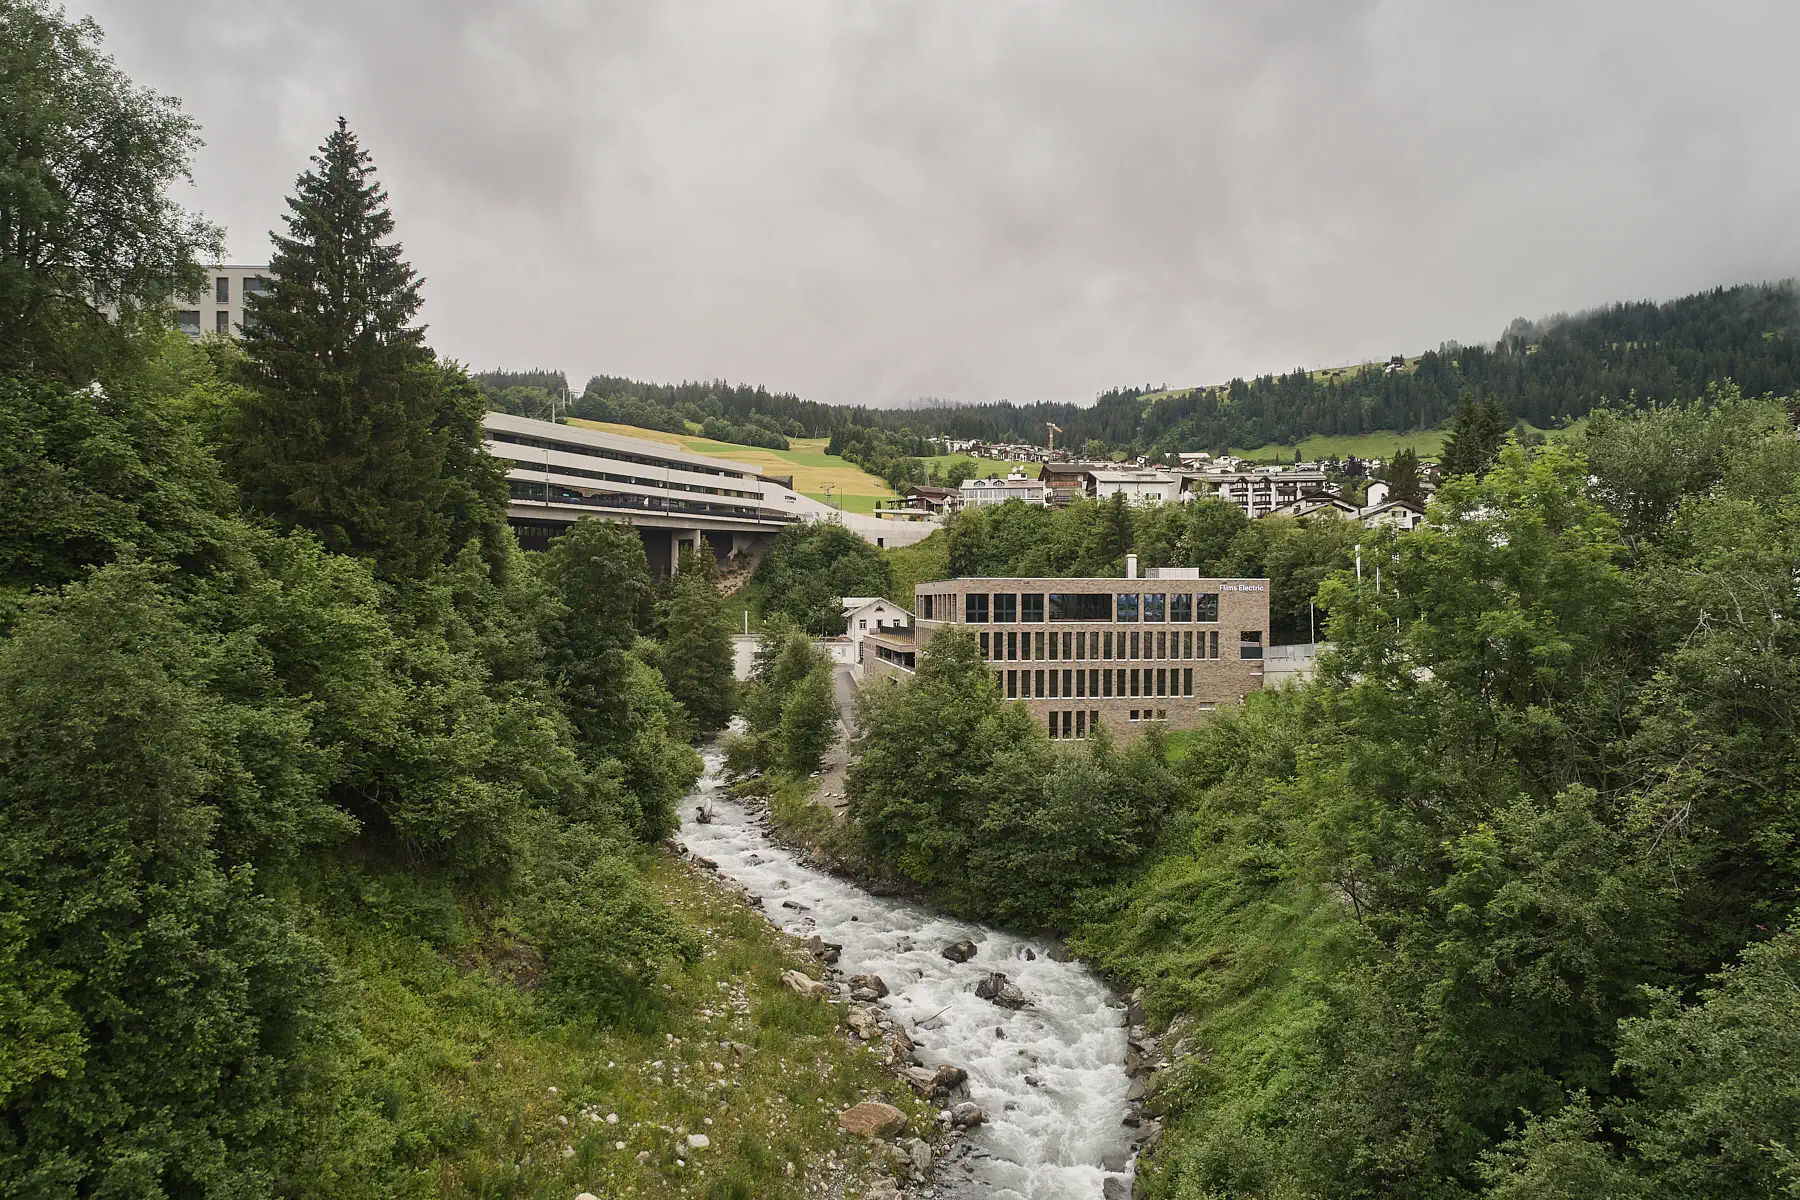
MFH Haus am Waldrand Flims Waldhaus Fassade Süd und Garten
New build
2013
Flims Waldhaus
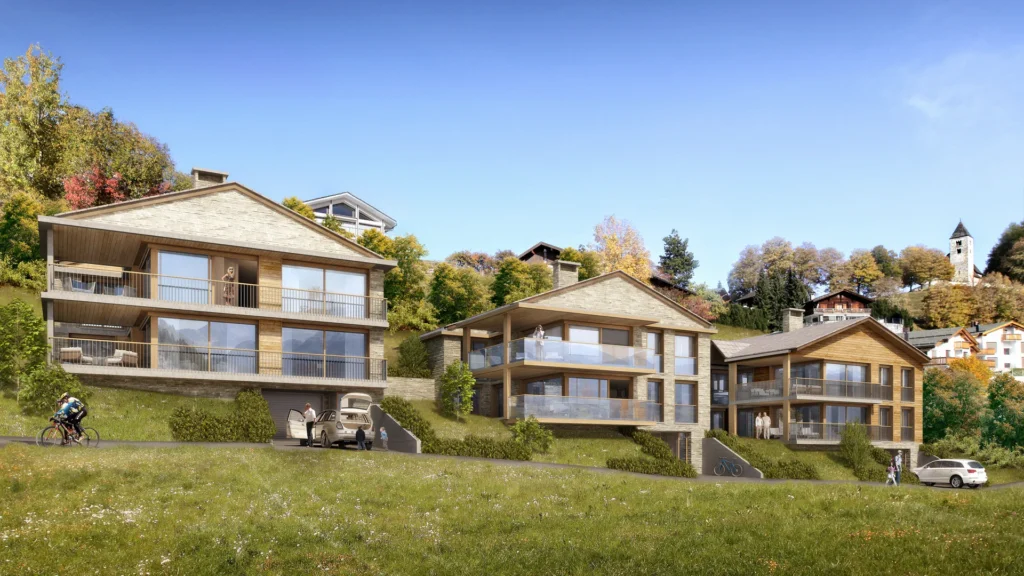
Visualisierung Wohnhäuser Falera
New build
2016
Falera
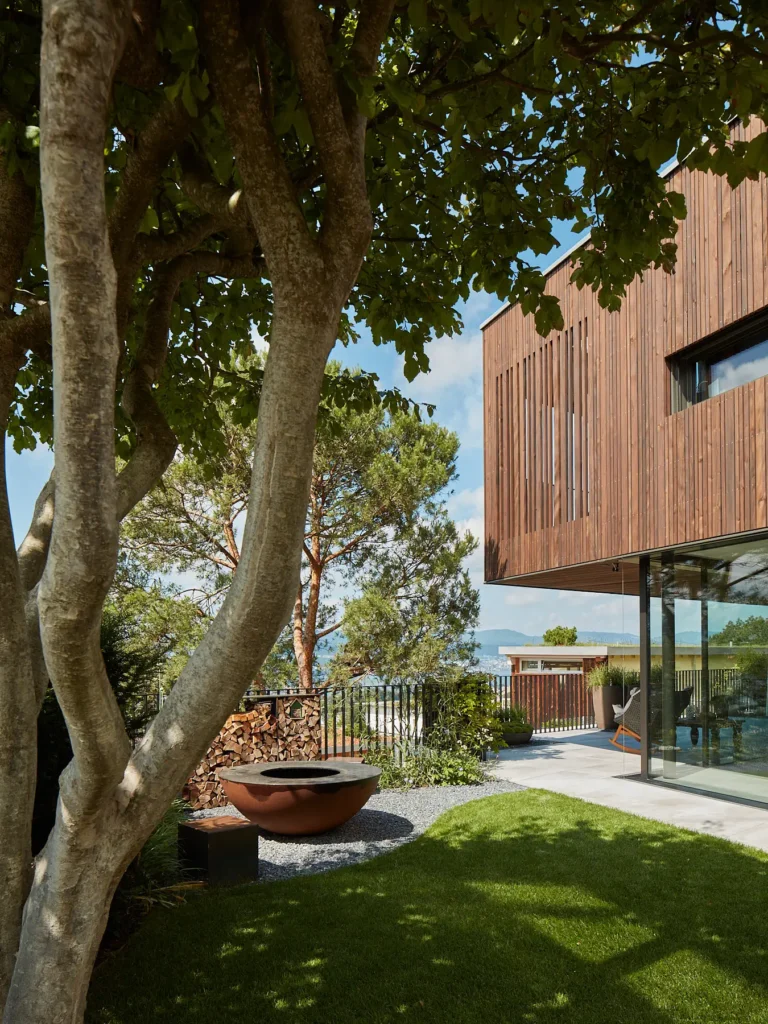
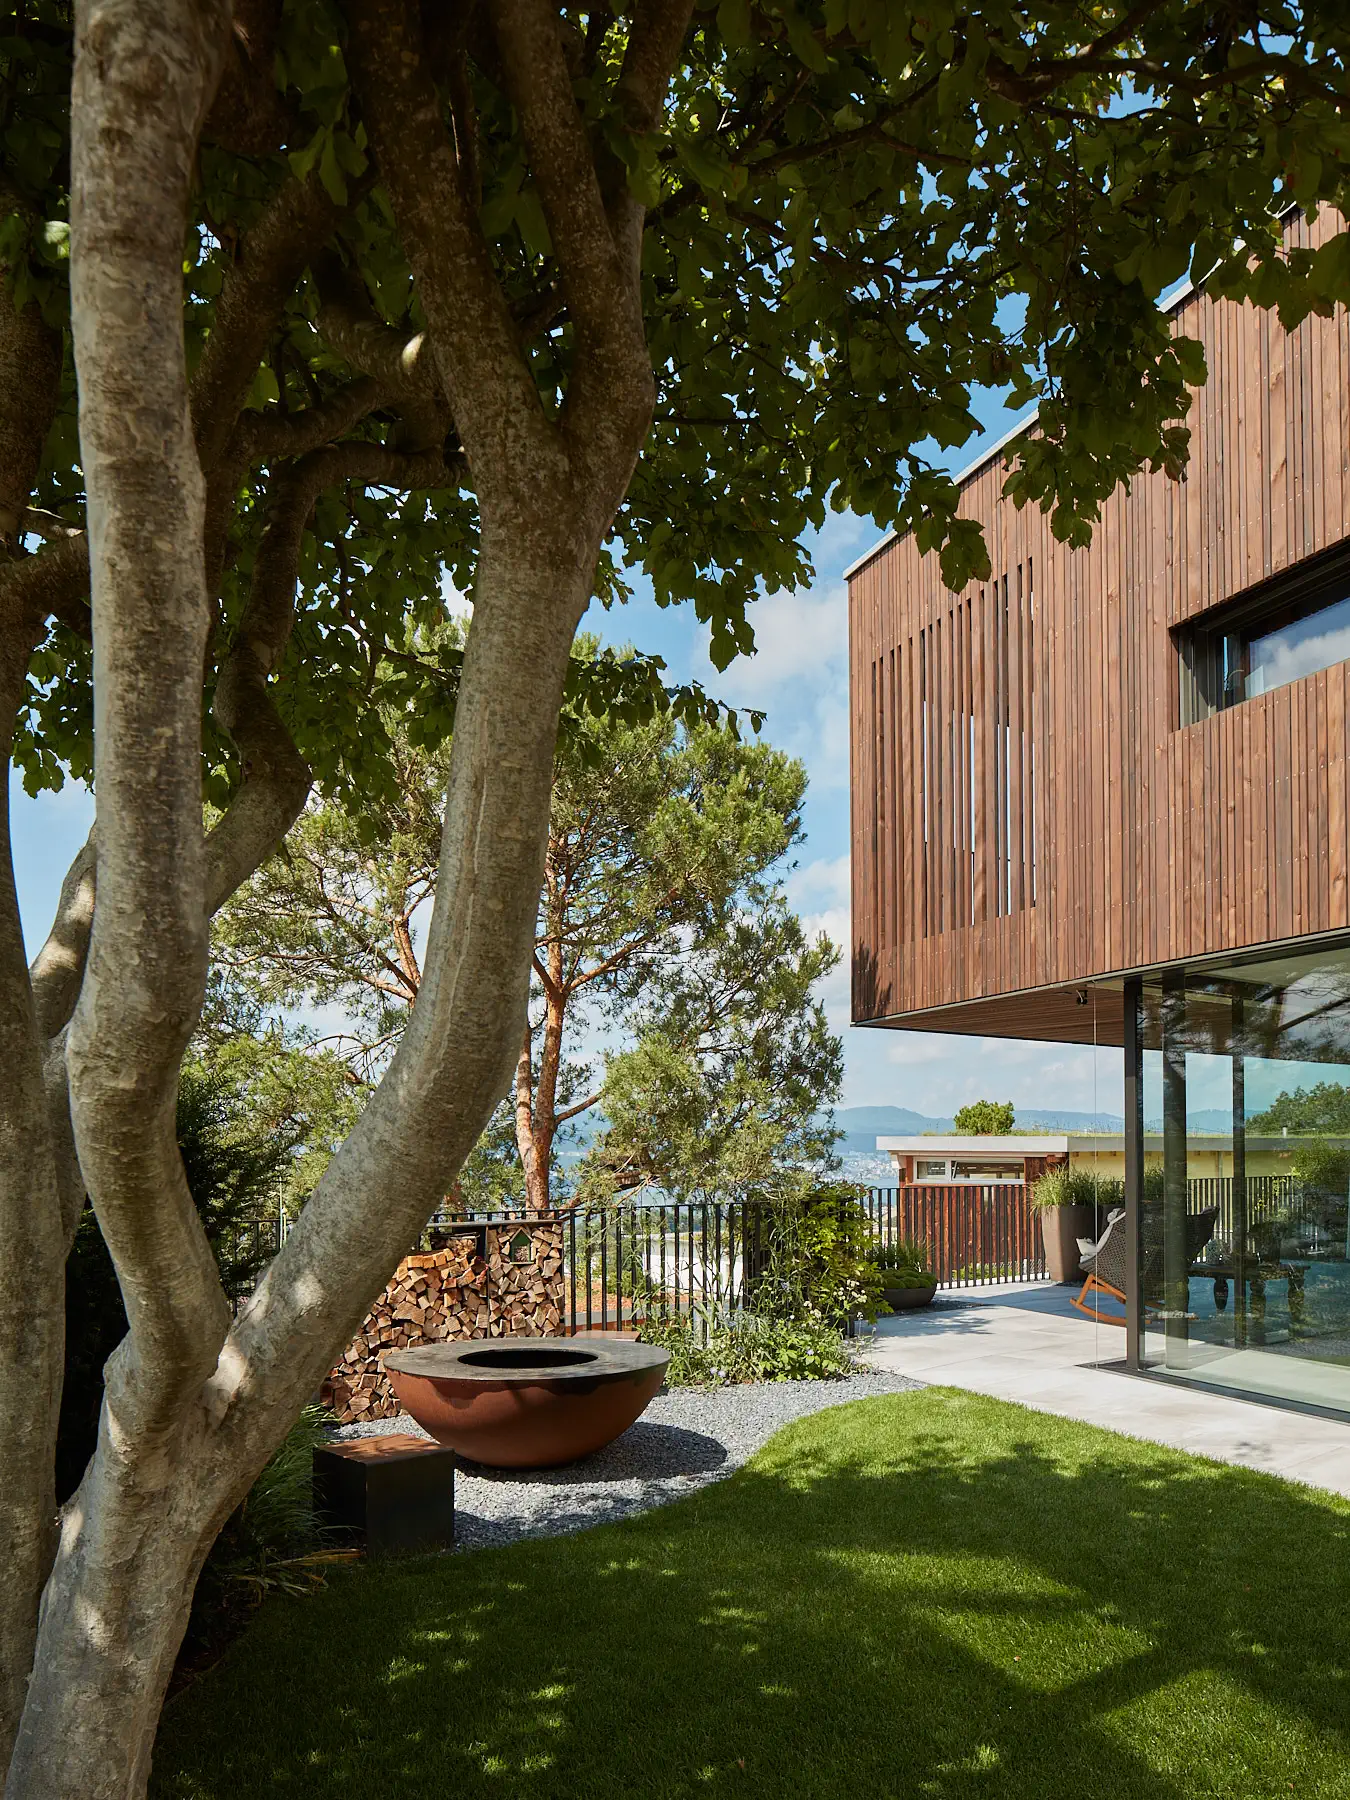
EFH Uetikon Garten mit Feuerring
New build
2020
Uetikon am See
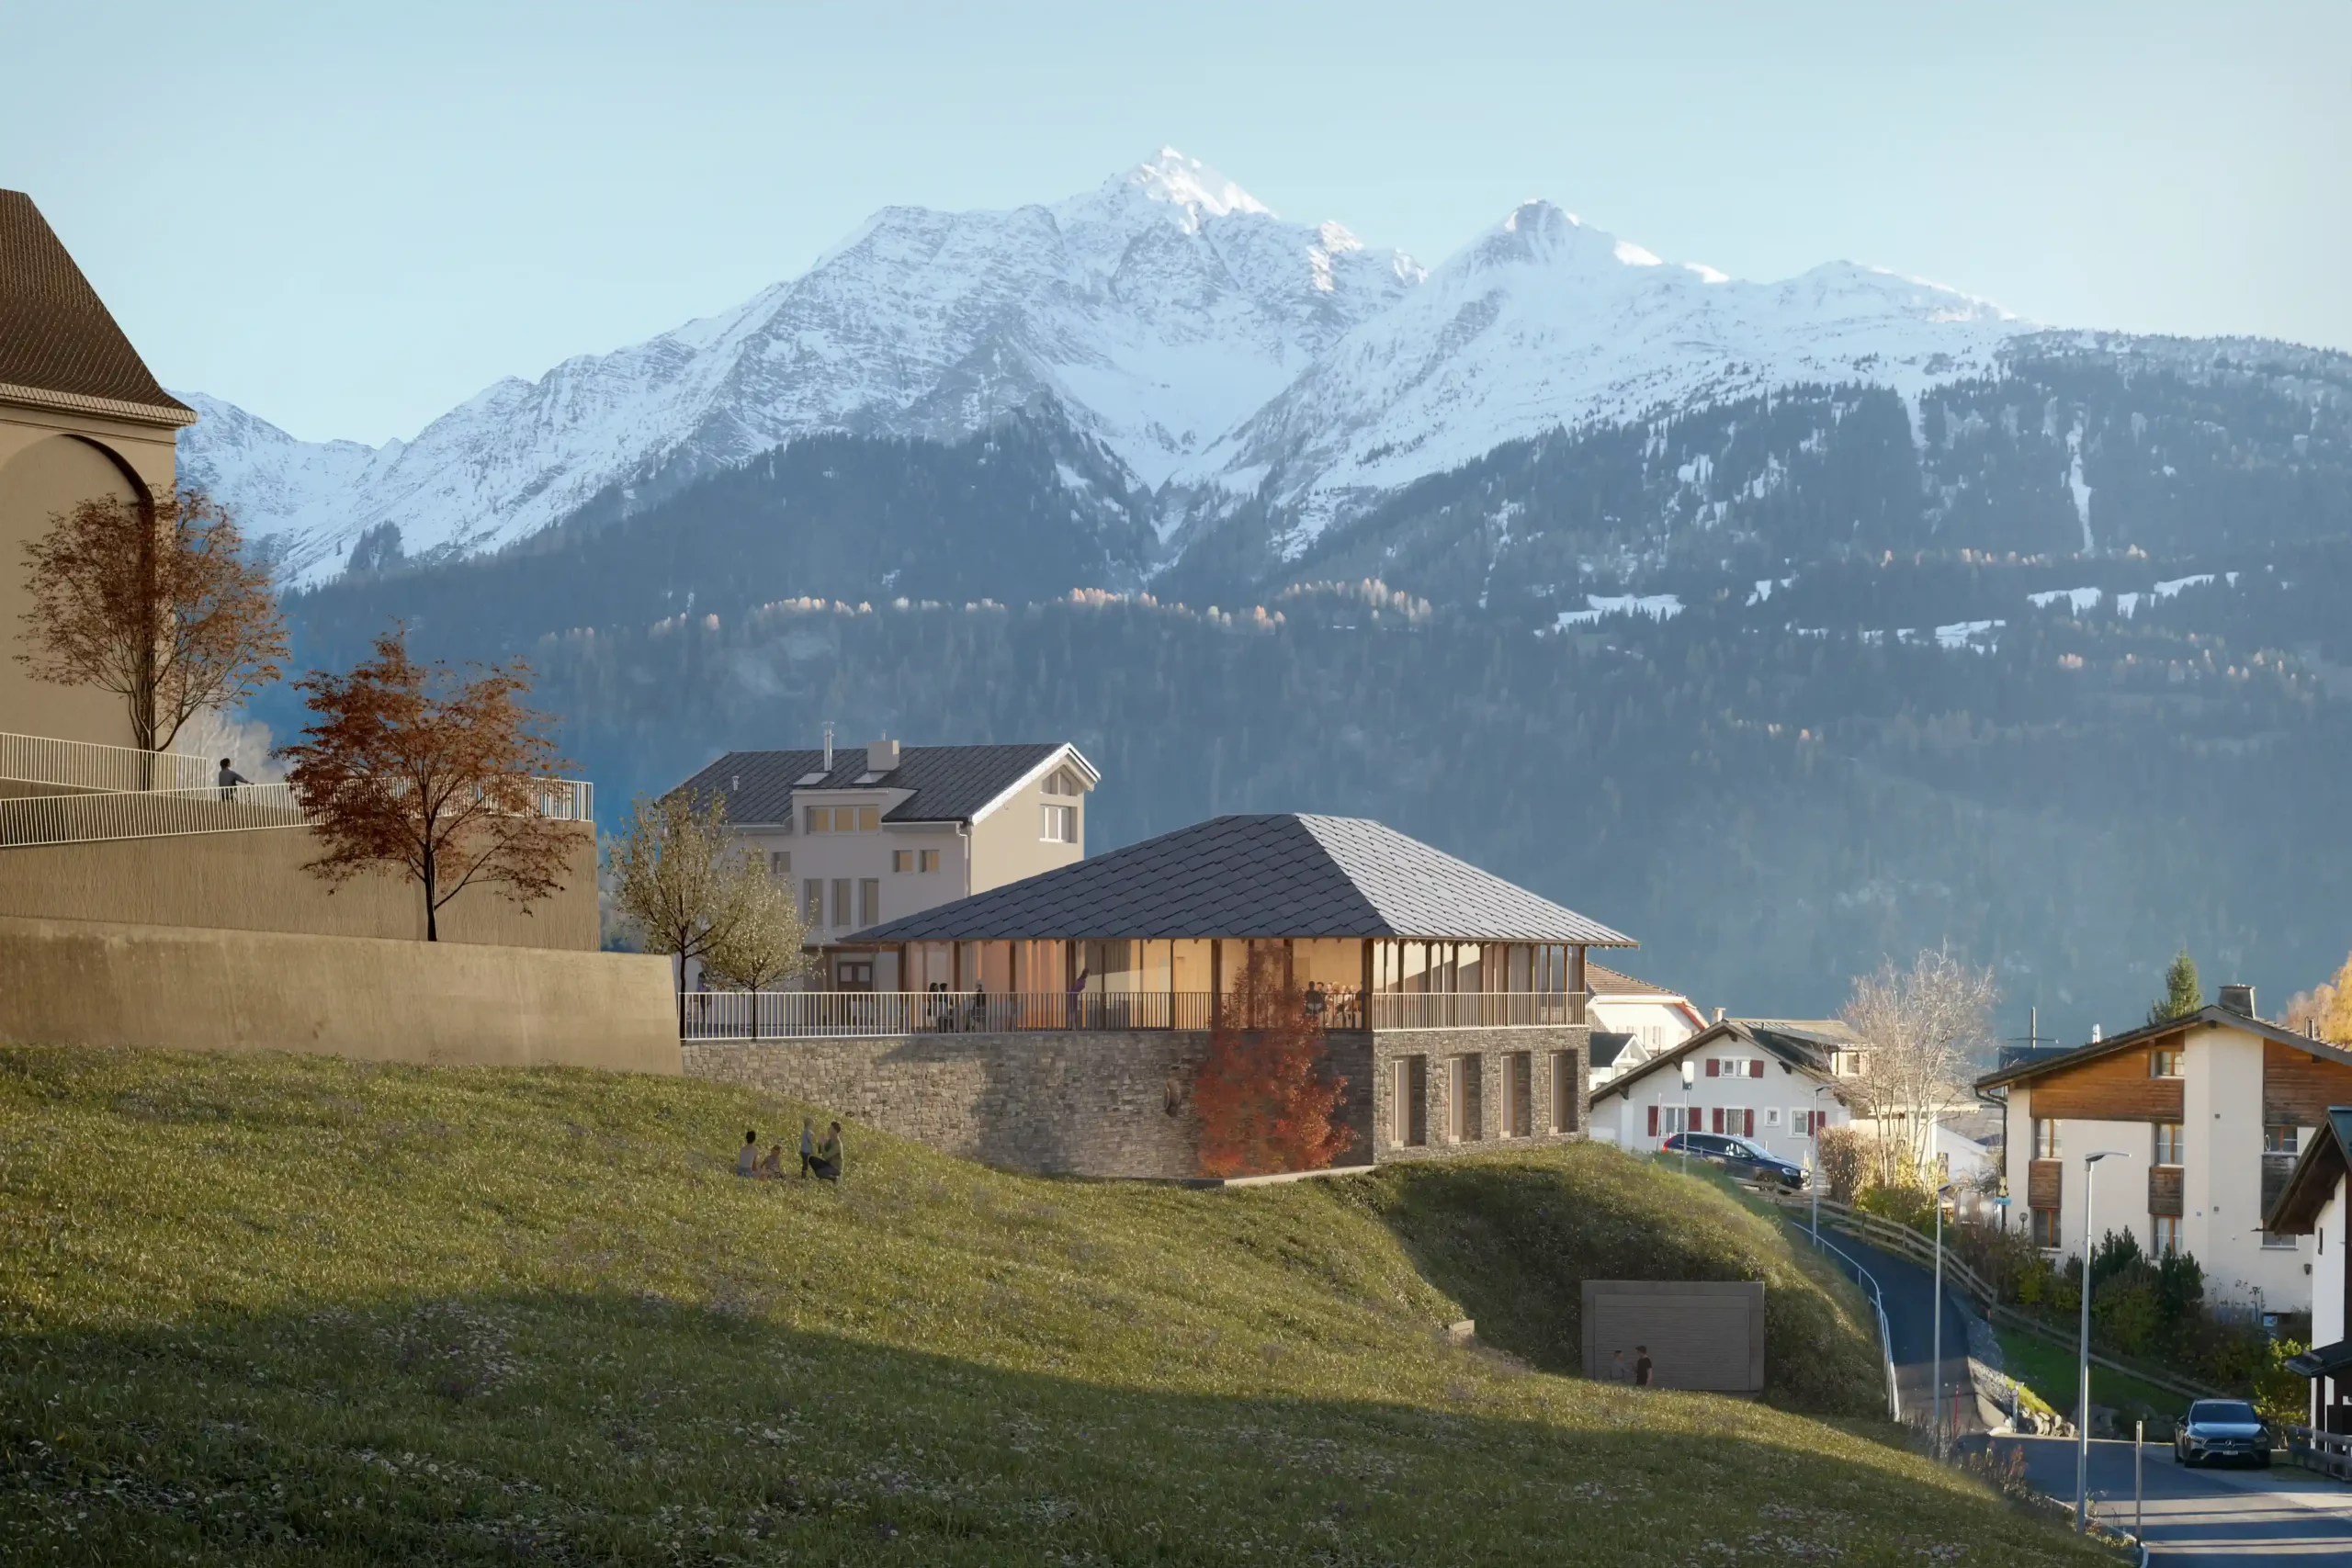
Rendering of the exterior facade of the Sentupada Nova in Laax
New build
2023
Laax

Legna Bar

Complete services
Direct
Flims Dorf
2003
Bartheke mit Fichteninnenausbau

Avers Barns

Complete services
Direct
Avers
2018
avers-stalle-avers-facade-and-view-of-the-avner-mountains

Stenna Substation

Preliminary Project | Construction Project

Direct

Flims Dorf
2021
Unterwerk Stenna Flims Fassade und Blick auf Flims Dorf

Sentupada Nova

Study Commission
Direct
Laax
2023
Rendering of the exterior facade of the Sentupada Nova in Laax

Office RRT fiduciary

Complete services
Direct
Chur
2023
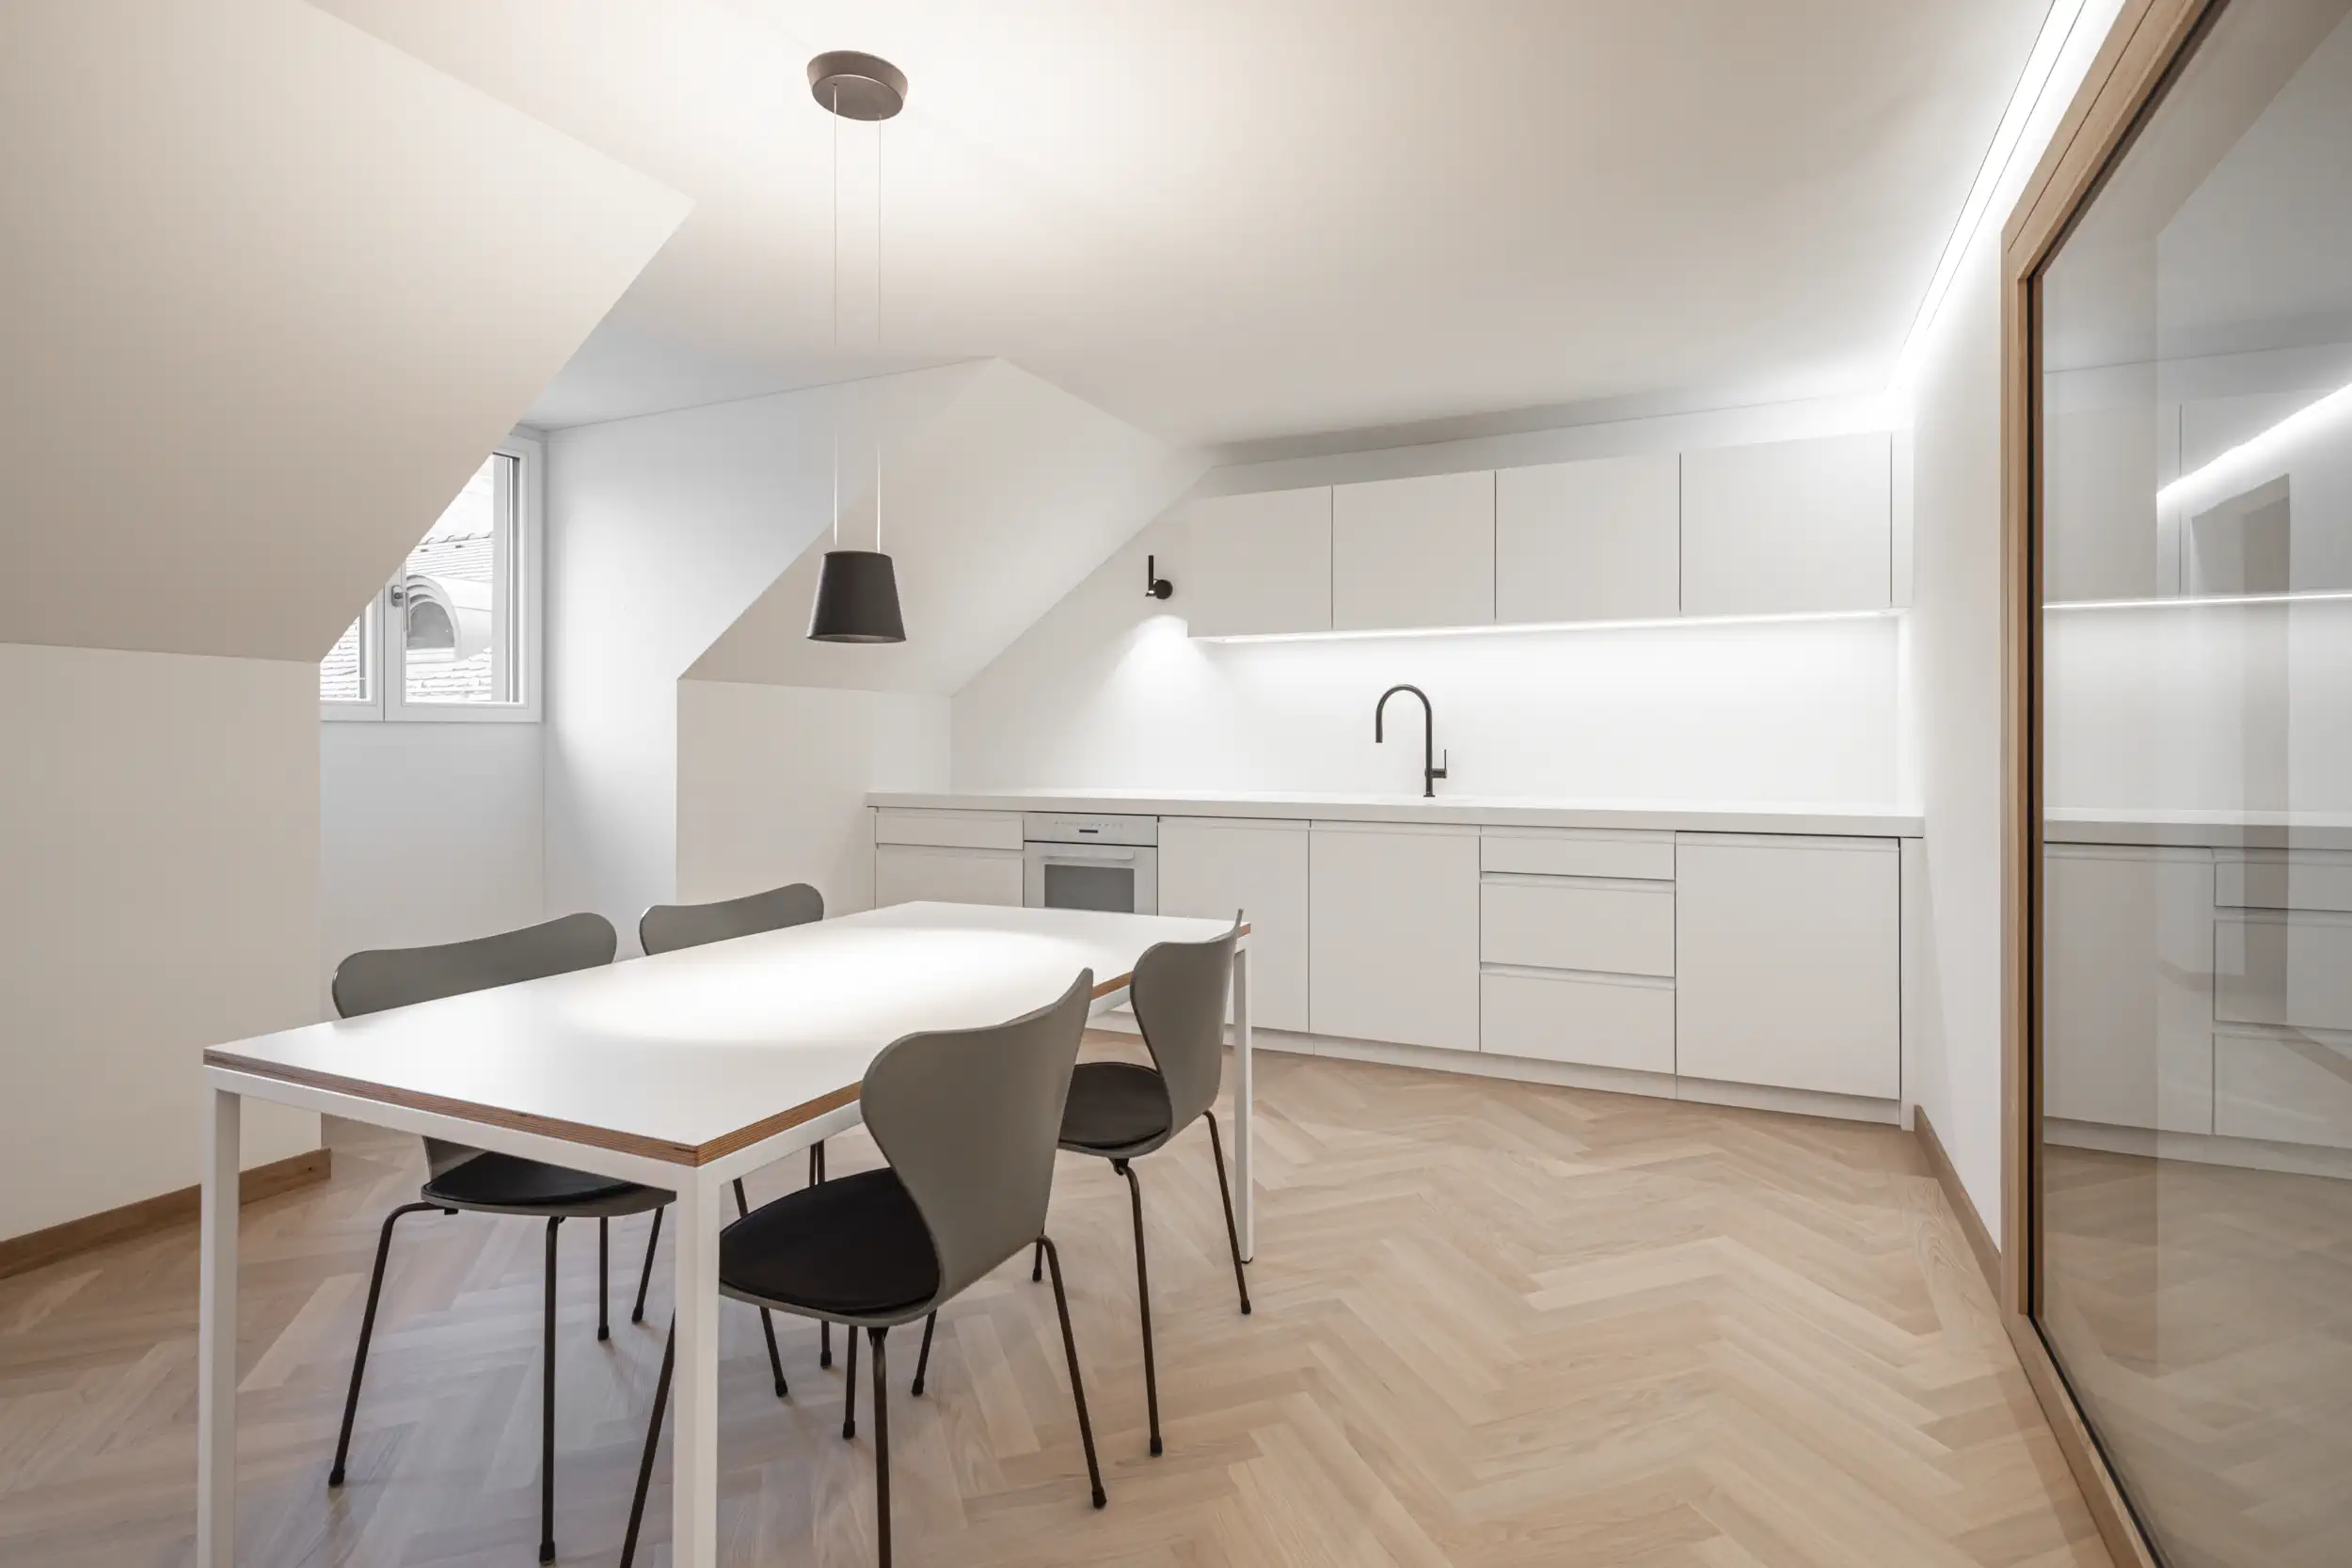
RRT Büro Chur Küche und Esstisch

Villa Merhof Felix

Complete services

Direct

Uetikon am See
2020
EFH Uetikon Garten mit Feuerring

Restaurant Stiva Veglia

Complete services
Direct
Schnaus
2010
Restaurant Aussenansicht

Kindergarden

Construction Management
Direct
Flims Dorf
2015
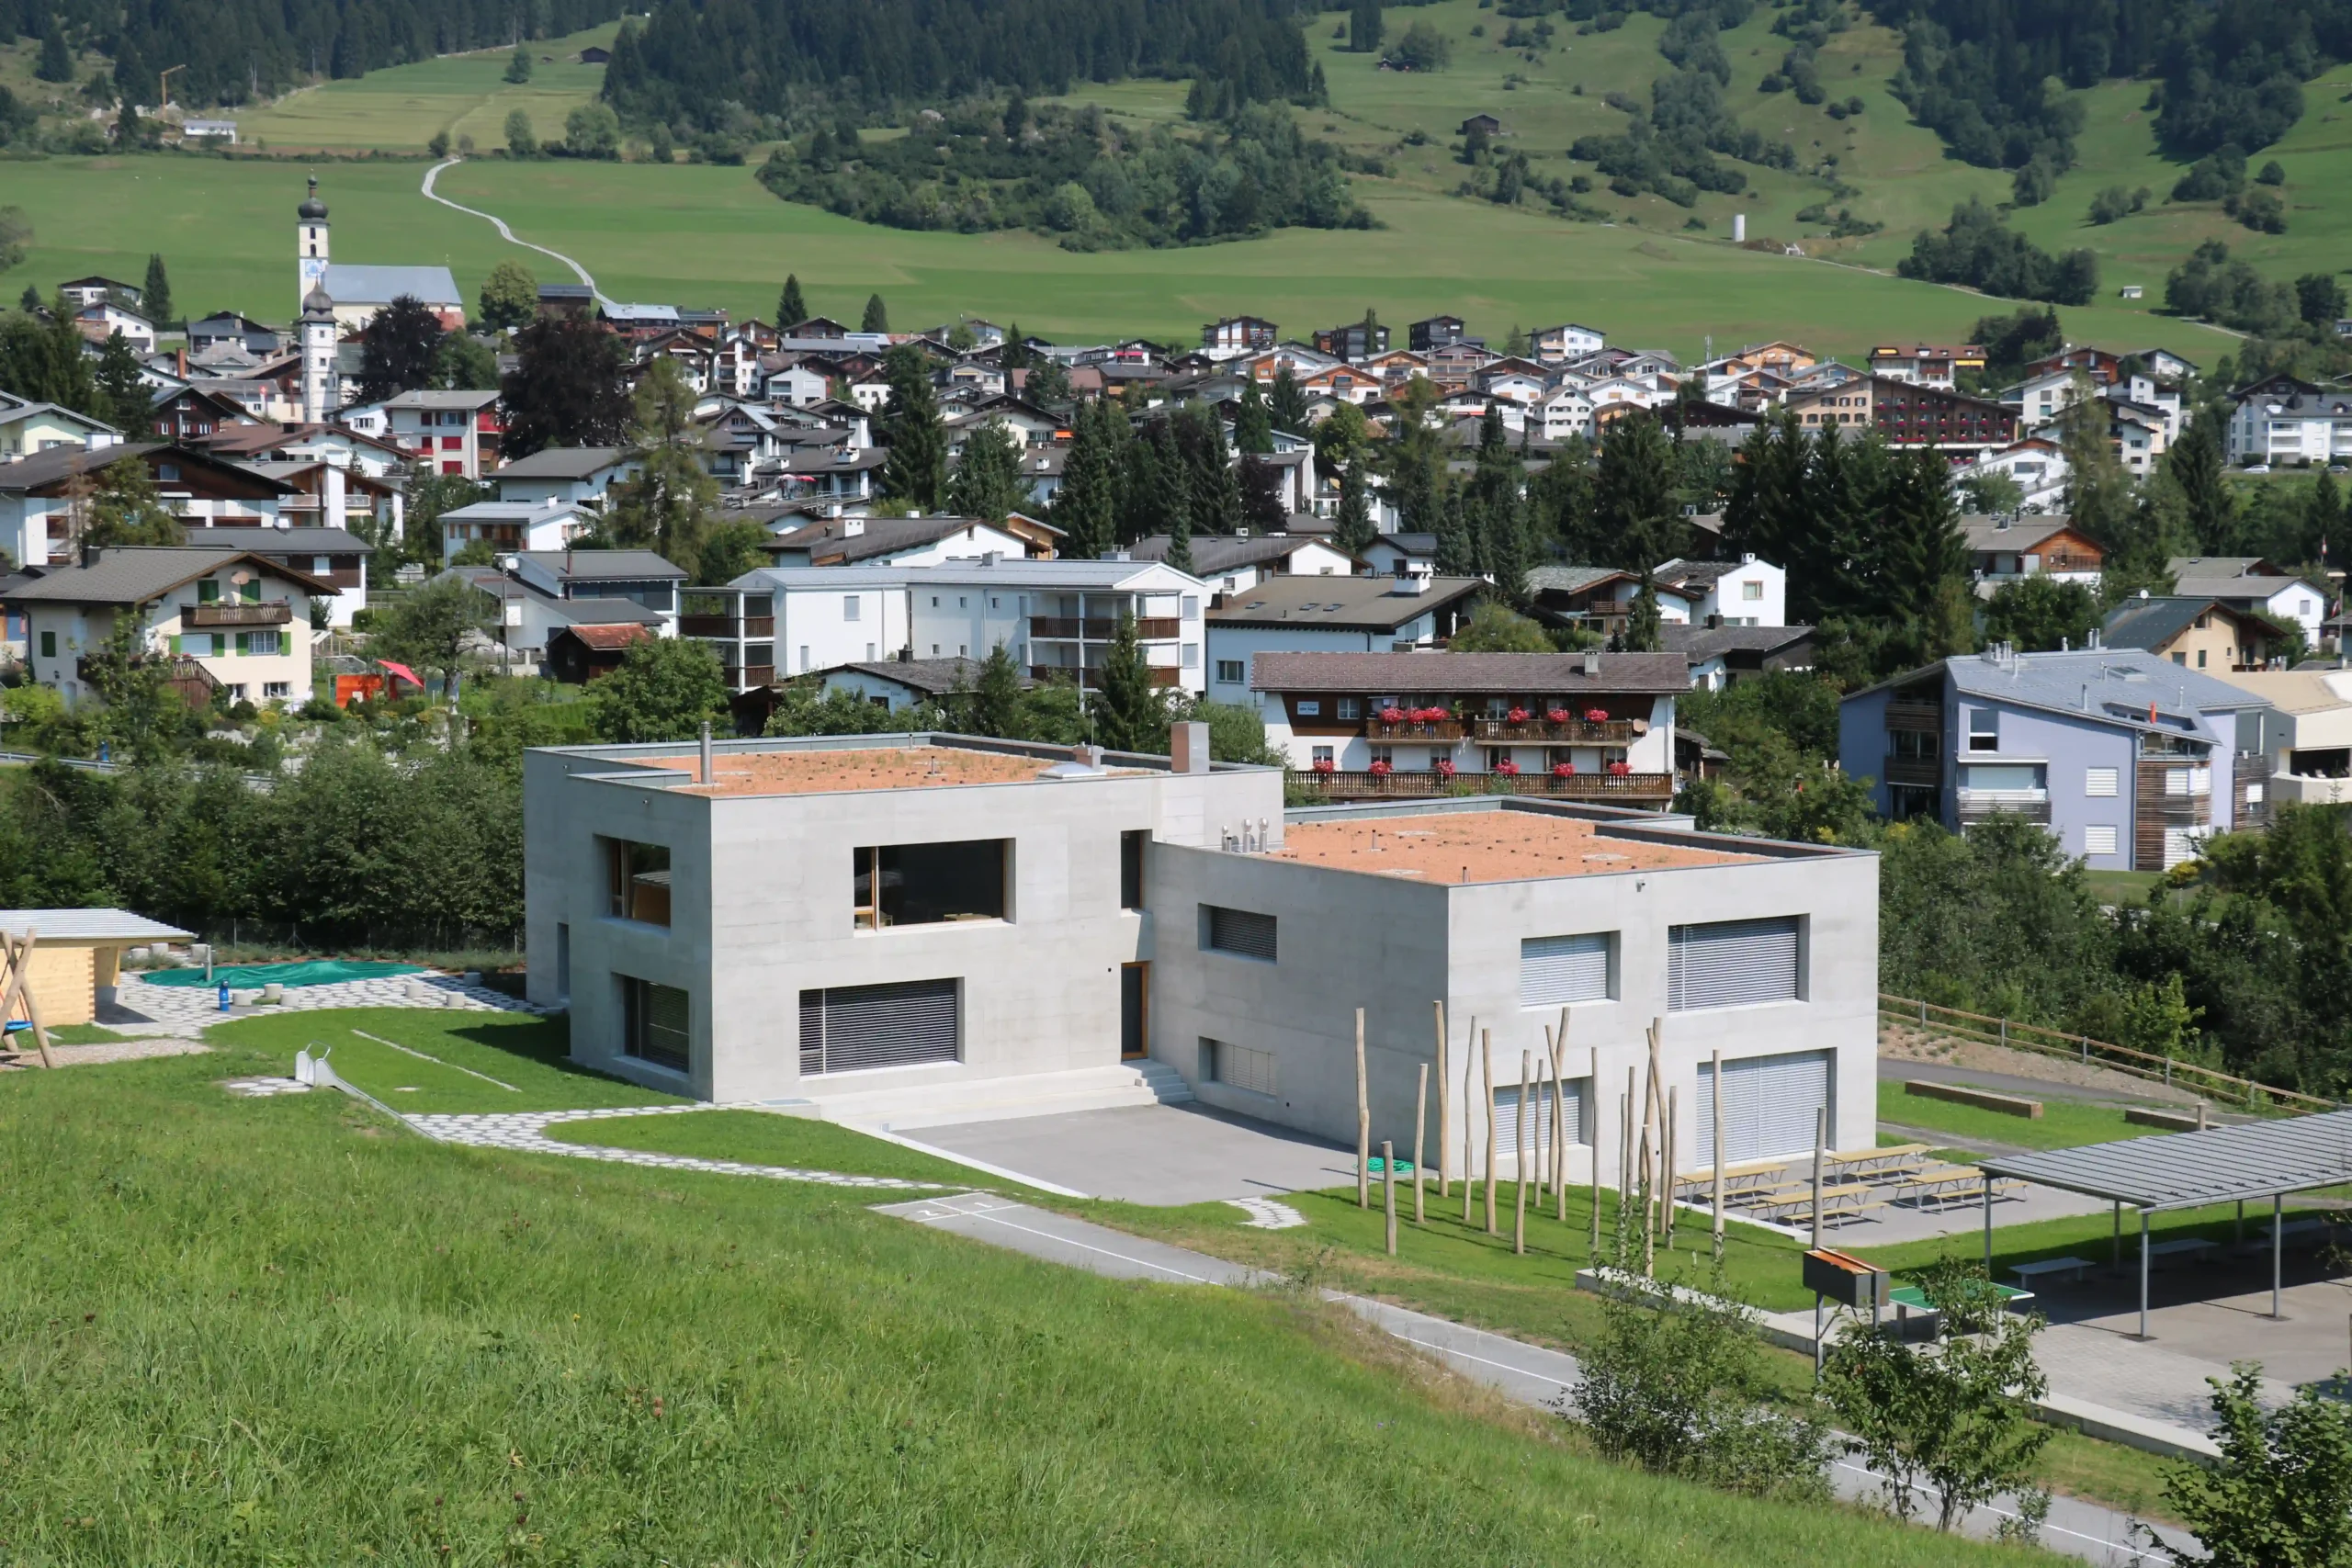
Kindergarten Gemeinde Flims Flims Waldhaus Distanzansicht beide Gebäude

Casa Gronda

Aussenansicht Casa Gronda

Industry & Commerce Trin is first mentioned in historical records in the mid-12th century under the name ‘Turunnio’; the traditional designation ‘Künges Gut ze Trünsse’ refers to an even older royal estate. For centuries, the Hohentrin domain, centred on the rocky outcrop of Crap Sogn Barcazi, a former fortified church that was converted into a […]

×