House Porta Pfister

New build

Residential

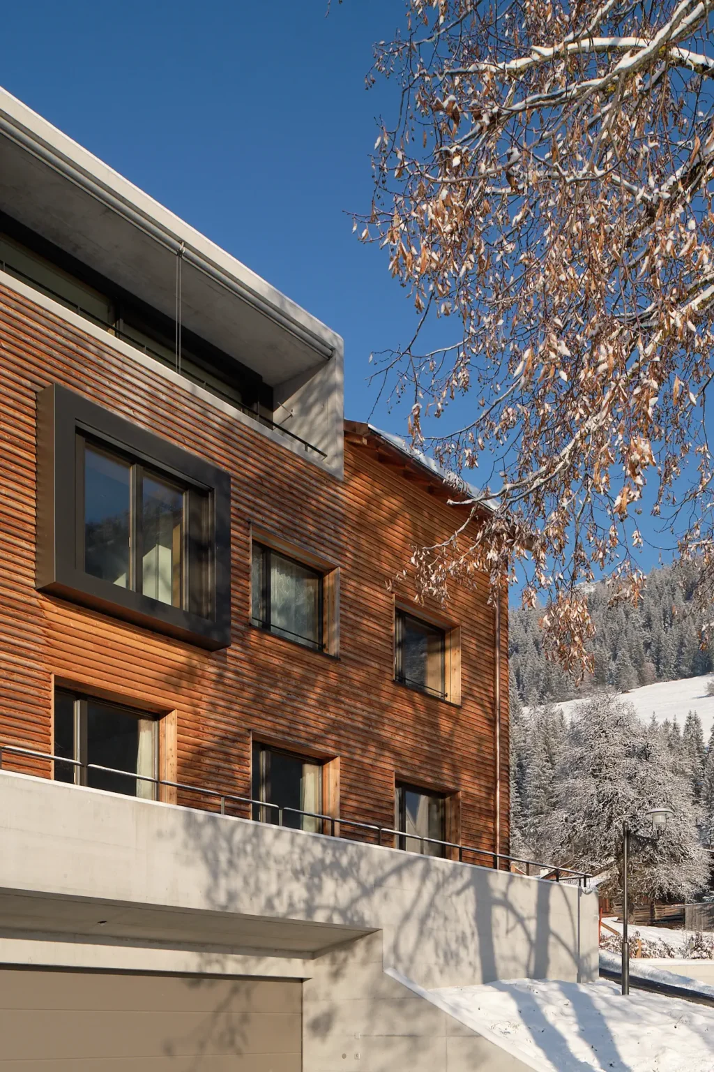
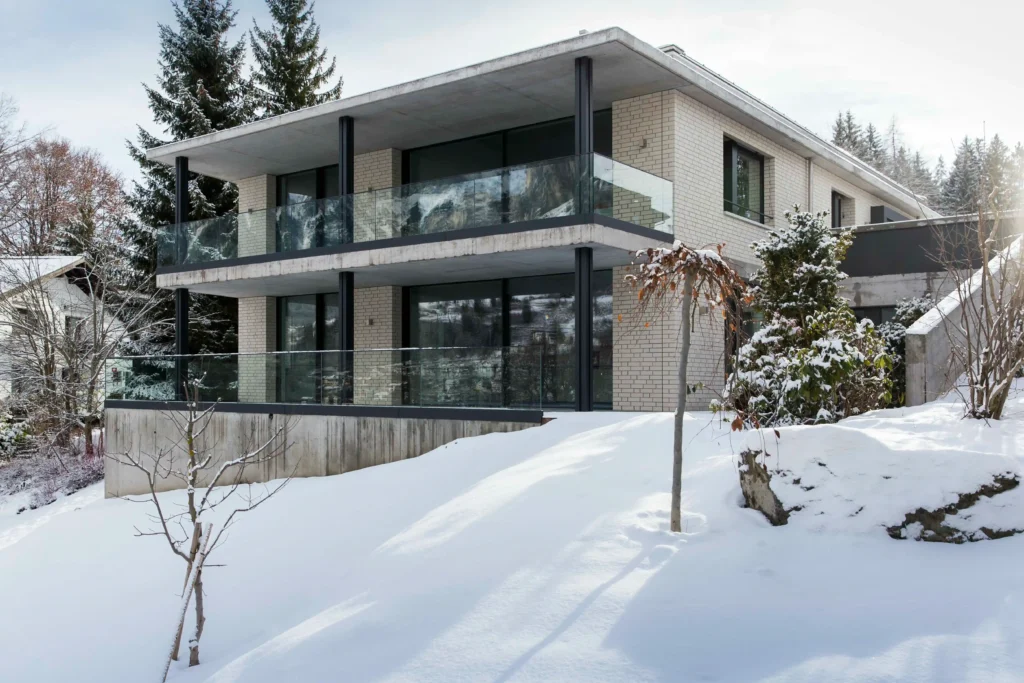
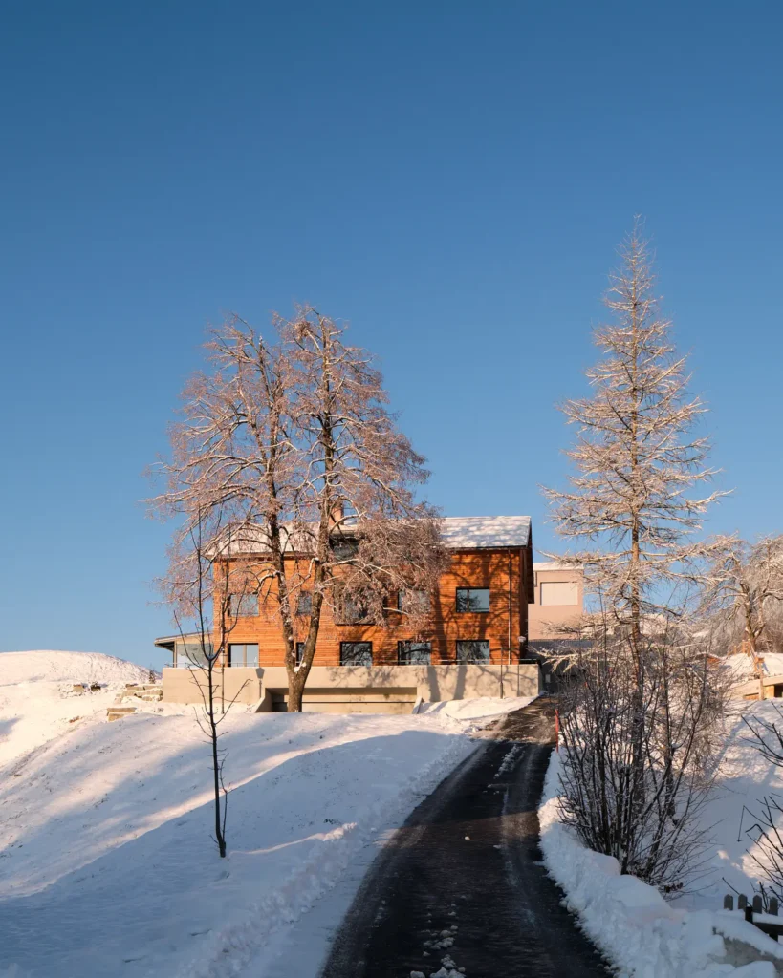
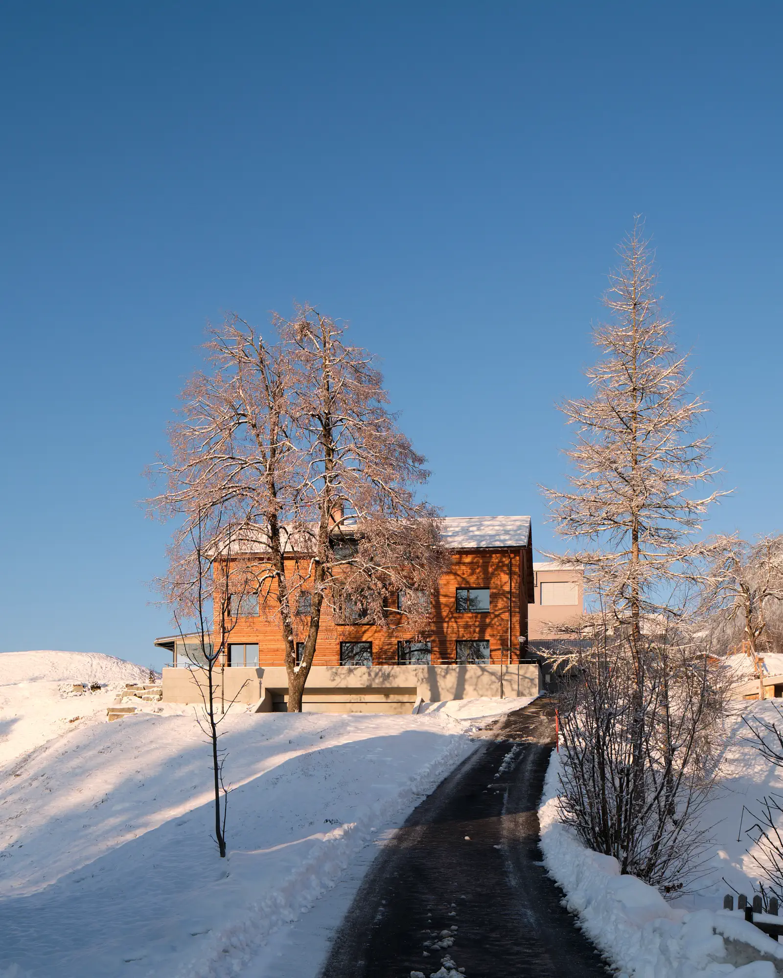
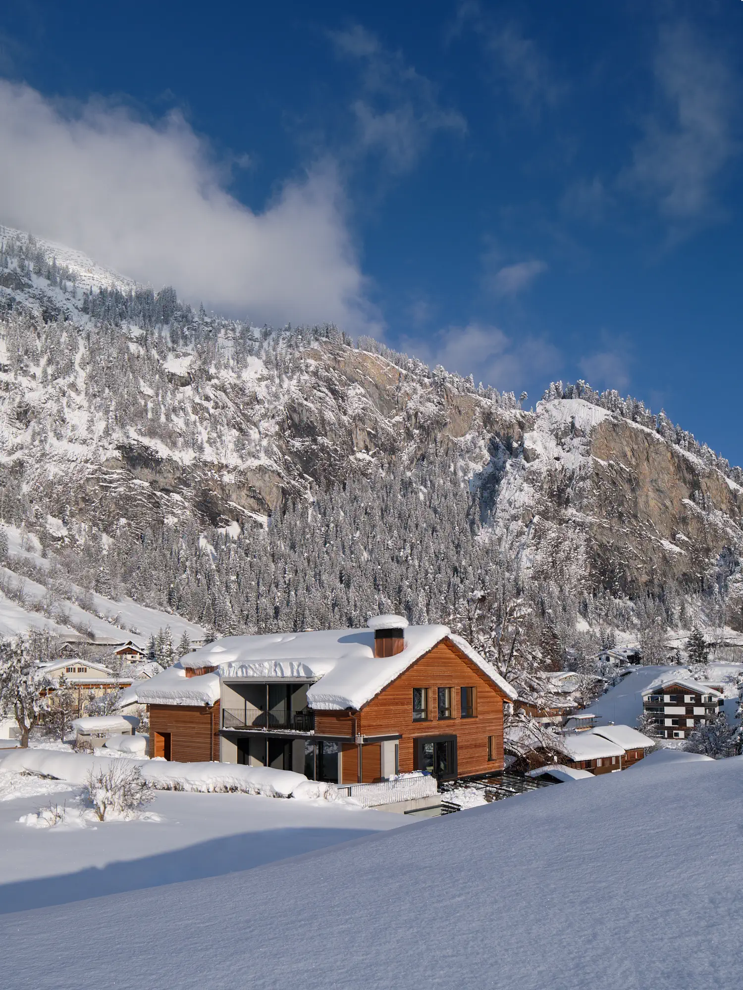
In a small hamlet within the municipality of Trin Mulin, near the Rhine Gorge, the Porta Pfister apartment block has been built, a new development that deliberately blends into the wooded, rocky landscape of the village community. The clients wanted a compact residential building that, on the one hand, respects the landscape typical of the area and, on the other, displays a distinctly contemporary architectural language.

The building achieves this through its form and materials: a rear-ventilated timber façade made of weather-resistant larch rests on a solid concrete plinth, visually anchoring the house in its rocky surroundings. A few carefully selected materials, together with delicate yet striking window frames, lend the building a minimalist, understated appearance that follows the principles of modern architectural thought without breaking away from the village’s fabric.

A distinctive feature is the roofscape: the copper roof is pierced by an unusual dormer made of exposed concrete, which provides the top-floor apartment with its own balcony and thus a significant enhancement to living comfort. A total of three residential units were created, which are directly connected via the shared stairwell to the four parking spaces in the basement.

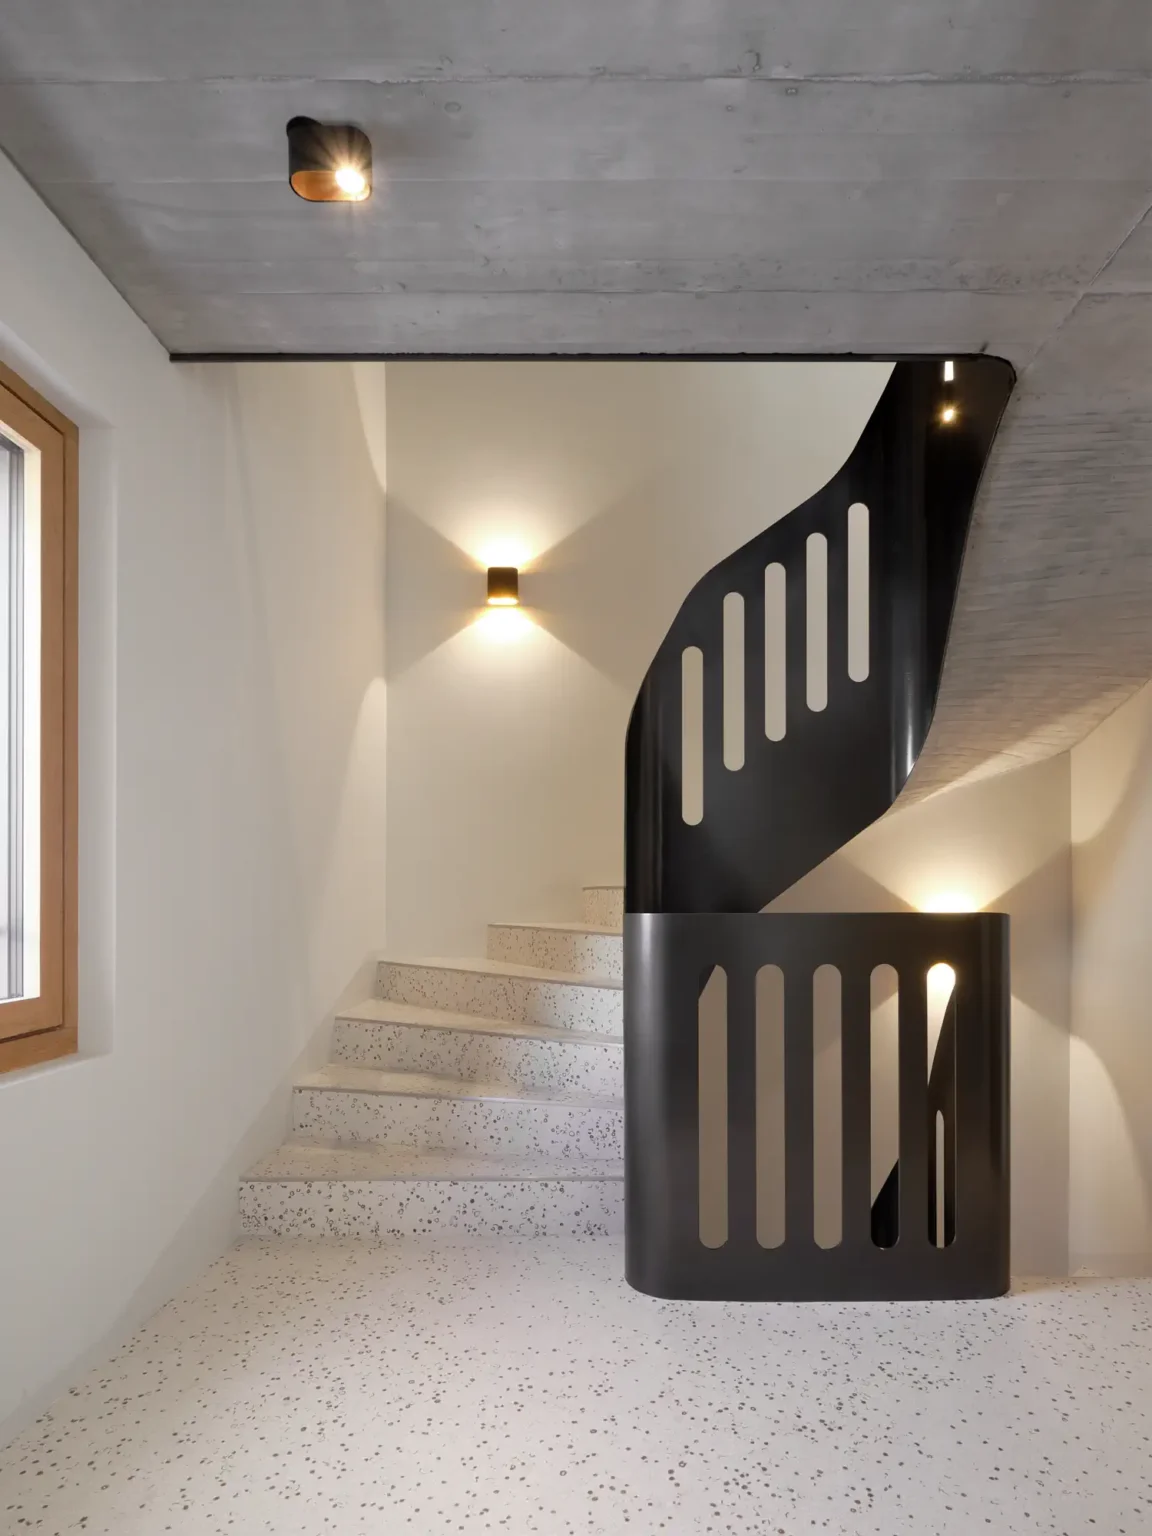
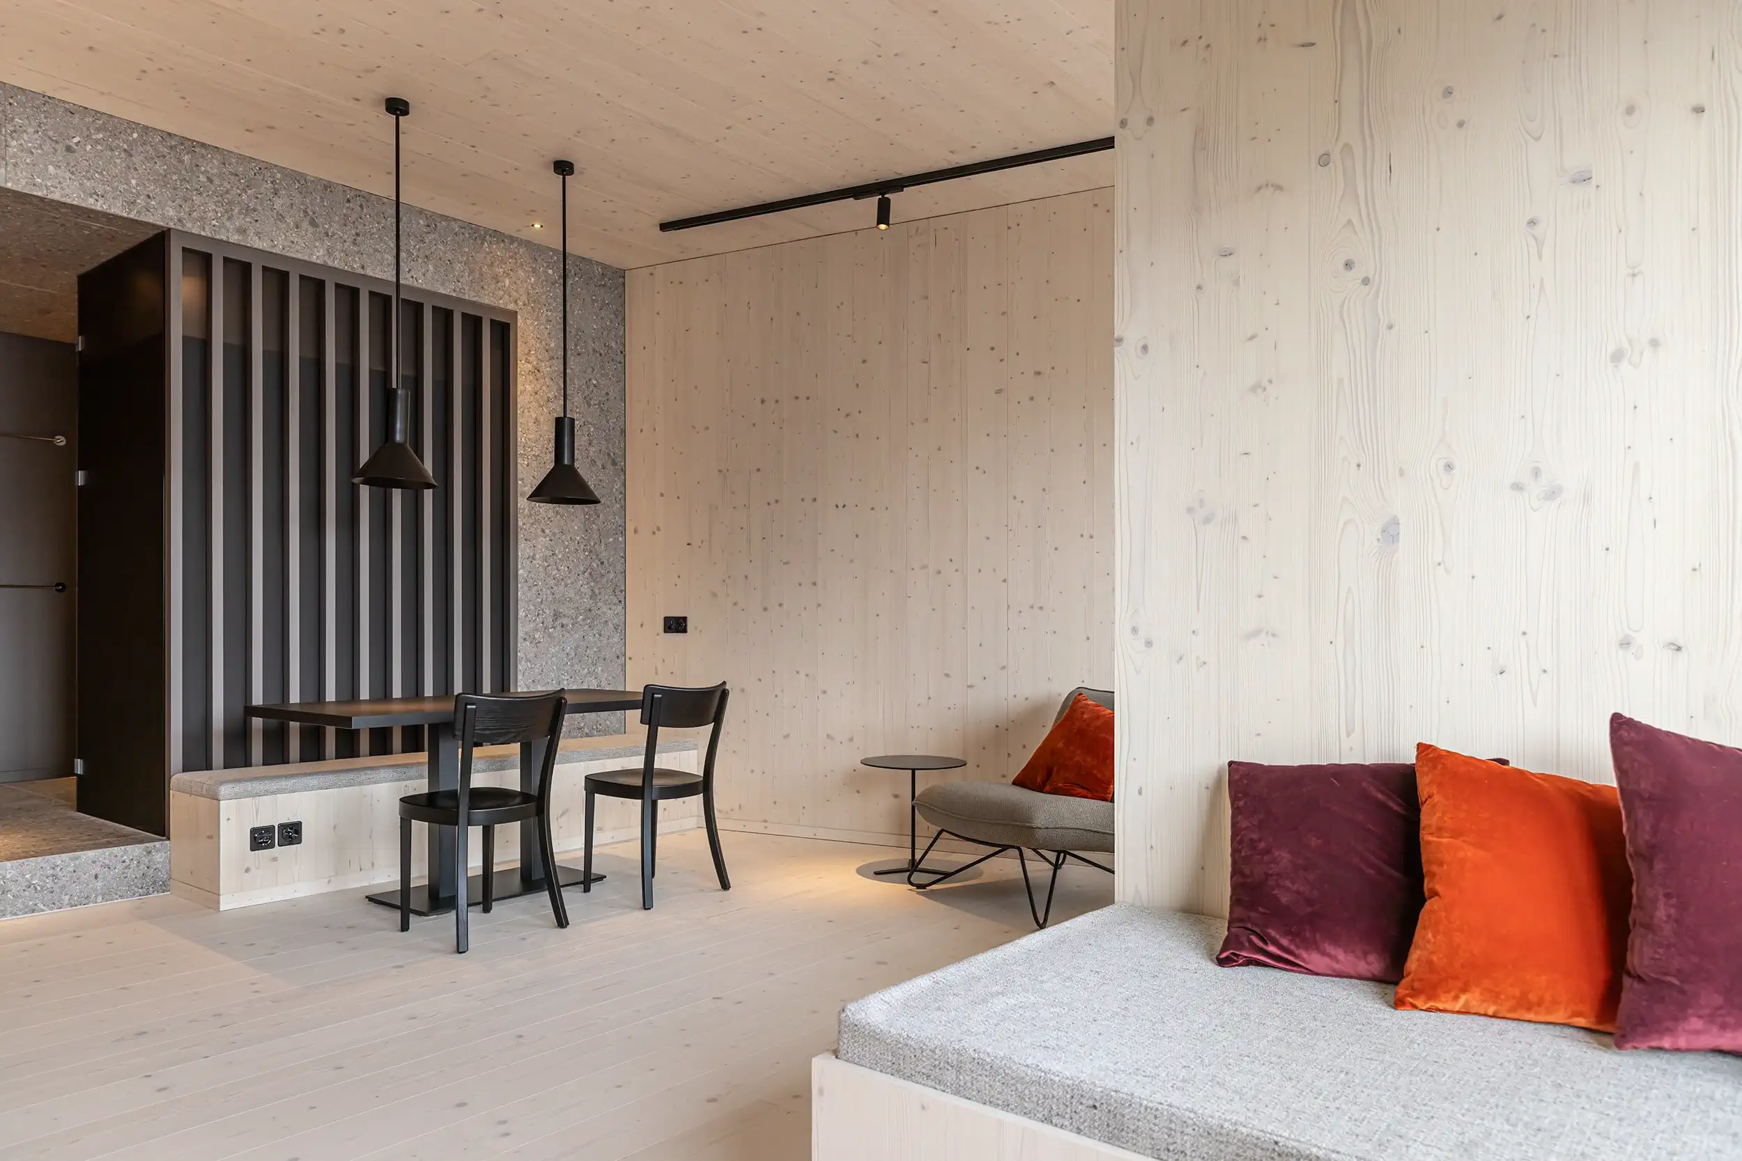
The minimalist exterior design is consistently reflected in the interior: a hard, exposed concrete ceiling contrasts with a soft, elegant wooden floor, whilst white-plastered walls act as a neutral buffer zone between the two material worlds. Large panoramic windows allow the landscape of the Graubünden Alps to flow deep into the living spaces, making the view the true focal point of every flat.
location

Trin Mulin

planning | execution | completion

2018 | 2019 | 2020

client

Privat

services

Architecture | Construction Management | Site Supervision

Procedure

Direct commission

Project participants

Photography

Visualisierung Wohnhäuser Falera
New build
2016
Falera
avers-stalle-avers-facade-and-view-of-the-avner-mountains
Renovation
2018
Avers
Haus Jettli Altbau Flims Fassade im Winter
New Construction and Renovation
2021
Flims Dorf
Aussenansicht Casa Gronda
Renovation and Remodeling
2002
Trin Mulin
Gewerbehaus Isla 2 Schulein Gesamtaufnahme von dem Gewerbepark
2017
Schluein
MFH Gassmann Flims Waldhaus Terrassen und Balkone im Winter
New build
2014
Flims Dorf
MFH Haus am Waldrand Flims Waldhaus Fassade Süd und Garten
New build
2013
Flims Waldhaus

House Cavigelli

Complete services
Direct
Domat / Ems
2004
Wohnhaus Cavigelli DomatEms Garten mit Terasse und Teich

House Porta Pfister

Complete services
Direct
Trin Mulin
2020
Porta Pfister Trin Zufahrt zum Haus im Winter

Stenna Loft

Complete services
Direct
Flims Dorf
2023
Stenna Center Mieterausbau Hotel Restaurant THE HIDE Flims Arbeitstisch und Sitzgelegenheiten

Casa Gronda

Complete services
Direct
Trin Mulin
2002
Aussenansicht Casa Gronda

Avers Barns

Complete services
Direct
Avers
2018
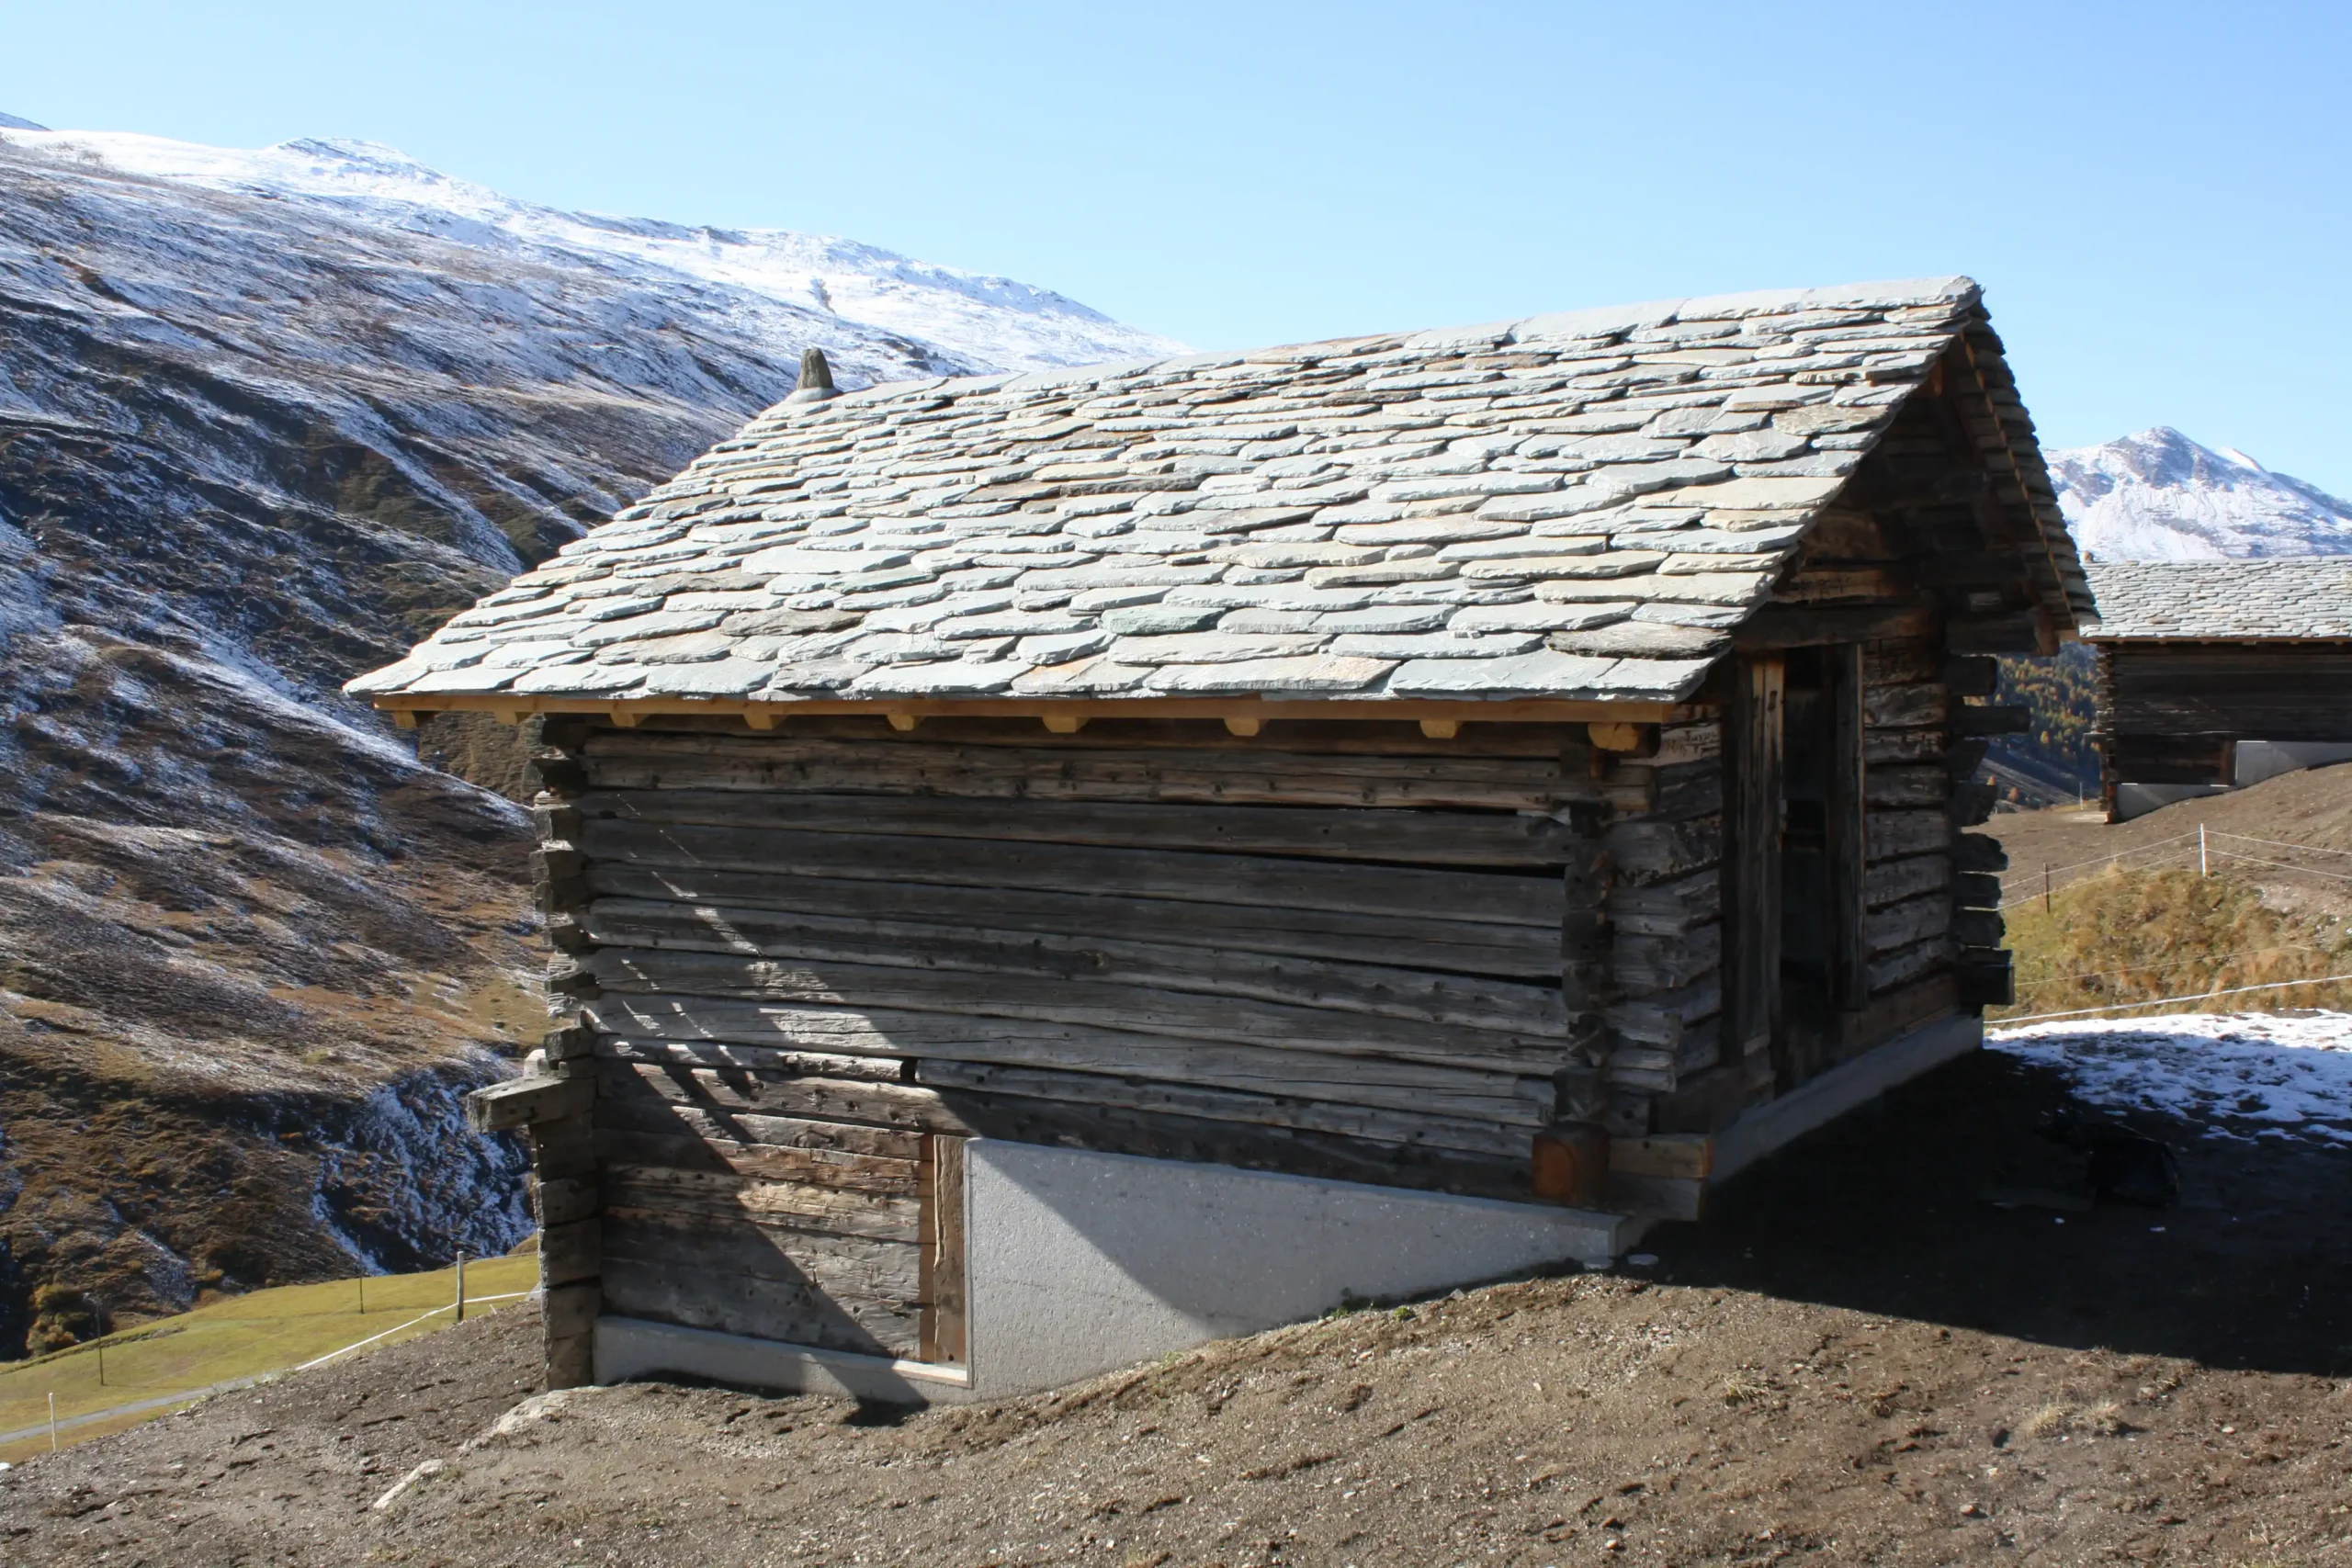
avers-stalle-avers-facade-and-view-of-the-avner-mountains

Stenna The Hide Hotel

Complete services
Direct
Flims Dorf
2019
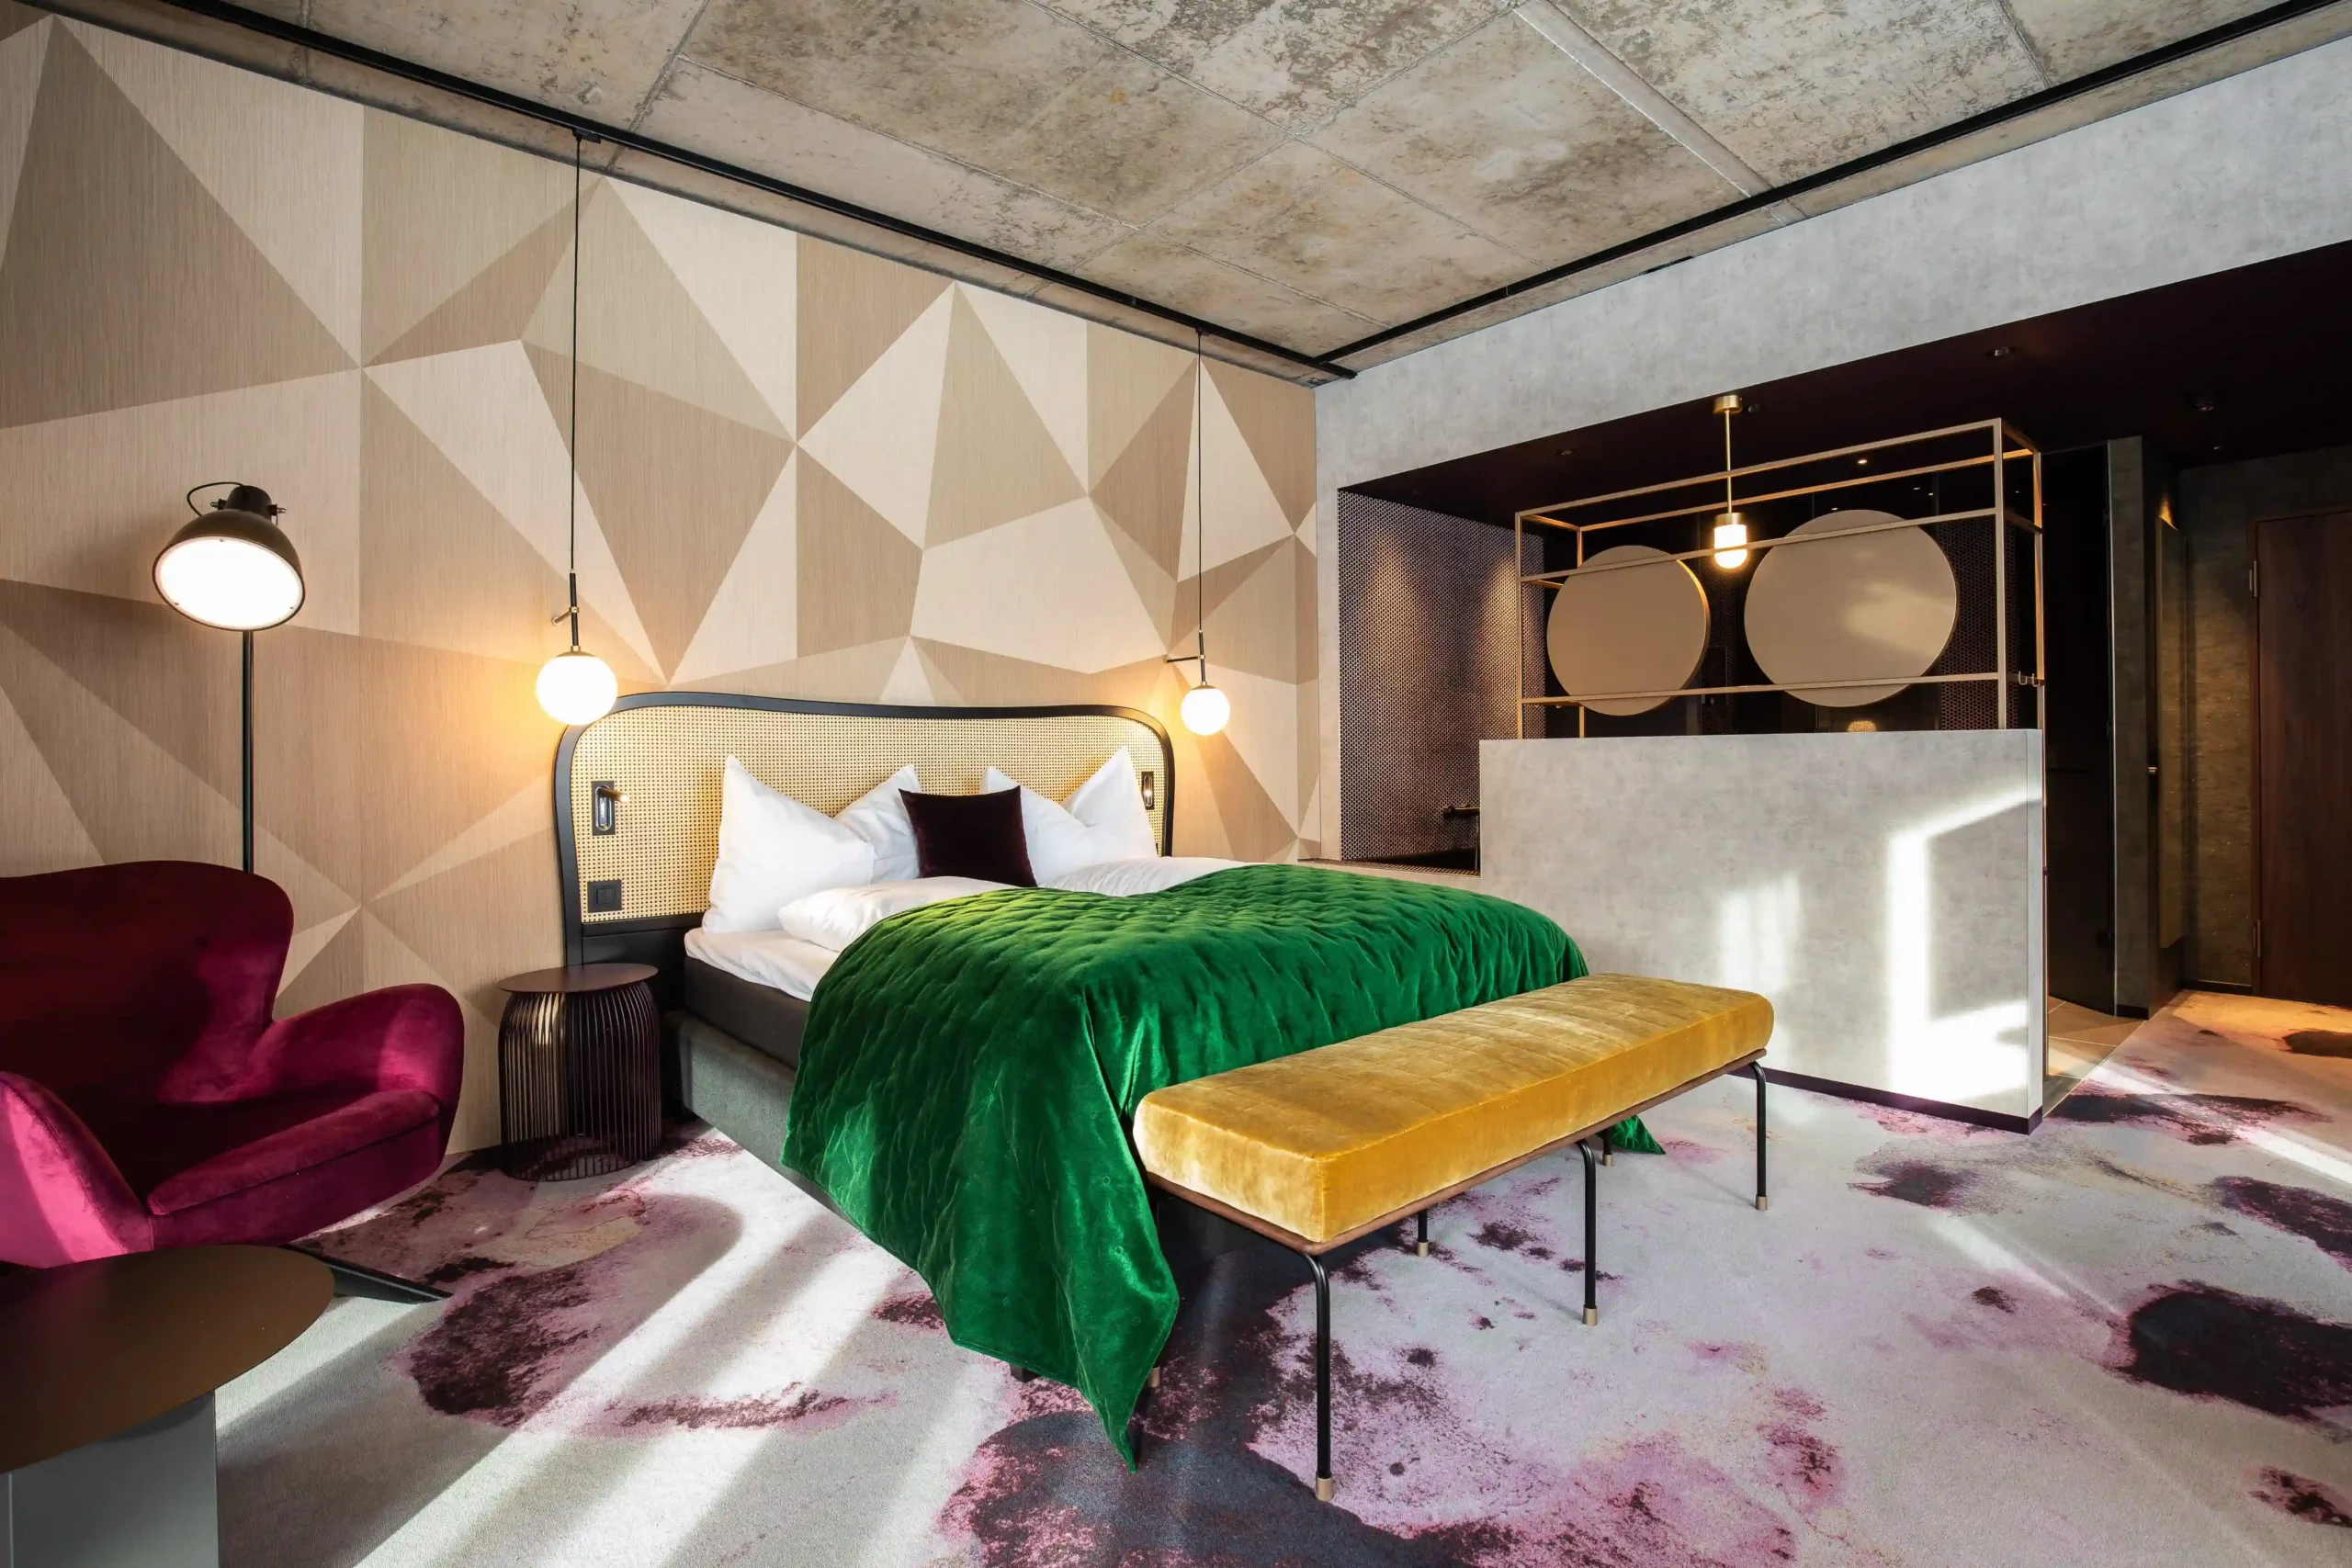
Stenna Center Mieterausbau Hotel Restaurant THE HIDE Flims Schlafzimmer mit Doppelbett

House Gassmann

Complete services
Direct
Flims Dorf
2014
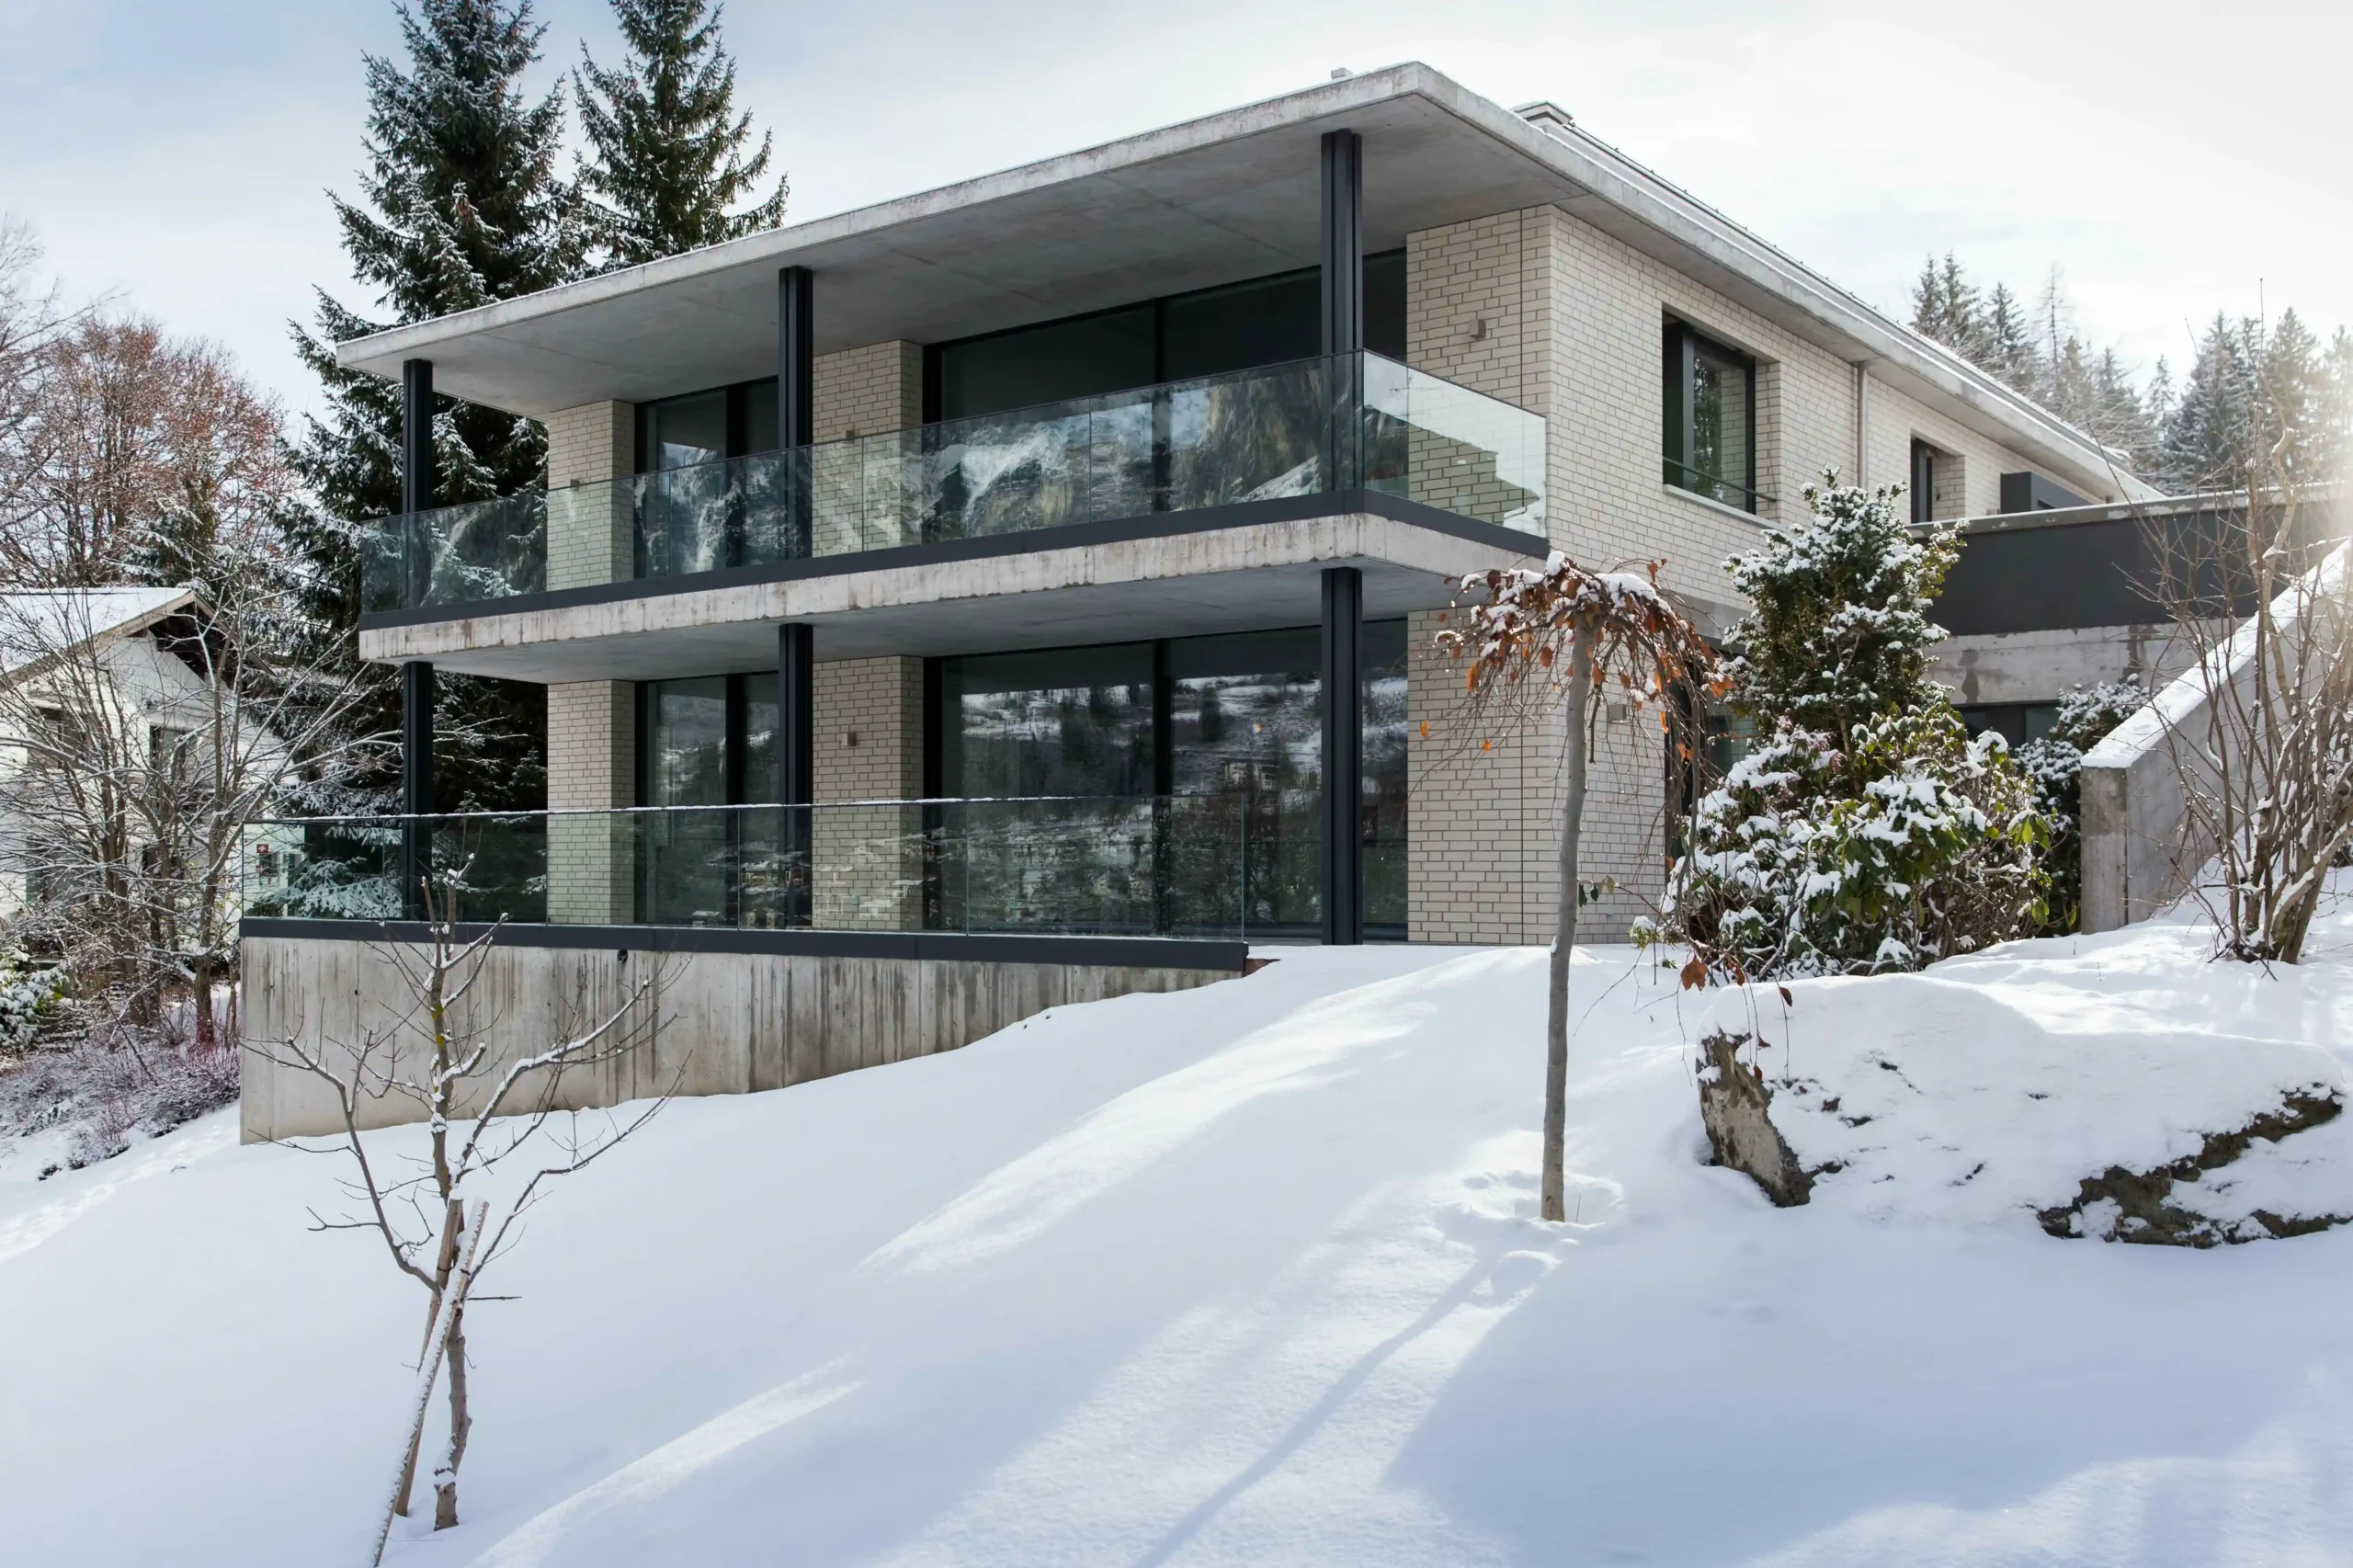
MFH Gassmann Flims Waldhaus Terrassen und Balkone im Winter

Arena Express Gondola

Complete services
Direct
Flims Dorf
1997
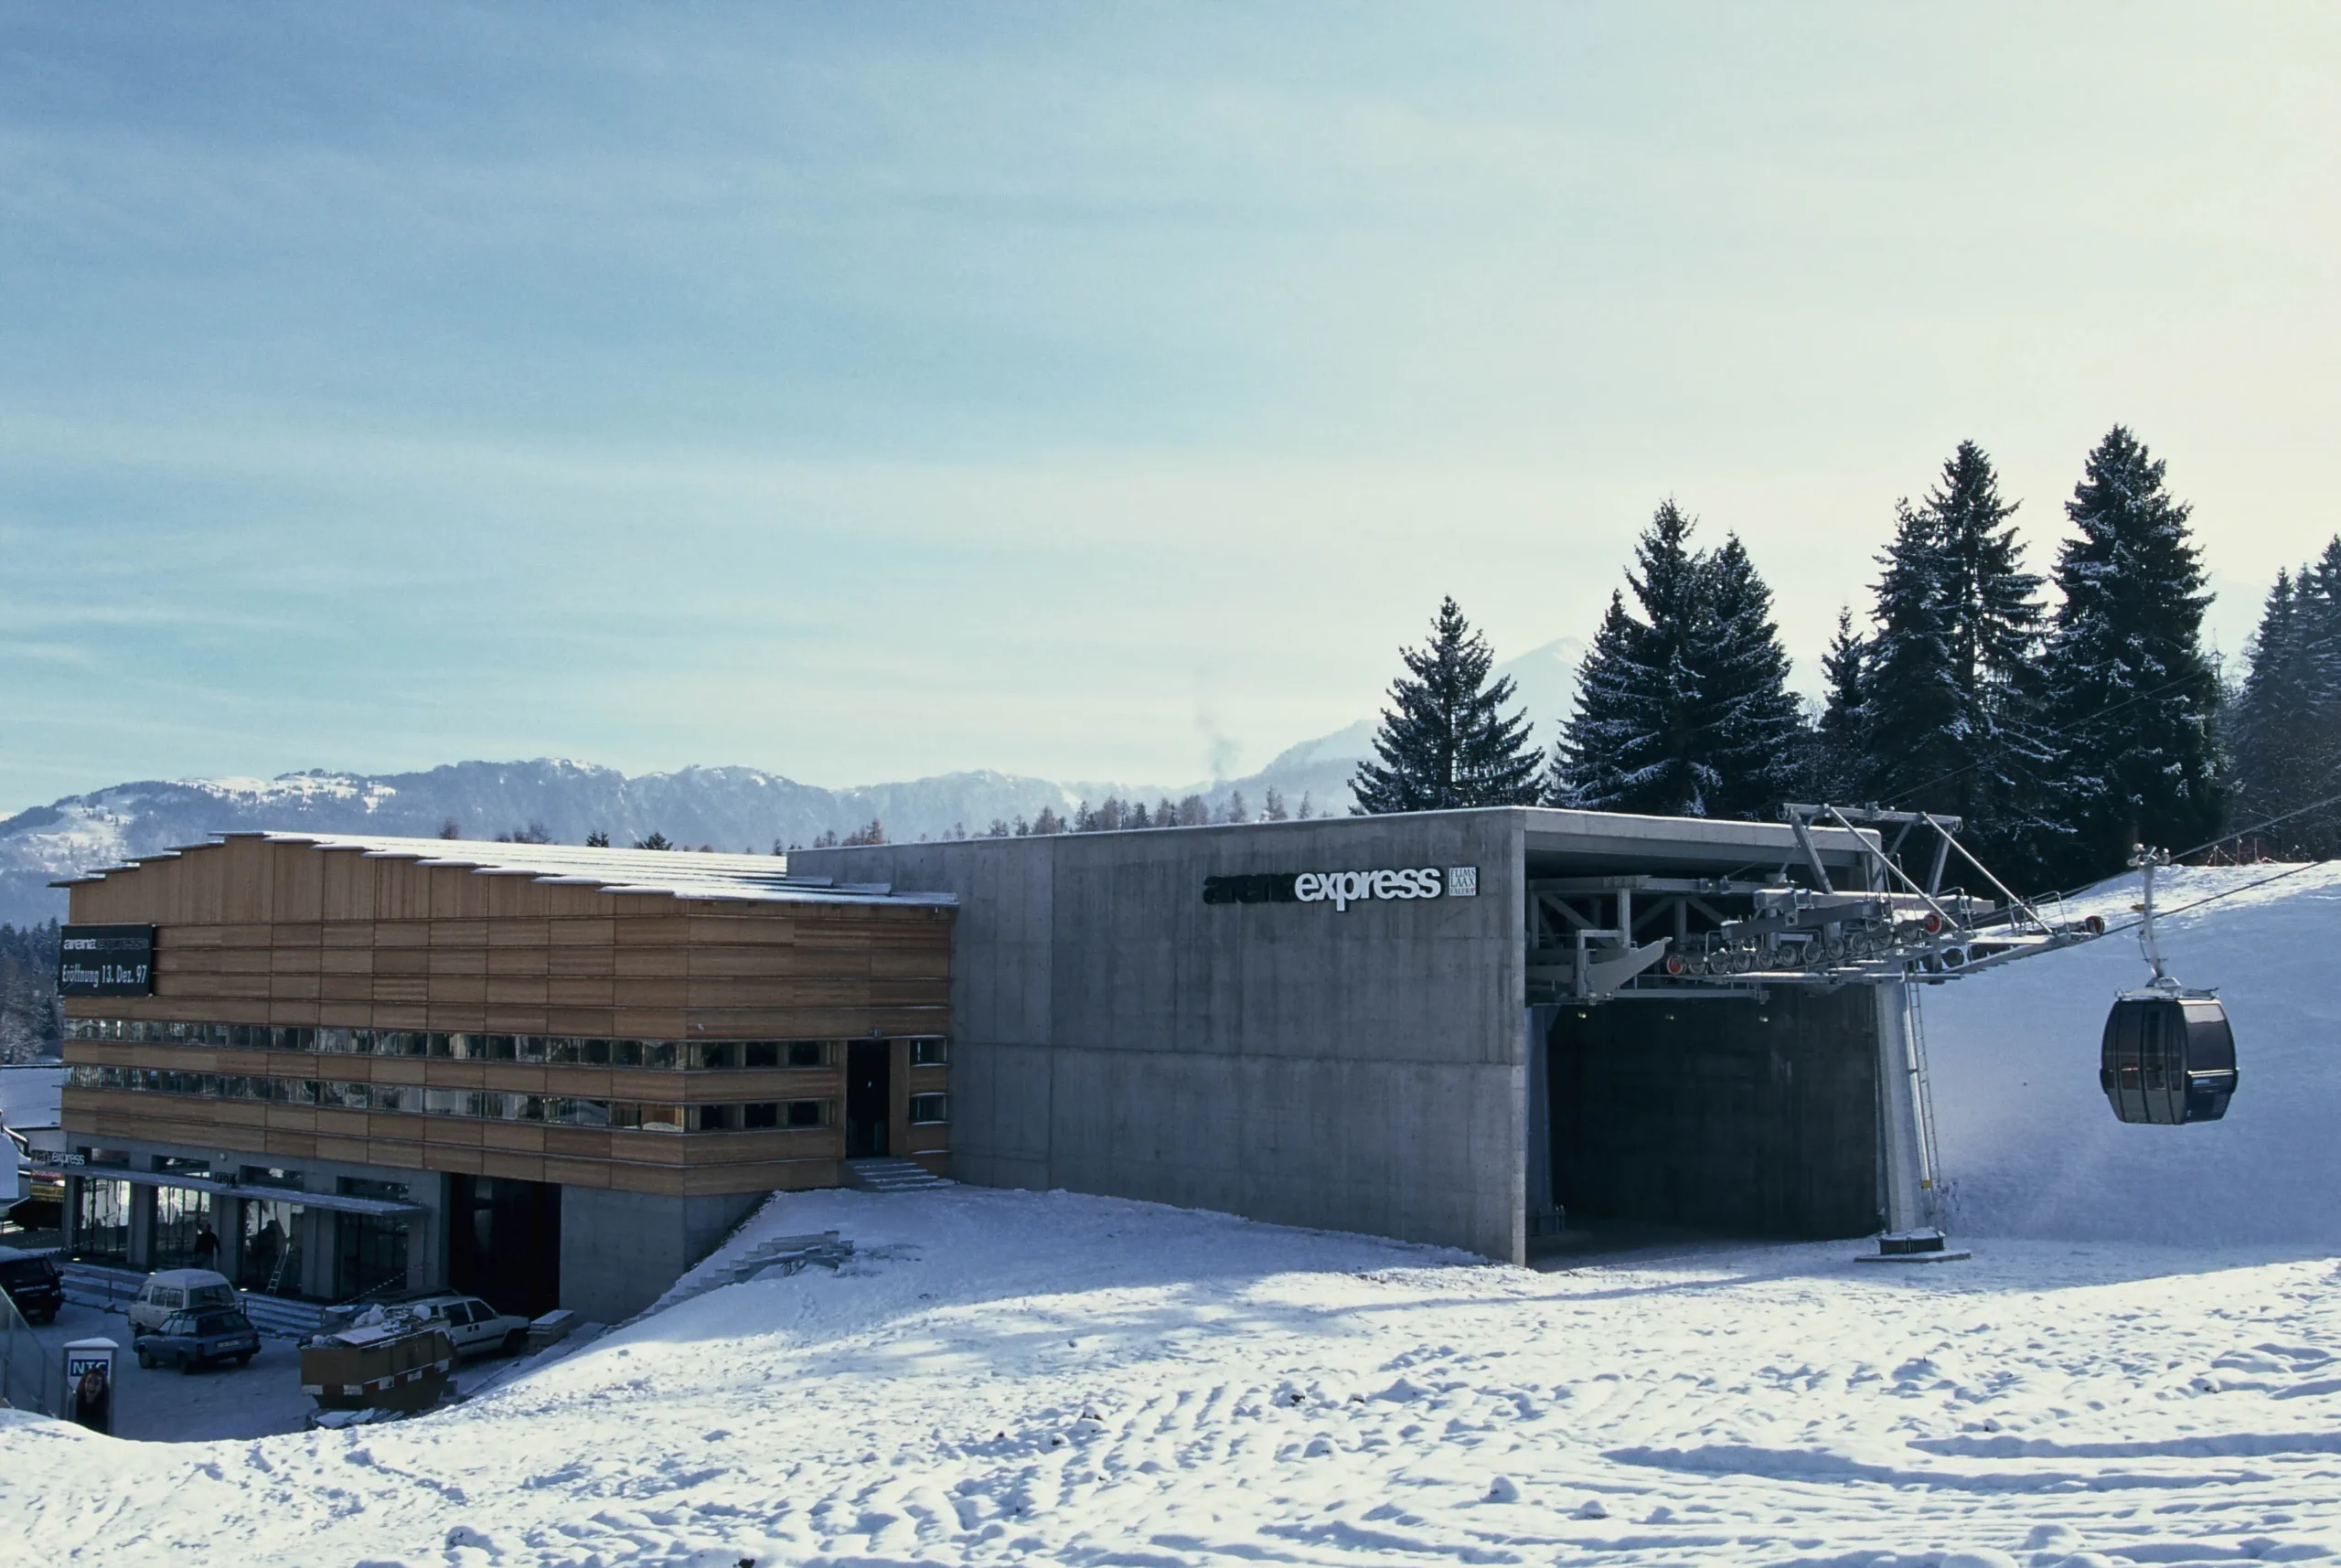
Arena Express Flims Nagens Talstation in Flims

Stein auf Stein. Hand aufs Herz – lerne uns noch besser kennen.

House Porta Pfister

Porta Pfister Trin Zufahrt zum Haus im Winter

Residential In a small hamlet within the municipality of Trin Mulin, near the Rhine Gorge, the Porta Pfister apartment block has been built, a new development that deliberately blends into the wooded, rocky landscape of the village community. The clients wanted a compact residential building that, on the one hand, respects the landscape typical of […]

×