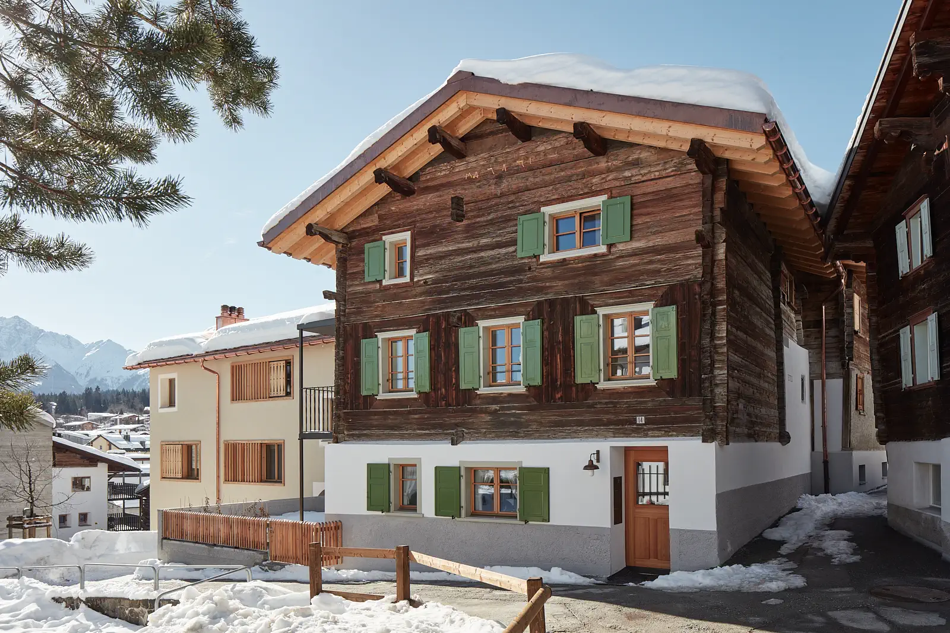
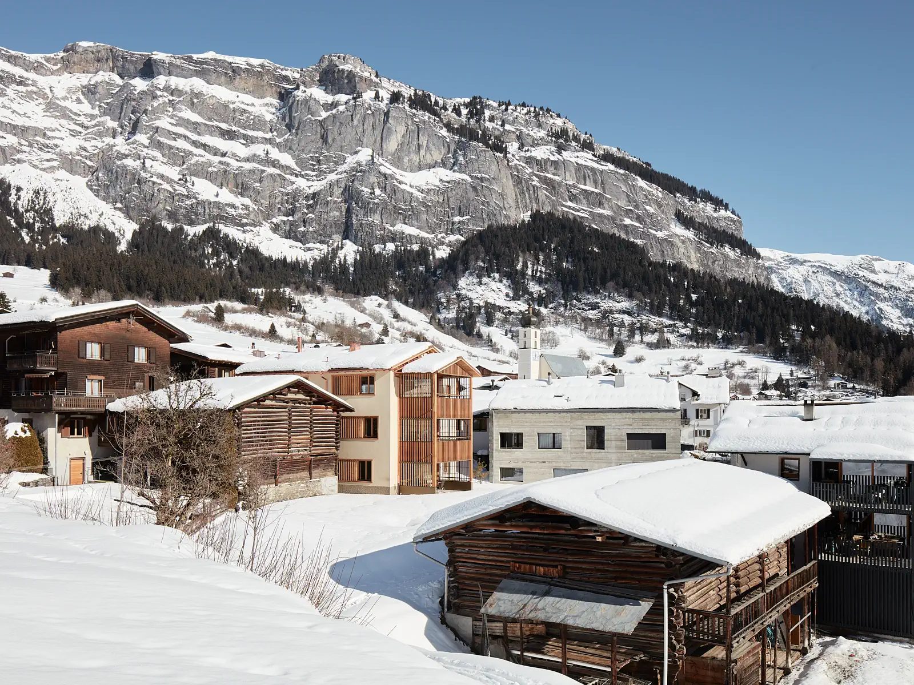
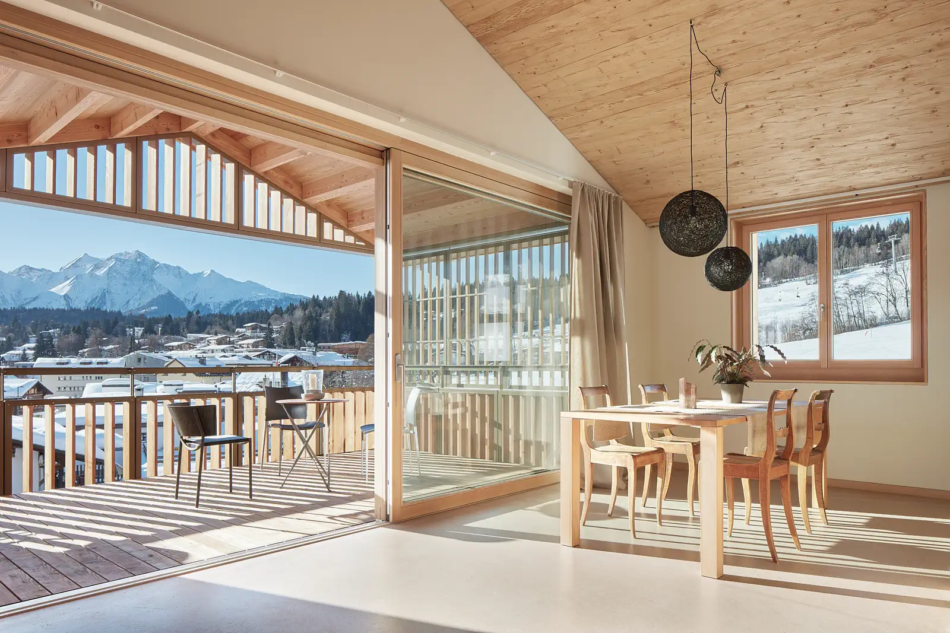
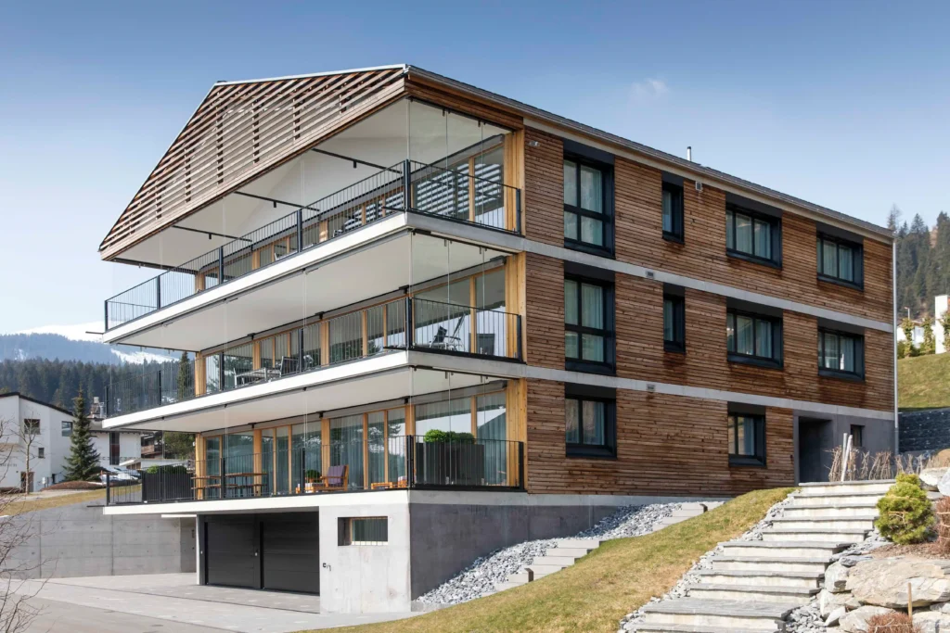
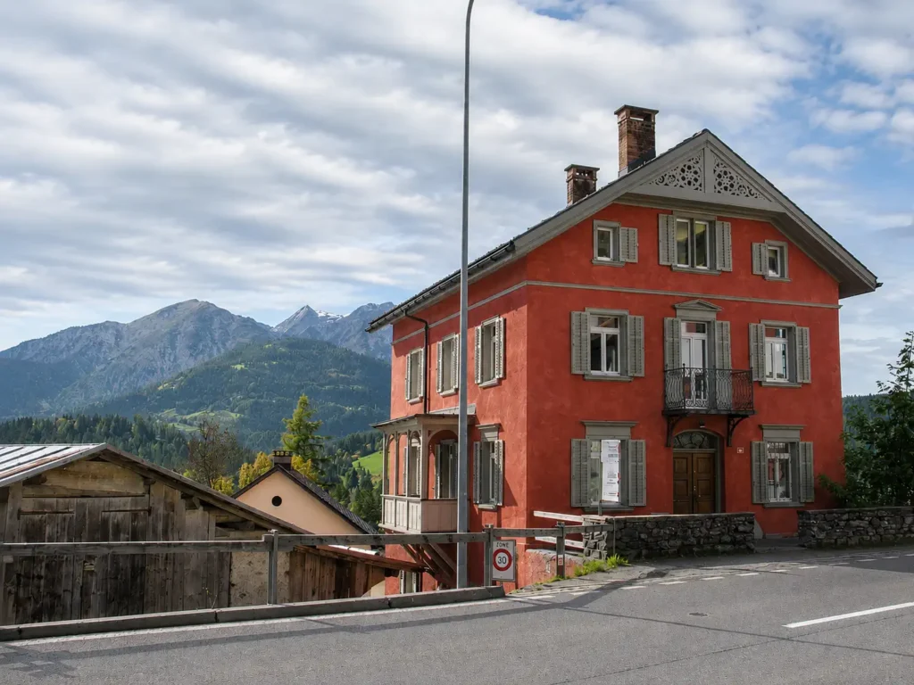
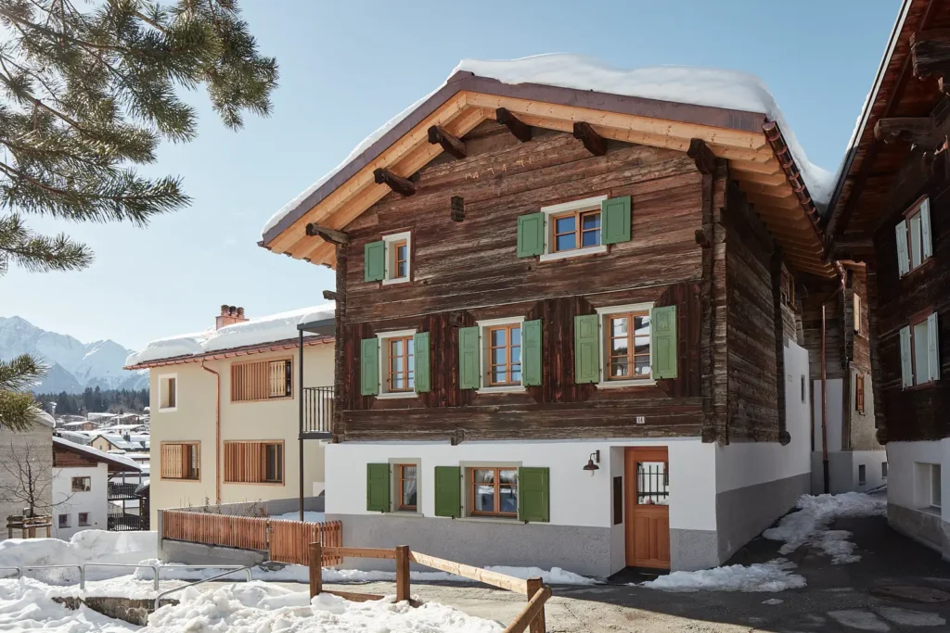
In the Dadens neighbourhood of Flims, a residential house with distinctive green shutters had stood since the 17th century, having been in the same family’s possession for around a hundred years. Following the death of the last occupant in 2016, the new owners were faced with the question of what to do with the timber-framed building, which had no basement, and the adjoining stable. Instead of demolishing the building and erecting a new one, the simplest solution, but not an option for the family, they opted for a careful conversion that preserves the character of the neighbourhood whilst creating new, affordable housing for local residents.
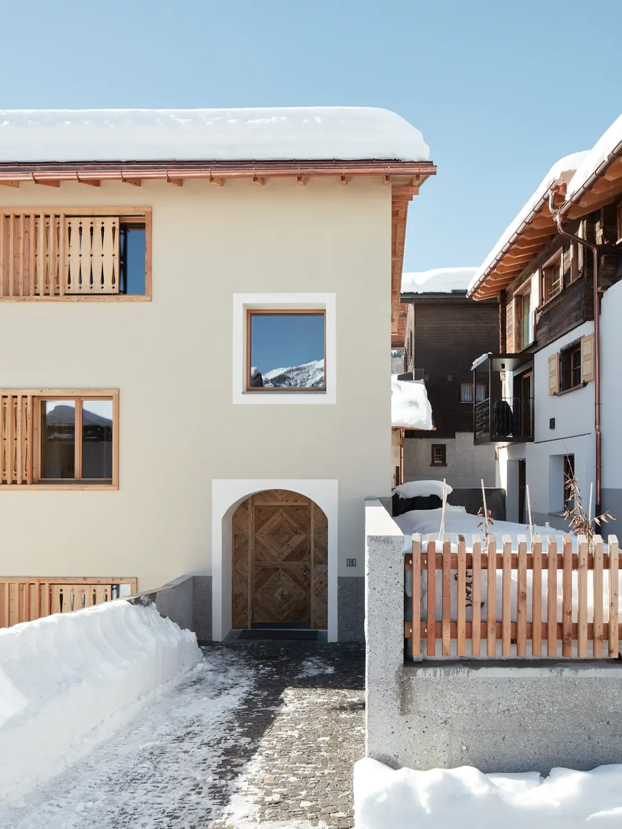
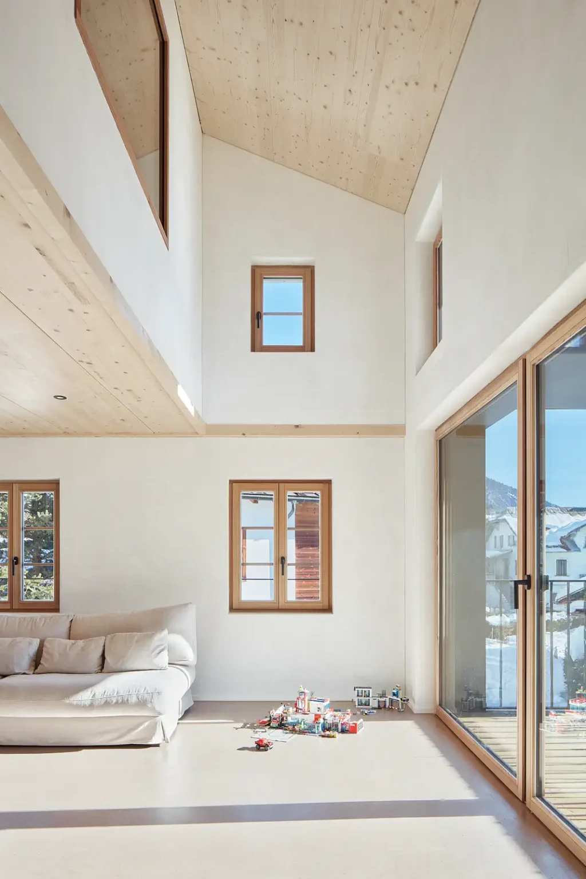
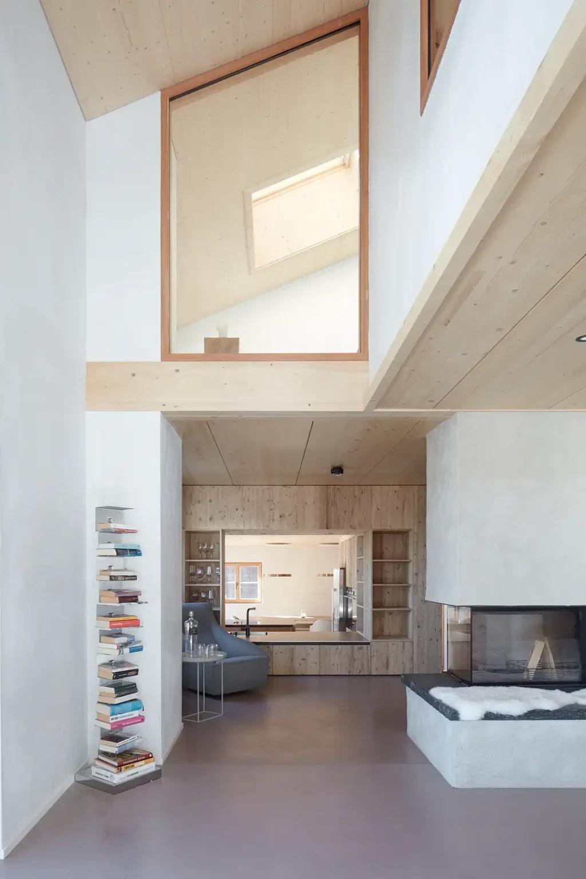
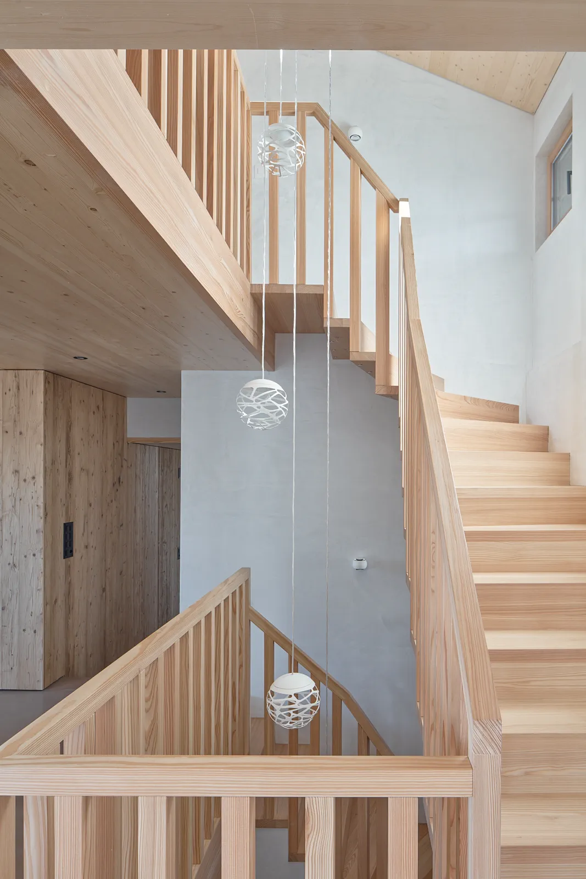
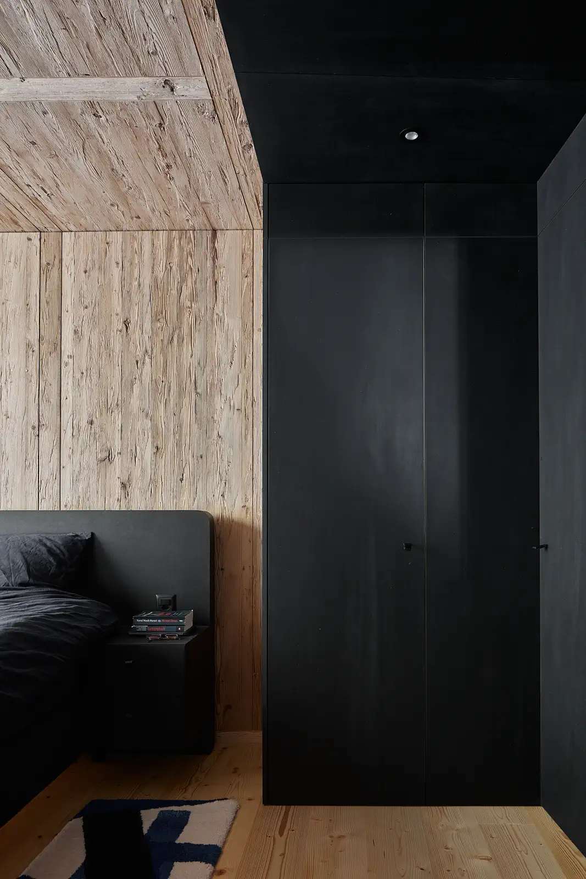
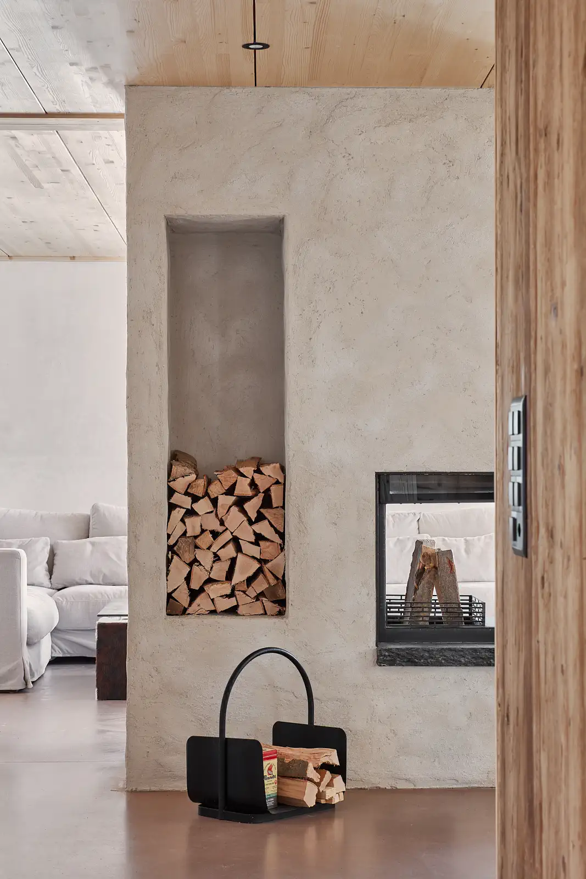
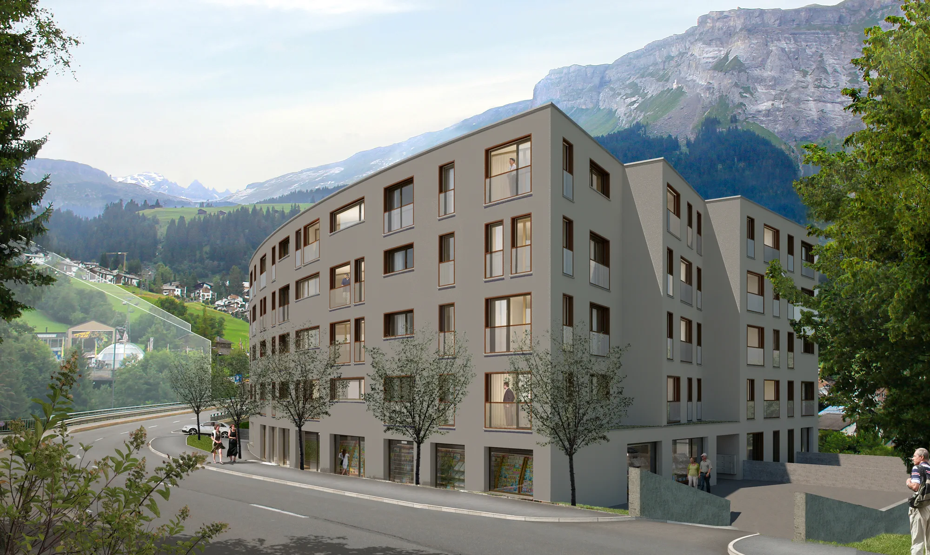
The design separates the building into two parts: the historic core was completely gutted and reorganised internally to accommodate two contemporary owner-occupied flats, a 4½-room flat on the ground floor and a spacious 5½-room flat spanning the upper floor and attic, with the option of a 7½-room layout. In place of the former stable on the south side, a new building has been constructed comprising three rental flats for local families, complemented by an underground car park, the access to which has been designed in such a way that the neighbourhood street is spared from additional traffic.
Structurally, the existing timber-framed building with its foundation of rough-hewn stones has been retained and reinforced on the inside with a timber stud frame including cellulose thermal insulation. The roof and plumbing system have been completely renewed; the roofing is made of copper, and the windows are of oiled larch with triple glazing; the historic shutters have been restored and repainted in their original green colour. Heating is provided in a CO₂-neutral manner via a connection to the district heating network, using low-temperature underfloor heating. A decision was deliberately made not to install oil-fired heating.
Particularly noteworthy are the meticulous construction period, which spanned over two years, and the respect shown for the history of the site: after some 400 years, the house was given its own name for the first time, ‘Jettli’, in honour of its last long-term resident. “We are convinced that this type of financing for the preservation of historic properties is equally valuable for the healthy development of neighbourhoods, the local community and tourism,” says Werner Rüegg, owner of Rüegg Architects. The project demonstrates how the sale of individual owner-occupied flats can help finance affordable rental accommodation for the local population.