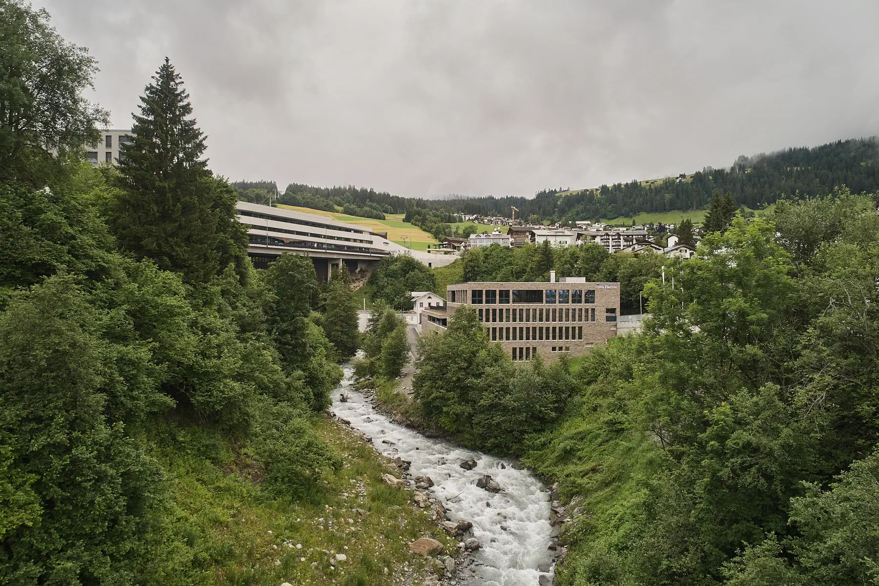
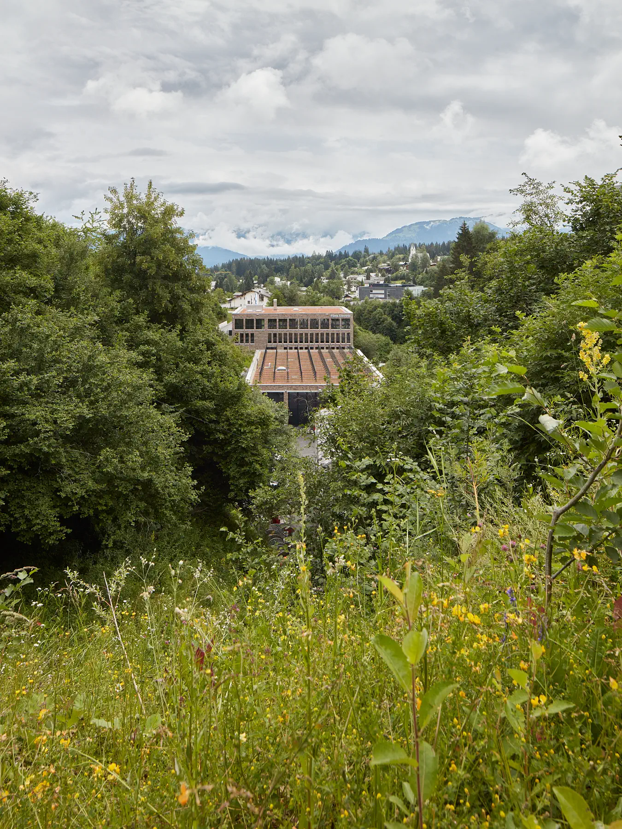
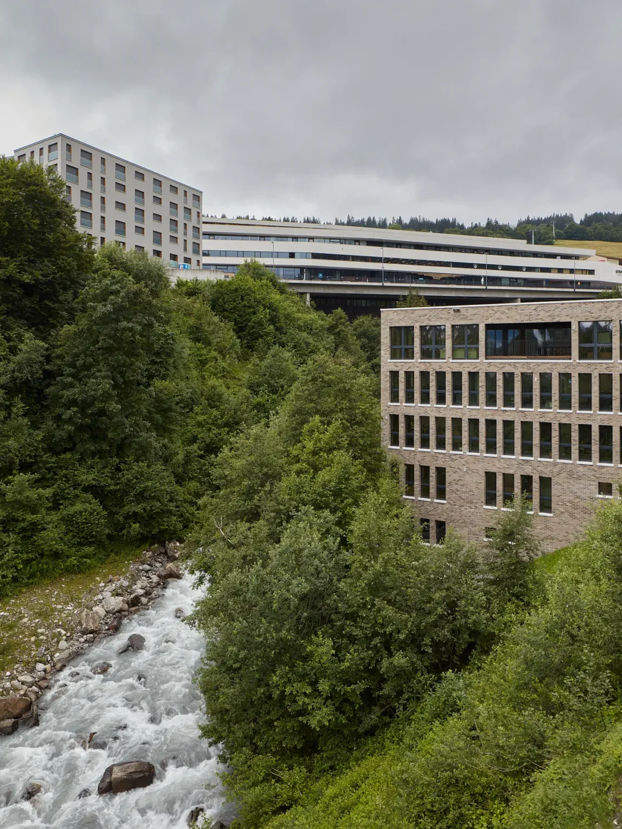
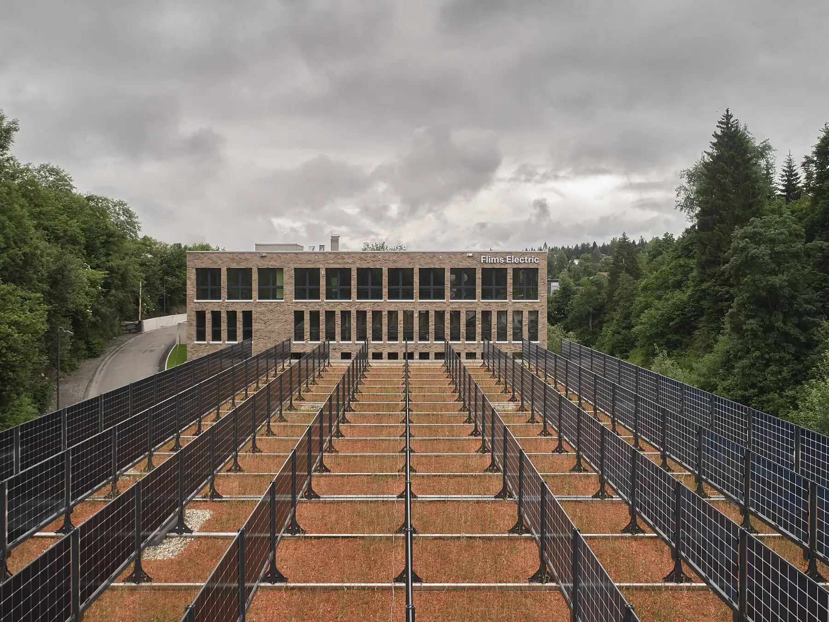
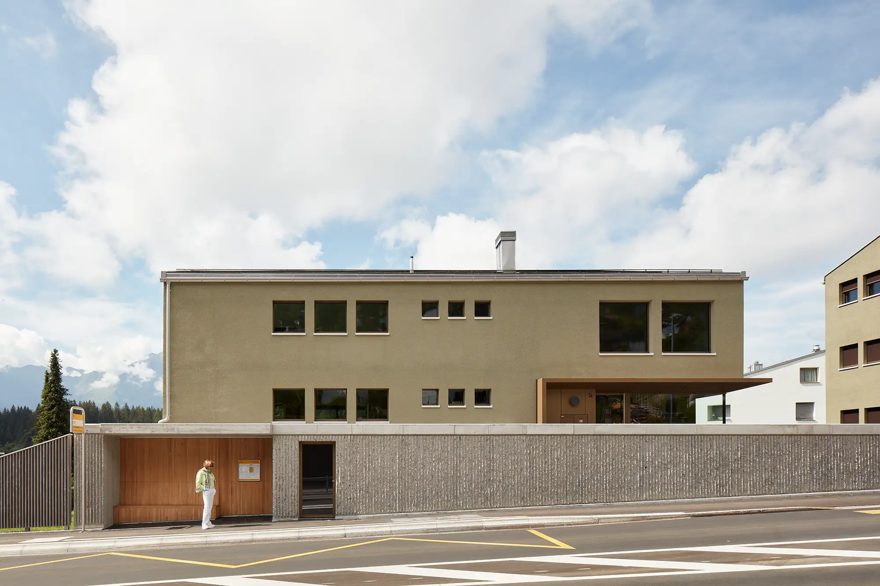
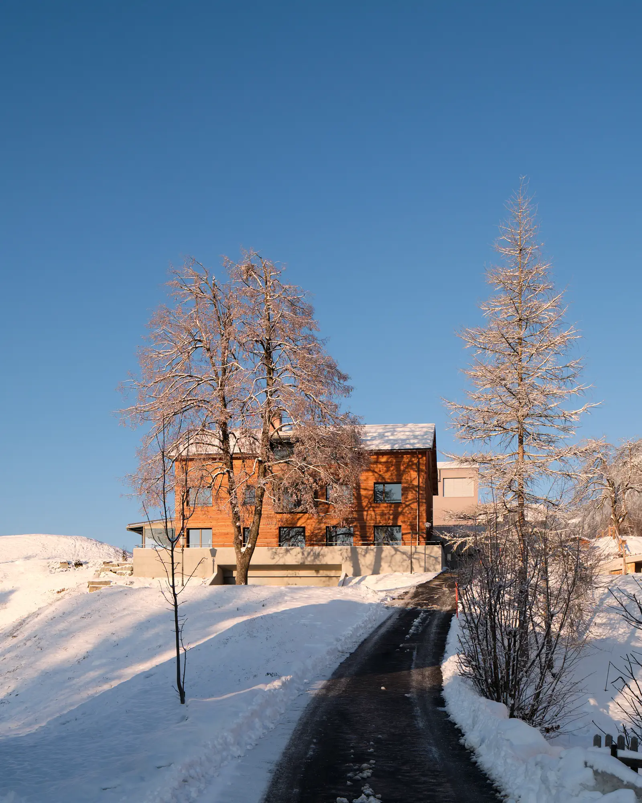
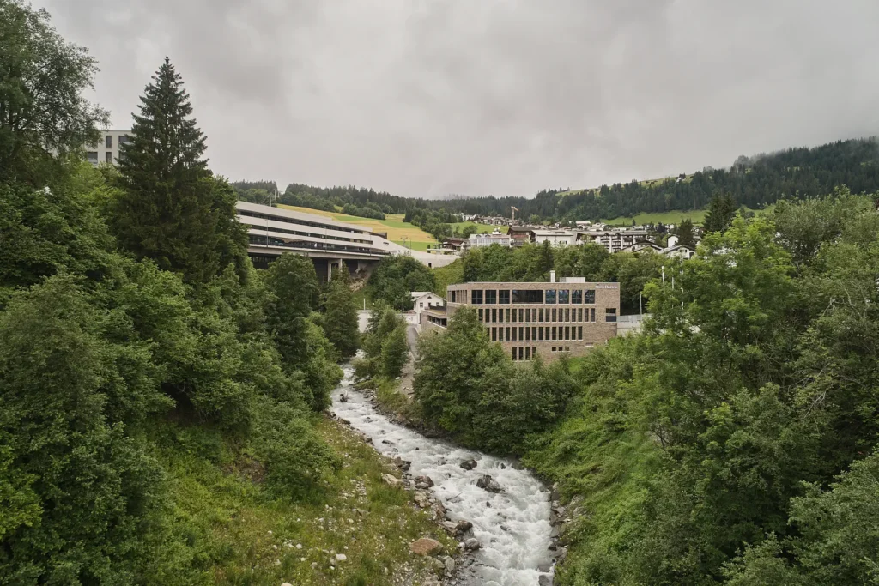
In the Stennatobel valley, where an open-air distribution substation has formed the most important hub in Flims’ electricity supply network for over 115 years, a new building is replacing the old substation and incorporating a new operations building for Flims Electric AG. The client, a regional energy supplier, required a modern replacement for the technically obsolete facility, as well as additional office and operational space in a central location.
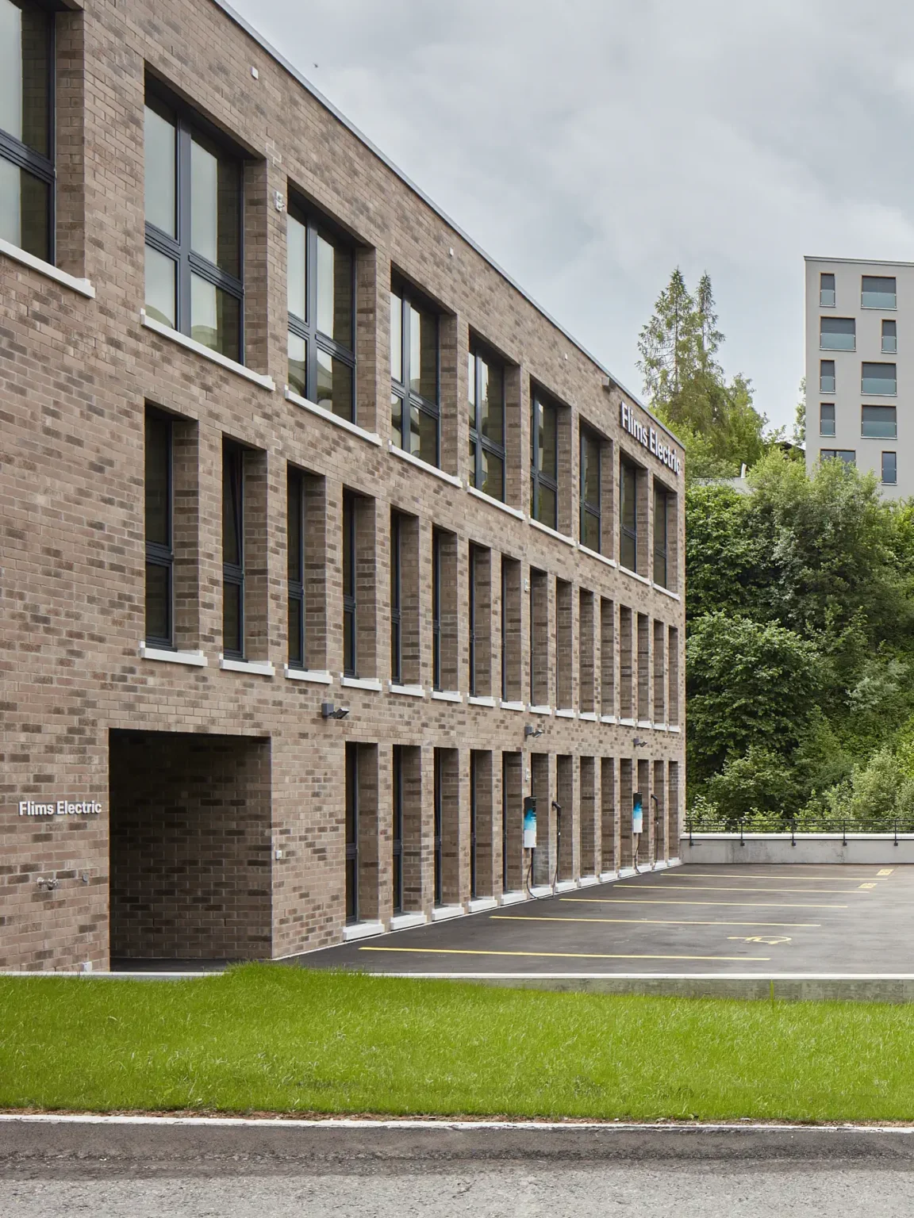
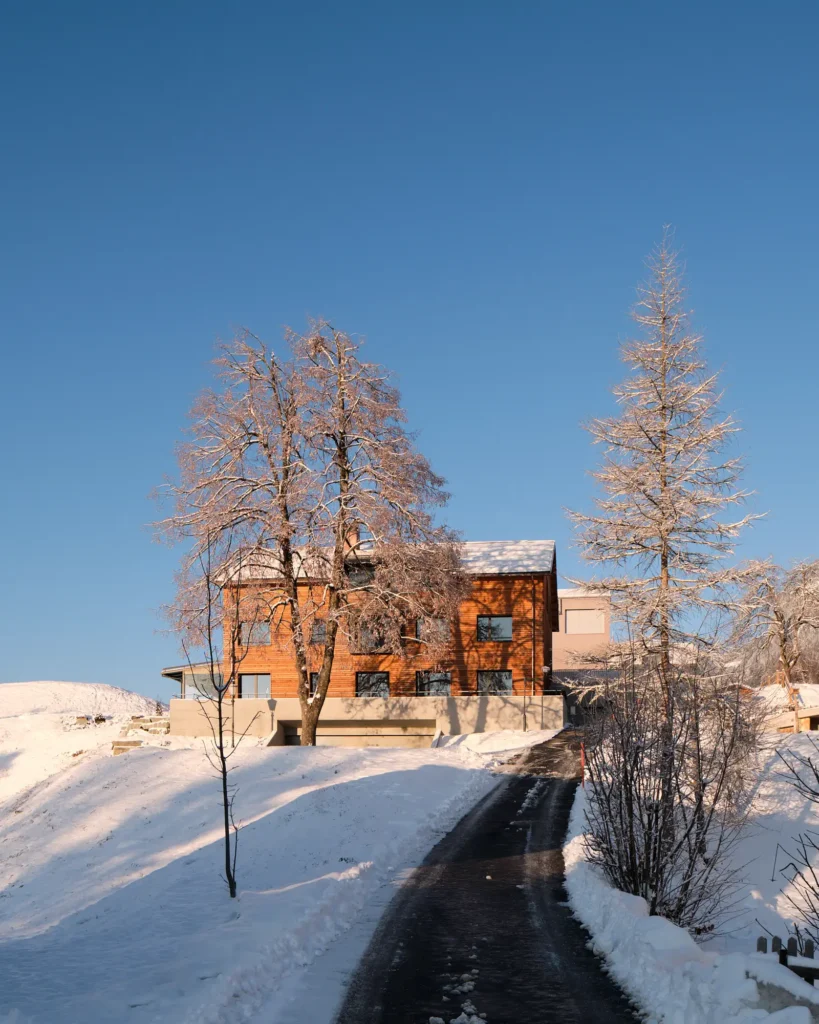
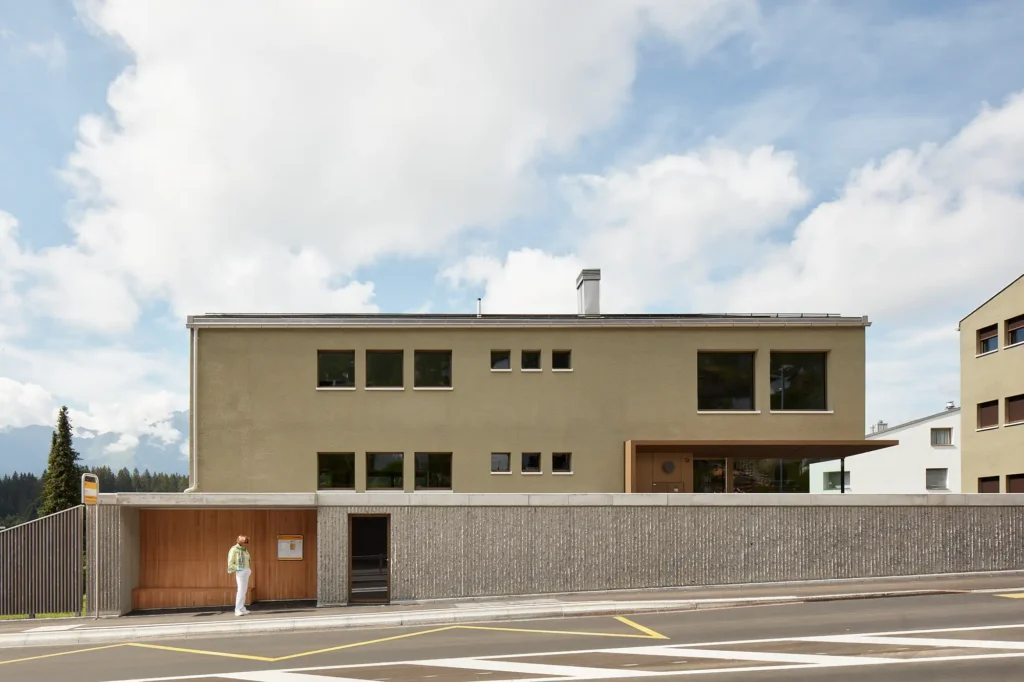
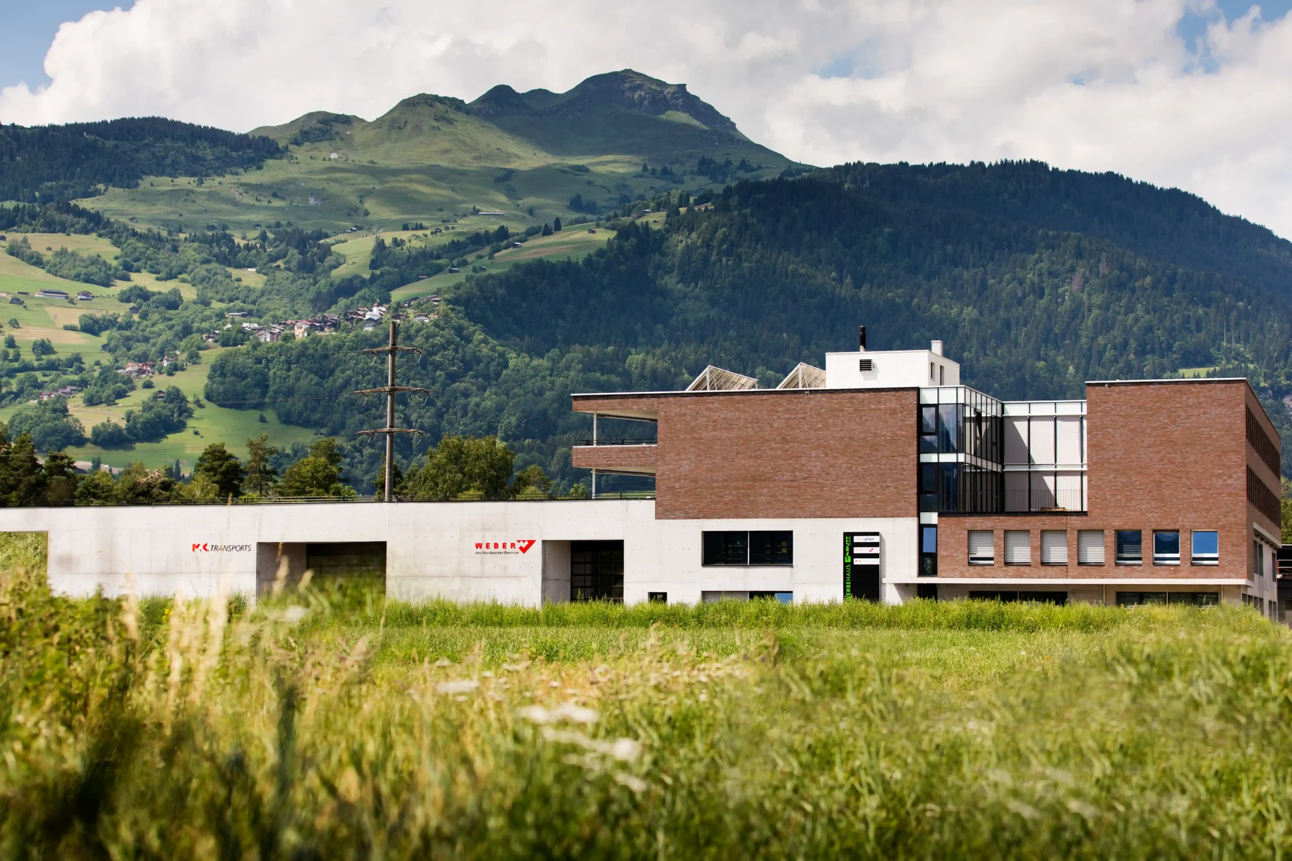
With its robust appearance, the solid structure is deliberately designed to blend into the topographically challenging setting of the Stennatobel. The exterior is characterised by a raw brick façade and a strict window layout, which lend the operations building a clear, functional appearance, befitting its role as a technical infrastructure facility at the heart of the community.
The technical implementation inside is particularly noteworthy: the historic open-air distribution system has been replaced by a modern 60 kV indoor switchyard that meets the requirements of a future-proof electricity grid. On the roof of the substation, a bifacial, vertically mounted photovoltaic system supplements energy production, an arrangement that is particularly advantageous during the winter months: Light reflected off the snow, combined with the fact that the vertically mounted modules remain largely free of snow, ensures an above-average energy yield precisely when it is most needed. Individual module optimisers on each panel also minimise yield losses due to partial shading and enable precise monitoring of the entire system.