House Luchsinger Pedersen

New build

Residential

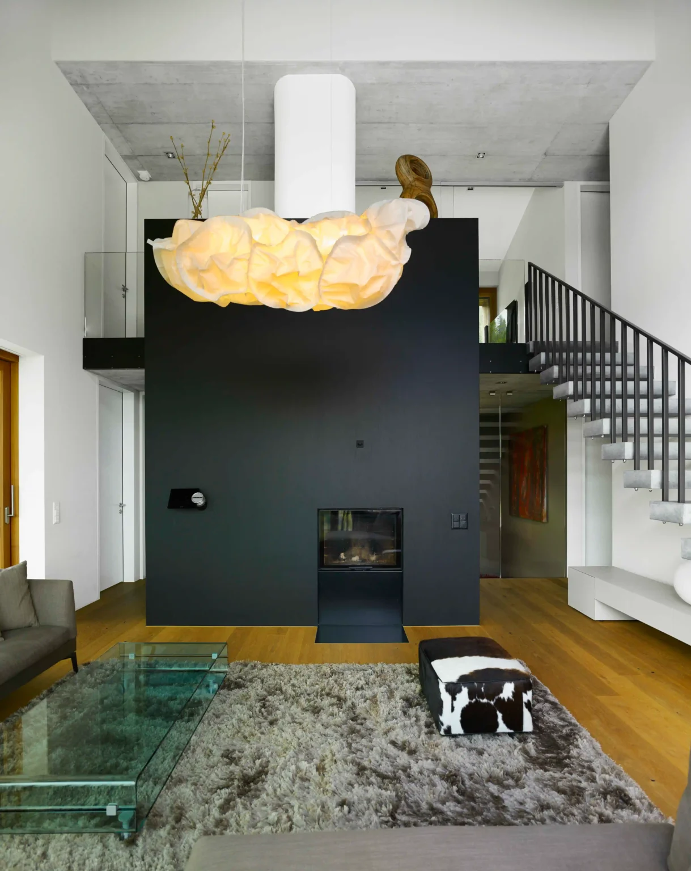
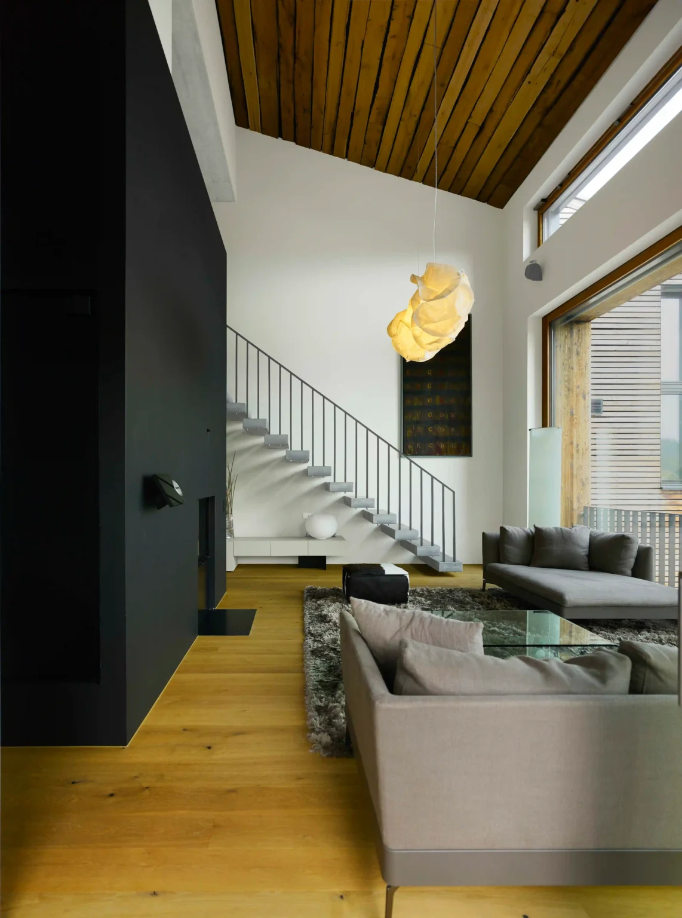
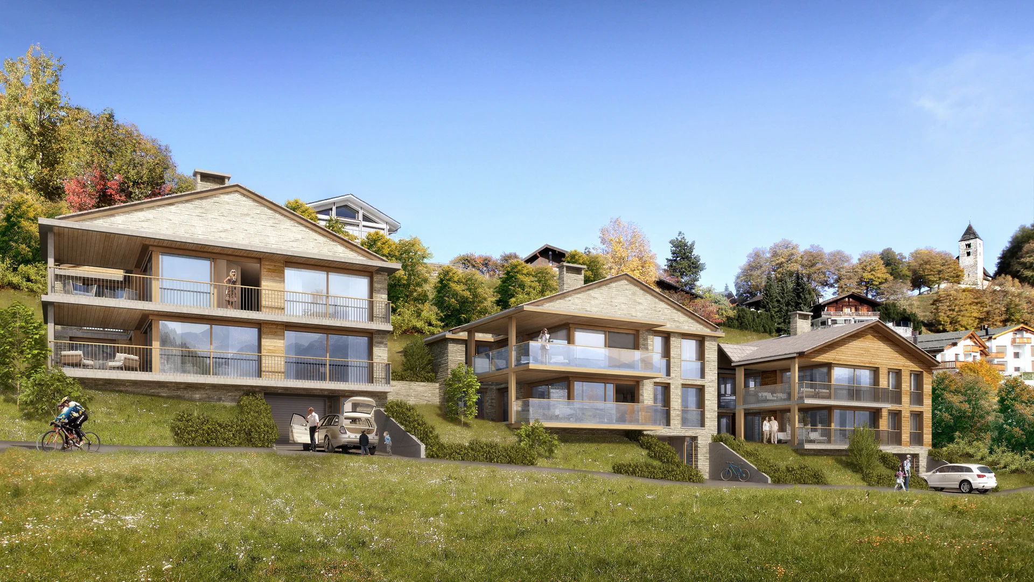
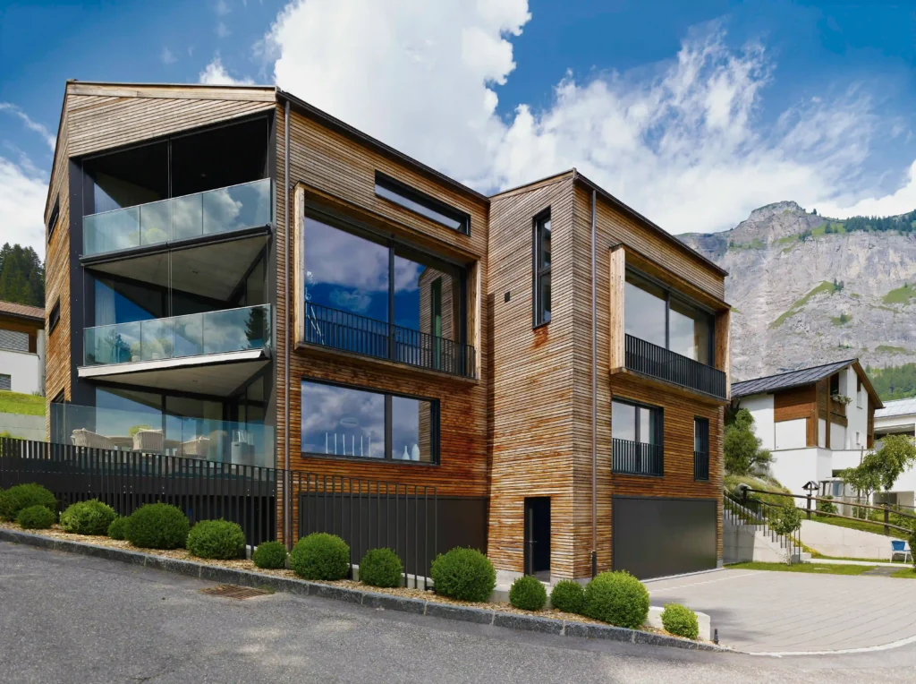
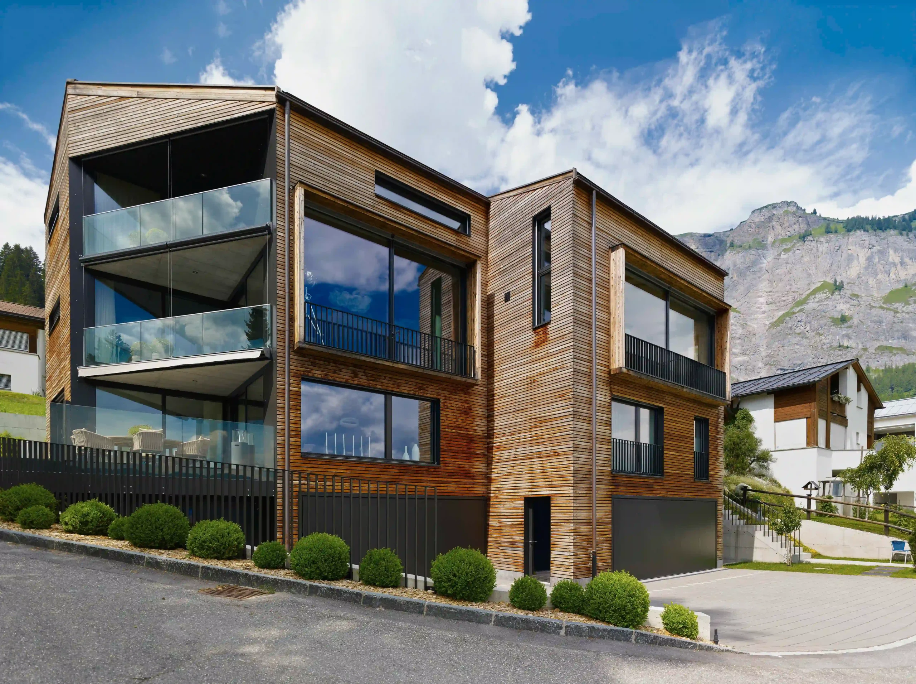
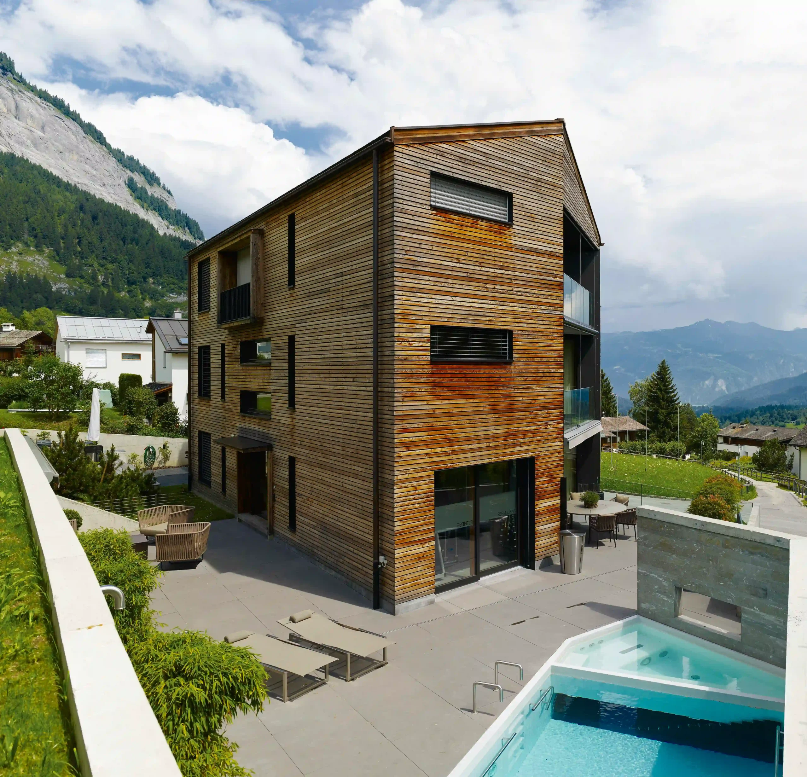
On the outskirts of the village of Flims, a semi-detached house comprising two owner-occupied flats was built between 2008 and 2010: a 4½-room flat covering 145 square metres and a more spacious 8-room flat covering 200 square metres, featuring its own sauna and fitness area.

The building responds to its location within the alpine landscape: The façade is clad in delicate larch wood slats, which lend the building a calm, horizontal texture and allow it to blend into the surrounding landscape. Generous windows face south, offering views across the valley towards the Signina mountain range, whilst also ensuring good natural lighting in the living spaces.

The house is constructed using local materials, timber and stone, which are carried through from the façade into the interior finishes, giving the semi-detached house a consistent, regionally rooted material language. The two residential units include an outdoor swimming pool, an outdoor hot tub and two double garages, which emphasise the private nature of the property.
location

Flims Dorf

planning | execution | completion

2008 | 2010 | 2010

client

Privat

services

Complete services

Procedure

Direct commission

Project participants

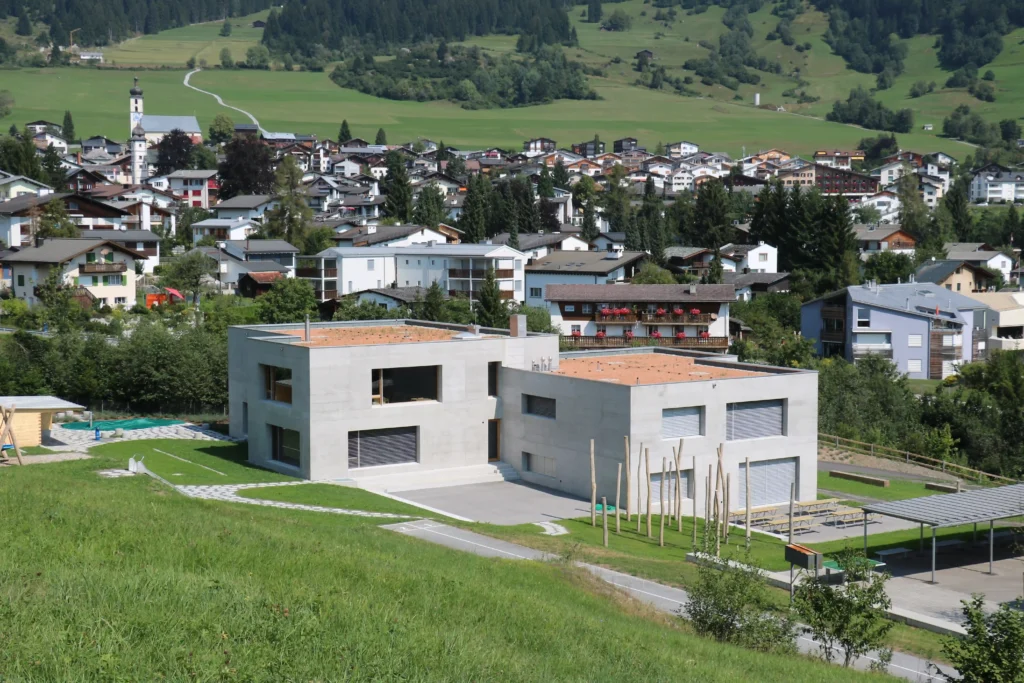
Kindergarten Gemeinde Flims Flims Waldhaus Distanzansicht beide Gebäude
New build
2015
Flims Dorf
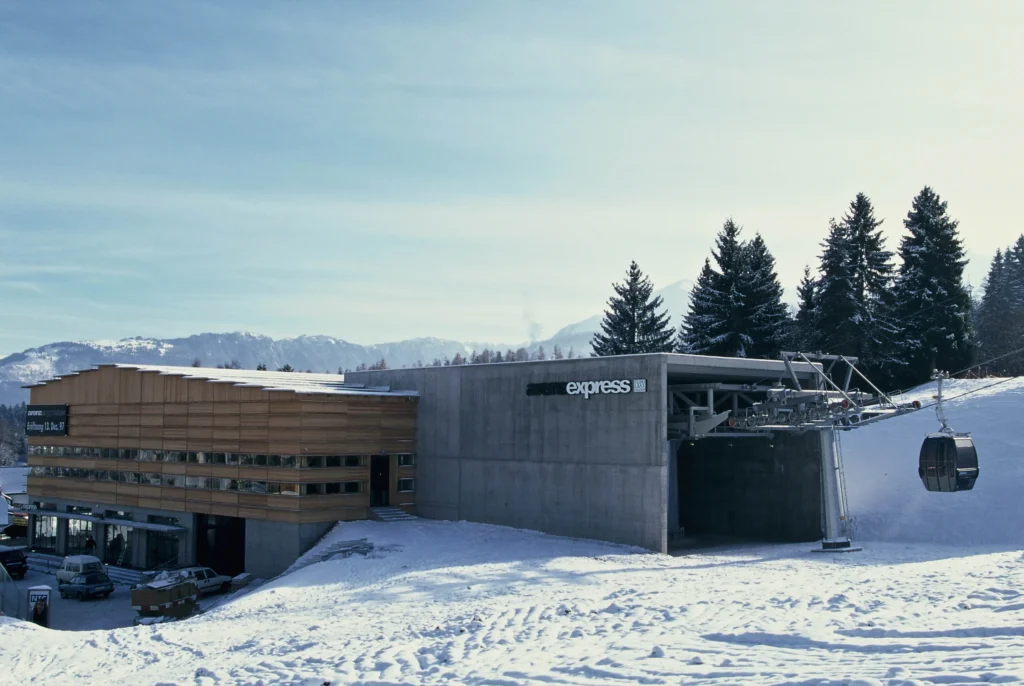
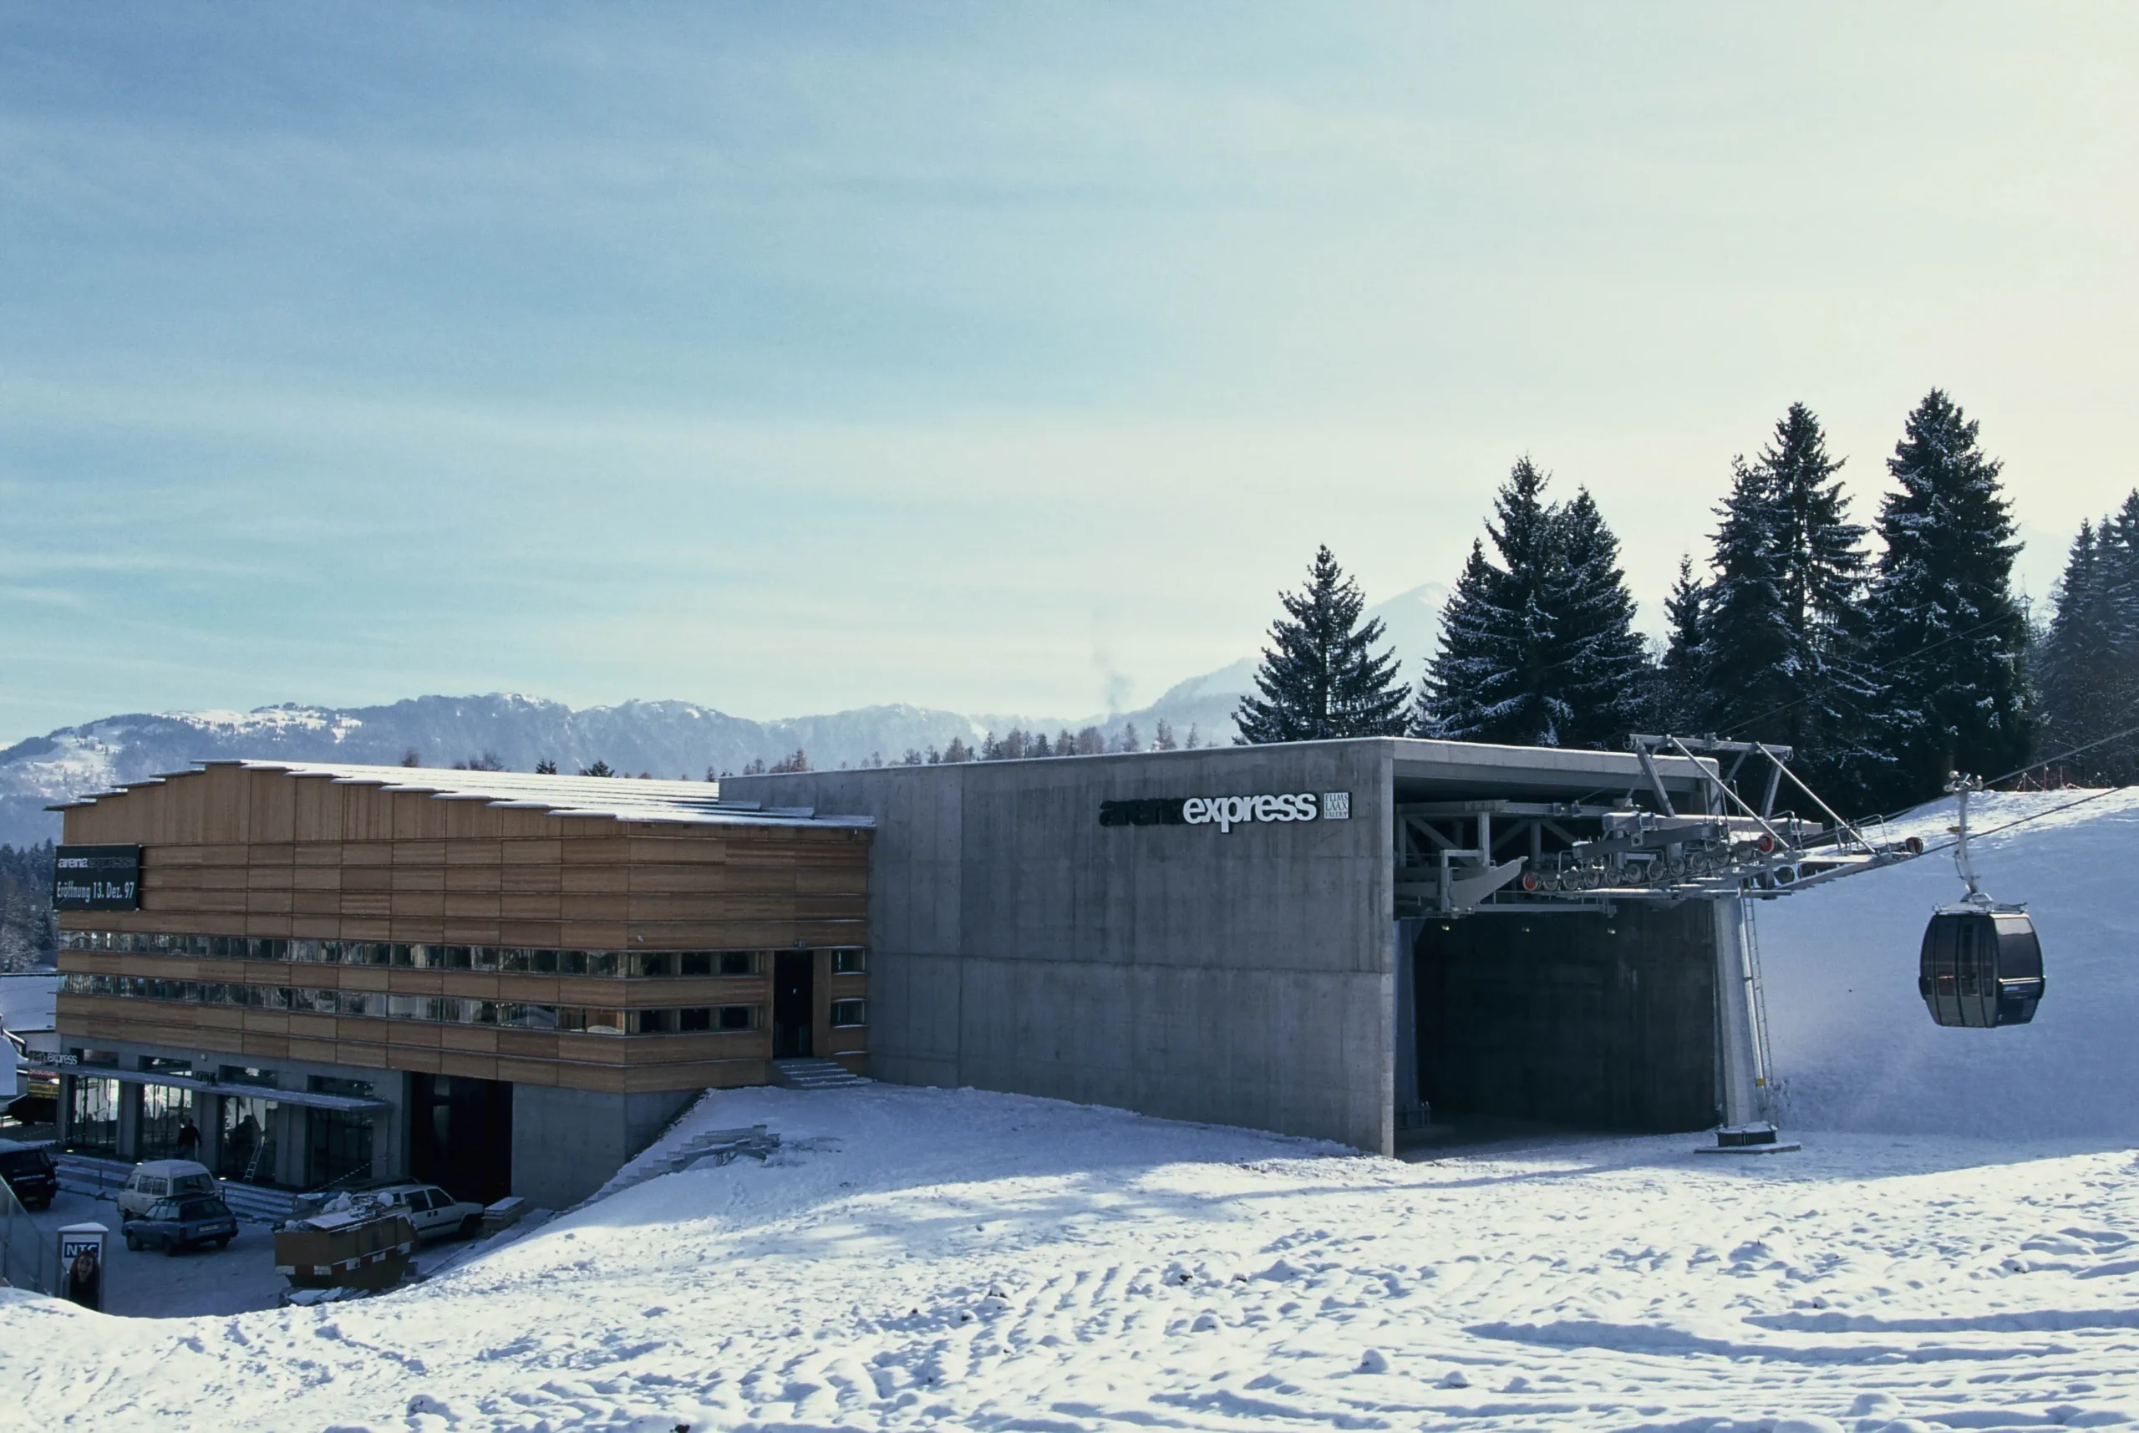
Arena Express Flims Nagens Talstation in Flims
1997
Flims Dorf
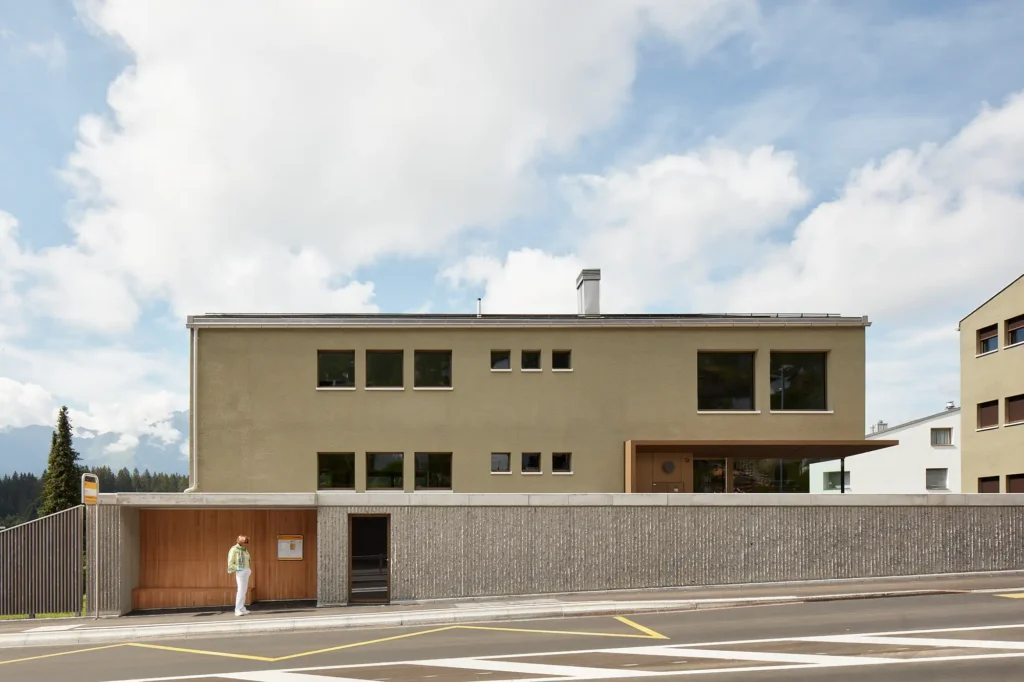
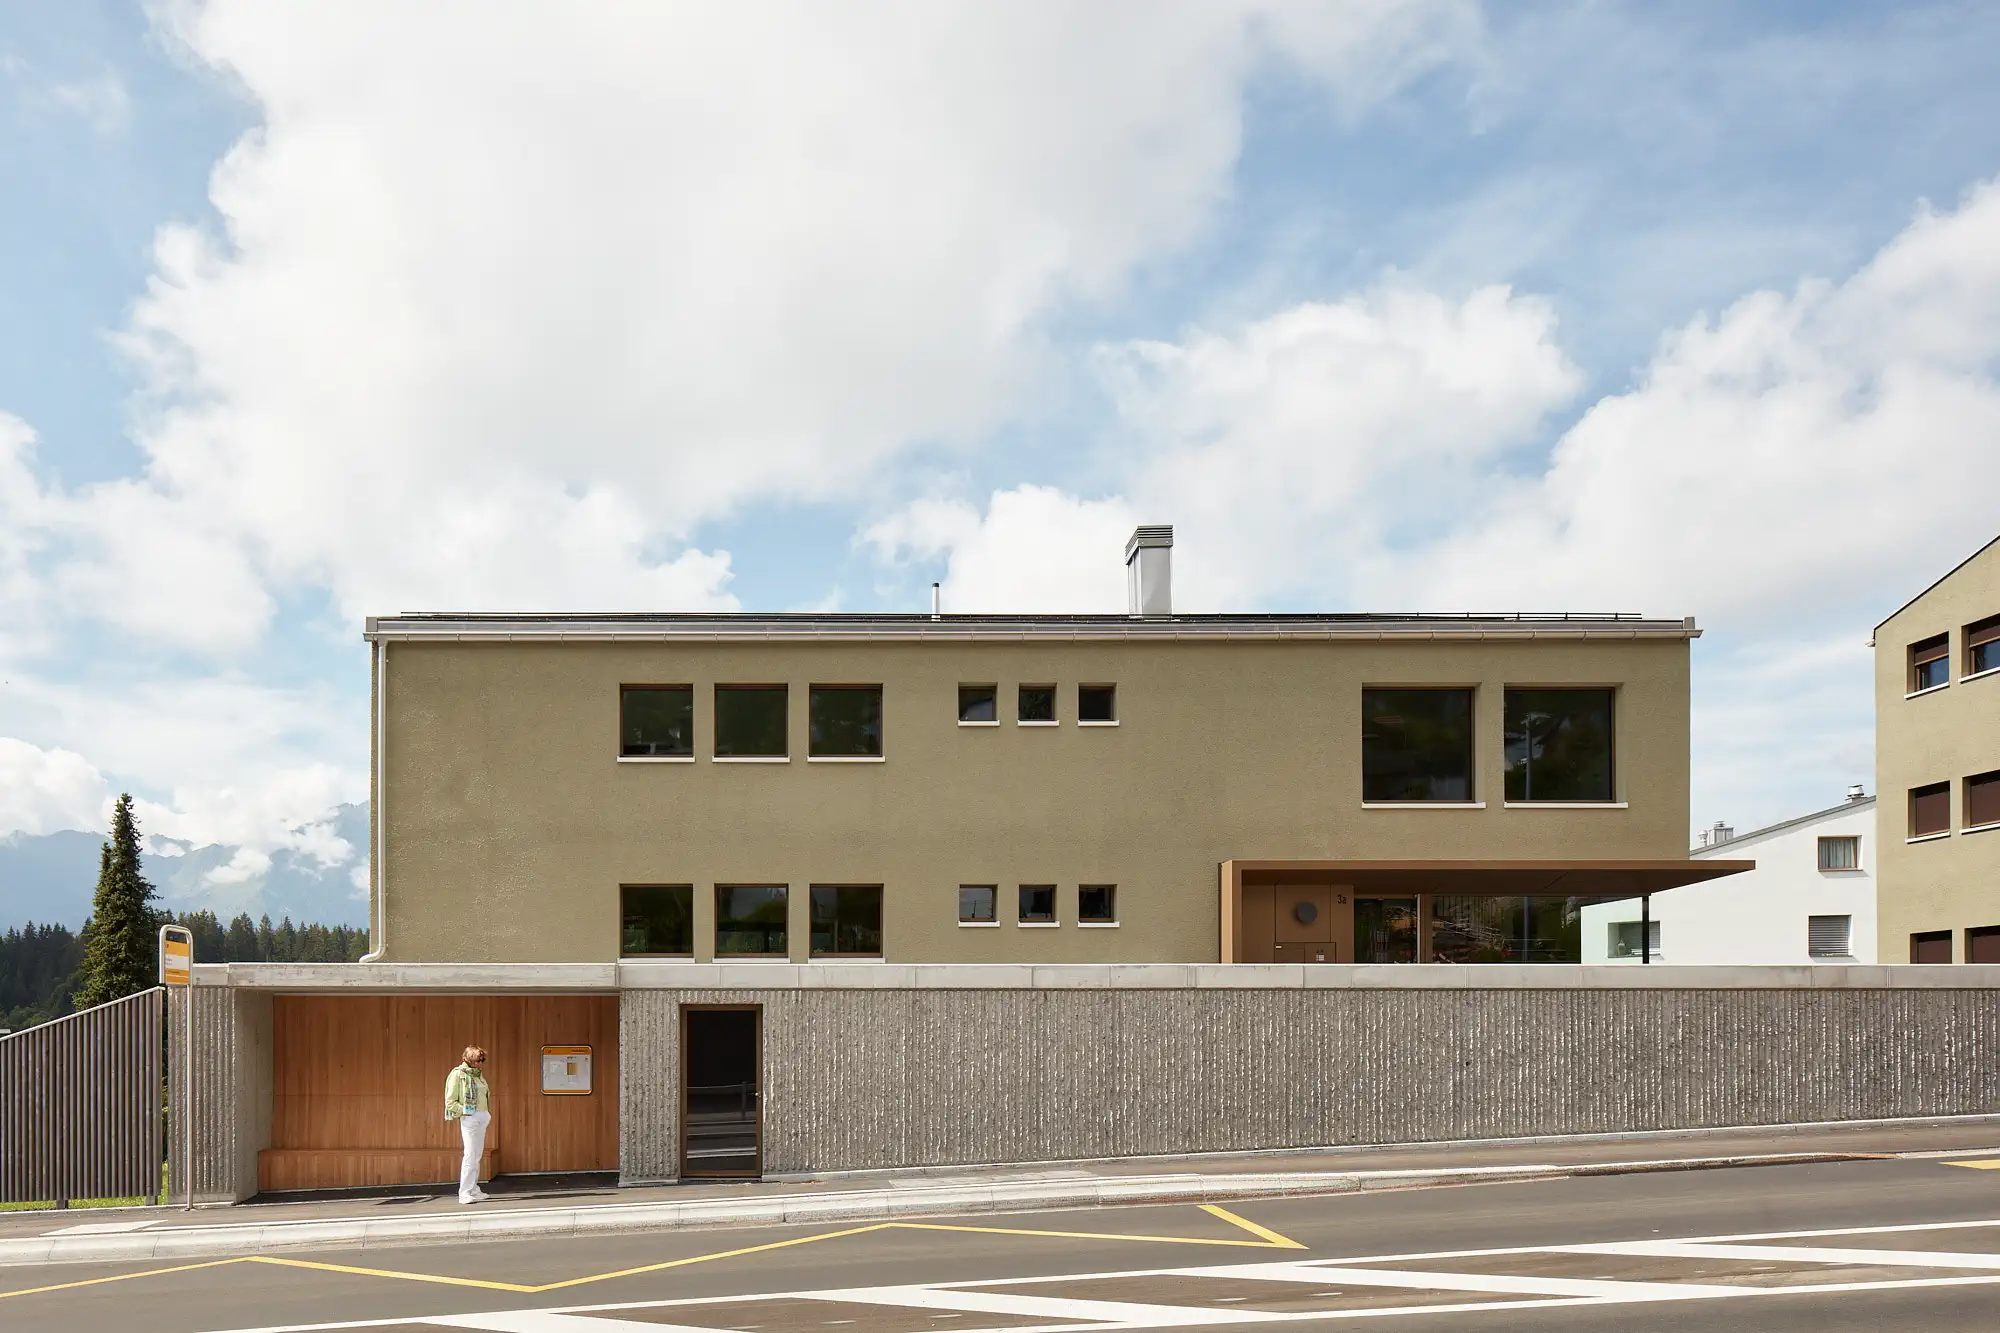
Haus Willi Flims Busshaltestelle mit den zwei Neubauten im Hintergrund
New build
4000
Flims
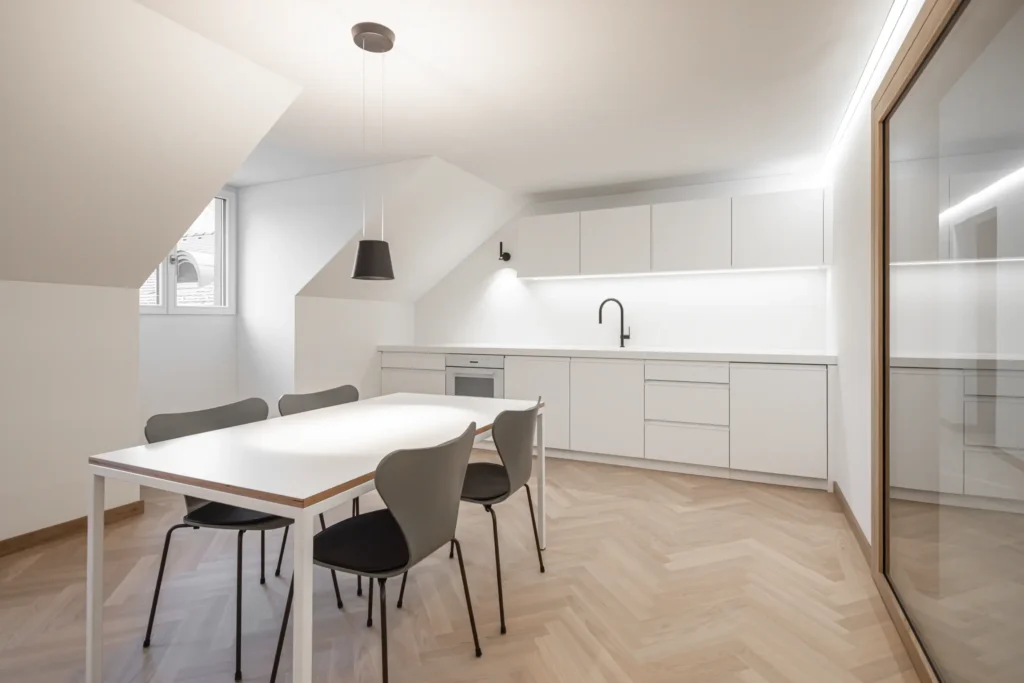
RRT Büro Chur Küche und Esstisch
2023
Chur
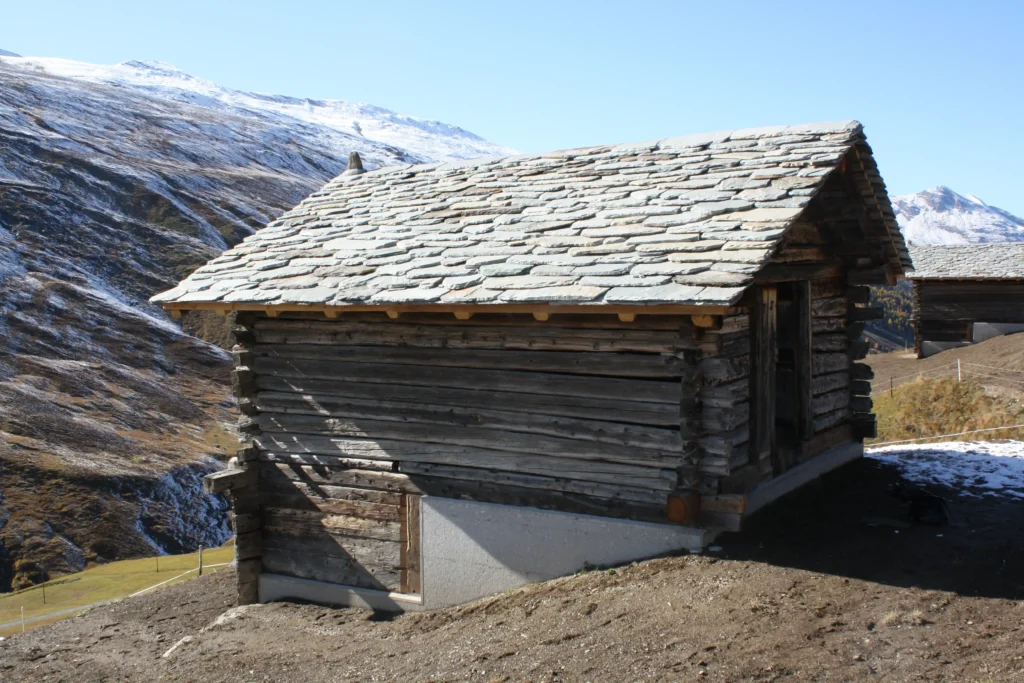
avers-stalle-avers-facade-and-view-of-the-avner-mountains
Renovation
2018
Avers
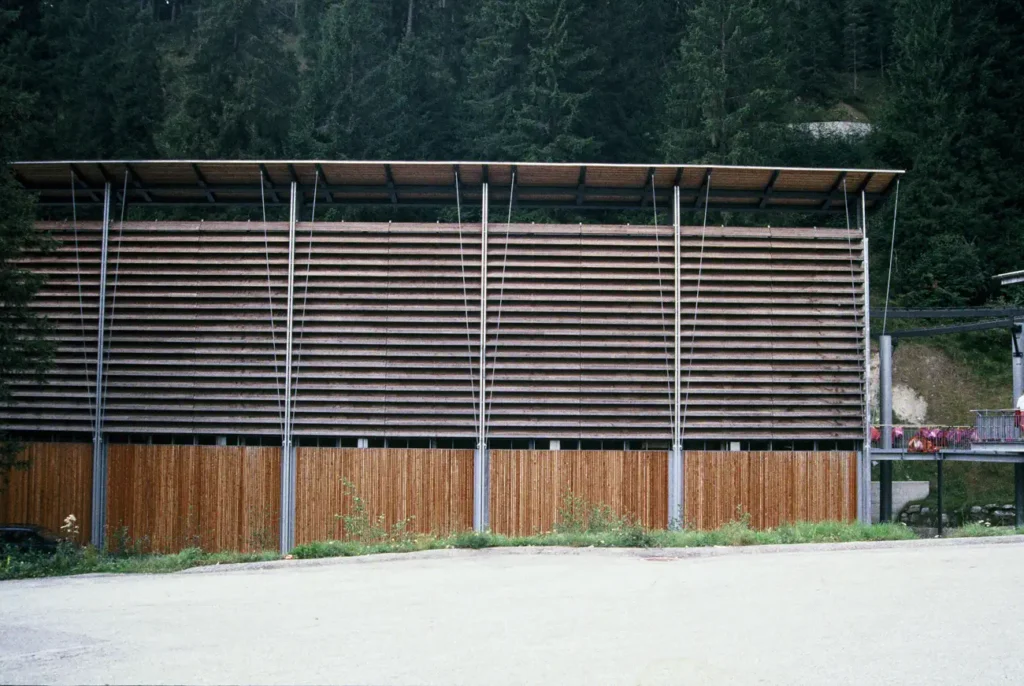
Gondelbahn Laax Larnags Curnius Fassade aus Lärchen Holz Frontansicht
1991
Laax Murschetg
Restaurant Aussenansicht
2010
Schnaus
Unterwerk Stenna Flims Fassade und Blick auf Flims Dorf
New build
2021
Flims Dorf

Houses Jettli

Complete services
Direct
Flims Dorf
2021
Haus Jettli Altbau Flims Fassade im Winter

Casa Tschiel

Complete services
Direct
Fidaz
2015
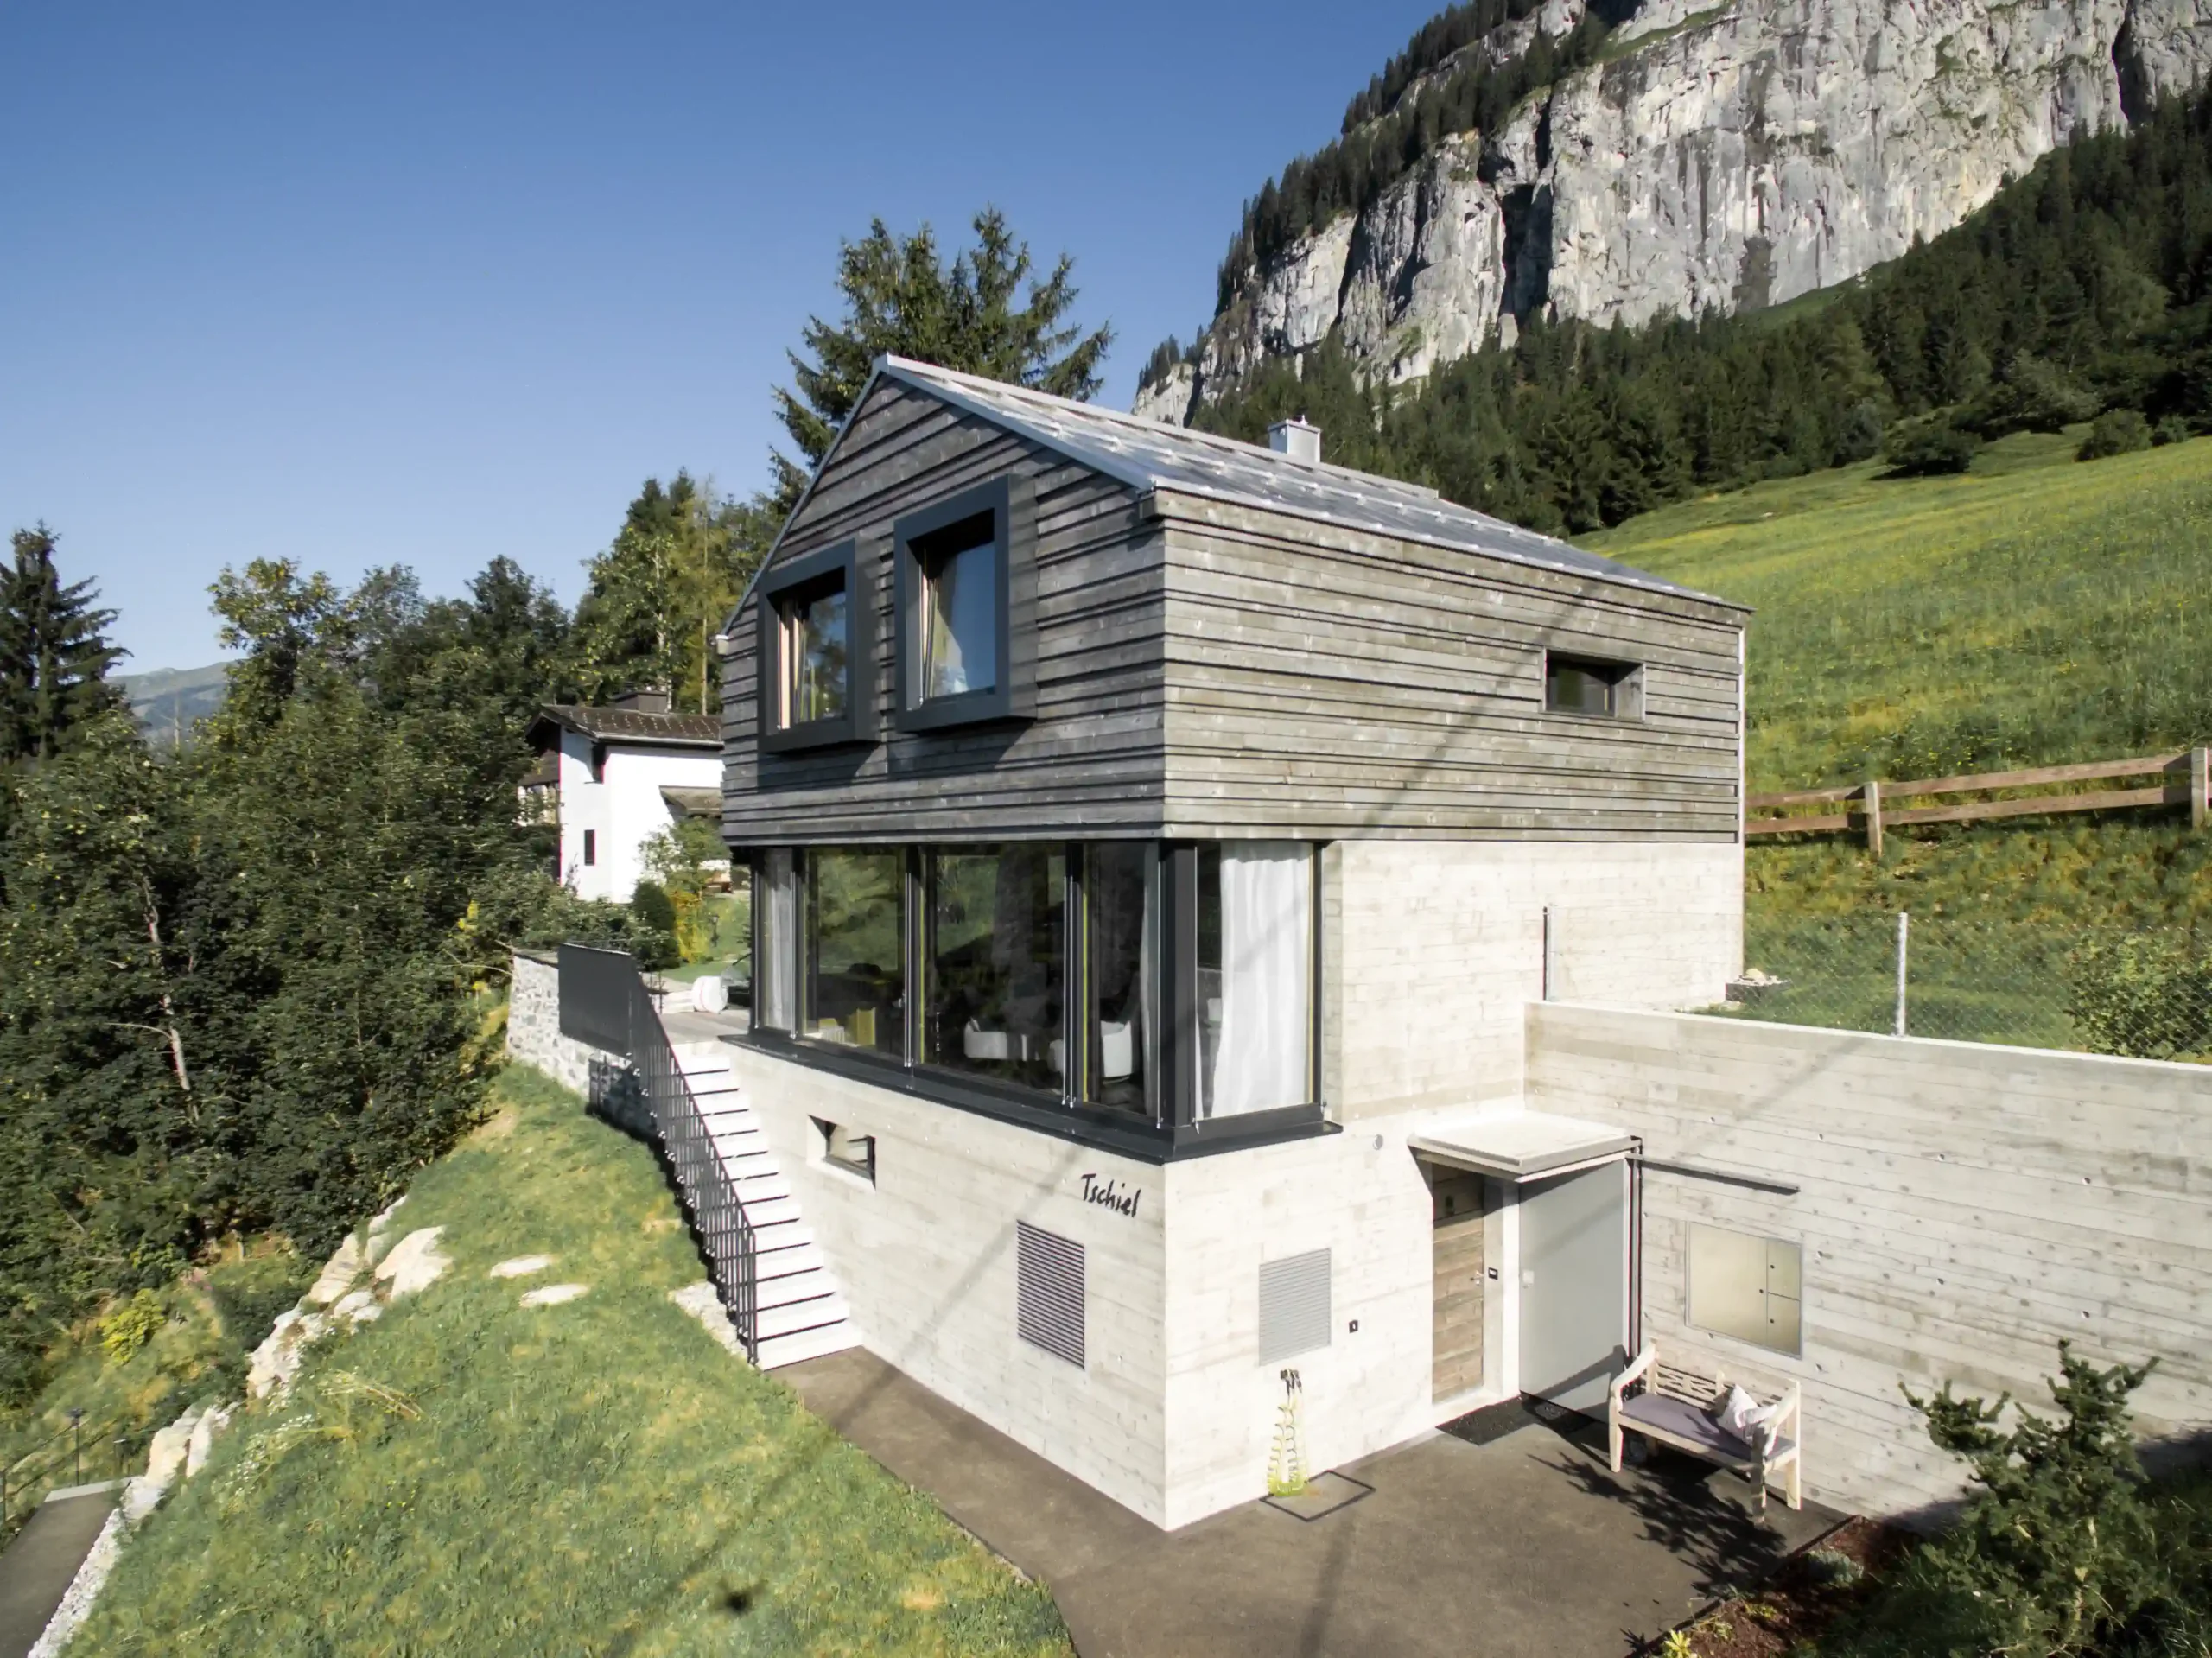
Ferienhaus Tschiel Fidaz Fassade Süd Luftaufnahme

Houses La Falera

Architektur
Direct
Falera
2016
Visualisierung Wohnhäuser Falera

Stenna The Hide Hotel

Complete services
Direct
Flims Dorf
2019
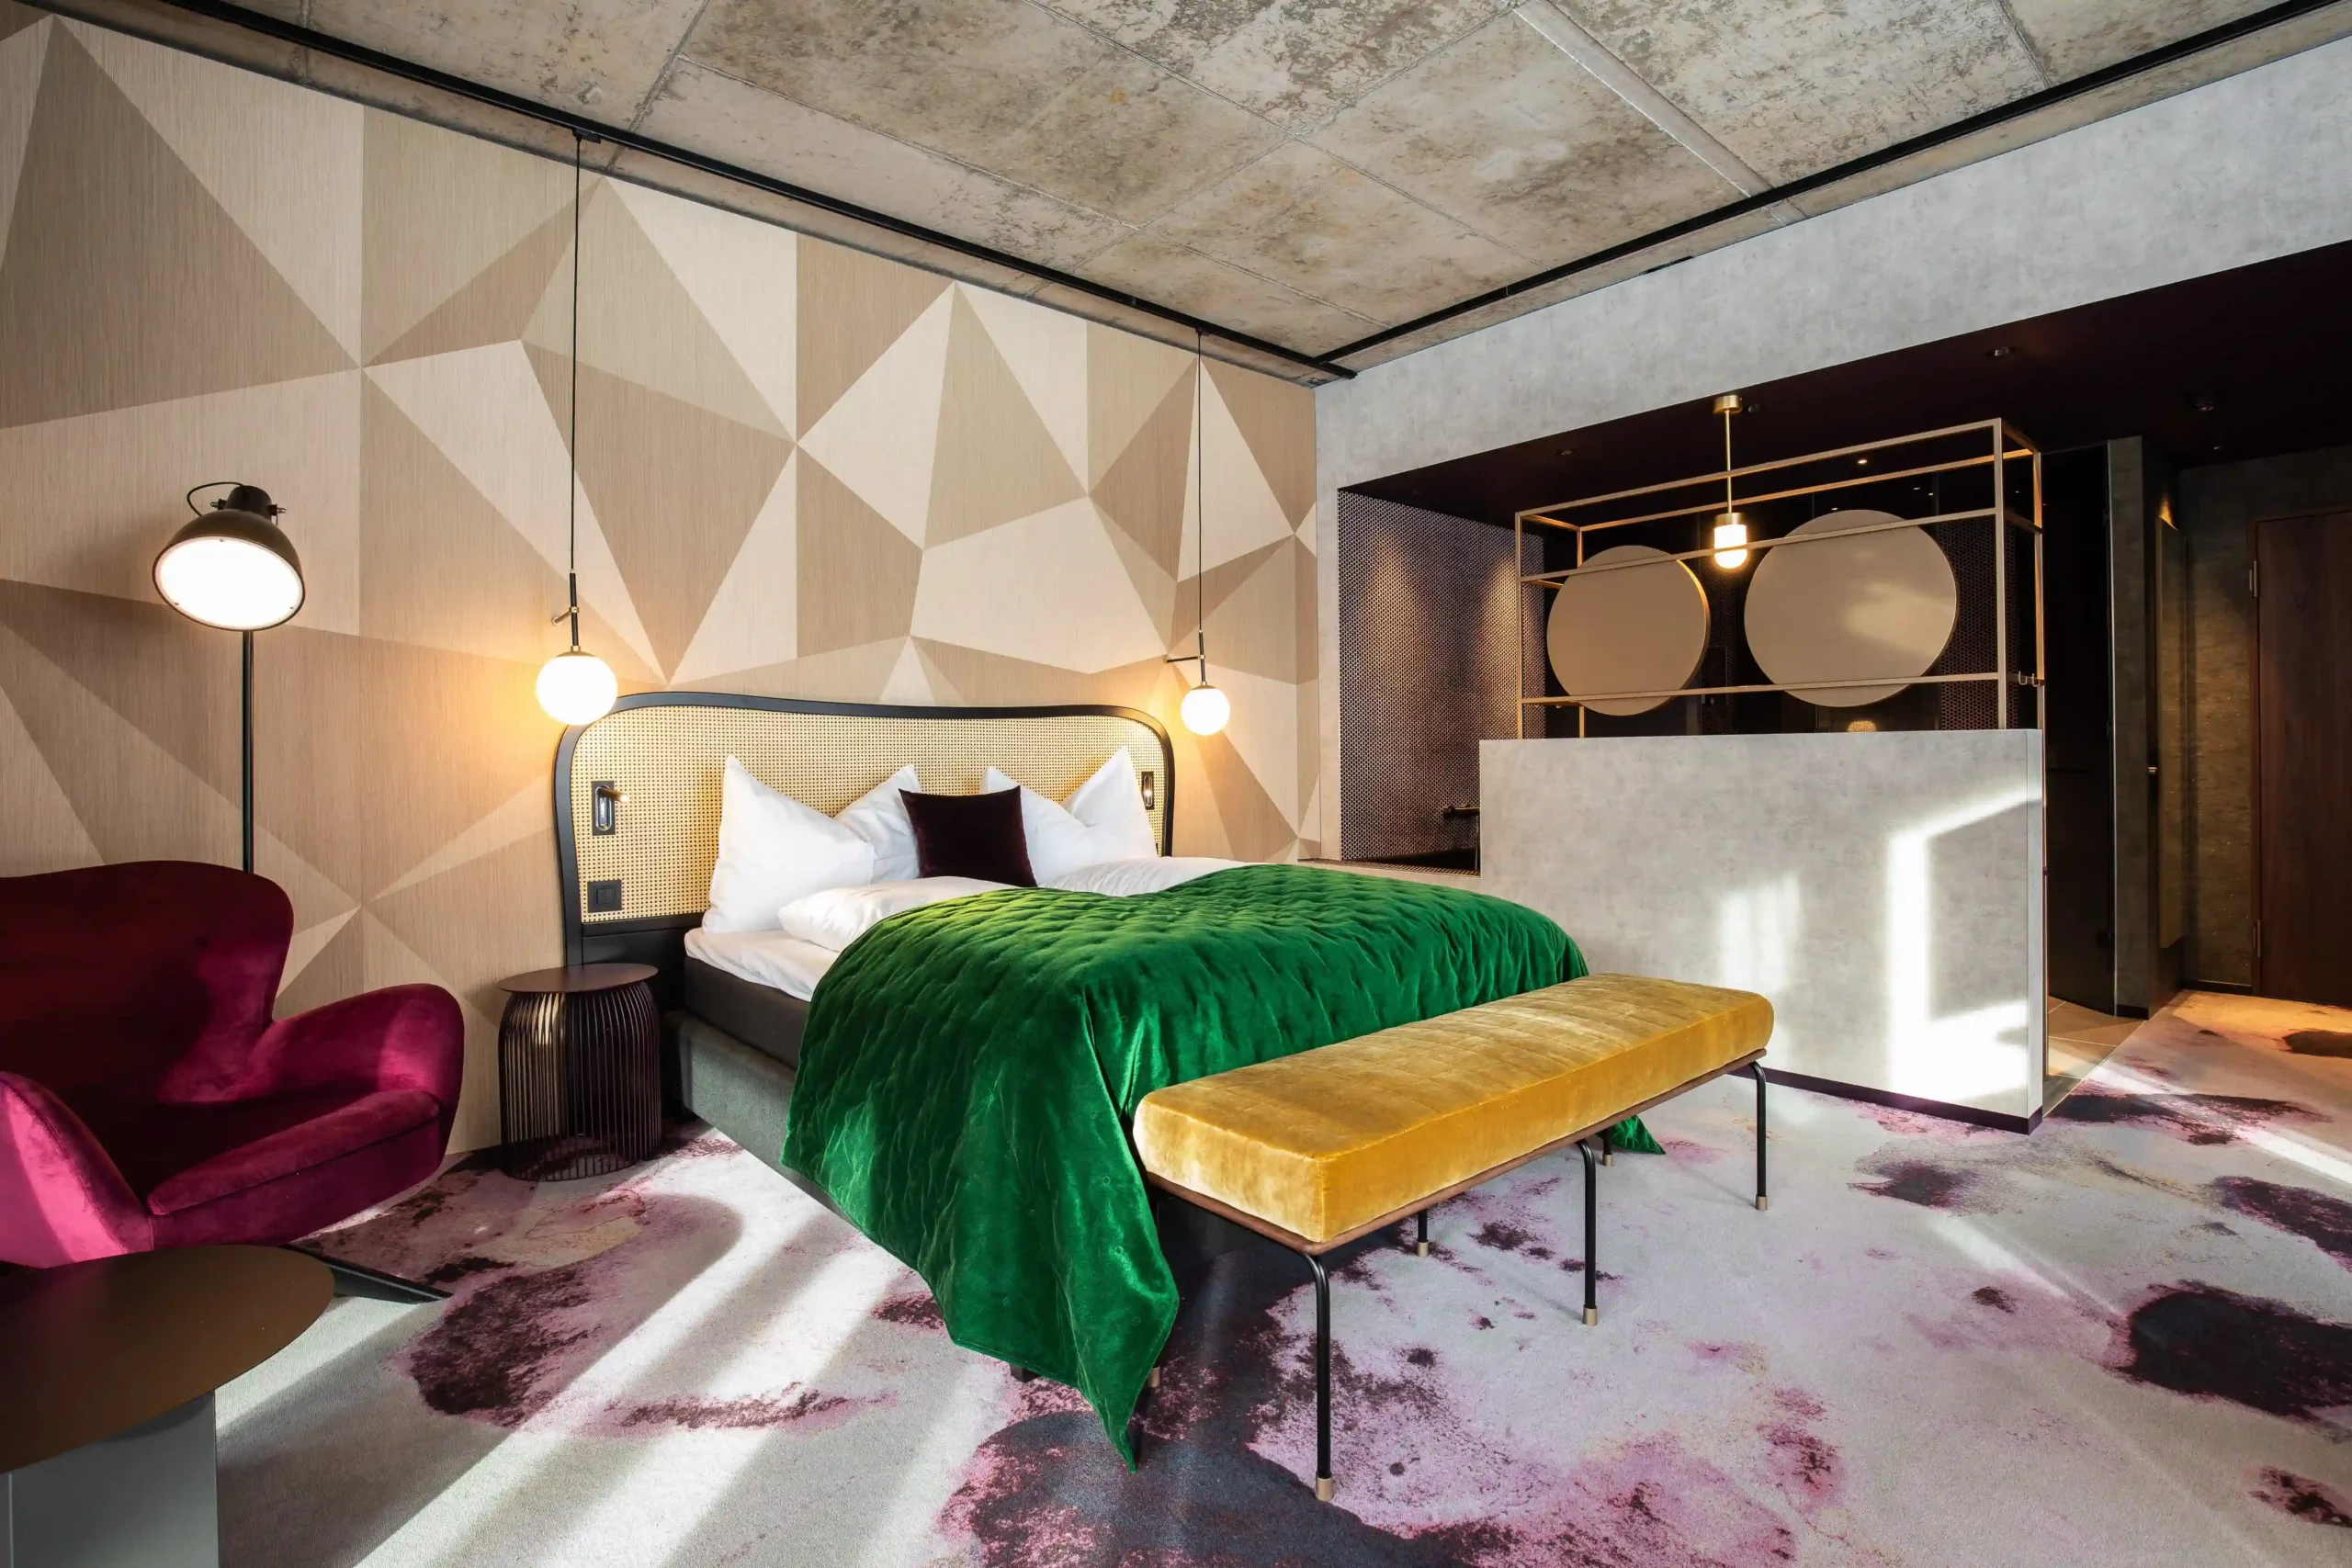
Stenna Center Mieterausbau Hotel Restaurant THE HIDE Flims Schlafzimmer mit Doppelbett

Arena Express Gondola

Complete services
Direct
Flims Dorf
1997
Arena Express Flims Nagens Talstation in Flims

Casa Novita

Complete services
Direct
Flims Dorf
2025
Haus Willi Flims Busshaltestelle mit den zwei Neubauten im Hintergrund

Hospital Davos

Complete services
Direct
Davos
2008
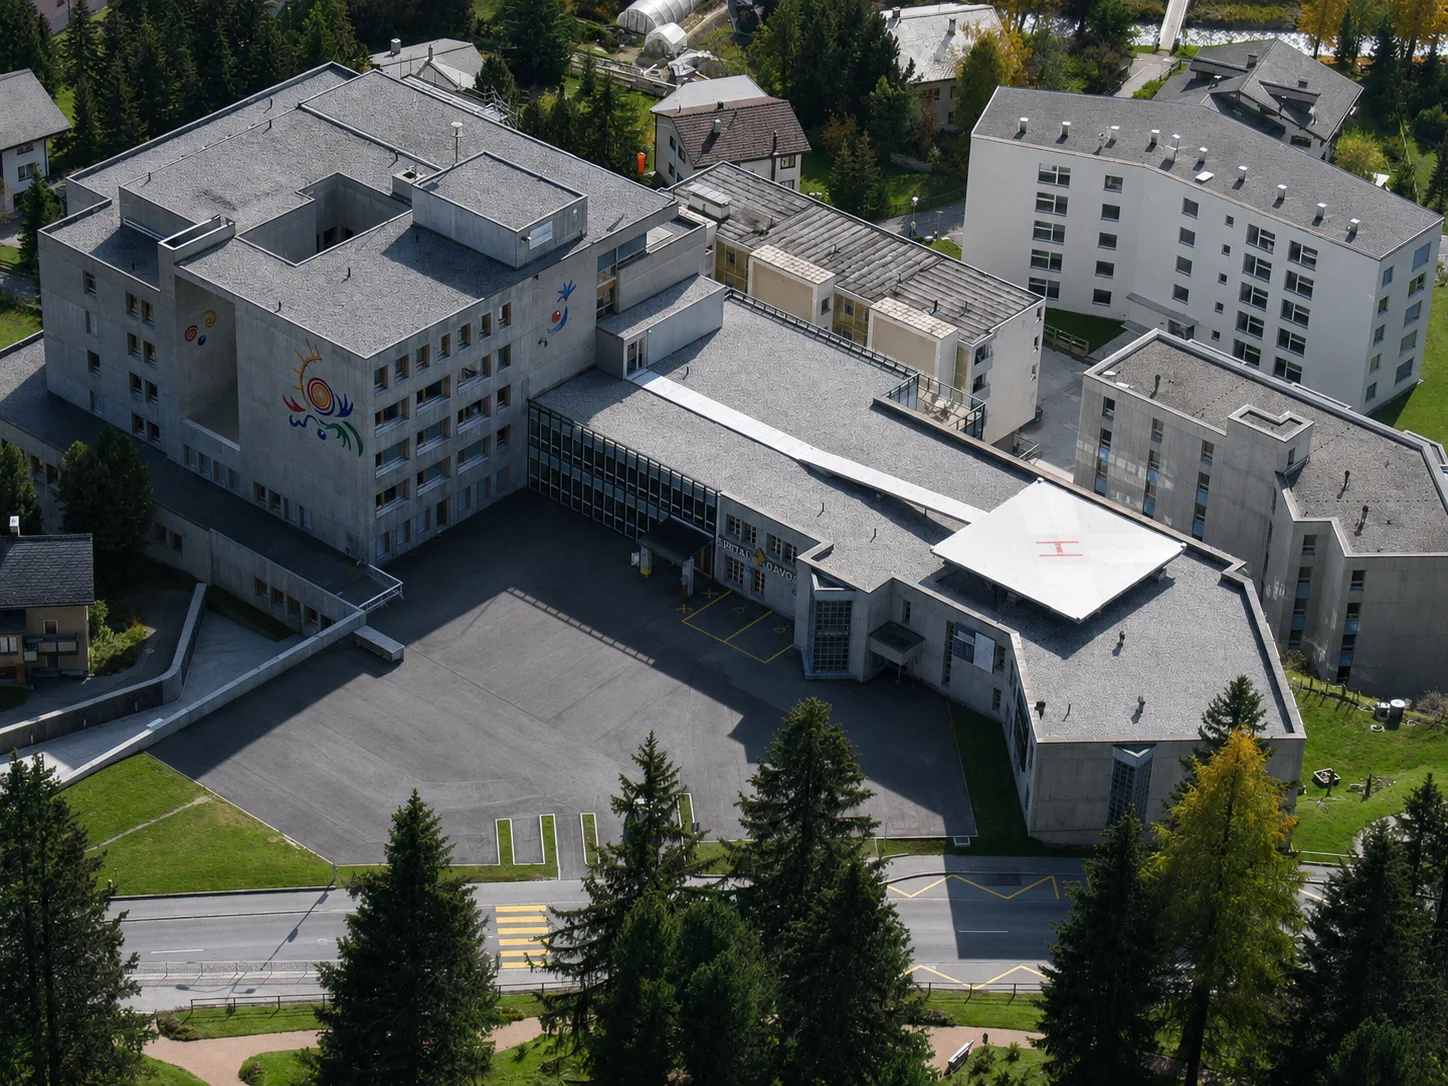
Spital Davos Lugtaufnahmen

Gondola Hall Talstation

Complete services
Direct
Laax Murschetg
1991
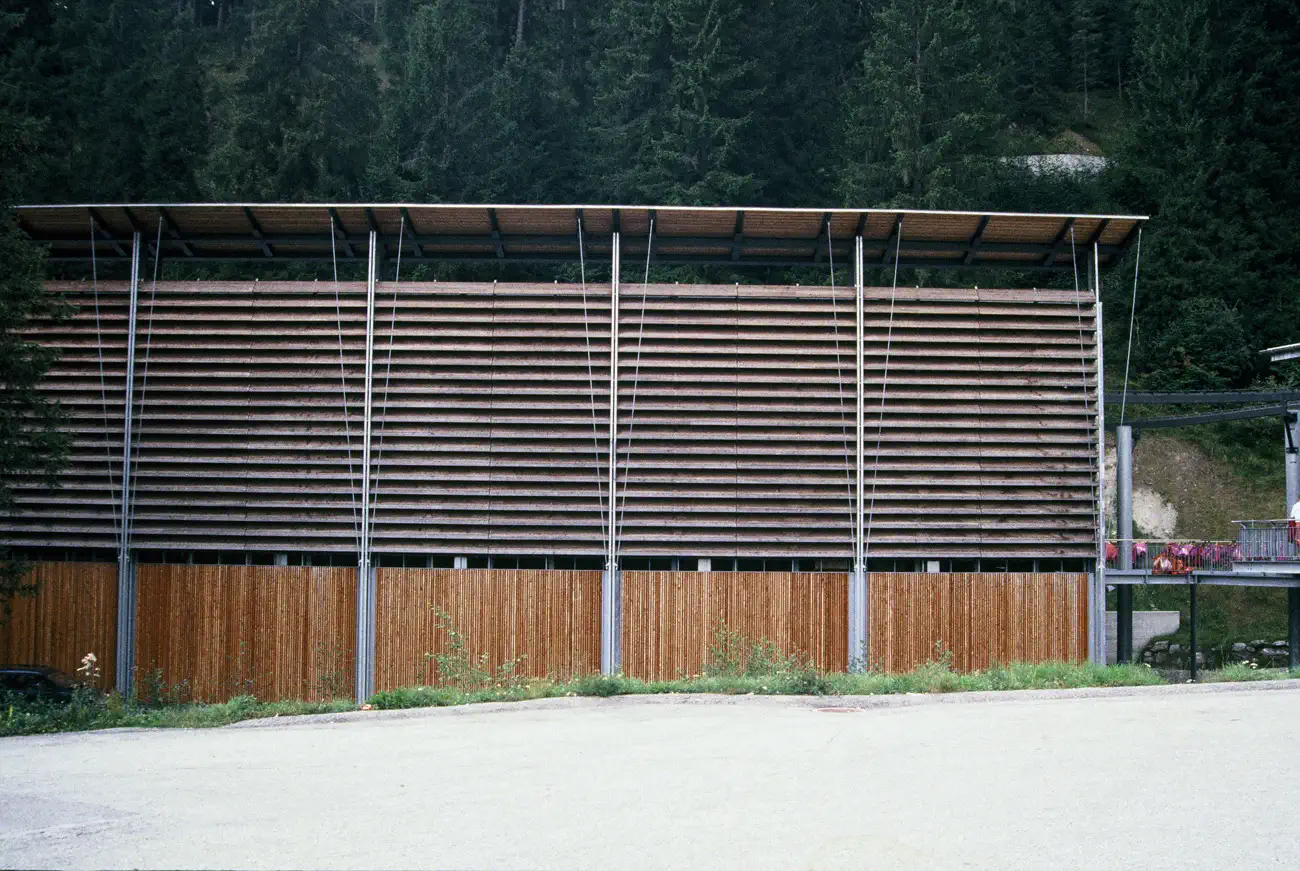
Gondelbahn Laax Larnags Curnius Fassade aus Lärchen Holz Frontansicht

Stein auf Stein. Hand aufs Herz – lerne uns noch besser kennen.

House Luchsinger Pedersen

Doppelwohnhaus Luchsinger Pedersen Flims Dorf Fassade und Garageneinfahrt

Residential On the outskirts of the village of Flims, a semi-detached house comprising two owner-occupied flats was built between 2008 and 2010: a 4½-room flat covering 145 square metres and a more spacious 8-room flat covering 200 square metres, featuring its own sauna and fitness area. The building responds to its location within the alpine […]

×