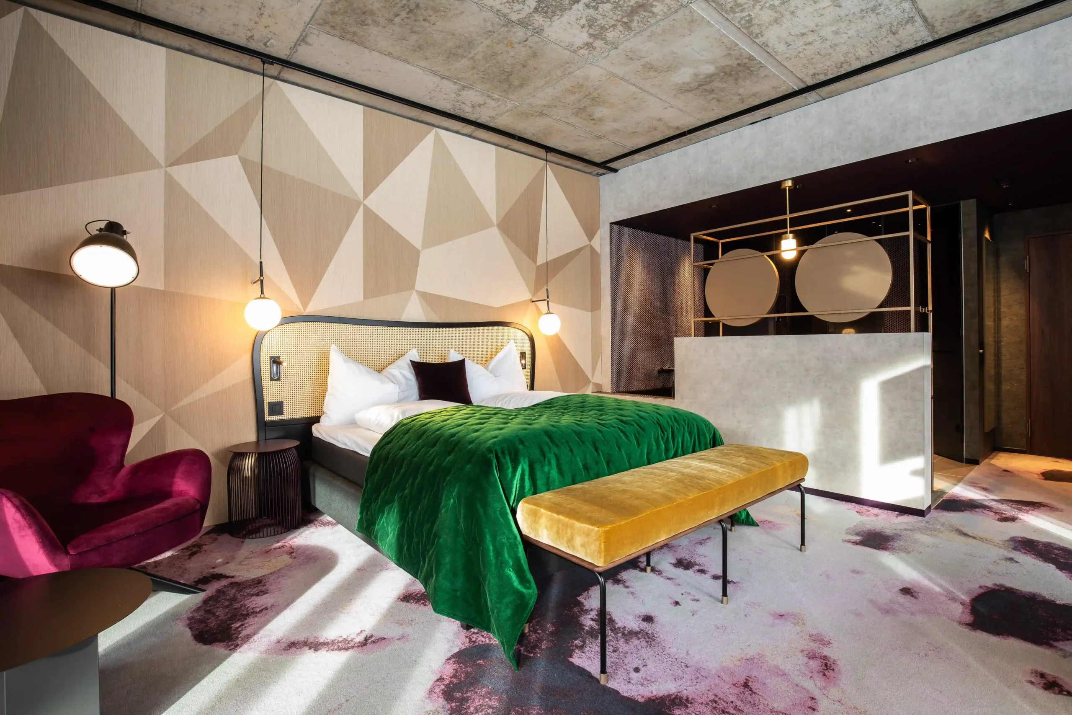
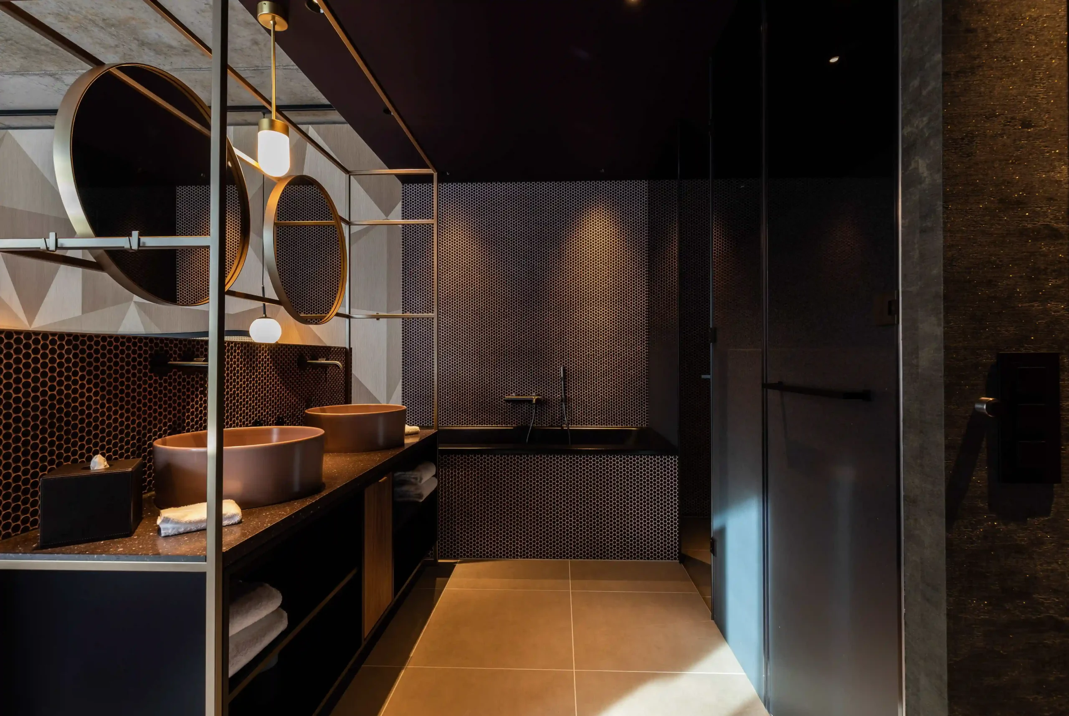
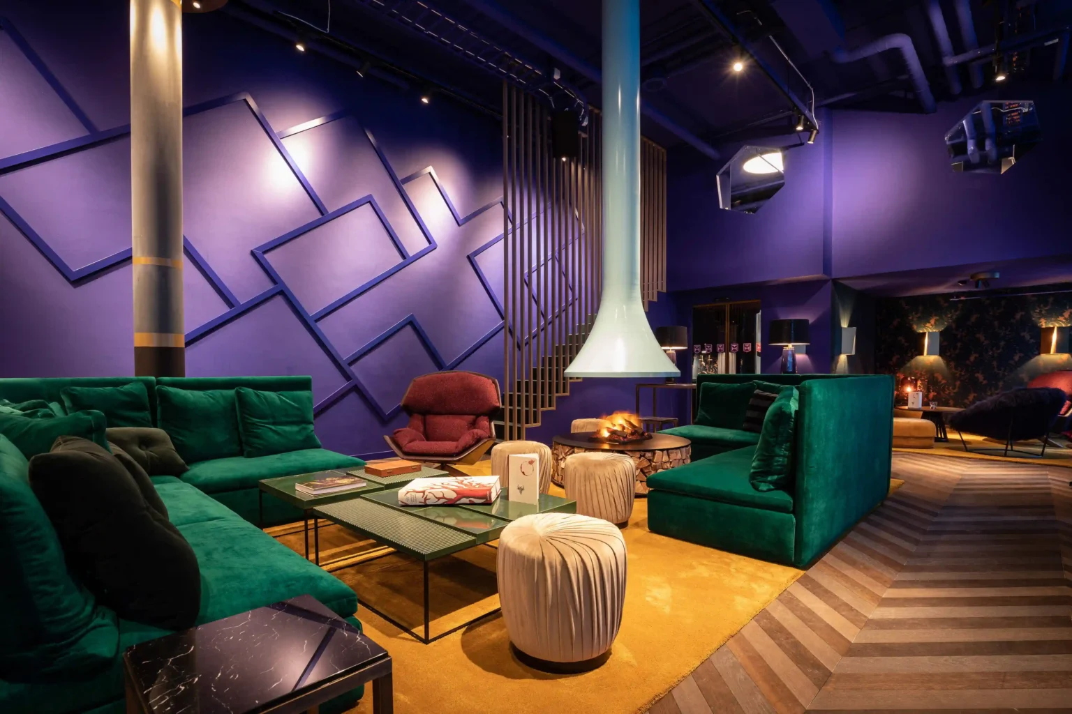
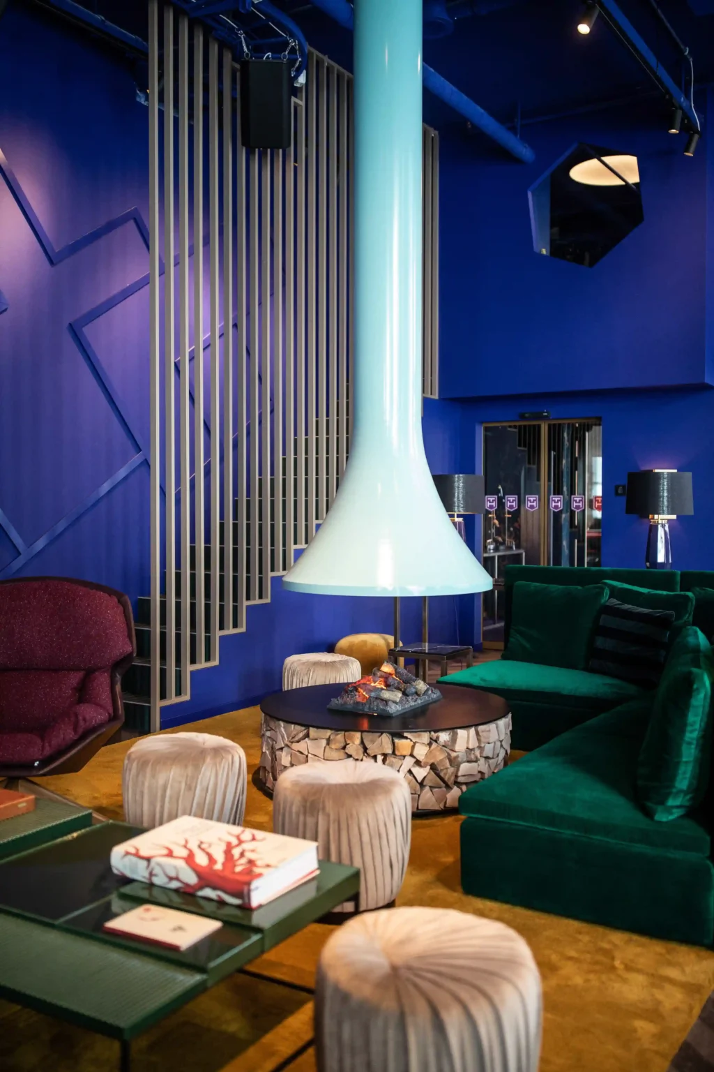
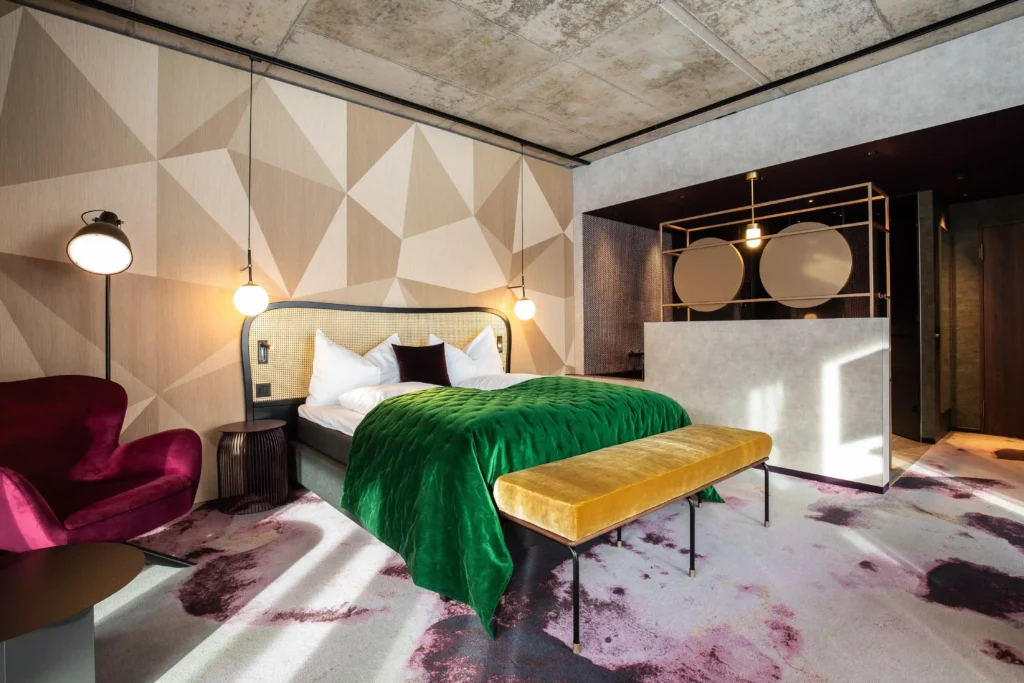
In the newly built Stenna Centre, which has served as an architectural link between the two districts of Flims Dorf and Flims Waldhaus since 2019, the Hide Hotel opened at the end of 2018 as a boutique-style accommodation in a modern Alpine style, open all year round. Like an elegant penthouse, the hotel nestles within the spacious building complex, whose structural framework is characterised by the striking, layered exposed concrete façade designed by Baumschlager Eberle Architects, a deliberate contrast to the warm, boutique-style interior of the hotel.
Conceptually, the Hide Hotel embodies a reimagined mountain resort that flirts with the cosy traditions of the Alps, blending them with fresh design touches, plants, and natural materials. The design developed by the commissioned interior architects blends progressive Alpine interiors with understated luxury and an almost fashion-forward sophistication, an approach that deliberately breaks with the building’s massive outer shell, creating a distinct, warm world within.
Konzeptionell setzt das Hide Hotel auf ein neu gedachtes Bergresort, das mit den gemütlichen Traditionen der Alpen kokettiert und diese mit frischen Designtönen, Pflanzen und natürlichen Materialien verbindet. Die von den beauftragten Innenarchitekten entwickelte Gestaltung verschmilzt progressive alpinistische Interieurs mit kühlem Luxus und einer fast voguistischen Raffinesse – ein Ansatz, der bewusst mit der massiven Aussenhülle des Baukörpers bricht und im Innern eine eigenständige, warme Welt entstehen lässt.
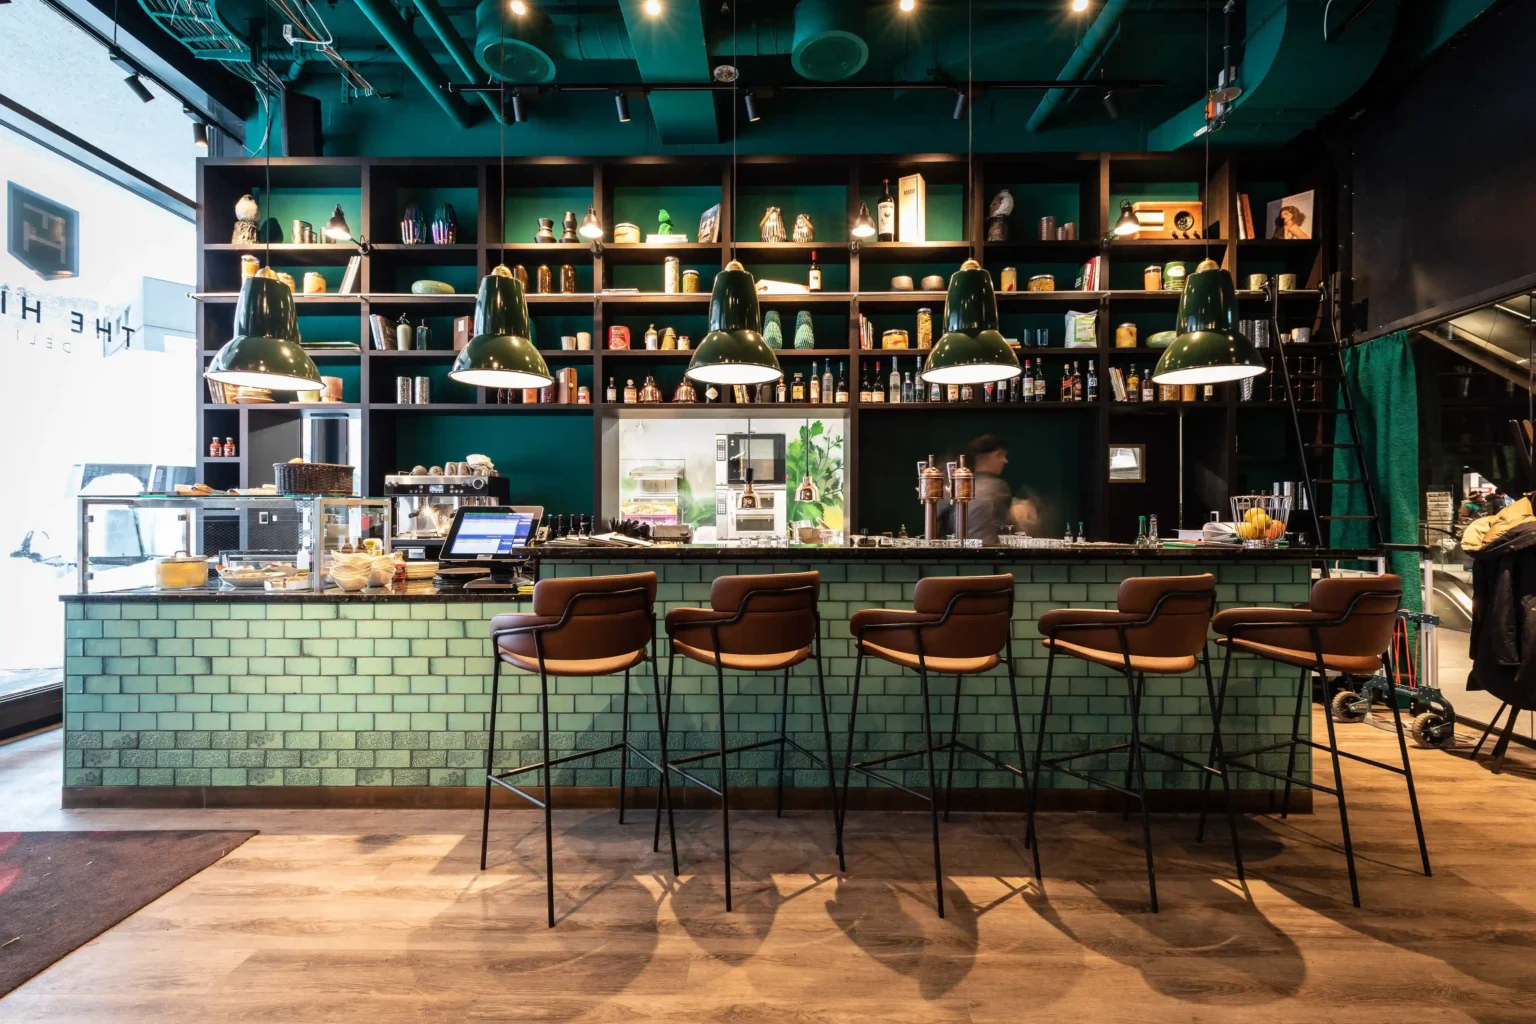
This contrast is manifested in glass, rough-hewn stone, delicate metalwork, fine rattan weaving, and intricate wood inlay, paired with velvety textiles in muted tones. The 47 guest rooms and suites bring together traditional Alpine motifs with a distinctive, contemporary design language; the two-storey lobby, with its open fireplace, bar, and library, forms the sociable heart of the hotel.
Our specific task was to work with the interior designers to take charge of the detailed design and site supervision for the interior fit-out within the existing structure of the Stenna Centre, in other words, to translate the design vision into a precise implementation, both structurally and in terms of the schedule, within the existing shell. Directly connected to the valley station of the mountain railways and just a few steps from the slopes, the Hide Hotel has been part of the international Design Hotels group since its opening and has established itself as a distinct, unmistakable venue within the larger Stenna complex.