Villa Merhof Felix

New build

Residential

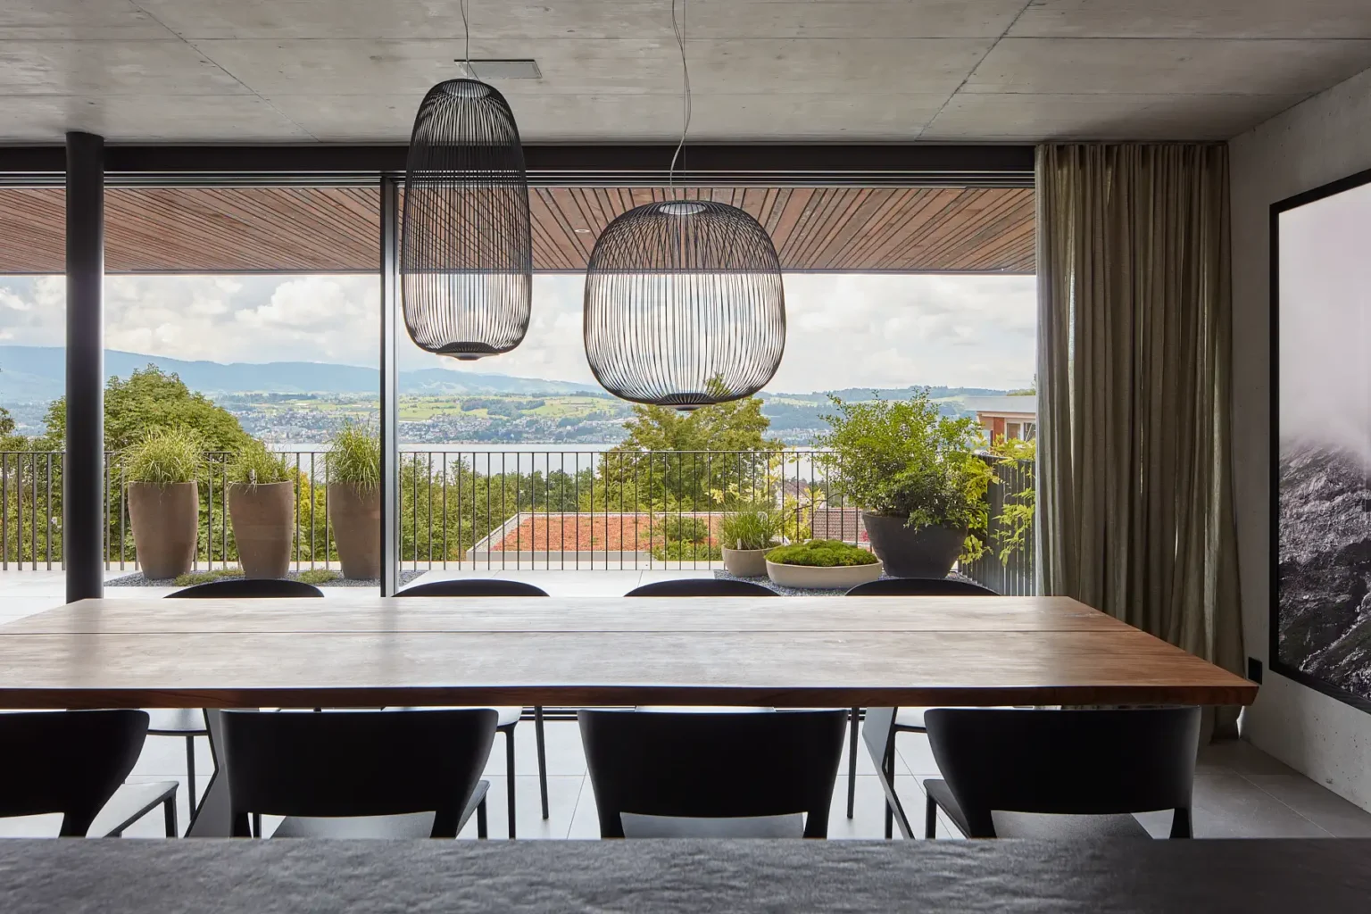
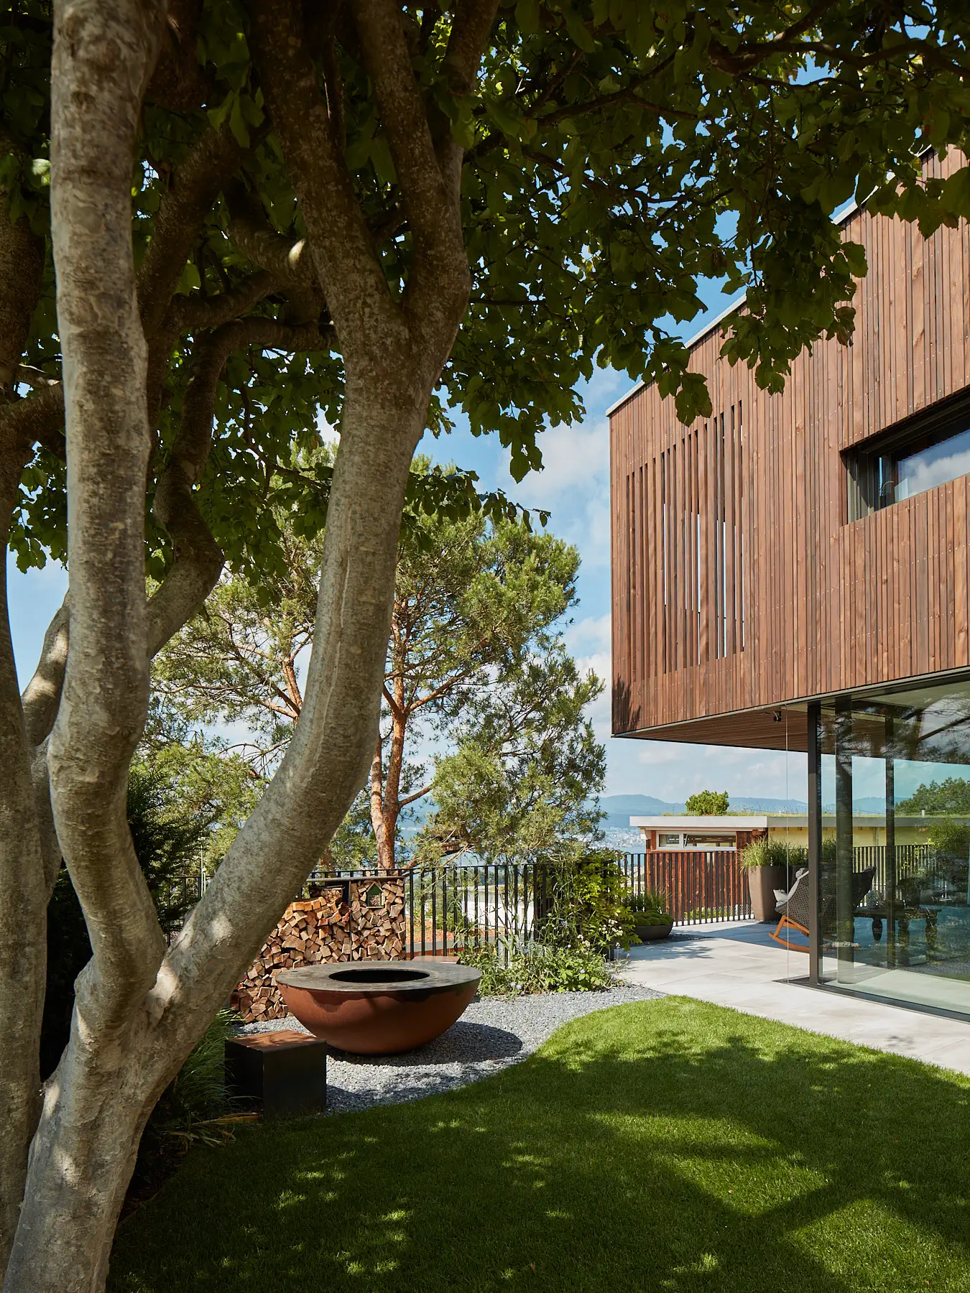
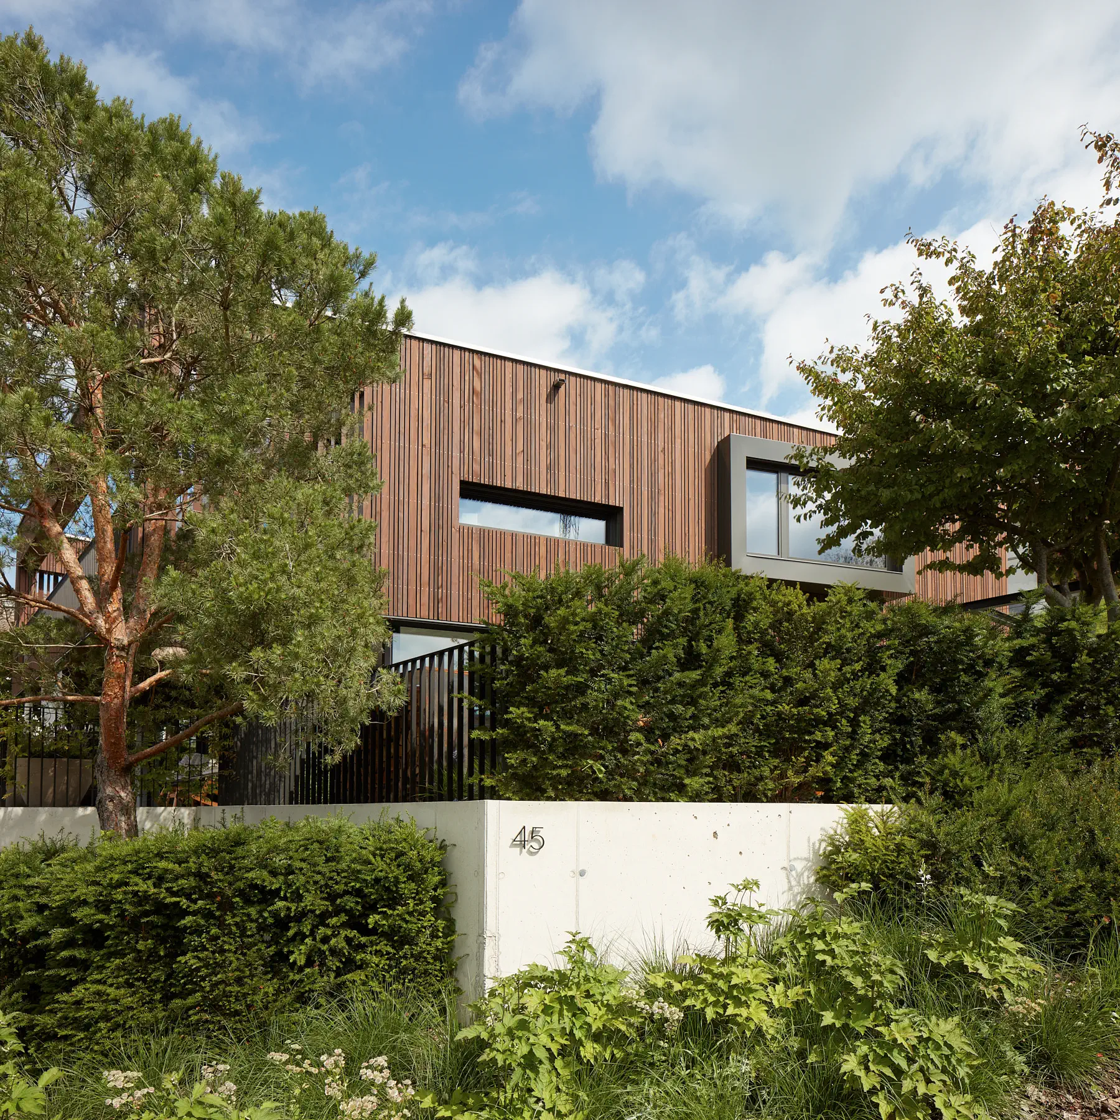
In the hilly landscape of Uetikon am See, situated between Zurich and Rapperswil, a detached house has been built on a plot offering stunning views across Lake Zurich, blending seamlessly among existing neighbouring buildings. The clients wanted a home that would consistently use this privileged view as the starting point for the architectural design.

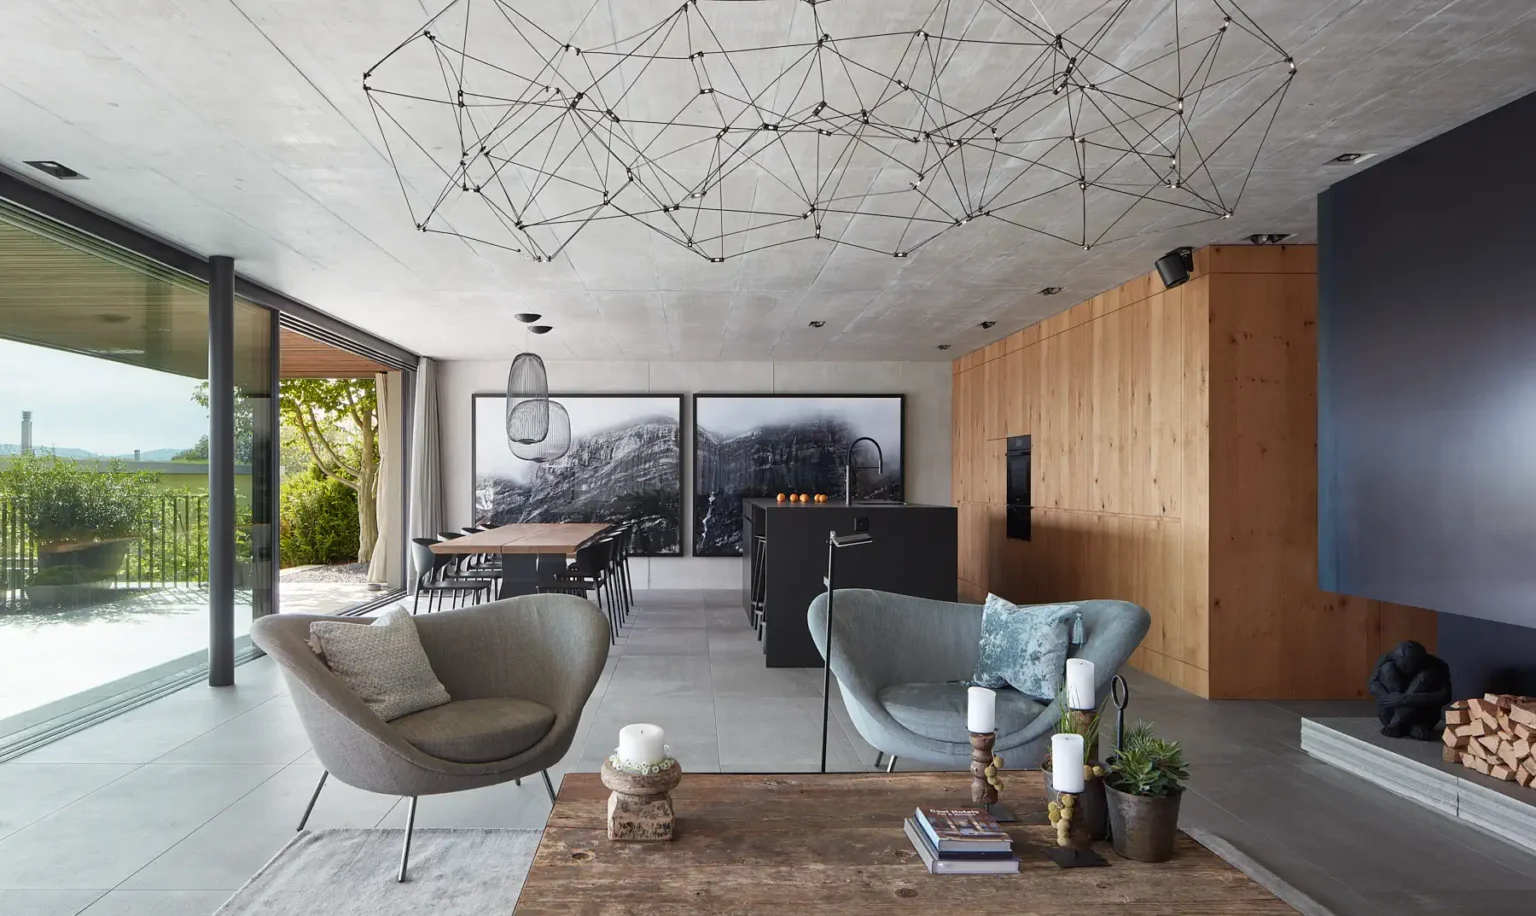
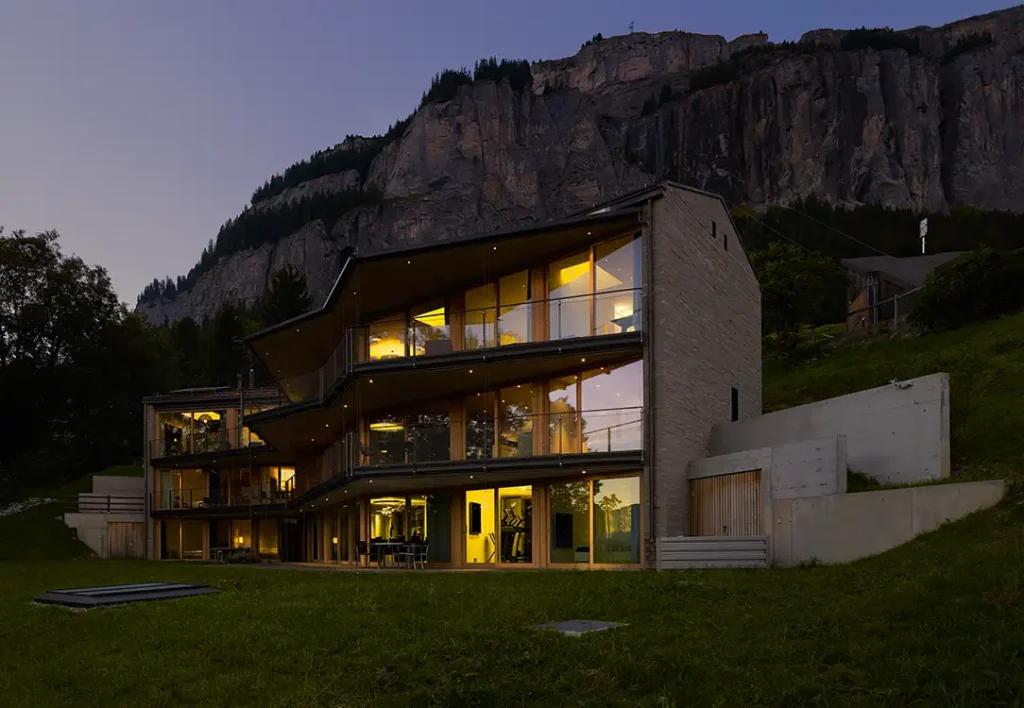
A retaining wall deliberately directs the view from inside the house across the lake, thereby framing the vista spatially even before the building itself comes into view. The ground floor itself is designed as an open viewing platform: the kitchen, dining area, and a lounge area with barbecue facilities merge here to form a communal space entirely oriented towards the lake view. Above this, seemingly suspended, rests a closed wooden structure which houses the private rooms and, through its materiality, blends into the surrounding natural landscape.

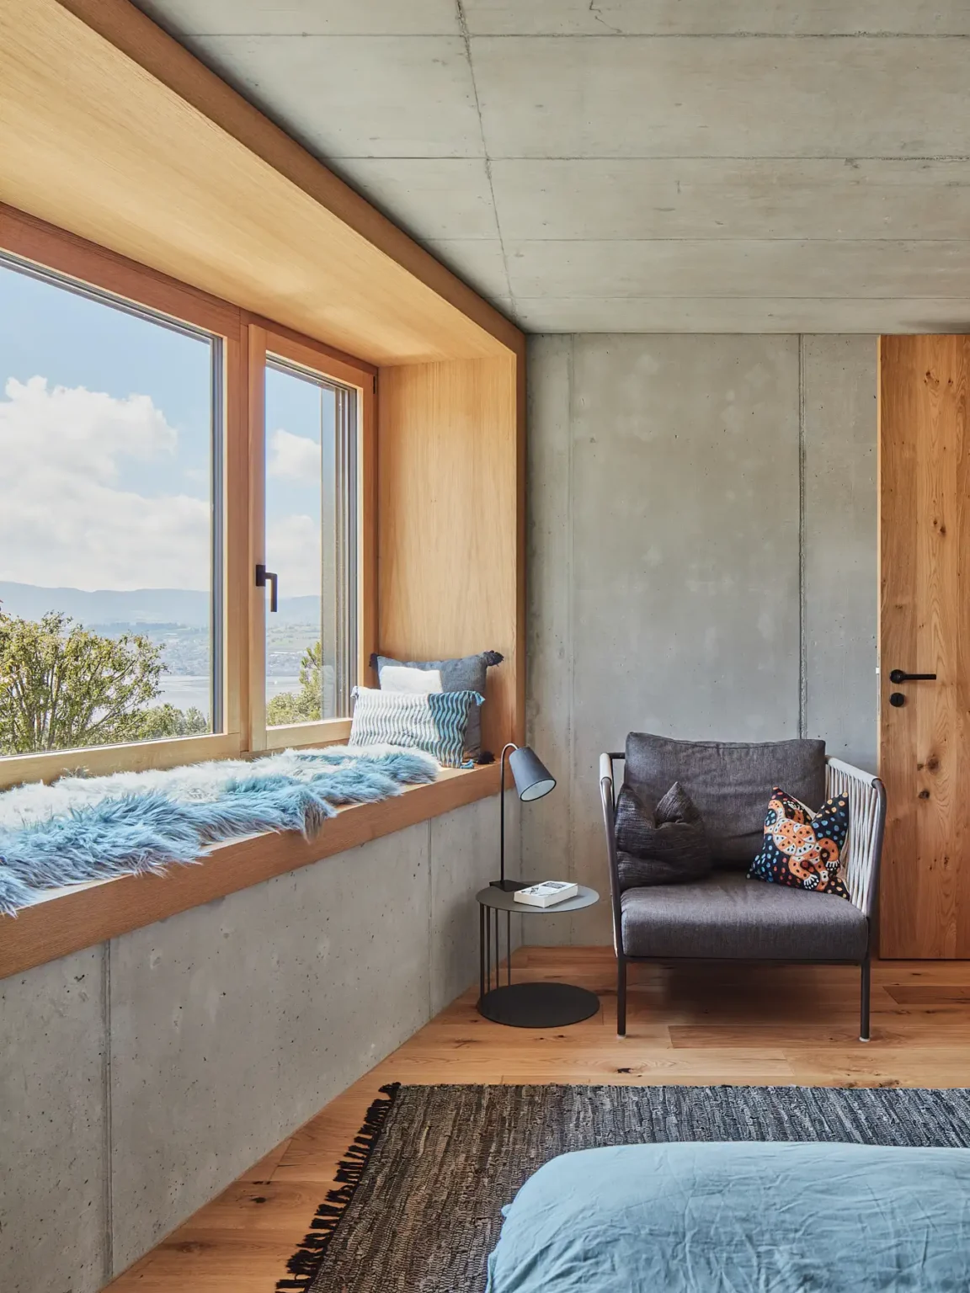
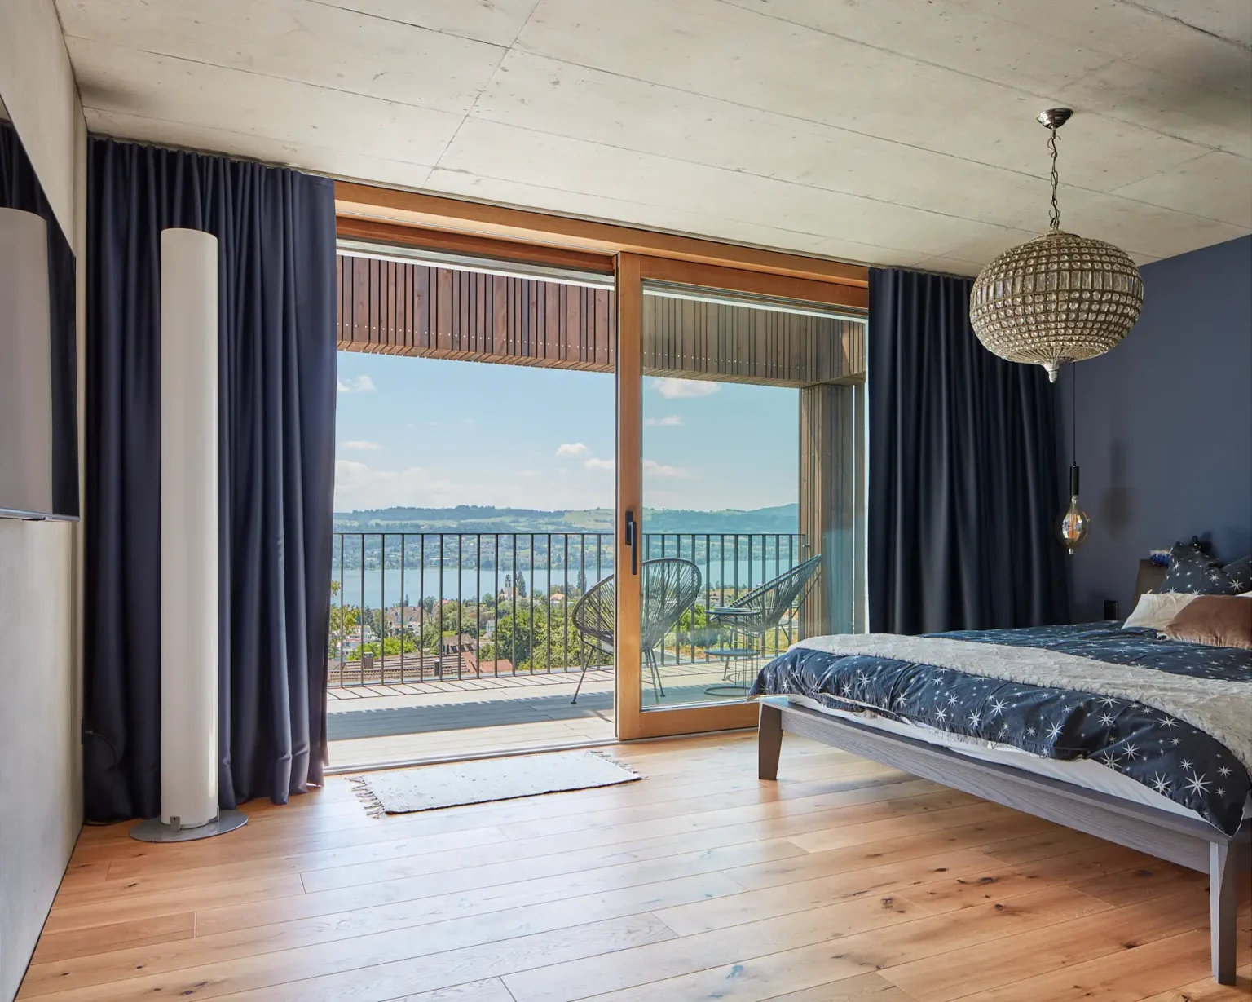
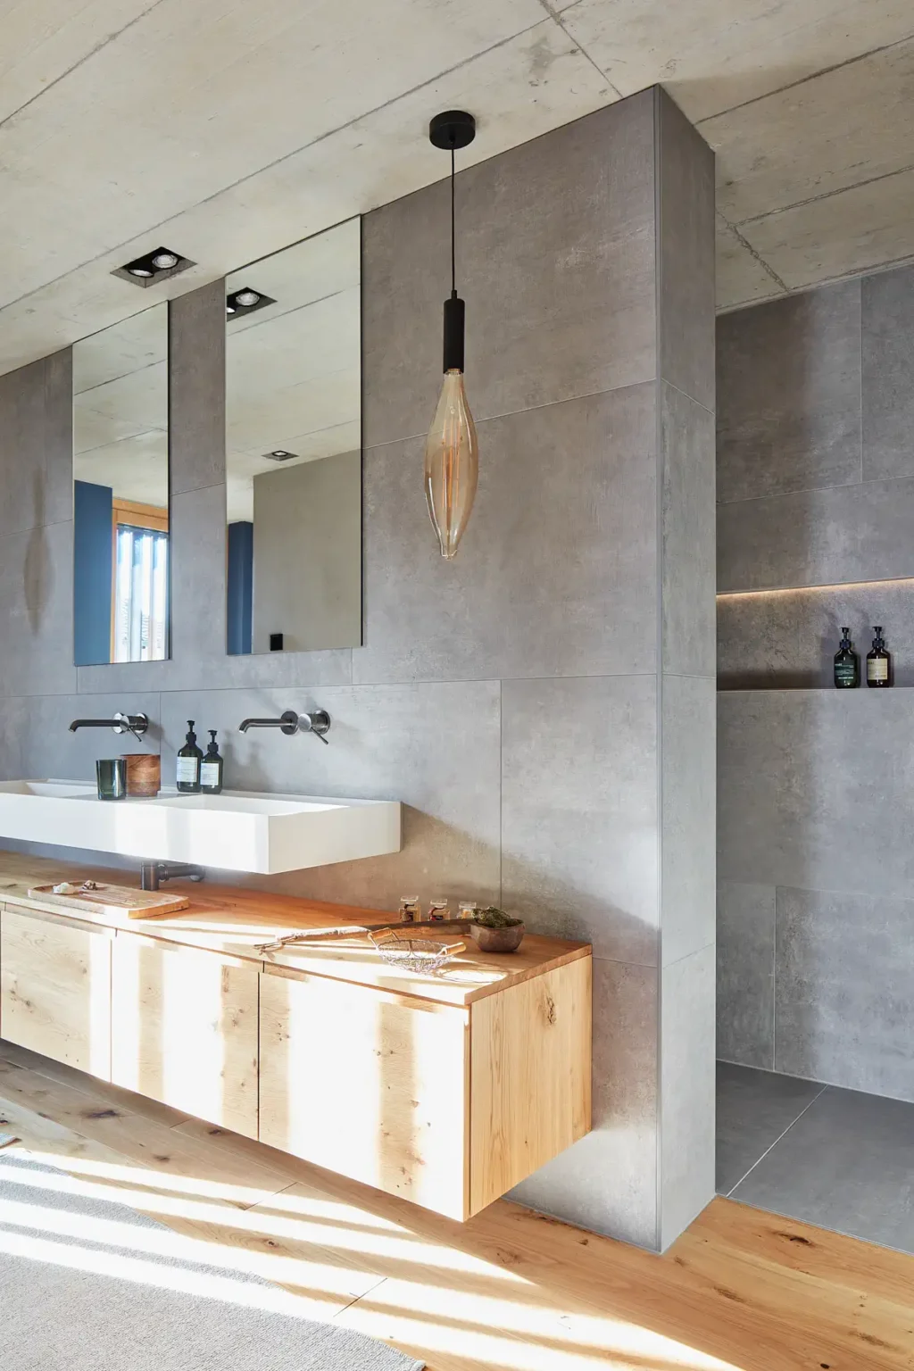
Conceptually, the house is designed to foster a deliberate dialogue between interior and exterior: rich exterior colours are framed by understated materials such as concrete and metal, whilst inside, an equally minimalist material scheme allows this colour palette to flow from outside into the building. Fittings such as kitchen fronts and doors feature warm, wood-effect surfaces; the vertical staircase is clad in a similar style. A skylight at the top of the staircase provides carefully directed light and creates a bright, warm transition to the more tranquil rooms on the upper floor. There, concrete-like surfaces meet warm wooden elements, lending the floating structure a cosy atmosphere.

All the rooms on the upper floor open onto a shared balcony with a lake view, which remains within the soft, wood-clad core of the floating structure. On the south-east side, a reading window facing the lake complements this introverted yet view-oriented sequence of spaces. The understated material palette of the interior is continued in the outdoor space, allowing the natural colours of the surrounding hilly landscape to dominate and ensuring the building blends gently into its surroundings.
location

Uetikon am See

planning | execution | completion

2017 | 2020 | 2020

client

Privat

services

Architecture | Construction Management | Site Supervision

Procedure

Direct commission

Photography

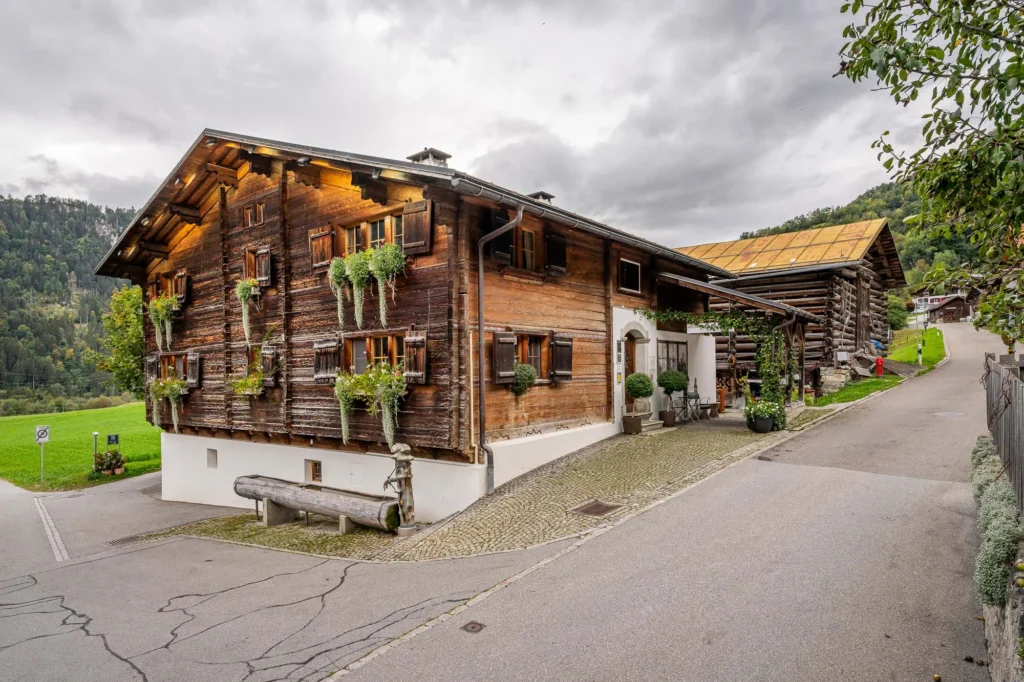
Aussenansicht Casa Gronda
Renovation and Remodeling
2002
Trin Mulin
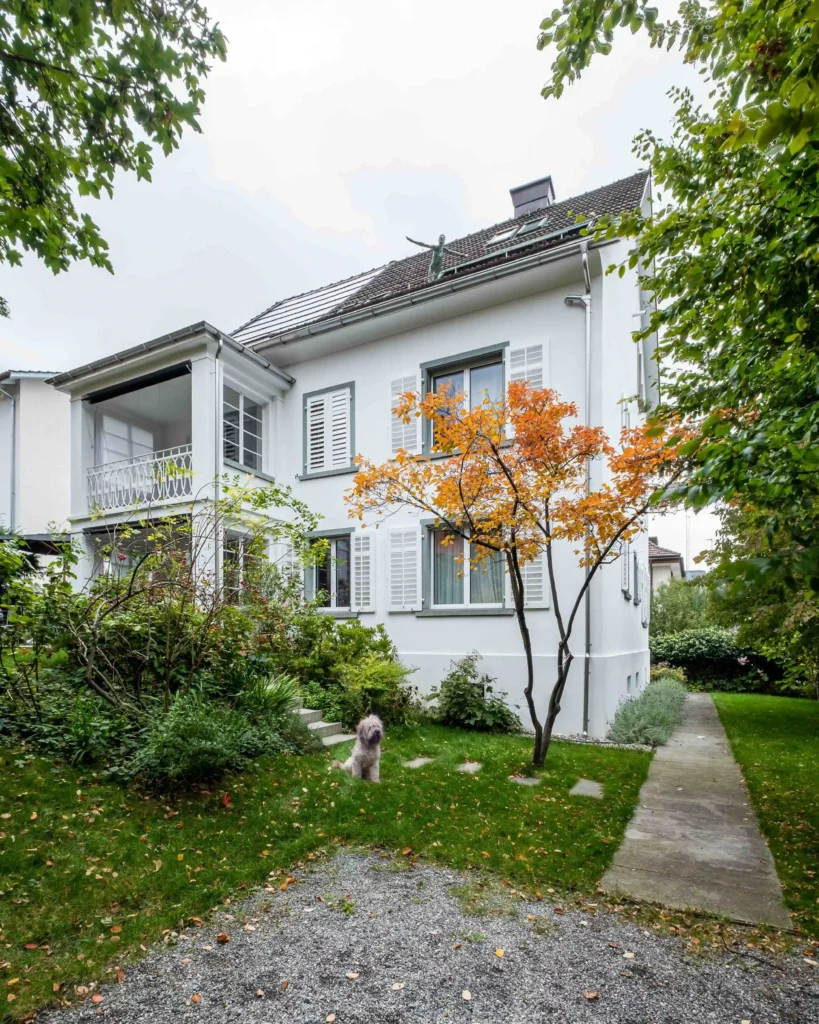
EFH Salisstrasse Chur Gesamtaufnahme Haus und Garten
2020
Chur
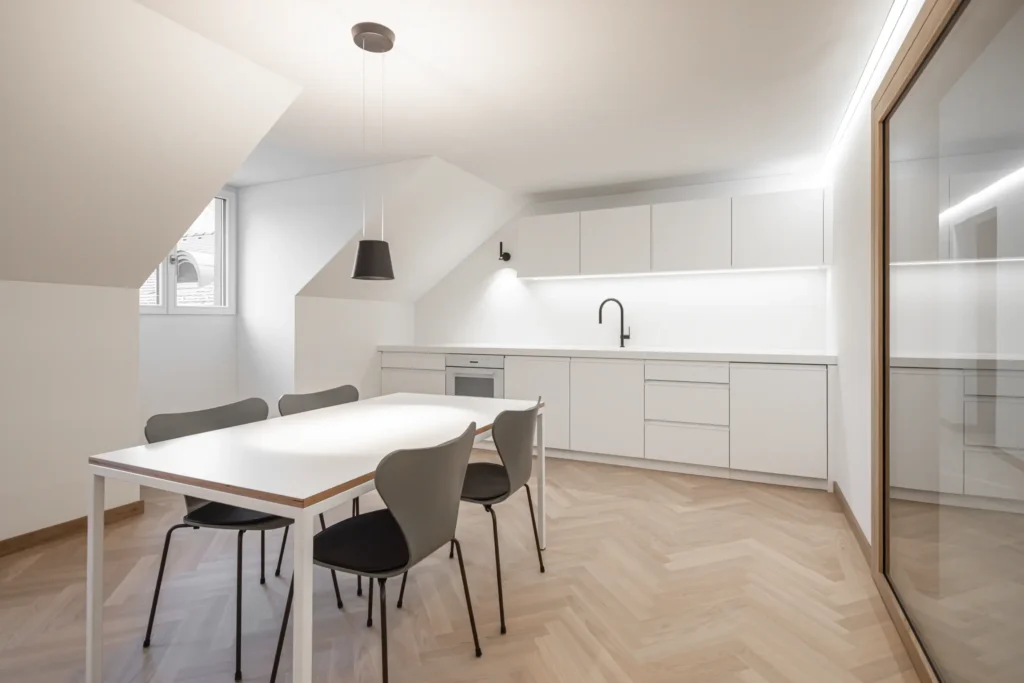
RRT Büro Chur Küche und Esstisch
2023
Chur
Restaurant Aussenansicht
2010
Schnaus
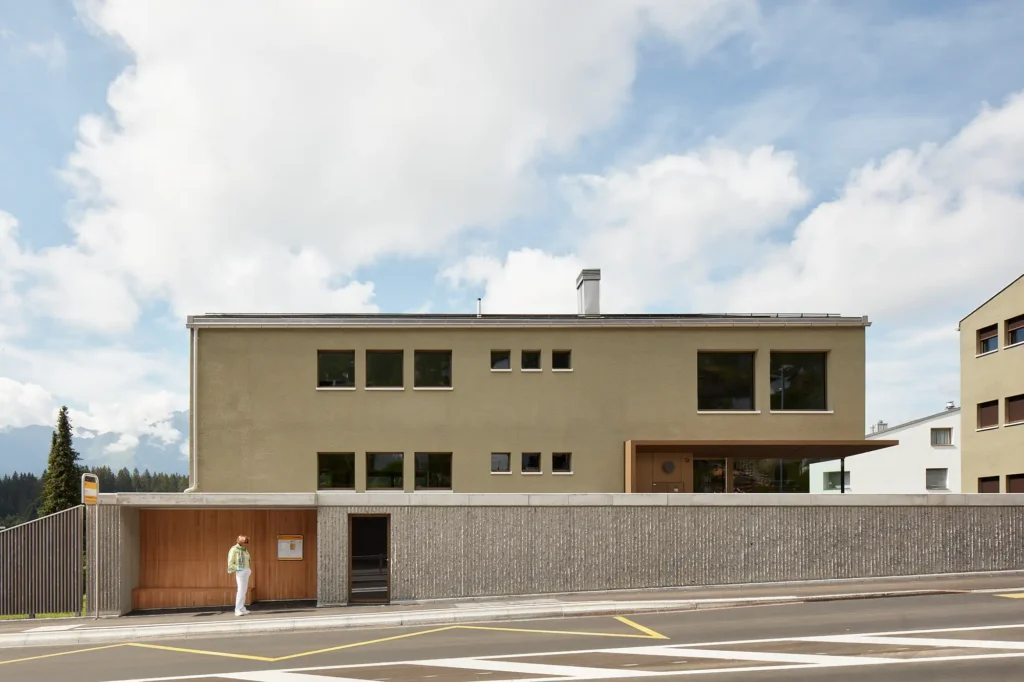
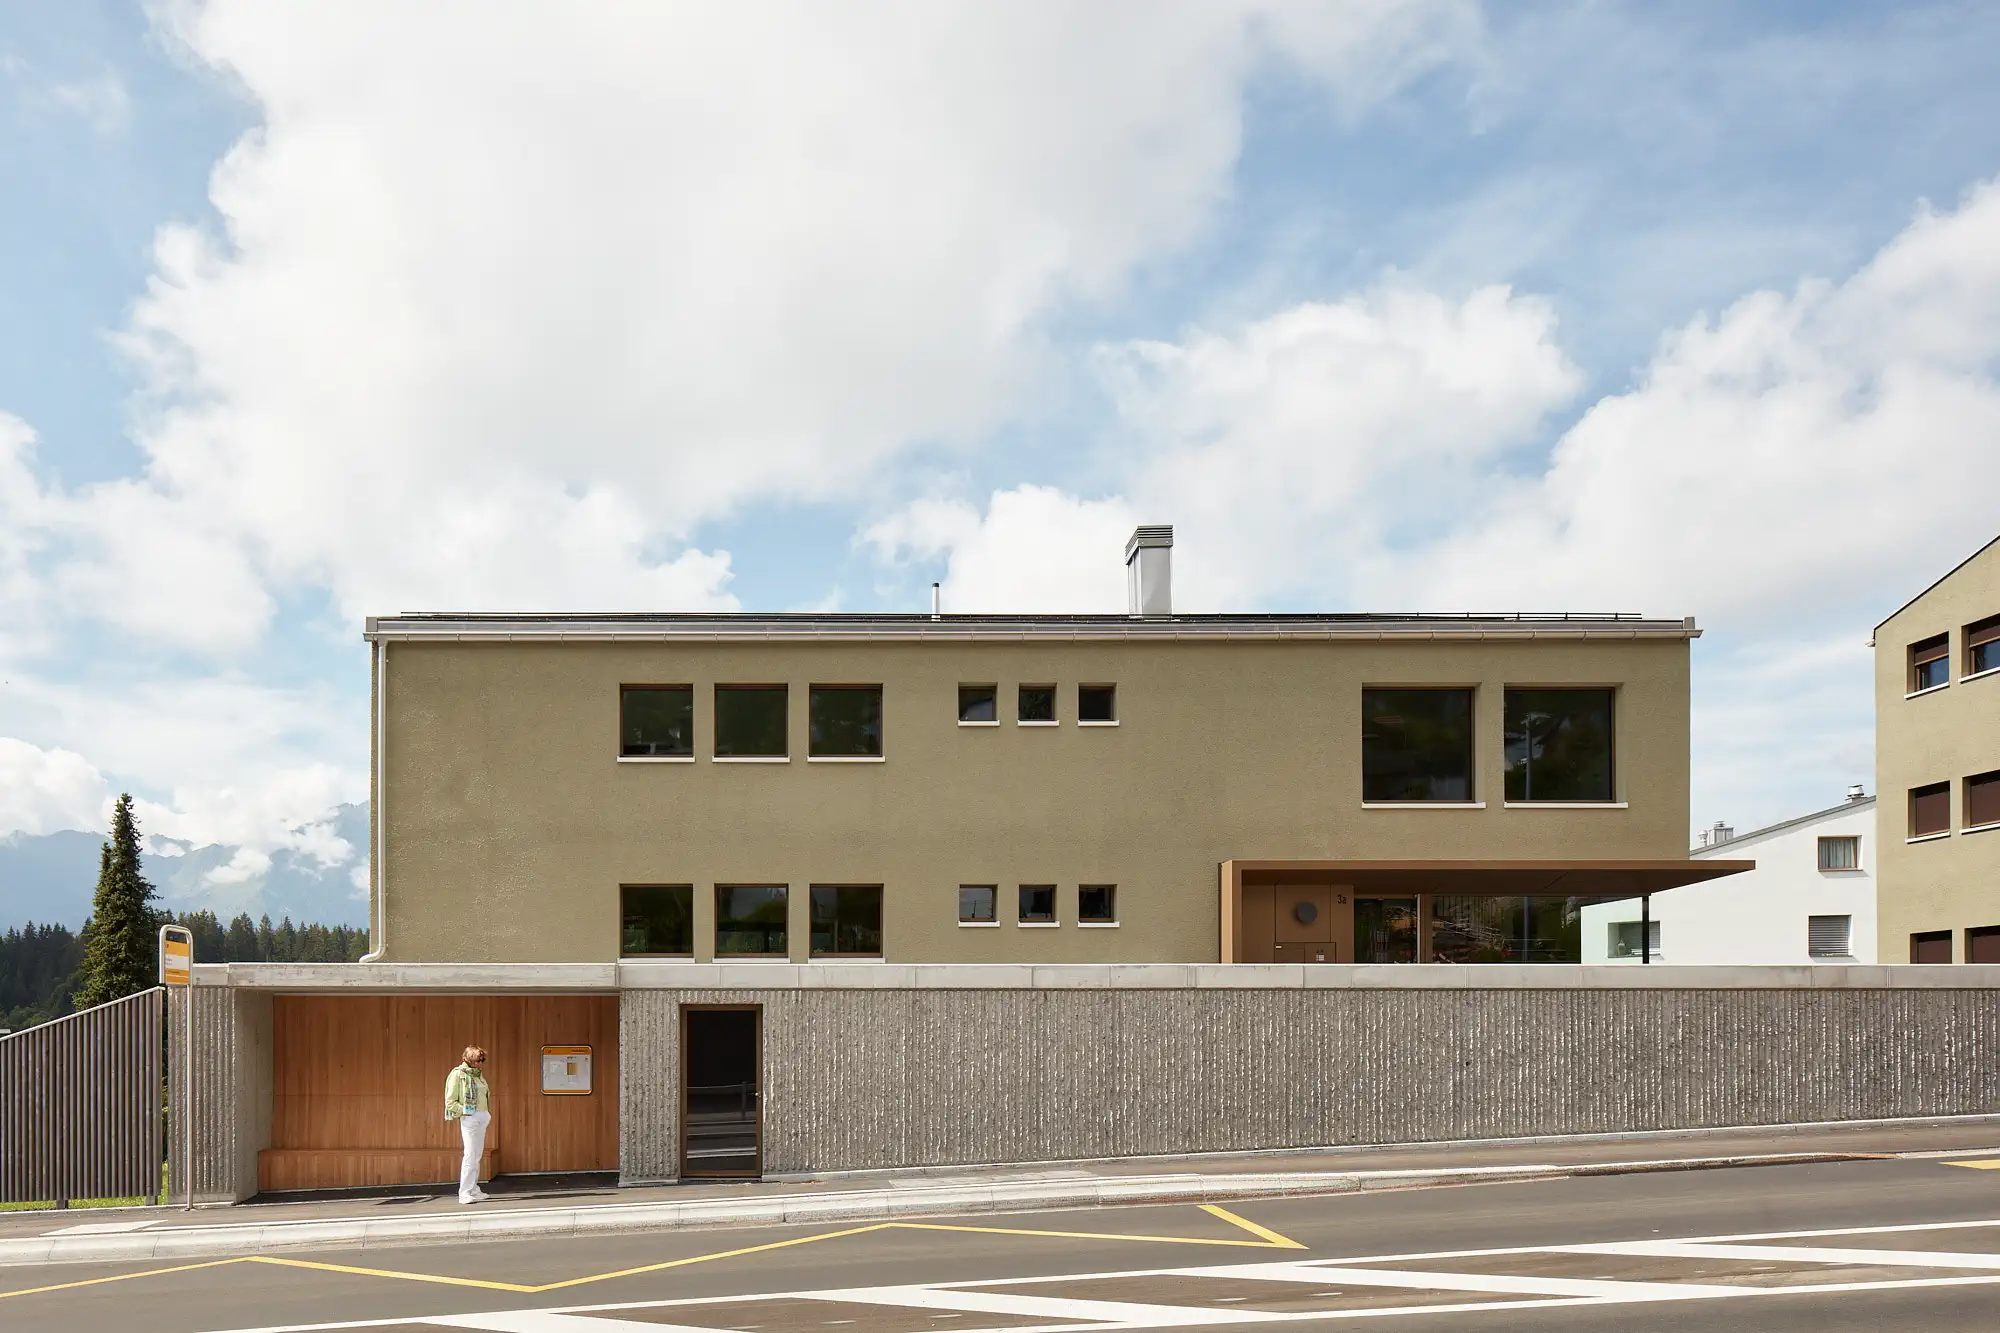
Haus Willi Flims Busshaltestelle mit den zwei Neubauten im Hintergrund
New build
2025
Flims Dorf
MFH Val Cotschna Fidaz Südseite mit den Terrassen
New build
2012
Fidaz
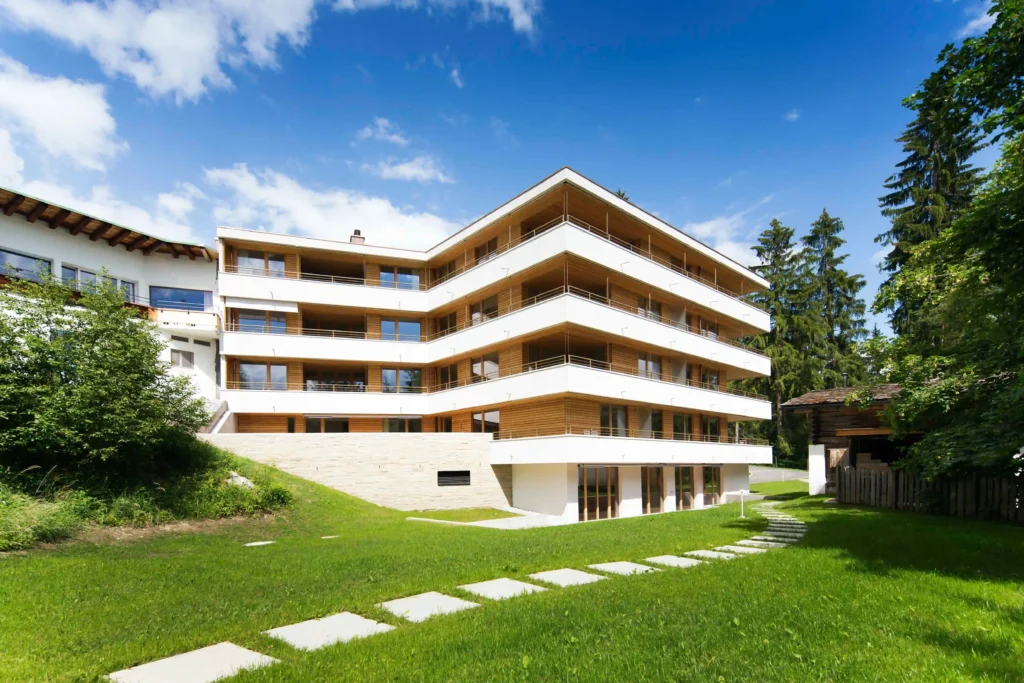
MFH Haus am Waldrand Flims Waldhaus Fassade Süd und Garten
New build
2013
Flims Waldhaus

Villa Merhof Felix

Complete services
Direct
Uetikon am See
2020
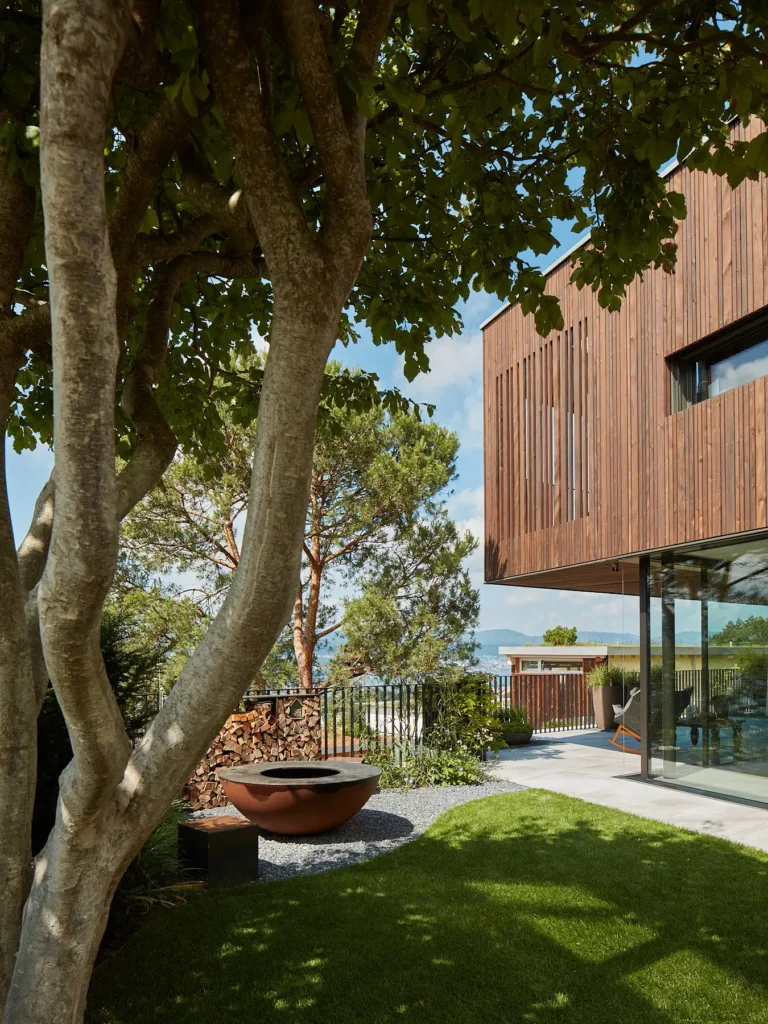
EFH Uetikon Garten mit Feuerring

Casa Novita

Complete services
Direct
Flims Dorf
2025
Haus Willi Flims Busshaltestelle mit den zwei Neubauten im Hintergrund

Sheepfold, University of Teacher Education Graubünden

Complete services
Direct
Chur
1993
University of Teacher Education Chur exterior view and view of the city

Residential and Office Building Grischuna

Ausführungsplanung | Baumanagement | Bauleitung
Direct
Flims Waldhaus
2012
Ansicht von der Strasse

Stenna Substation

Preliminary Project | Construction Project
Direct
Flims Dorf
2021
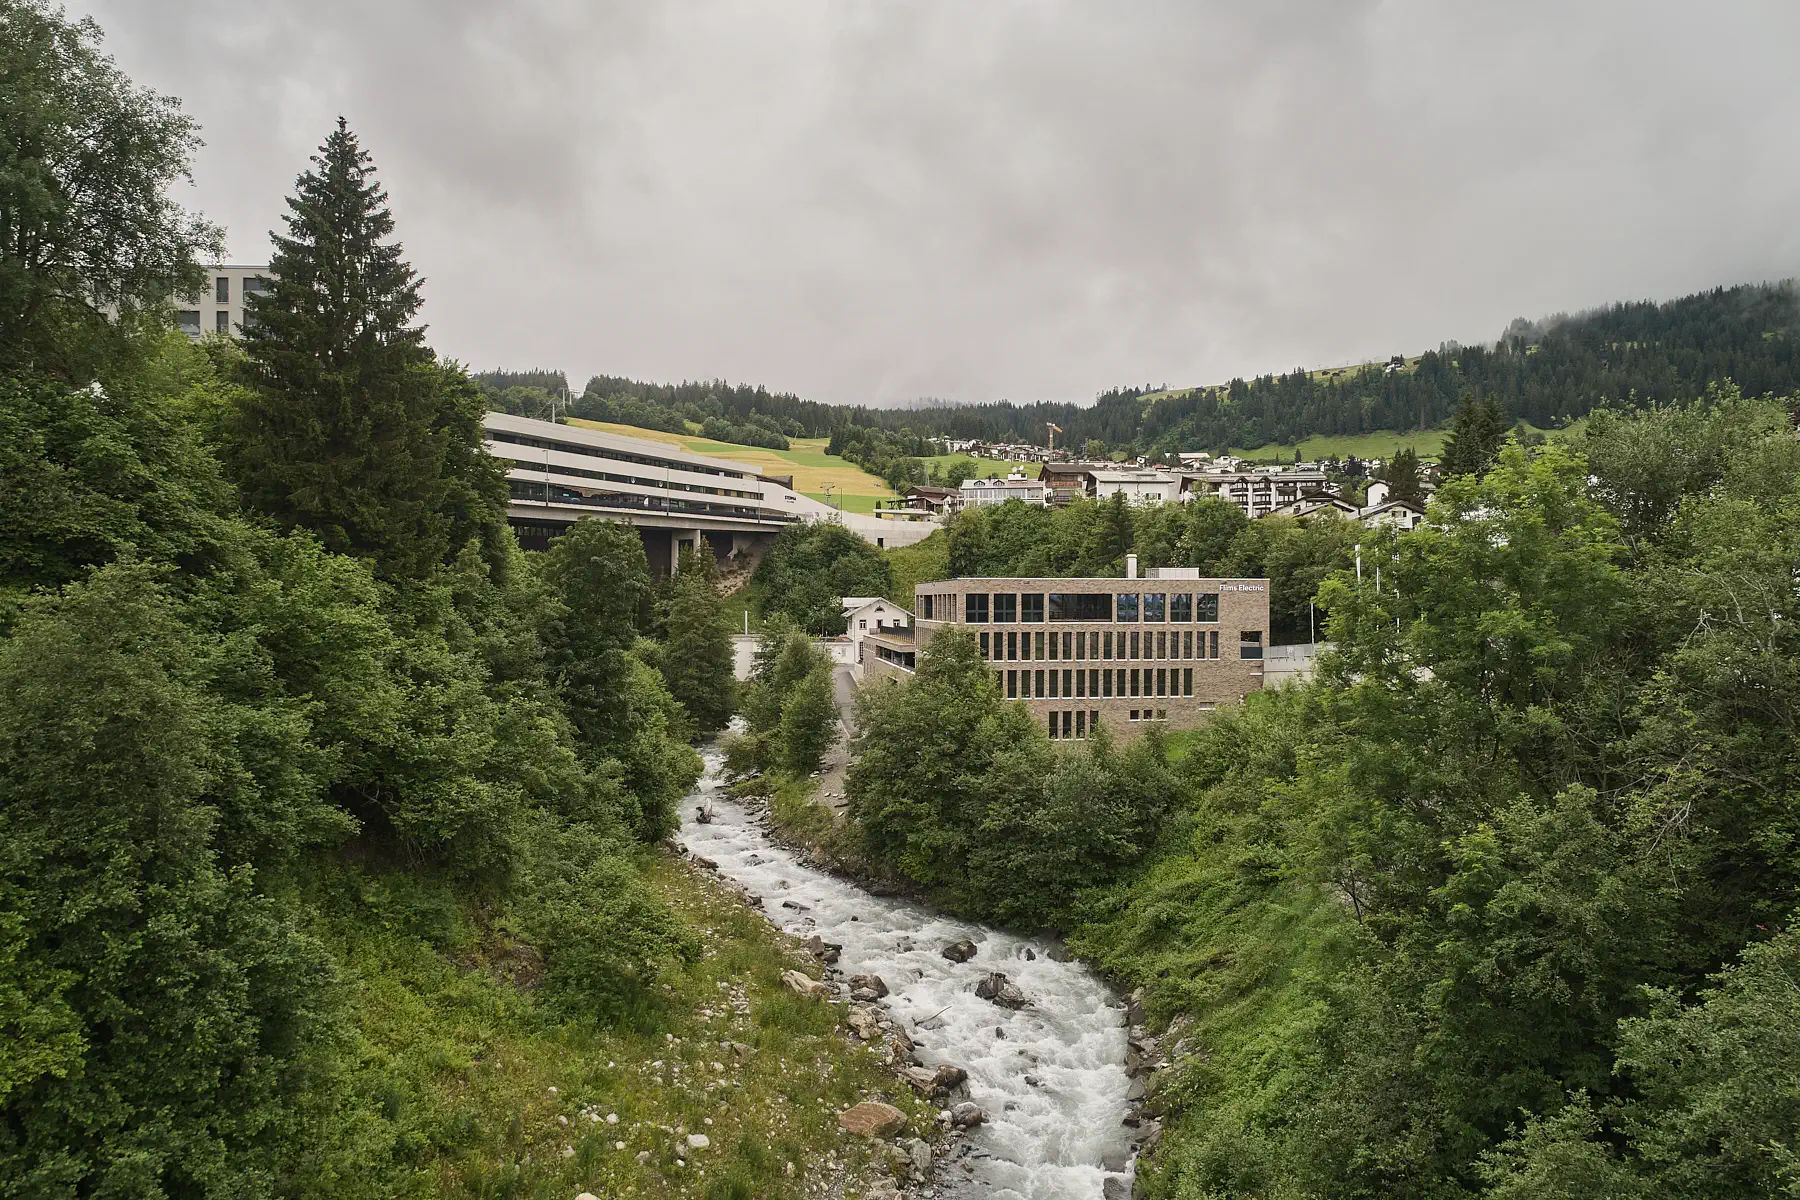
Unterwerk Stenna Flims Fassade und Blick auf Flims Dorf

Hospital Davos

Complete services
Direct
Davos
2008
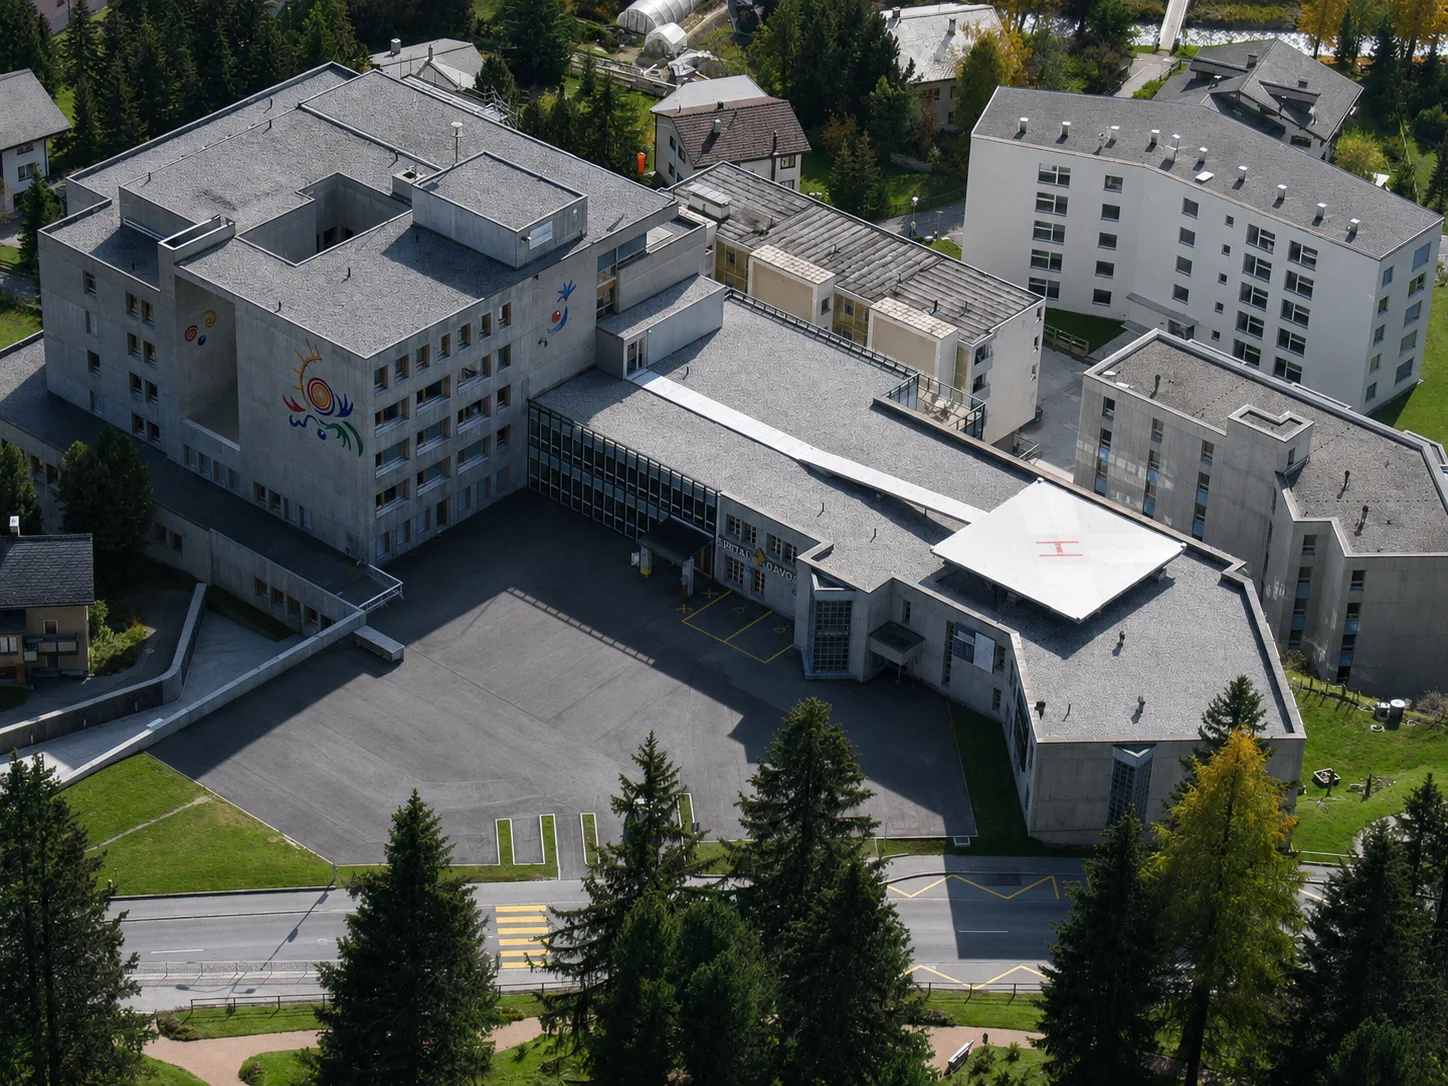
Spital Davos Lugtaufnahmen

Casa Val Cotschna

Complete services
Direct
Fidaz
2012
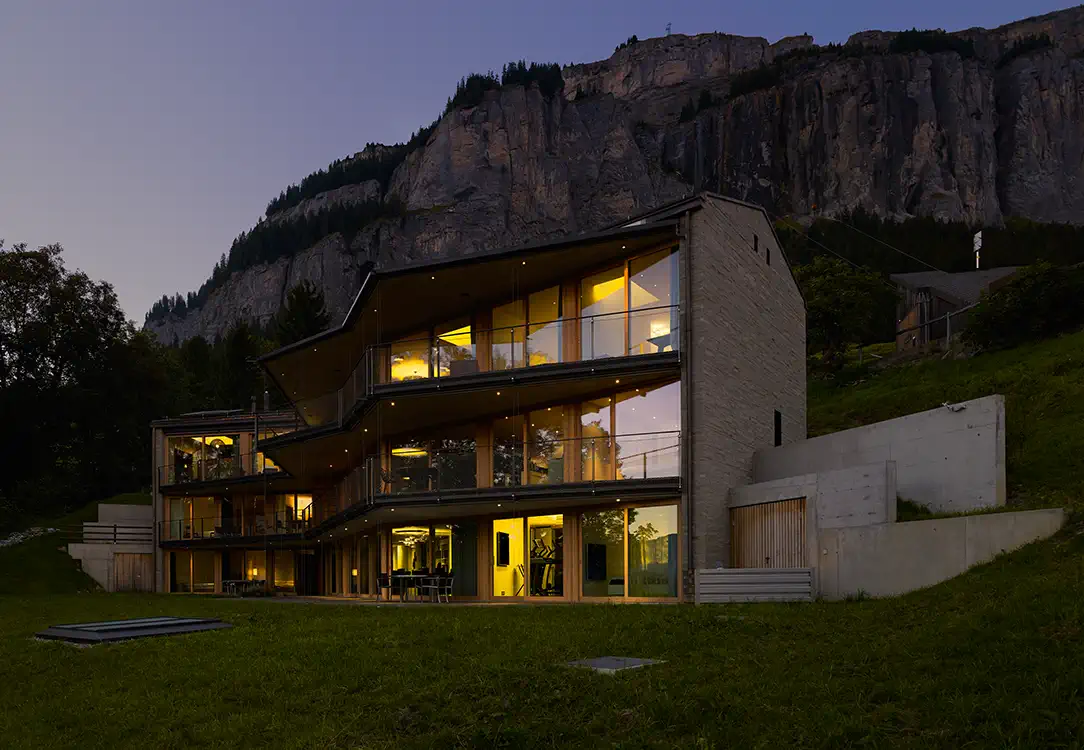
MFH Val Cotschna Fidaz Südseite mit den Terrassen

Gewerbehaus Schluein

Complete services
Direct
Schluein
2013
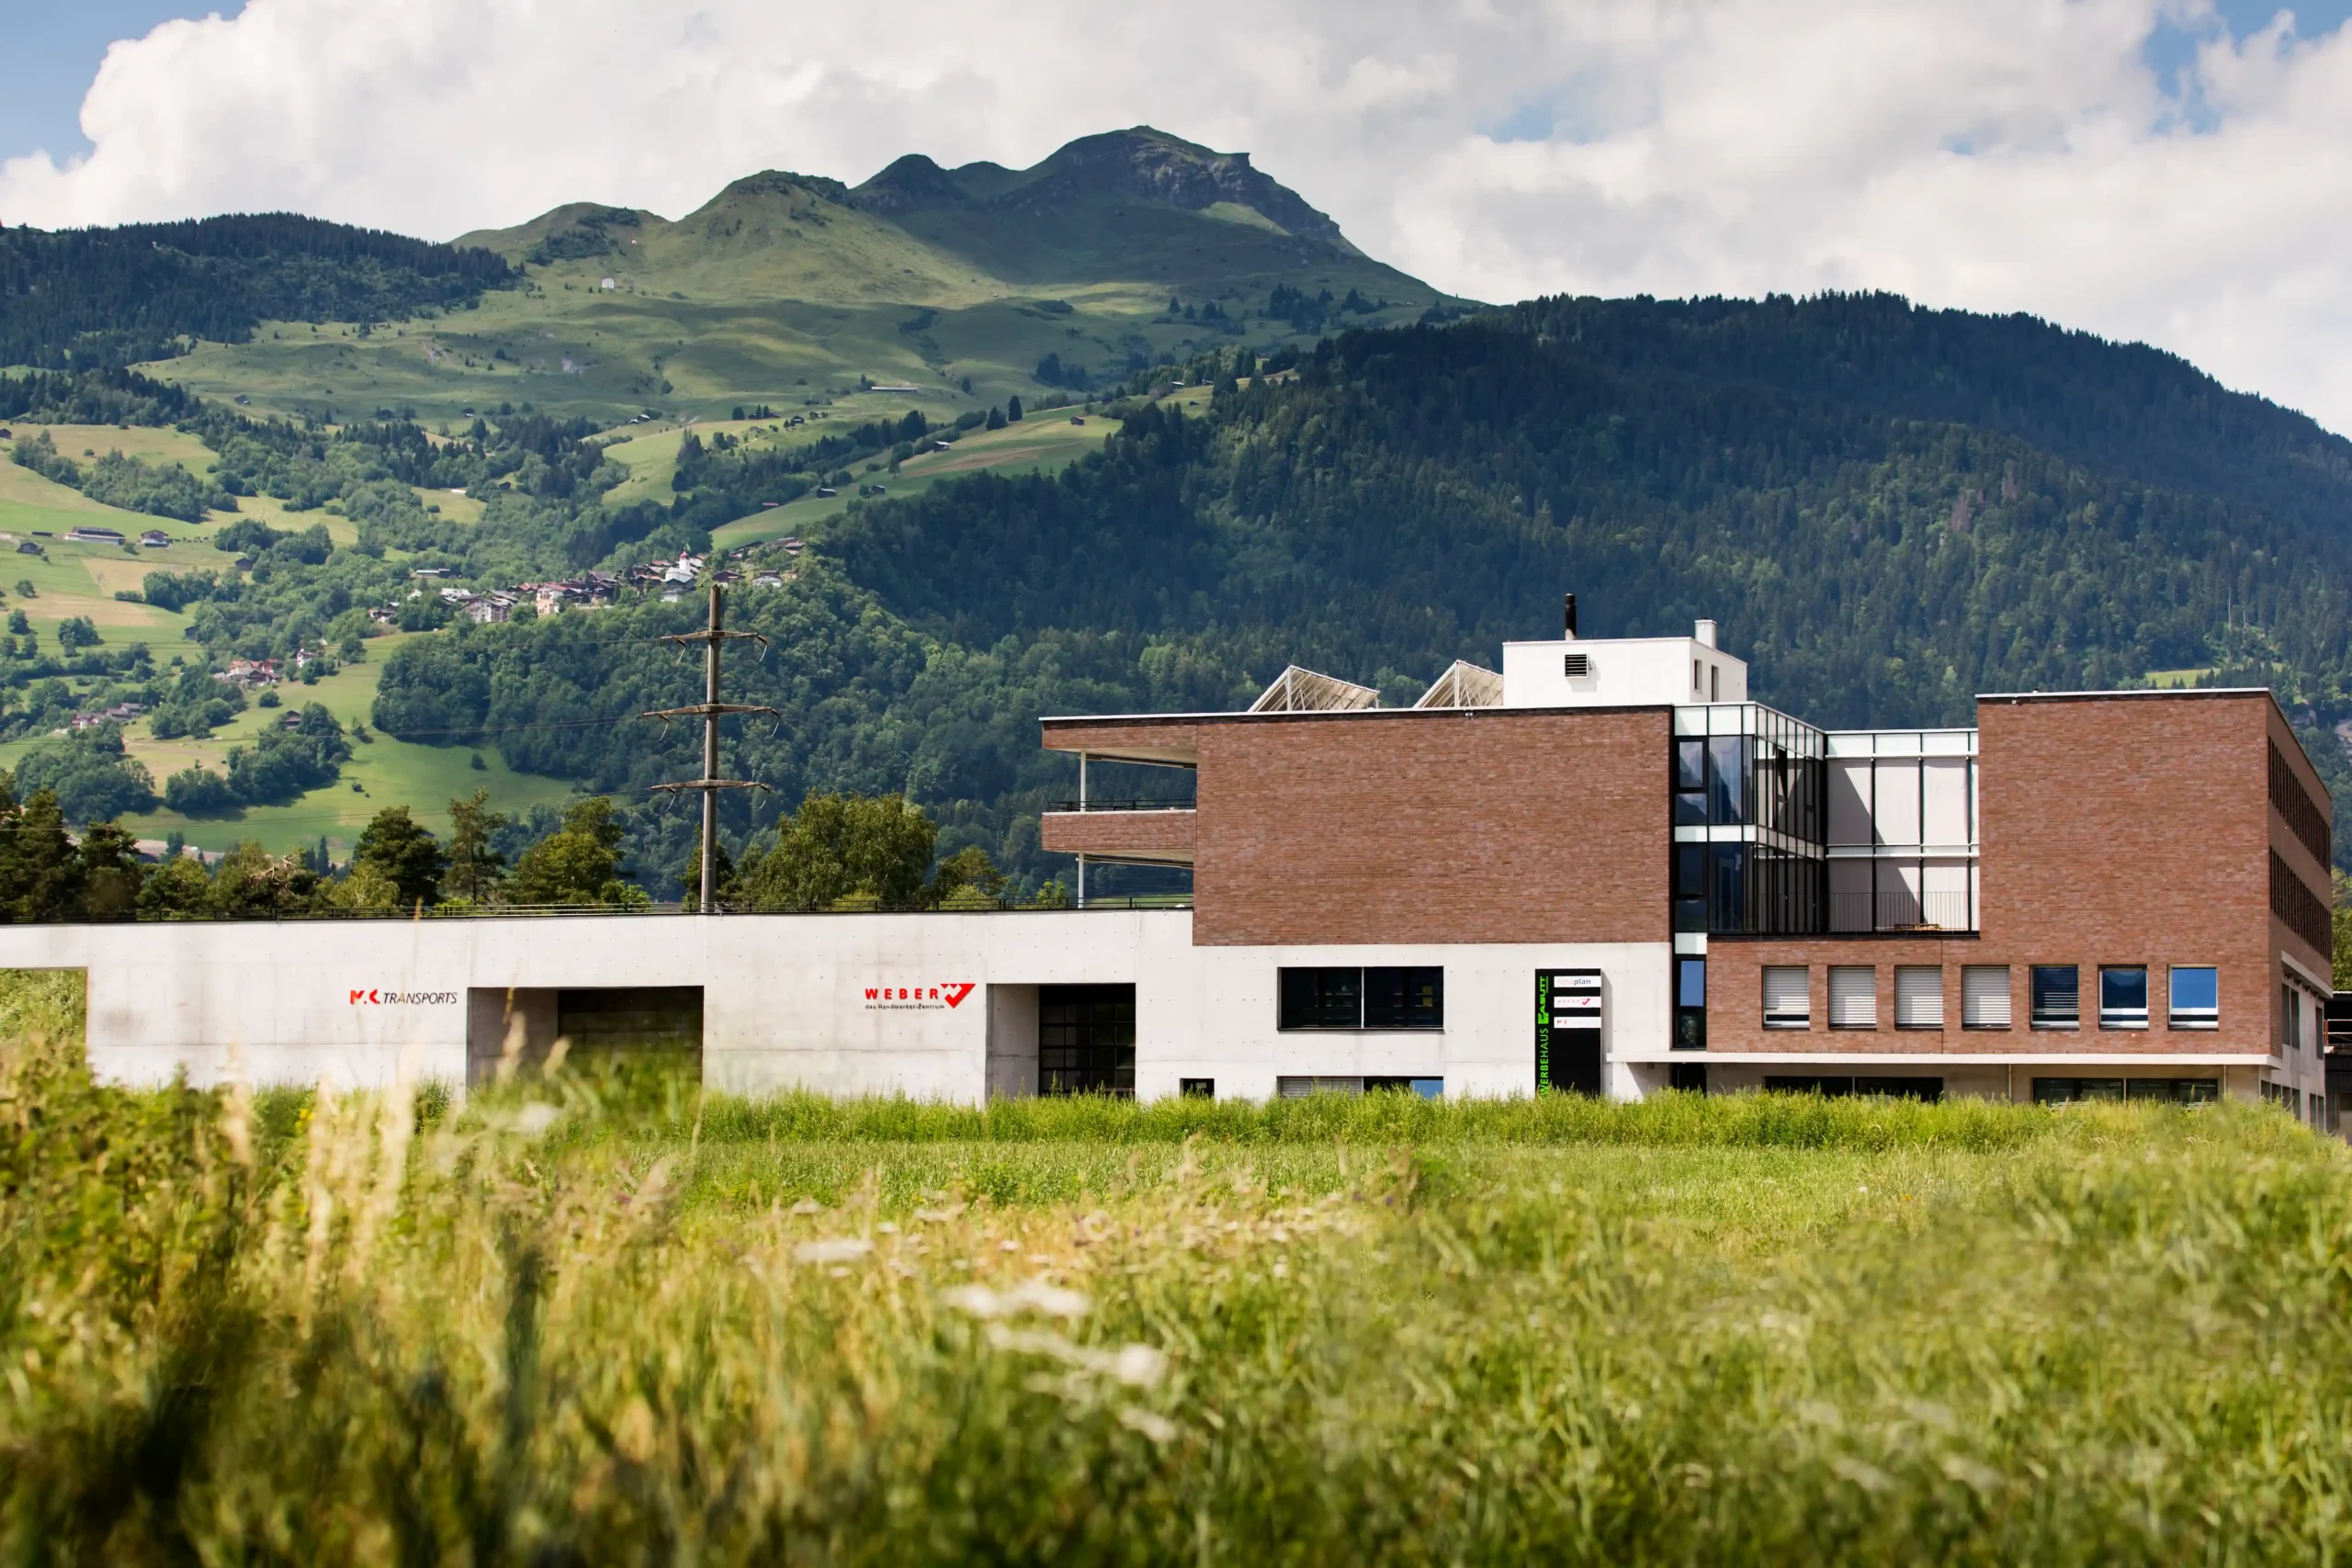
Gewerbehaus-Casutt-Schluein Gesamtansicht Gebäude

Stein auf Stein. Hand aufs Herz – lerne uns noch besser kennen.

Villa Merhof Felix

EFH Uetikon Garten mit Feuerring

Residential In the hilly landscape of Uetikon am See, situated between Zurich and Rapperswil, a detached house has been built on a plot offering stunning views across Lake Zurich, blending seamlessly among existing neighbouring buildings. The clients wanted a home that would consistently use this privileged view as the starting point for the architectural design. […]

×