Gondola Hall Talstation

New build

Industry & Commerce

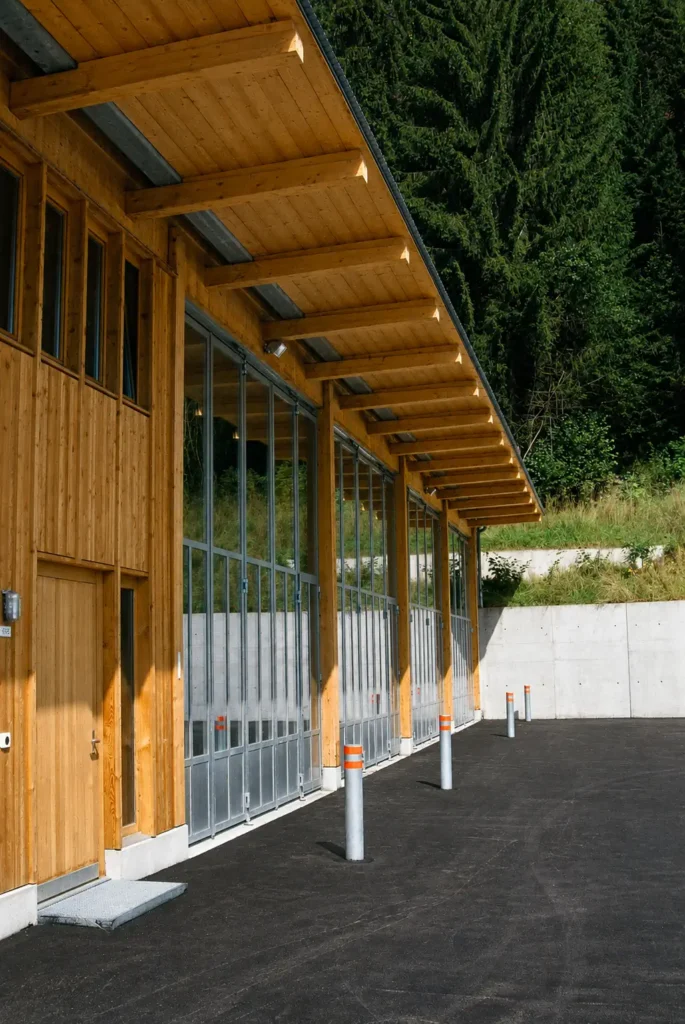
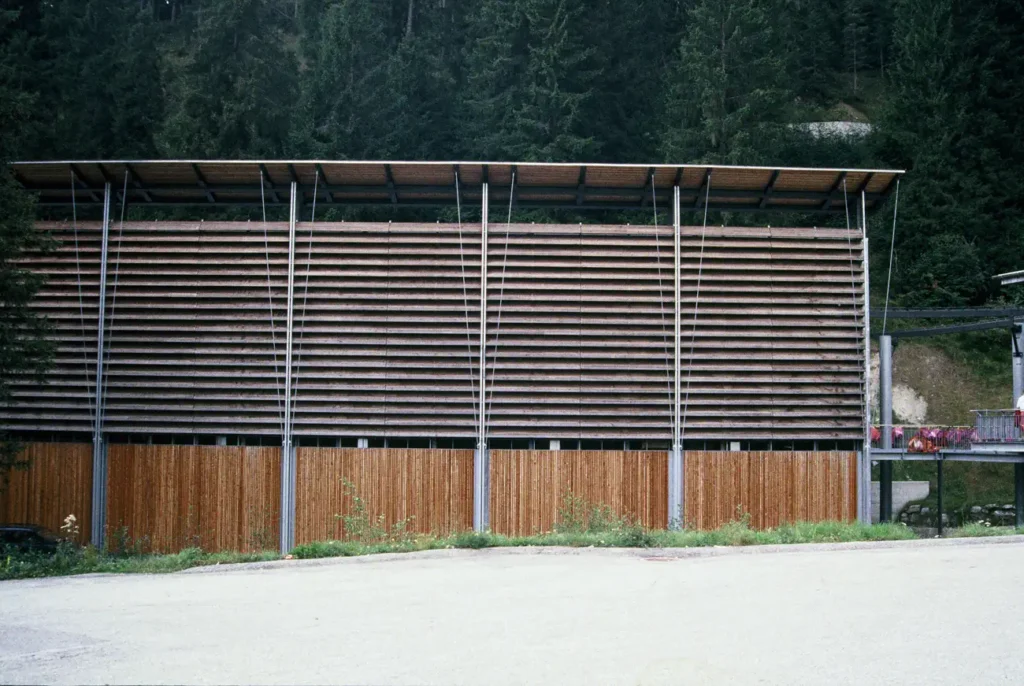
With the opening of the 12-seater gondola lift between Laax-Murschetg, Larnags, and Curnius in the late 1980s, a need arose at the valley station for infrastructure that had to fulfil two operational functions simultaneously: storing the gondolas outside operating hours and housing the snow groomers. In 1991, a hall was built in Laax for this purpose


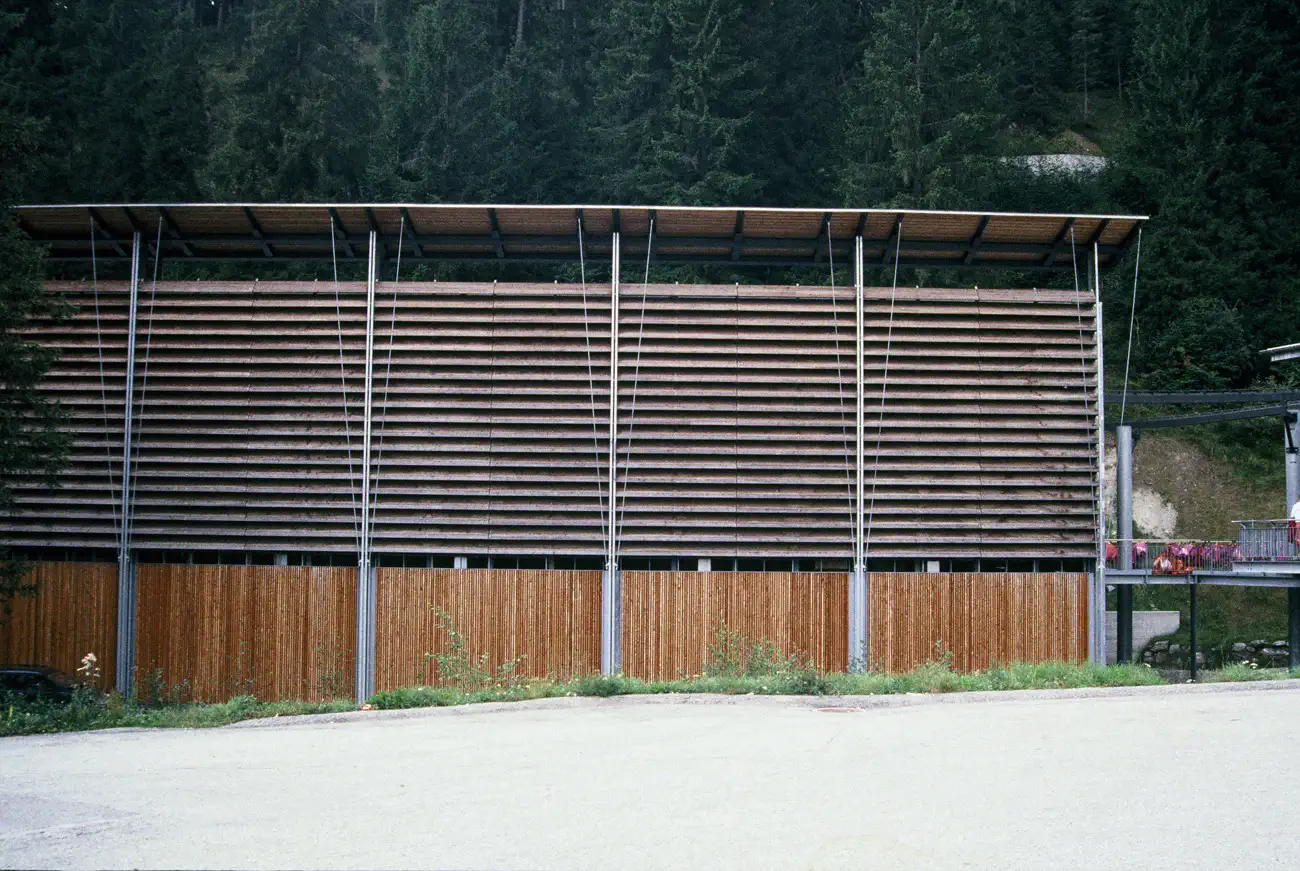
Rather than a purely functional building, the result was a timber-and-steel frame structure that combines the technical requirements of a mountain railway infrastructure with a distinctive architectural style. The hall serves as a gondola storage area and, at the same time, as a garage for the snow groomers, two uses that are accommodated under a single roof without one getting in the way of the other.

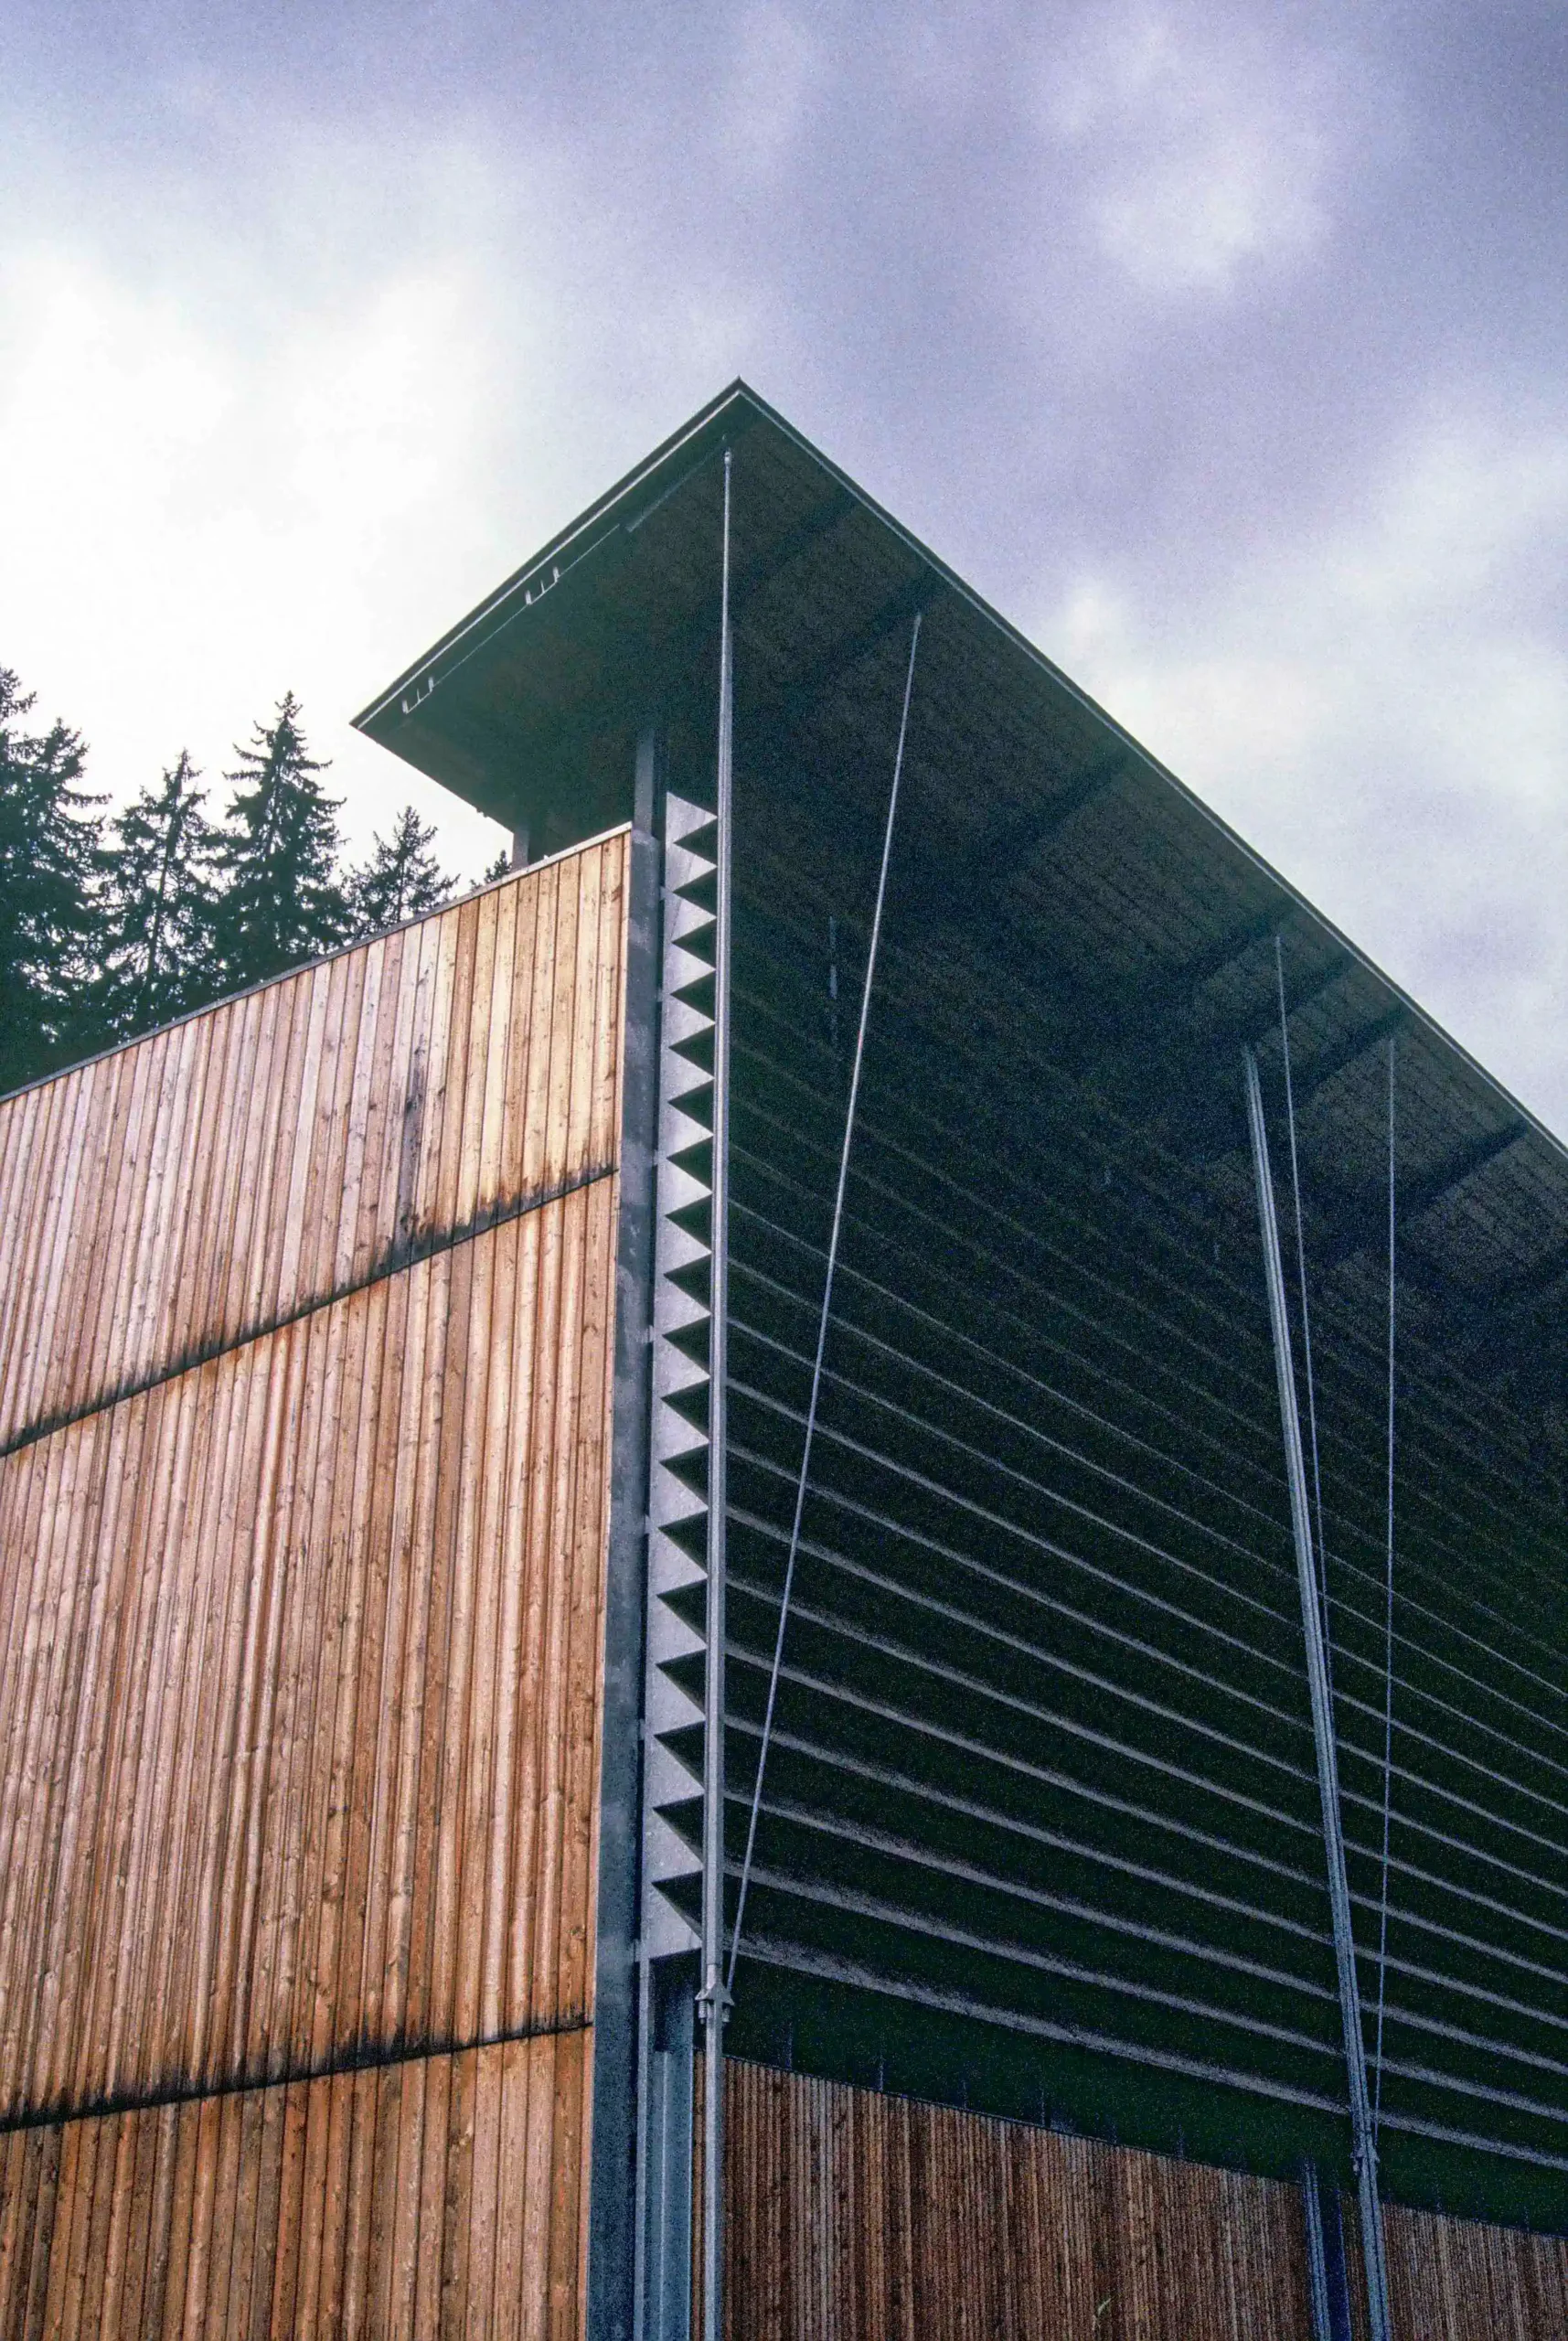
Structurally, the building is based on a steel framework with truss girders, which enable the large, column-free spans required for gondolas and vehicles. The façade surfaces are clad in larch timber, a material that has proven its worth at Laax’s high alpine altitude and develops a characteristic patina over time. The roof structure is built using larch planks, whilst the roofing consists of copper-titanium-zinc, a material that combines high weather resistance with a calm, metallic surface and withstands the region’s heavy snowfall and rainfall.
location

Laax Murschetg

Commissioning

1991

services

Complete services

Procedure

Direct commission

verfahren

Direct

Industry & Commerce

With the opening of the 12-seater gondola lift between Laax-Murschetg, Larnags, and Curnius in the late 1980s, a need arose at the valley station for infrastructure that had to fulfil two operational functions simultaneously: storing the gondolas outside operating hours and housing the snow groomers. In 1991, a hall was built in Laax for this purpose


Rather than a purely functional building, the result was a timber-and-steel frame structure that combines the technical requirements of a mountain railway infrastructure with a distinctive architectural style. The hall serves as a gondola storage area and, at the same time, as a garage for the snow groomers, two uses that are accommodated under a single roof without one getting in the way of the other.

Structurally, the building is based on a steel framework with truss girders, which enable the large, column-free spans required for gondolas and vehicles. The façade surfaces are clad in larch timber, a material that has proven its worth at Laax’s high alpine altitude and develops a characteristic patina over time. The roof structure is built using larch planks, whilst the roofing consists of copper-titanium-zinc, a material that combines high weather resistance with a calm, metallic surface and withstands the region’s heavy snowfall and rainfall.

location

Laax Murschetg

Commissioning

1991

services

Complete services

Procedure

Direct commission

Ansicht Fassade Einstellhalle
1993
Trin Mulin
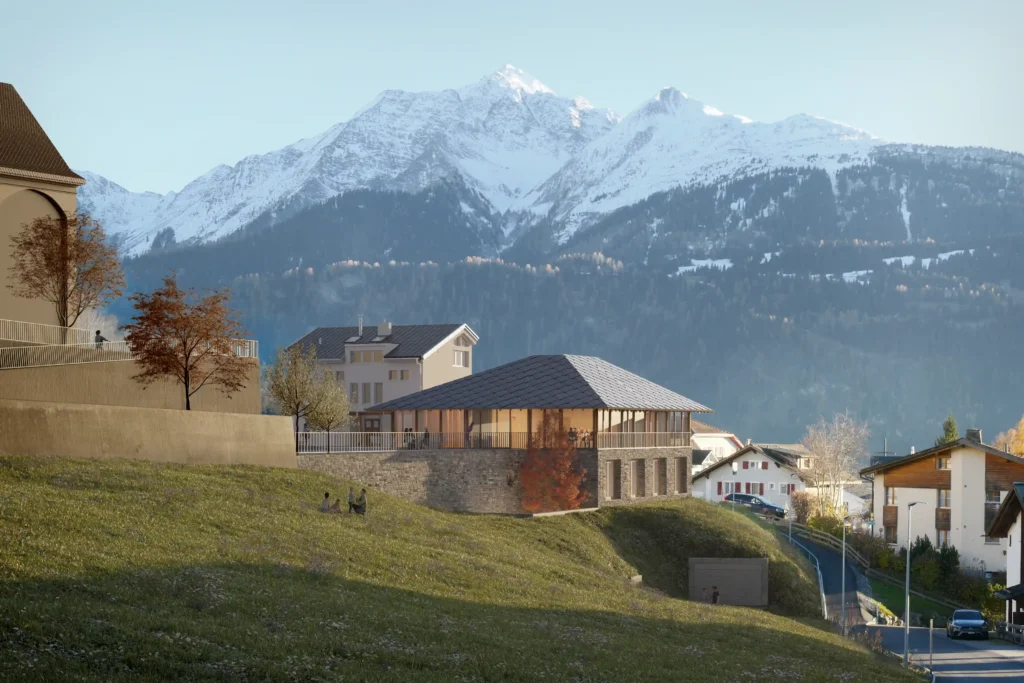
Rendering of the exterior facade of the Sentupada Nova in Laax
New build
2023
Laax
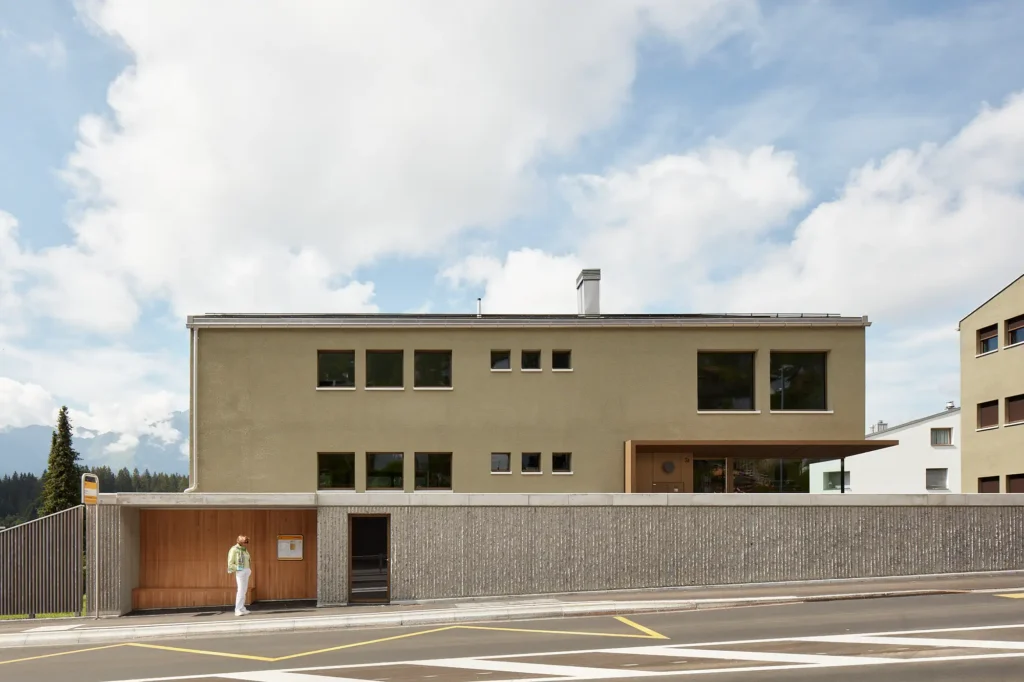
Haus Willi Flims Busshaltestelle mit den zwei Neubauten im Hintergrund
New build
2025
Flims Dorf
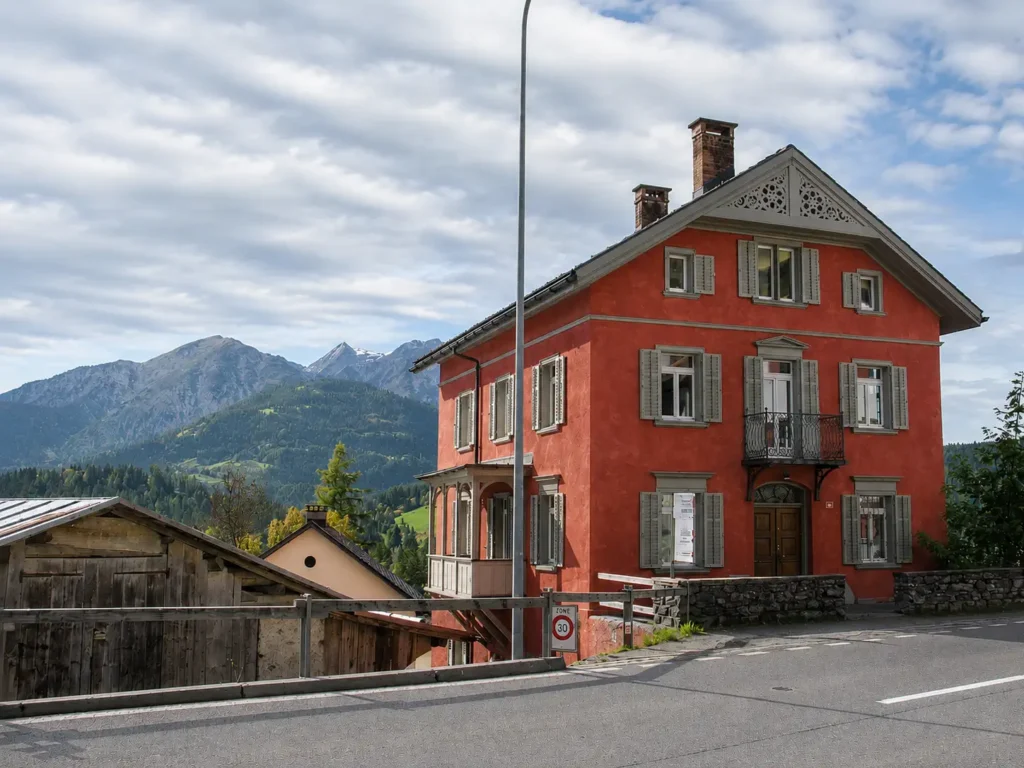
Aussenansicht Casa Gronda
Renovation and Remodeling
2002
Trin Mulin
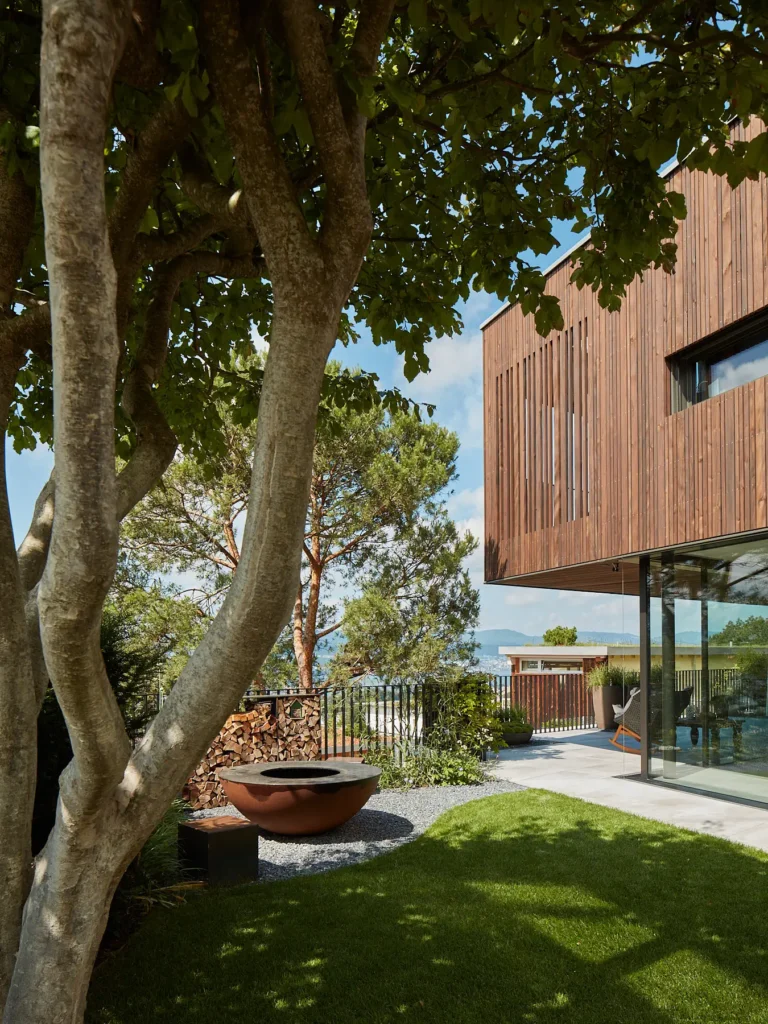
EFH Uetikon Garten mit Feuerring
New build
2020
Uetikon am See
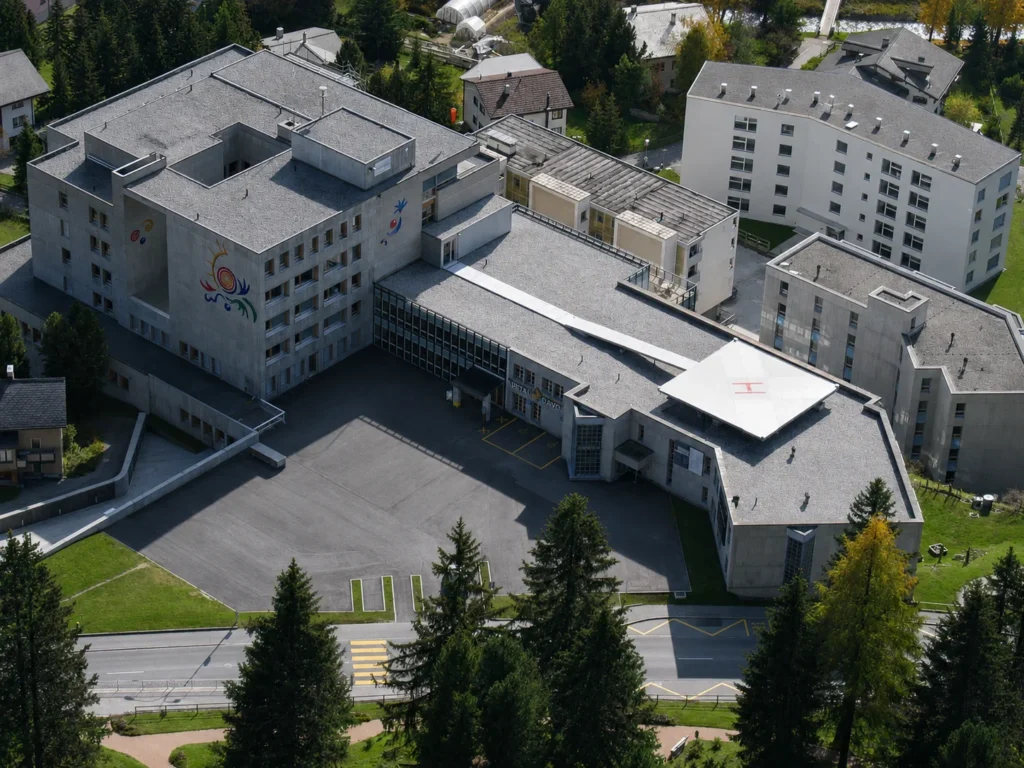
Spital Davos Lugtaufnahmen
Renovation and Extension
2008
Davos
Restaurant Aussenansicht
2010
Schnaus
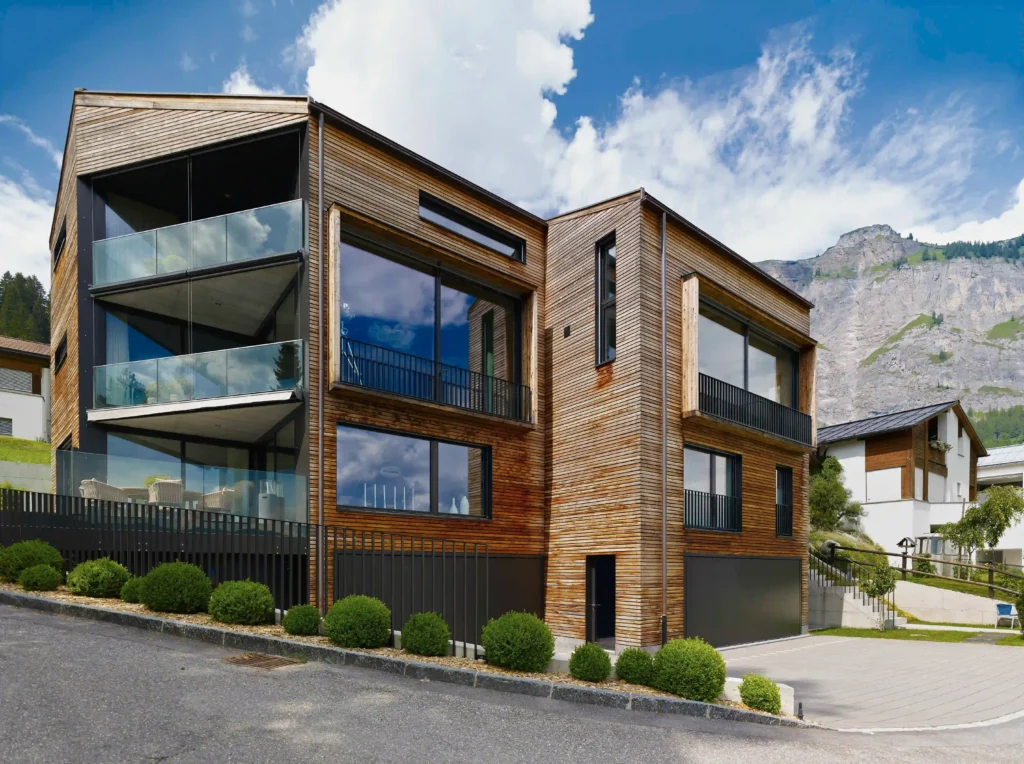
Doppelwohnhaus Luchsinger Pedersen Flims Dorf Fassade und Garageneinfahrt
2010
Flims Dorf

Casa Gronda

Complete services
Direct
Trin Mulin
2002
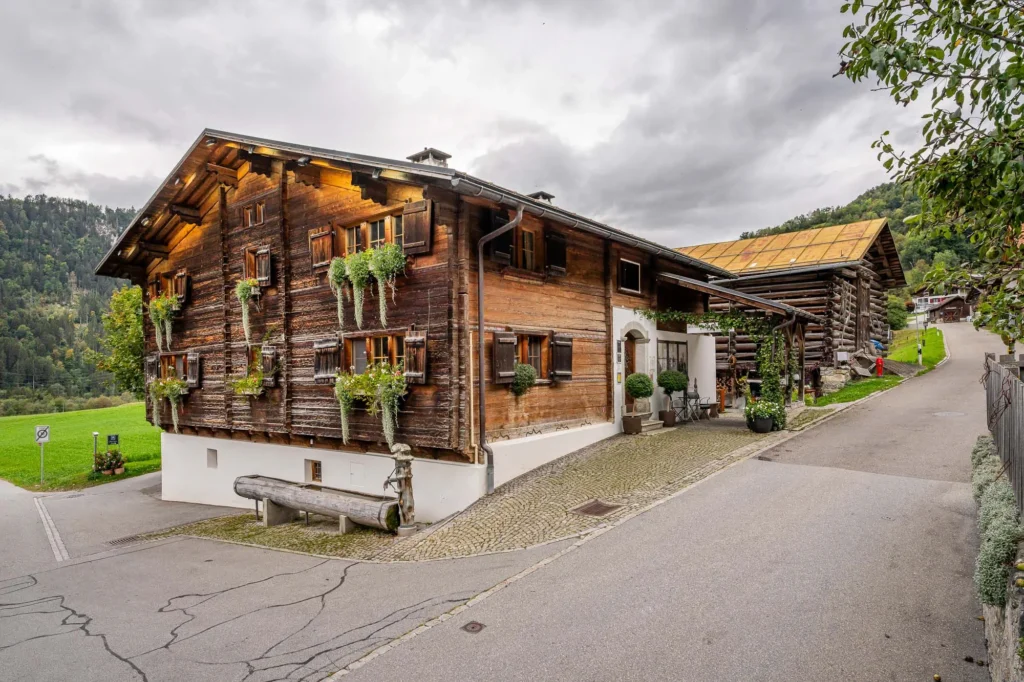
Aussenansicht Casa Gronda

House am Waldrand

Complete services
Direct
Flims Waldhaus
2013
MFH Haus am Waldrand Flims Waldhaus Fassade Süd und Garten

House Porta Pfister

Complete services
Direct
Trin Mulin
2020
Porta Pfister Trin Zufahrt zum Haus im Winter

Stenna Loft

Complete services

Direct

Flims Dorf
2023
Stenna Center Mieterausbau Hotel Restaurant THE HIDE Flims Arbeitstisch und Sitzgelegenheiten

Arena Express Gondola

Complete services

Direct

Flims Dorf
1997
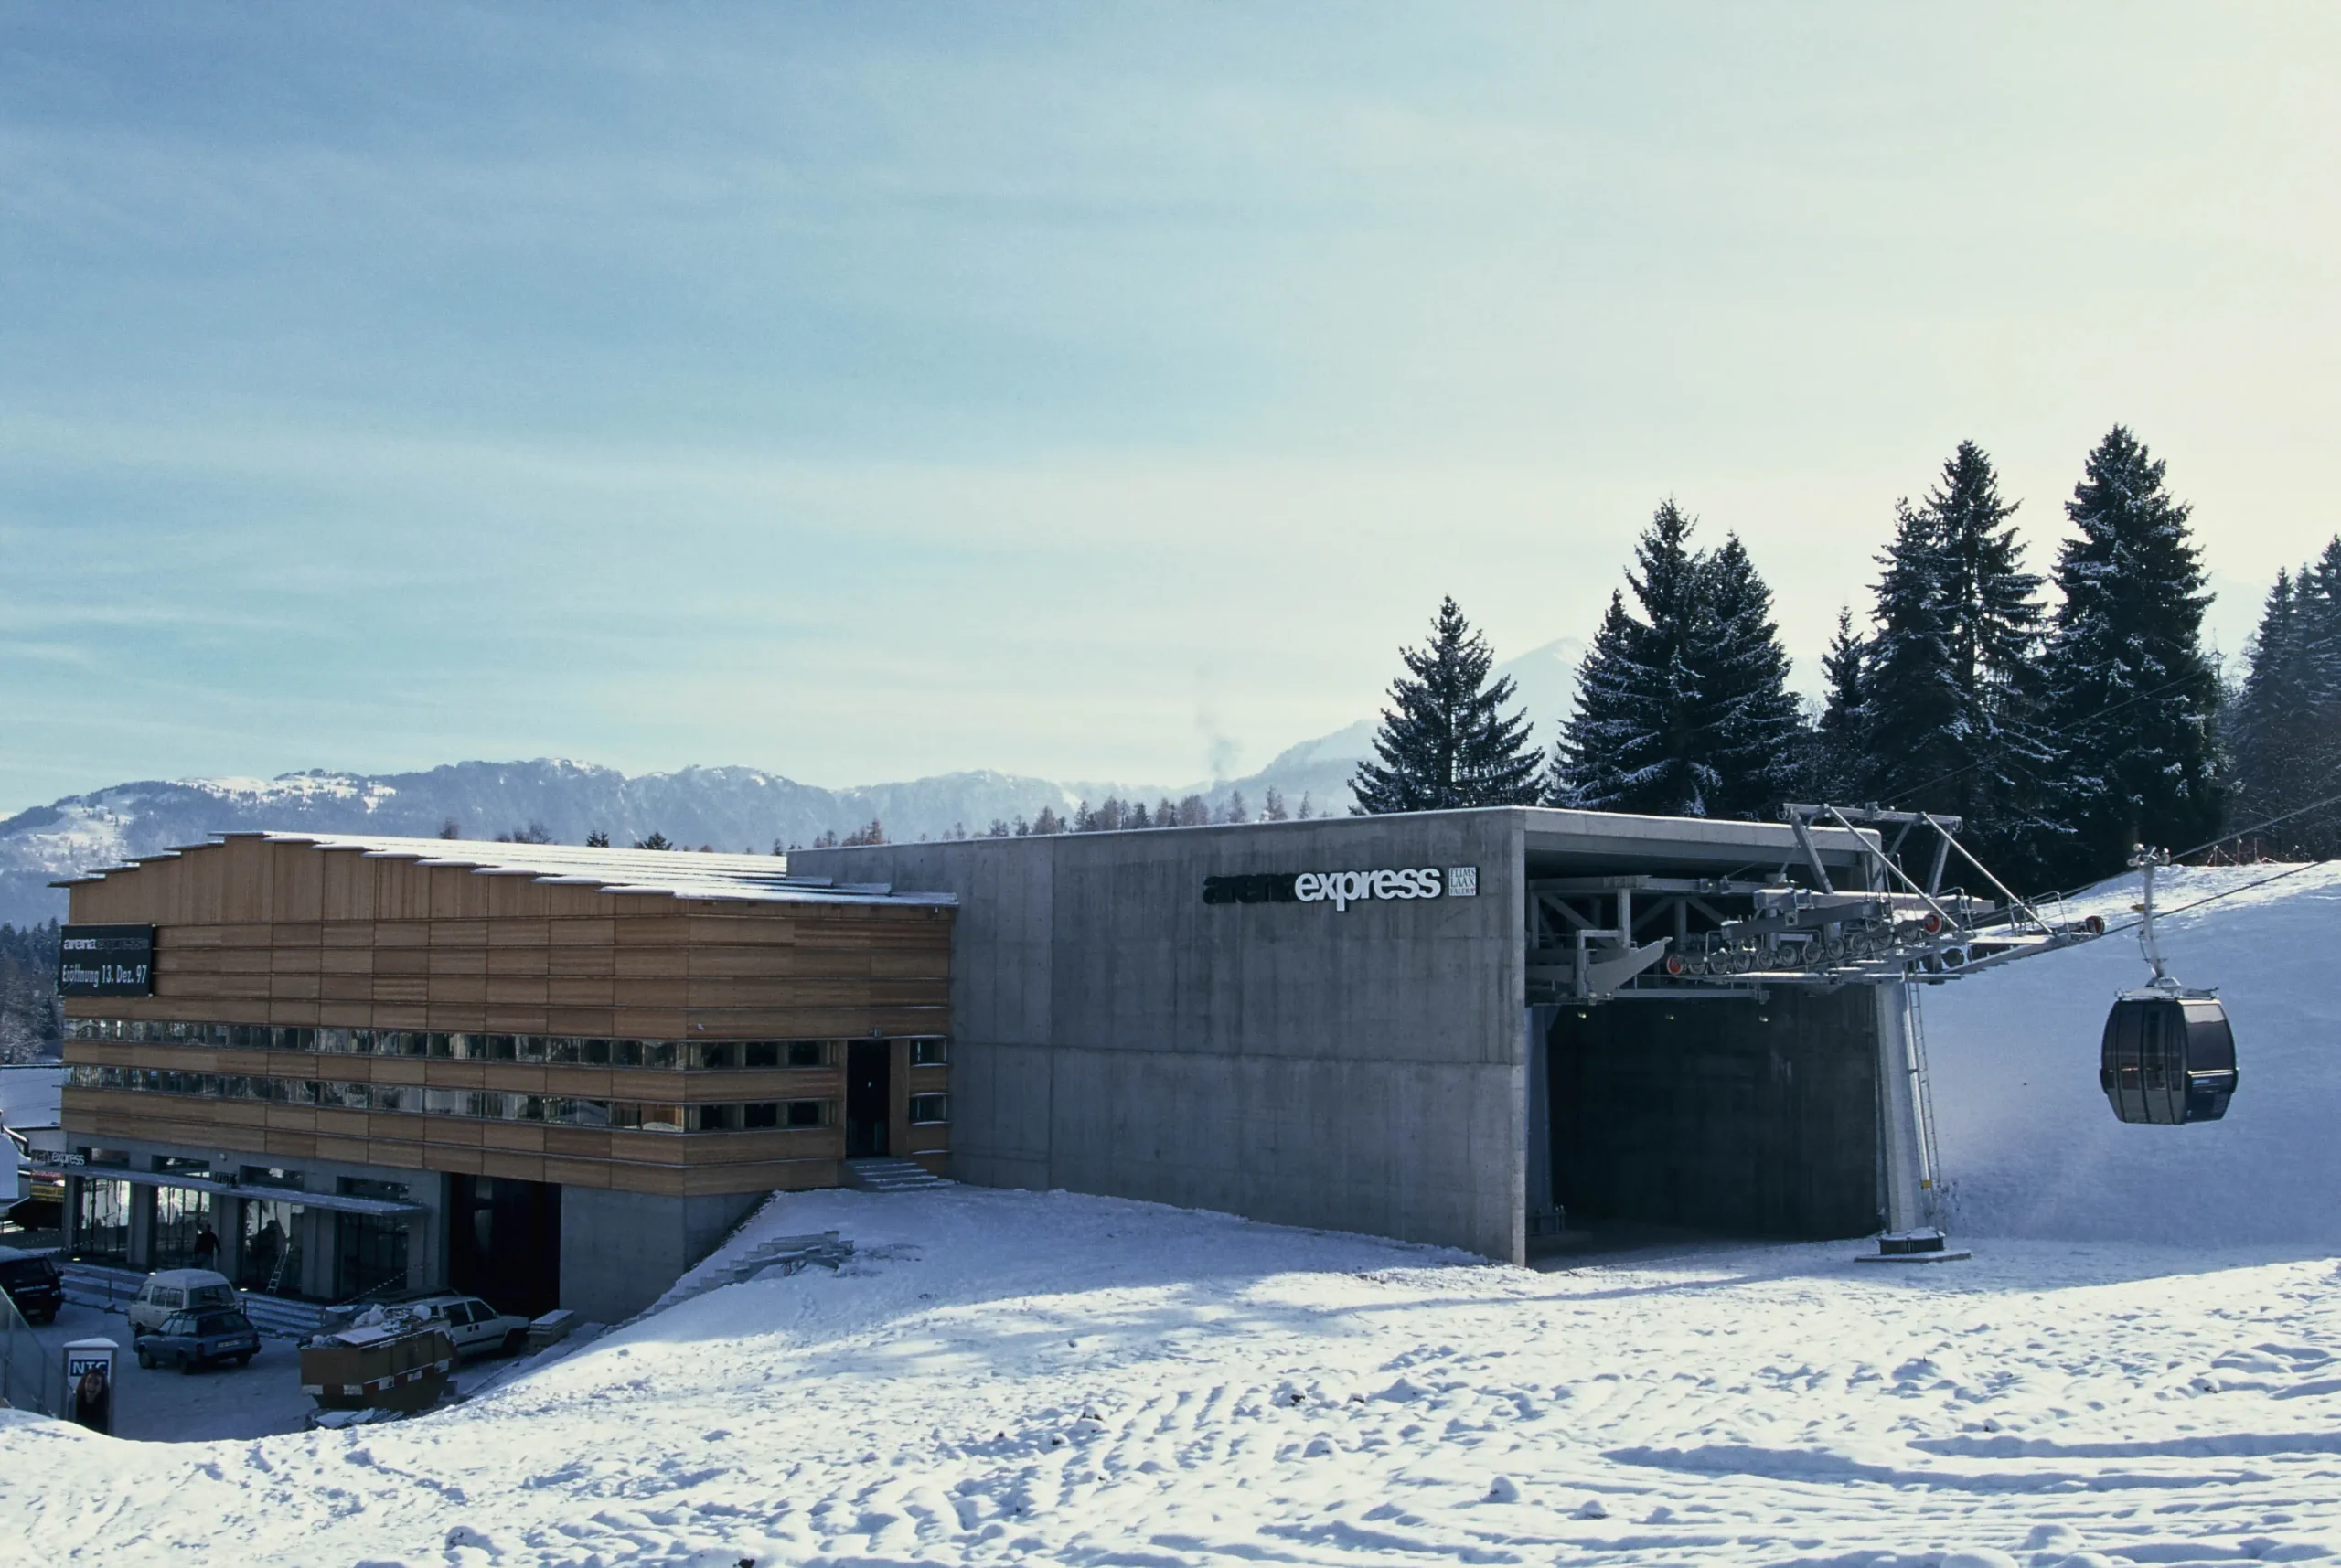
Arena Express Flims Nagens Talstation in Flims

GKB Scuol Regional Office

Complete services
Direct
Scuol
1998
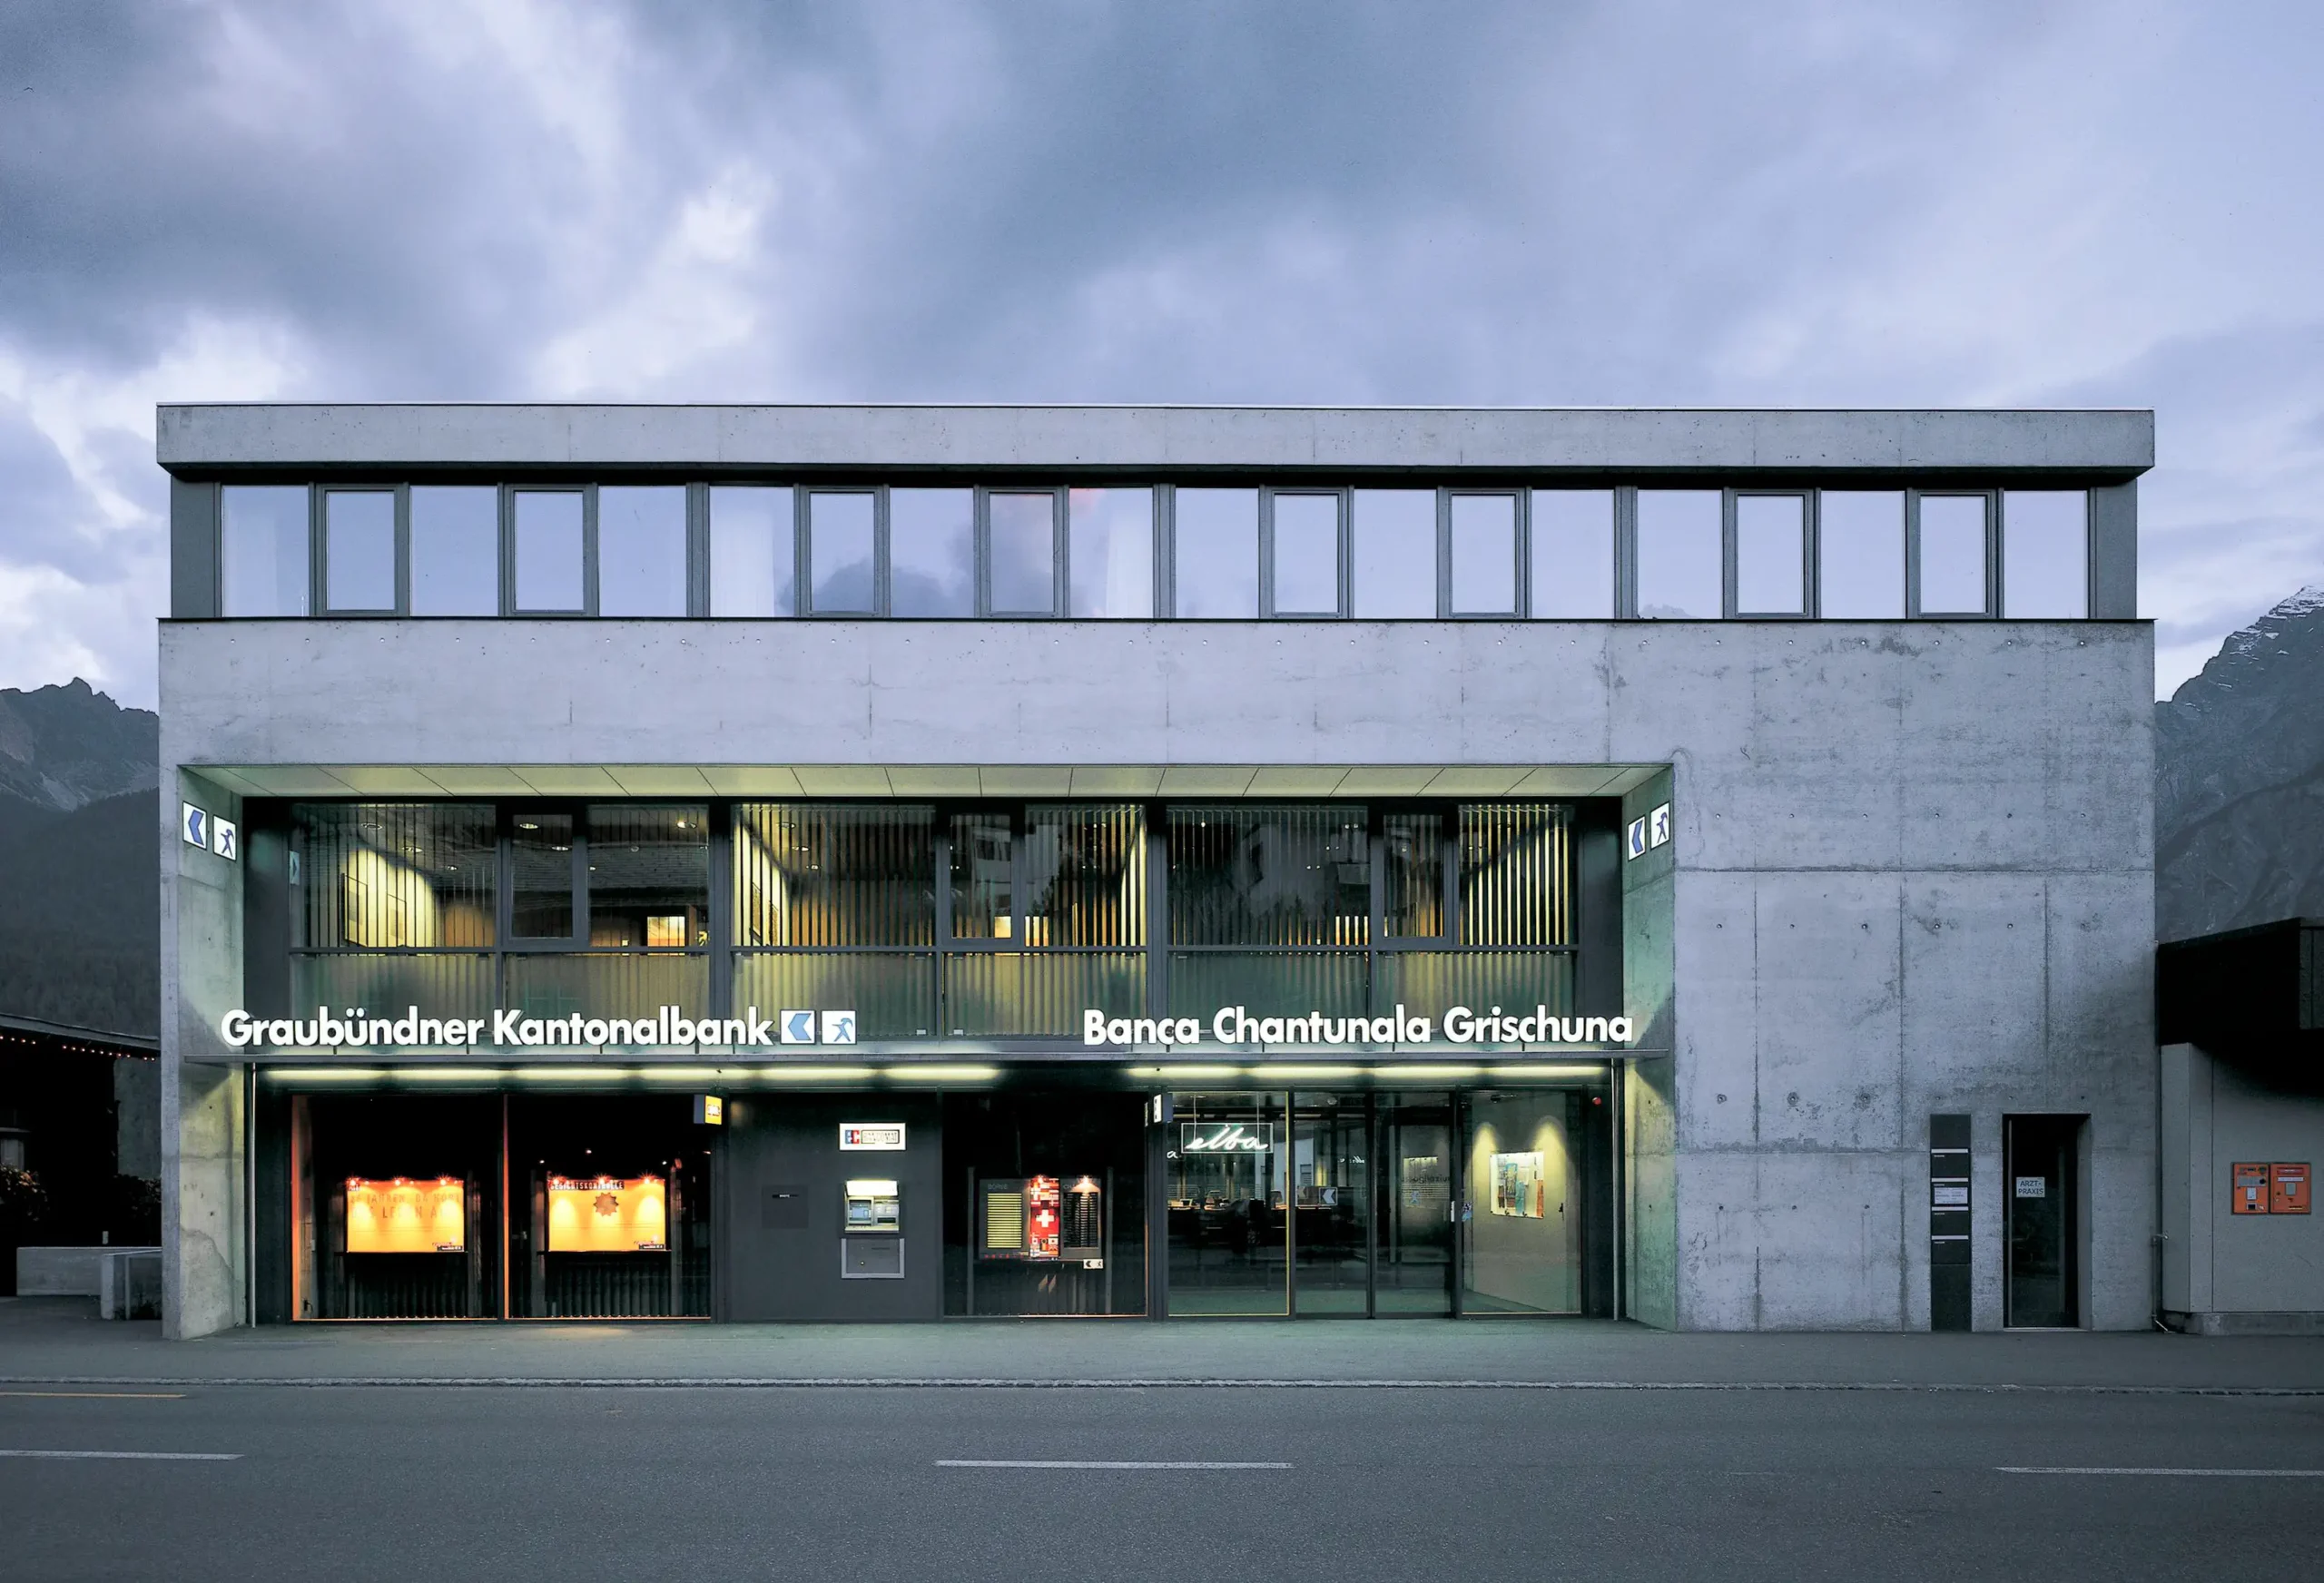
GKB Scuol Fassade Nord Eingang Gebäude, Bild von Strasse aus

Casa Tschiel

Complete services

Direct

Fidaz
2015
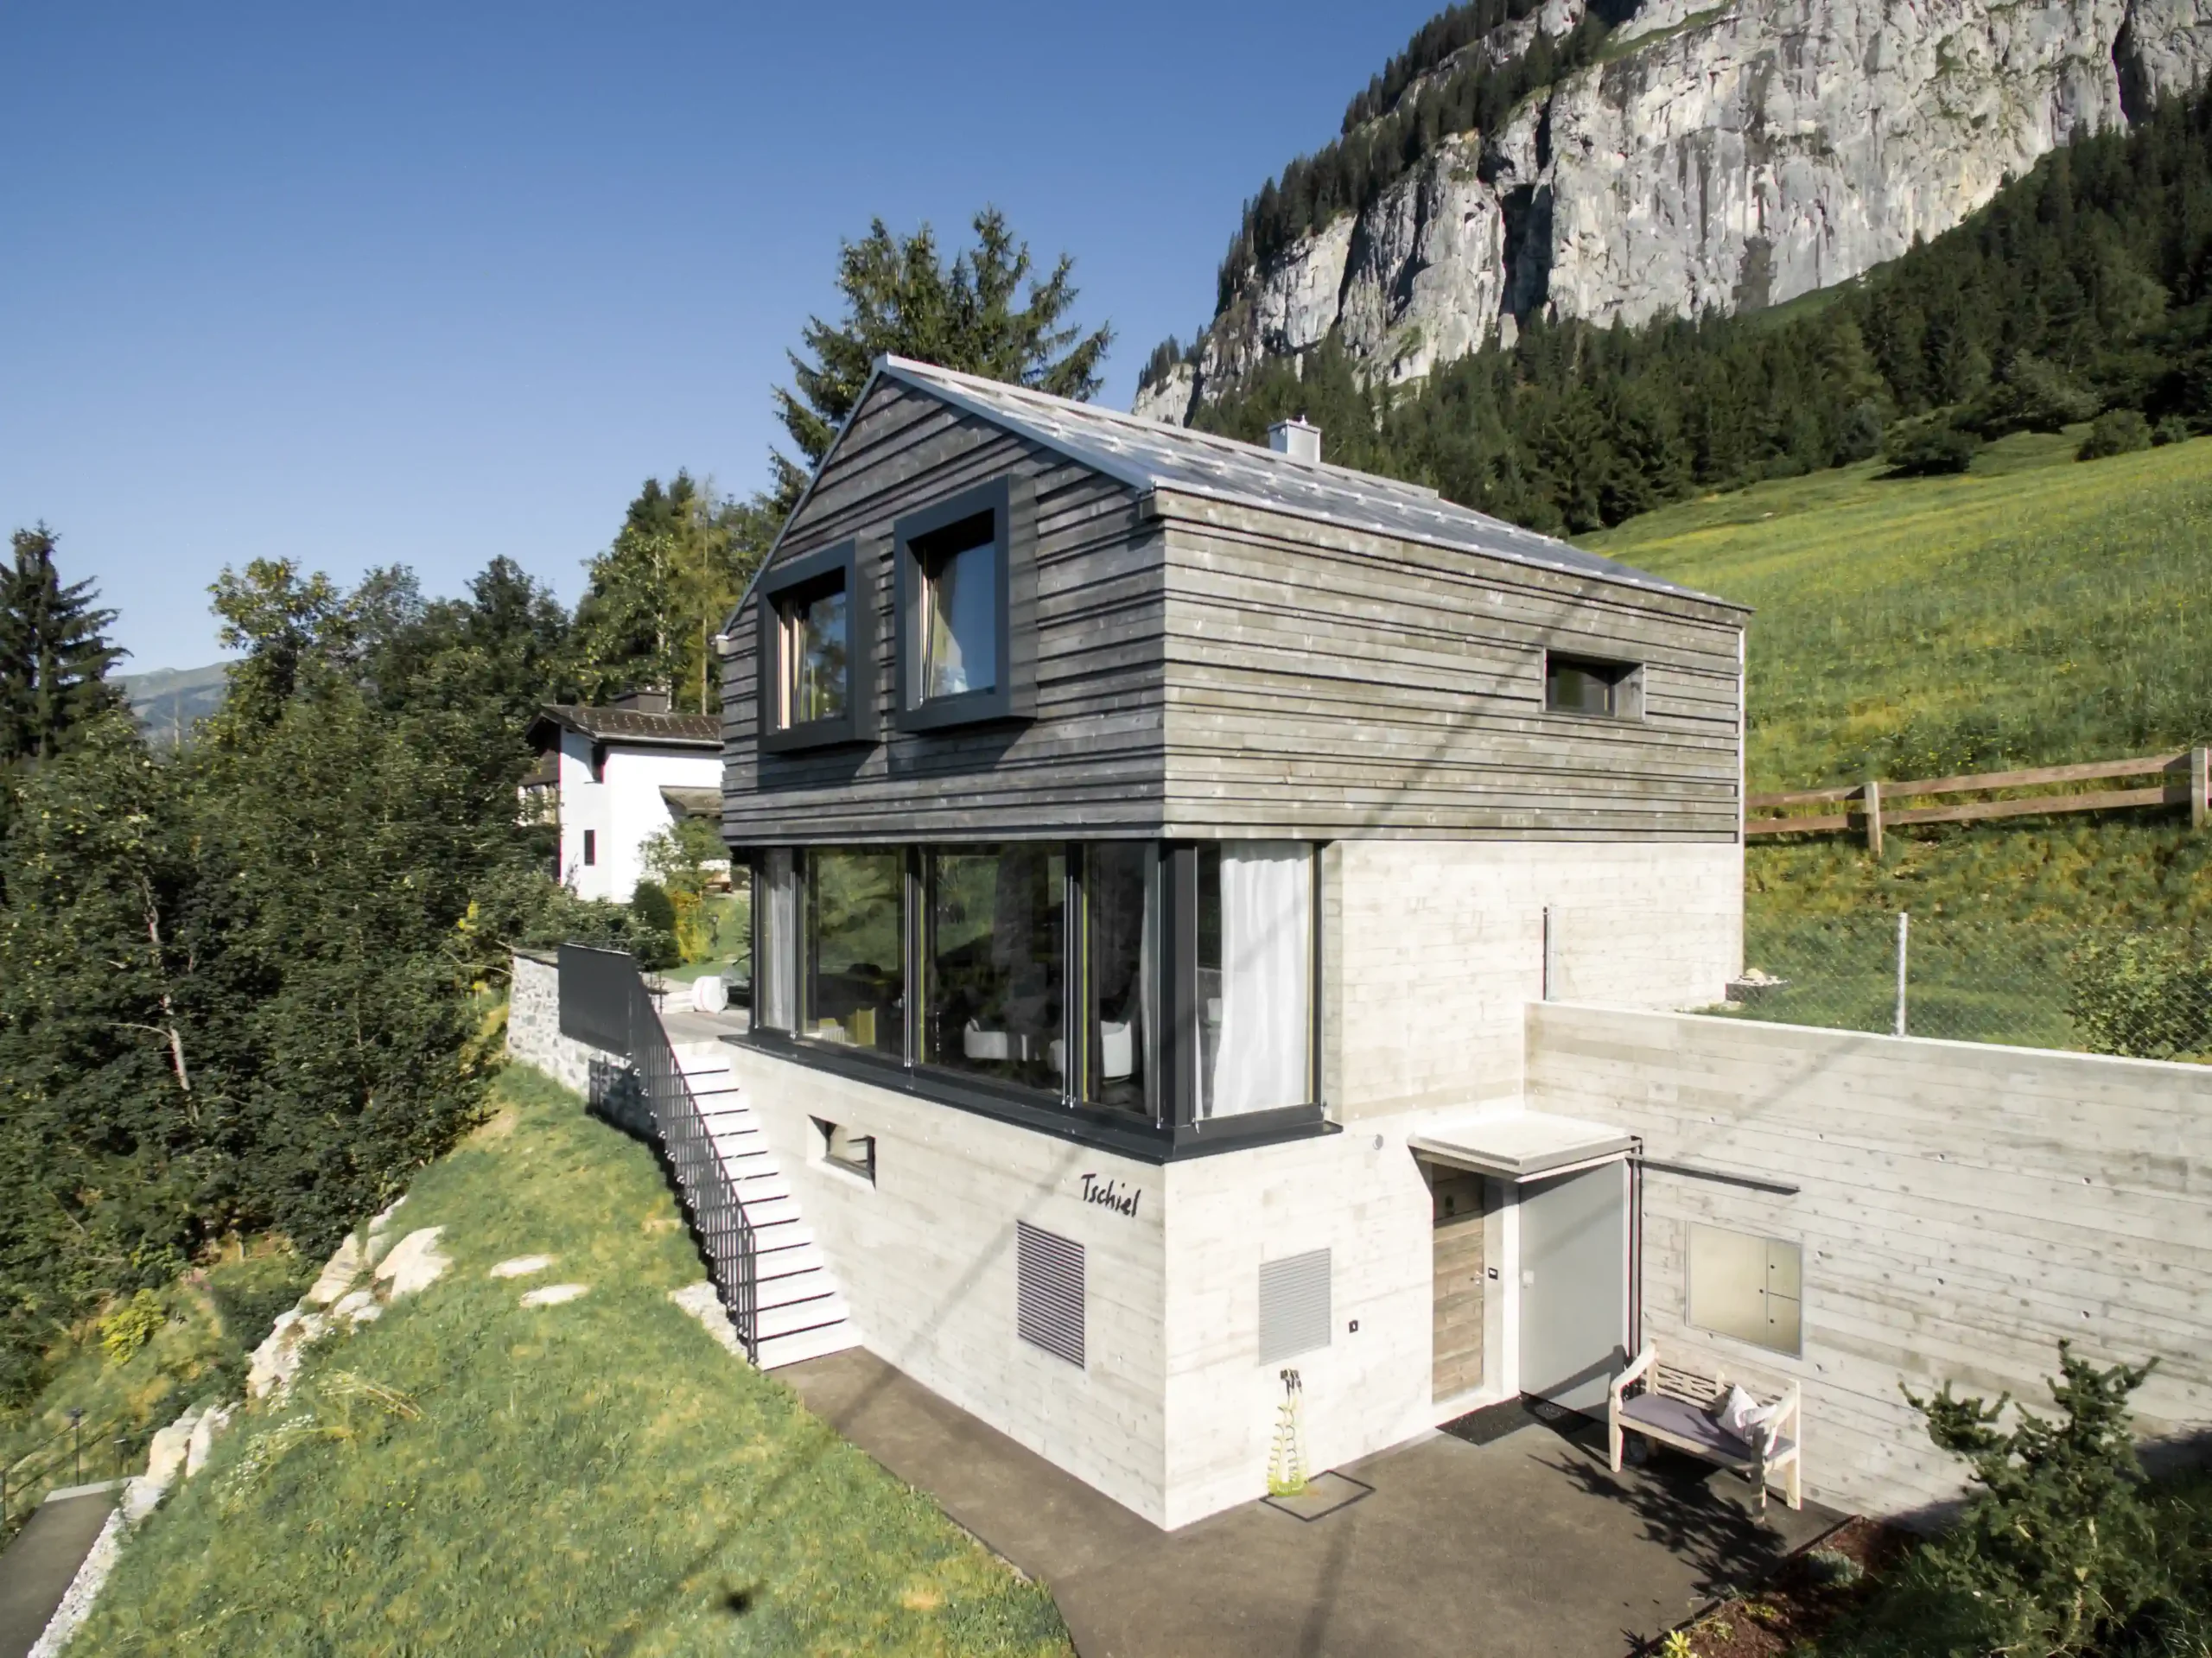
Ferienhaus Tschiel Fidaz Fassade Süd Luftaufnahme

Avers Barns

Complete services
Direct
Avers
2018
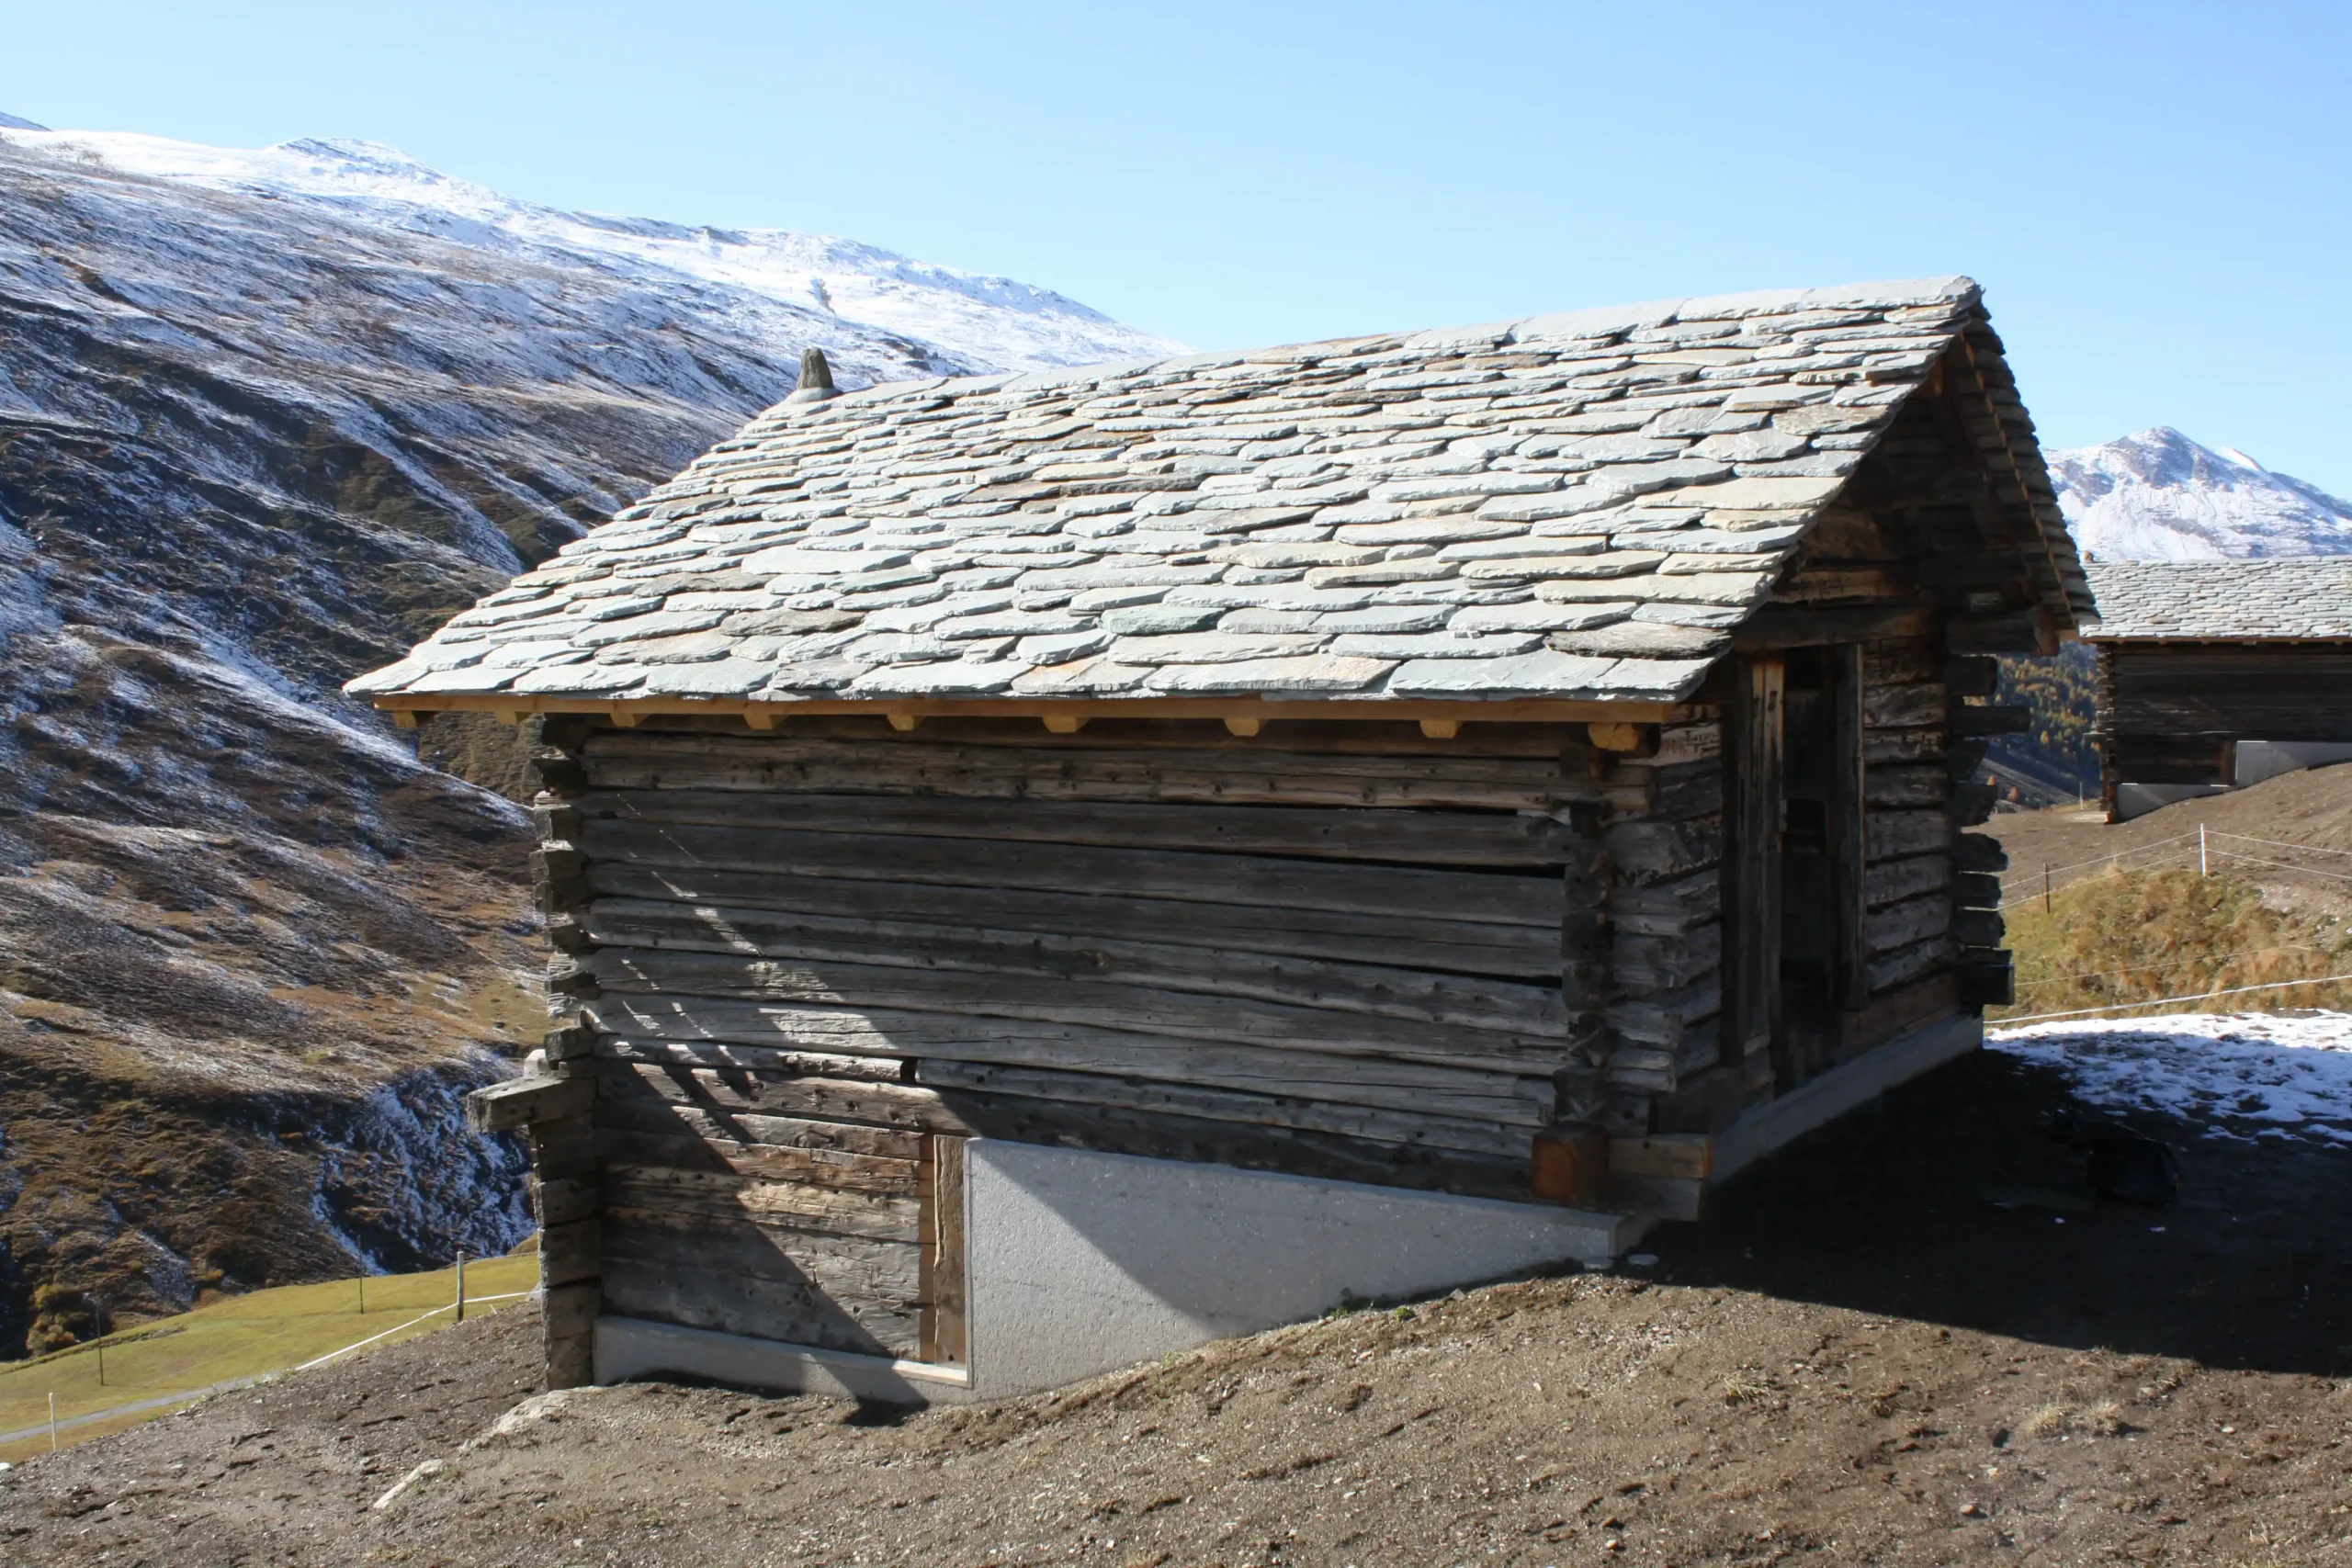
avers-stalle-avers-facade-and-view-of-the-avner-mountains

Gondola Hall Talstation

Gondelbahn Laax Larnags Curnius Fassade aus Lärchen Holz Frontansicht

Industry & Commerce With the opening of the 12-seater gondola lift between Laax-Murschetg, Larnags, and Curnius in the late 1980s, a need arose at the valley station for infrastructure that had to fulfil two operational functions simultaneously: storing the gondolas outside operating hours and housing the snow groomers. In 1991, a hall was built in […]

×