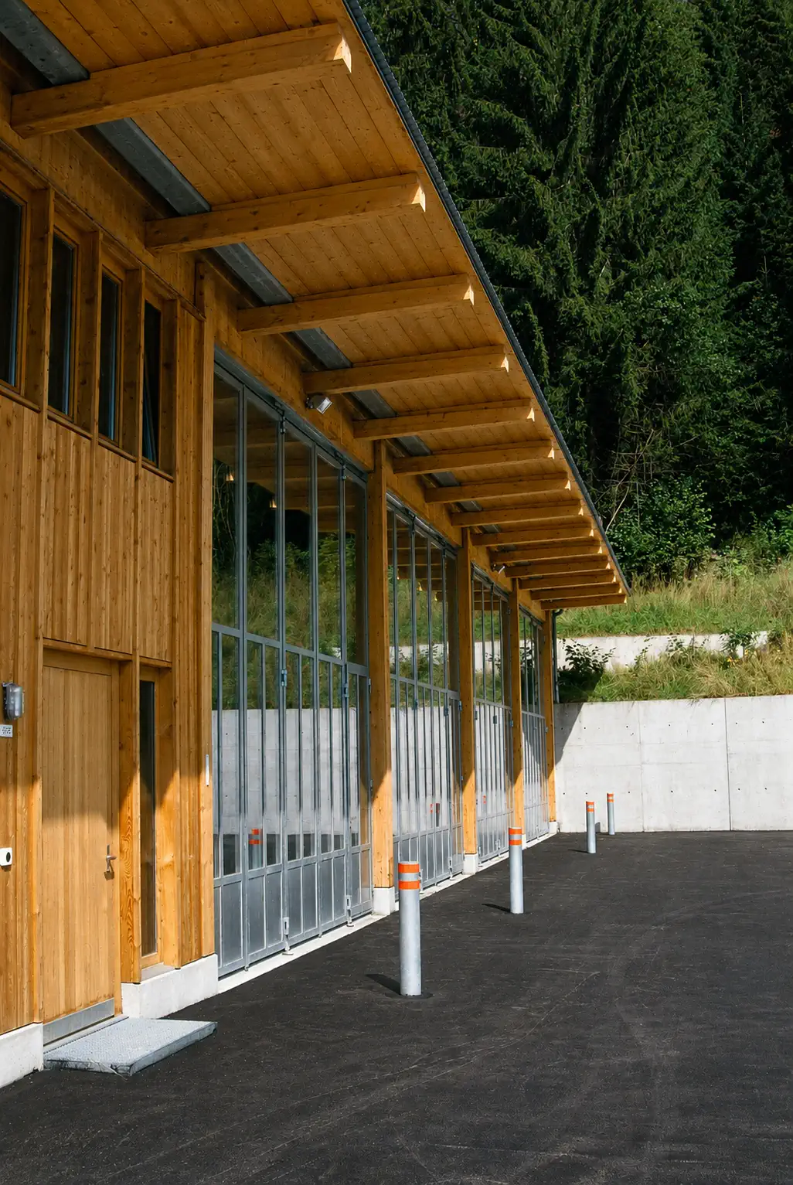
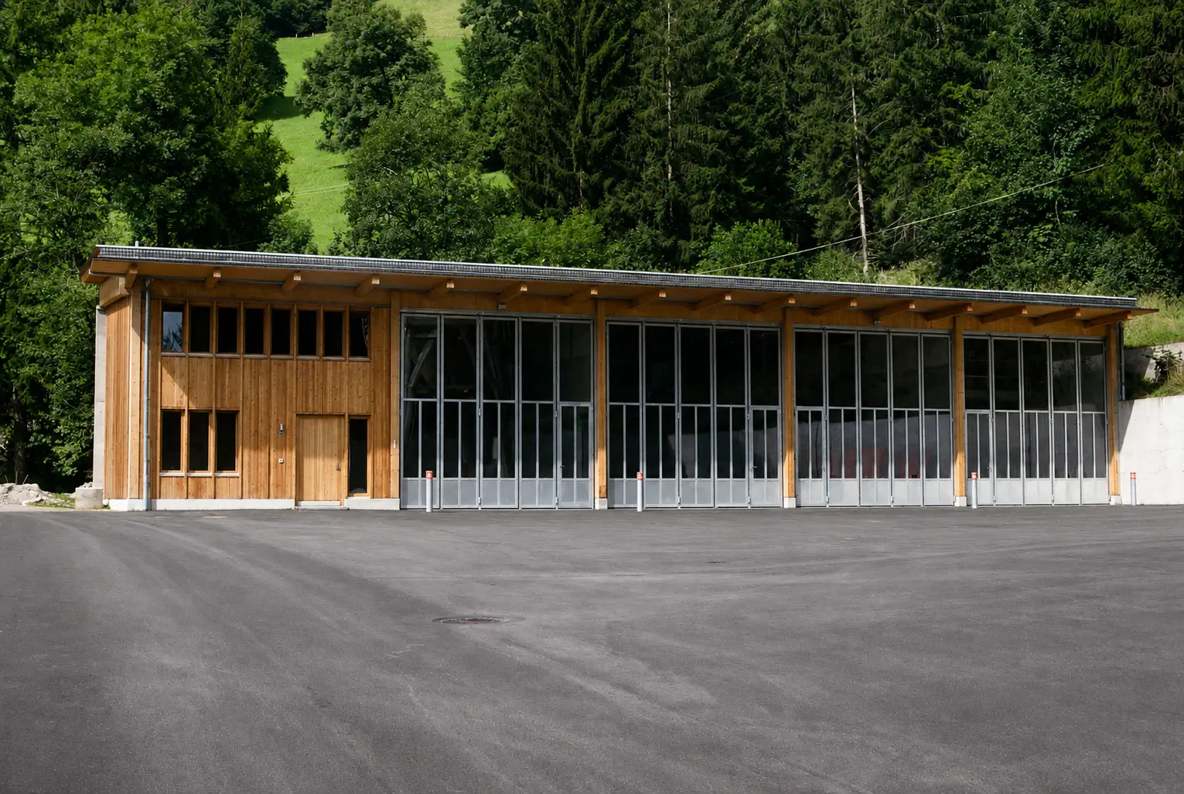
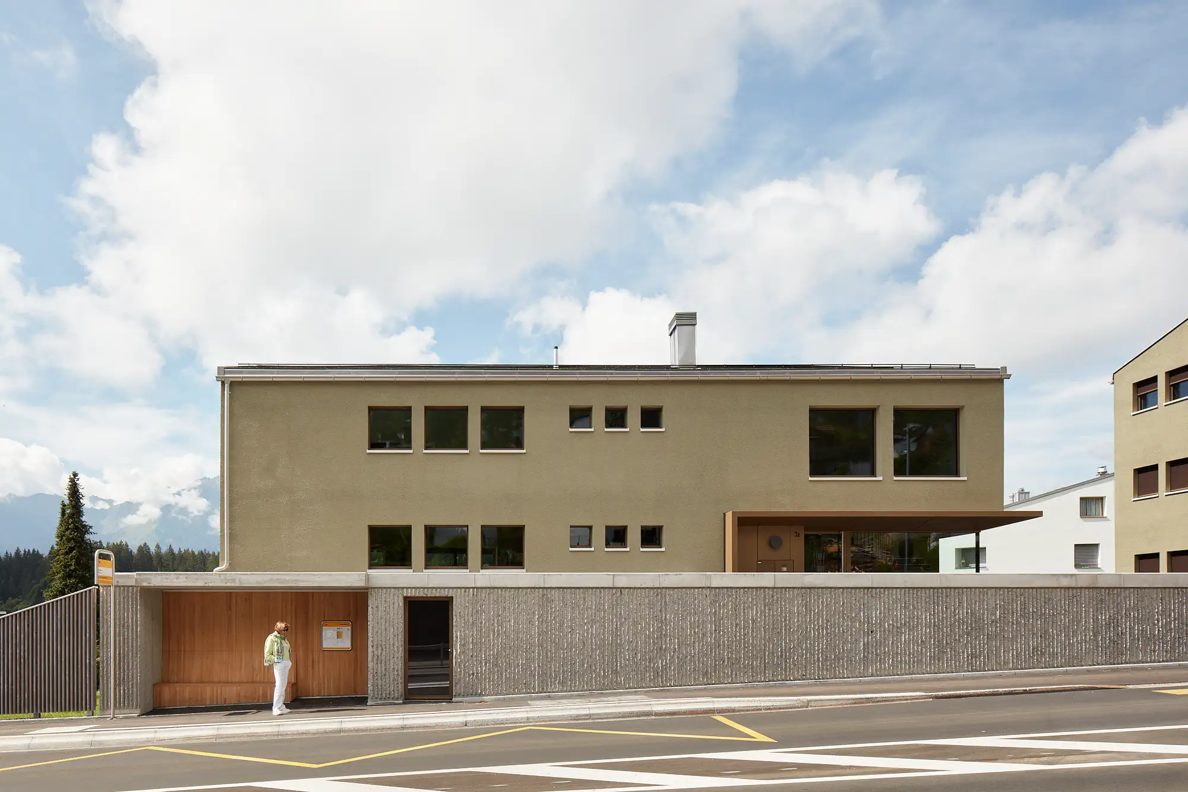
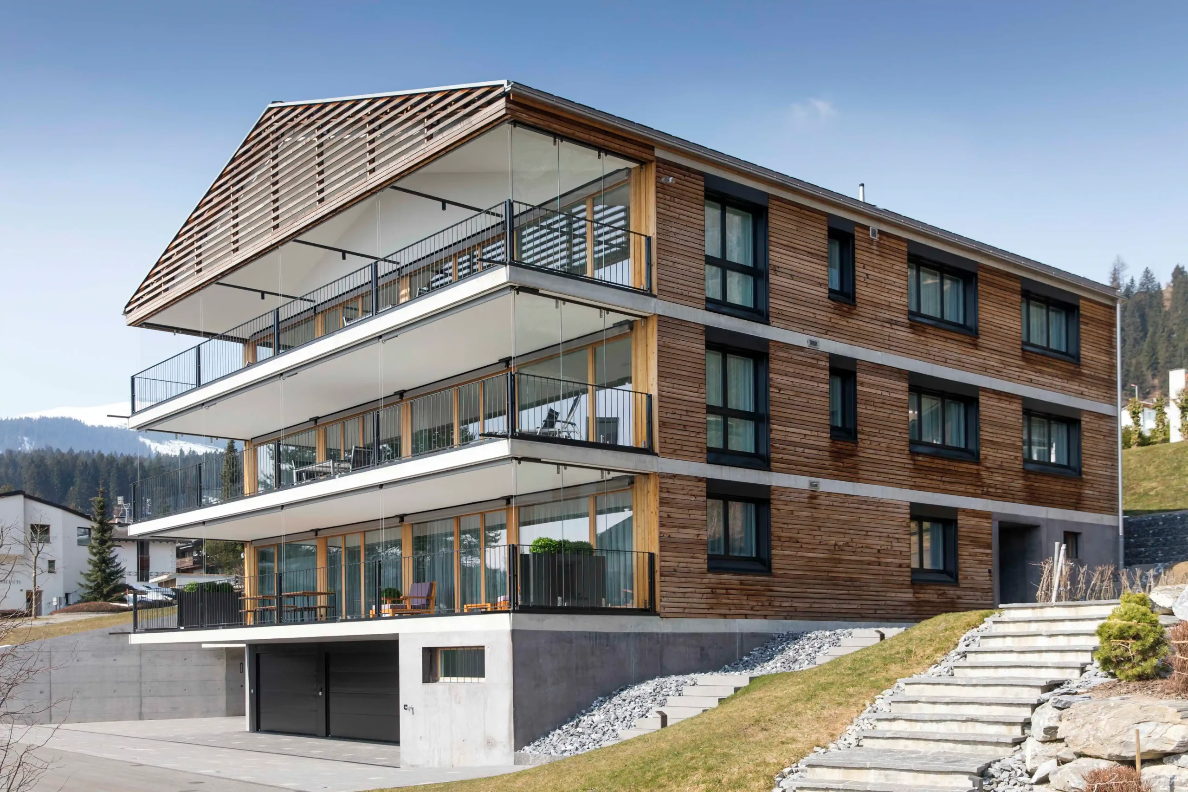
In 1993, the responsible road construction authority required a new base for operational maintenance on the cantonal road near Trin Mulin: The aim was to bring together staff rooms, parking facilities for service vehicles and space for equipment and materials storage under a single functional roof.
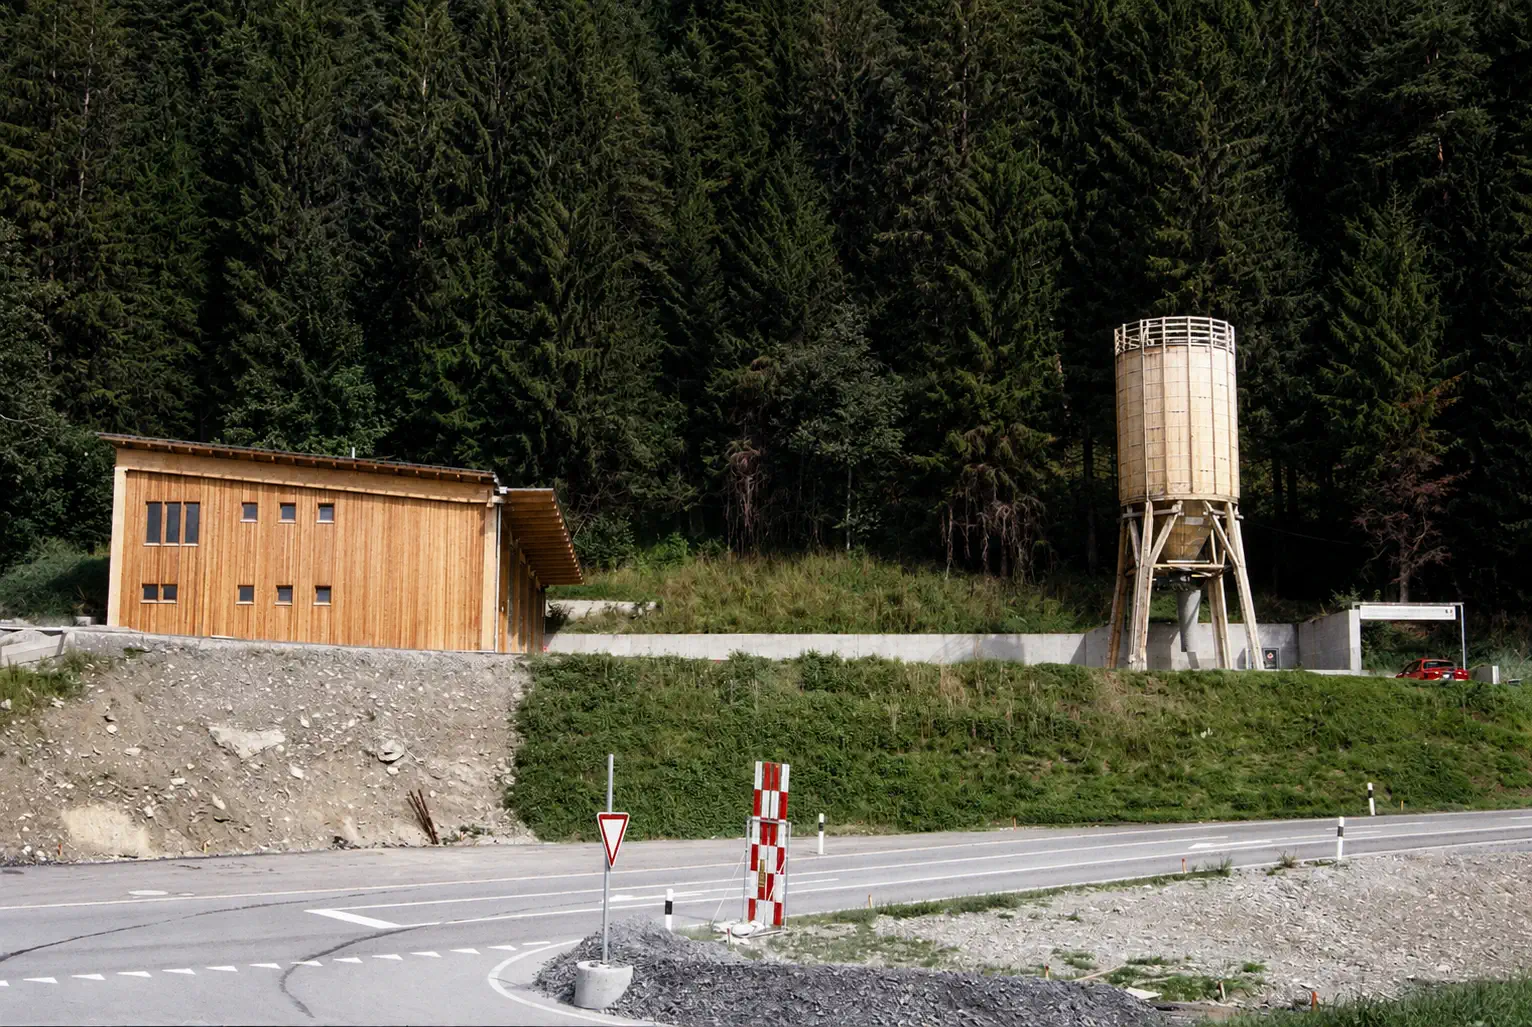
The building is divided into two clearly distinct structures: a solid wall housing the main functions, staff rooms, vehicle garages, and storage areas, and, running parallel to it, a free-standing salt silo. This division follows the functional logic of the operation, in which the salt storage facility stands as a separate technical structure alongside the main workshop, an arrangement common in cantonal maintenance depots in mountainous regions for operational and safety reasons.
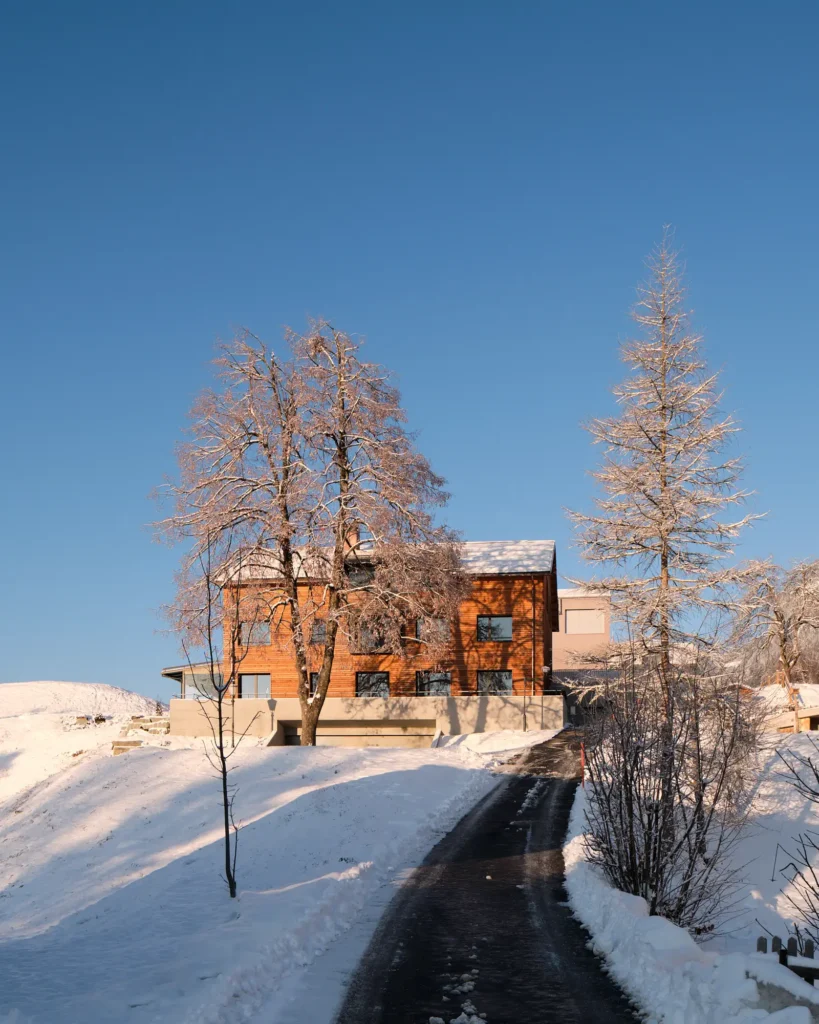
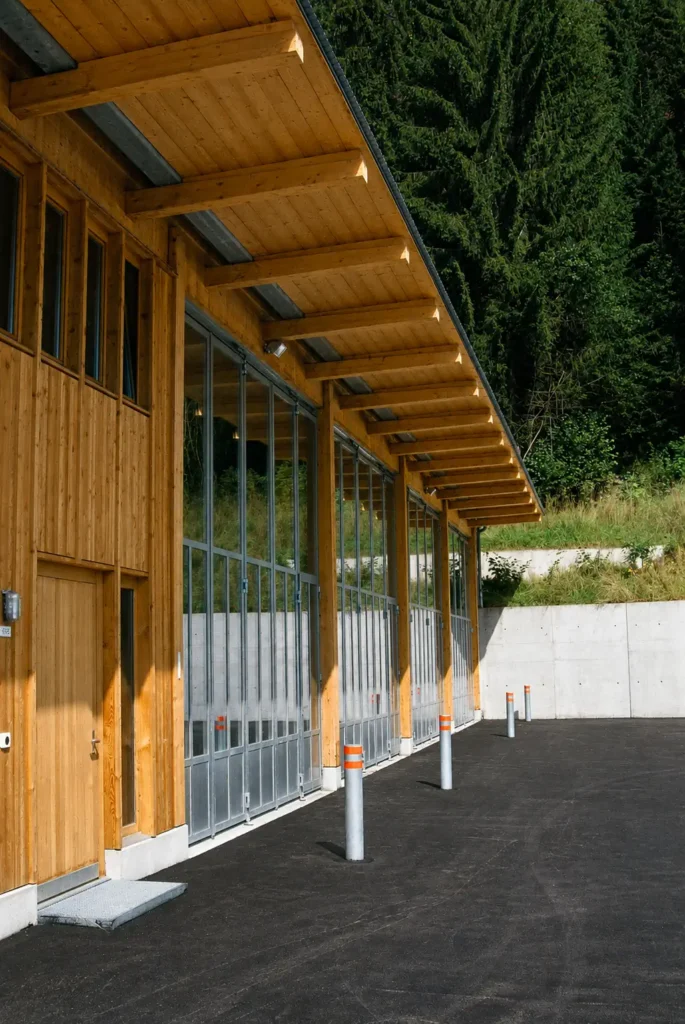
Structurally, the main building rests on a solid wall clad with fine larch façade panelling. The salt silo, for its part, is clad in the same material, so that the two structures, despite their different uses and functional separation, appear as a cohesive ensemble.