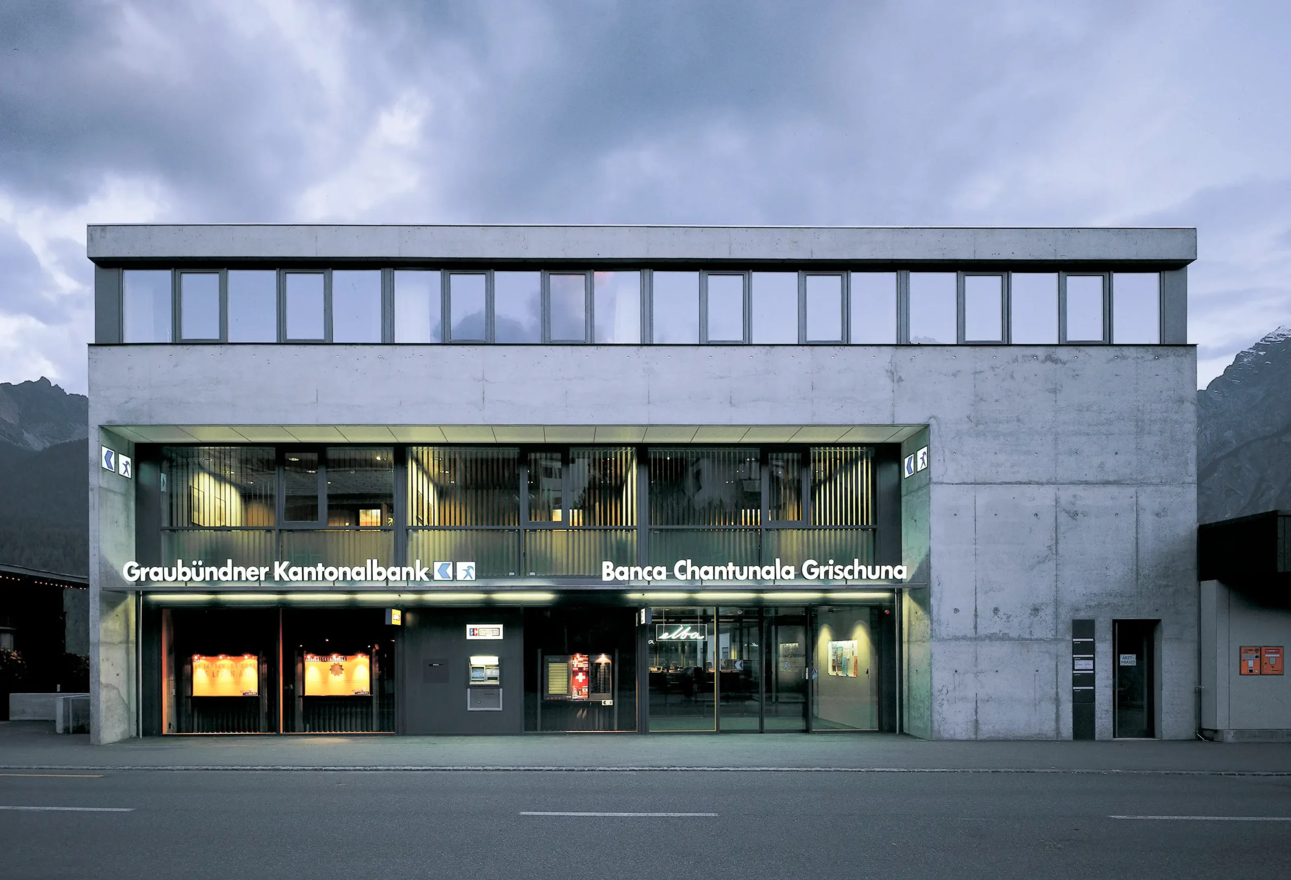
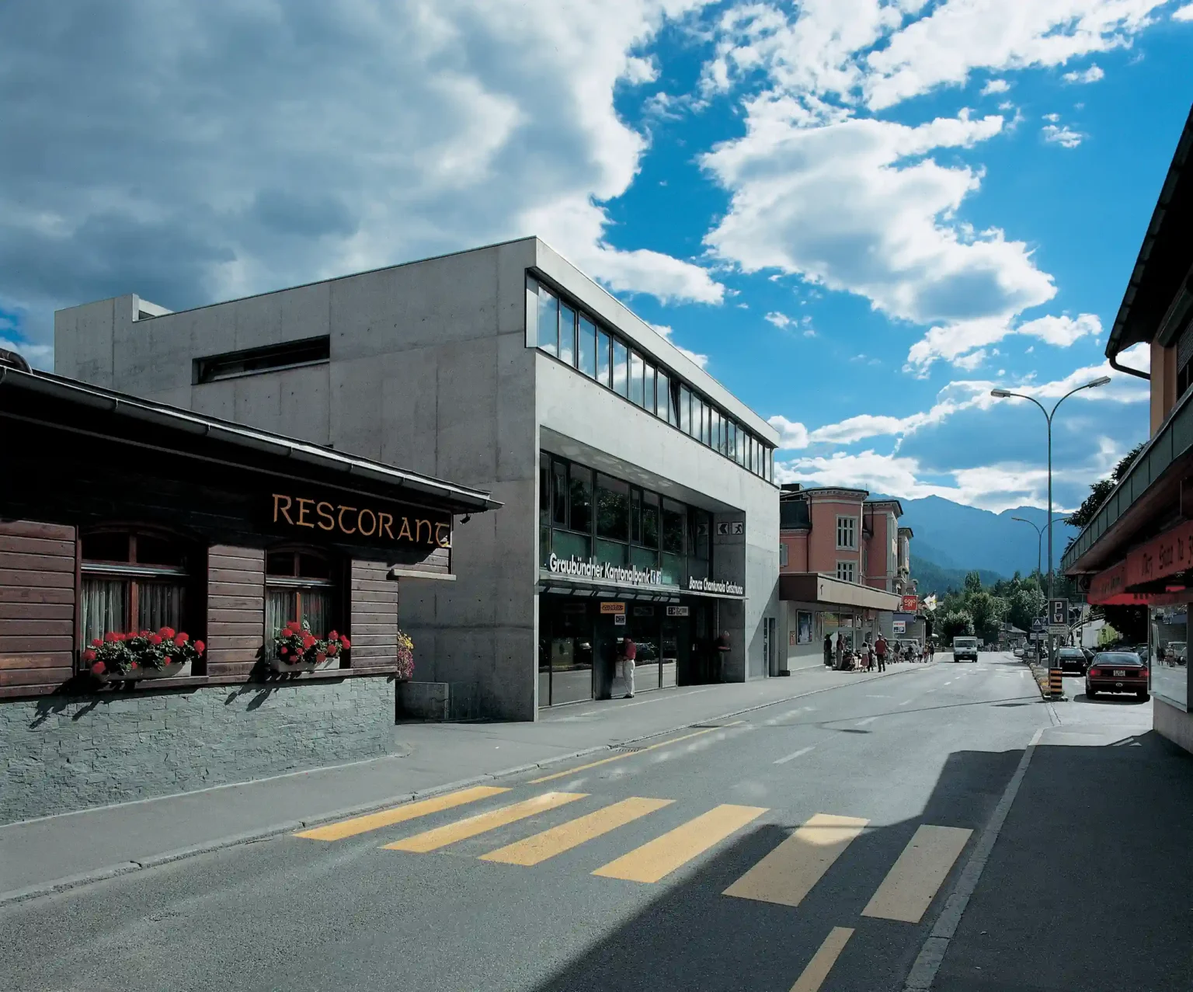
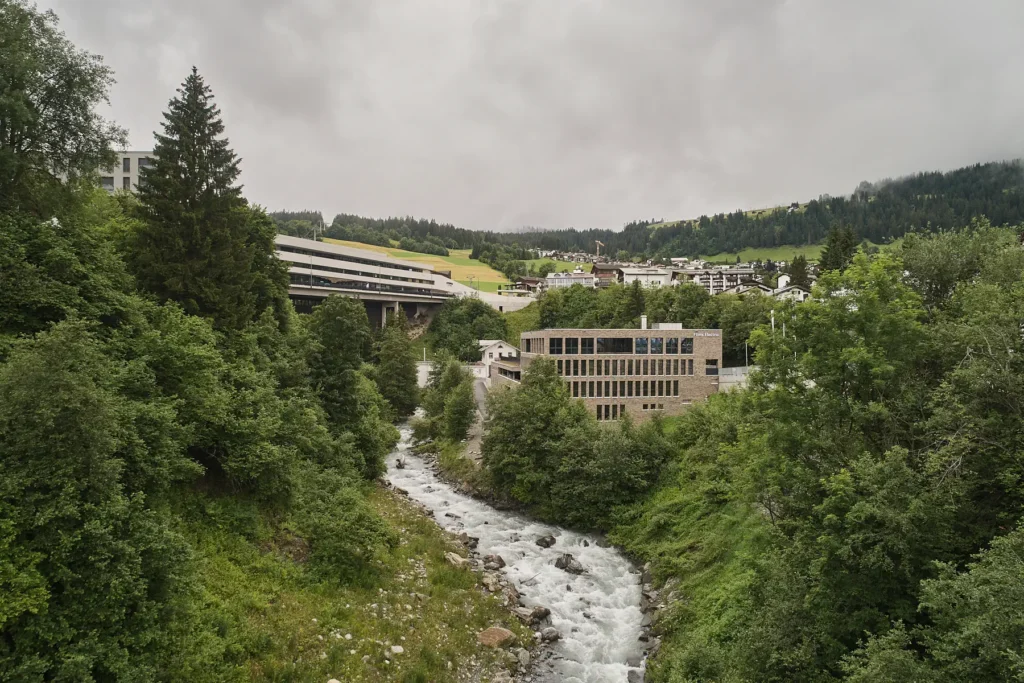
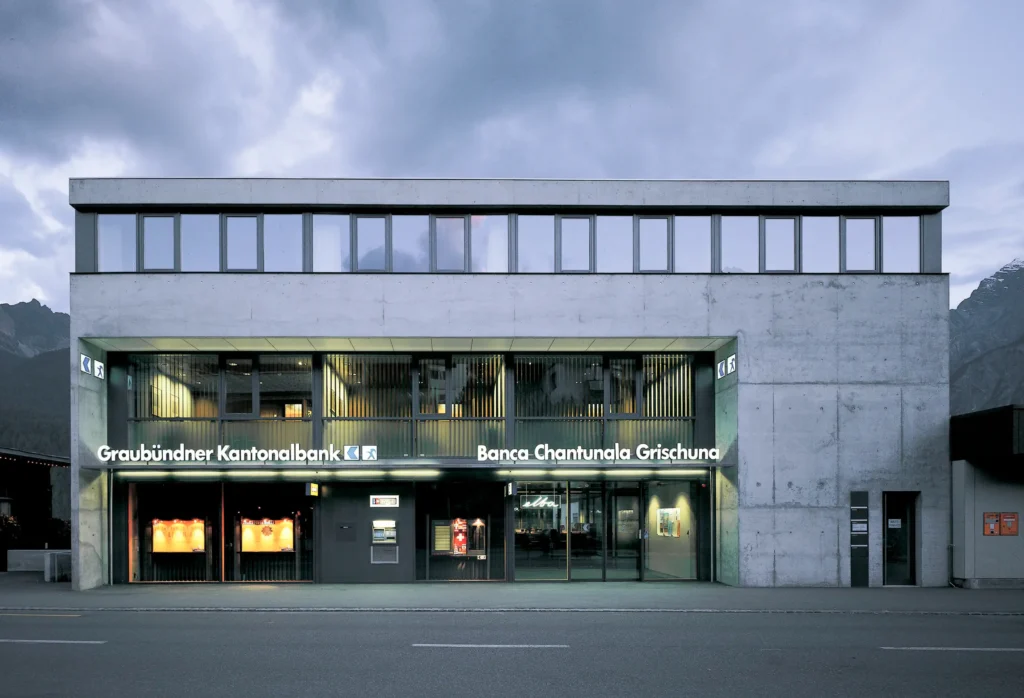
To replace an older bank premises, the new regional headquarters of the Graubünden Cantonal Bank (GKB) was built between 1996 and 1998 on Scuol’s main street. The client – the Cantonal Bank, founded in 1870, which has always maintained its own branch in Scuol – sought a contemporary addition to the existing built environment along the gently curving road, one that would blend in as a distinct yet respectful structure.
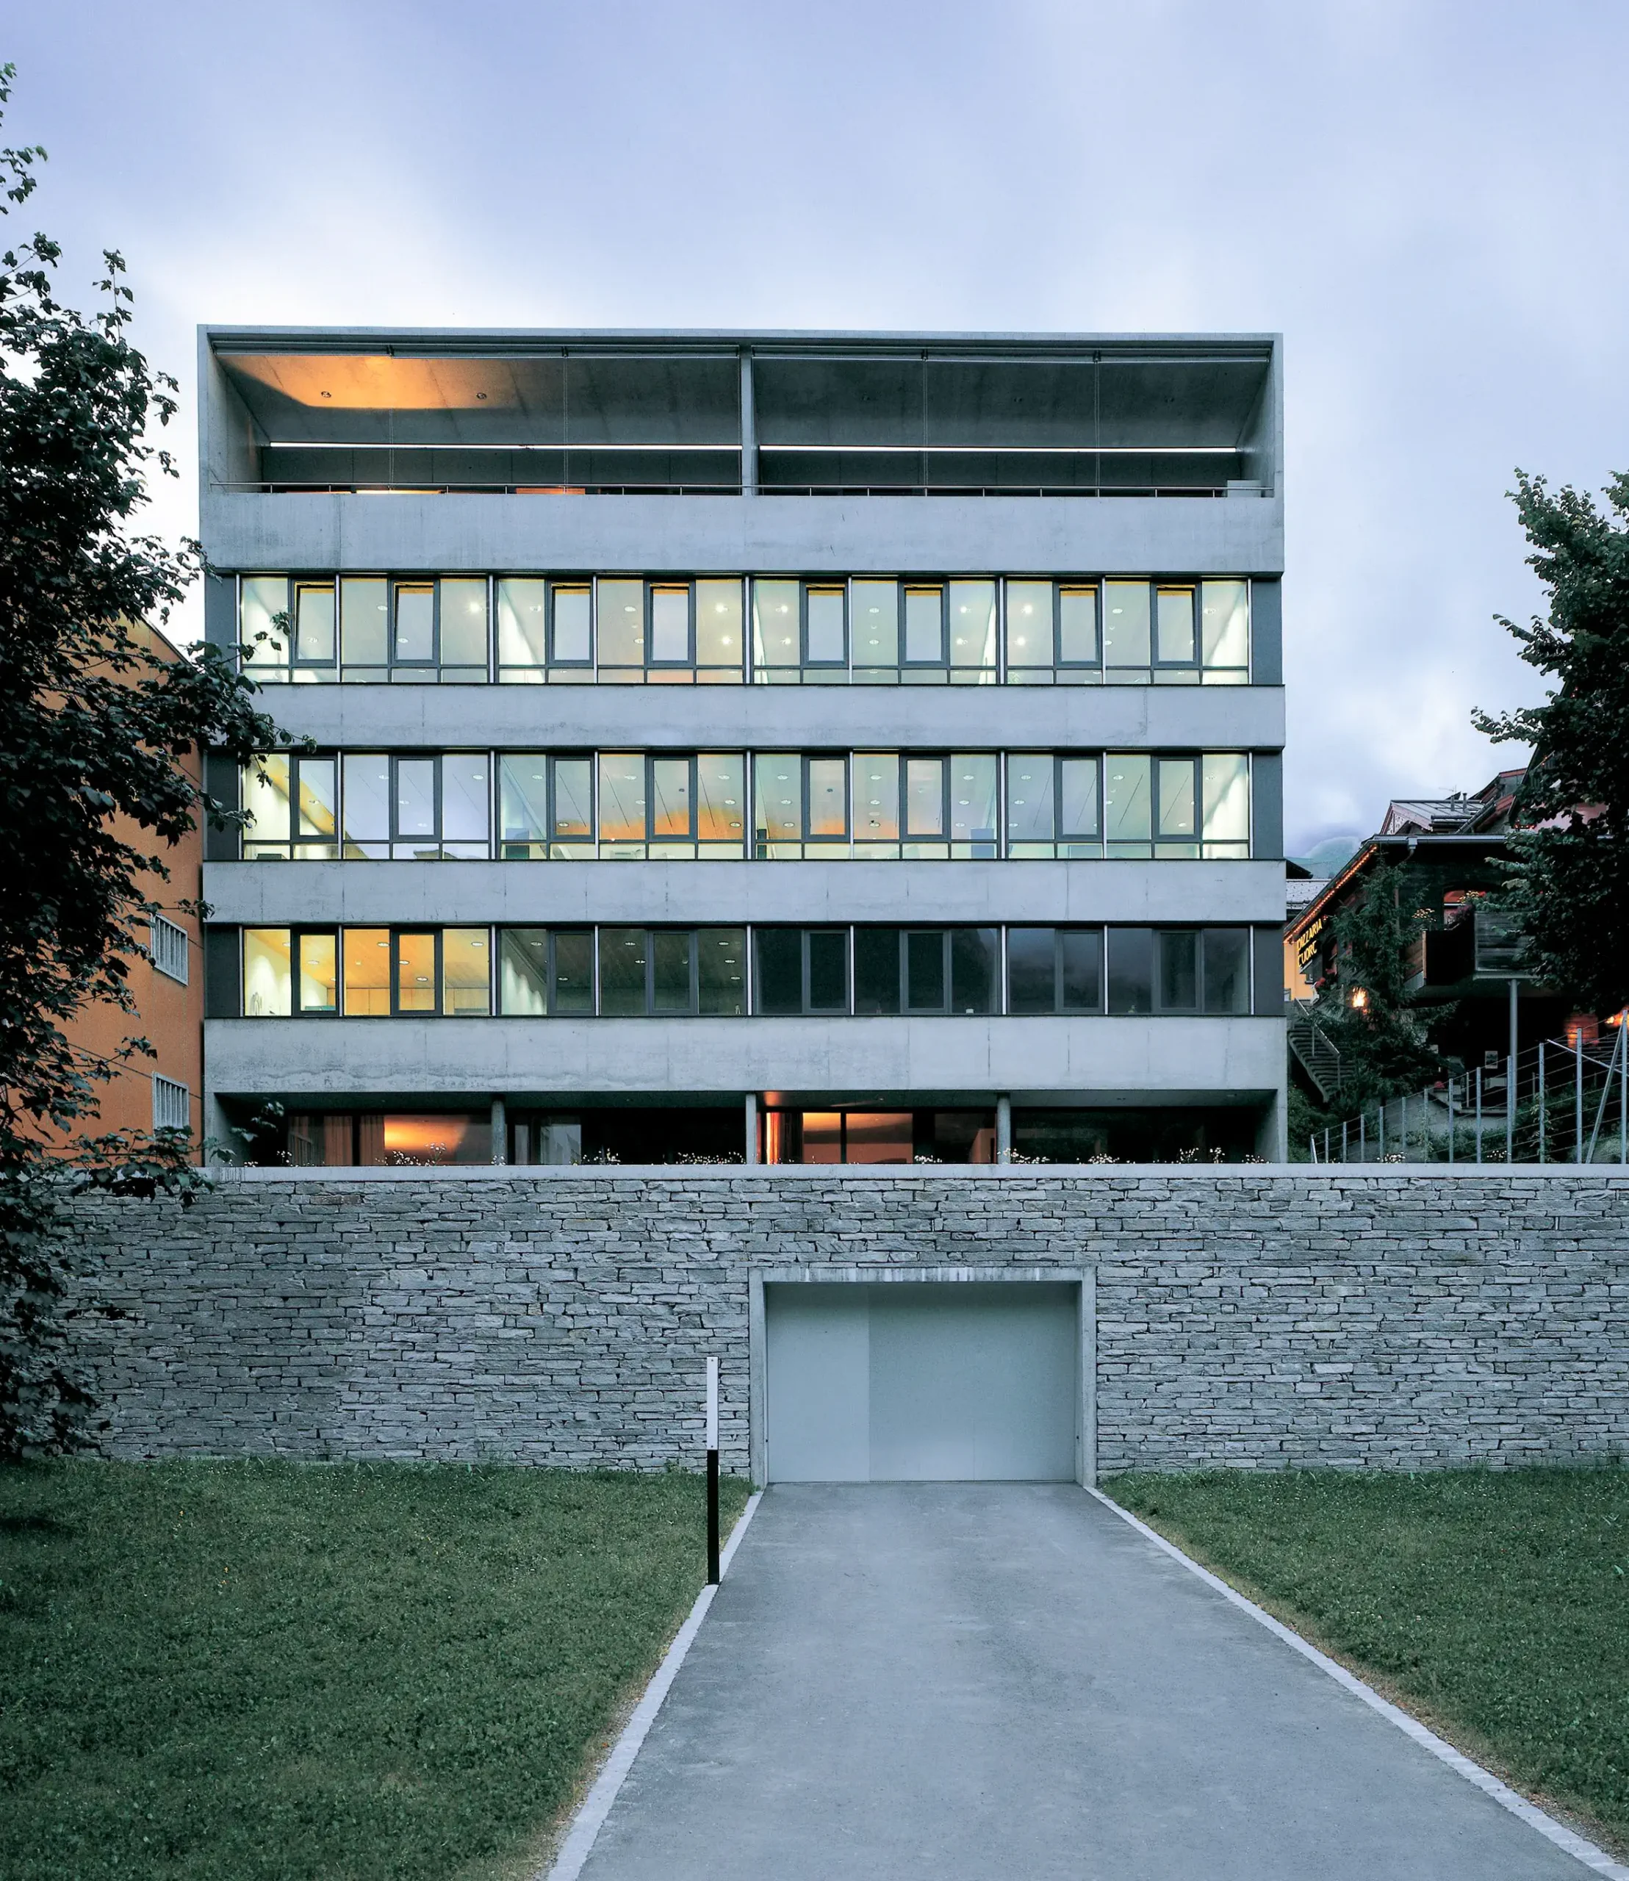
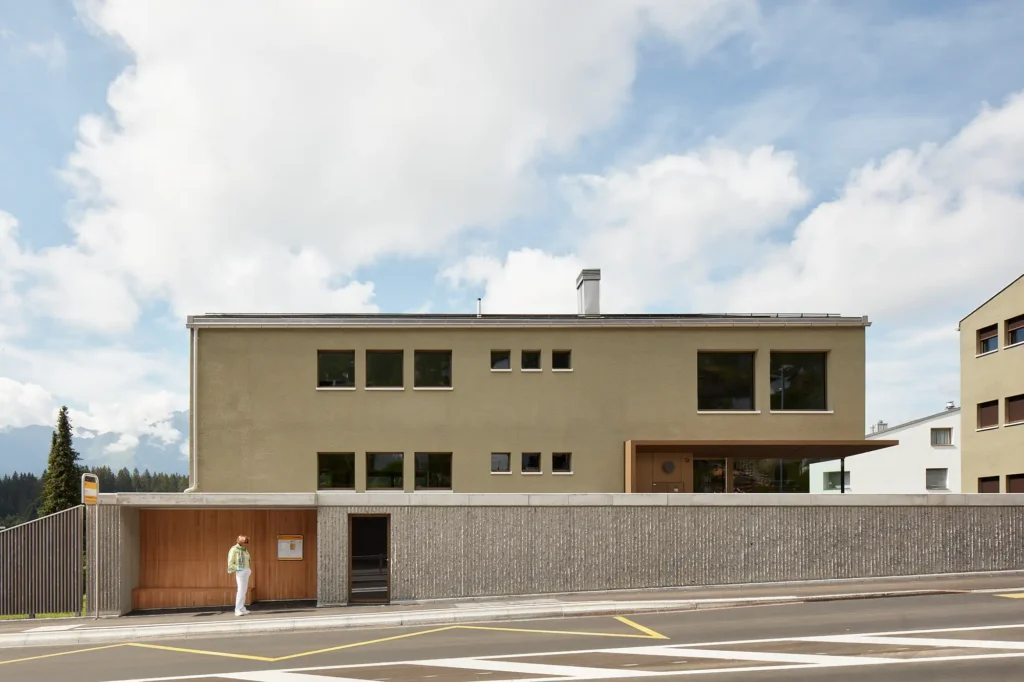
The answer to this is a clearly defined cube: to the north-east and south-west, the volume is bounded by two solid reinforced concrete slabs, into which only a few, precisely positioned window openings have been cut. At right angles to these, the south-east and north-west façades open up generously, creating a continuous flow of space through the building – a interplay of contrasts between introverted mass and transparent permeability that gives the building its identity.
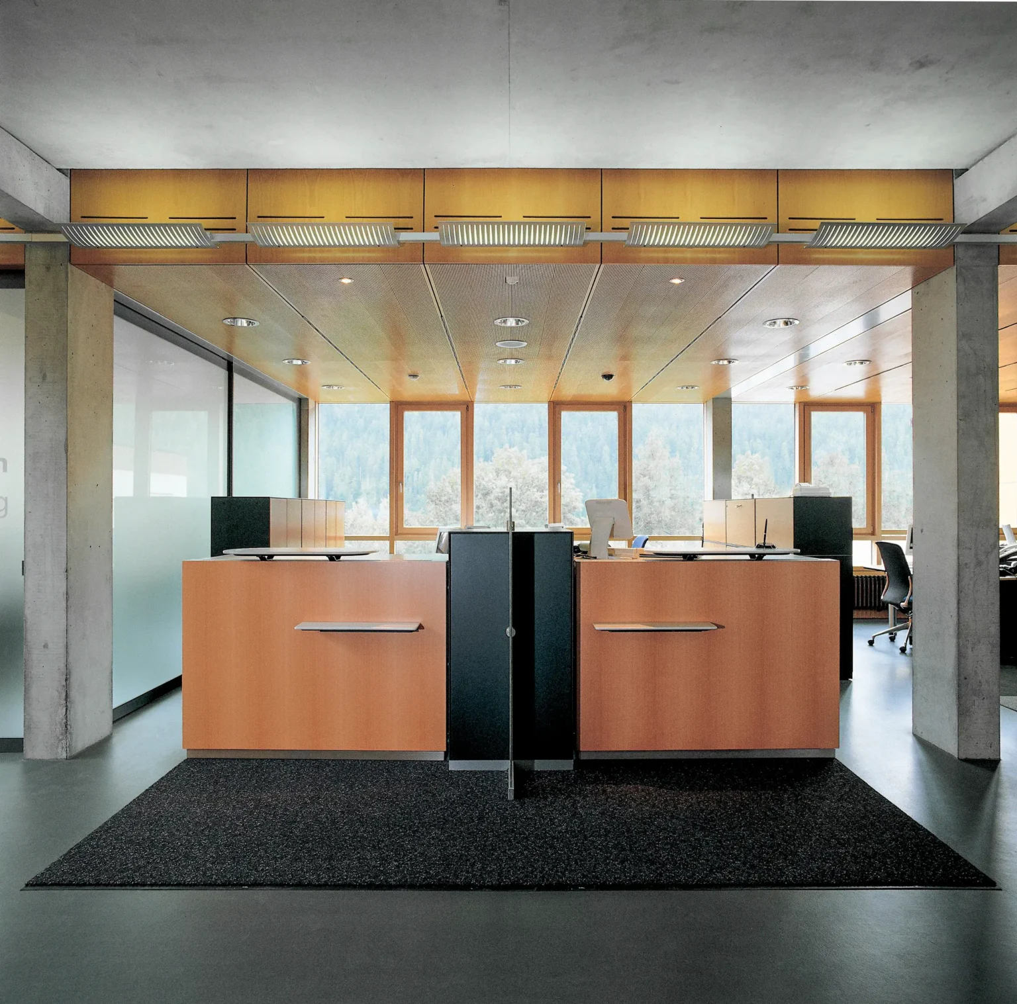
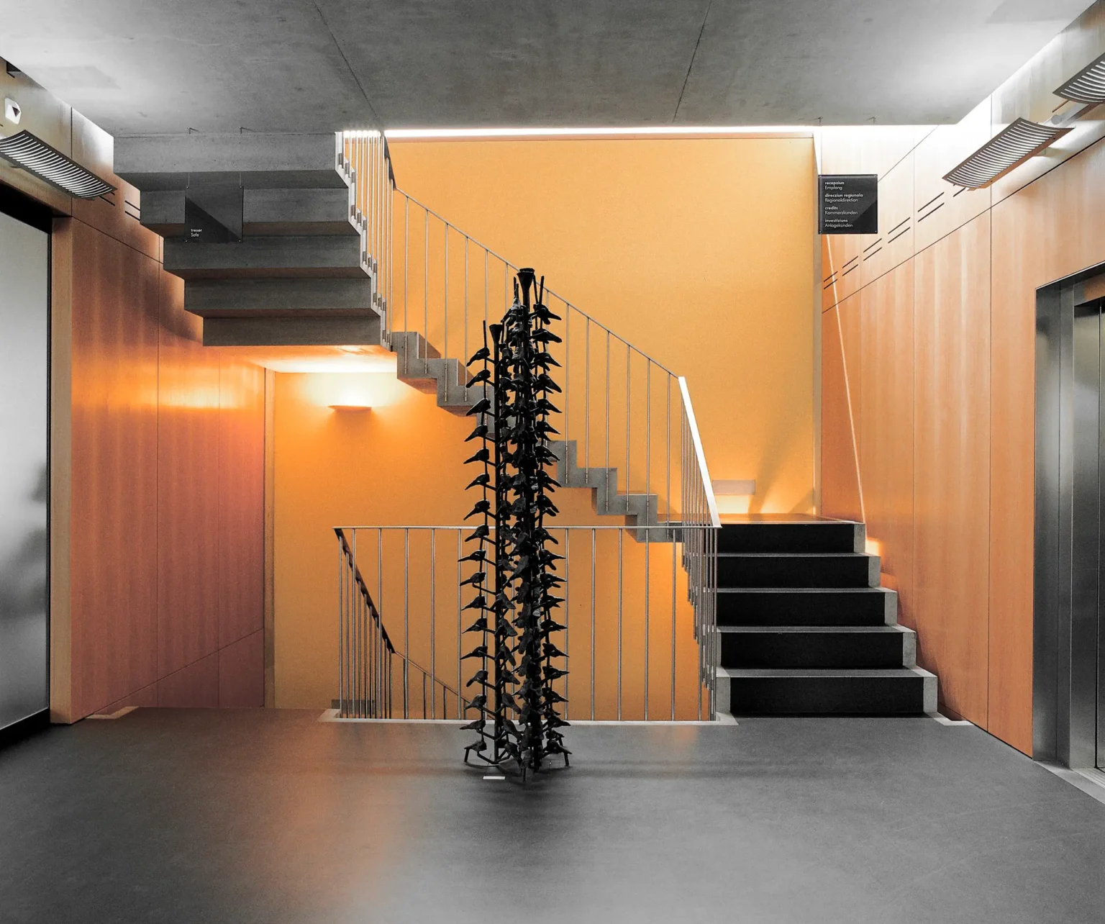
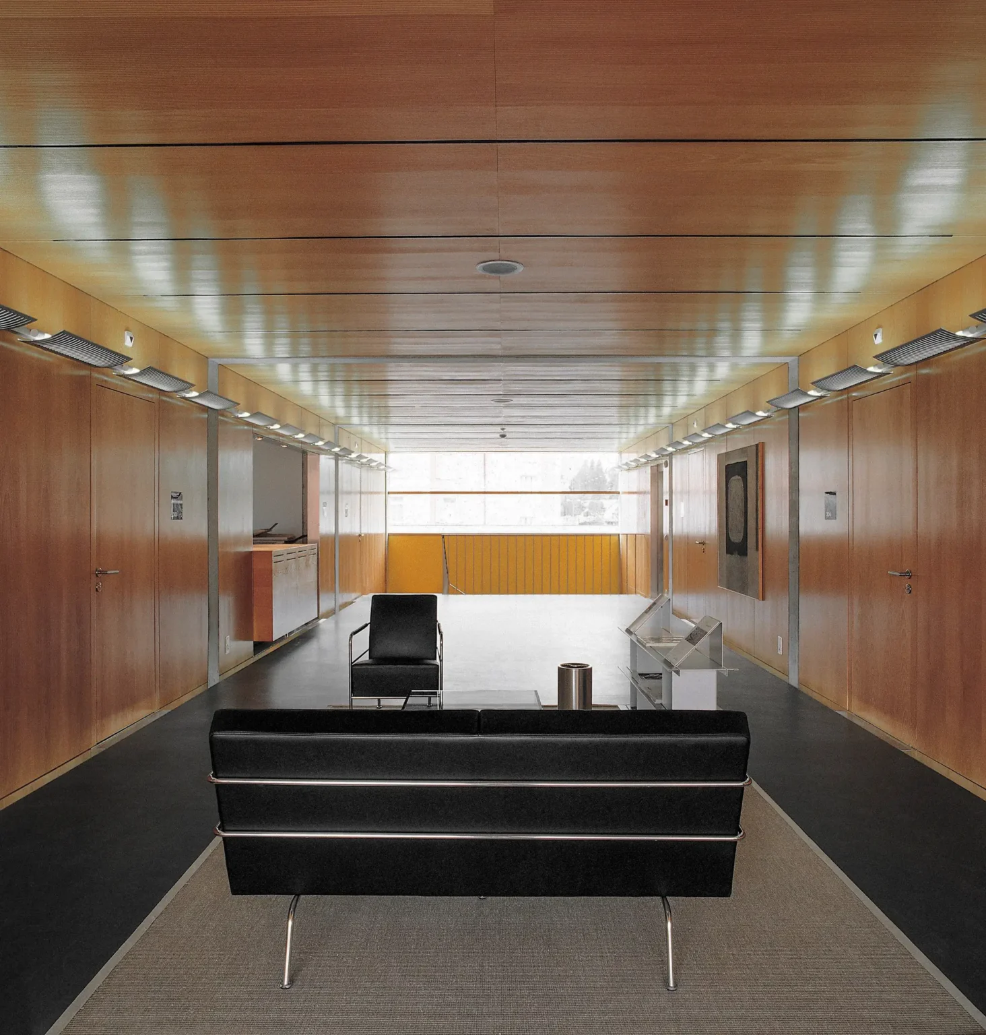
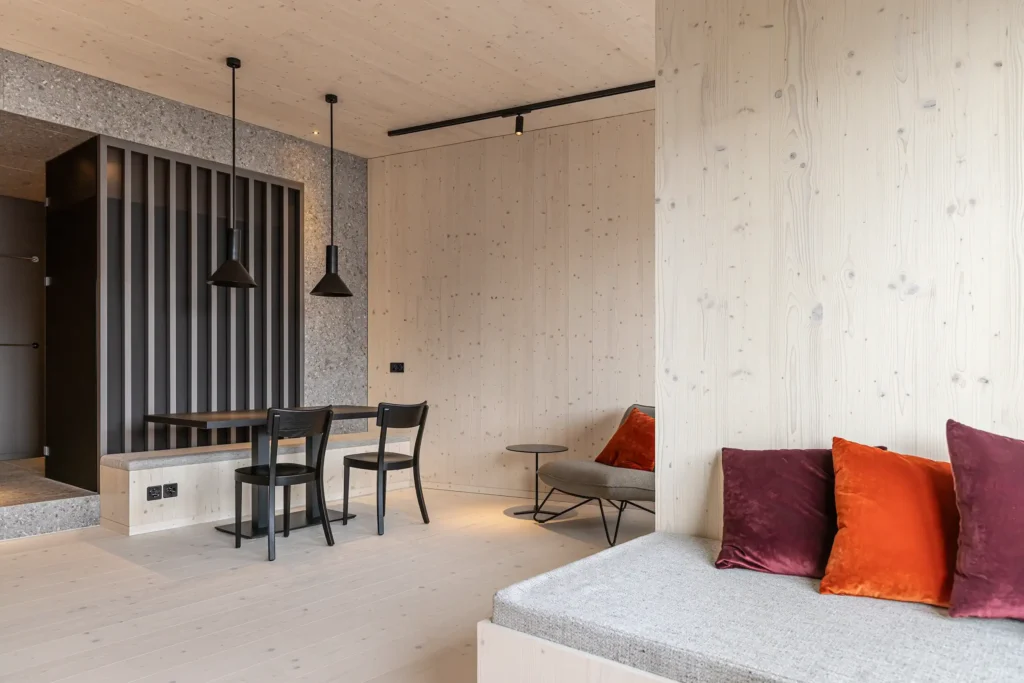
The building is characterised by light grey, formwork-smooth concrete surfaces, large windows and recessed window bands, which lend the structure depth and precision when viewed from the outside. Inside, this sensuous material language continues: large-format beech wood panels and a seamless floor covering characterise the surfaces, whilst the concrete surfaces of the structural system are deliberately reduced to a minimum and appear only as columns and frames.
Particularly striking is the interplay between the exterior and interior: what appears on the façade as a solid, closed concrete slab dissolves within the building into a light, warm materiality of timber and seamless flooring – a consistent reversal that gives the bank building an inviting, unhurried interior despite its robust external appearance. Since its completion in 1998, the regional headquarters has been an integral part of Scuol’s townscape.