Agriculture
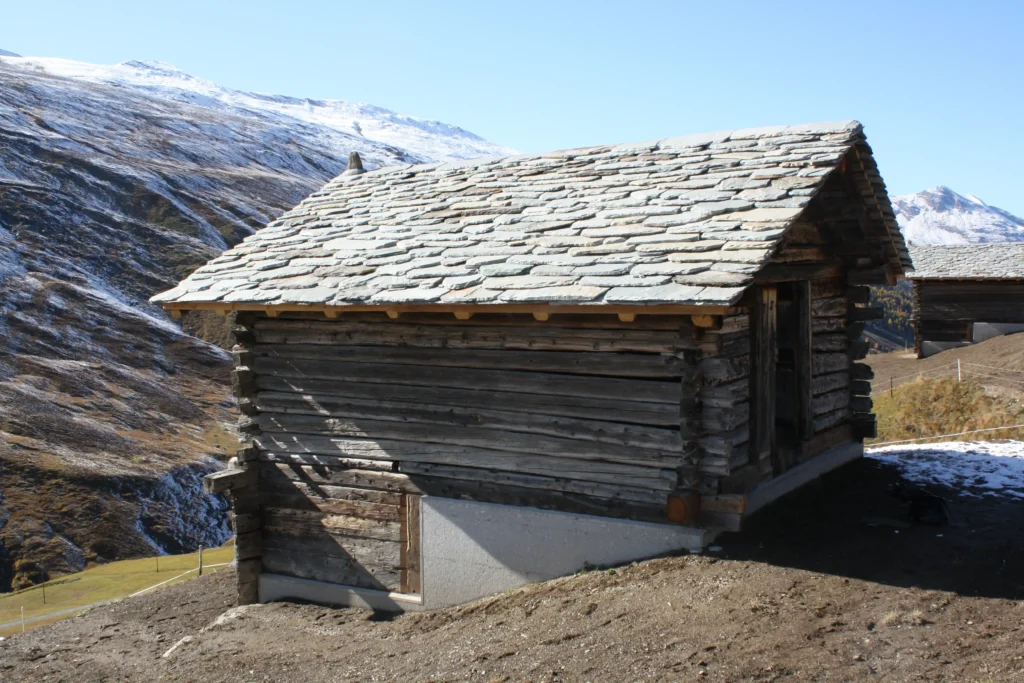
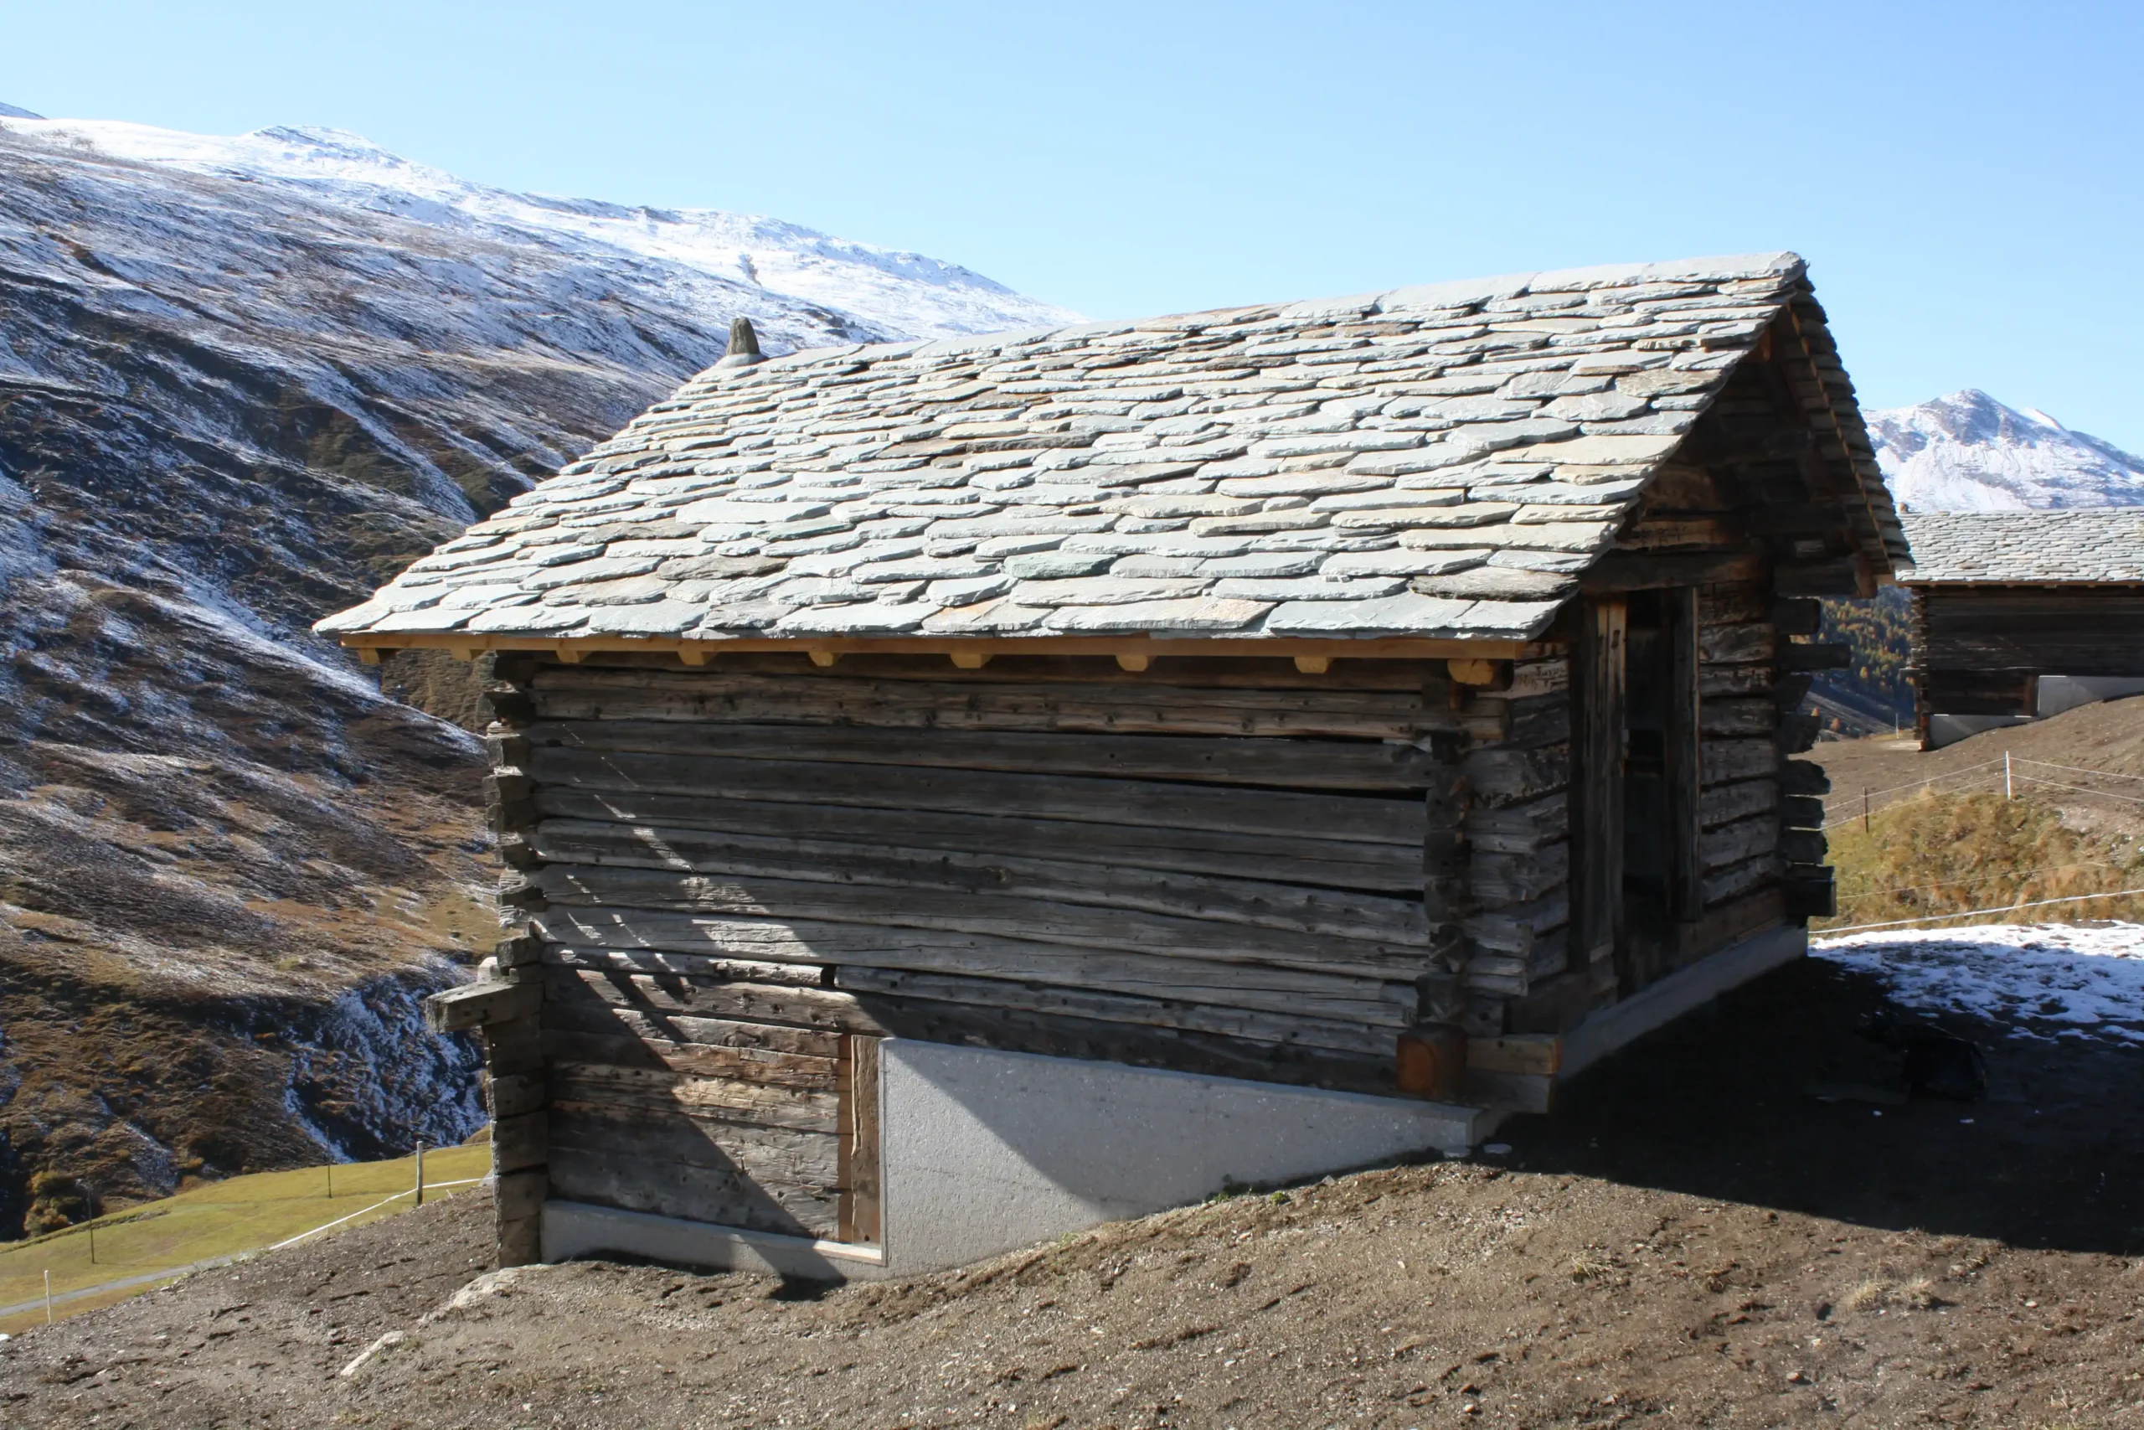
In the Walser high valley of Avers, which has been characterised by a distinctive scattered settlement pattern since the 13th century, work is underway on behalf of the Avers Ställe Foundation, established in 2017, to preserve an exceptional cultural heritage: to date, around 38 farm buildings that shape the landscape have been saved from ruin. The situation is urgent: since the 1970s, structural change and mechanisation in agriculture have meant that these remote barns have lost their original purpose and, left to their own devices, are falling into disrepair at an alarming rate.
The historic farm buildings of Avers can be divided into three types. The ‘Heimstall’ was usually situated in the immediate vicinity of the farmhouse; livestock were kept on the ground floor, whilst hay was stored upstairs. The ‘Aussenstall’, on the other hand, was located away from the main farmstead, in areas where remote holdings were managed; it too was usually two-storeyed, with livestock on the ground floor and fodder above, though in some cases it was designed as a single-storey hayloft. The third type, the ‘Bärggädemli’, is found in the higher parts of the valley: a small, single-storey hay barn used exclusively for storing poor-quality hay, which was mown only every two to three years and transported in bales across the snow to the home farms in the depths of winter.
In terms of construction, most of these buildings are traditional log structures (Gwättbau), which, even after some 200 years, are often still standing intact, a testament to the craftsmanship of their builders. Where slope and snow loads have led to foundation shifts and buckled structures over the decades, a complex but preservation-oriented method is employed: The log buildings are dismantled on site, flown down to the valley by helicopter and professionally reconstructed there, before being transported back to their original location and re-erected on new foundations. Historic building components such as Rösti ridges or quartzite slabs are reused as far as possible and are only supplemented or reinforced where structural integrity requires it.
With every barn that is saved, a piece of the once widely scattered Walser agricultural heritage is preserved in the landscape of the Avers, and with it, an essential part of what defines the valley both in terms of tourism and culture.
location
Avers
Handover
until 2018
client
services
Architecture | Construction Management | Site Supervision
Procedure
Direct commission
Project participants
Photography
Rüegg Architects
More about this project
To the article