House Baumann Spycher

New build

Residential

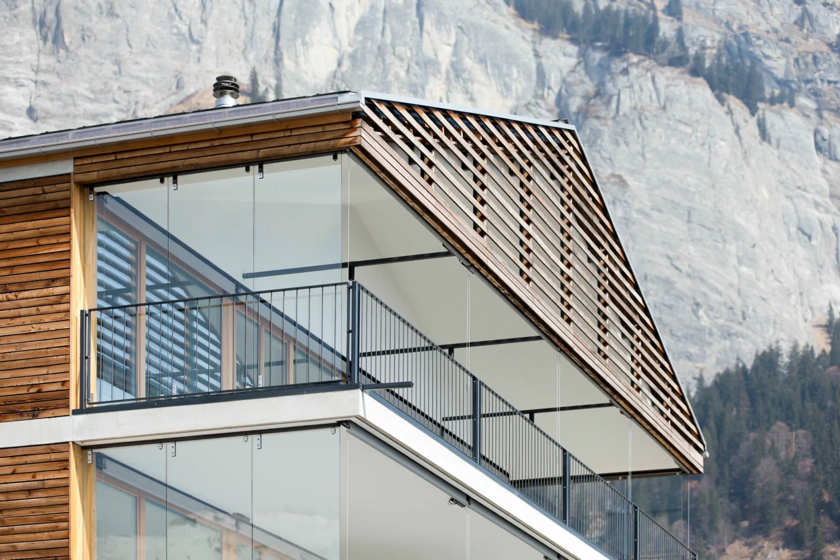
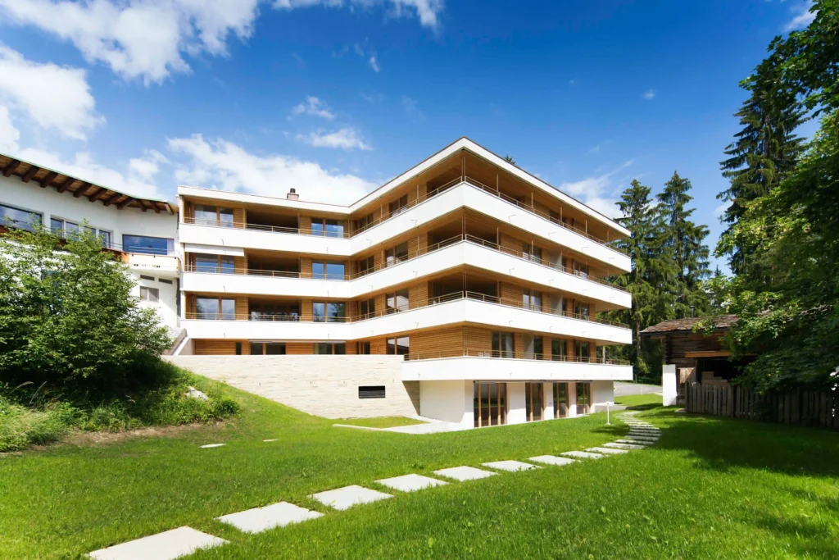
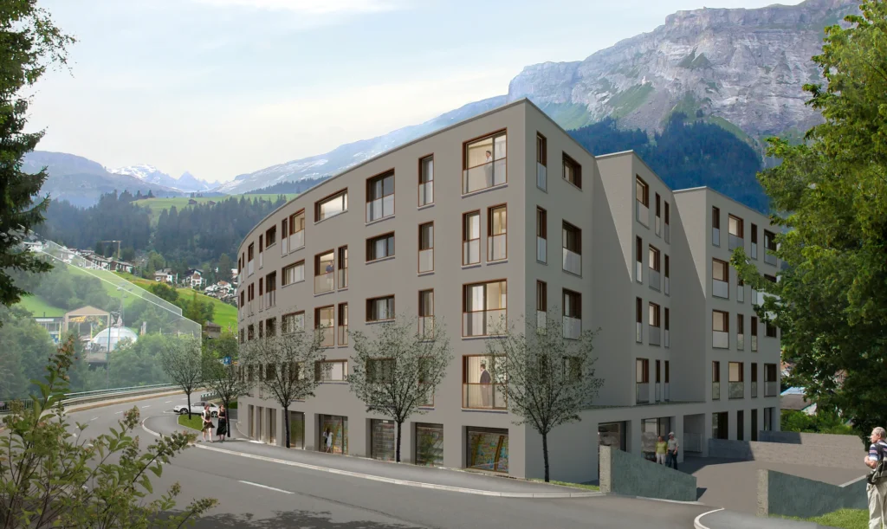
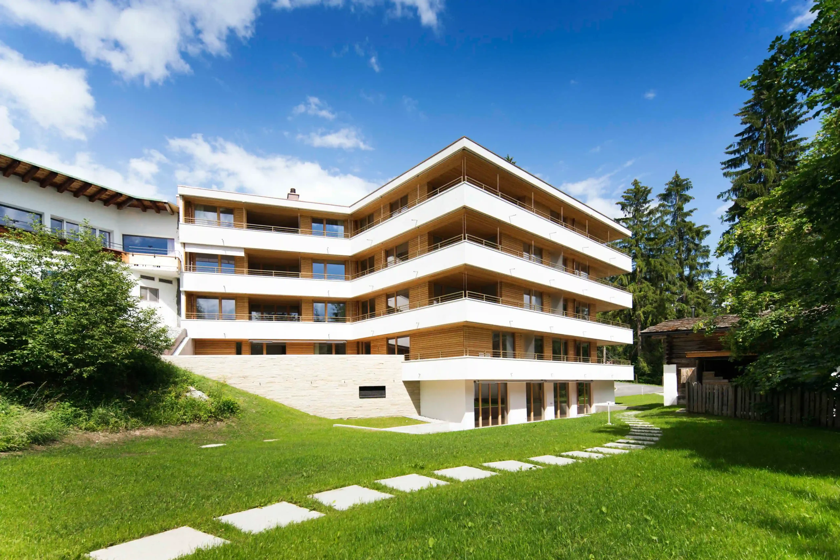
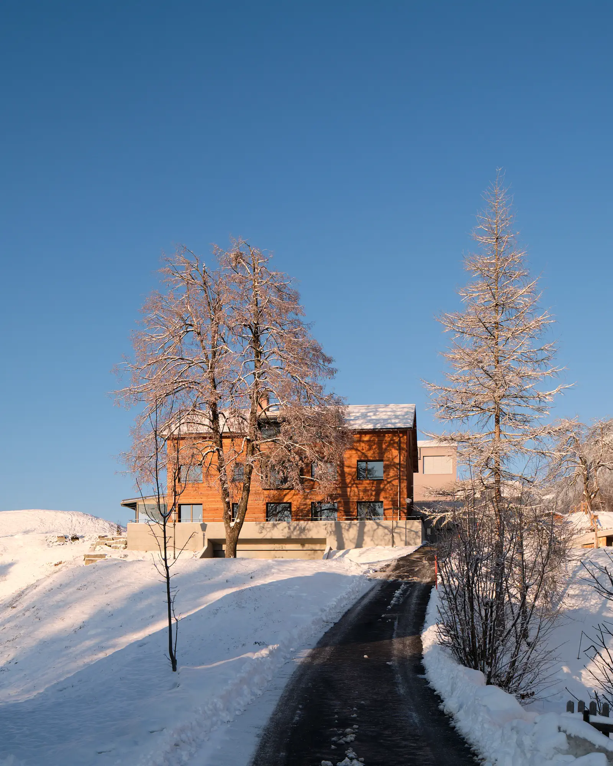
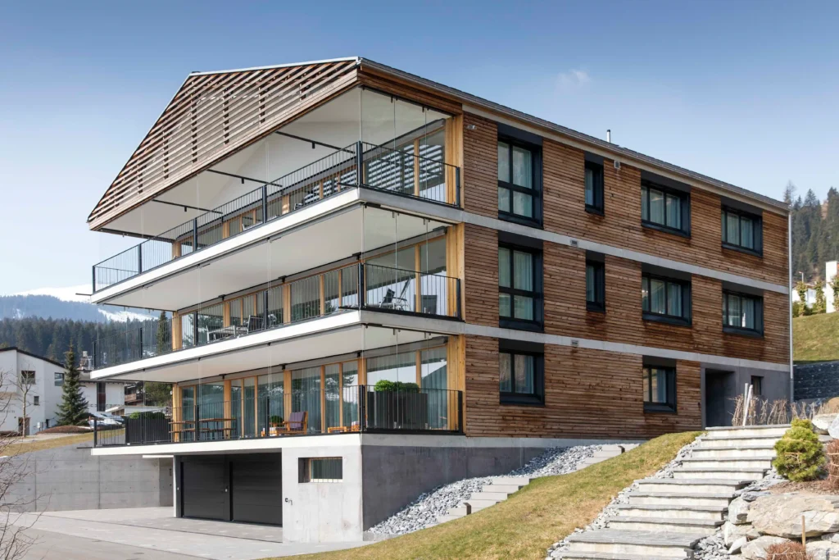
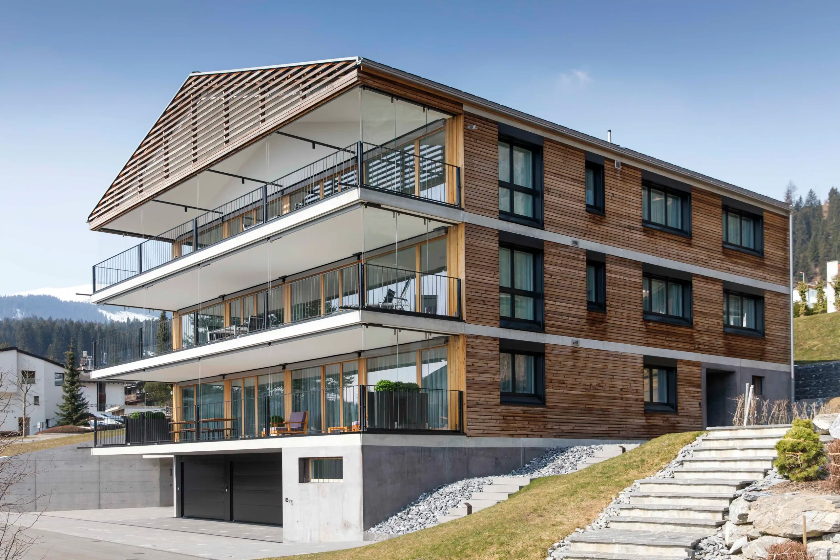
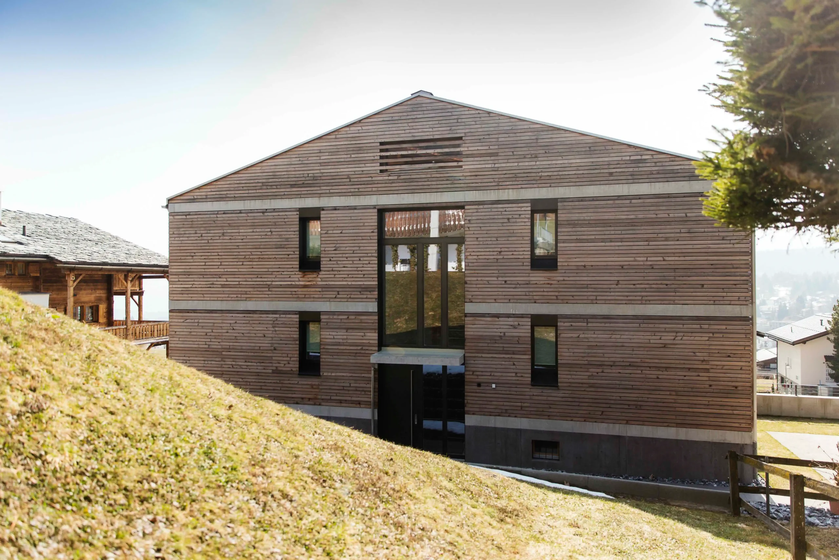
Nestled amongst the established buildings of the historic village centre of Flims Dorf, a block of flats comprising three spacious 4½-room flats has been built. For the gently sloping plot, which features a driveway and a quiet communal seating area for residents of the upper floors, the clients sought a contemporary yet modest solution in keeping with the ethos of the municipality of Flims, which, as a place to live, work, and holiday, places great value on a high quality of life and an unspoilt landscape.

The building is arranged over three storeys: on the ground floor is a flat with direct access to the garden and its own side entrance, whilst the upper and top floors, each with their own separate living, dining, and private areas, including a separate TV and reading room, extend across the full depth of the building. All three units feature spacious balconies measuring 42 m² as well as a wind-protected outdoor area enclosed by glass. Access is via a central staircase with a lift; the basement houses storage rooms, a laundry room, a small gym, and the car park with a bicycle storage area.

Structurally, the building is constructed using a classic solid-build method: load-bearing brickwork with external thermal insulation approximately 20 cm thick, reinforced concrete floor slabs, and a roof with a 17-degree pitch, clad in Uginox sheet metal. The windows are made of untreated larch timber with triple-glazed thermal insulation glass. The house is heated by a ground-source heat pump with low-temperature underfloor heating, an energy-efficient and sustainable approach that does not rely on fossil fuel heating systems.
location

Flims Dorf

planning | execution | completion

2012 | 2012 | 2013

client

Privat

services

Complete services

Procedure

Direct commission

Photography

Aussenansicht Casa Gronda
Renovation and Remodeling
2002
Trin Mulin
MFH Haus am Waldrand Flims Waldhaus Fassade Süd und Garten
New build
2013
Flims Waldhaus
Unterwerk Stenna Flims Fassade und Blick auf Flims Dorf
New build
2021
Flims Dorf
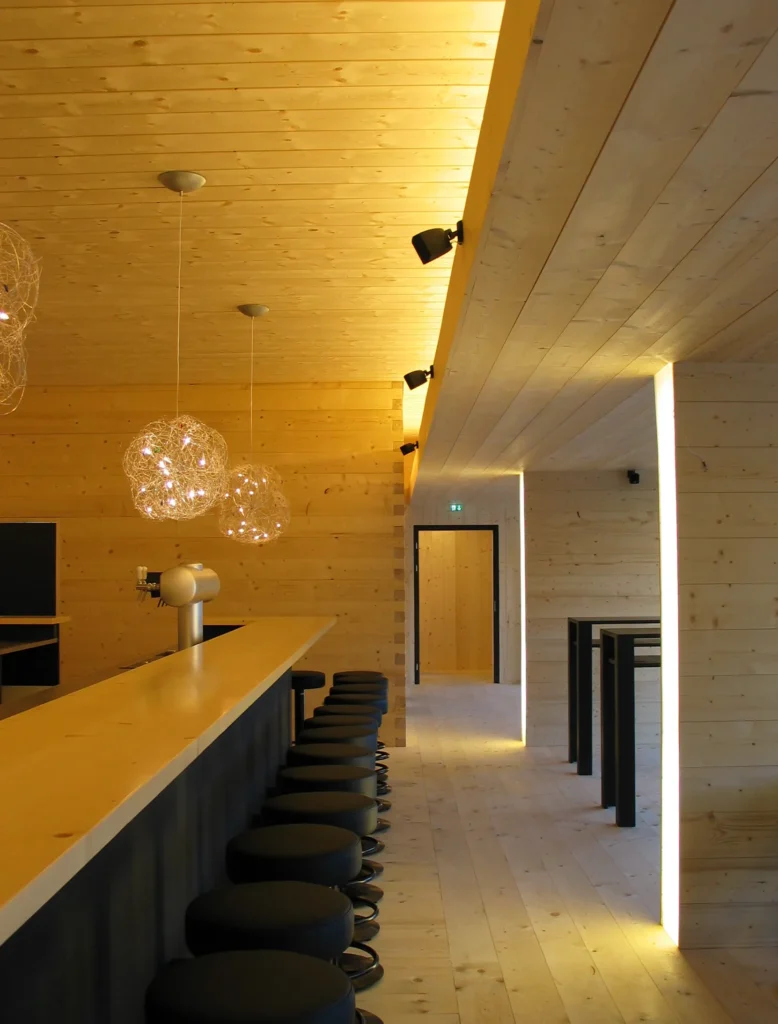
Bartheke mit Fichteninnenausbau
Expansion
2003
Flims Dorf
Wohnhaus S Ilanz Luftaufnahme von der Fassade
Renovation
2019
Ilanz
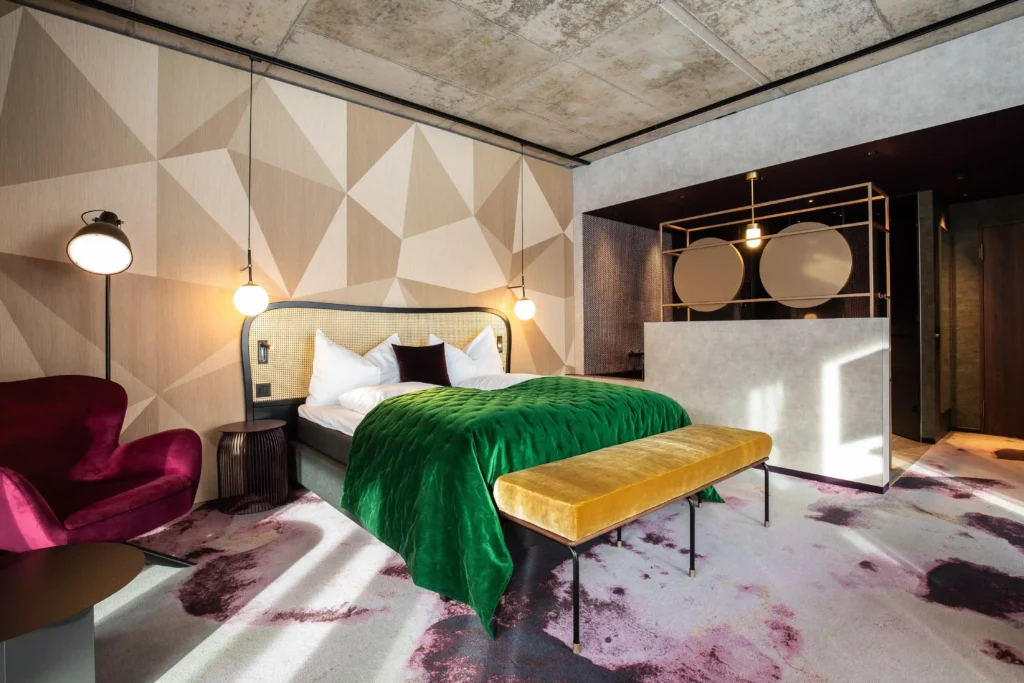
Stenna Center Mieterausbau Hotel Restaurant THE HIDE Flims Schlafzimmer mit Doppelbett
2019
Flims Dorf

Psychiatric Hospital Beverin

Complete services
Direct
Flims Dorf
2003
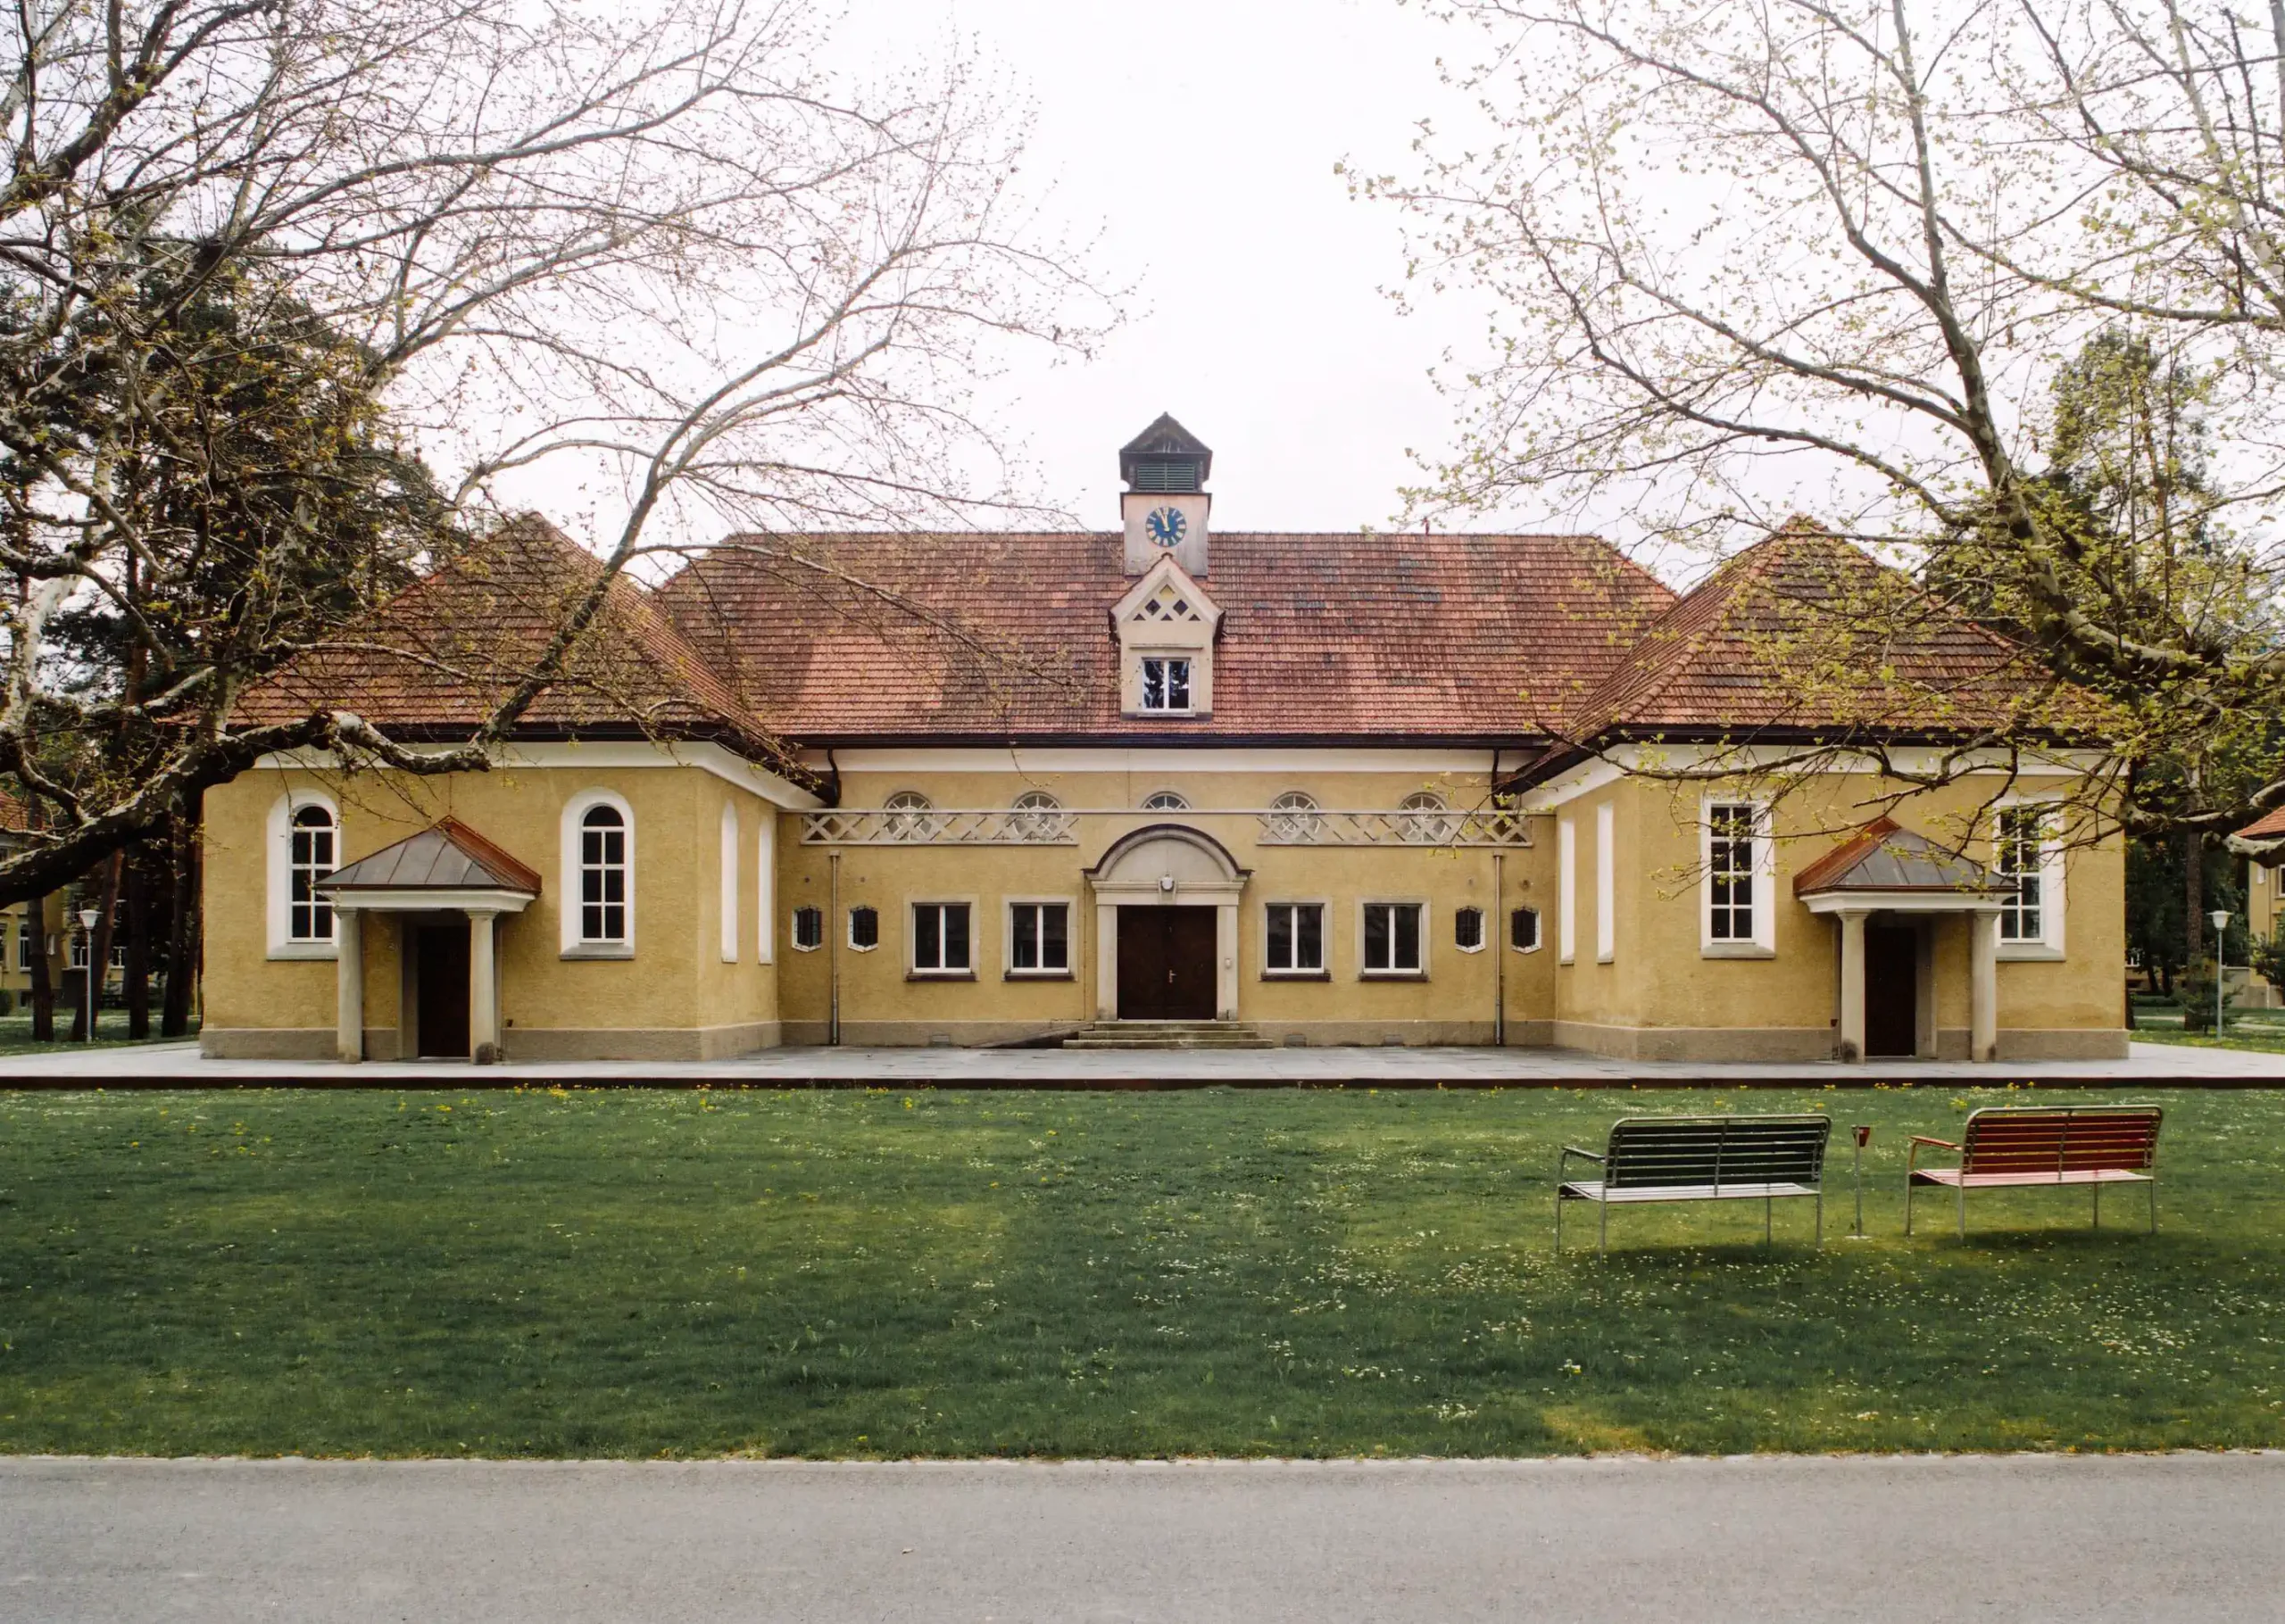
Psychiatrische Klinik Beverin Hauptgebäude aussenansicht

Commercial Building Isla

Entwurf / Entwicklung
Direct
Schluein
2017
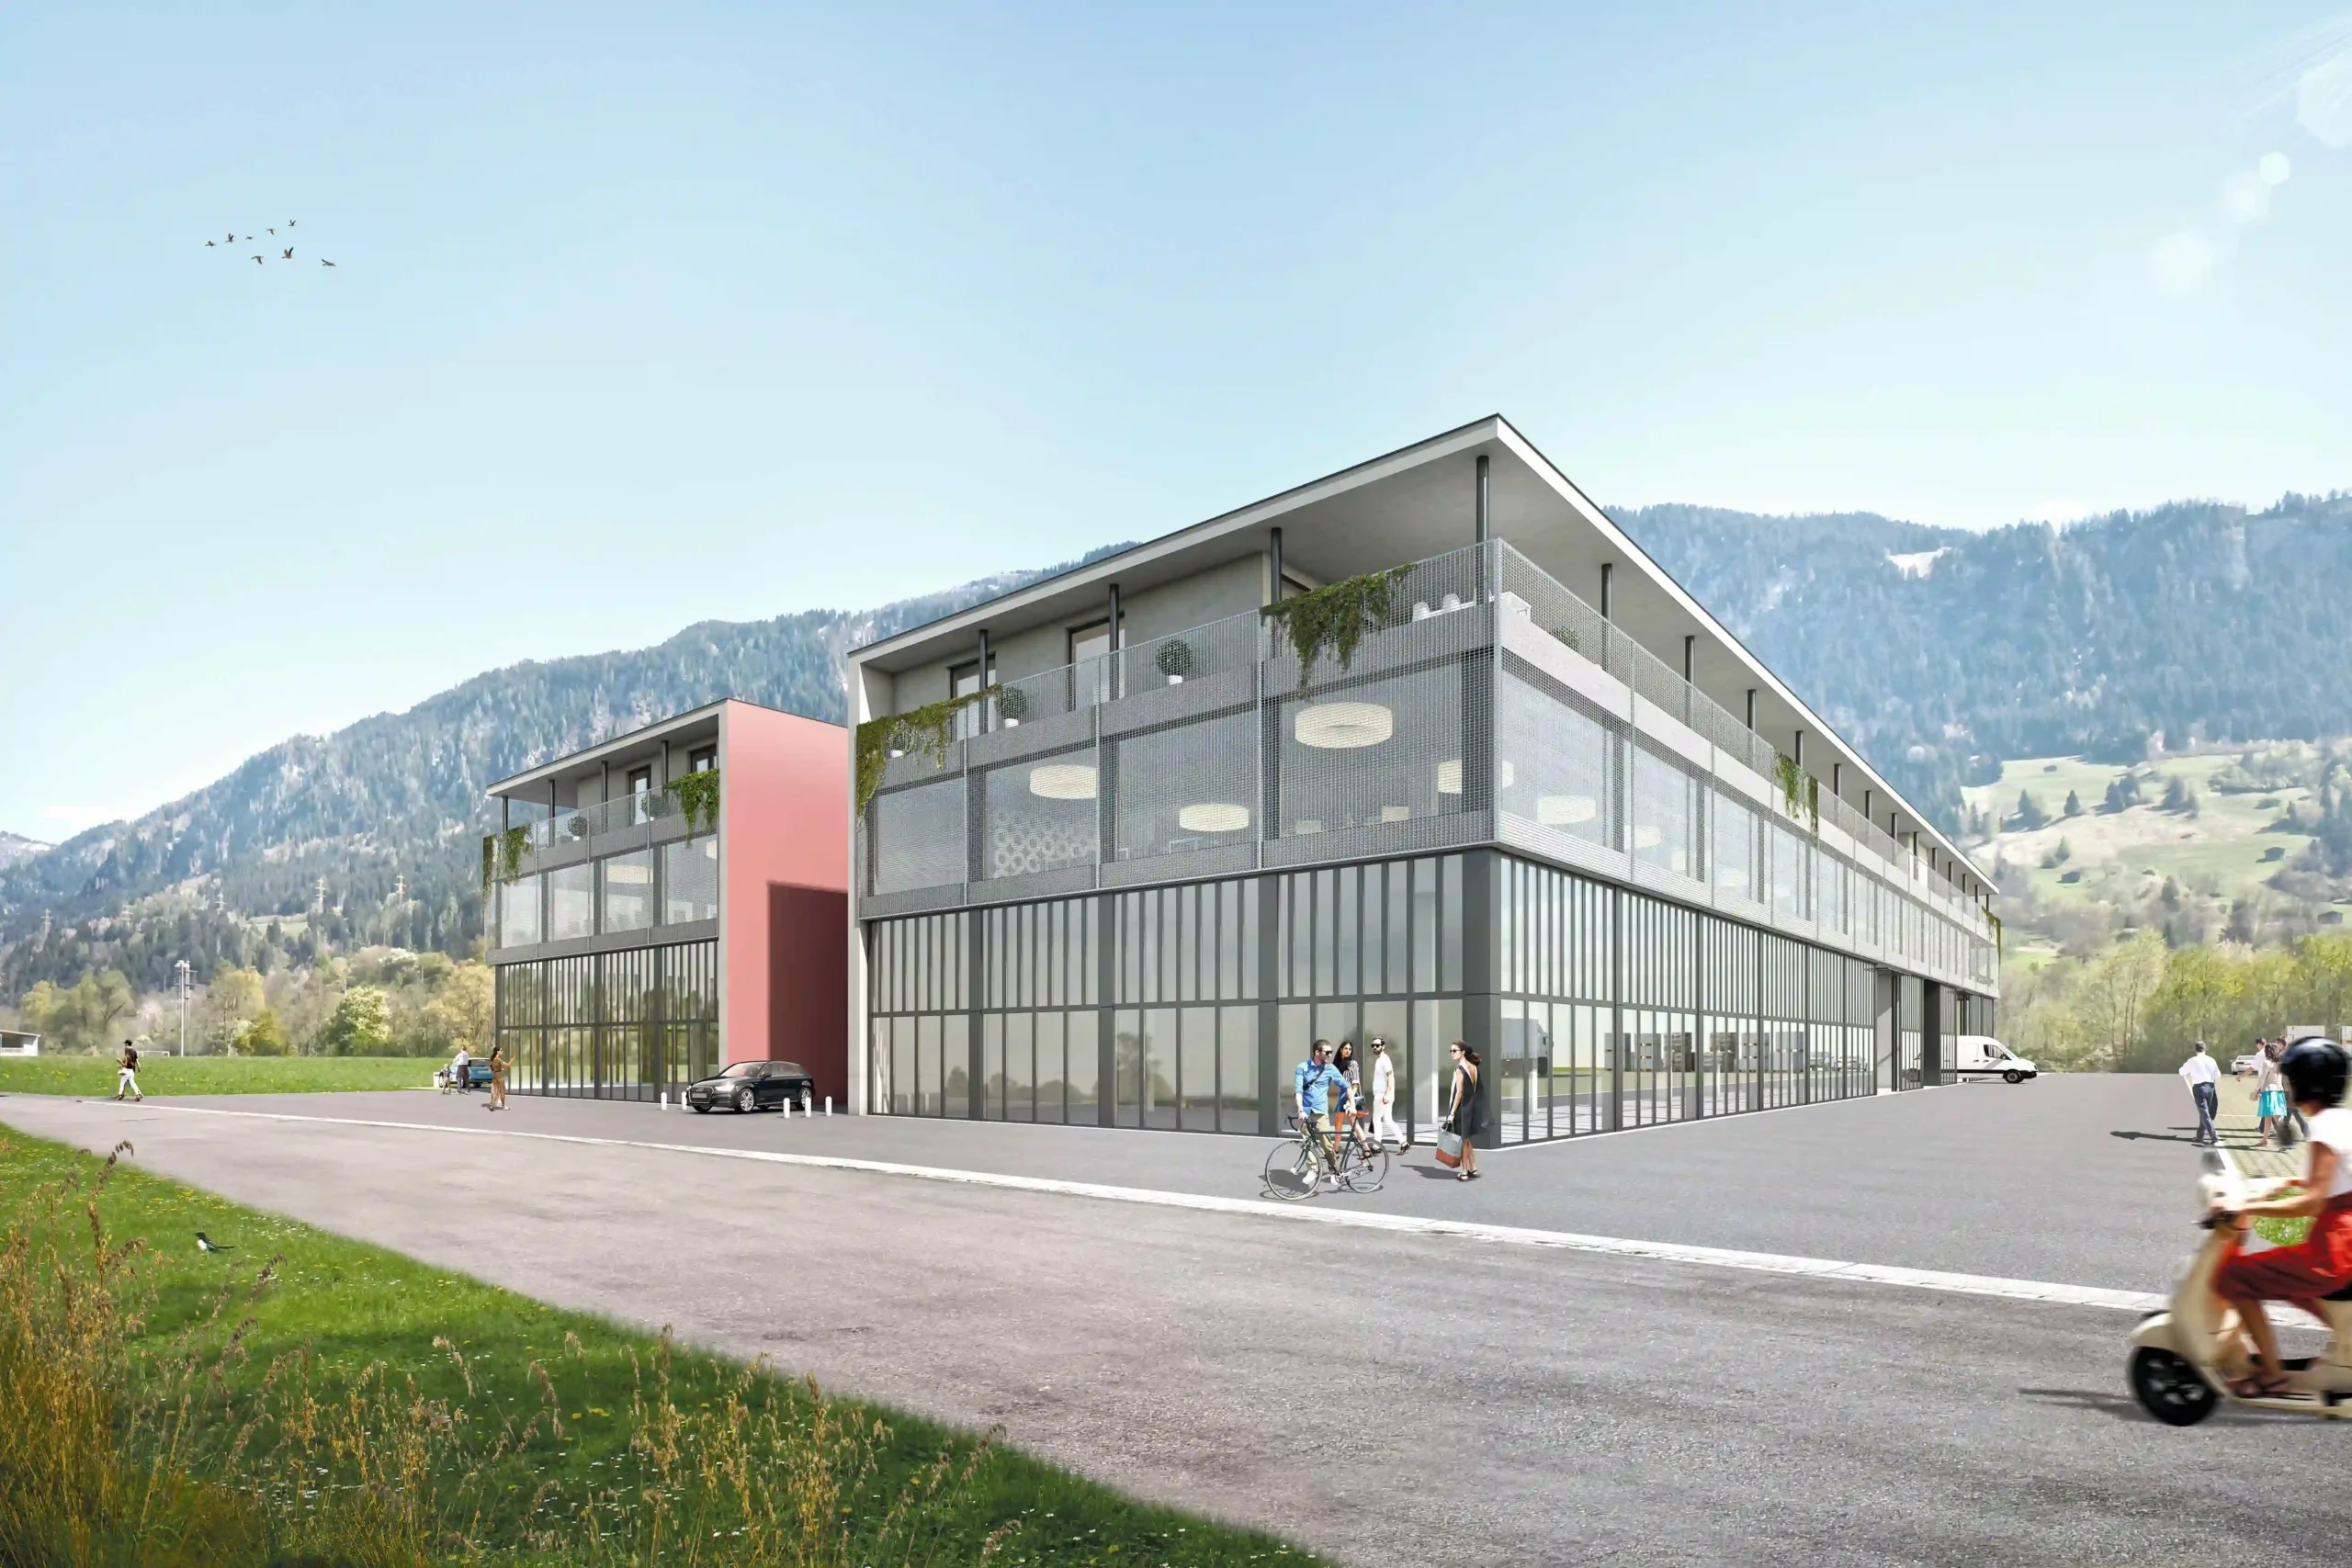
Gewerbehaus Isla 2 Schulein Gesamtaufnahme von dem Gewerbepark

House am Waldrand

Complete services
Direct
Flims Waldhaus
2013
MFH Haus am Waldrand Flims Waldhaus Fassade Süd und Garten

House Porta Pfister

Complete services
Direct
Trin Mulin
2020
Porta Pfister Trin Zufahrt zum Haus im Winter

Houses Jettli

Complete services
Direct
Flims Dorf
2021
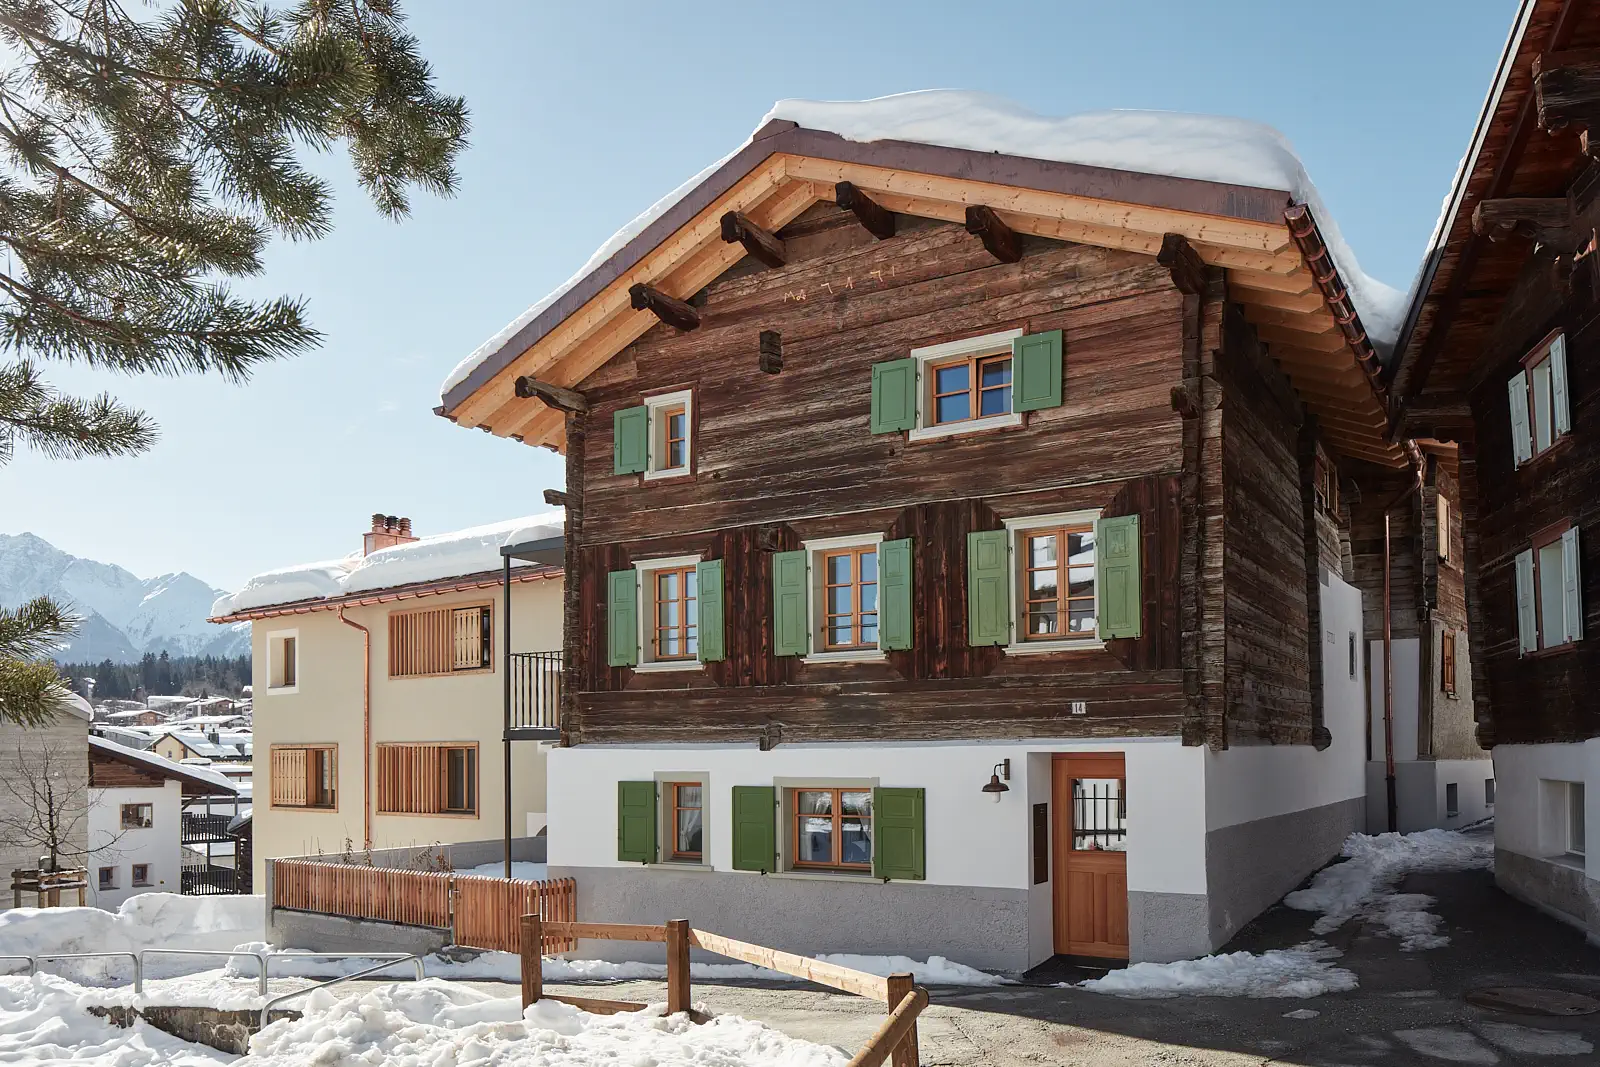
Haus Jettli Altbau Flims Fassade im Winter

Casa Val Cotschna

Complete services
Direct
Fidaz
2012
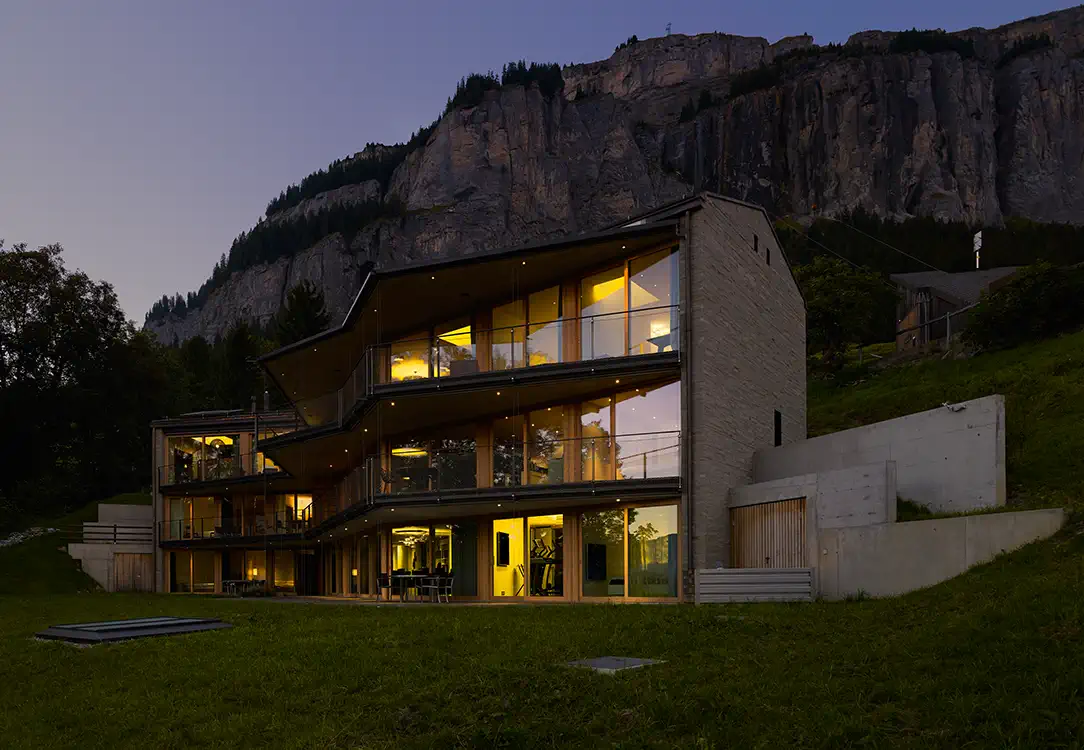
MFH Val Cotschna Fidaz Südseite mit den Terrassen

Villa Merhof Felix

Complete services
Direct
Uetikon am See
2020
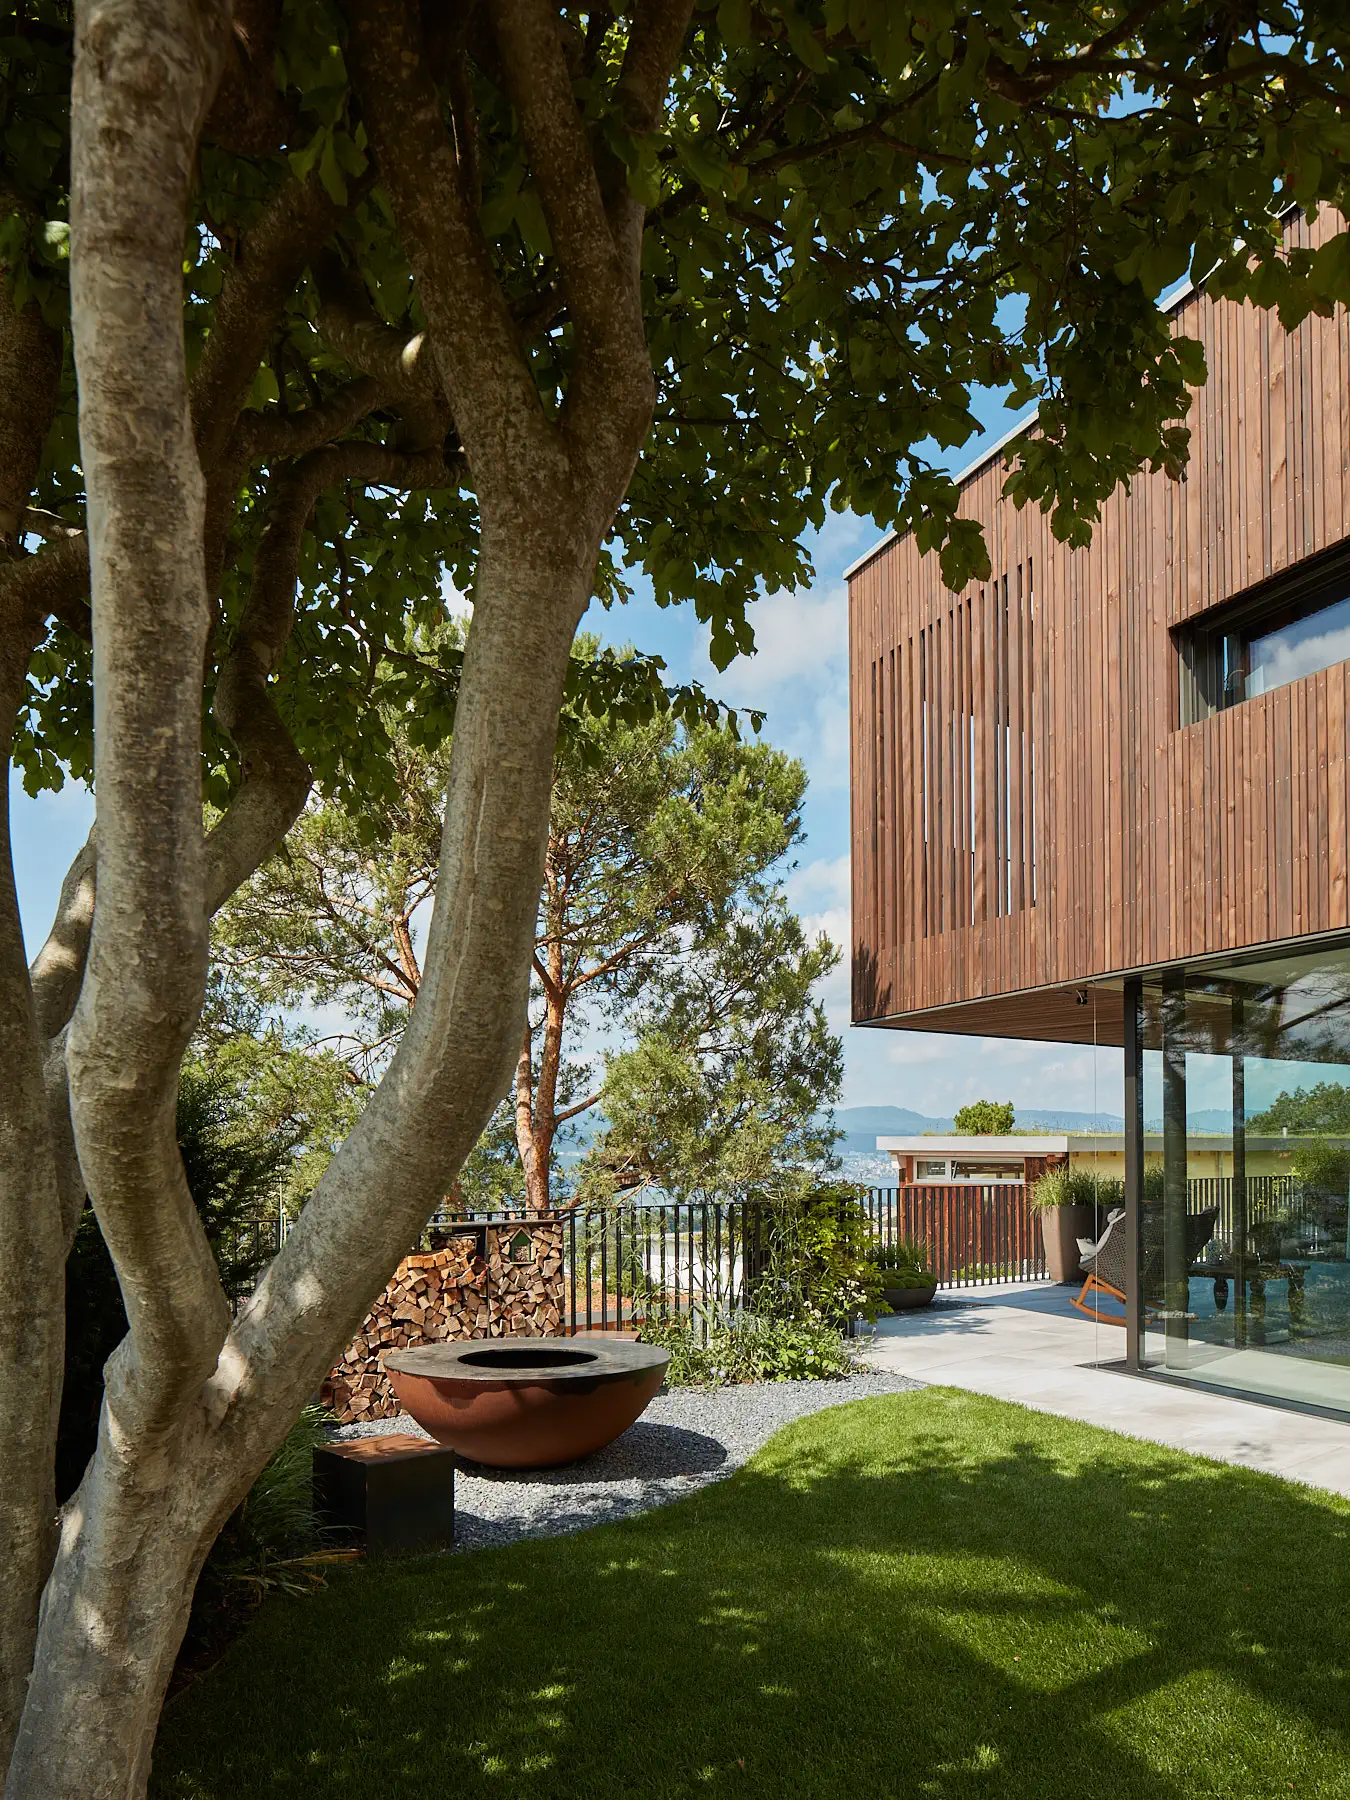
EFH Uetikon Garten mit Feuerring

Kindergarden

Construction Management
Direct
Flims Dorf
2015
Kindergarten Gemeinde Flims Flims Waldhaus Distanzansicht beide Gebäude

Stein auf Stein. Hand aufs Herz – lerne uns noch besser kennen.

House Baumann Spycher

MFH Baumann Spycher Flims Dorf Fassade aus Holz.

Residential Nestled amongst the established buildings of the historic village centre of Flims Dorf, a block of flats comprising three spacious 4½-room flats has been built. For the gently sloping plot, which features a driveway and a quiet communal seating area for residents of the upper floors, the clients sought a contemporary yet modest solution […]

×