Restaurant Stiva Veglia

Renovation

Gastro

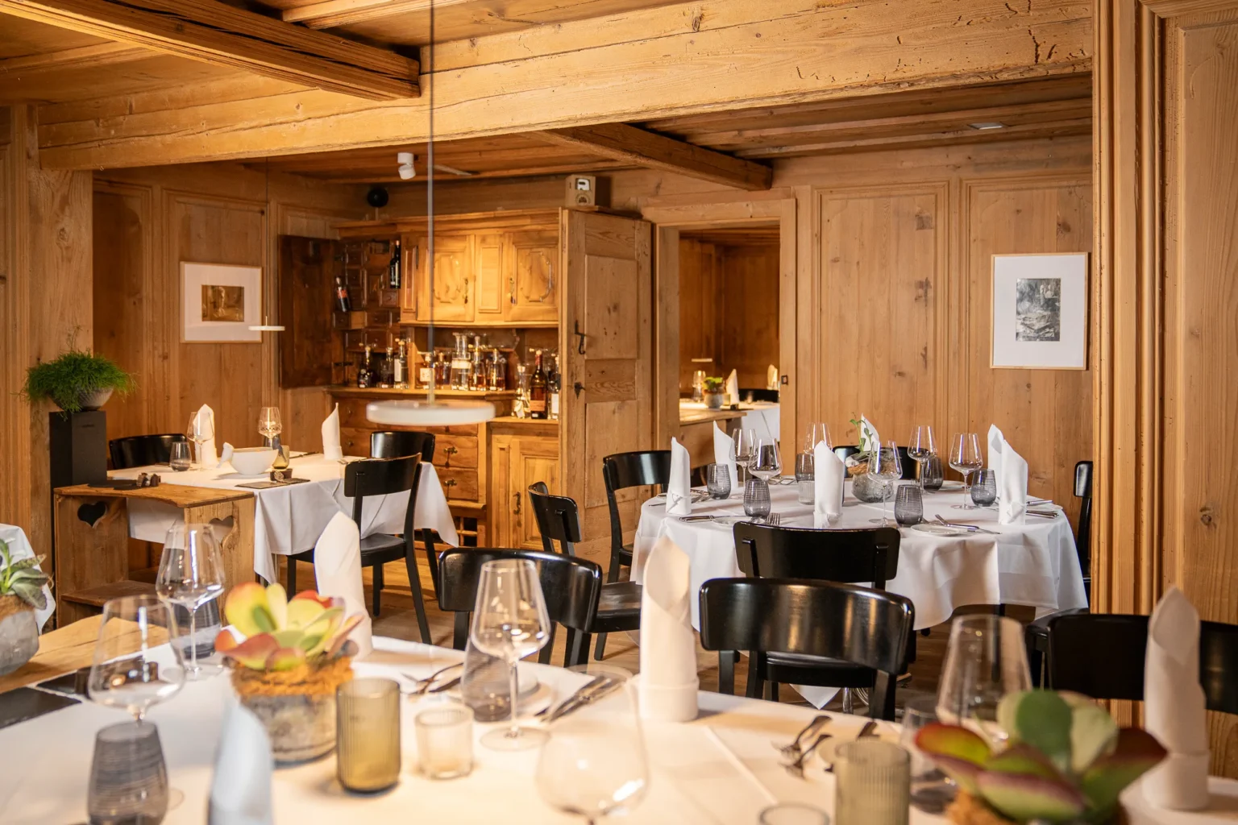
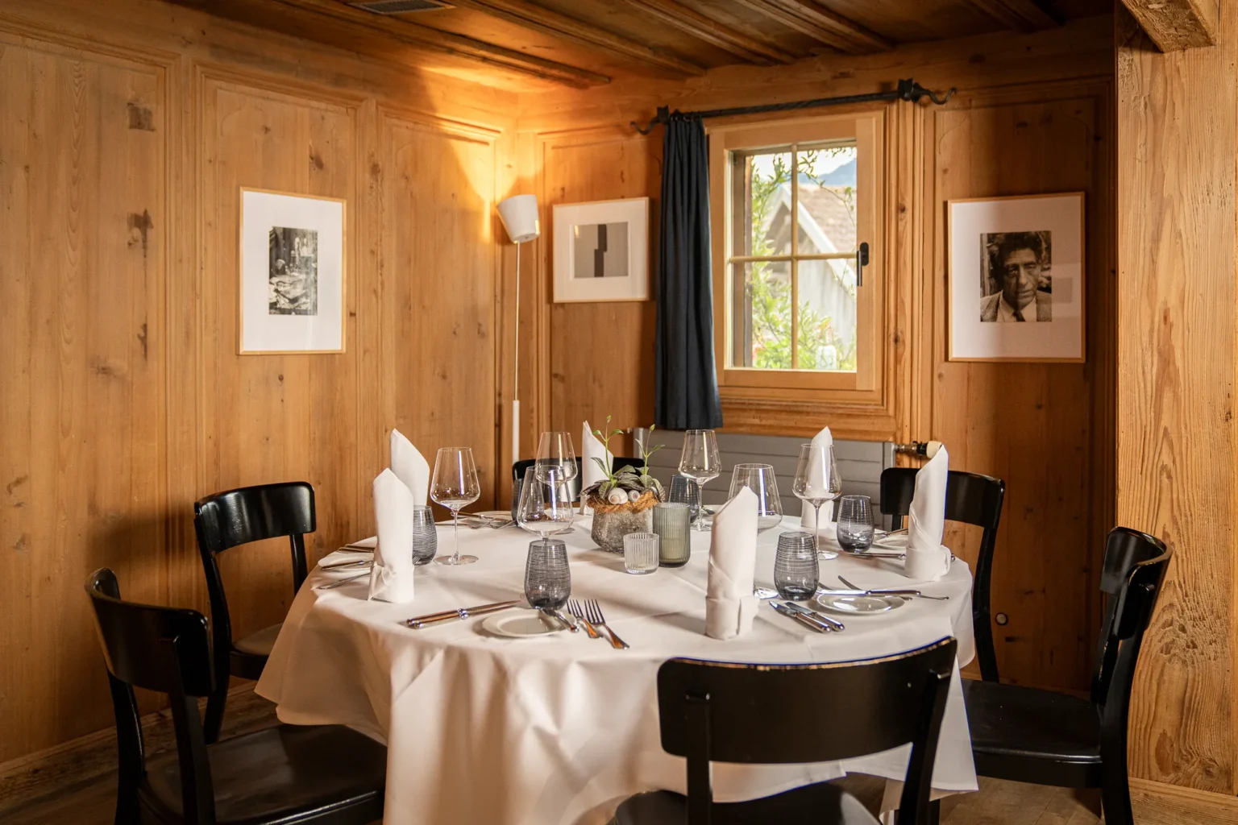
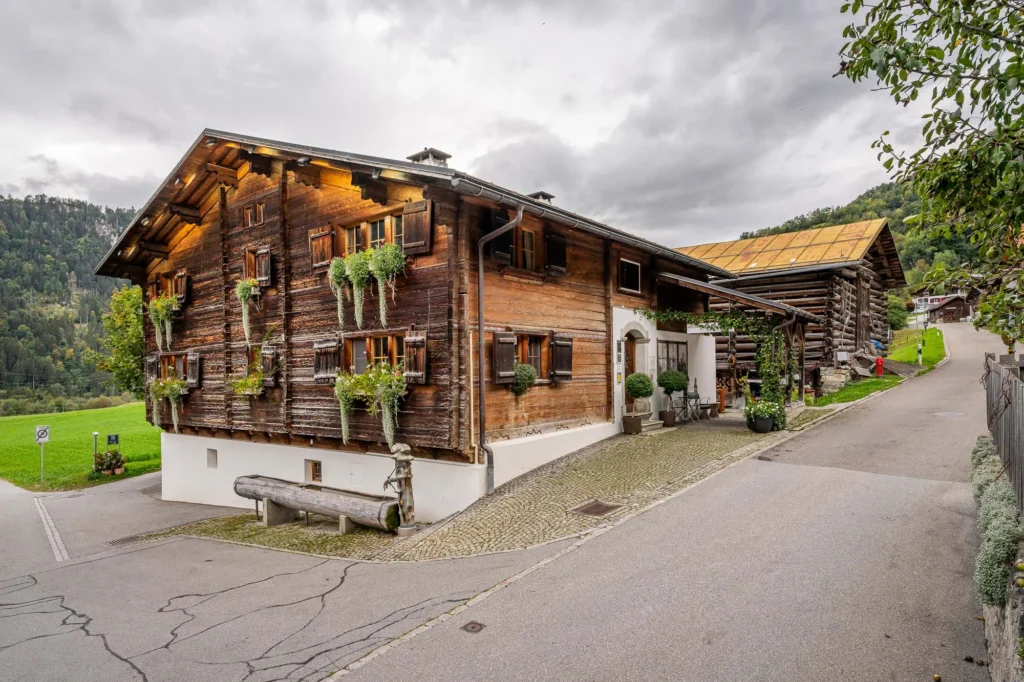
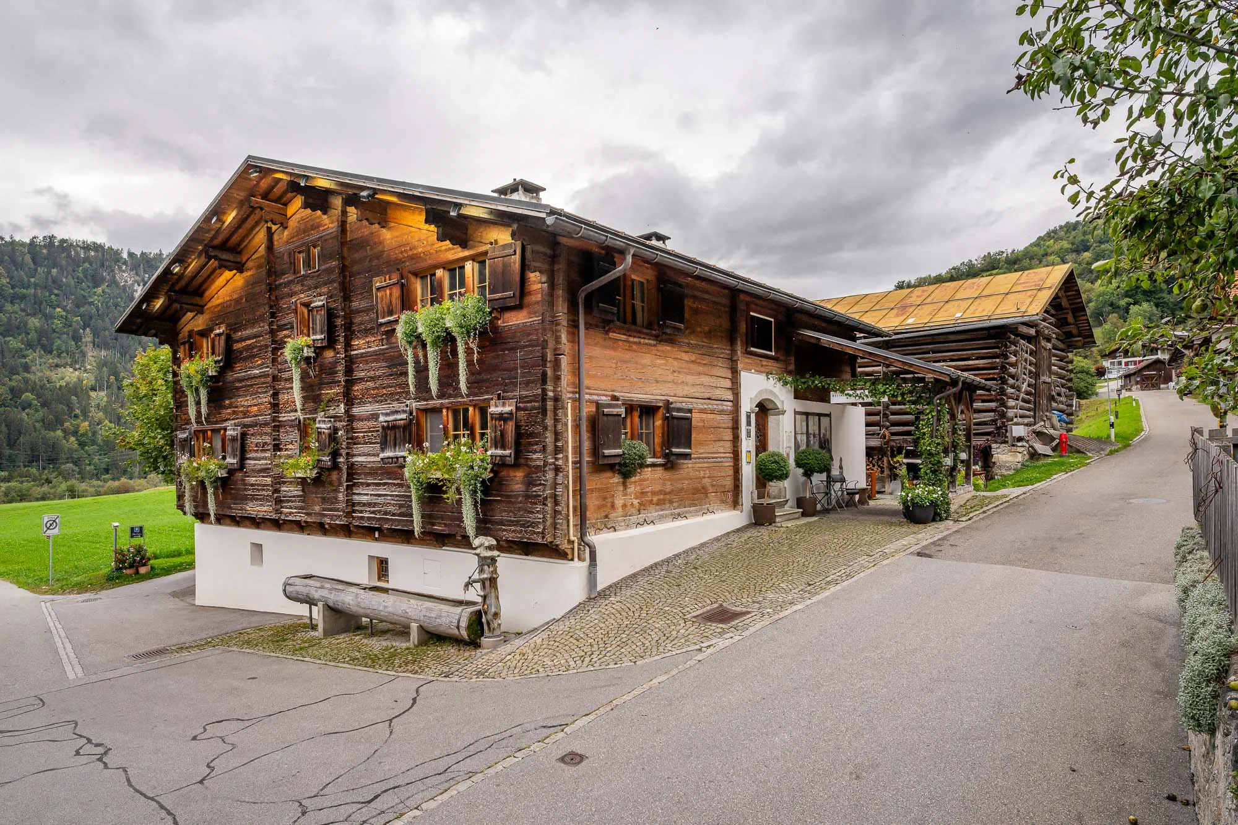
In the heart of the small village of Schnaus near Ilanz stands a stately Walser house with an extraordinary history. Originally built in 1761 as a semi-detached house, it underwent its first, involuntary ‘baptism’ as a catering facility shortly after its completion: The troops of the Russian General Alexander Suvorov, who plundered the region around Ilanz following their legendary crossing of the Alps, unceremoniously fed the loaves of bread set aside for the village oven to their horses. It was not until 1915 that the building was officially given a new purpose as a restaurant, remaining to this day the only one in the village.

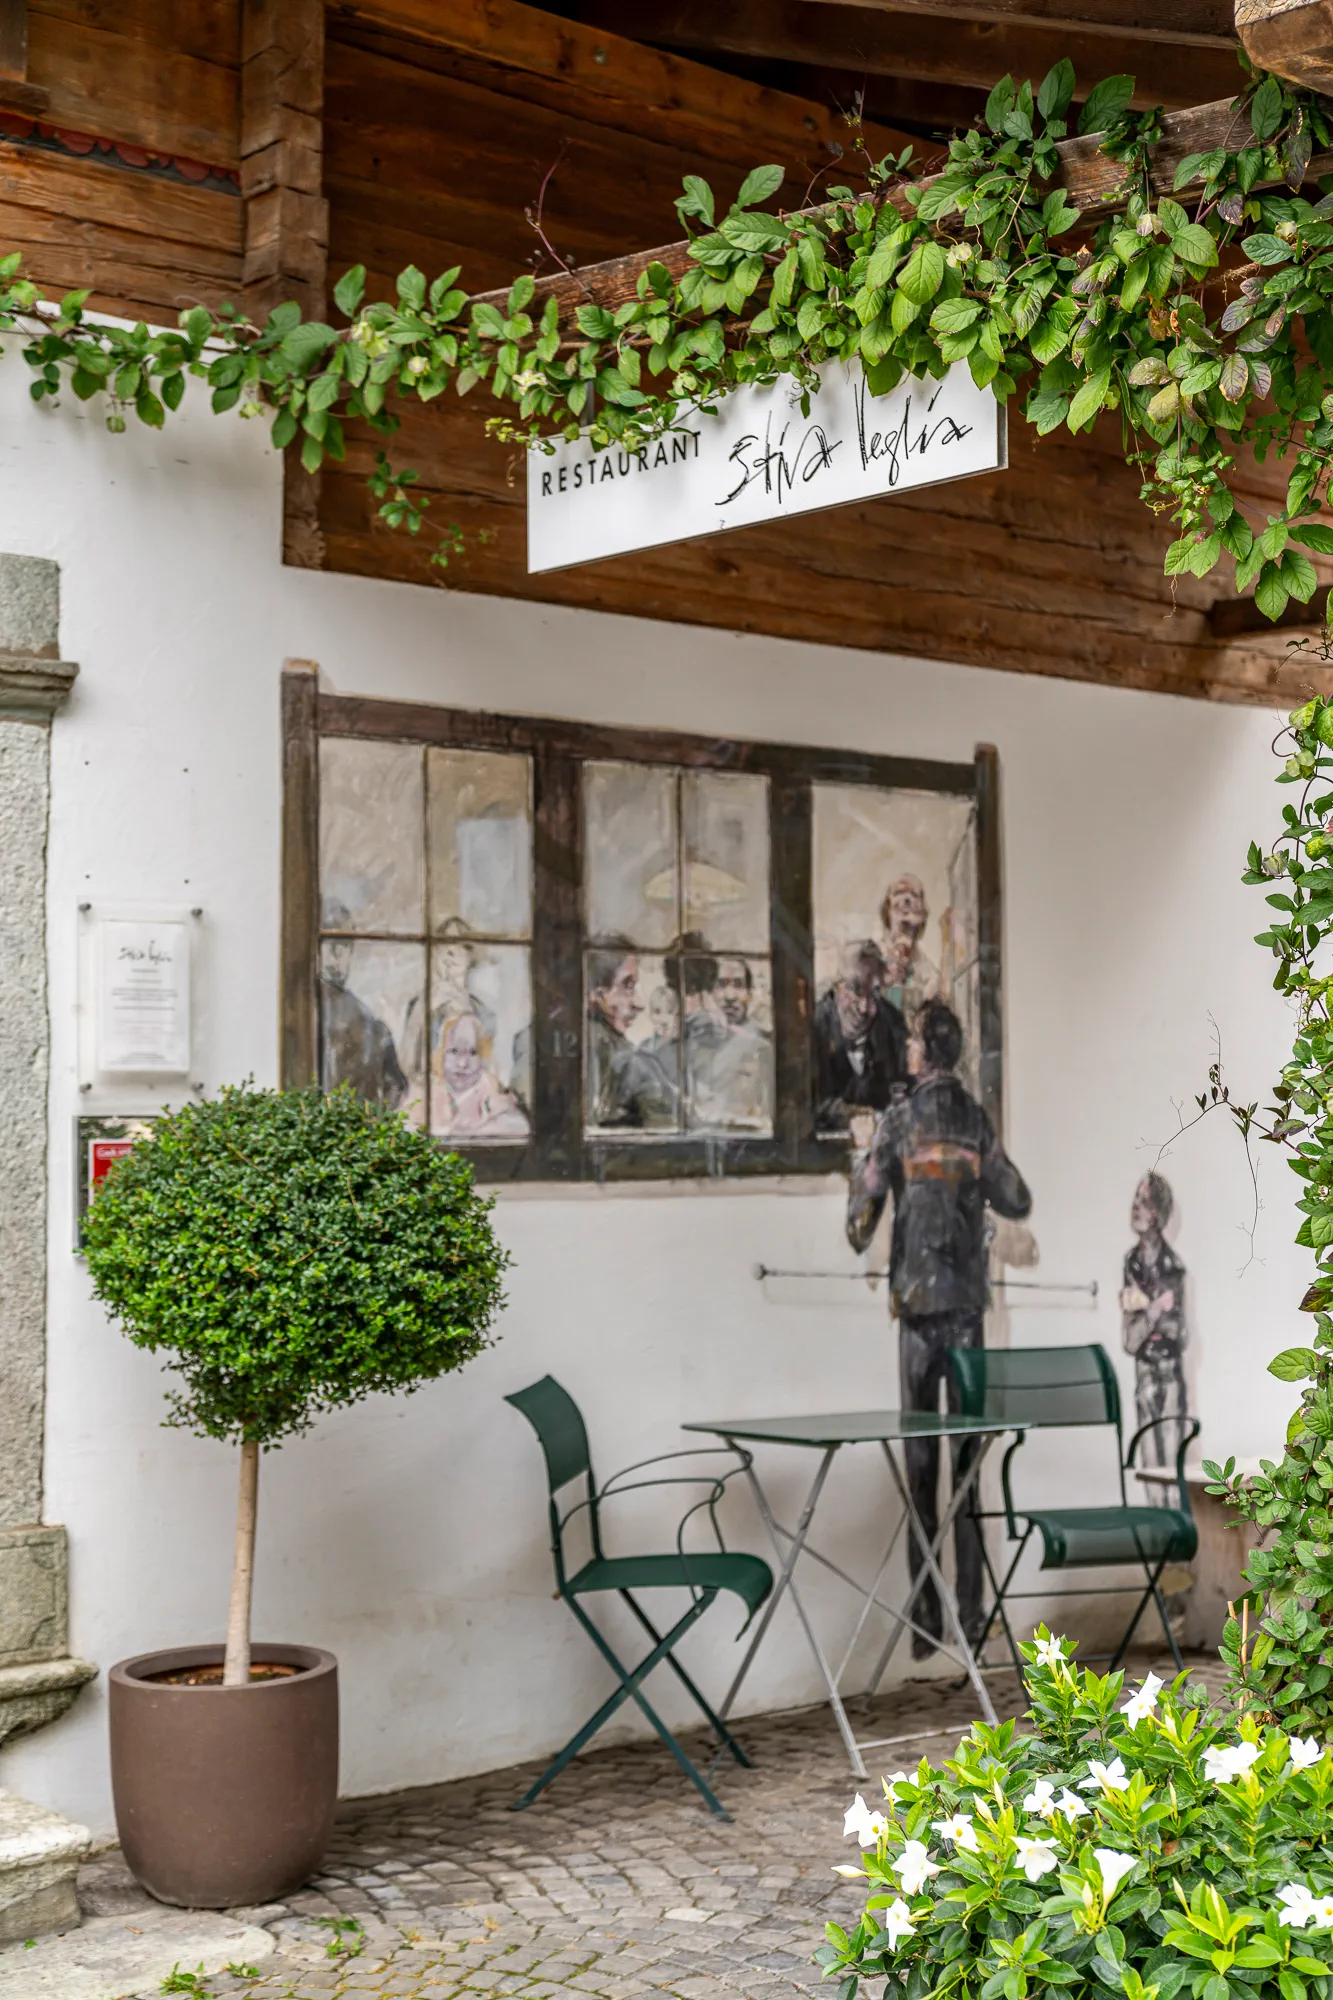
What was initially intended as a pub for farmers and tradespeople from Schnaus and Ilanz quickly developed into an inn renowned far beyond the region. The excellent hospitality and the exceptional views of Piz Mundaun and the Val Lumnezia ensured a loyal, year-round clientele. Structurally, the building, which is over 260 years old, has undergone several phases of renovation: a comprehensive refurbishment took place in 1993, followed in 2010 by a gentle renovation, during which the premises were extended to include a south-facing terrace annexe for around 25 guests. The ground floor houses the three historic dining rooms, which can seat between 40 and 50 guests, whilst the upper floor comprises a flat.

Throughout the renovation work, the focus was always on preserving the original atmosphere of the rooms: the dining areas have been retained in their historic form, so that the special charm of the ‘Alte Stube’, the literal translation of the Romansh name ‘Stiva Veglia’, remains palpable to this day. This balance between a rich history and a contemporary approach to hospitality has also secured the establishment a firm place on the map of upmarket Graubünden gastronomy since the 1990s.
location

Schnaus

Bezug

1993 | 2010

client

Familie Rüegg-Cavigelli

services

Complete services

Procedure

Direct commission

More about this project

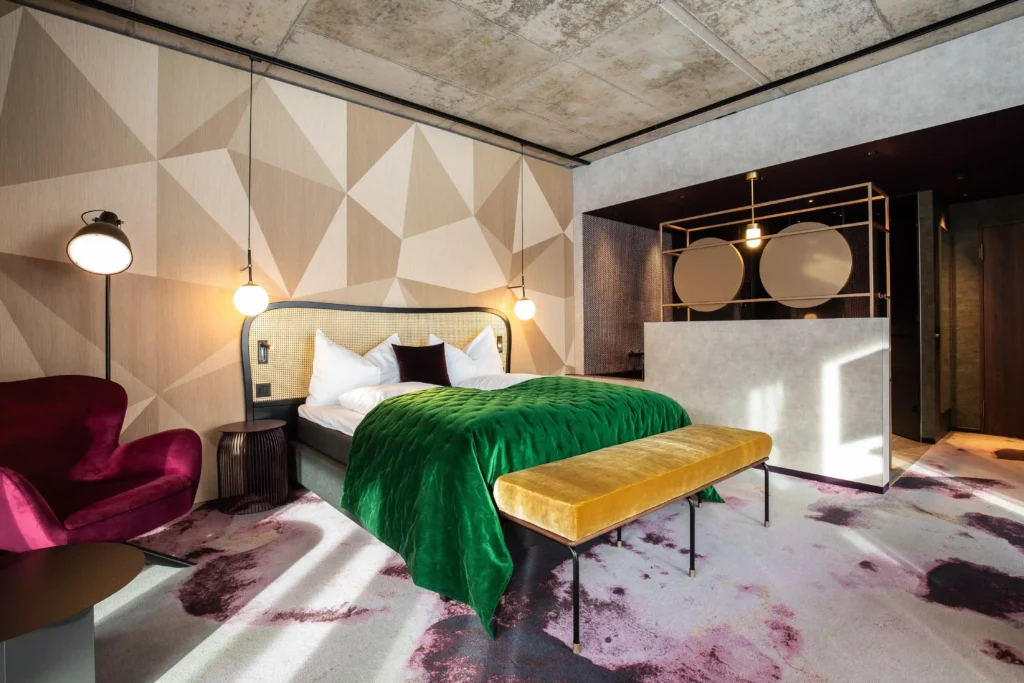
Stenna Center Mieterausbau Hotel Restaurant THE HIDE Flims Schlafzimmer mit Doppelbett
2019
Flims Dorf
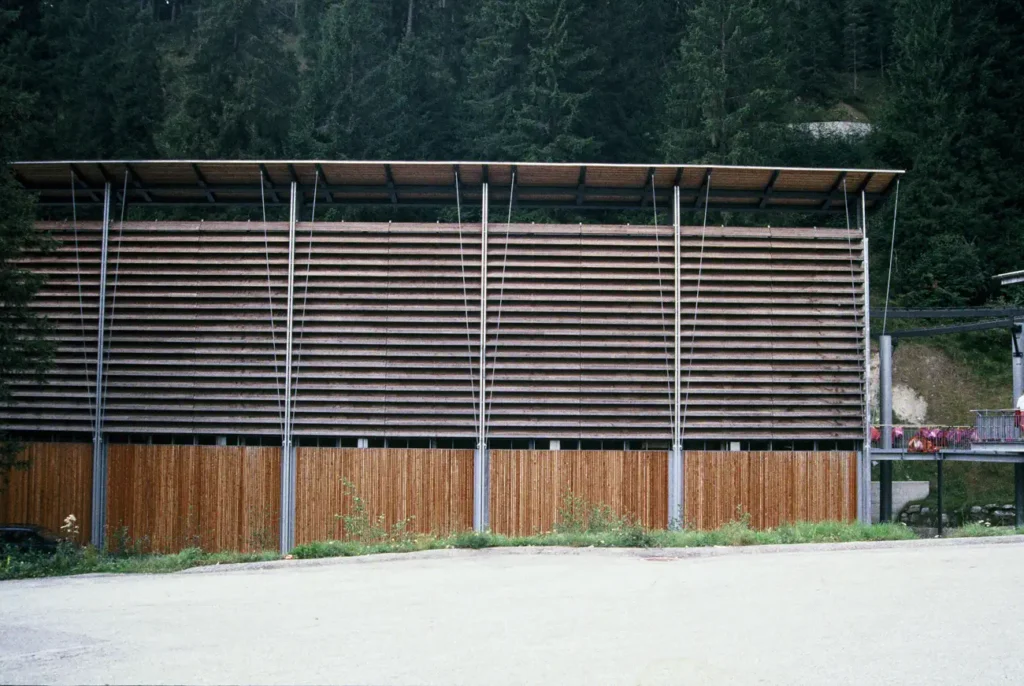
Gondelbahn Laax Larnags Curnius Fassade aus Lärchen Holz Frontansicht
1991
Laax Murschetg
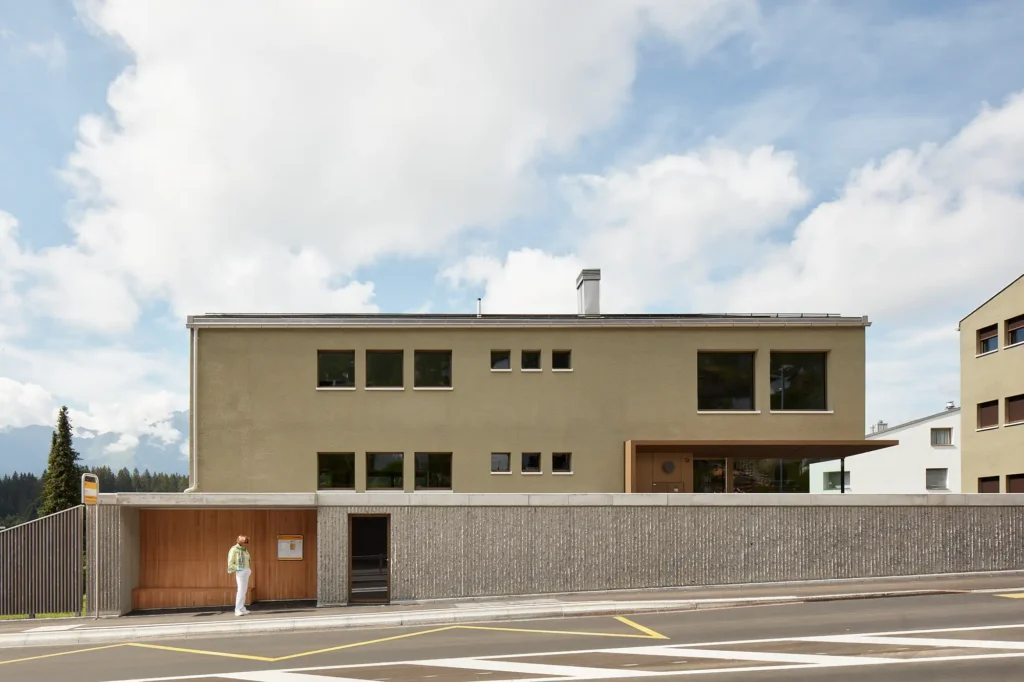
Haus Willi Flims Busshaltestelle mit den zwei Neubauten im Hintergrund
New build
2025
Flims Dorf
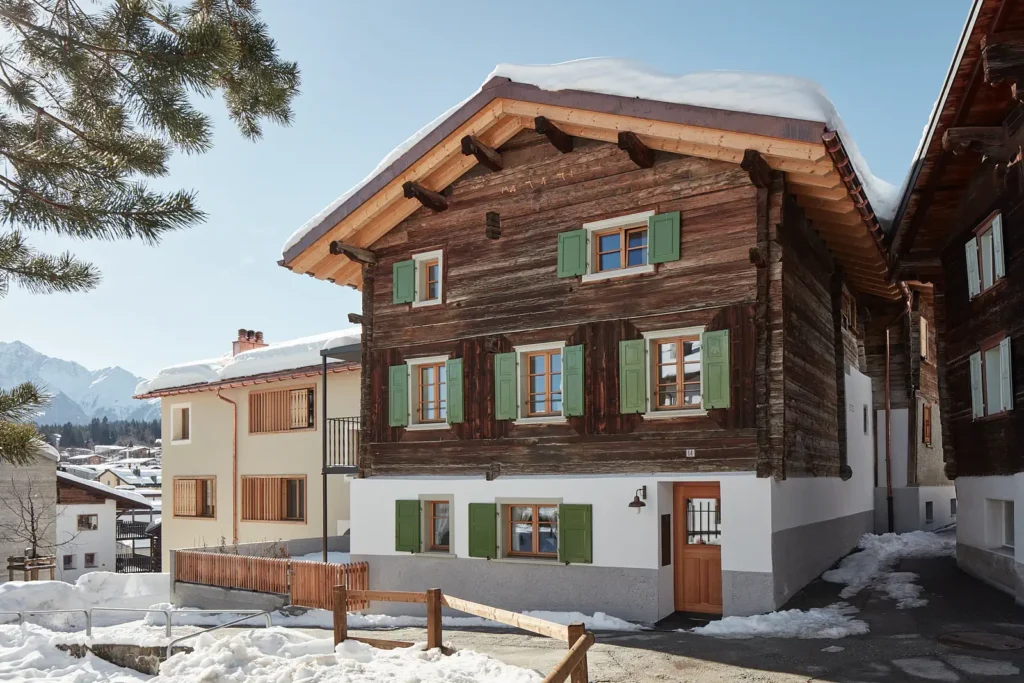
Haus Jettli Altbau Flims Fassade im Winter
New Construction and Renovation
2021
Flims Dorf
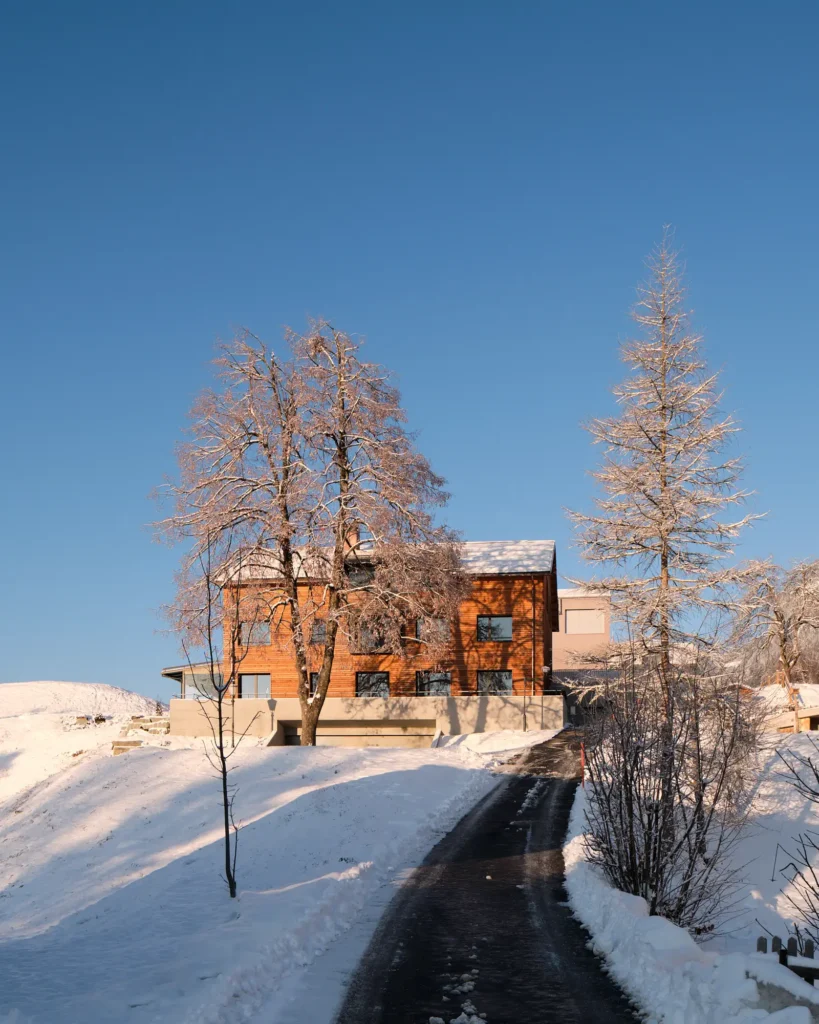
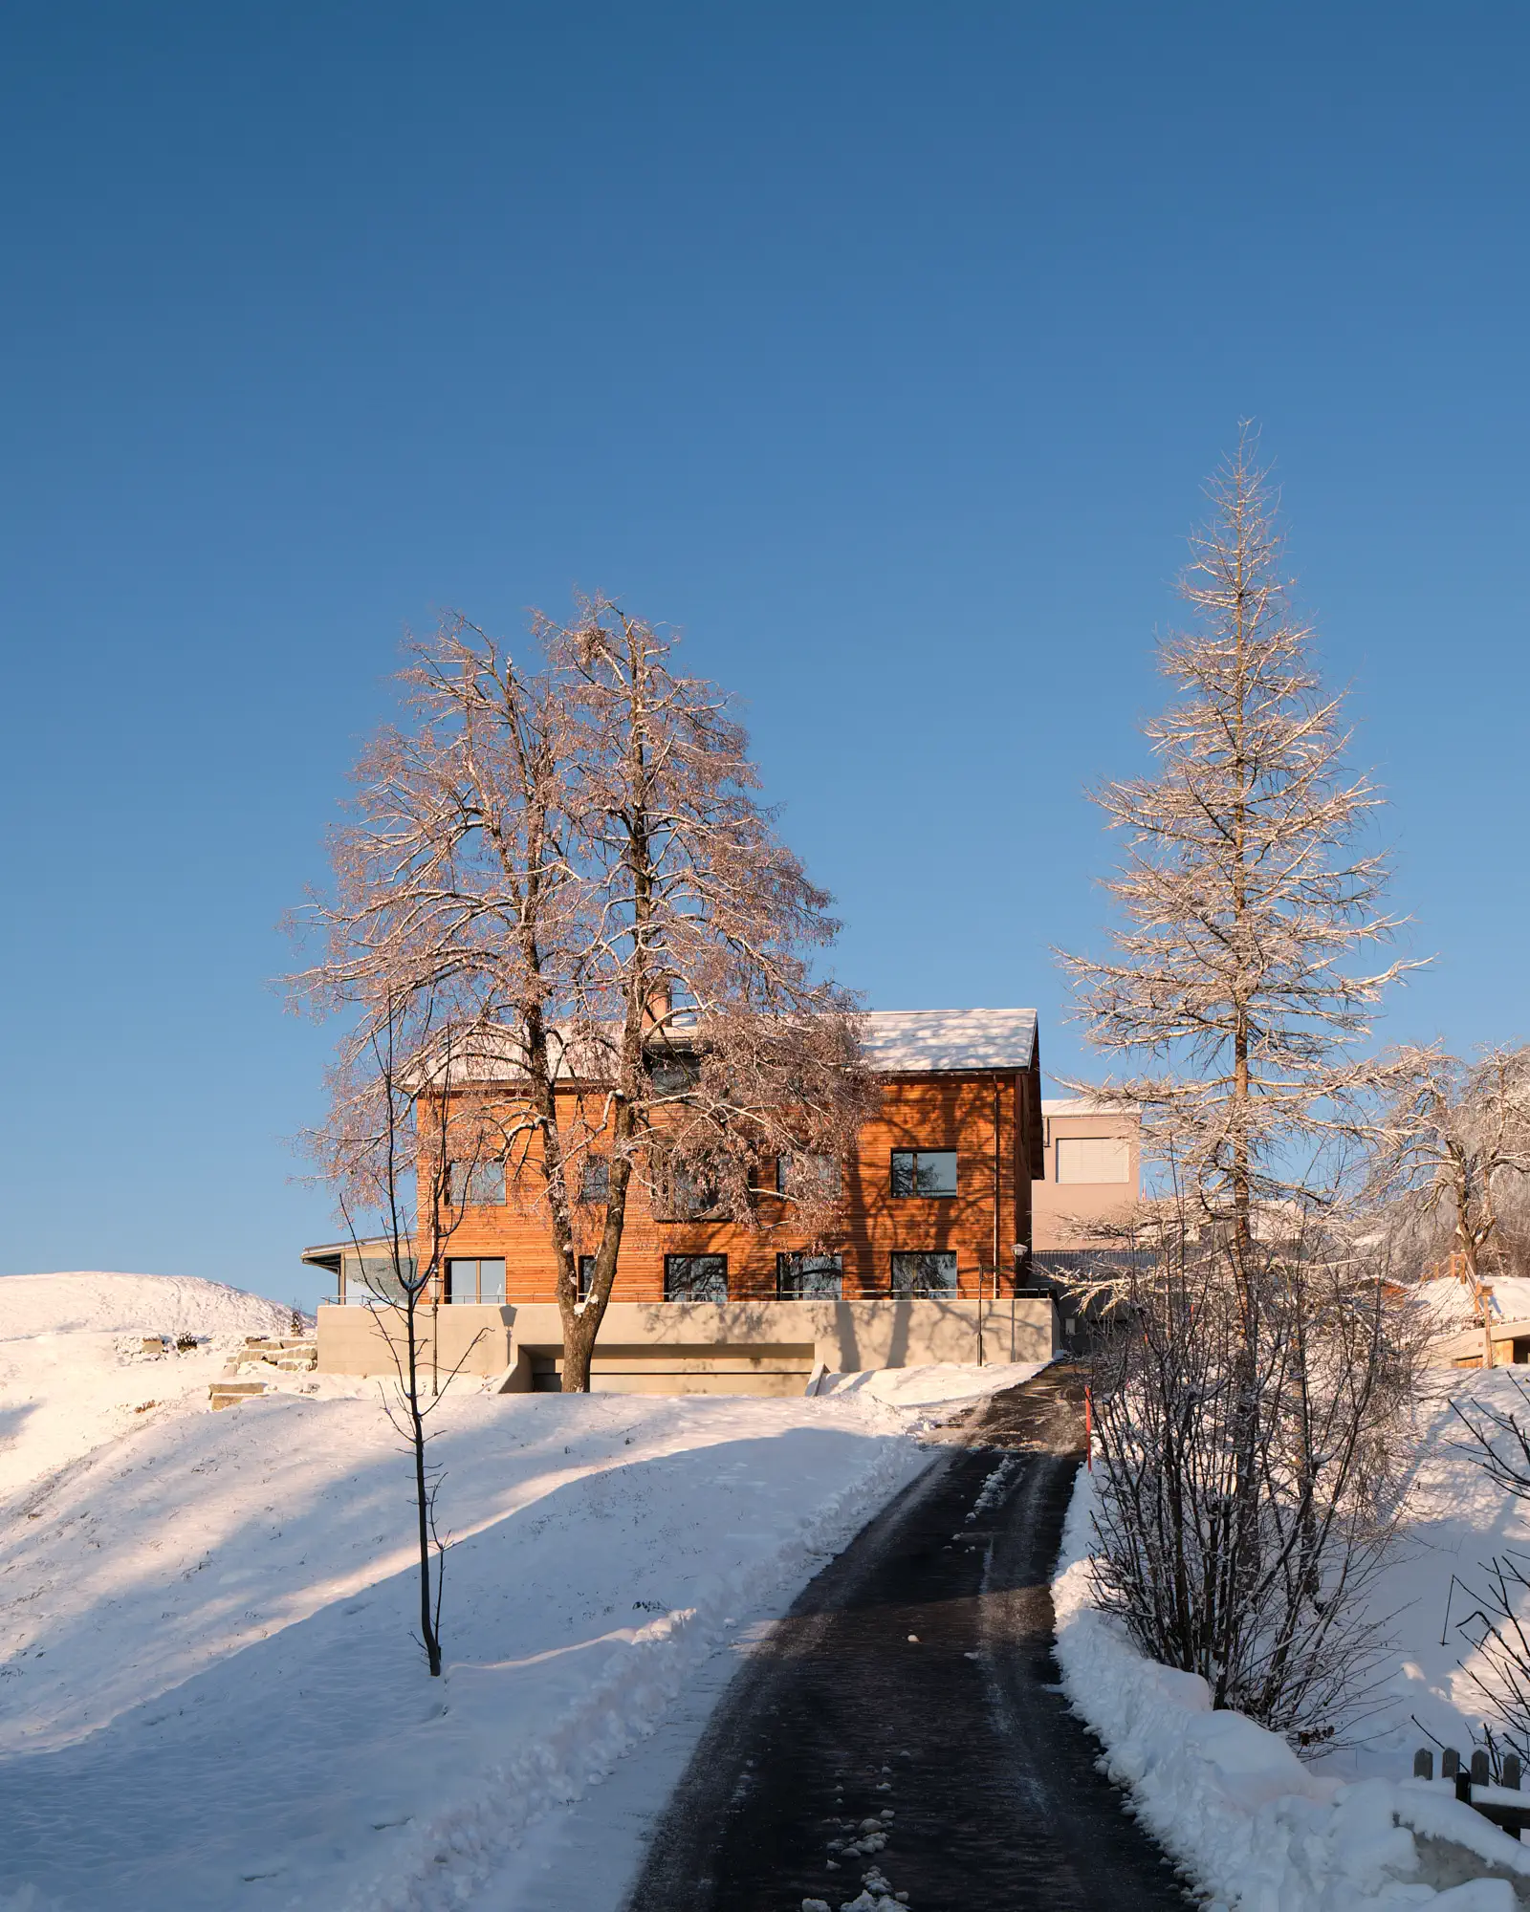
Porta Pfister Trin Zufahrt zum Haus im Winter
2020
Trin Mulin
Doppelwohnhaus Luchsinger Pedersen Flims Dorf Fassade und Garageneinfahrt
2010
Flims Dorf
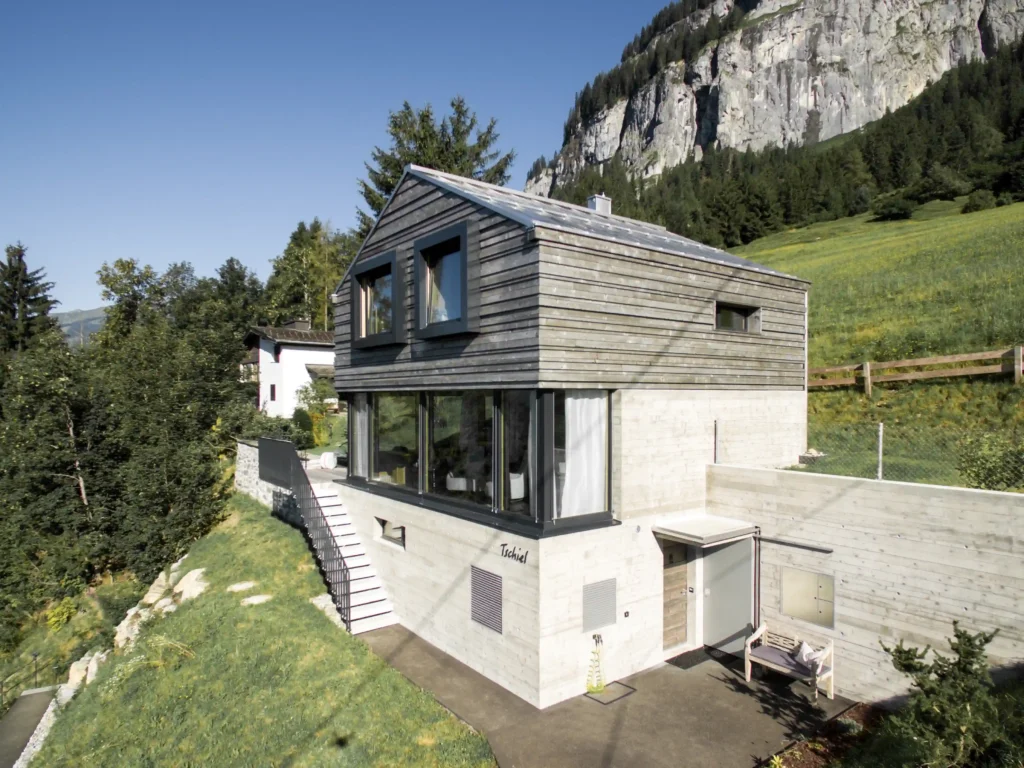
Ferienhaus Tschiel Fidaz Fassade Süd Luftaufnahme
New build
2015
Fidaz

Psychiatric Hospital Beverin

Complete services
Direct
Flims Dorf
2003
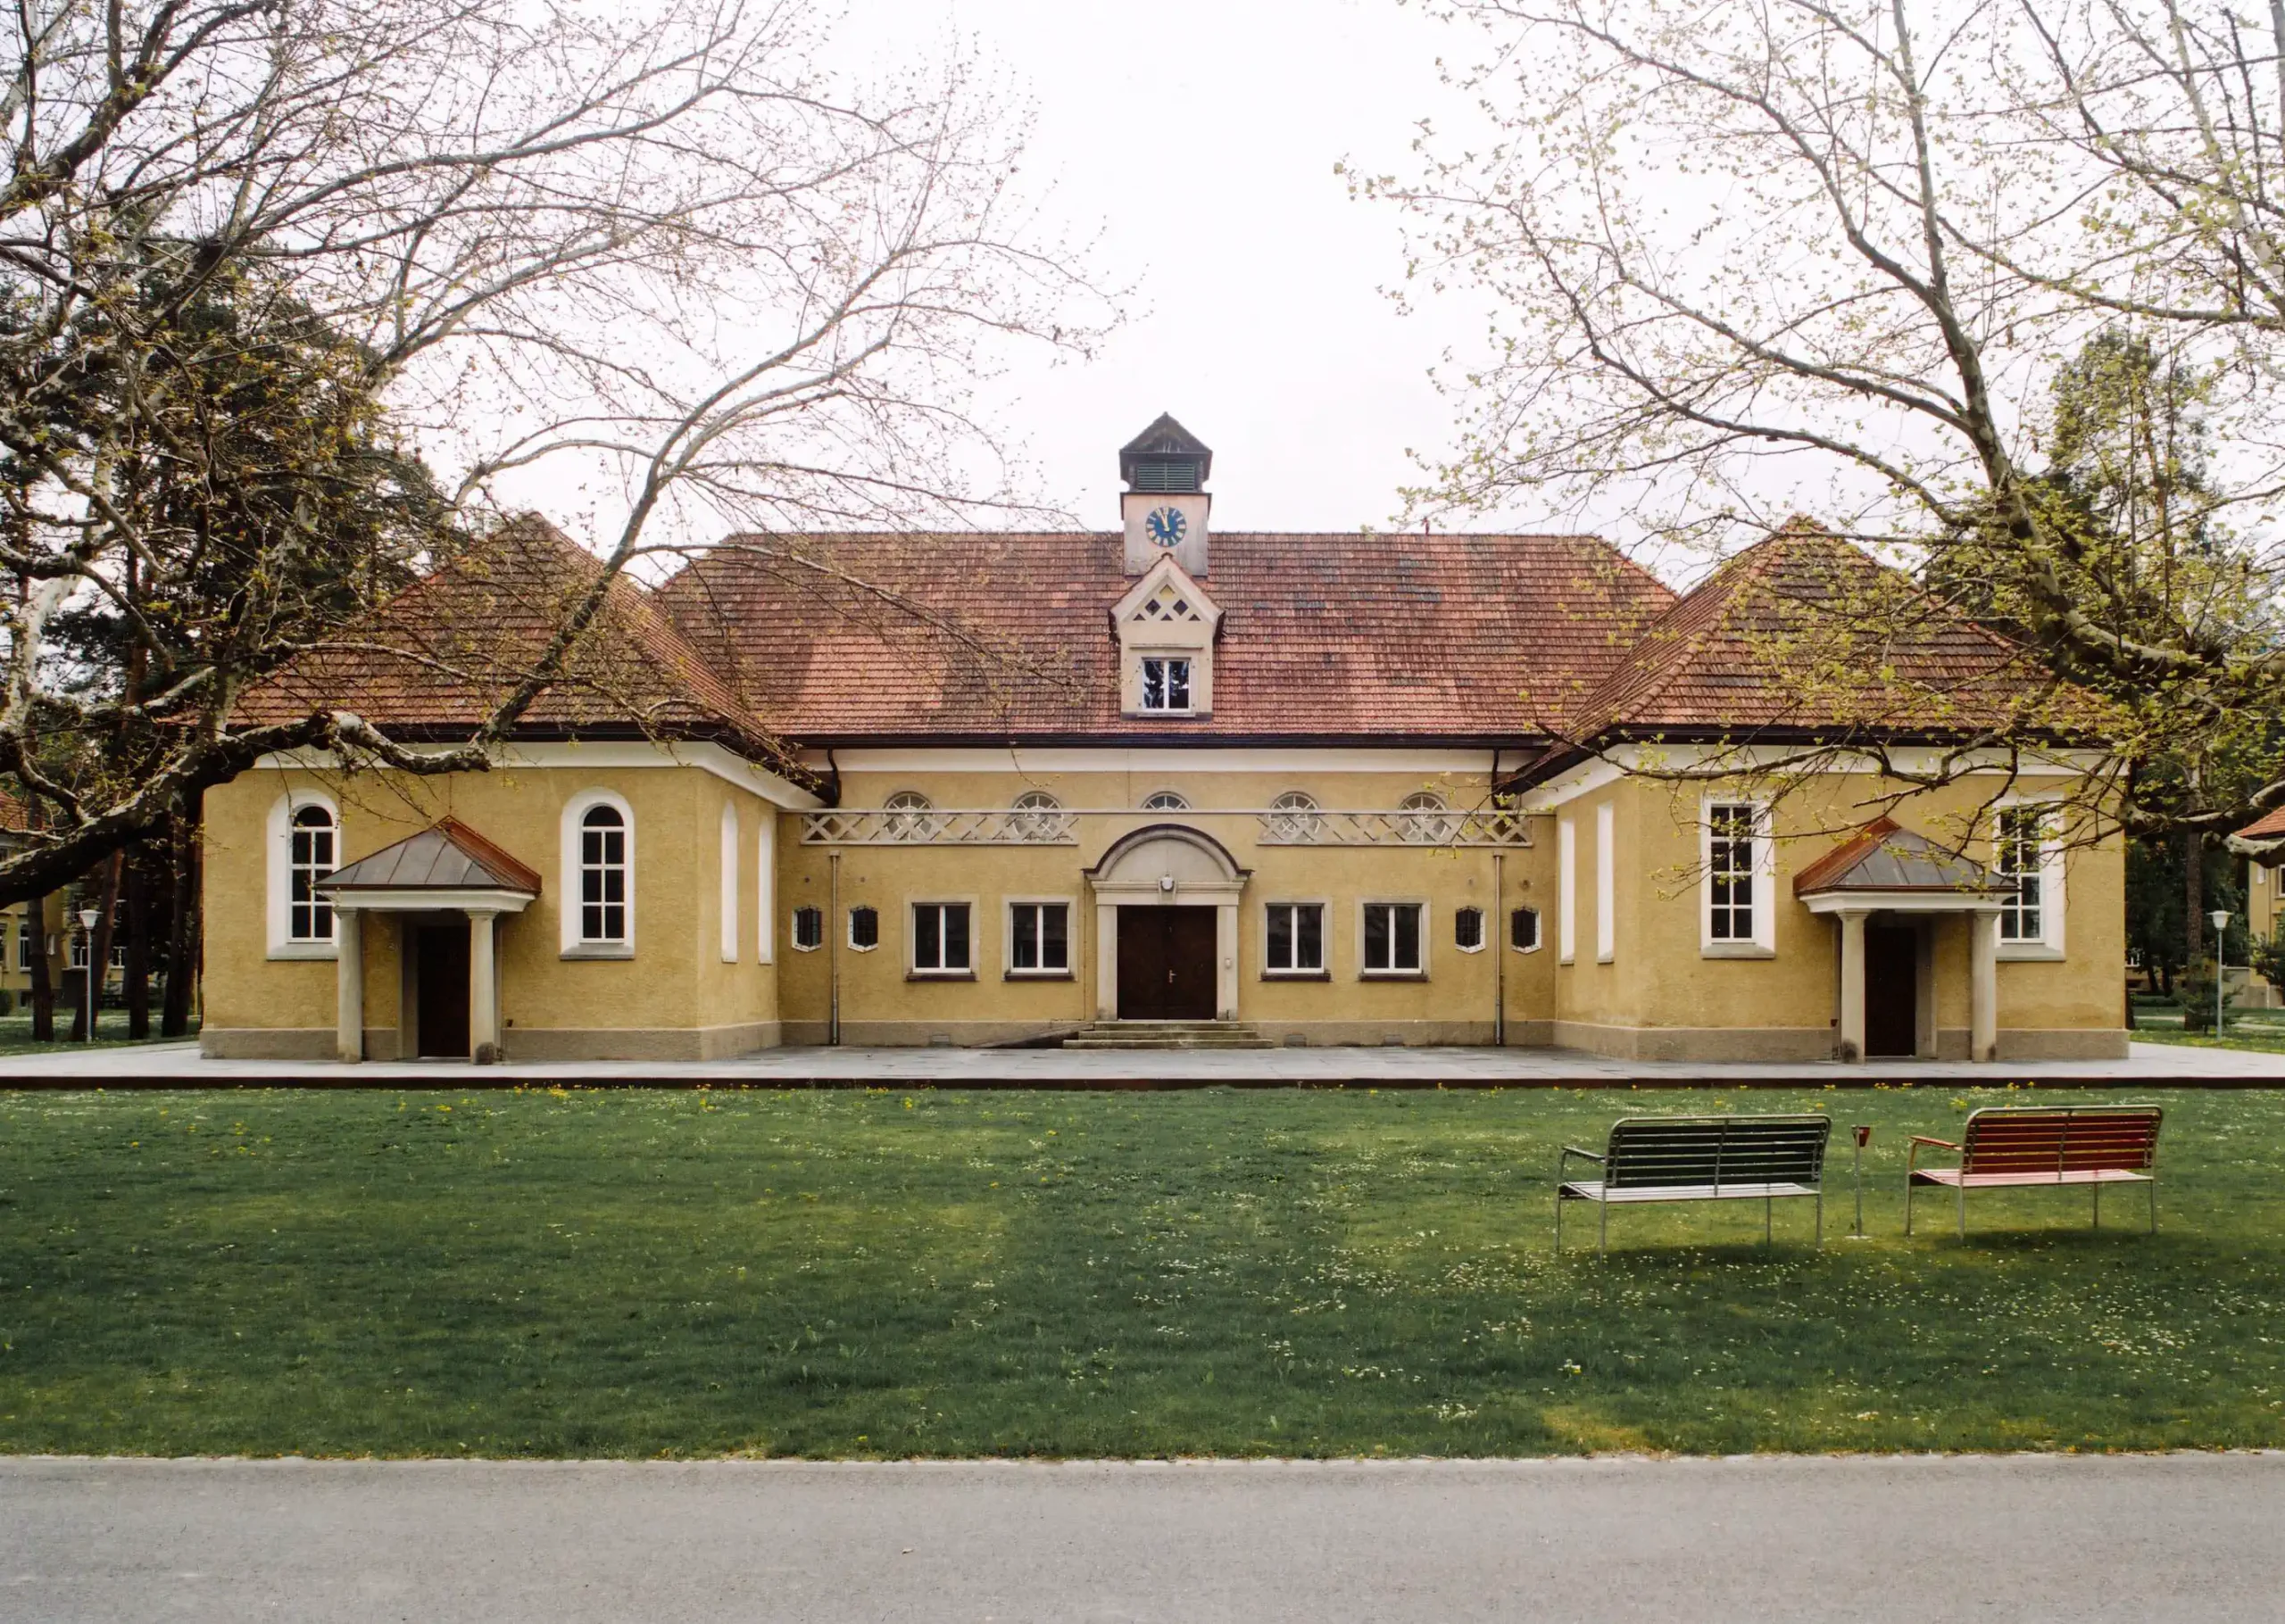
Psychiatrische Klinik Beverin Hauptgebäude aussenansicht

House Cavigelli

Complete services
Direct
Domat / Ems
2004
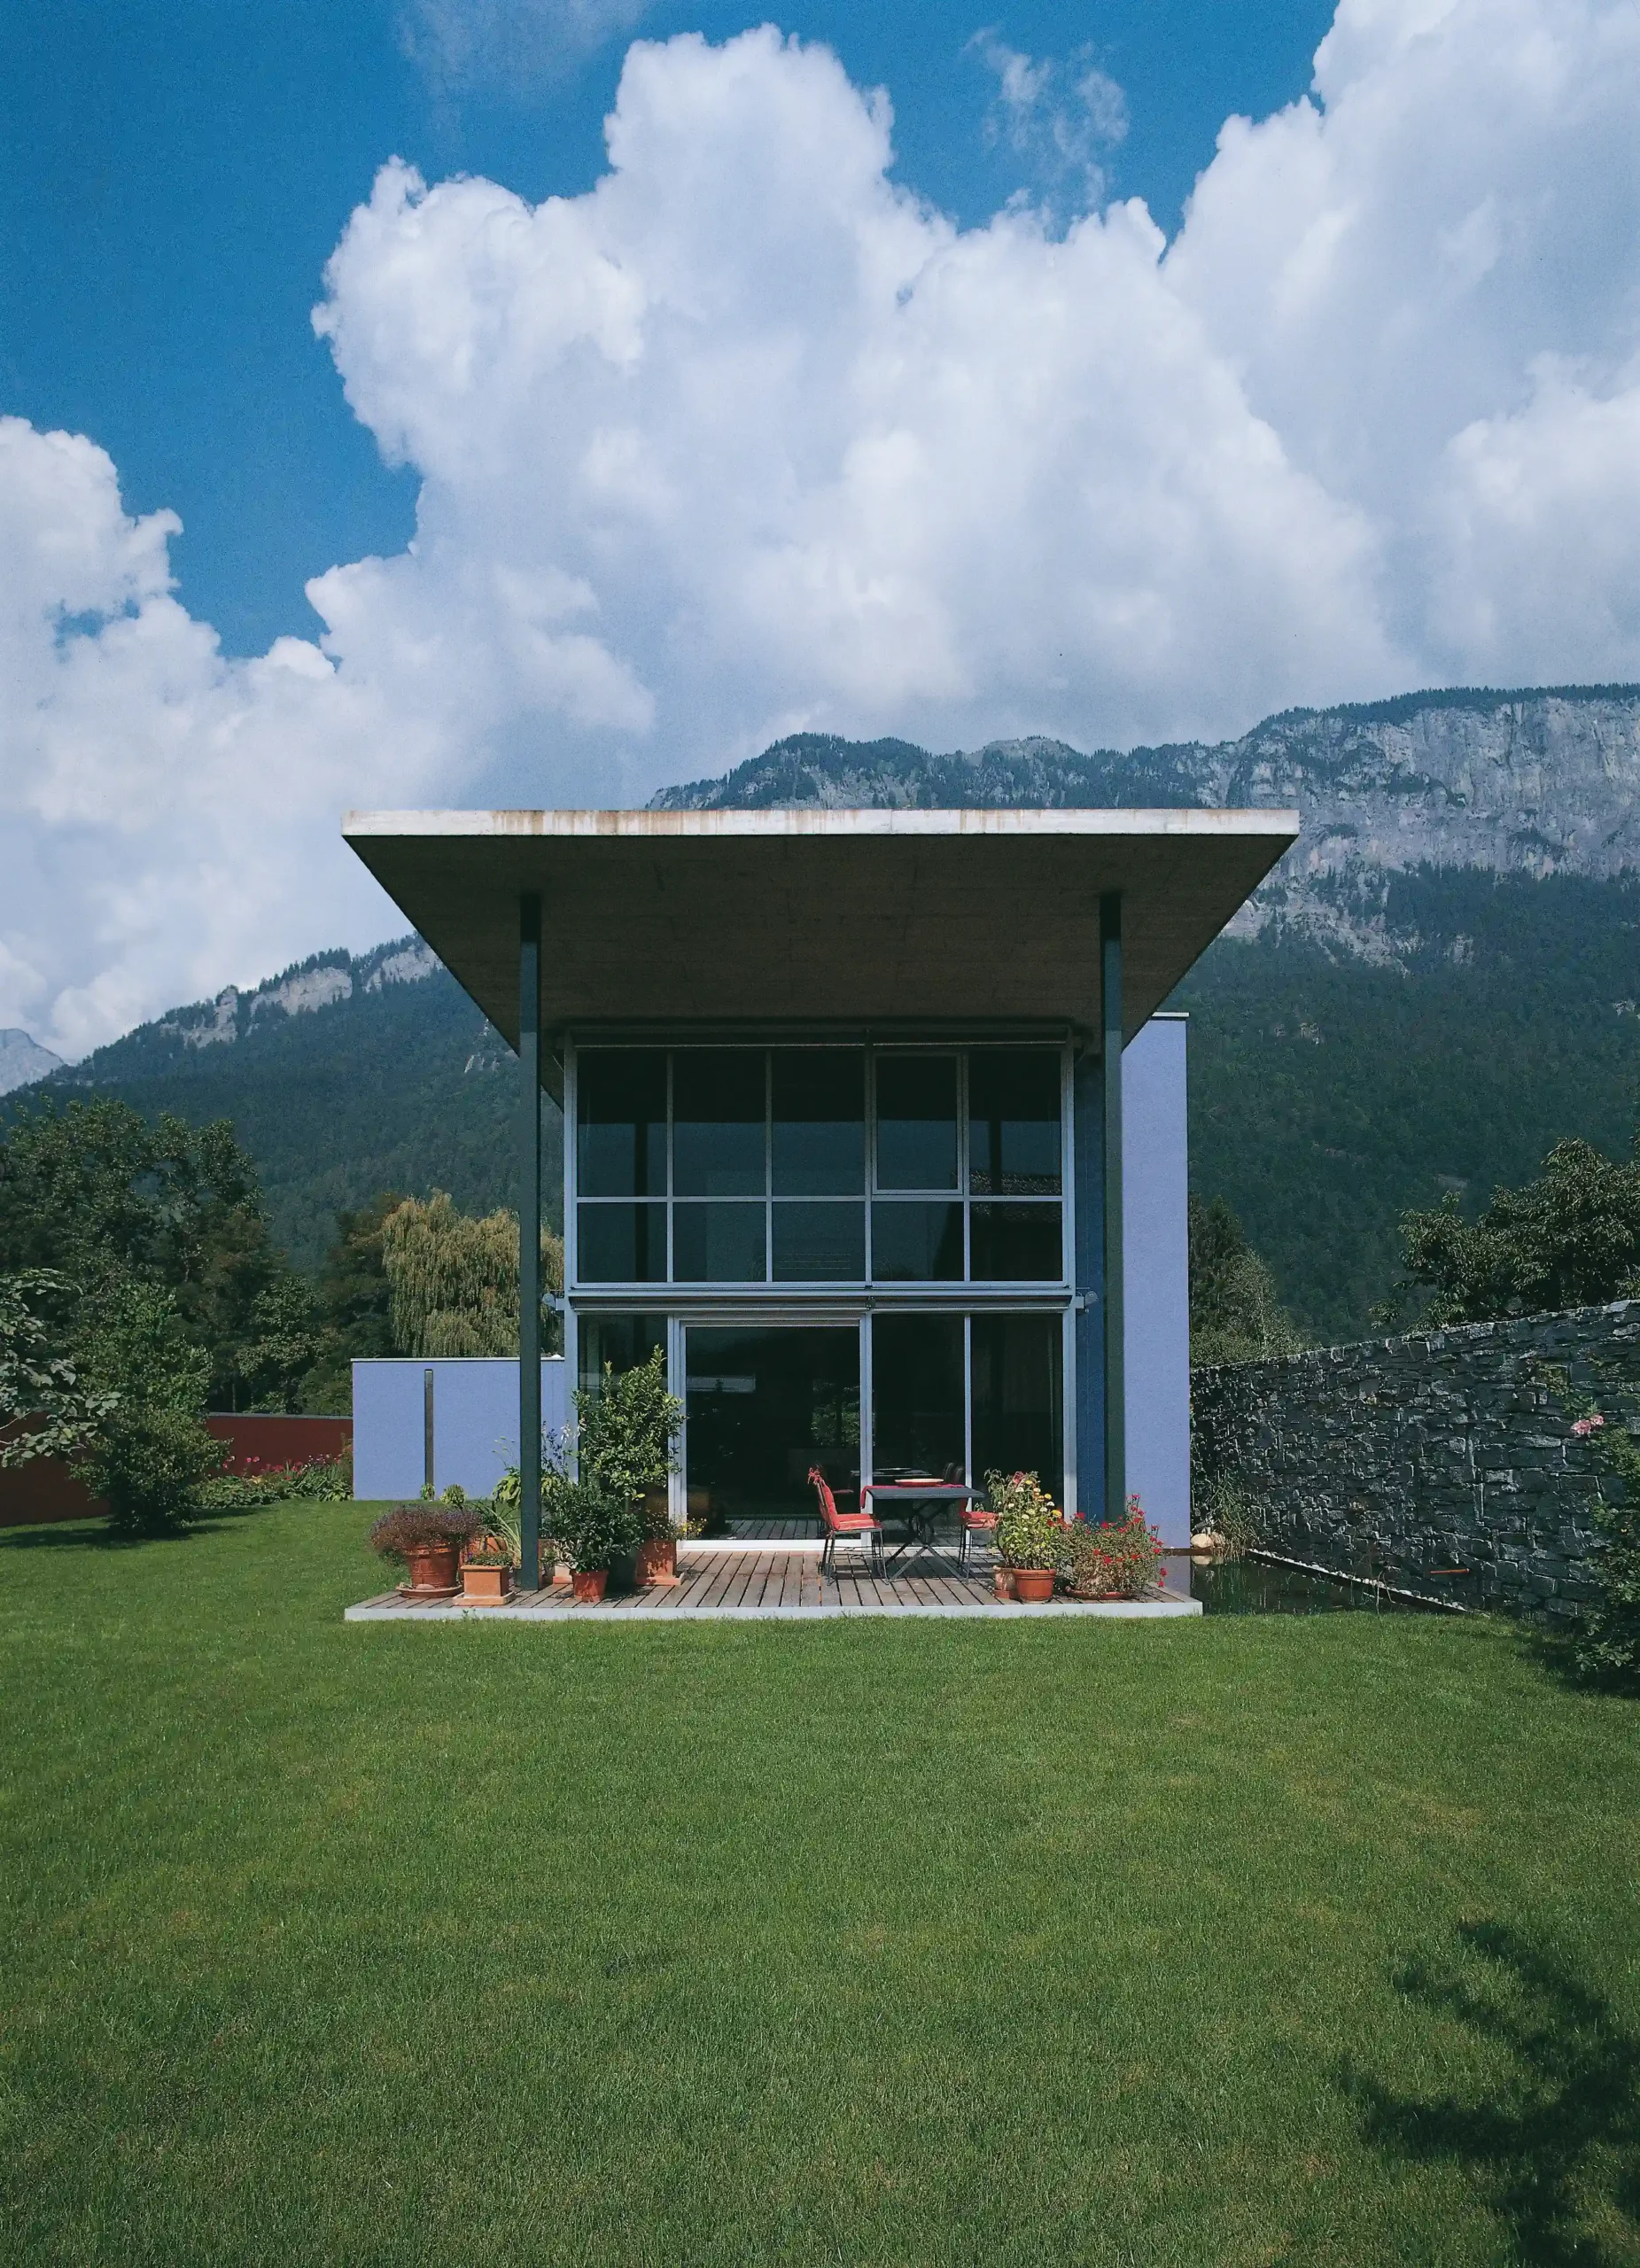
Wohnhaus Cavigelli DomatEms Garten mit Terasse und Teich

GKB Scuol Regional Office

Complete services
Direct
Scuol
1998
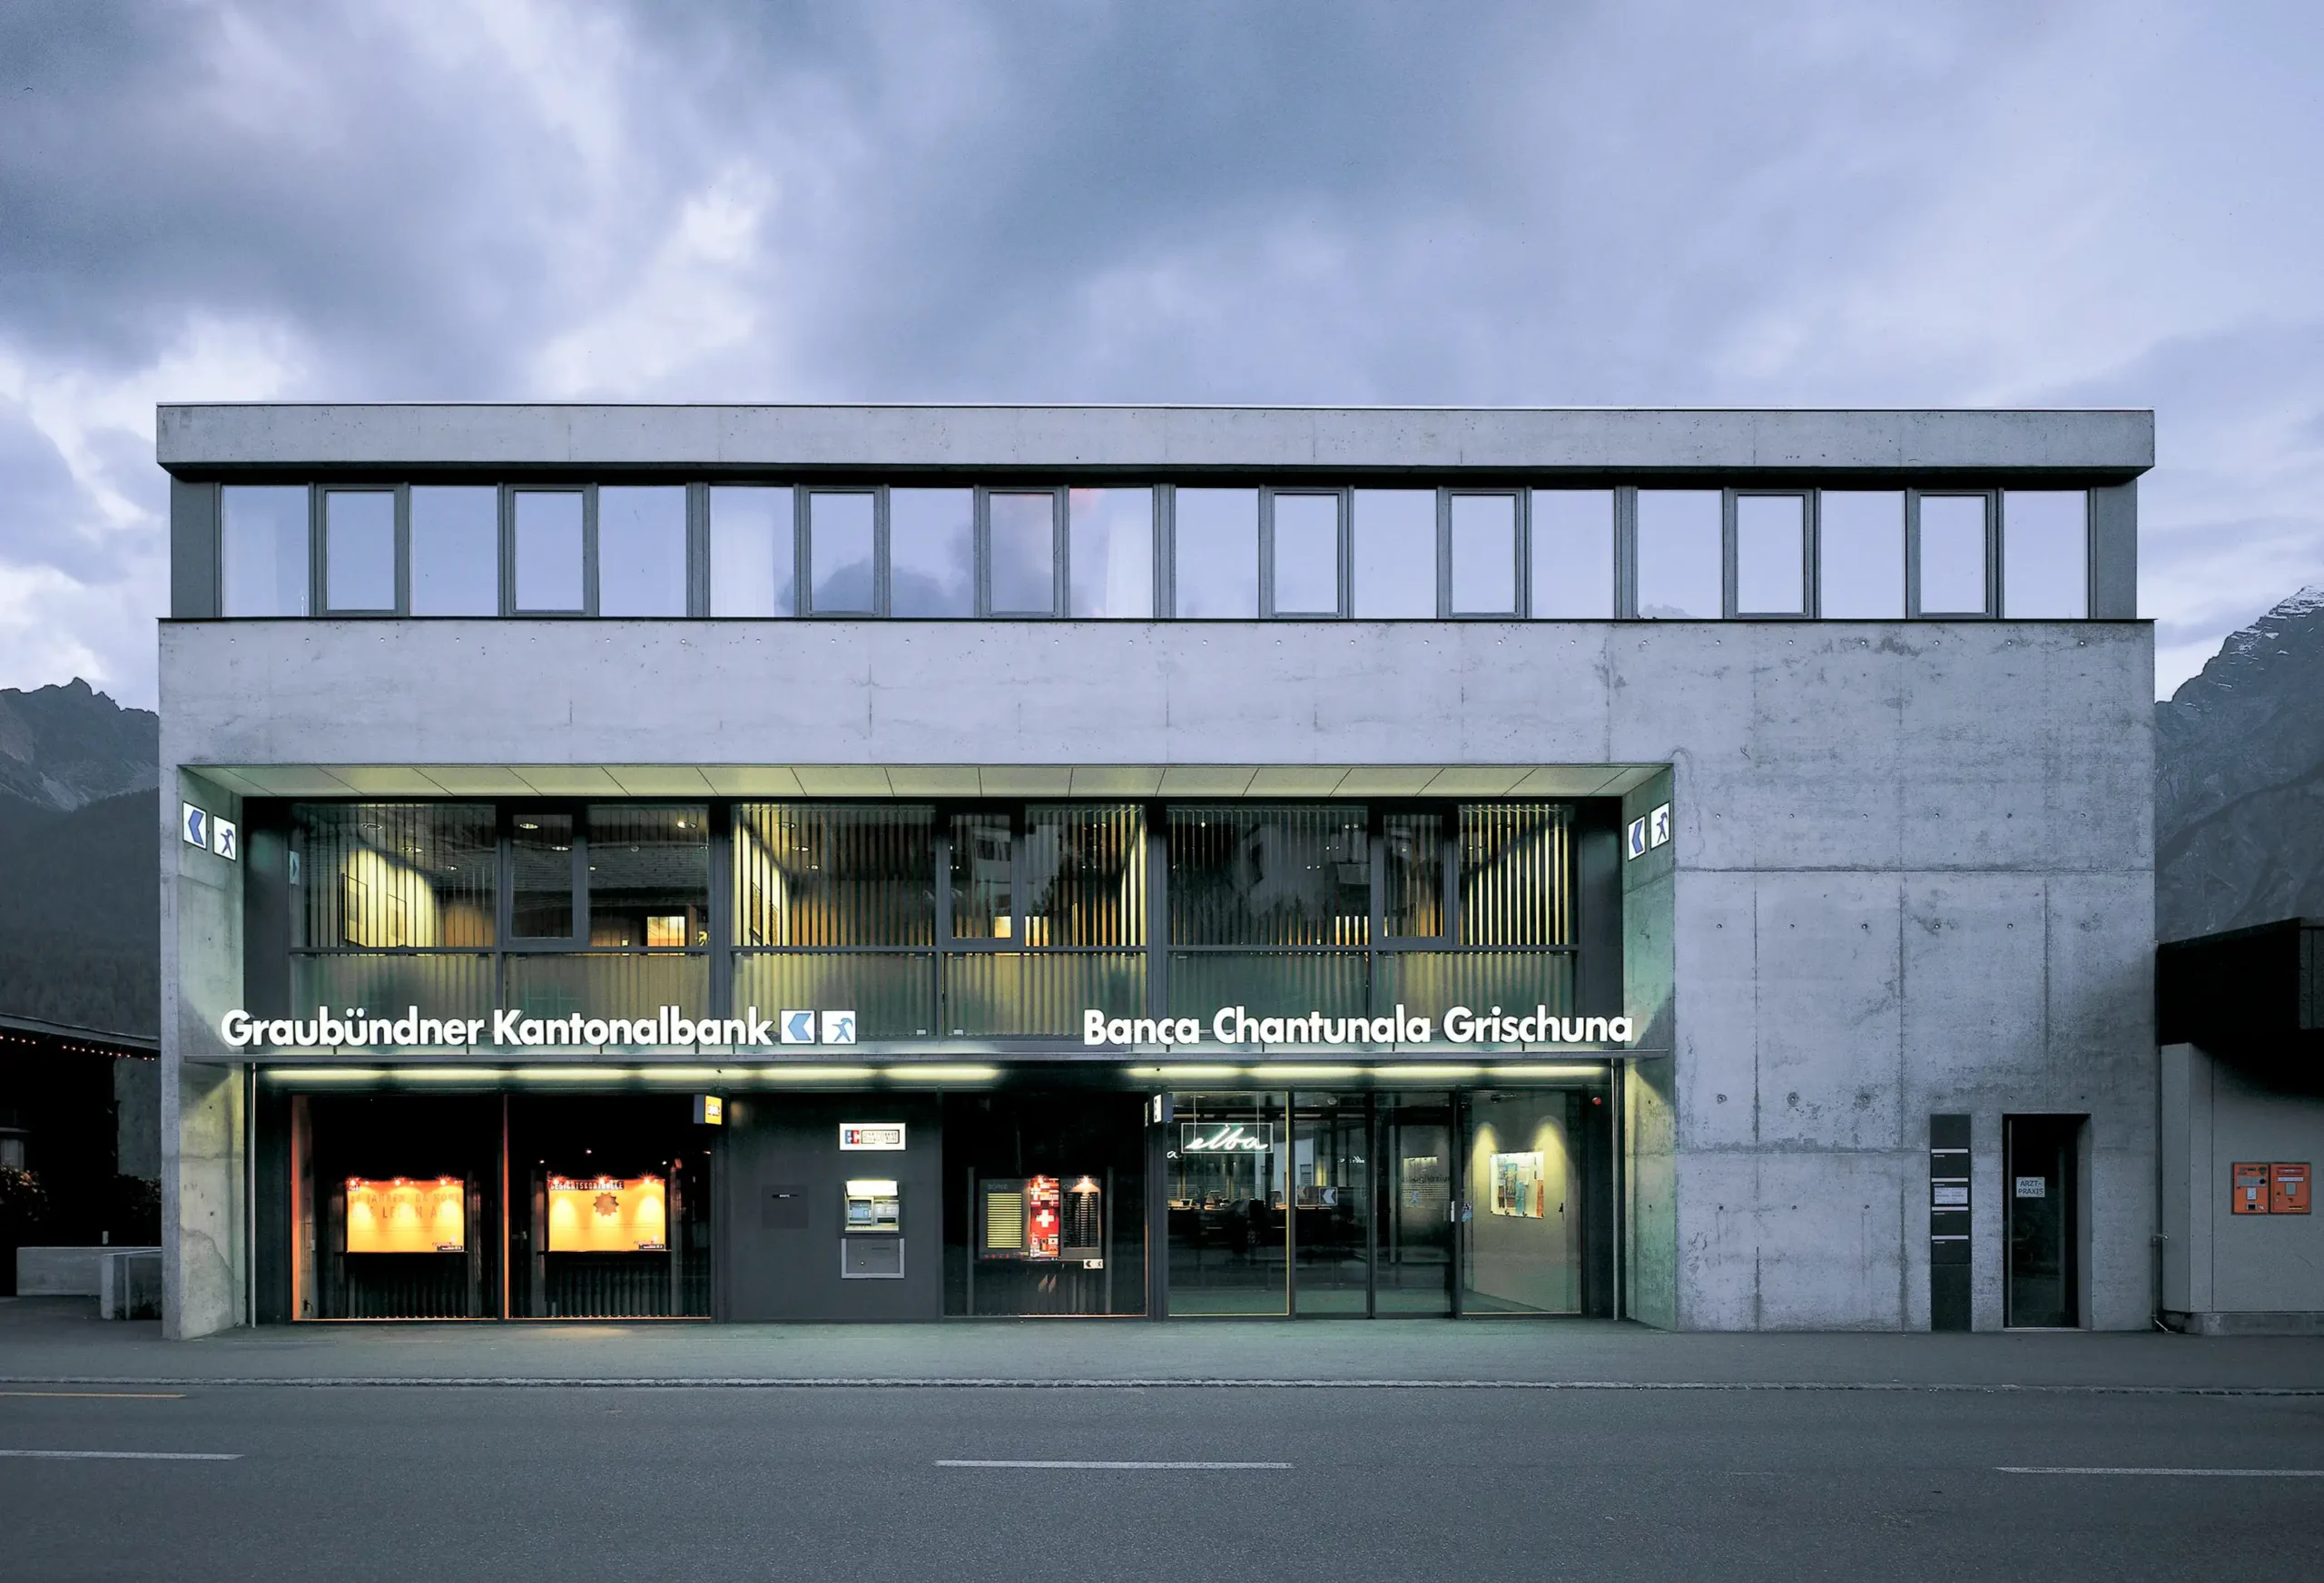
GKB Scuol Fassade Nord Eingang Gebäude, Bild von Strasse aus

House Rüegg Cavigelli

Complete services
Direct
Chur
2020
EFH Salisstrasse Chur Gesamtaufnahme Haus und Garten

House Porta Pfister

Complete services
Direct
Trin Mulin
2020
Porta Pfister Trin Zufahrt zum Haus im Winter

House Gassmann

Complete services
Direct
Flims Dorf
2014
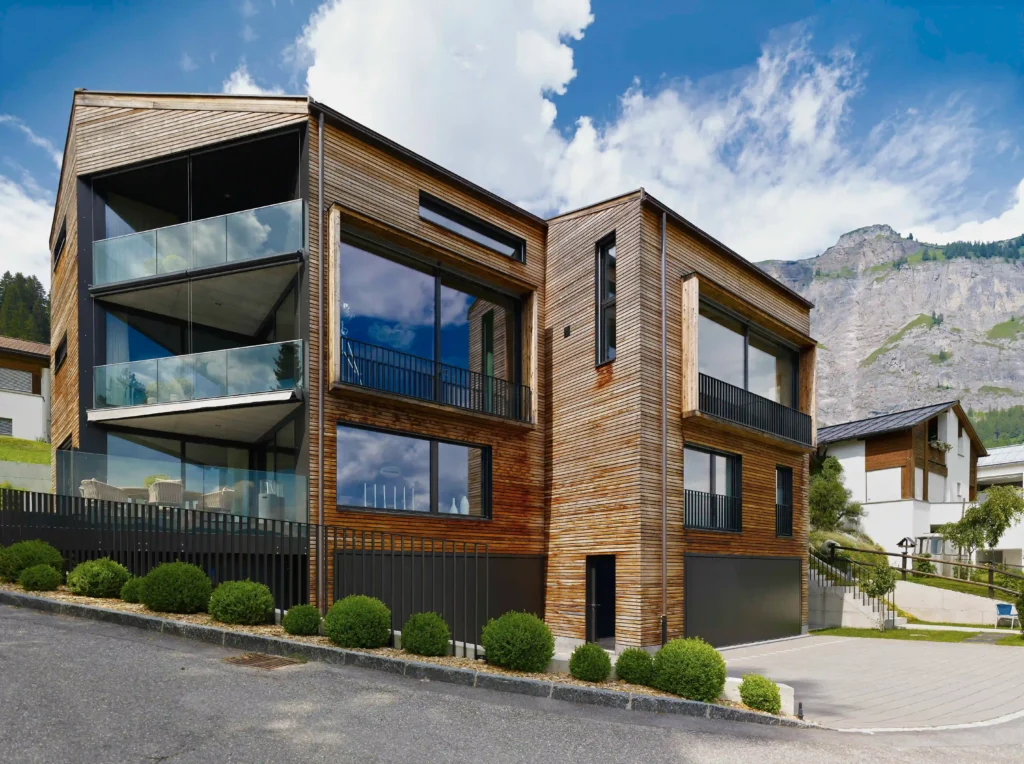
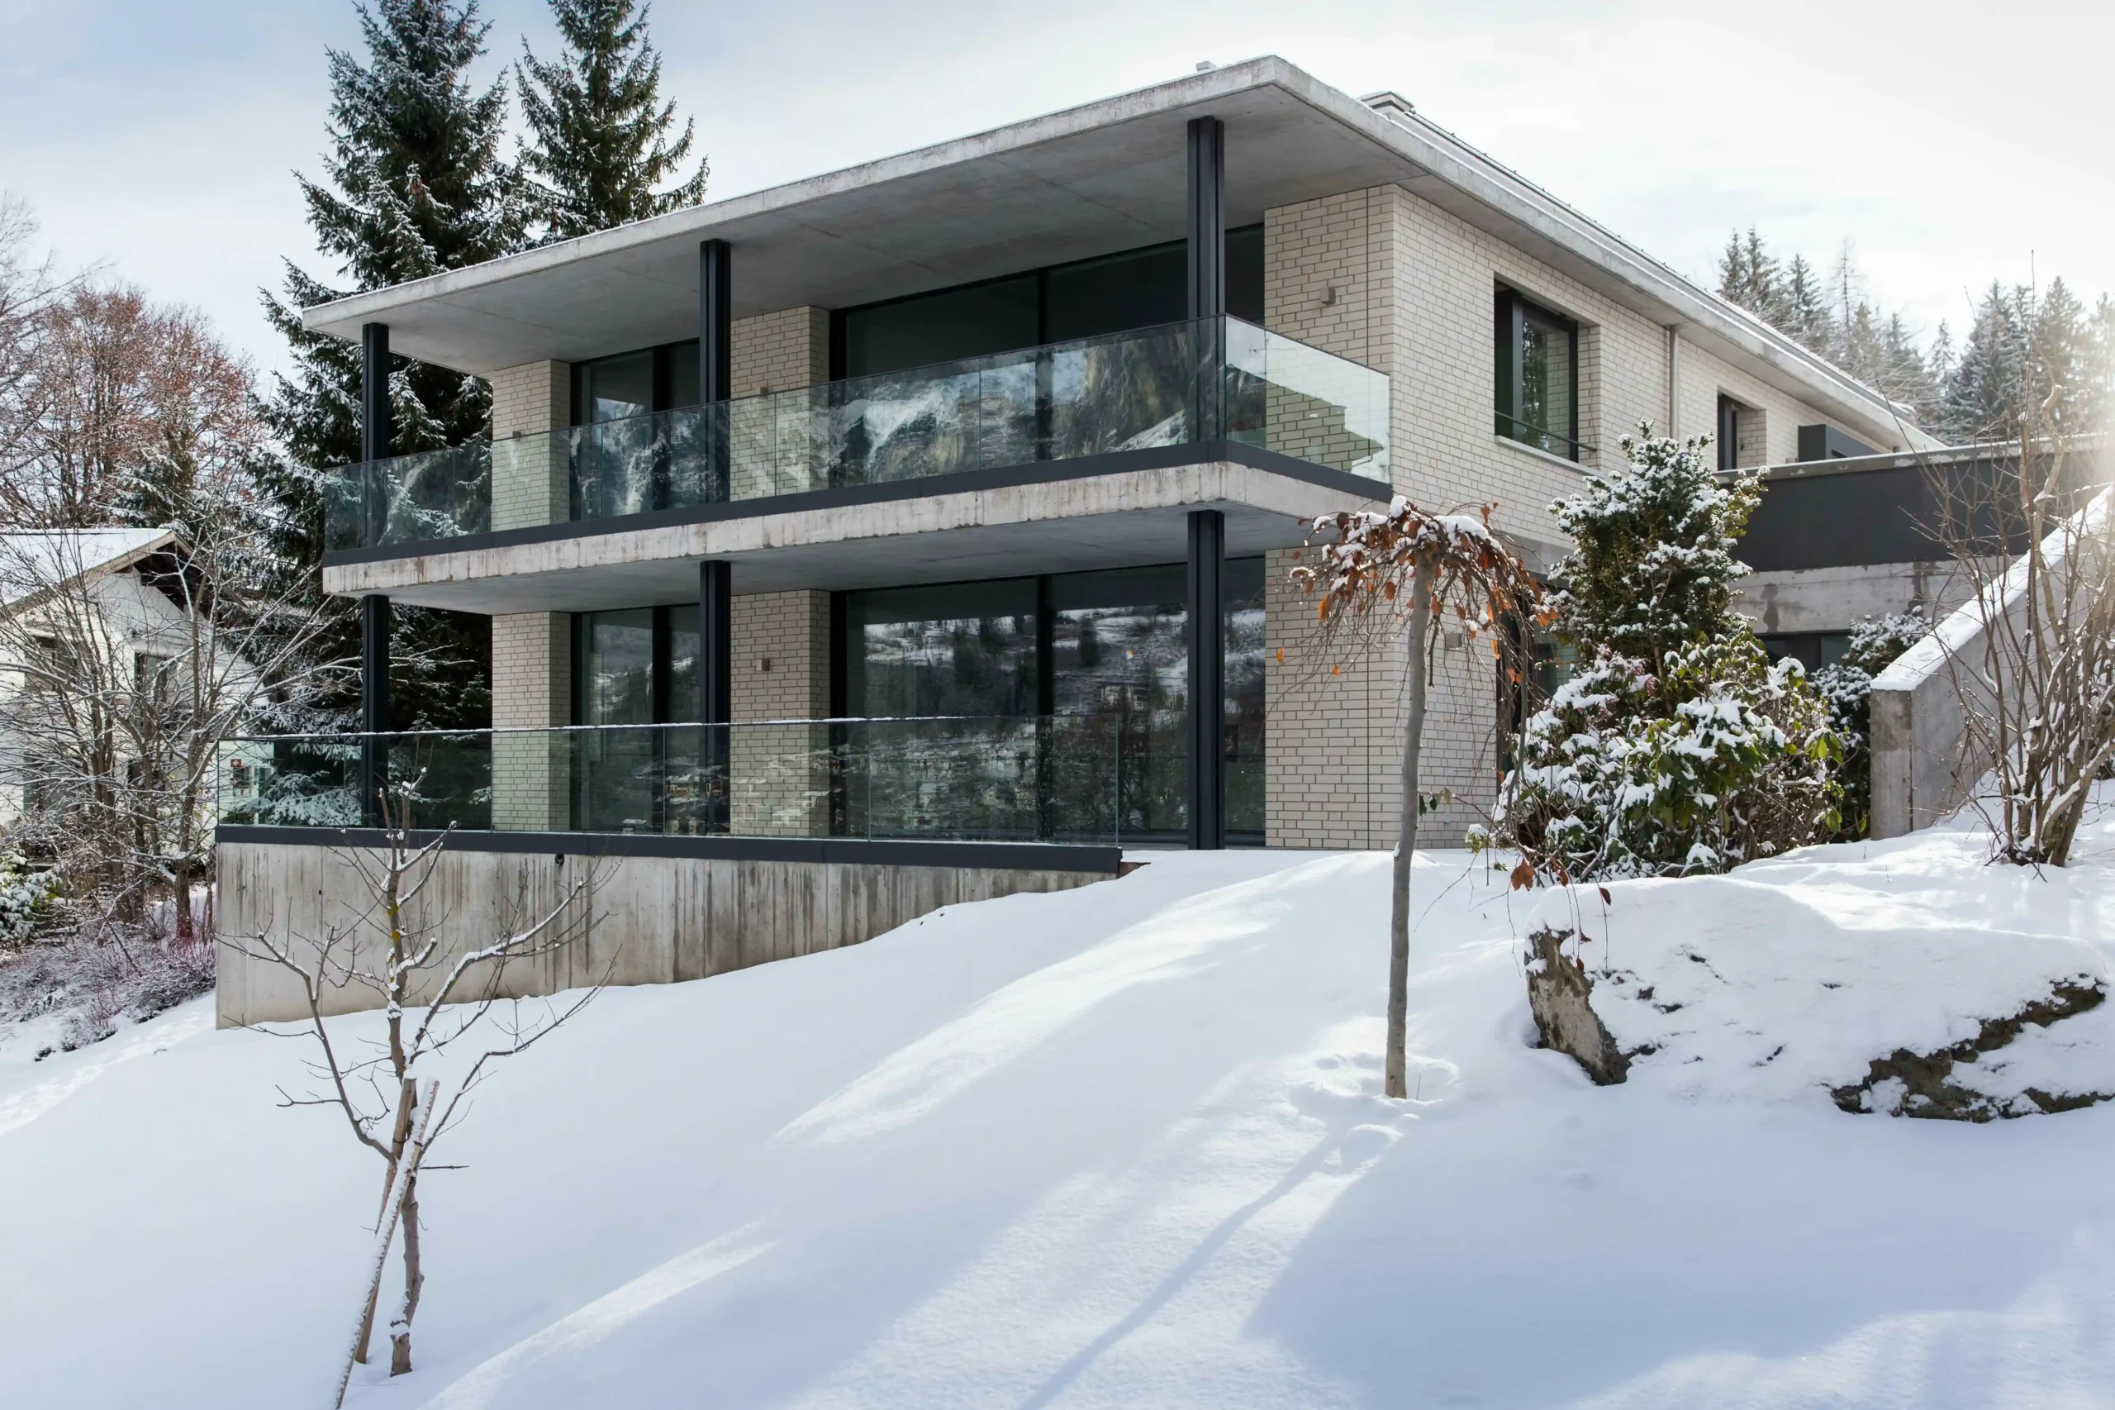
MFH Gassmann Flims Waldhaus Terrassen und Balkone im Winter

Houses La Falera

Architektur
Direct
Falera
2016
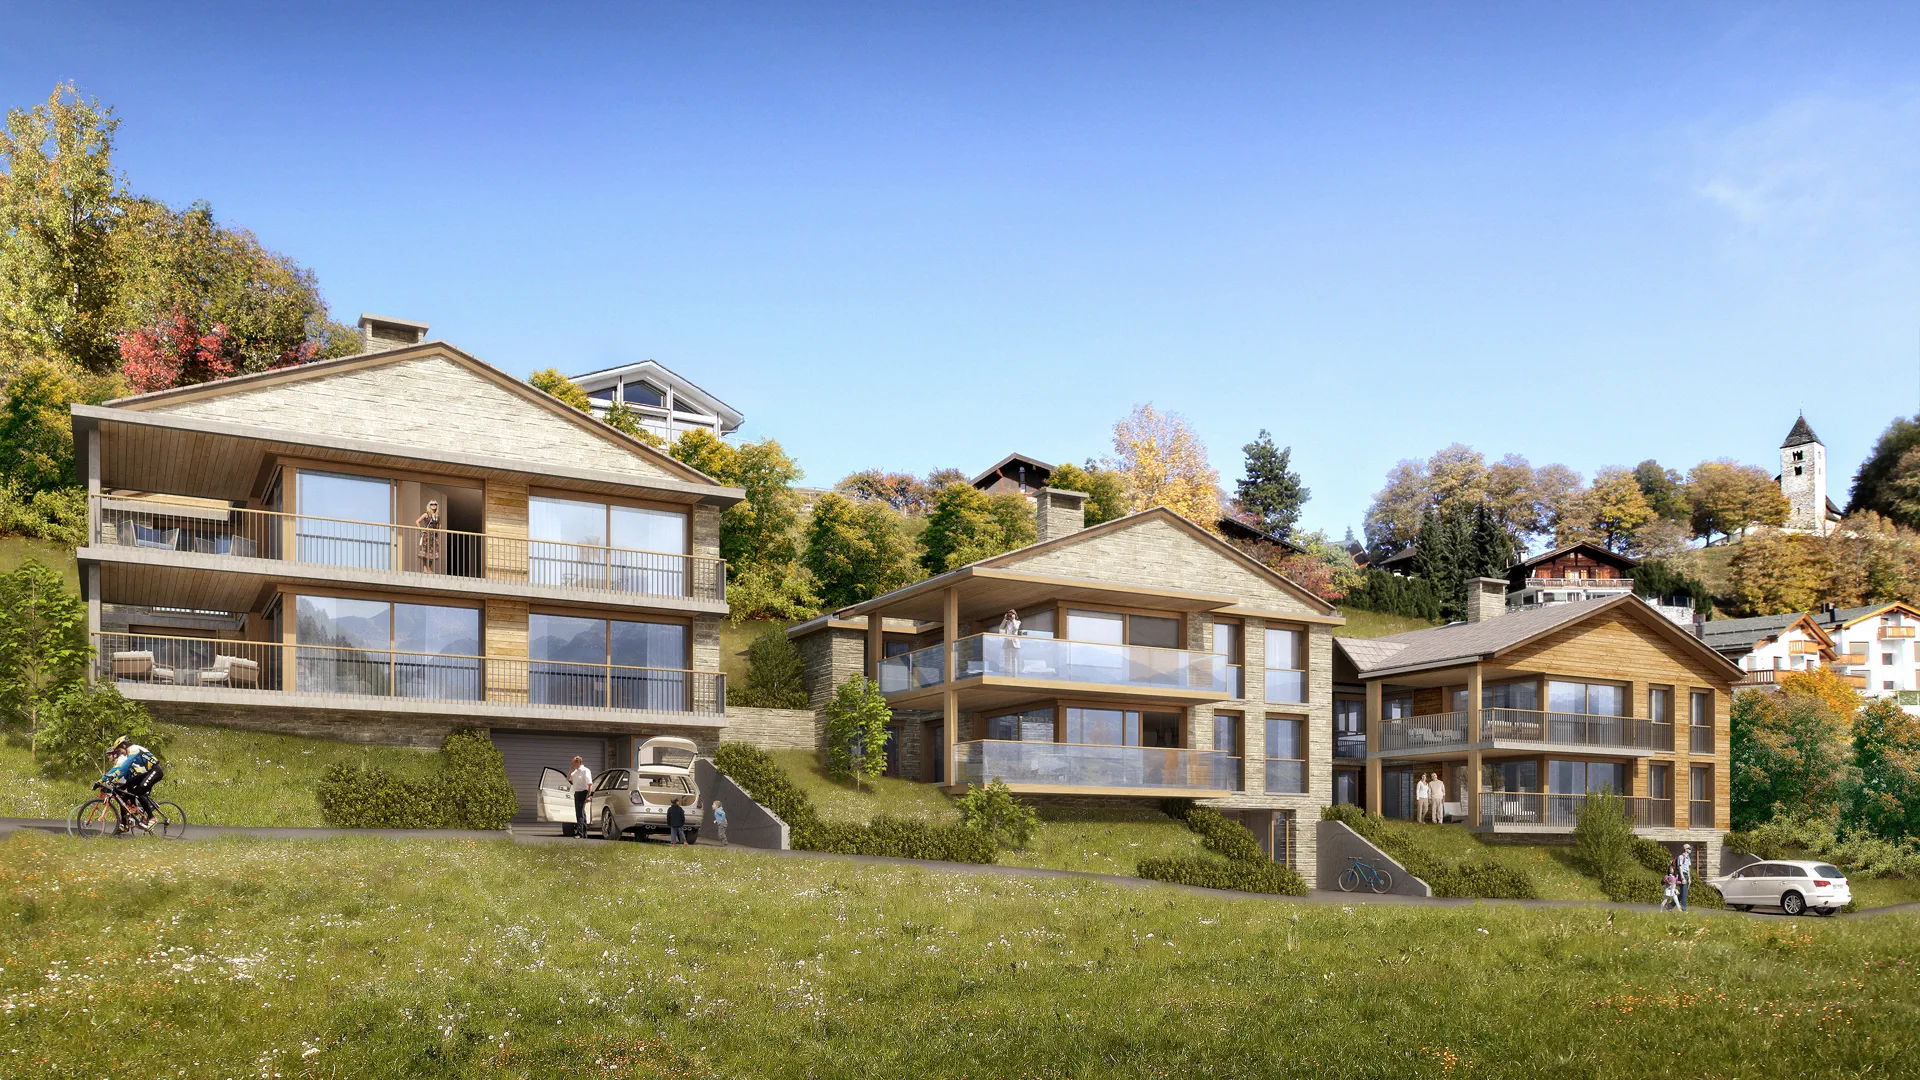
Visualisierung Wohnhäuser Falera

Casa Gronda

Complete services
Direct
Trin Mulin
2002
Aussenansicht Casa Gronda

Stein auf Stein. Hand aufs Herz – lerne uns noch besser kennen.

Restaurant Stiva Veglia

Restaurant Aussenansicht

Gastro In the heart of the small village of Schnaus near Ilanz stands a stately Walser house with an extraordinary history. Originally built in 1761 as a semi-detached house, it underwent its first, involuntary ‘baptism’ as a catering facility shortly after its completion: The troops of the Russian General Alexander Suvorov, who plundered the region […]

×