House am Waldrand

New build

Residential

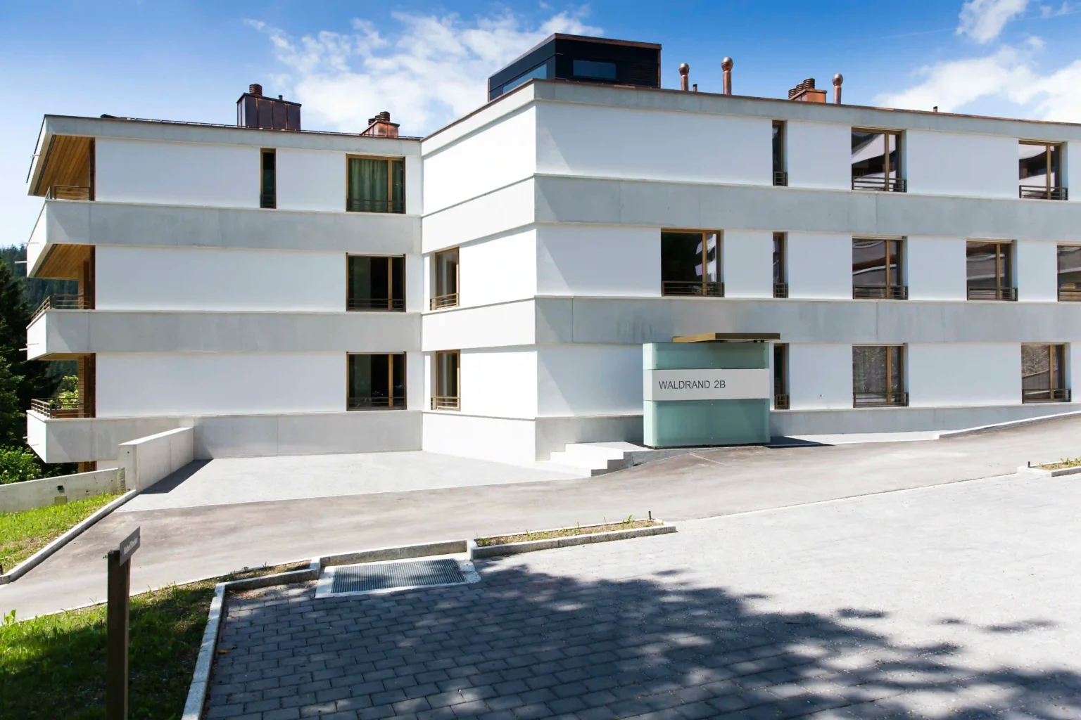
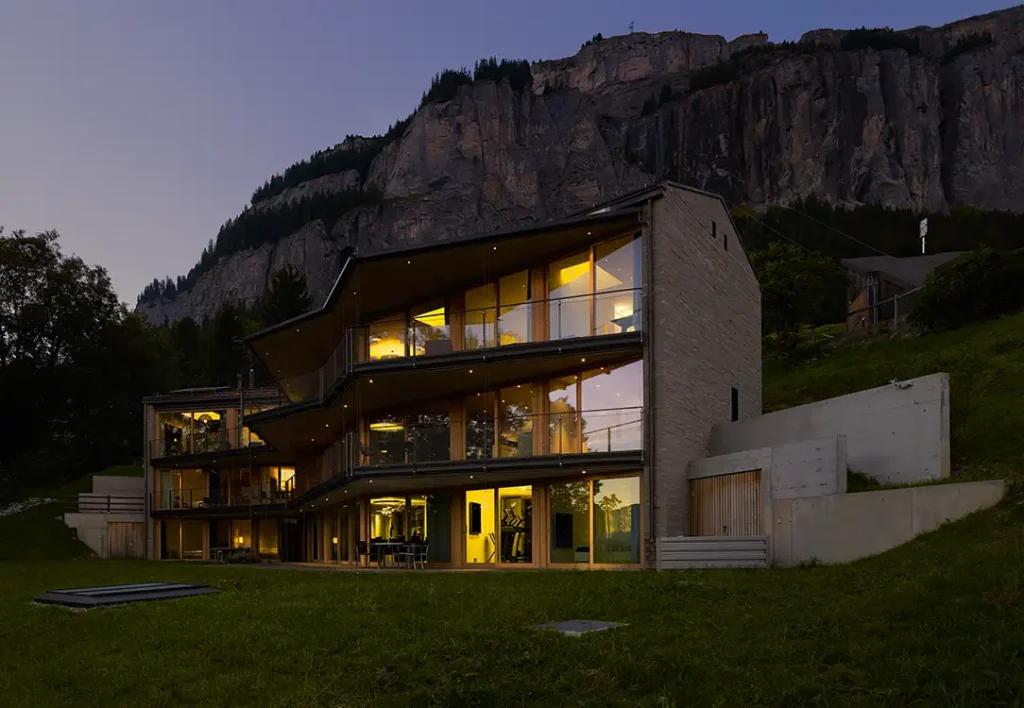
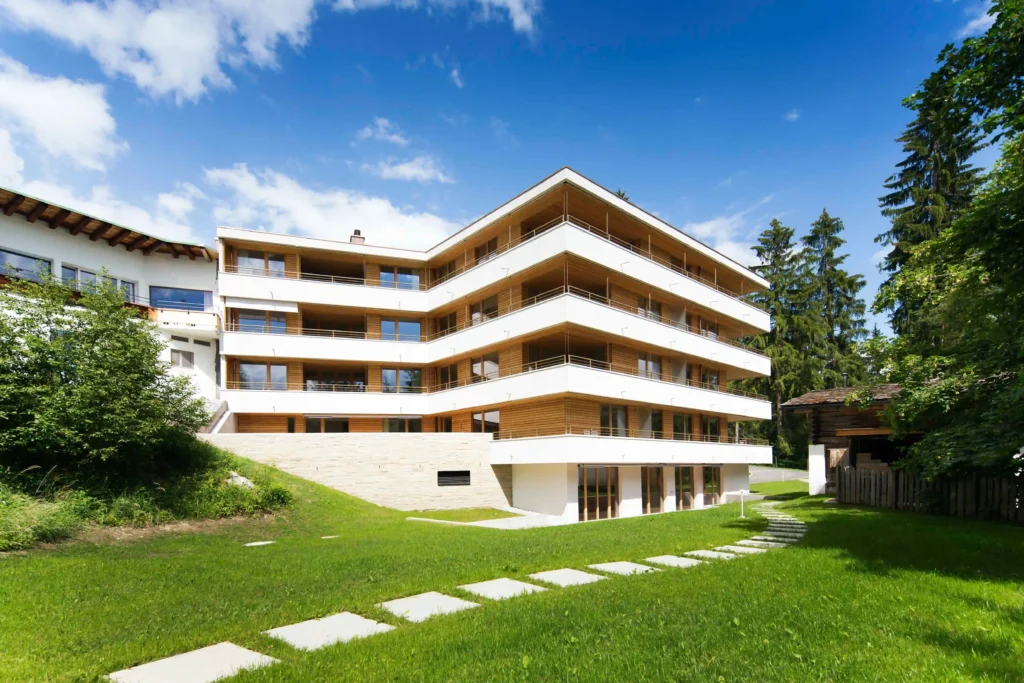
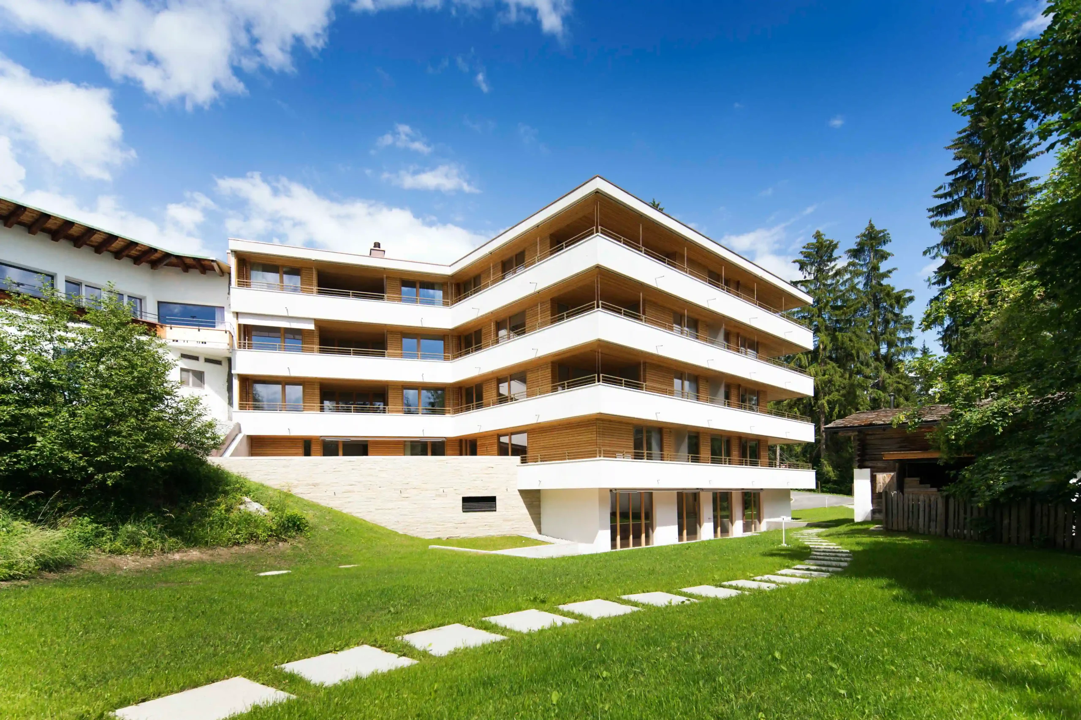
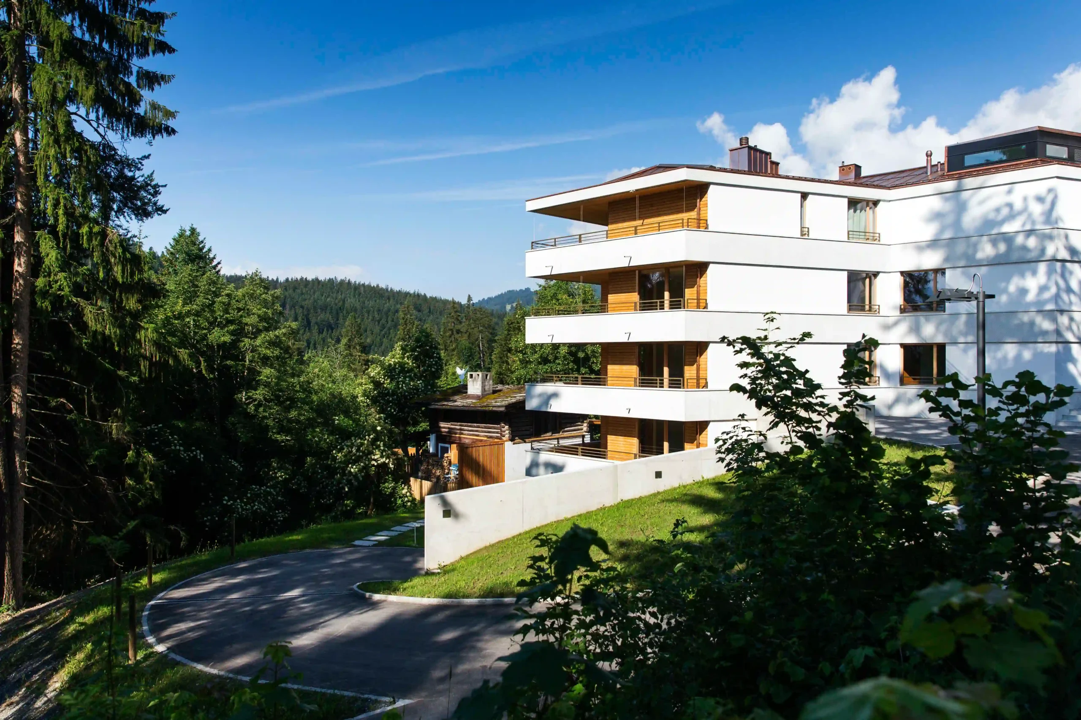
A residential building comprising eleven owner-occupied flats has been constructed right on the edge of the Flims Waldhaus woodland, in the immediate vicinity of the existing Hotel am Waldrand. The clients were looking for a development on the gently sloping site, set within extensive, park-like grounds, to complement the neighbouring hotel: living space suitable for both permanent residence and holiday use, whilst benefiting from the hotel’s range of services.

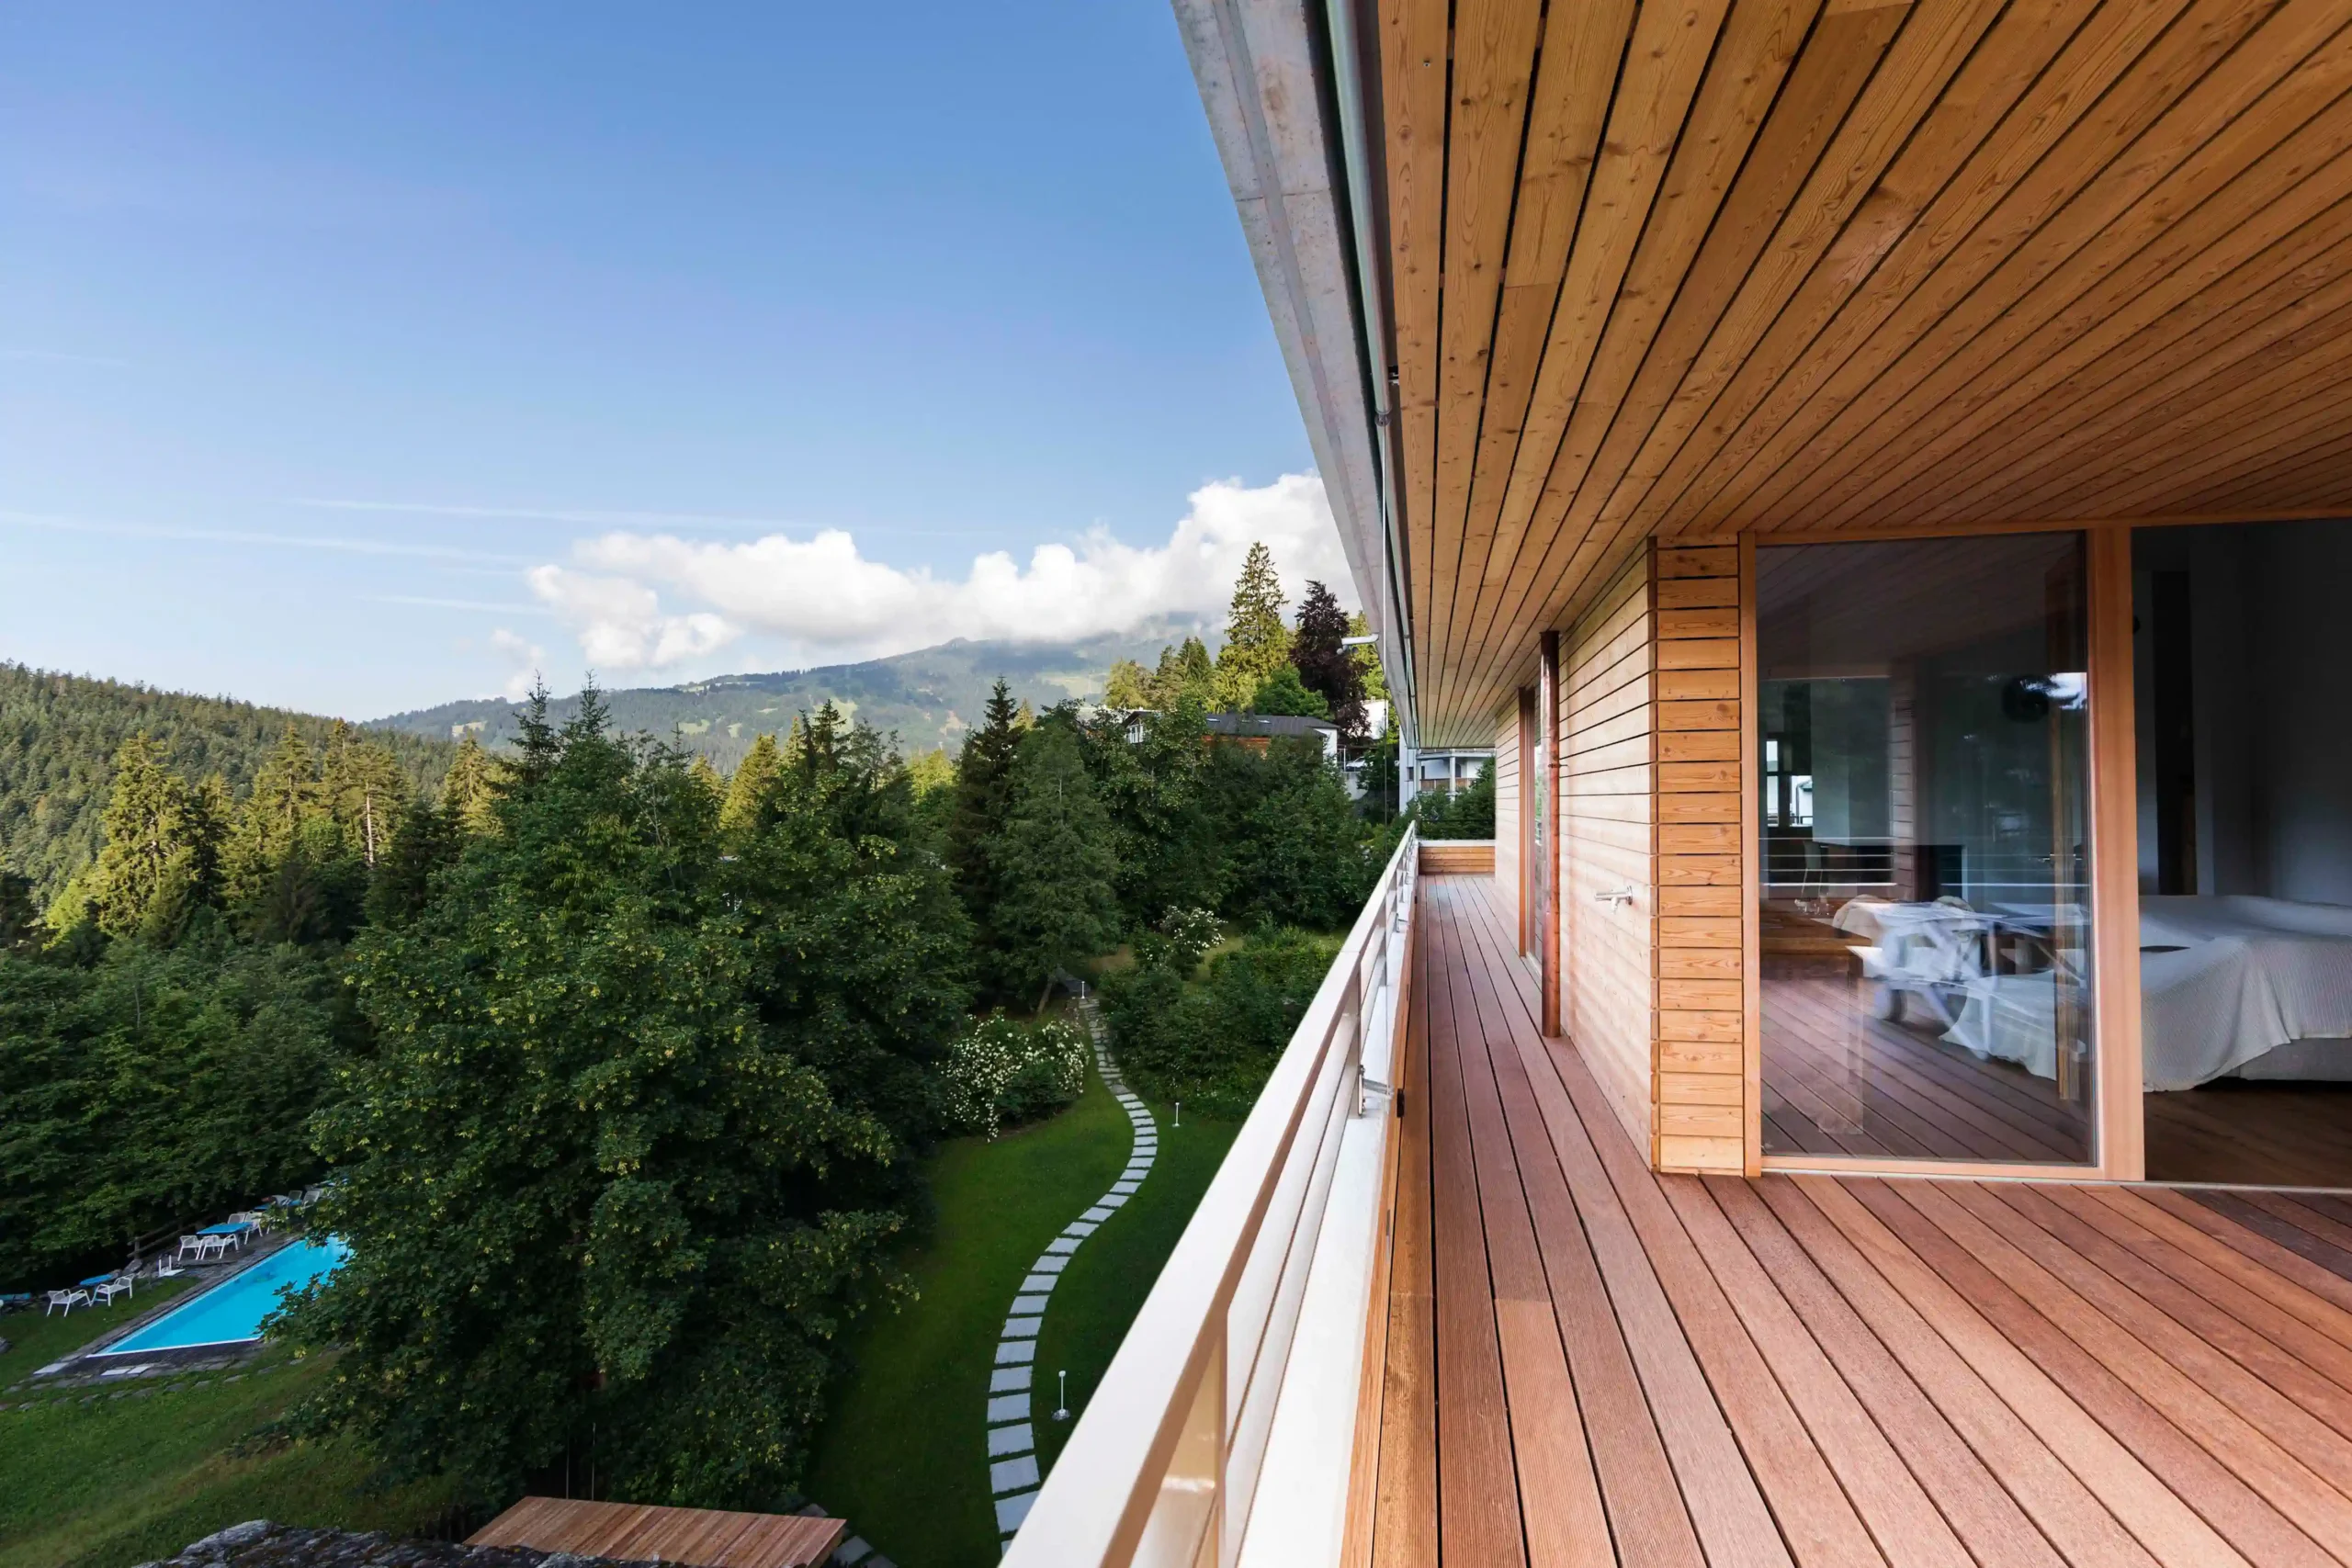
The five-storey building, comprising a garden level on the hillside, a ground floor, two upper floors, and a converted attic, is consistently south-facing and opens out onto the mountain scenery and the adjacent woodland via balconies and spacious seating areas. The apartment types range from 2½- to 4½-room flats measuring between approximately 71 and 147 m², complemented by an underground car park with 13 parking spaces. A newly constructed footpath connects the new building directly to the hotel.

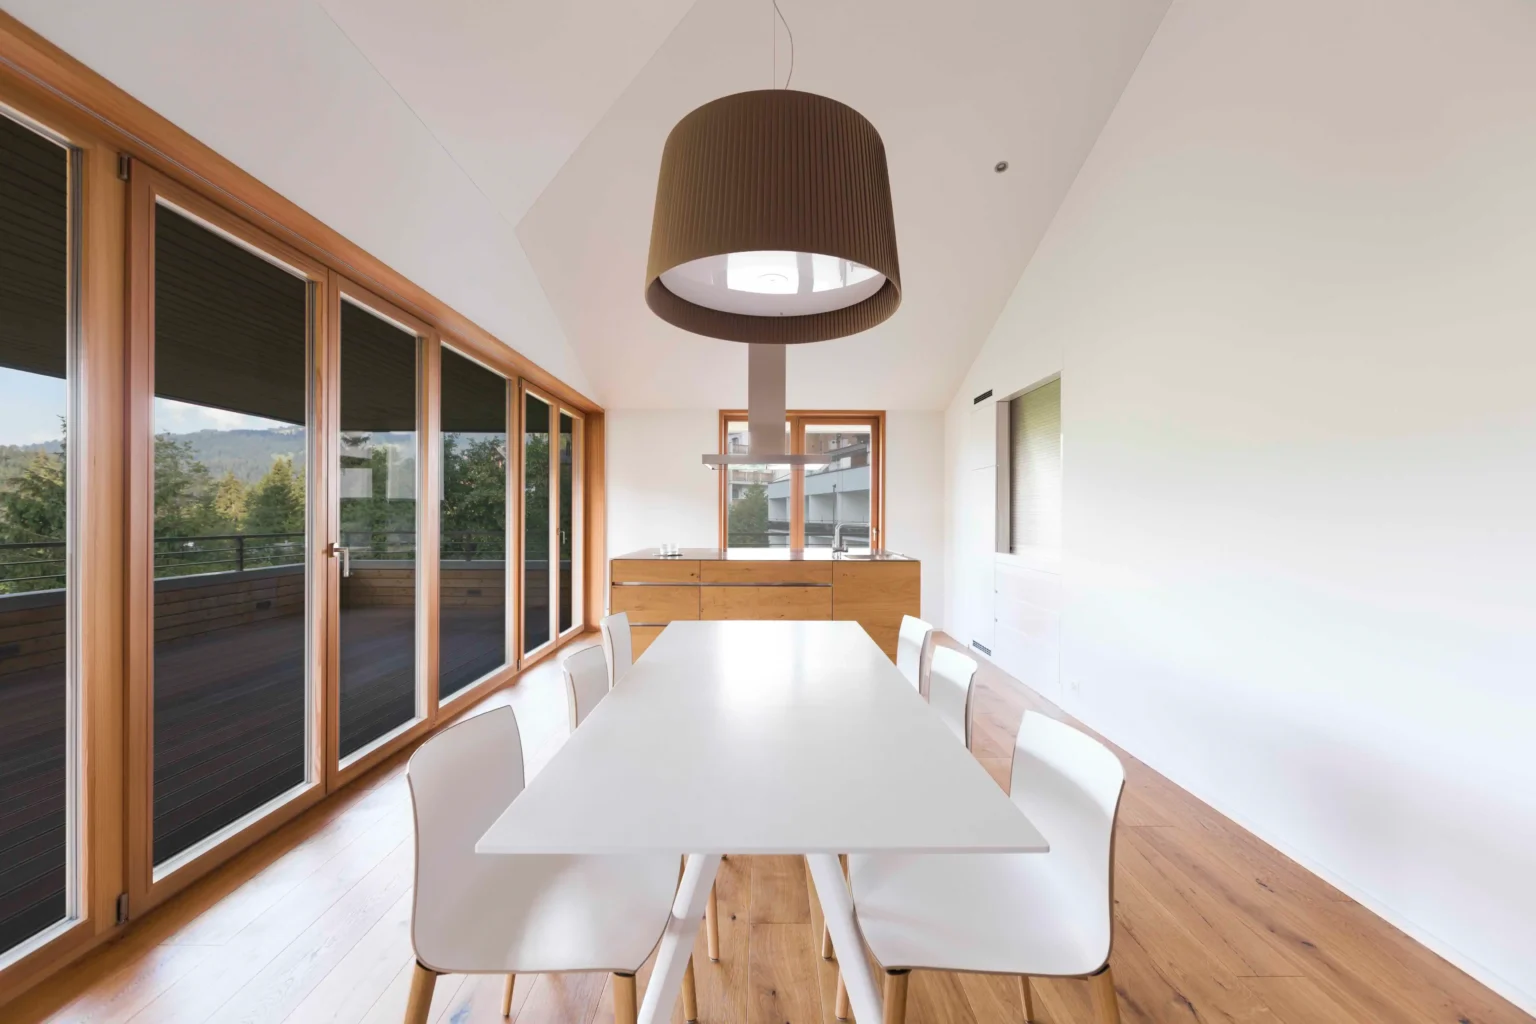
Structurally, the building is constructed using reinforced concrete with external thermal insulation; the façade in the balcony area is constructed using a timber frame with rear-ventilated larch cladding, whilst the plinth and retaining walls are partially clad in natural stone. Windows and apartment entrance doors are made of untreated larch with triple glazing; the pitched roof is covered with copper sheeting and features a solar thermal system to supplement the heating. Inside, oiled oak parquet flooring in the living and bedroom areas, along with wall cladding made of Vals quartzite in the wet rooms, characterise the high standard of finish; the underfloor heating is supplied by an oil-fired condensing boiler, and the building meets the Minergie standard and enhanced sound insulation requirements in accordance with SIA 181.

A particular highlight is the link to the neighbouring hotel: owners can, if they wish, make use of the full hotel service, from breakfast and room cleaning to the subletting of their own flat, and gain access to the outdoor swimming pool and sauna. Those wishing to add a personal touch to the modern fit-out can also furnish their flat with antique furniture from the hotel’s historic collection.
location

Flims Waldhaus

planning | execution | completion

2010 | 2012 | 2013

client

Beatrice Ziehmer-Foundation

services

Complete services

Procedure

Direct commission

Photography

Stenna Center Mieterausbau Hotel Restaurant THE HIDE Flims Schlafzimmer mit Doppelbett
2019
Flims Dorf
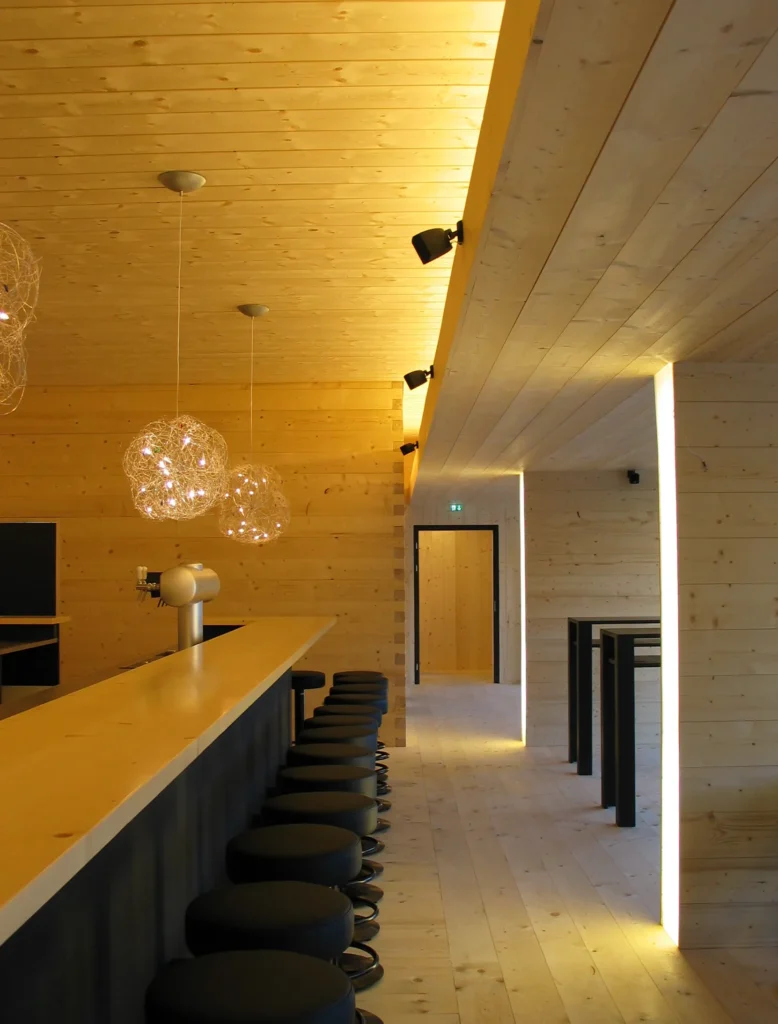
Bartheke mit Fichteninnenausbau
Expansion
2003
Flims Dorf
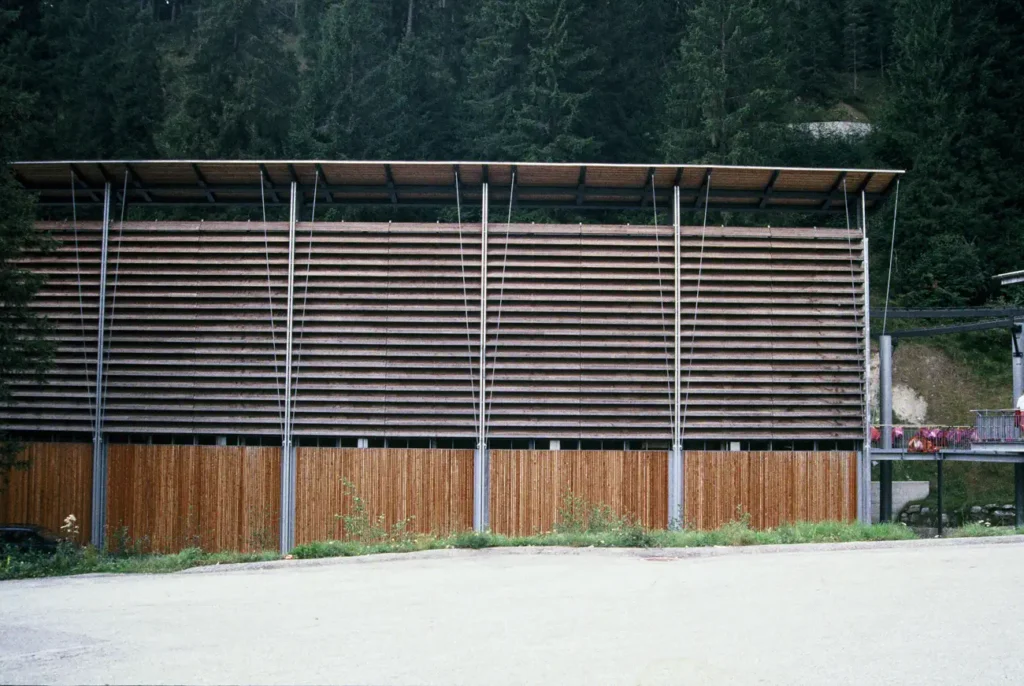
Gondelbahn Laax Larnags Curnius Fassade aus Lärchen Holz Frontansicht
1991
Laax Murschetg
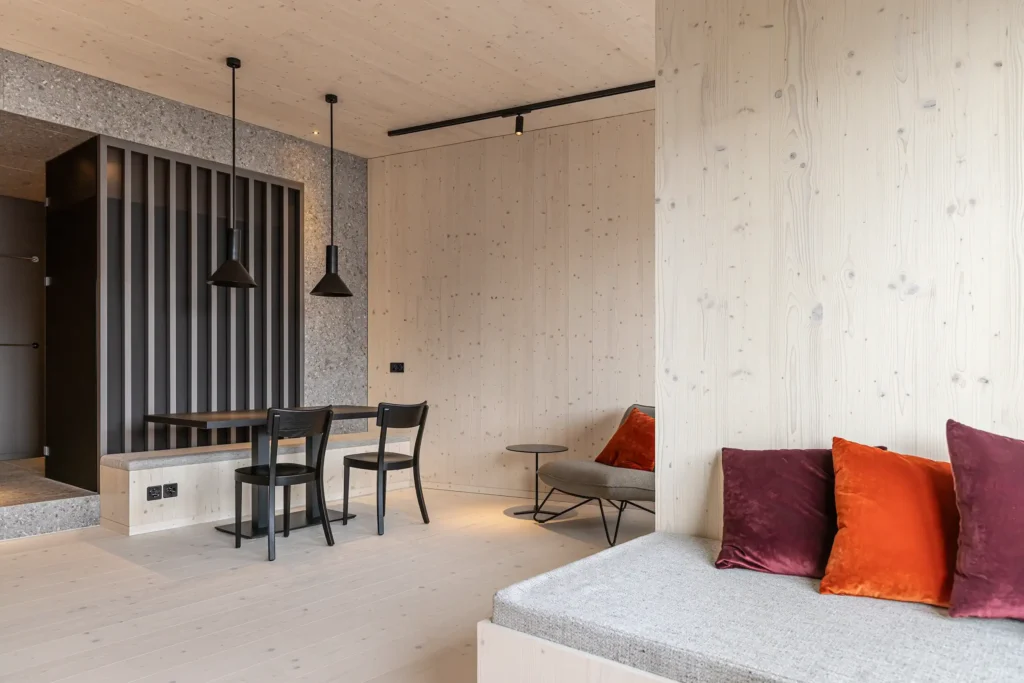
Stenna Center Mieterausbau Hotel Restaurant THE HIDE Flims Arbeitstisch und Sitzgelegenheiten
Renovation
2023
Flims Dorf
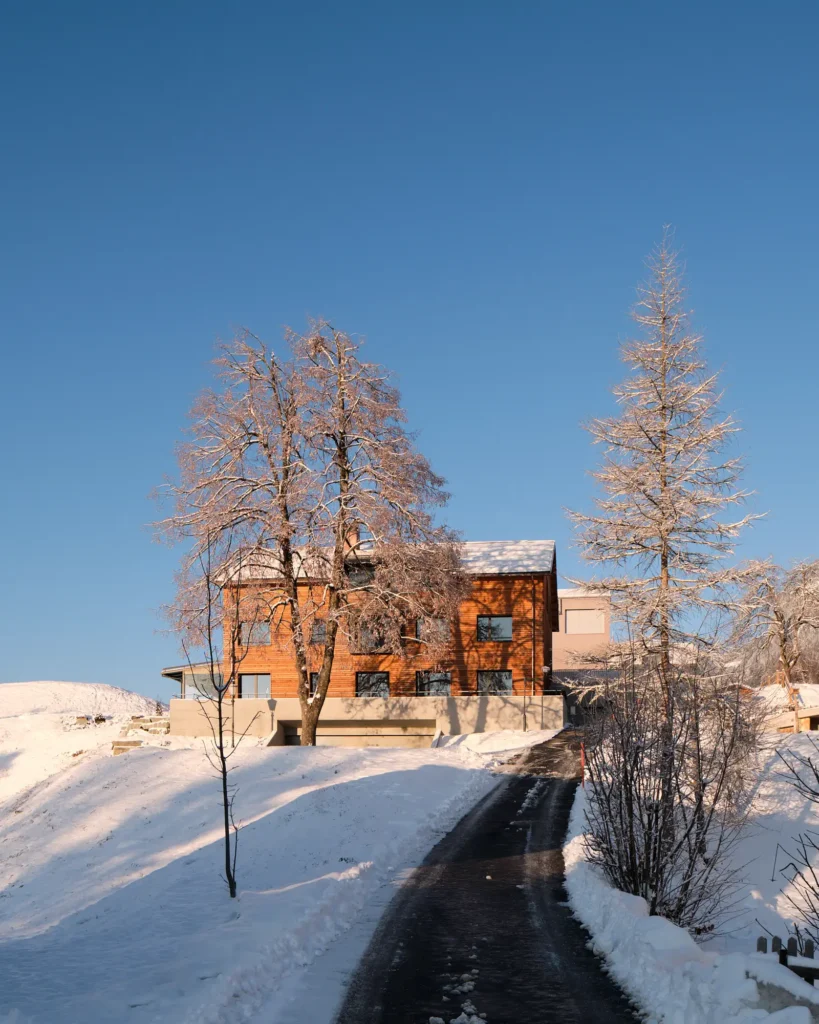
Porta Pfister Trin Zufahrt zum Haus im Winter
2020
Trin Mulin
MFH Val Cotschna Fidaz Südseite mit den Terrassen
New build
2012
Fidaz
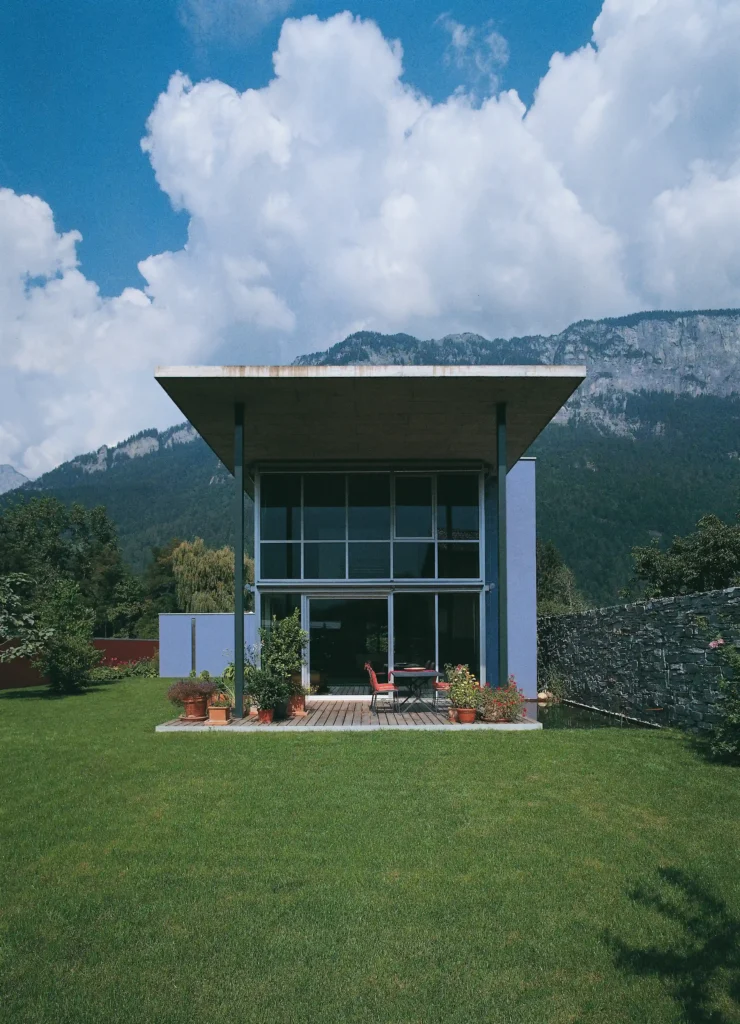
Wohnhaus Cavigelli DomatEms Garten mit Terasse und Teich
New build
2004
Domat / Ems
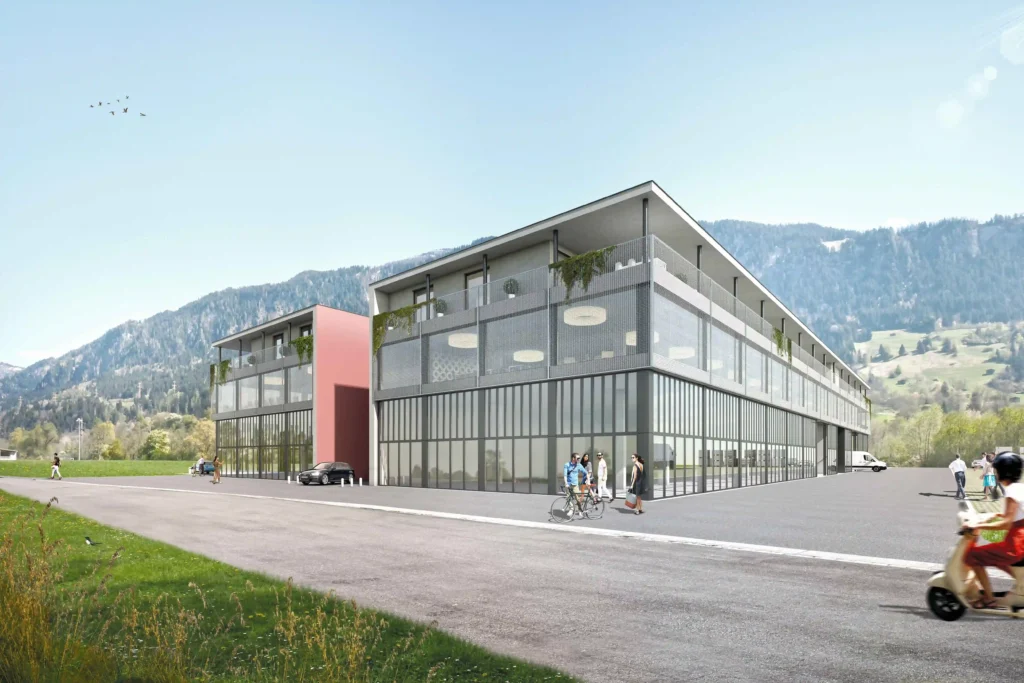
Gewerbehaus Isla 2 Schulein Gesamtaufnahme von dem Gewerbepark
2017
Schluein

Casa Novita

Complete services
Direct
Flims Dorf
2025
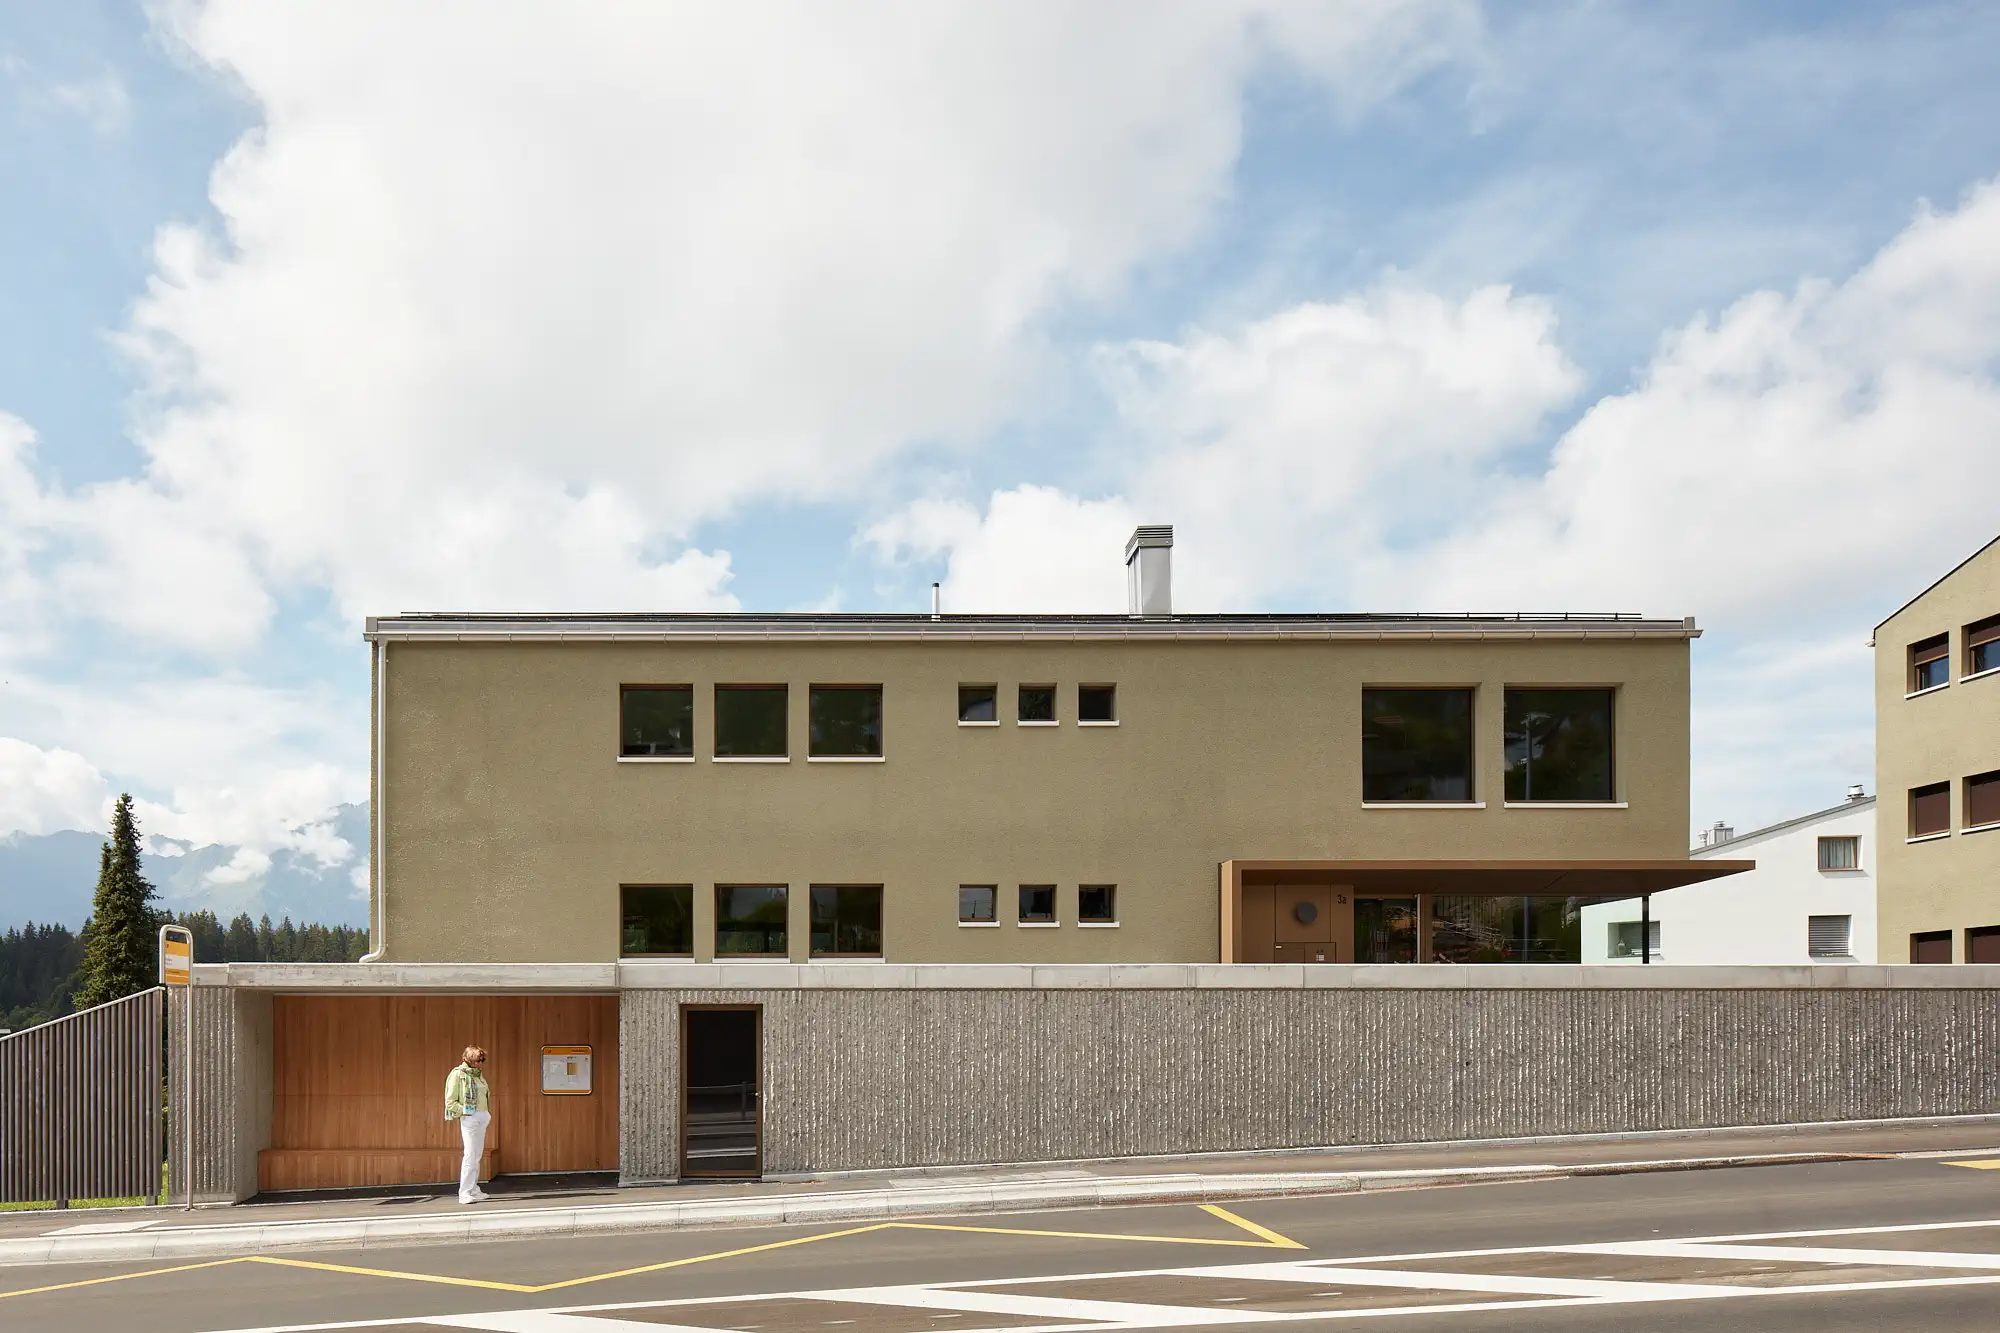
Haus Willi Flims Busshaltestelle mit den zwei Neubauten im Hintergrund

Gewerbehaus Schluein

Complete services
Direct
Schluein
2013
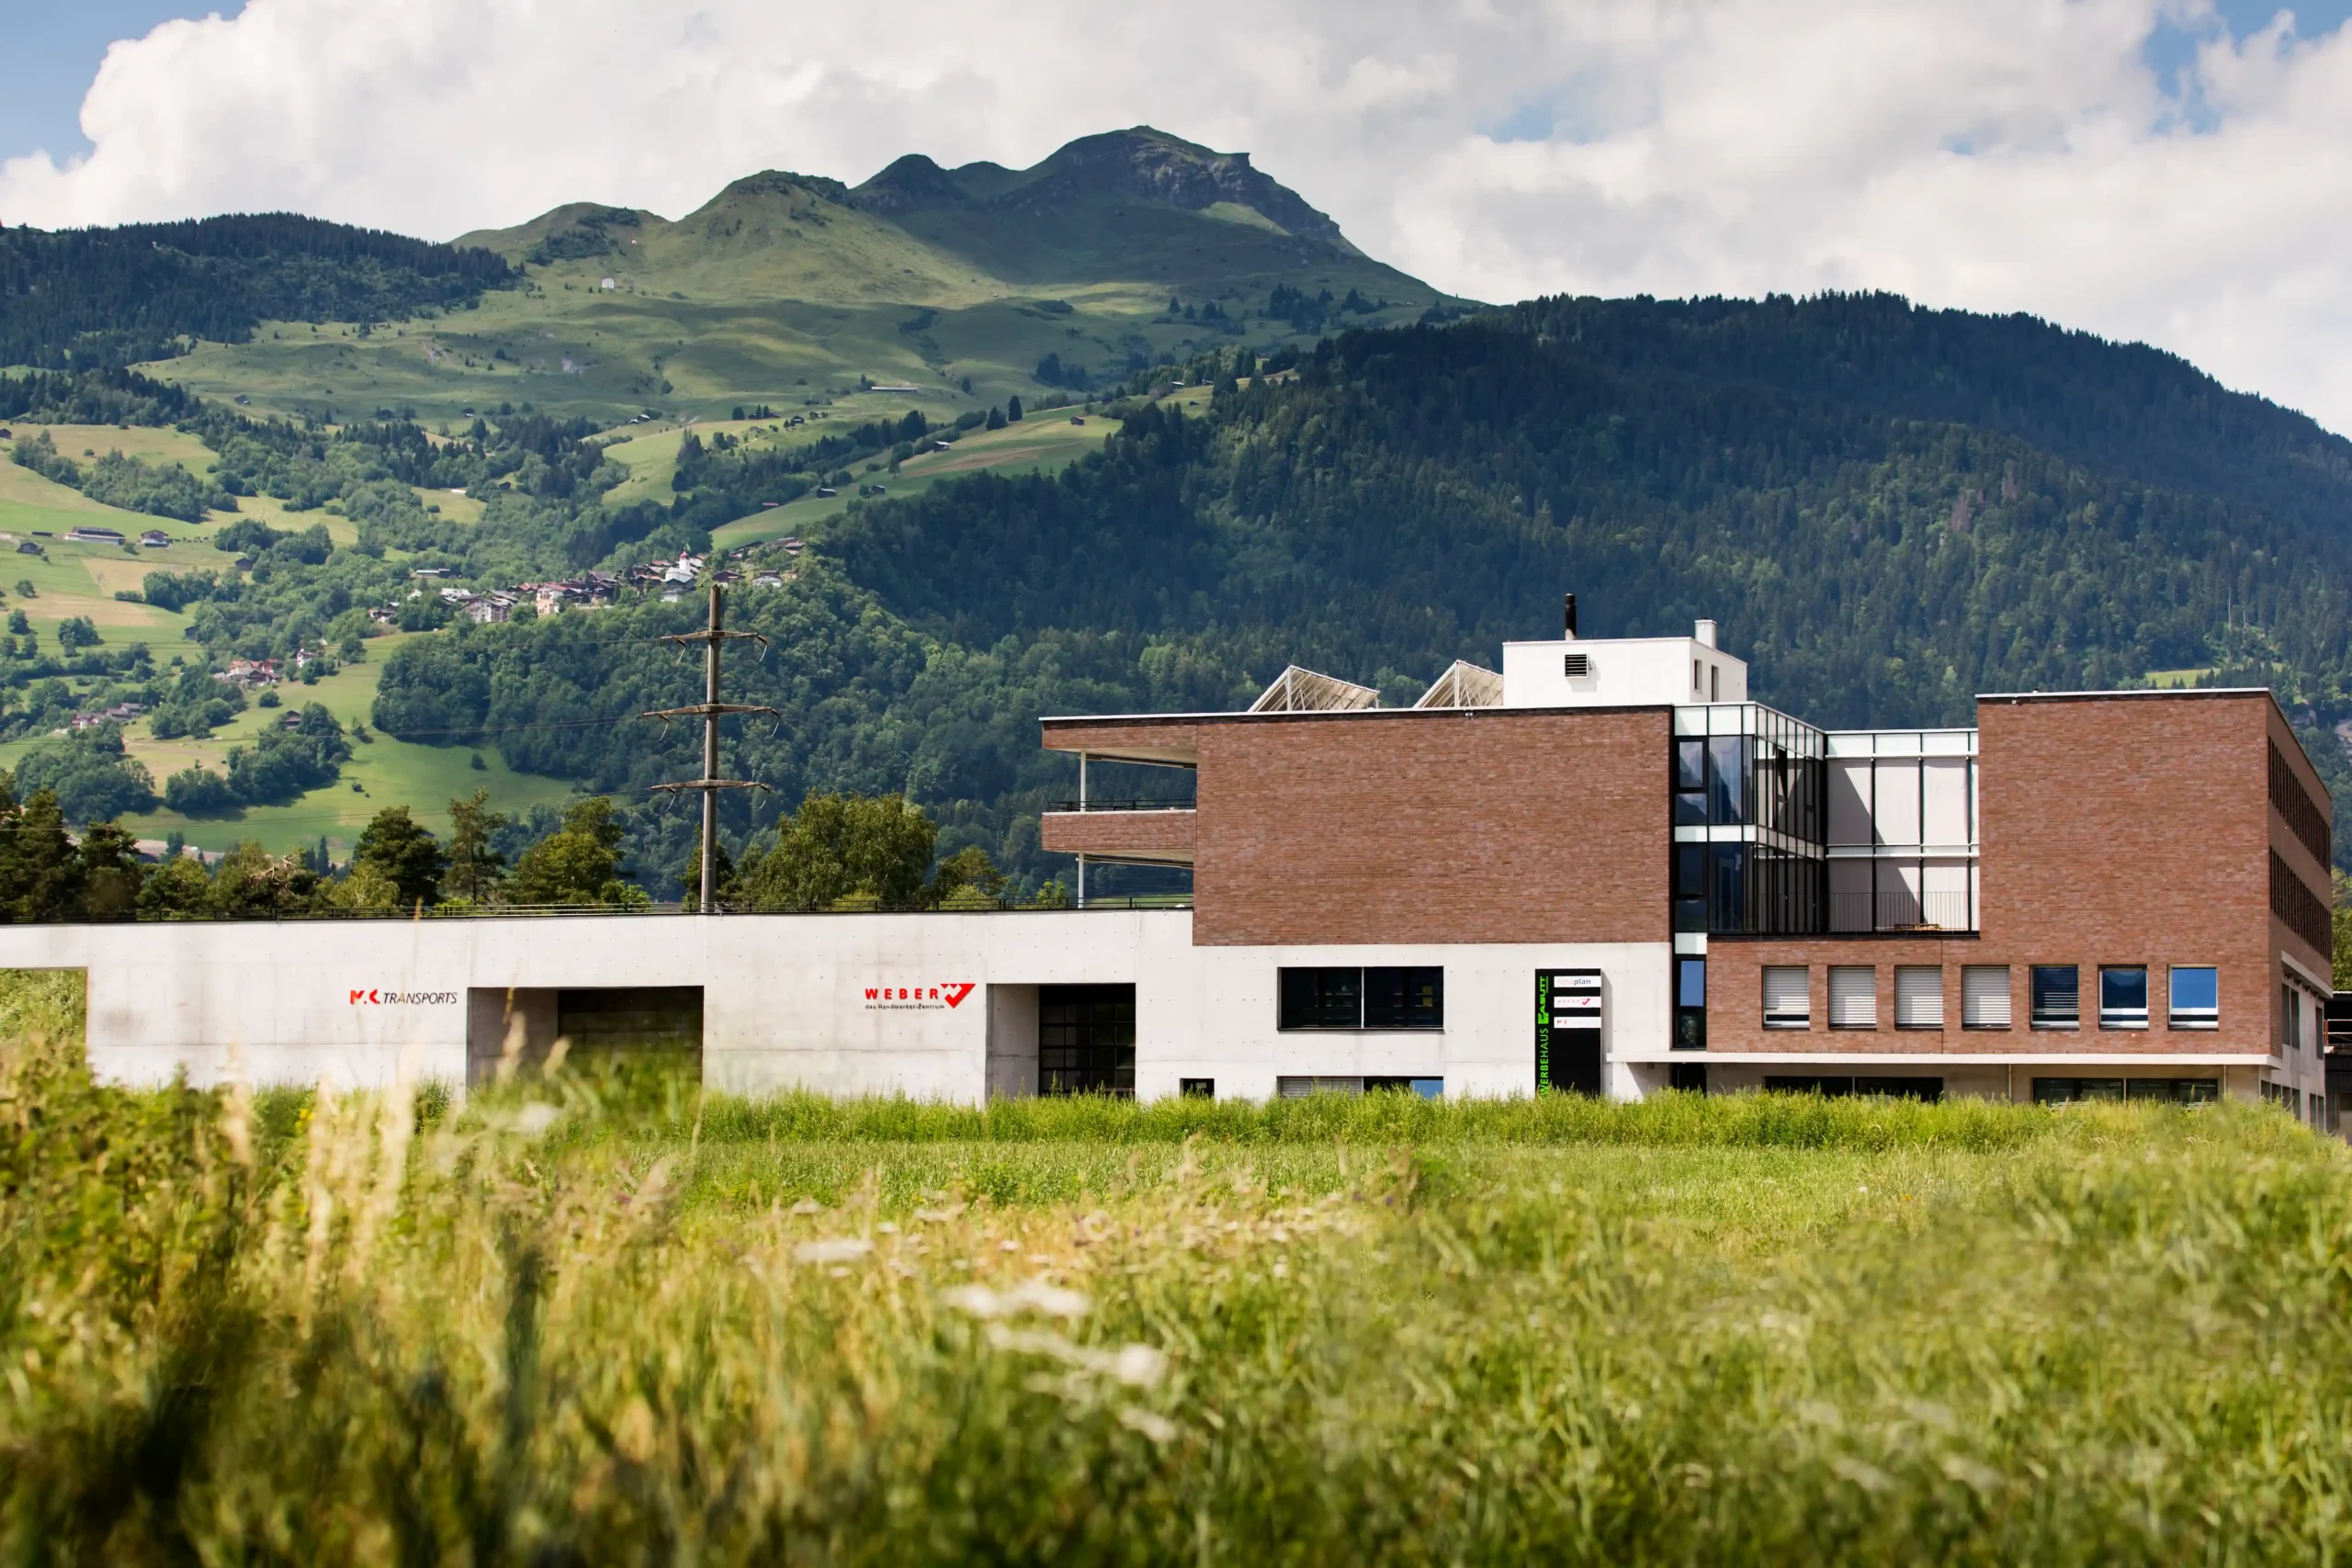
Gewerbehaus-Casutt-Schluein Gesamtansicht Gebäude

Villa Merhof Felix

Complete services
Direct
Uetikon am See
2020
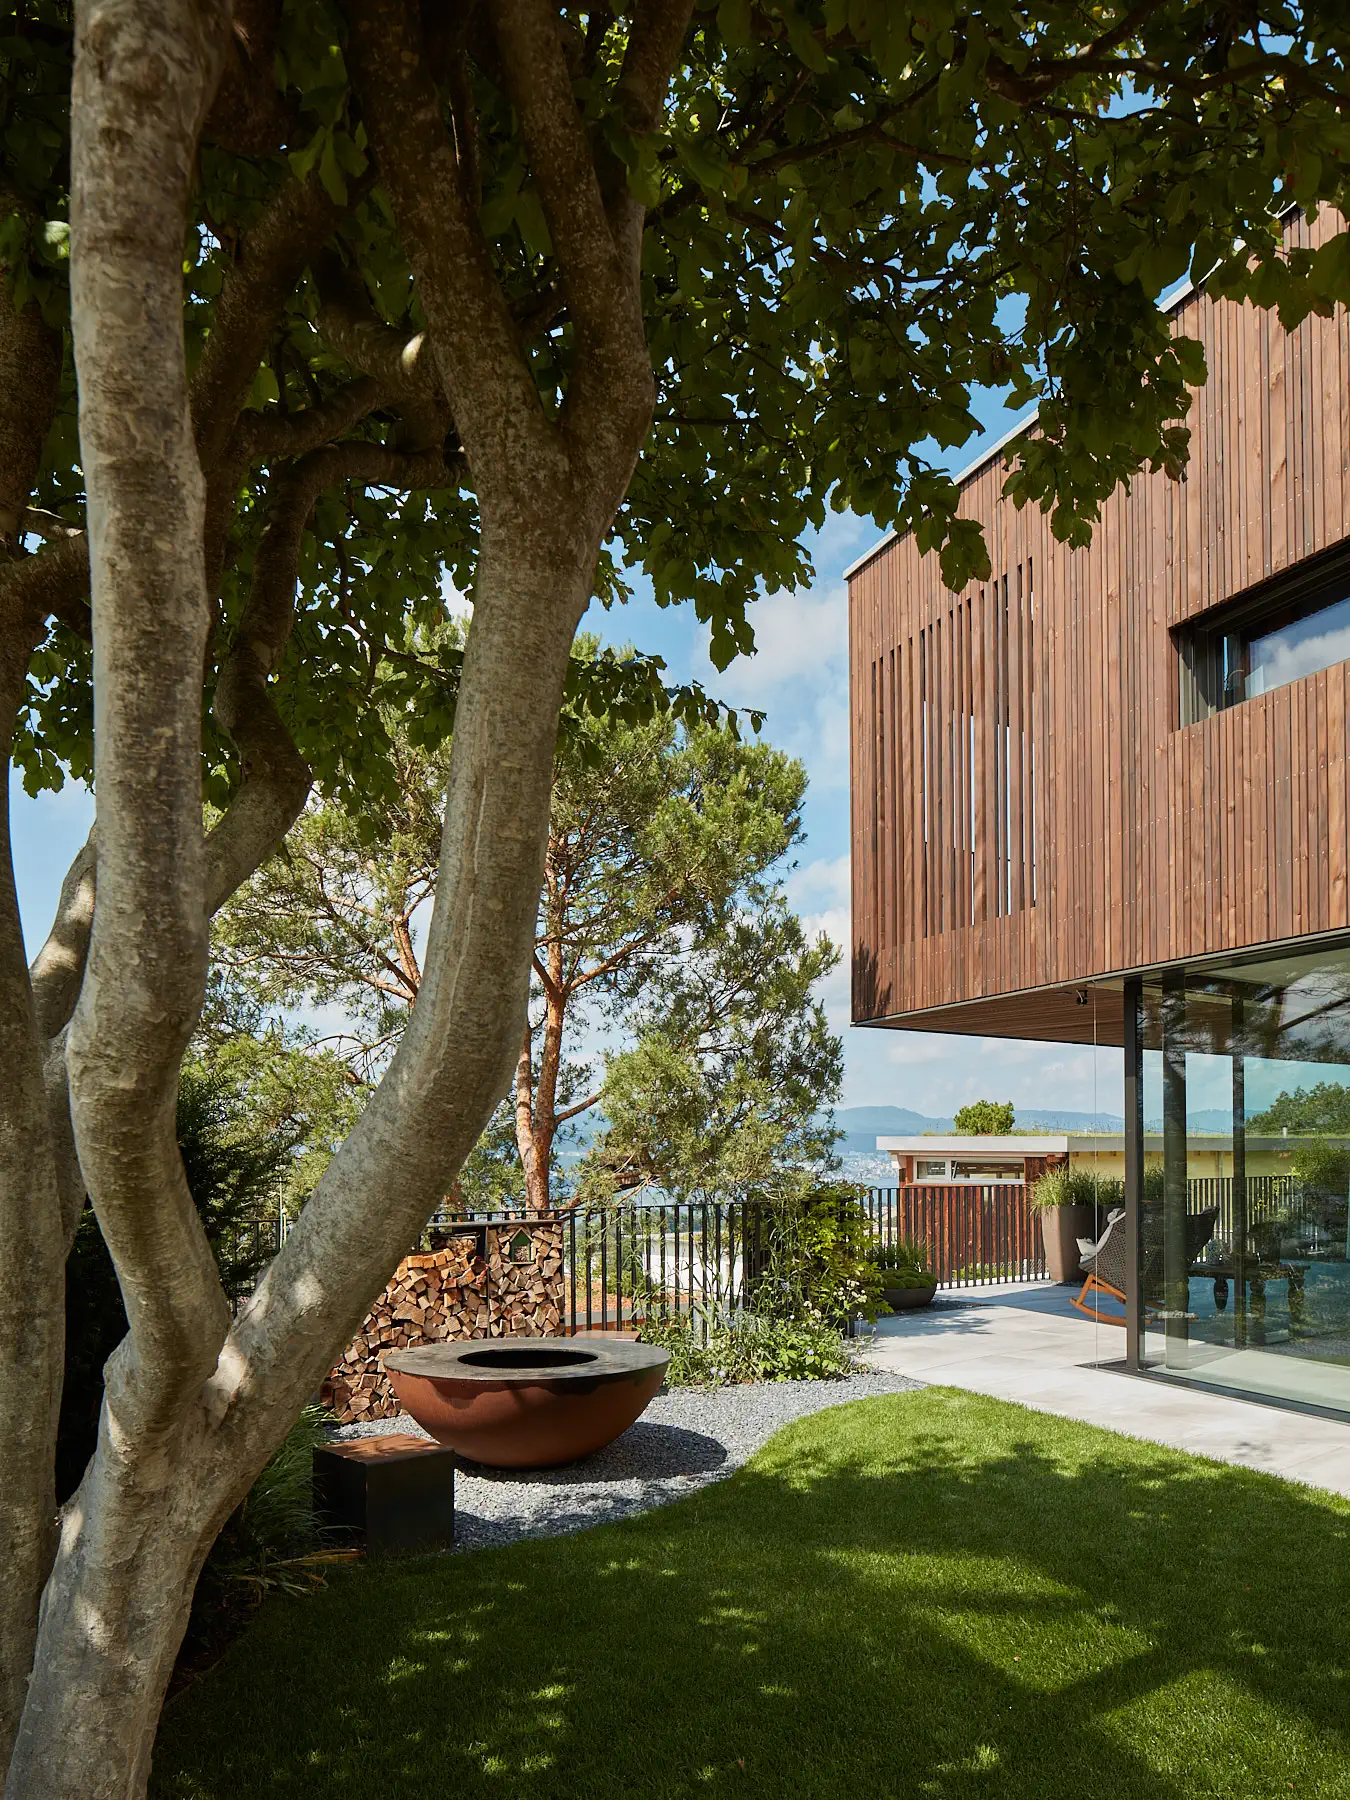
EFH Uetikon Garten mit Feuerring

Avers Barns

Complete services
Direct
Avers
2018
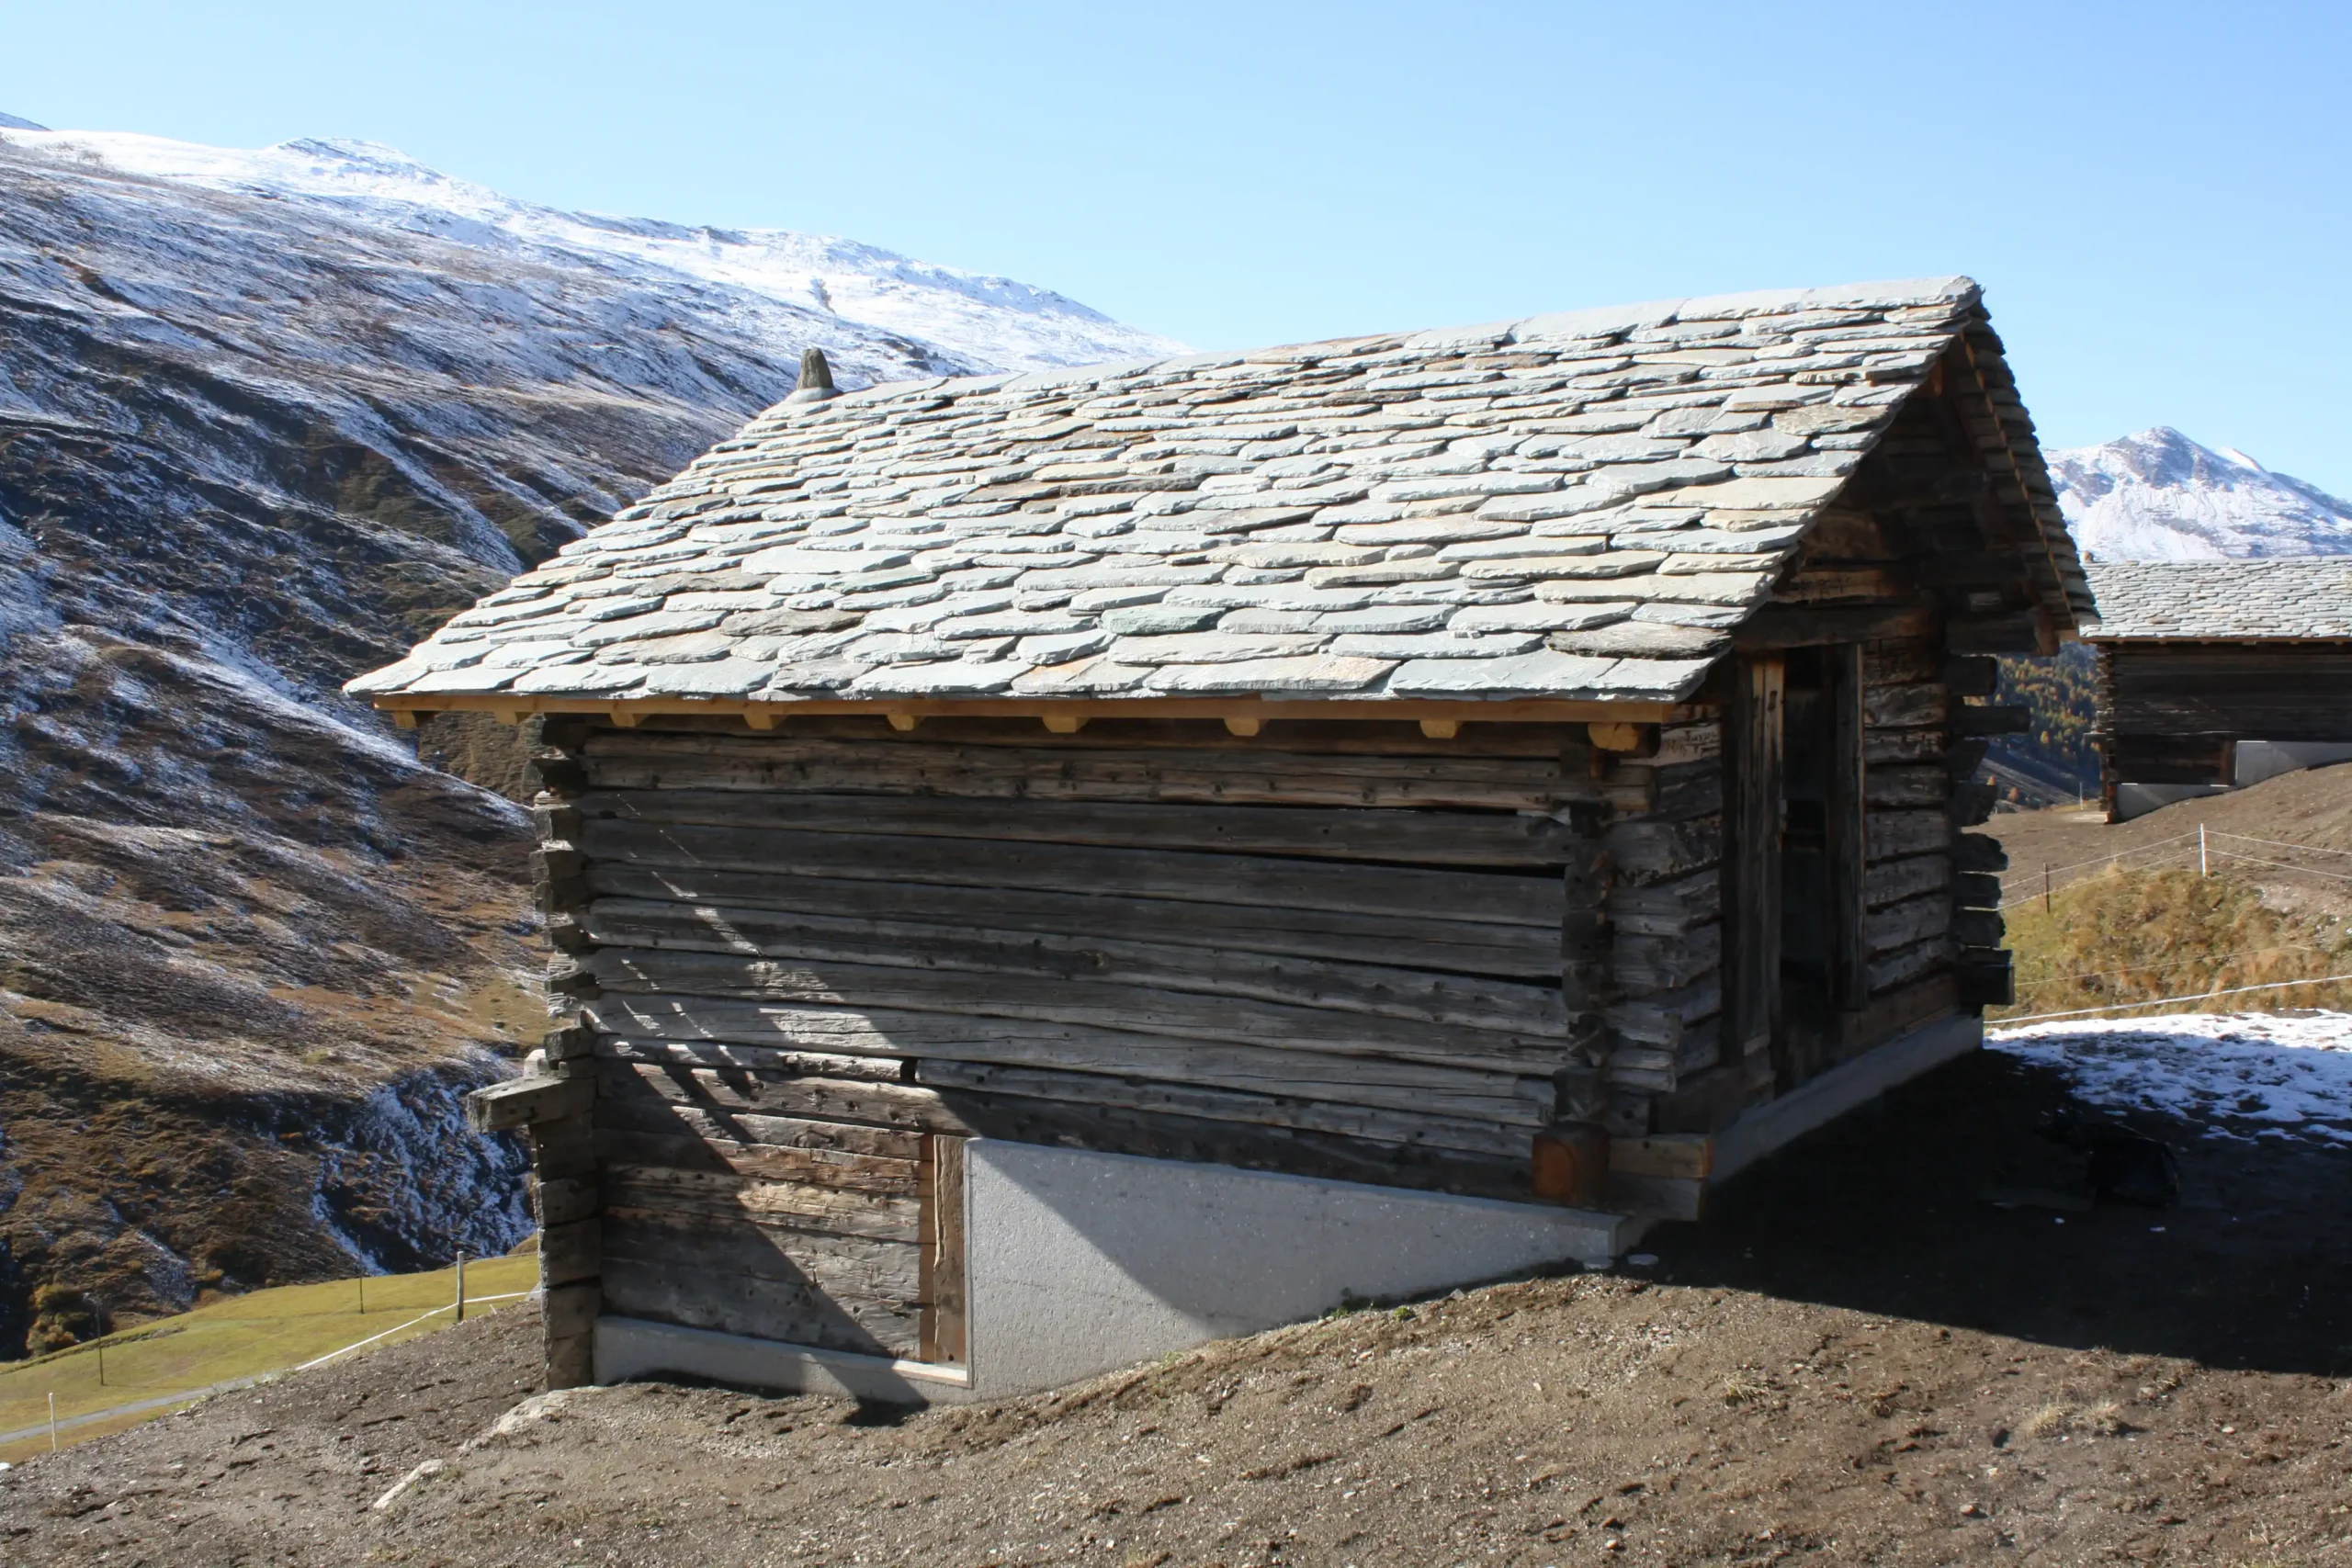
avers-stalle-avers-facade-and-view-of-the-avner-mountains

Office RRT fiduciary

Complete services
Direct
Chur
2023
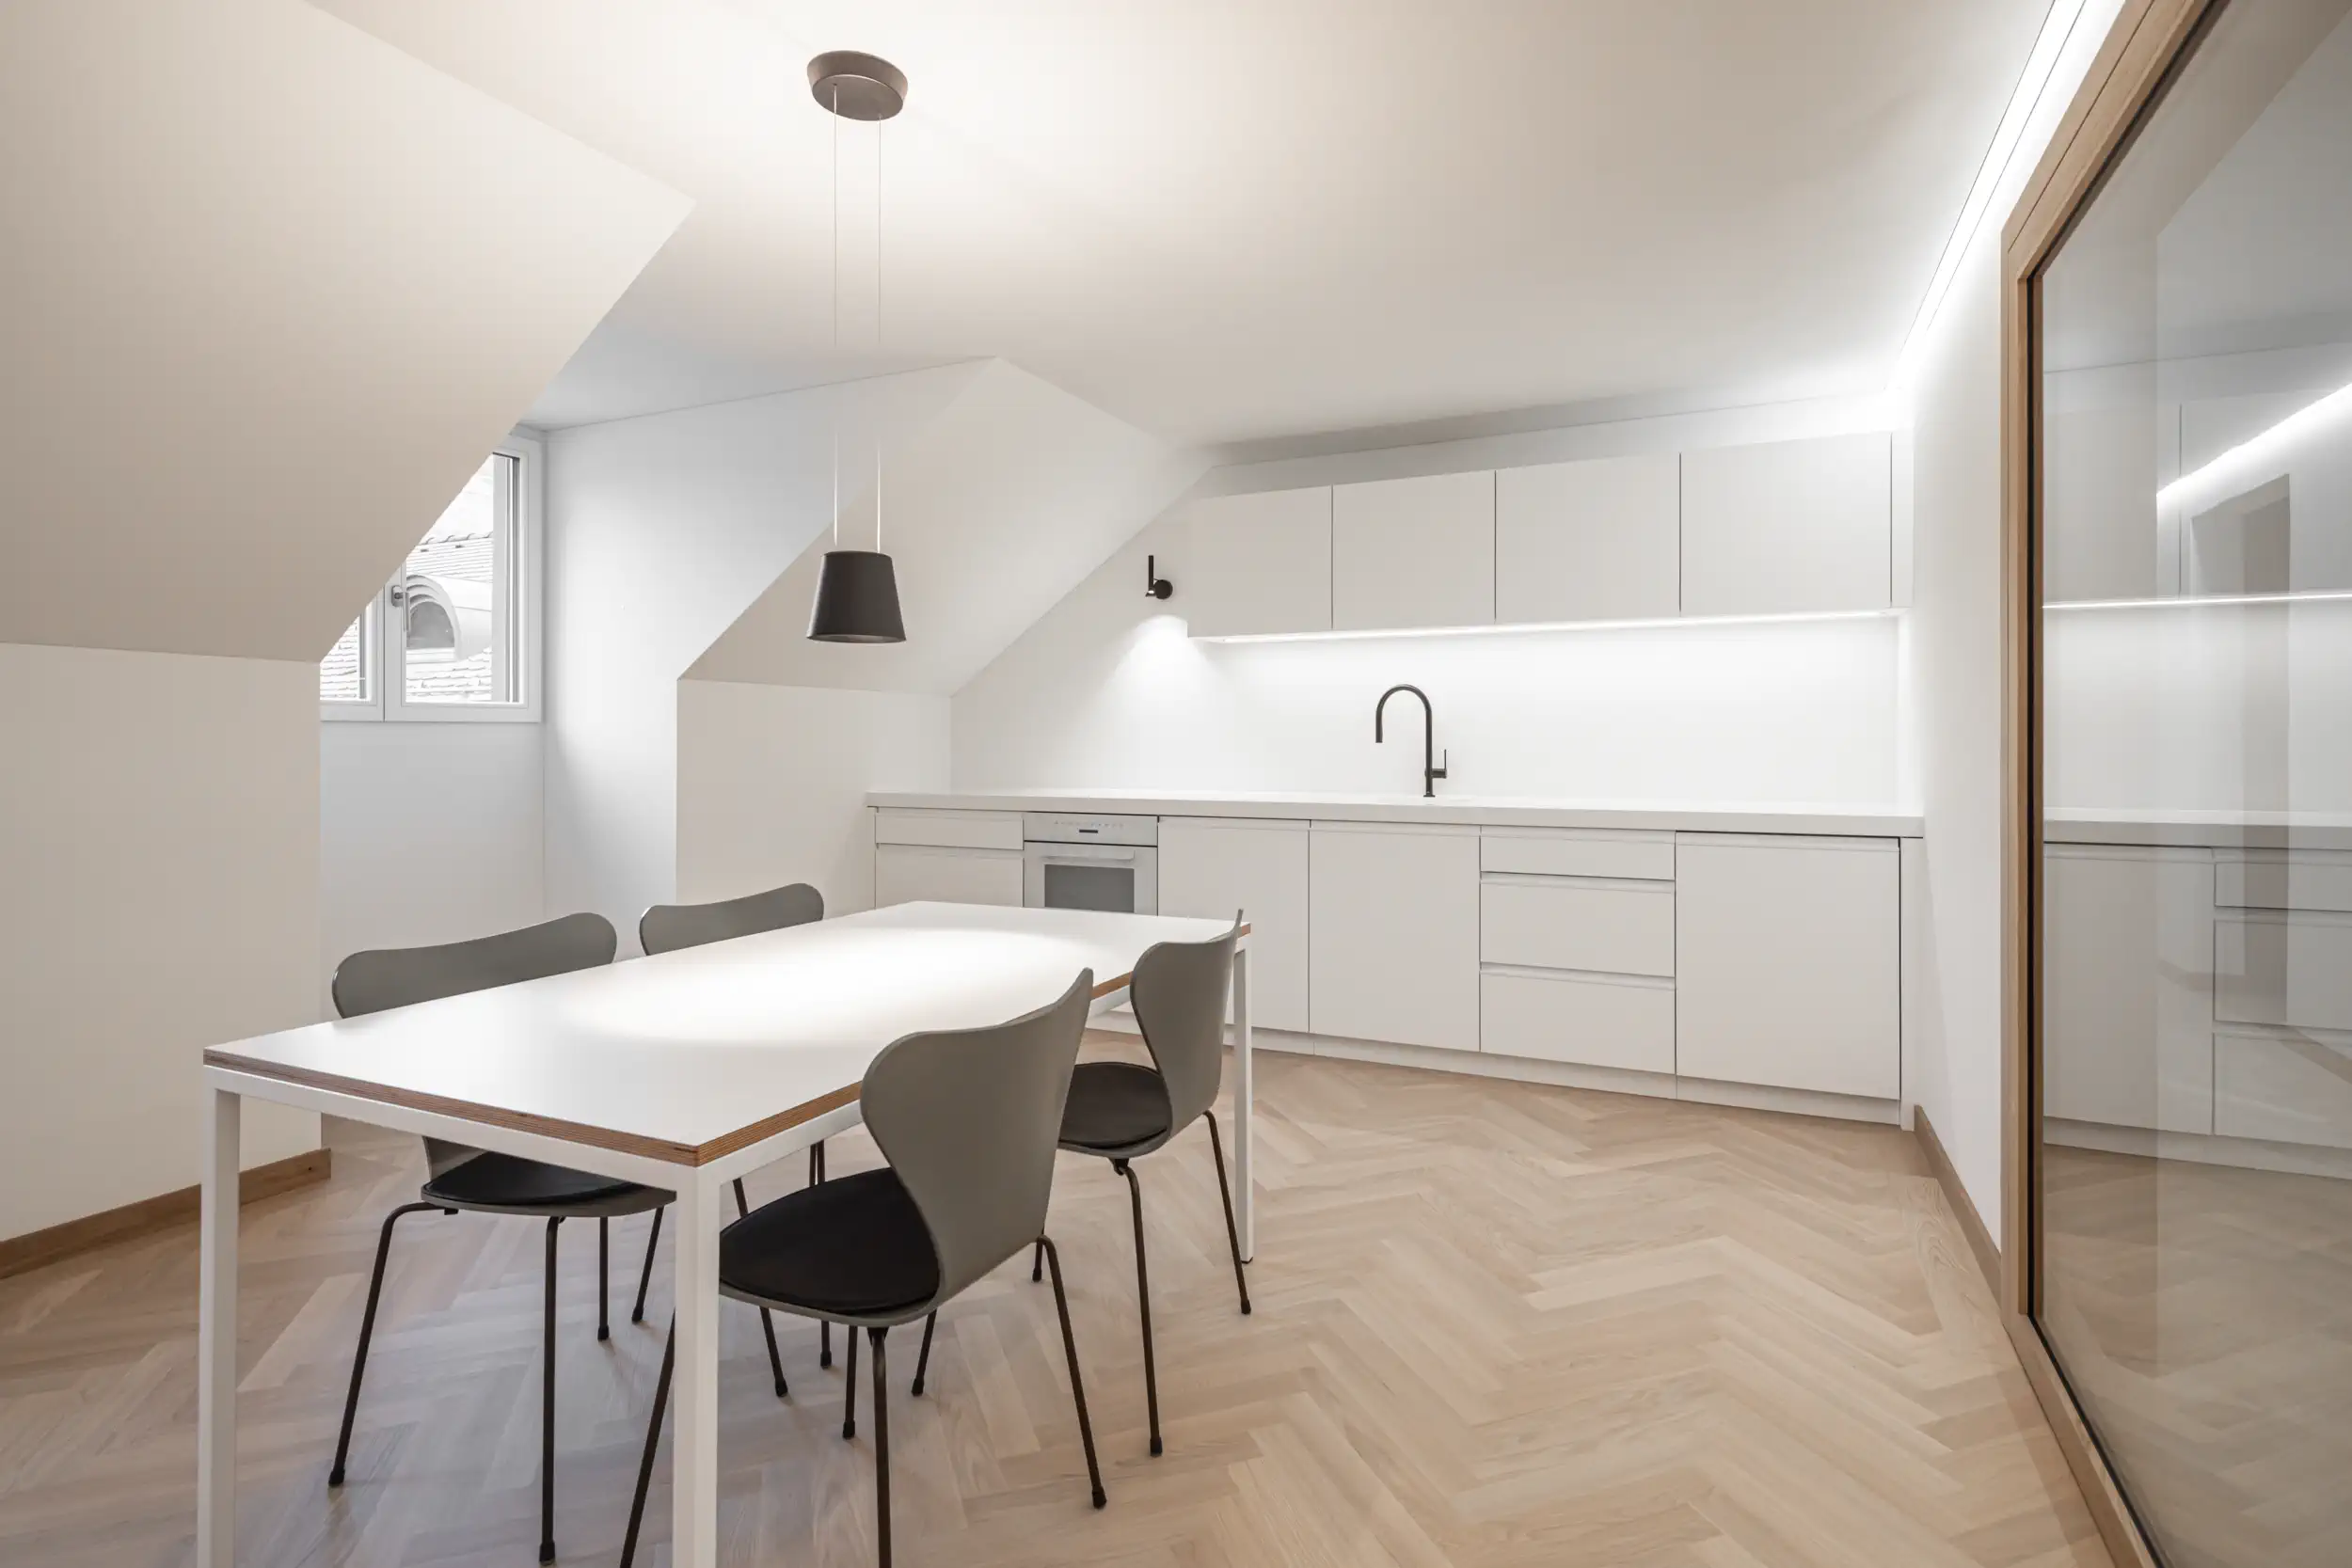
RRT Büro Chur Küche und Esstisch

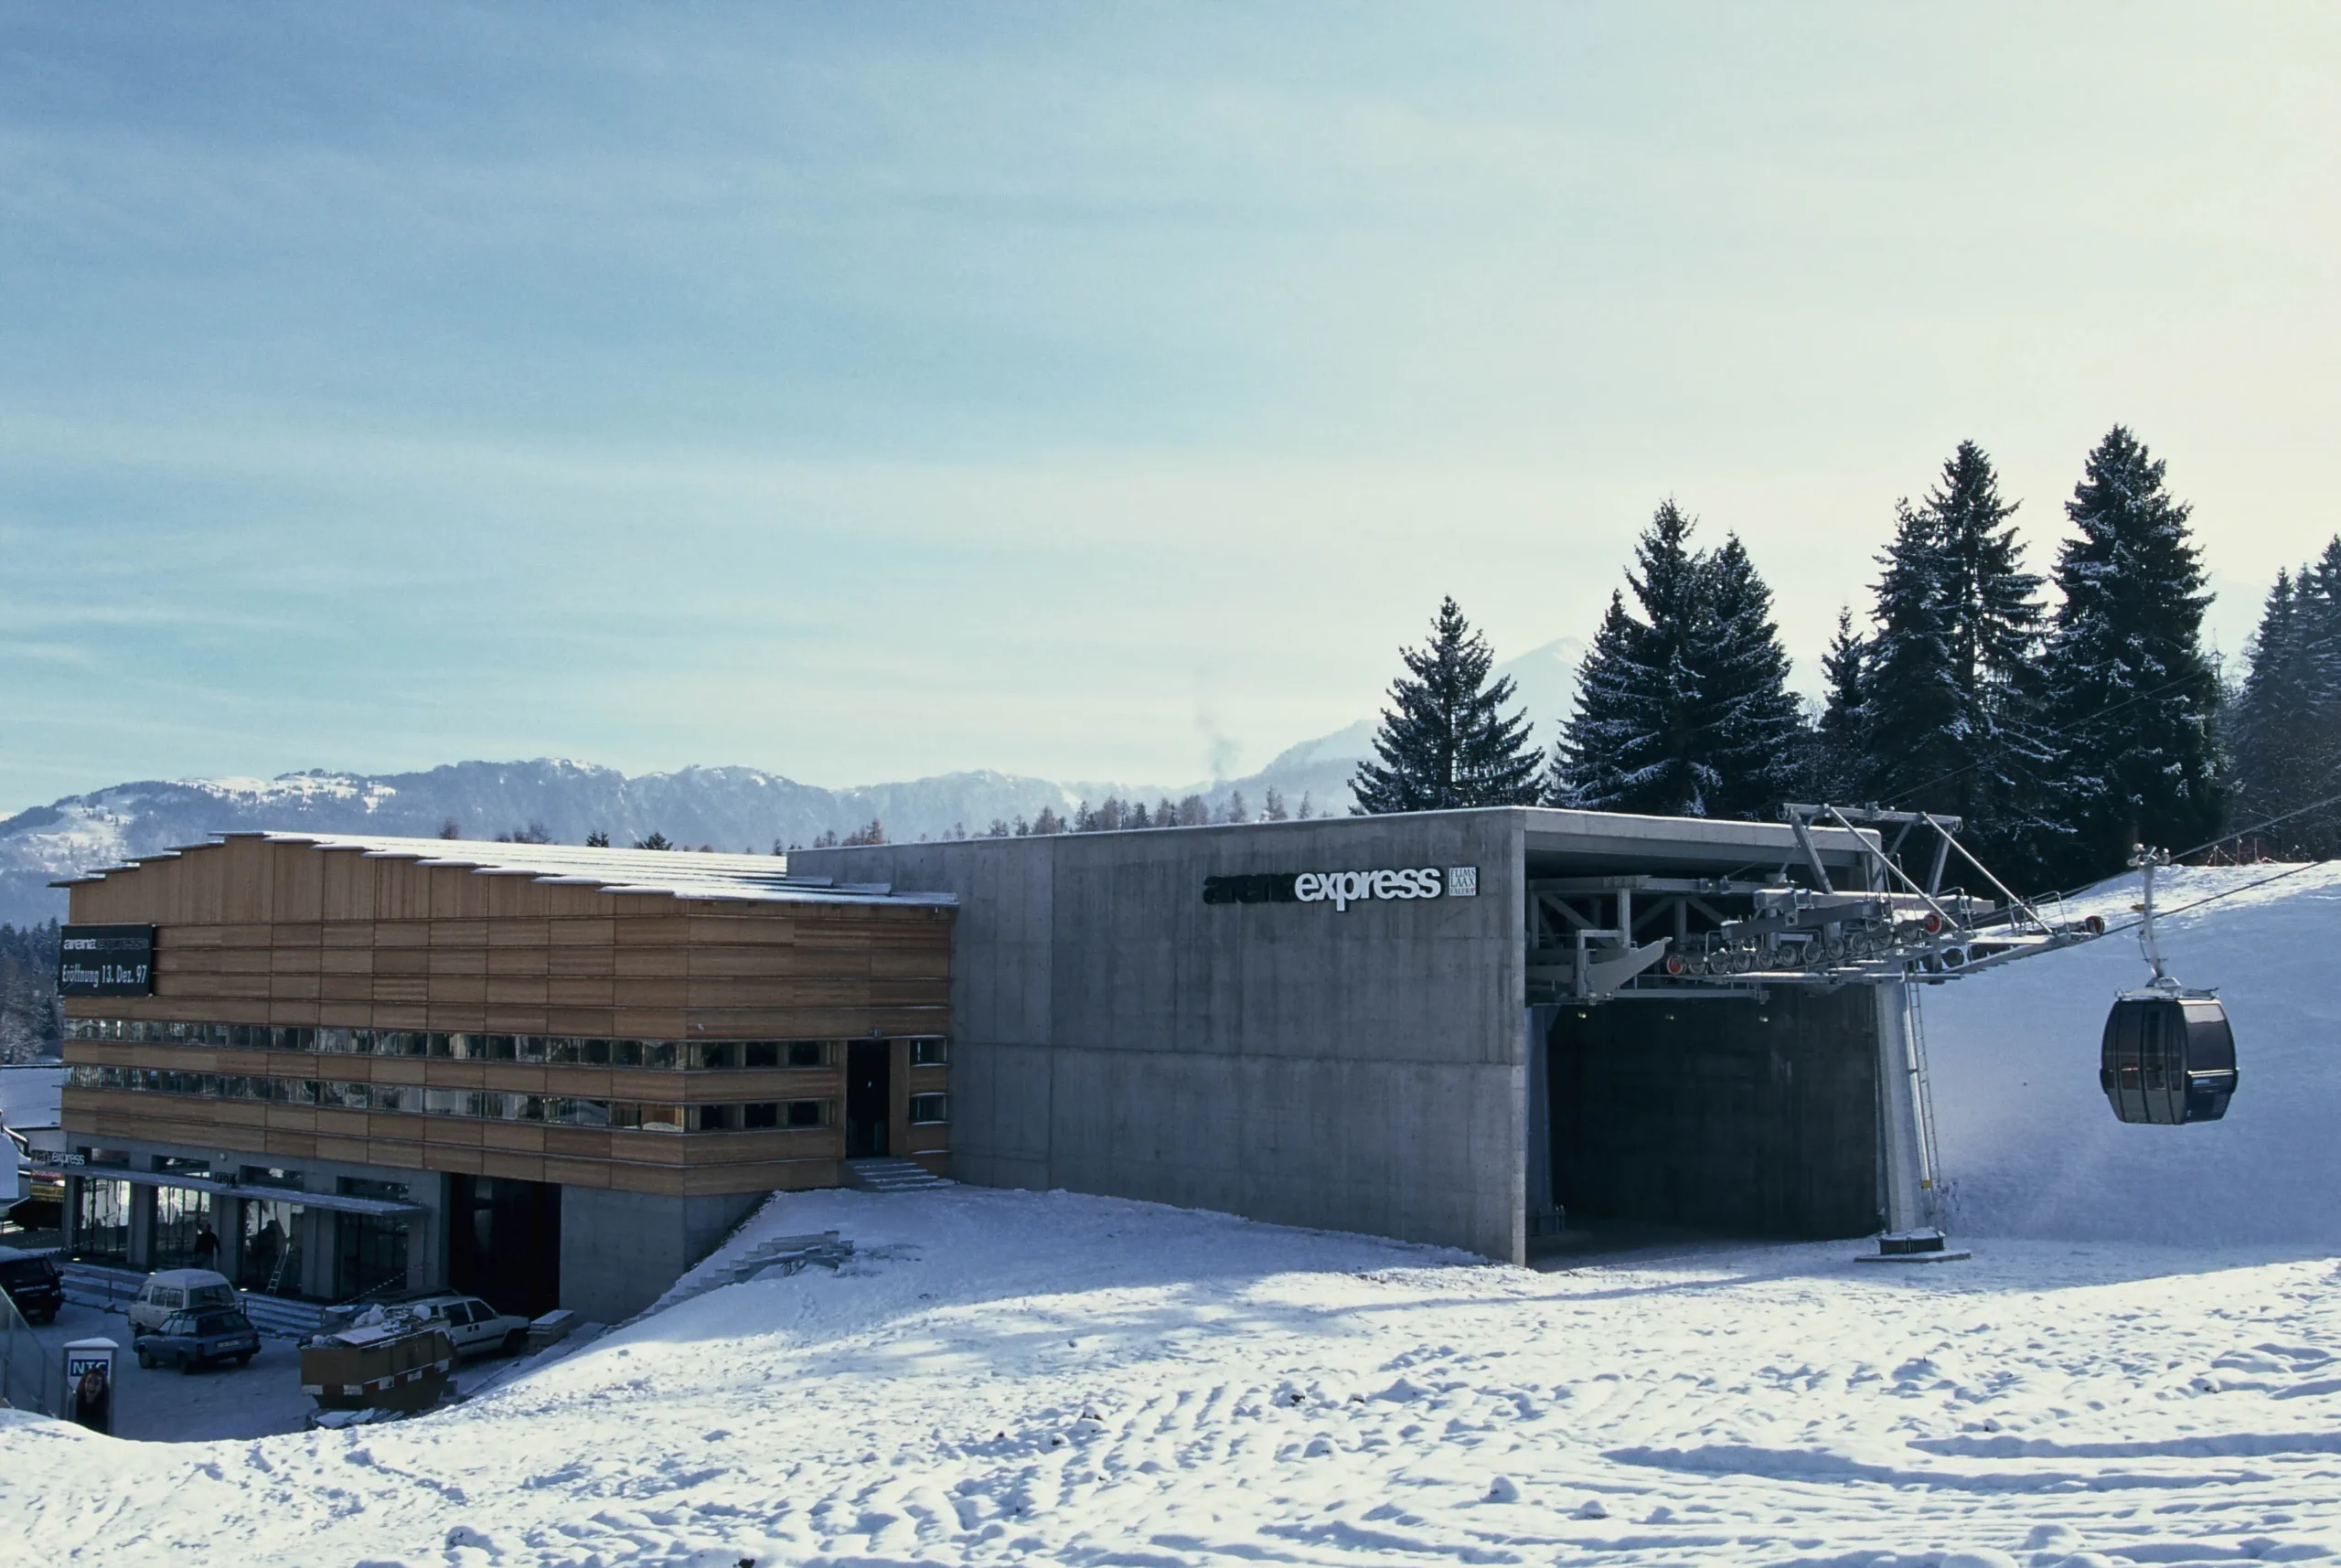
Arena Express Gondola

Complete services
Direct
Flims Dorf
1997
Arena Express Flims Nagens Talstation in Flims

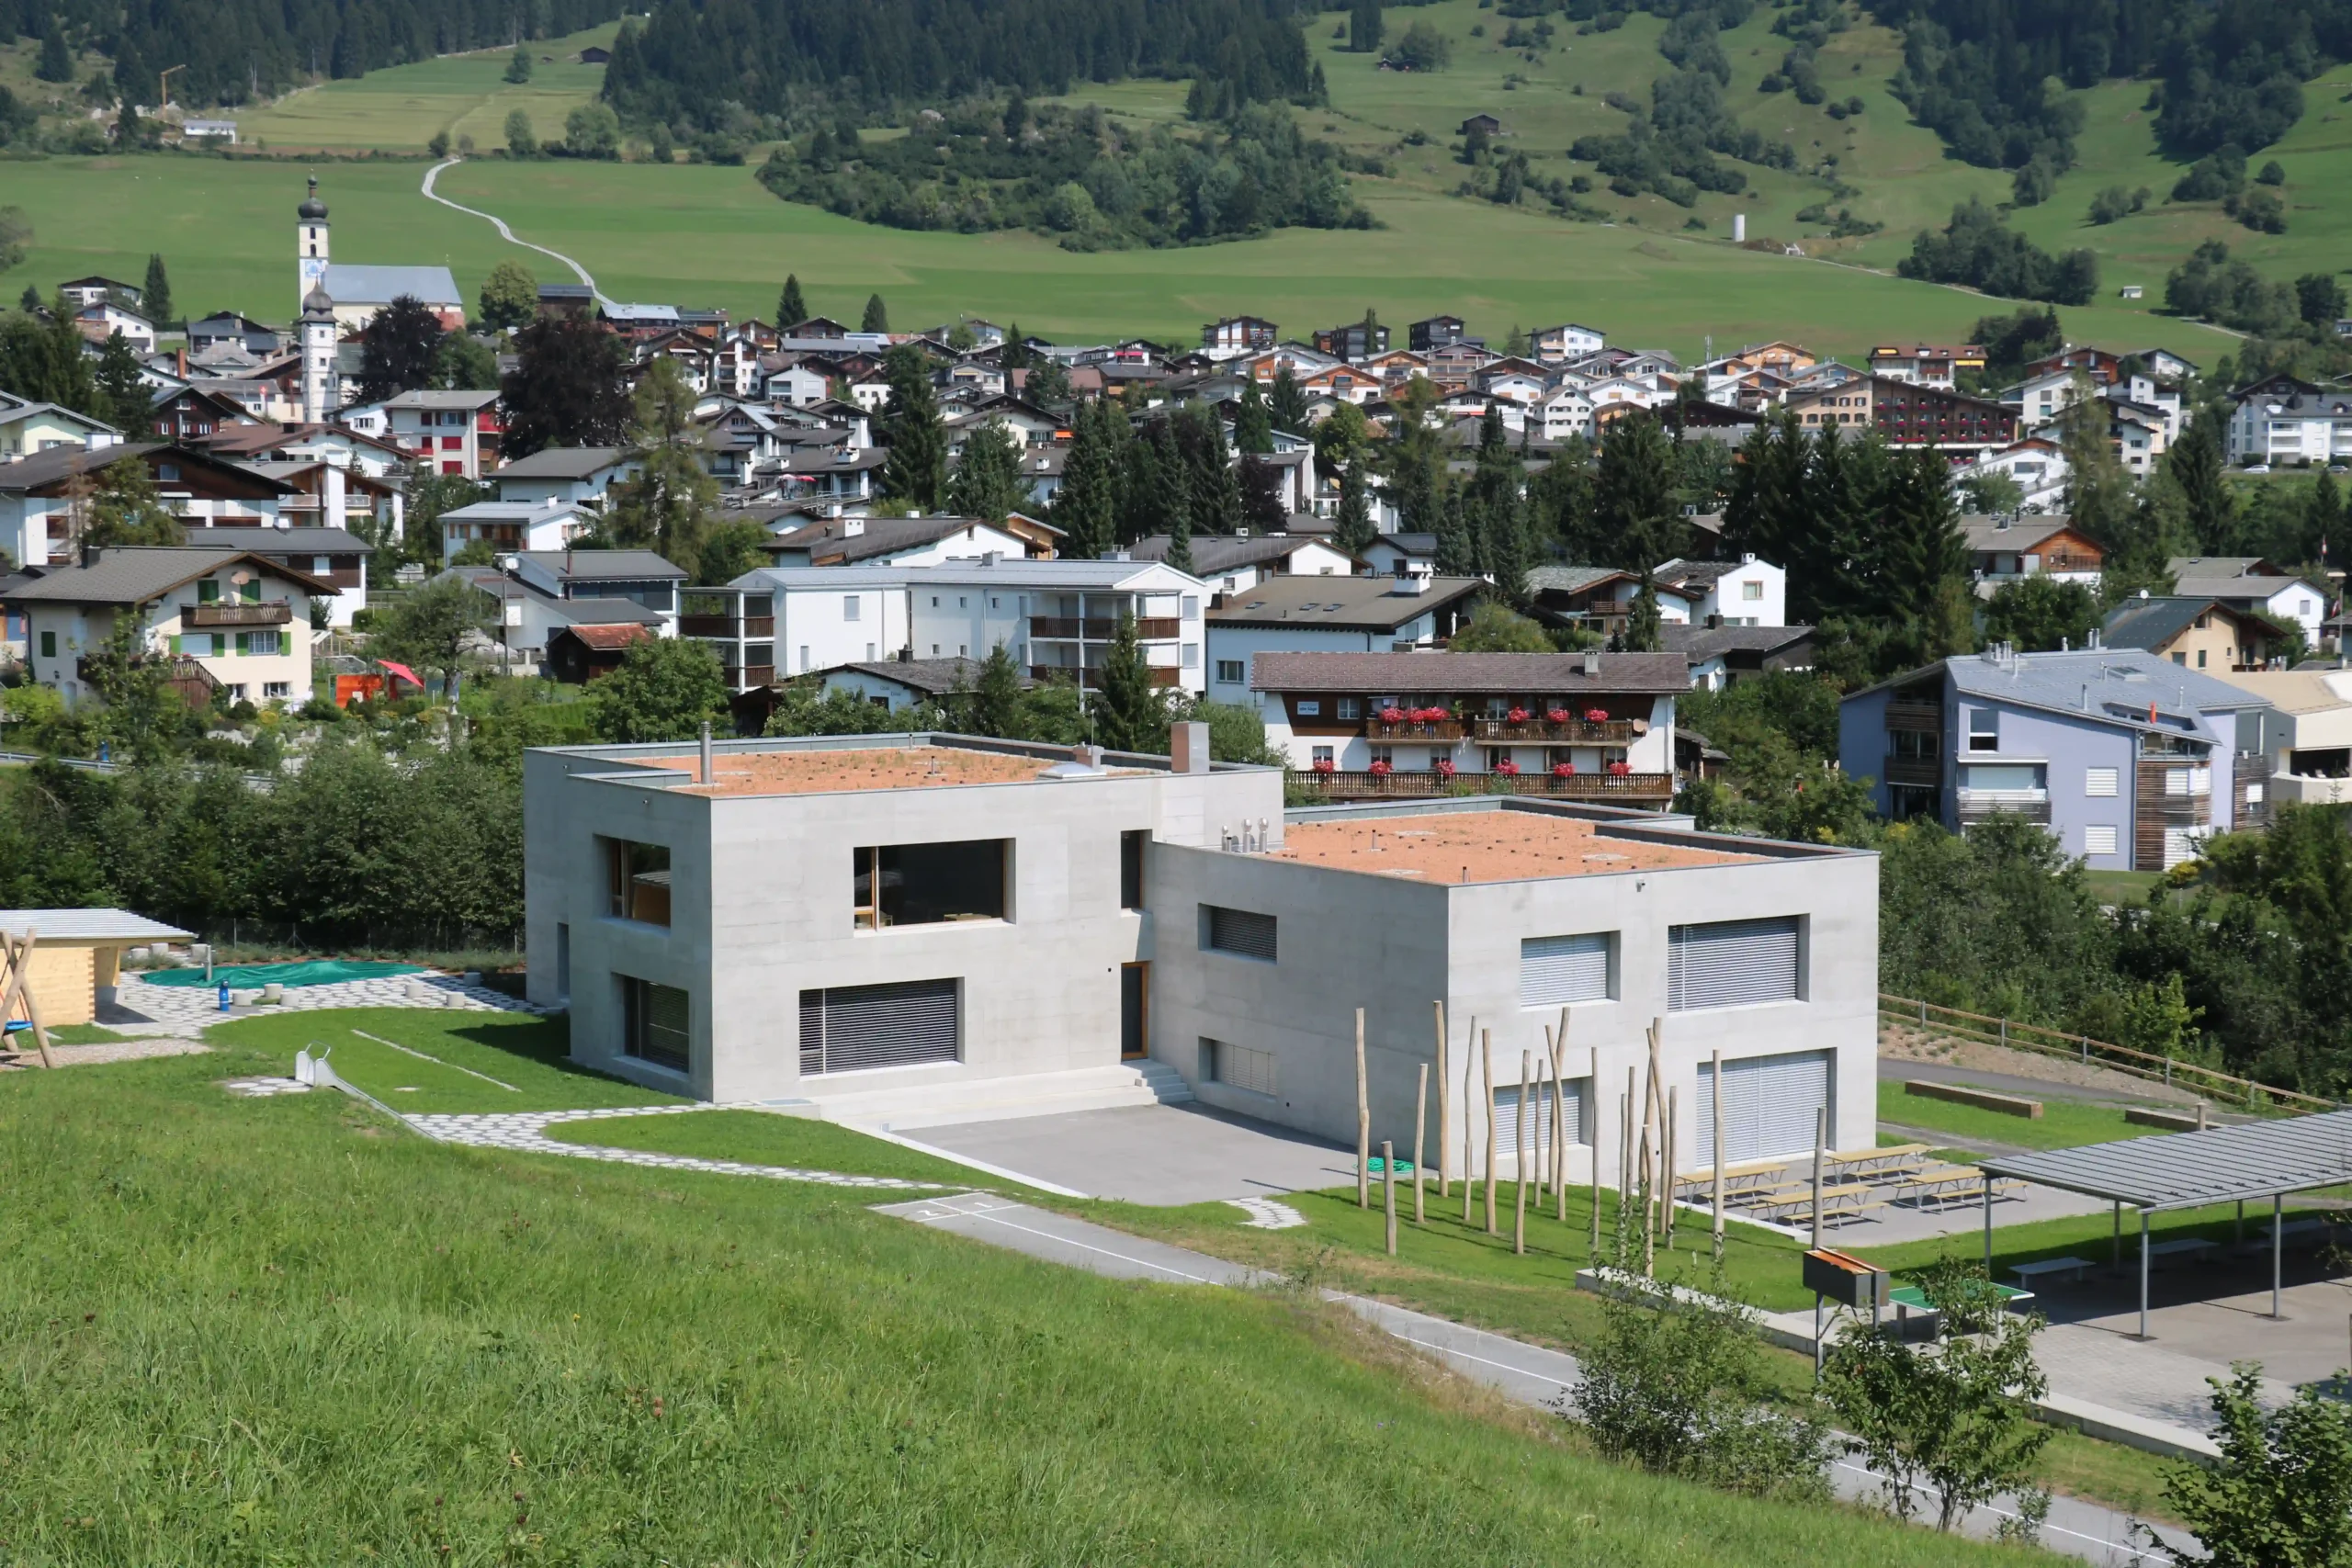
Kindergarden

Construction Management
Direct
Flims Dorf
2015
Kindergarten Gemeinde Flims Flims Waldhaus Distanzansicht beide Gebäude

Sentupada Nova

Study Commission
Direct
Laax
2023
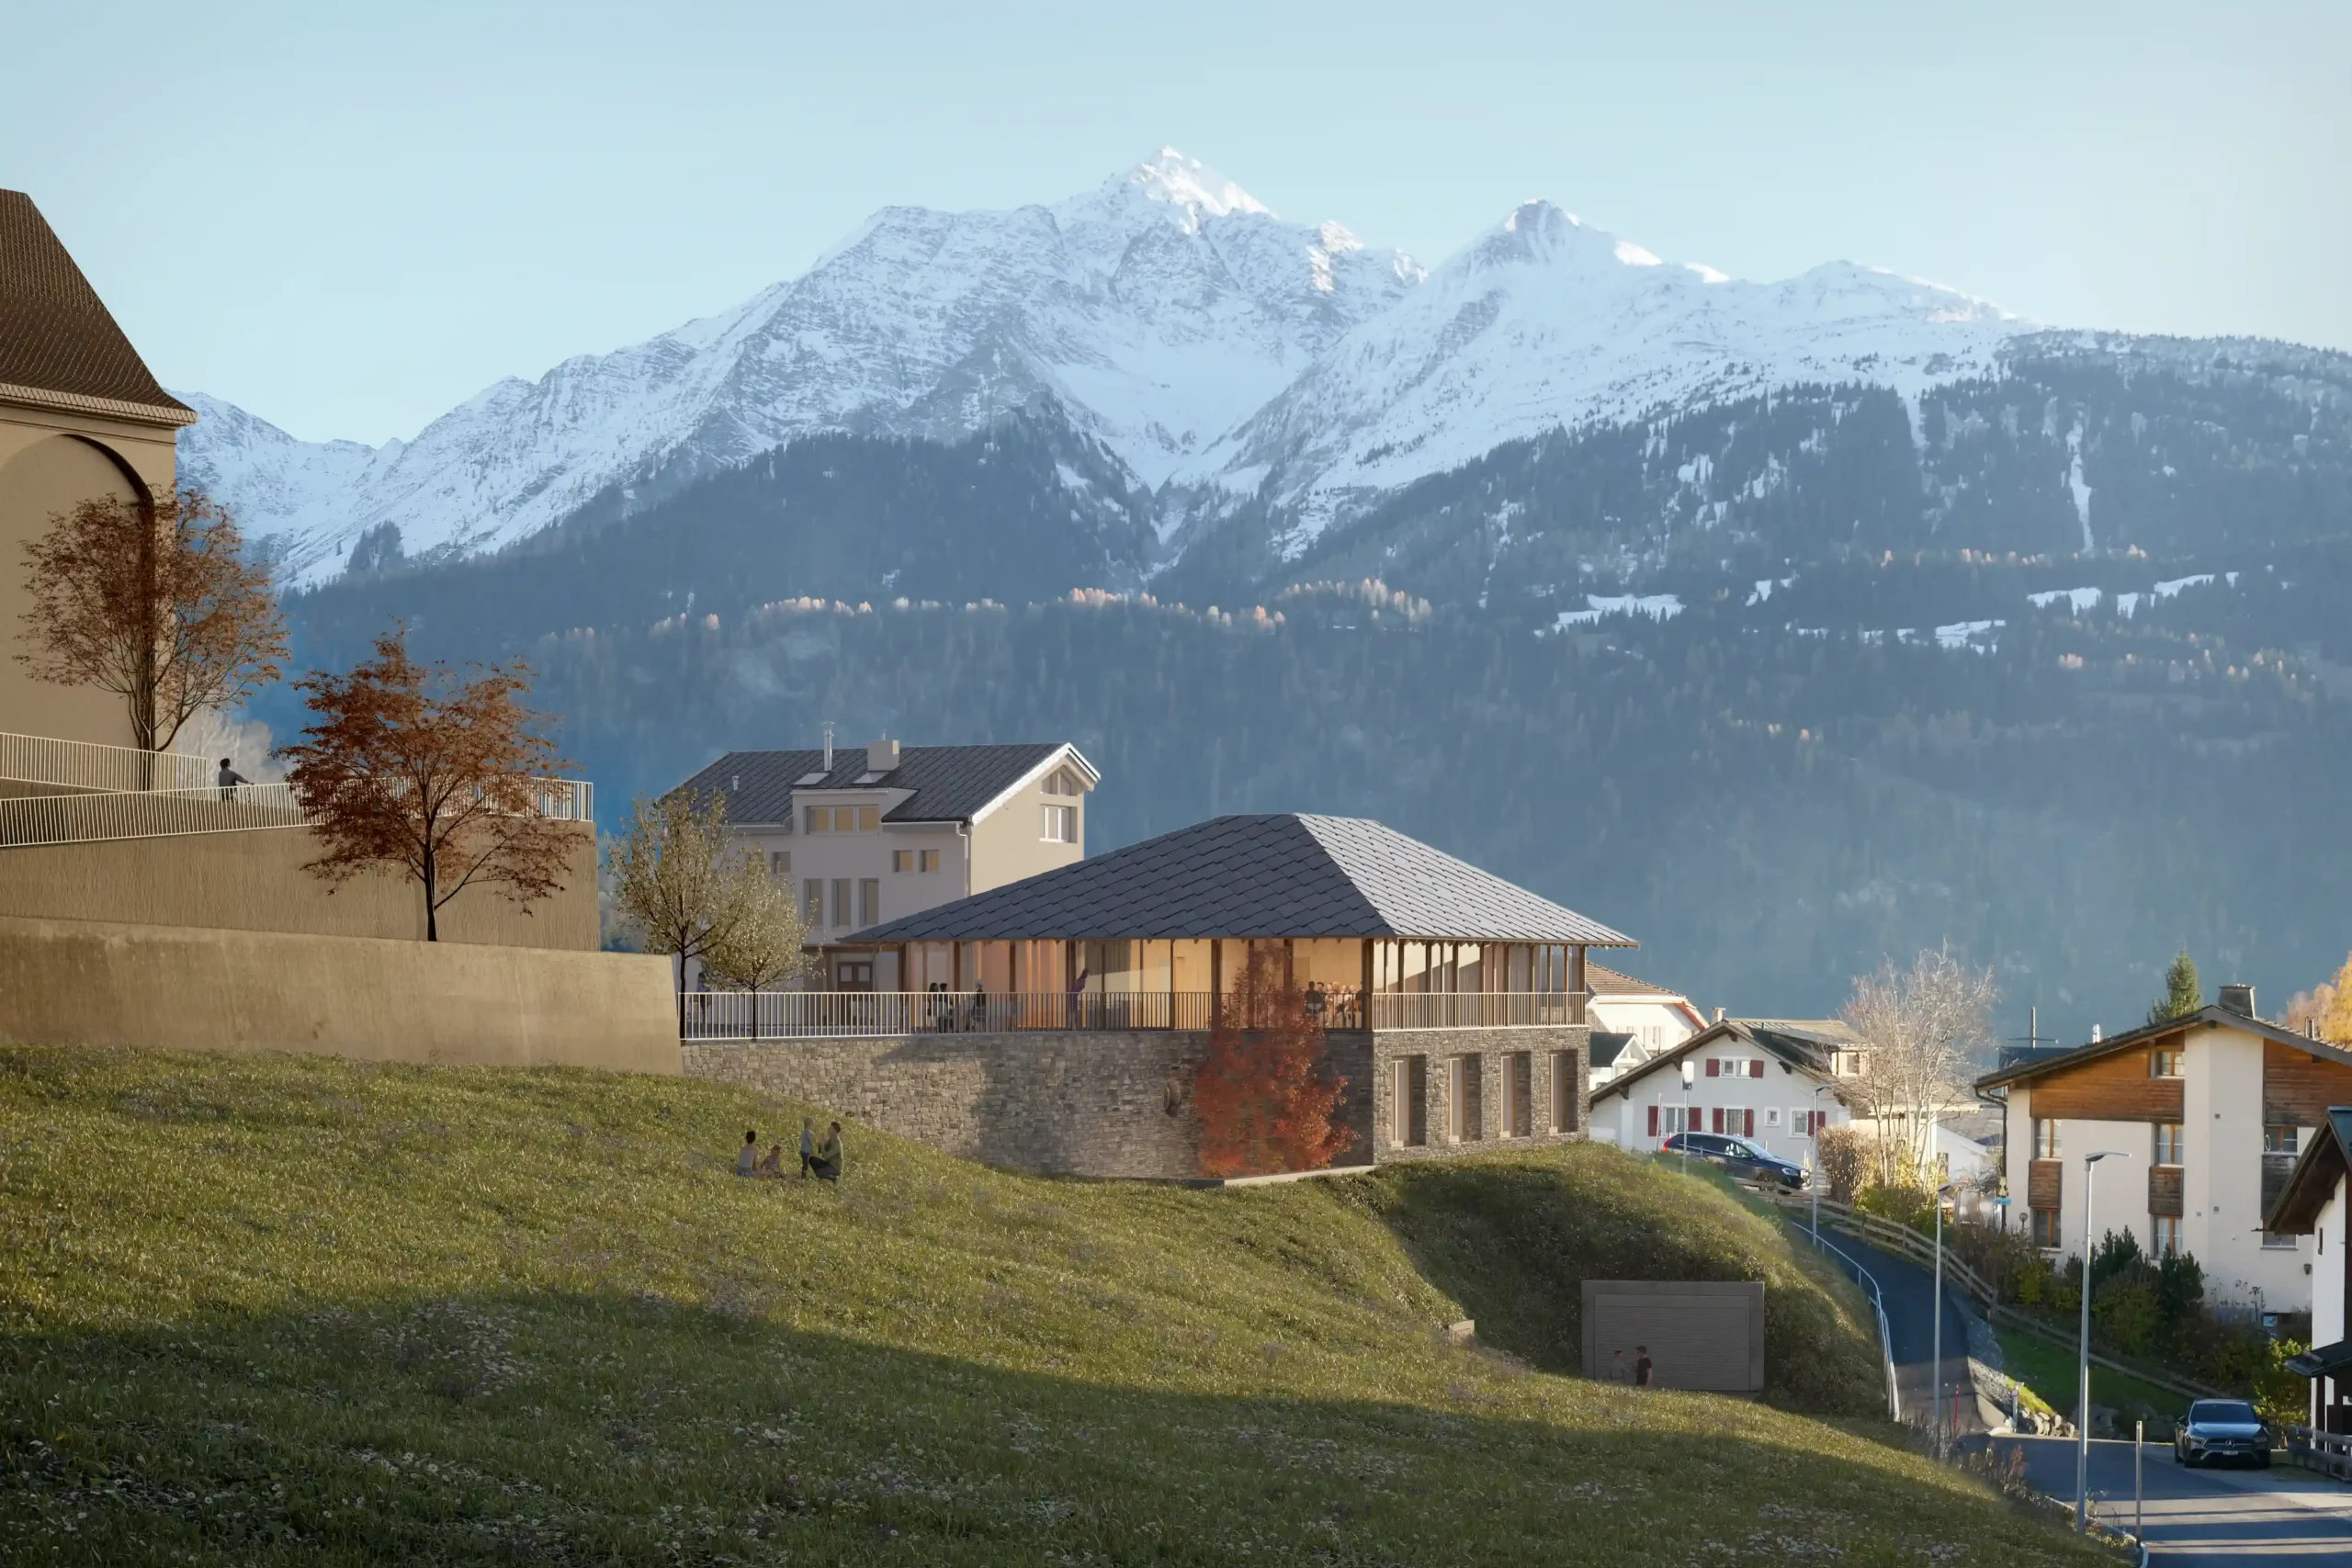
Rendering of the exterior facade of the Sentupada Nova in Laax

Stein auf Stein. Hand aufs Herz – lerne uns noch besser kennen.

House am Waldrand

MFH Haus am Waldrand Flims Waldhaus Fassade Süd und Garten

Residential A residential building comprising eleven owner-occupied flats has been constructed right on the edge of the Flims Waldhaus woodland, in the immediate vicinity of the existing Hotel am Waldrand. The clients were looking for a development on the gently sloping site, set within extensive, park-like grounds, to complement the neighbouring hotel: living space suitable […]

×