Psychiatric Hospital Beverin

Renovation and Remodeling

Health

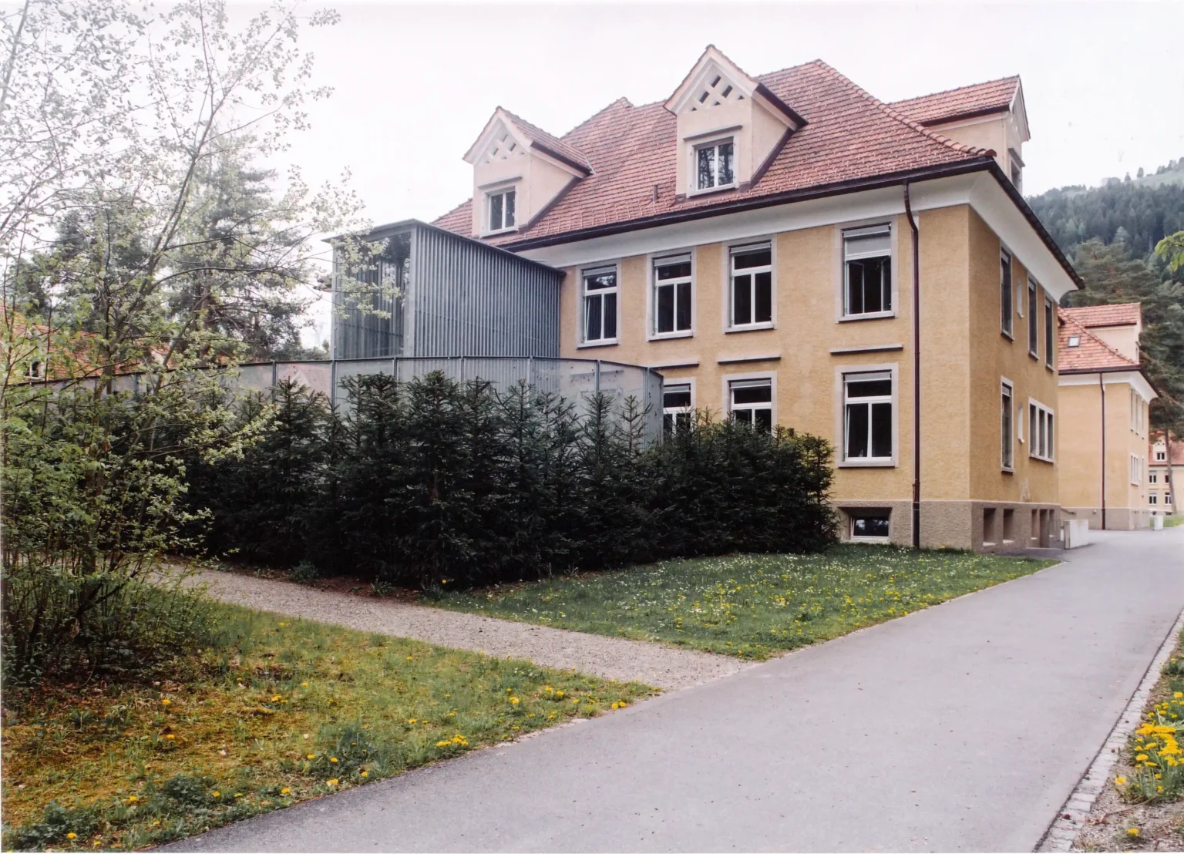
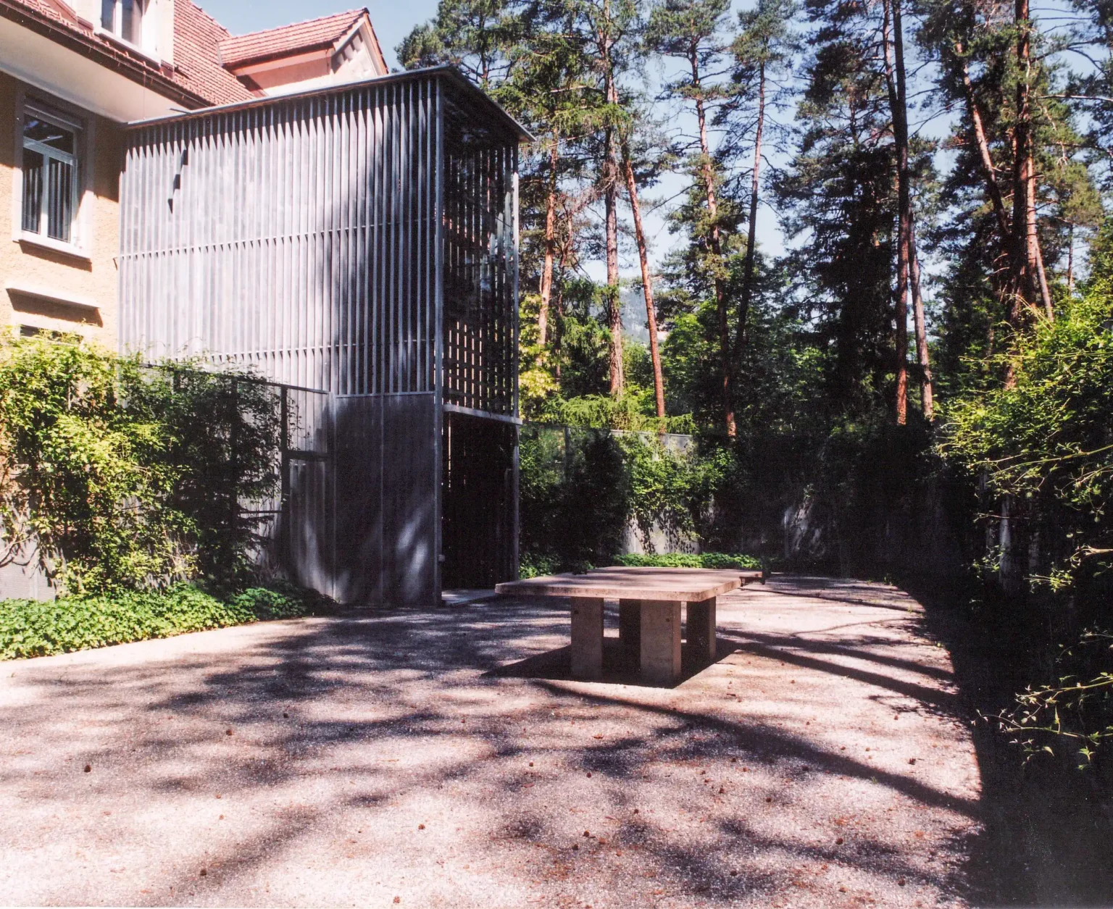
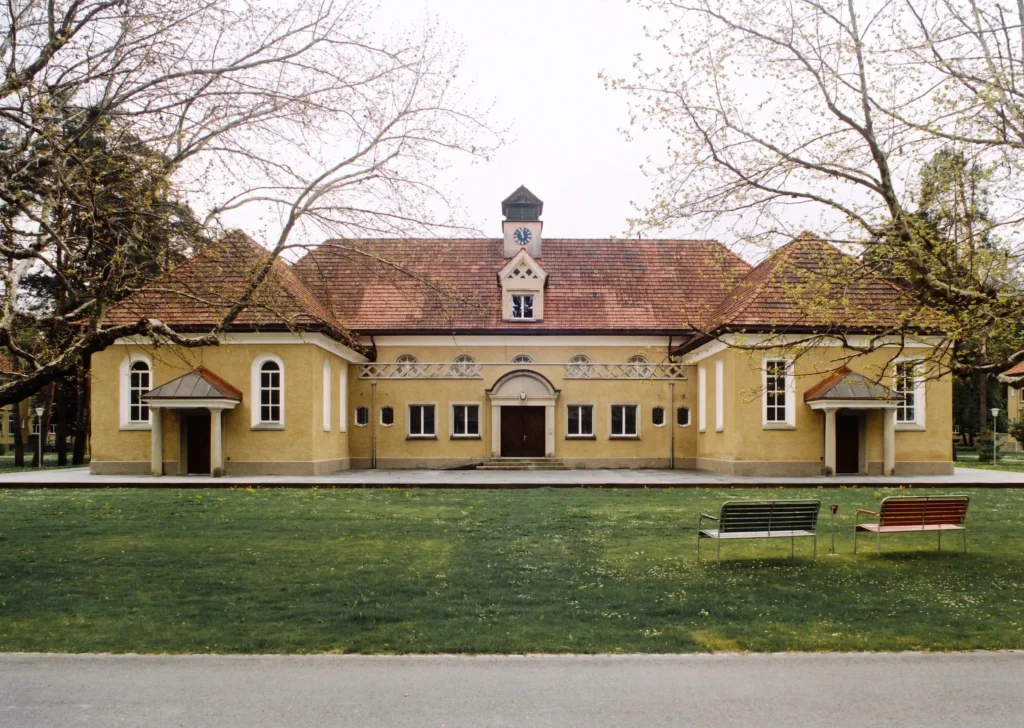
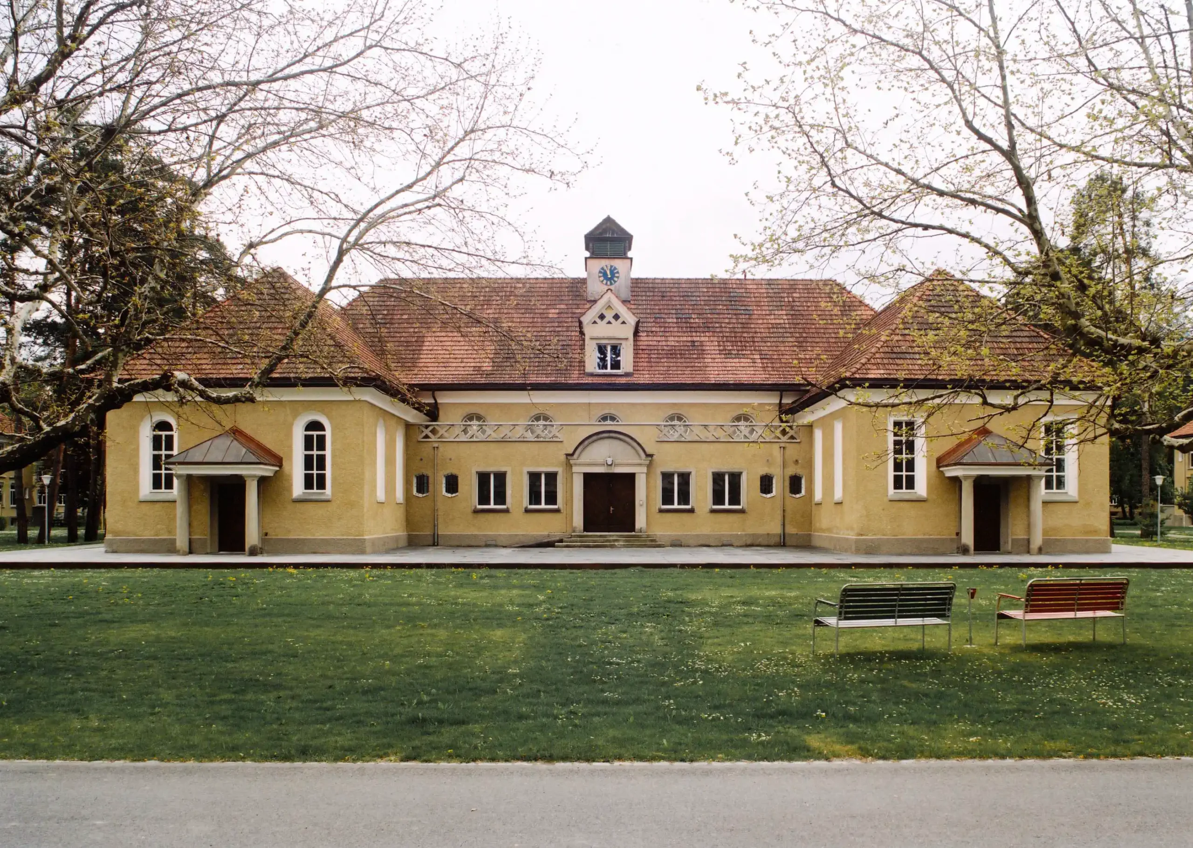
In Cazis, where the ‘Versorgungsanstalt Asyl Realta’ opened in 1919 as a sprawling, symmetrically laid-out complex of pavilions set in the woods, the current Beverin Psychiatric Clinic, one of the two acute psychiatric hospitals in the canton of Graubünden, developed over the decades. After around 80 years of operation, the complex, designed by the architect Otto Manz, no longer met the requirements of modern psychiatric care, prompting the Cantonal Department of Justice, Police, and Health to launch a public architectural competition in 1994 for its comprehensive refurbishment. The key requirement was that the historic building fabric should, as far as possible, be preserved and put to sensible further use, whilst any extensions had to be subordinate to the original symmetrical layout of the ‘Waldsiedlung’.

Planning for the comprehensive refurbishment began in 1995. On 1 December 1996, the voters of Graubünden approved a commitment credit of 49.6 million Swiss francs (gross) with 78 per cent voting in favour, and just seven months later, on 9 July 1997, the ground-breaking ceremony took place. The works were carried out in several phases between 1997 and 2003, with individual areas of the hospital gradually becoming available for use from 1999 onwards, whilst normal hospital operations continued throughout the construction period.

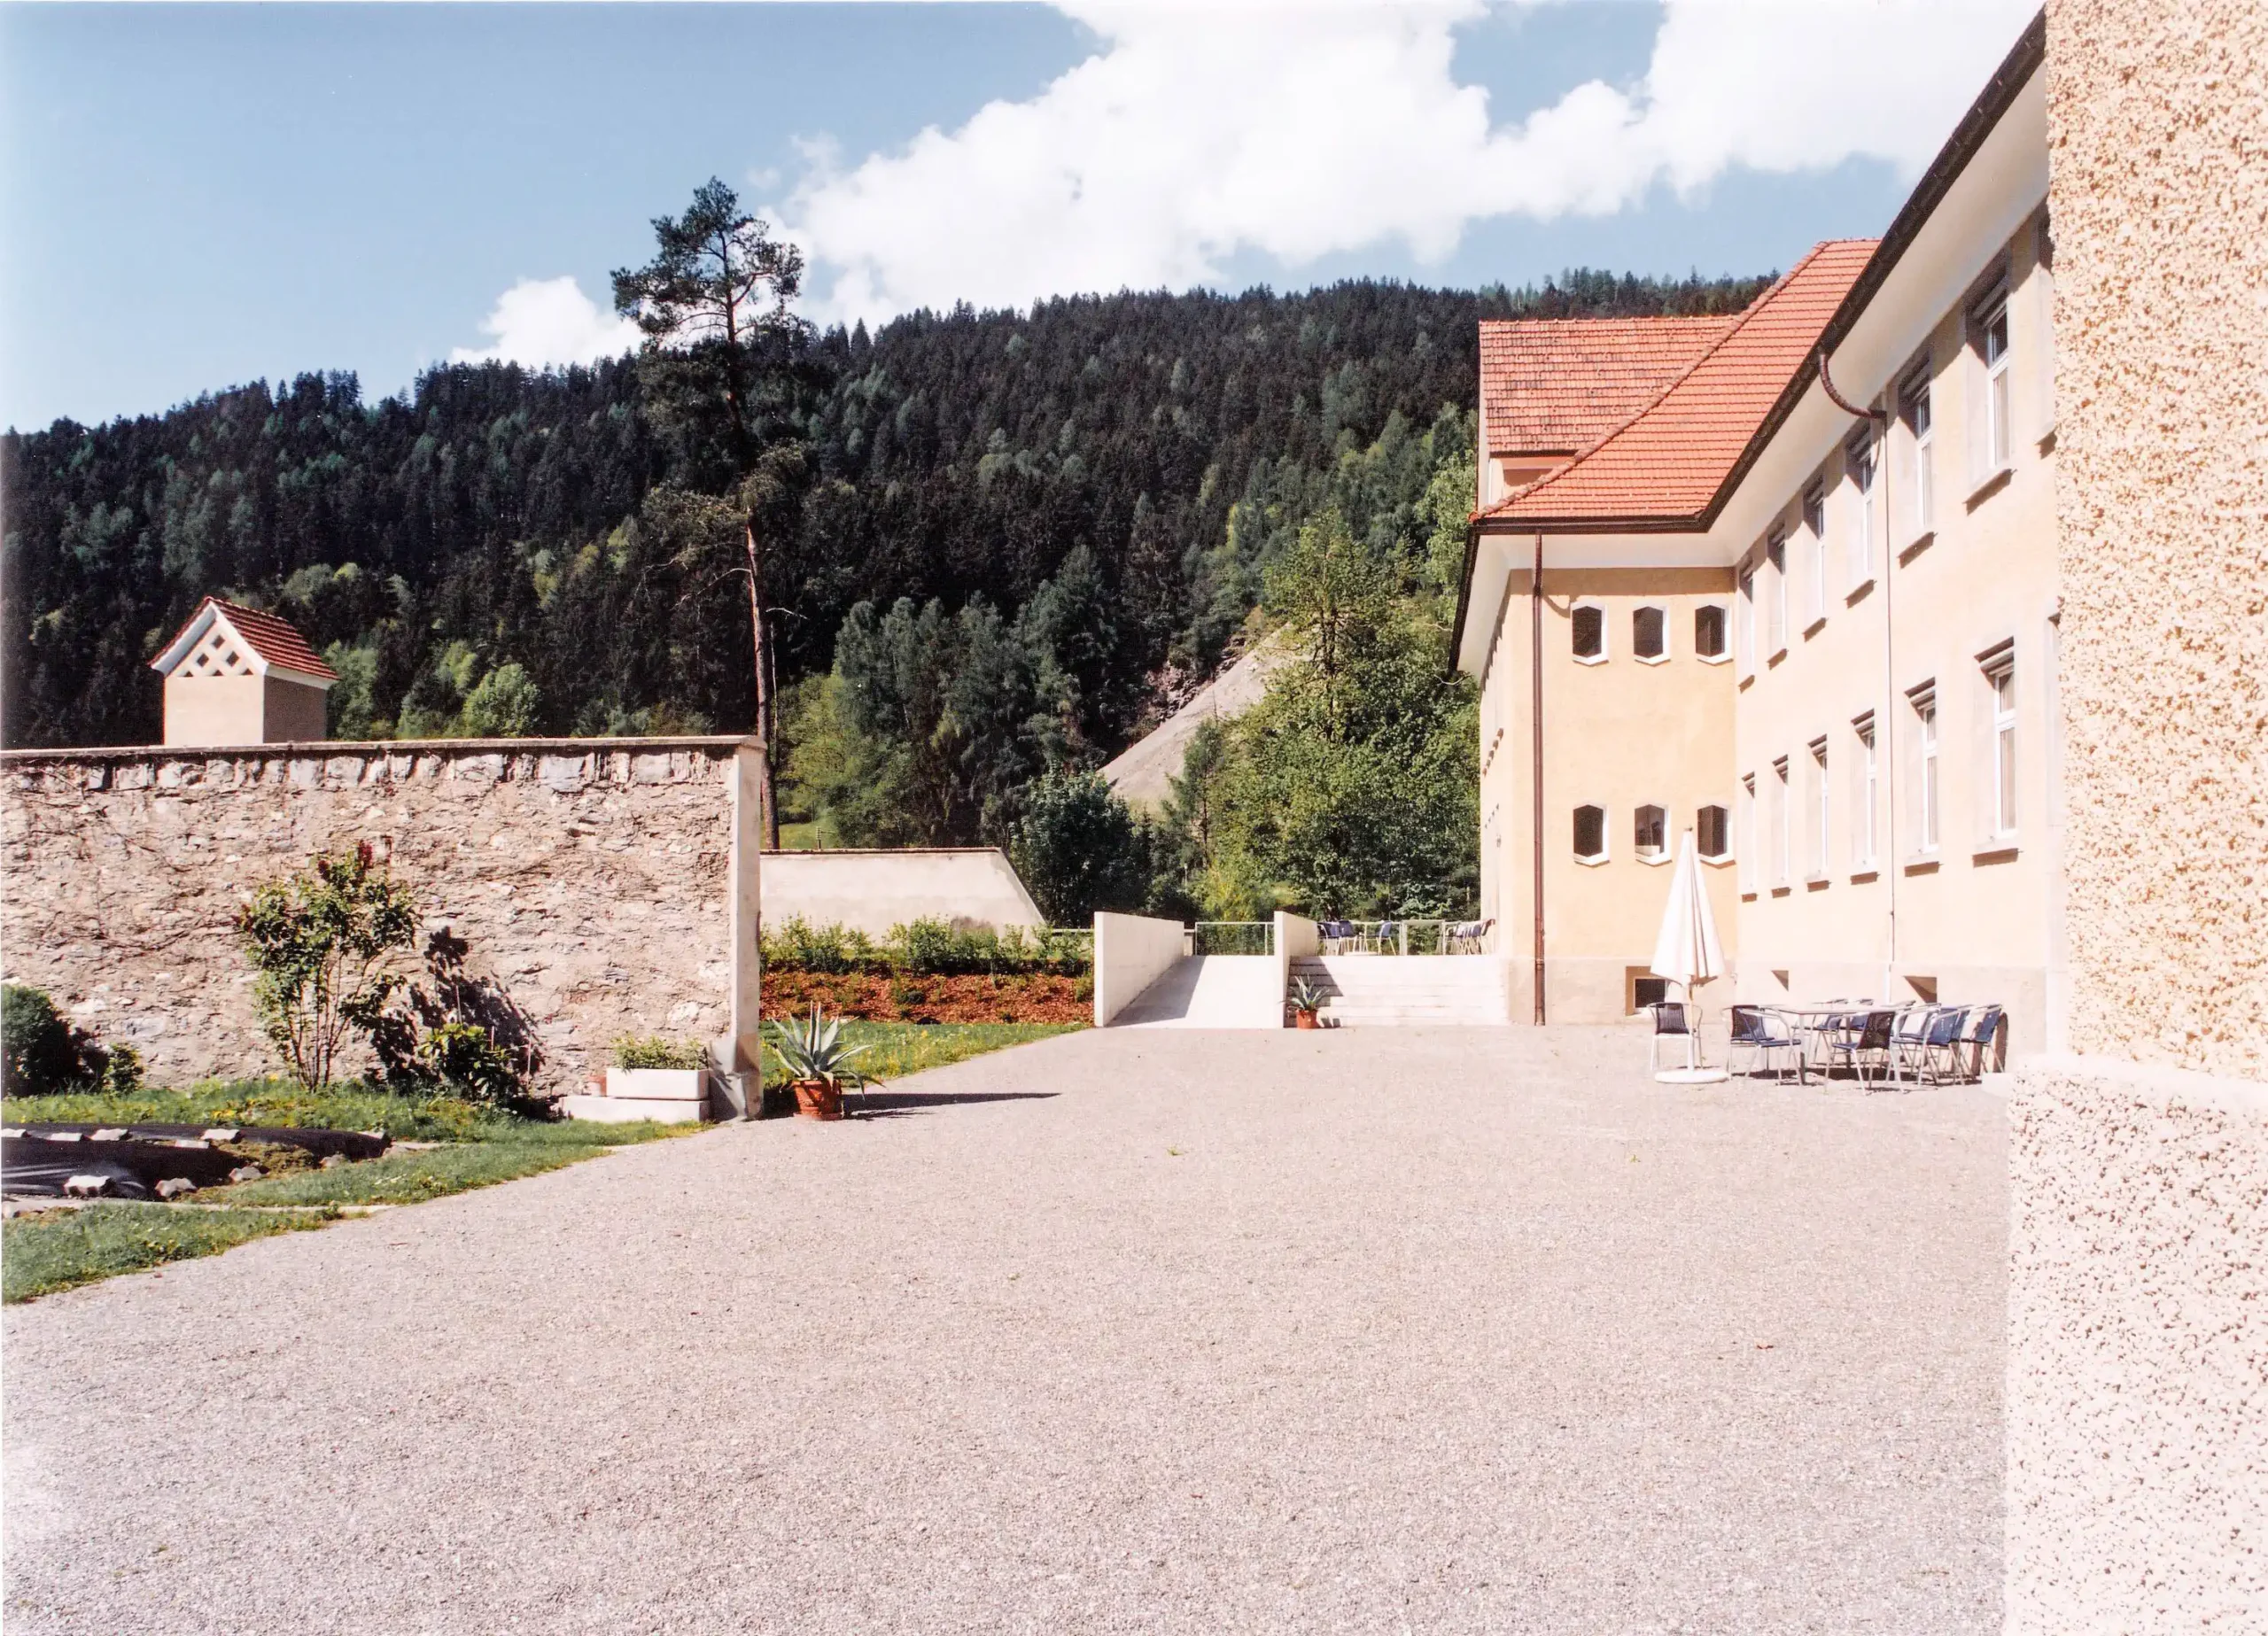
In addition to the above-ground refurbishment and extension works on the individual pavilions, the project also included a complete overhaul of the underground infrastructure: Since then, a new, accessible tunnel system has handled both the vehicular supply and waste disposal for the patient buildings and all utility connections such as water, sewage, electricity, and district heating, a solution that largely isolated the sensitive hospital operations above ground from the construction work.

With the completion of construction and a large public celebration on 12 June 2004, the comprehensively refurbished Beverin Clinic was handed over to the public, a project comprising several refurbishment schemes that integrated a contemporary psychiatric infrastructure into Otto Manz’s historic ensemble without compromising its original urban design concept.
location

Cazis

planning | execution | completion

1995 | 1997 | 2003

client

Building Department of the Canton of Graubünden

services

Complete services

Procedure

Competition

Stenna Center Mieterausbau Hotel Restaurant THE HIDE Flims Arbeitstisch und Sitzgelegenheiten
Renovation
2023
Flims Dorf
Haus Jettli Altbau Flims Fassade im Winter
New Construction and Renovation
2021
Flims Dorf
Aussenansicht Casa Gronda
Renovation and Remodeling
2002
Trin Mulin
MFH Haus am Waldrand Flims Waldhaus Fassade Süd und Garten
New build
2013
Flims Waldhaus
Ferienhaus Tschiel Fidaz Fassade Süd Luftaufnahme
New build
2015
Fidaz
Gewerbehaus-Casutt-Schluein Gesamtansicht Gebäude
2013
Schluein
Haus Willi Flims Busshaltestelle mit den zwei Neubauten im Hintergrund
New build
4000
Flims
Psychiatrische Klinik Beverin Hauptgebäude aussenansicht
Renovation and Remodeling
2003
Flims Dorf

House Gassmann

Complete services
Direct
Flims Dorf
2014
MFH Gassmann Flims Waldhaus Terrassen und Balkone im Winter

House Baumann Spycher

Complete services
Direct
Flims Dorf
2013
MFH Baumann Spycher Flims Dorf Fassade aus Holz.

Stenna The Hide Hotel

Complete services
Direct
Flims Dorf
2019
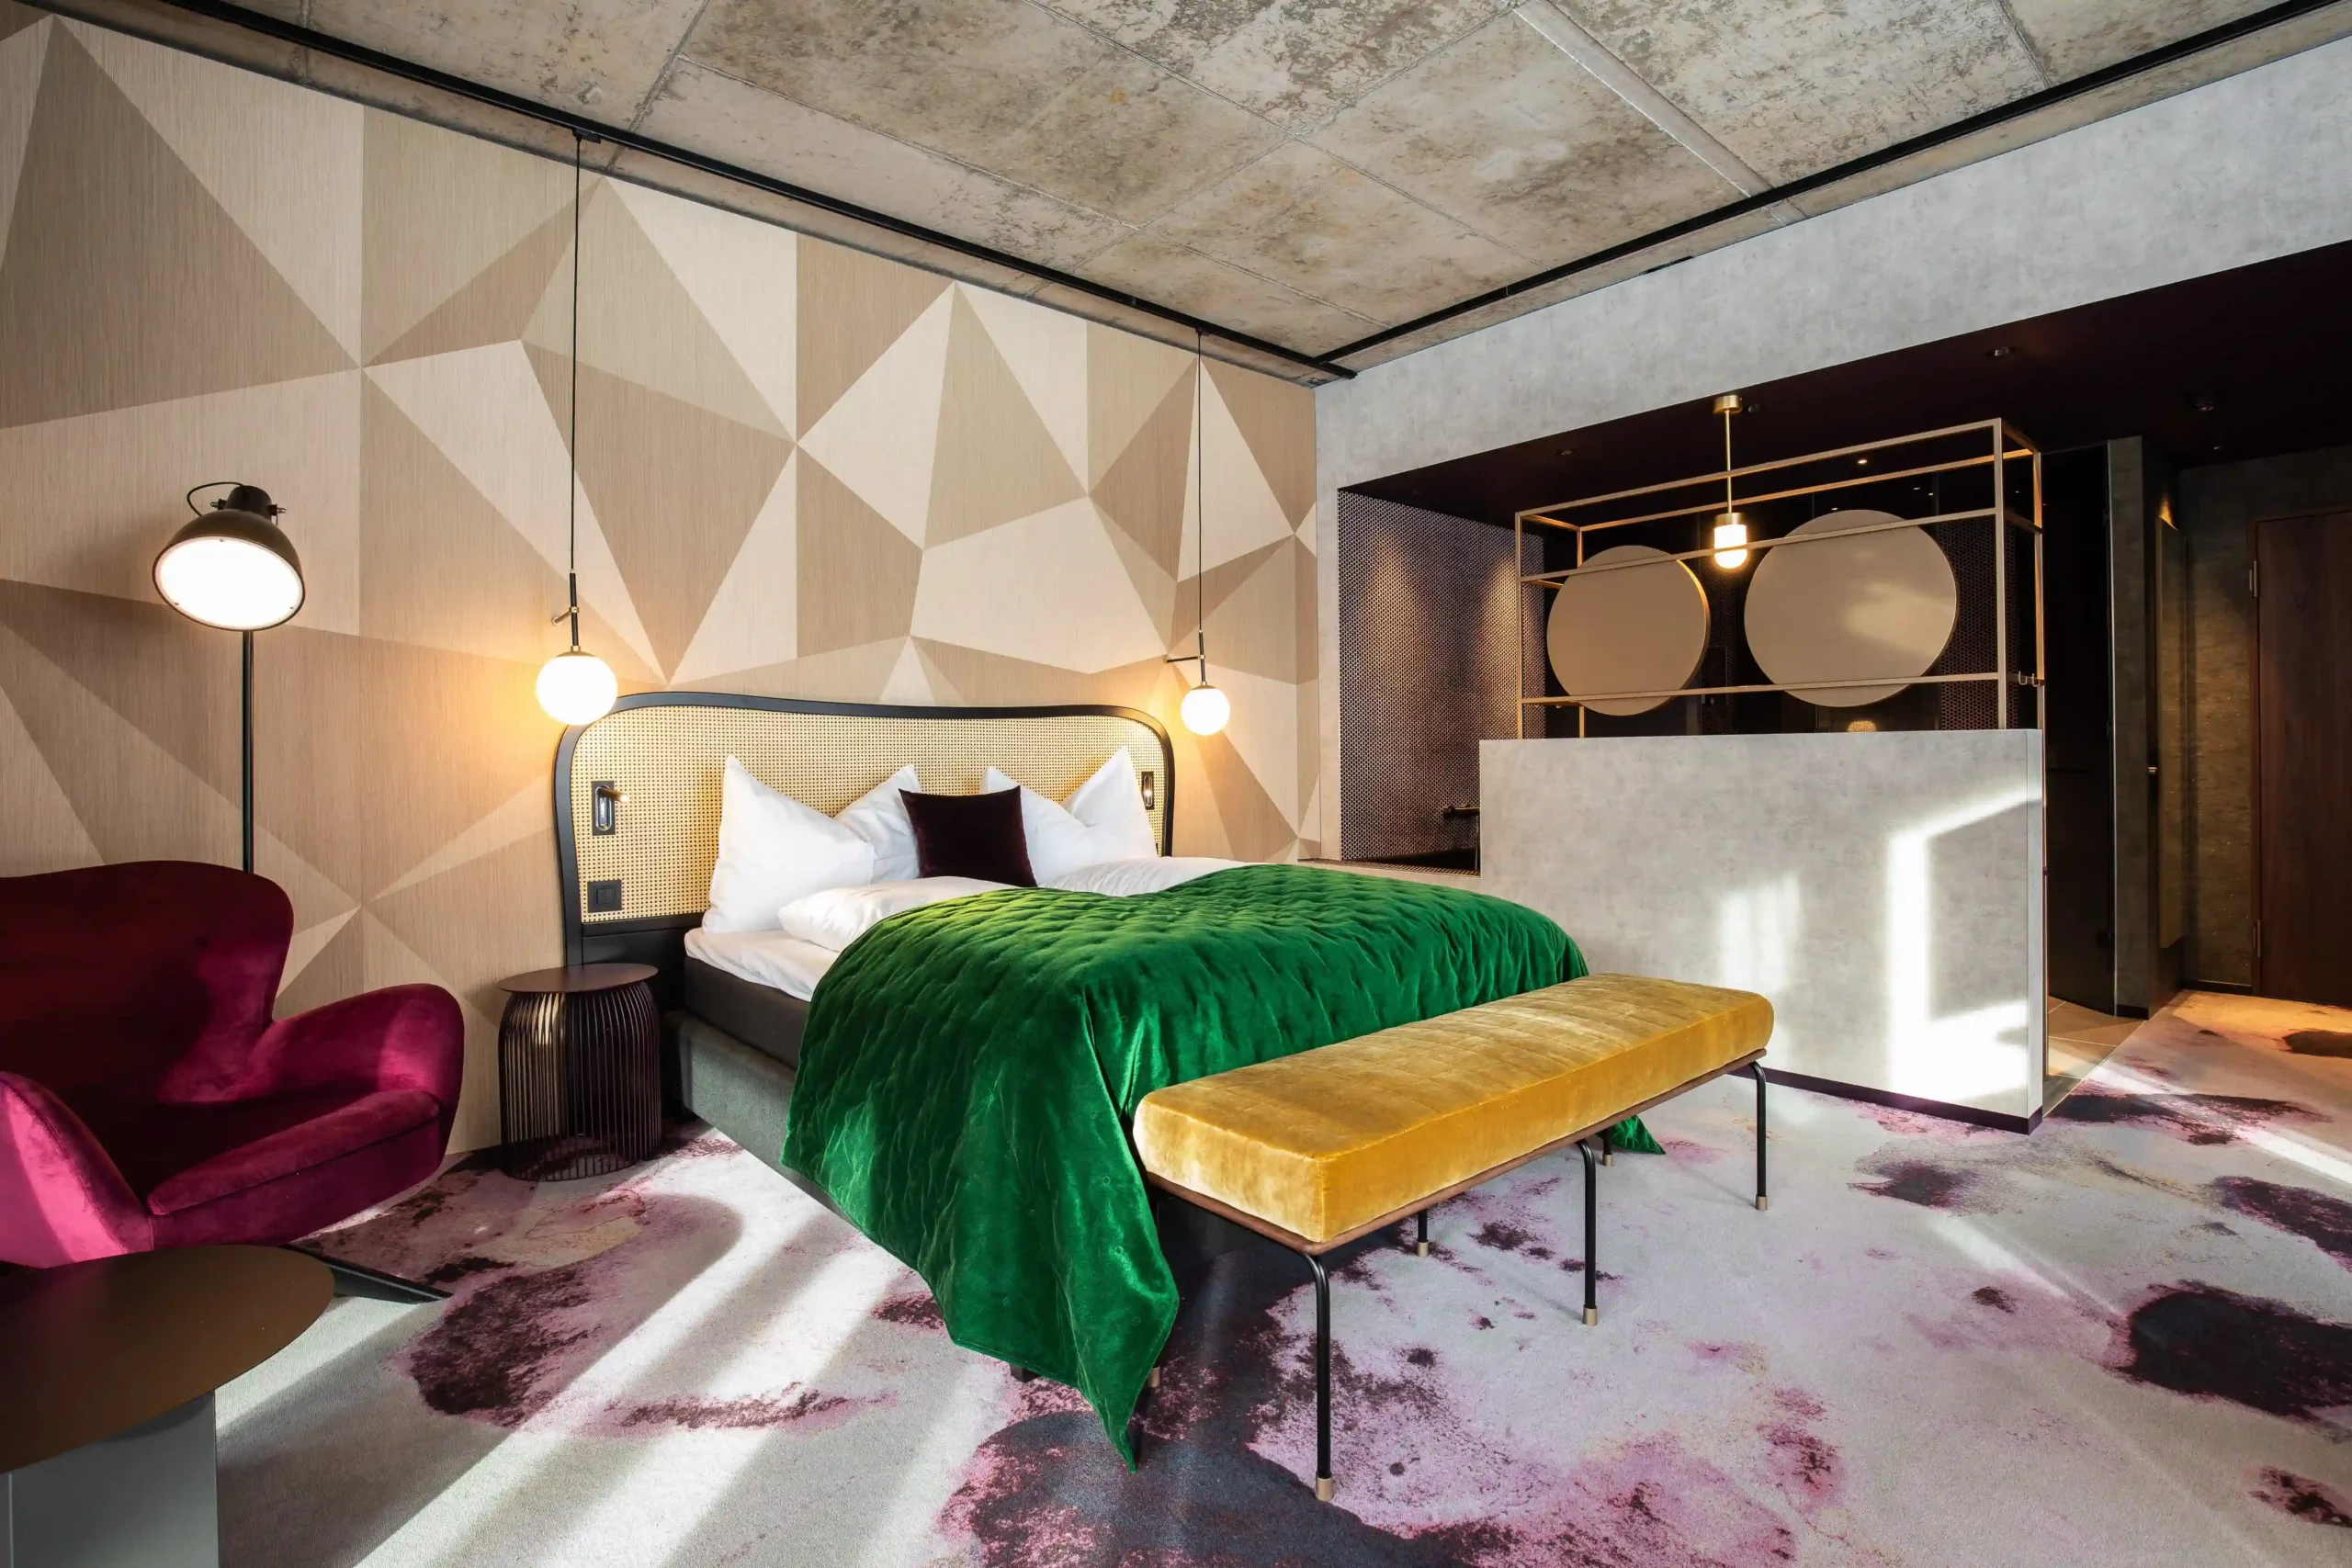
Stenna Center Mieterausbau Hotel Restaurant THE HIDE Flims Schlafzimmer mit Doppelbett

Villa Merhof Felix

Complete services
Direct
Uetikon am See
2020
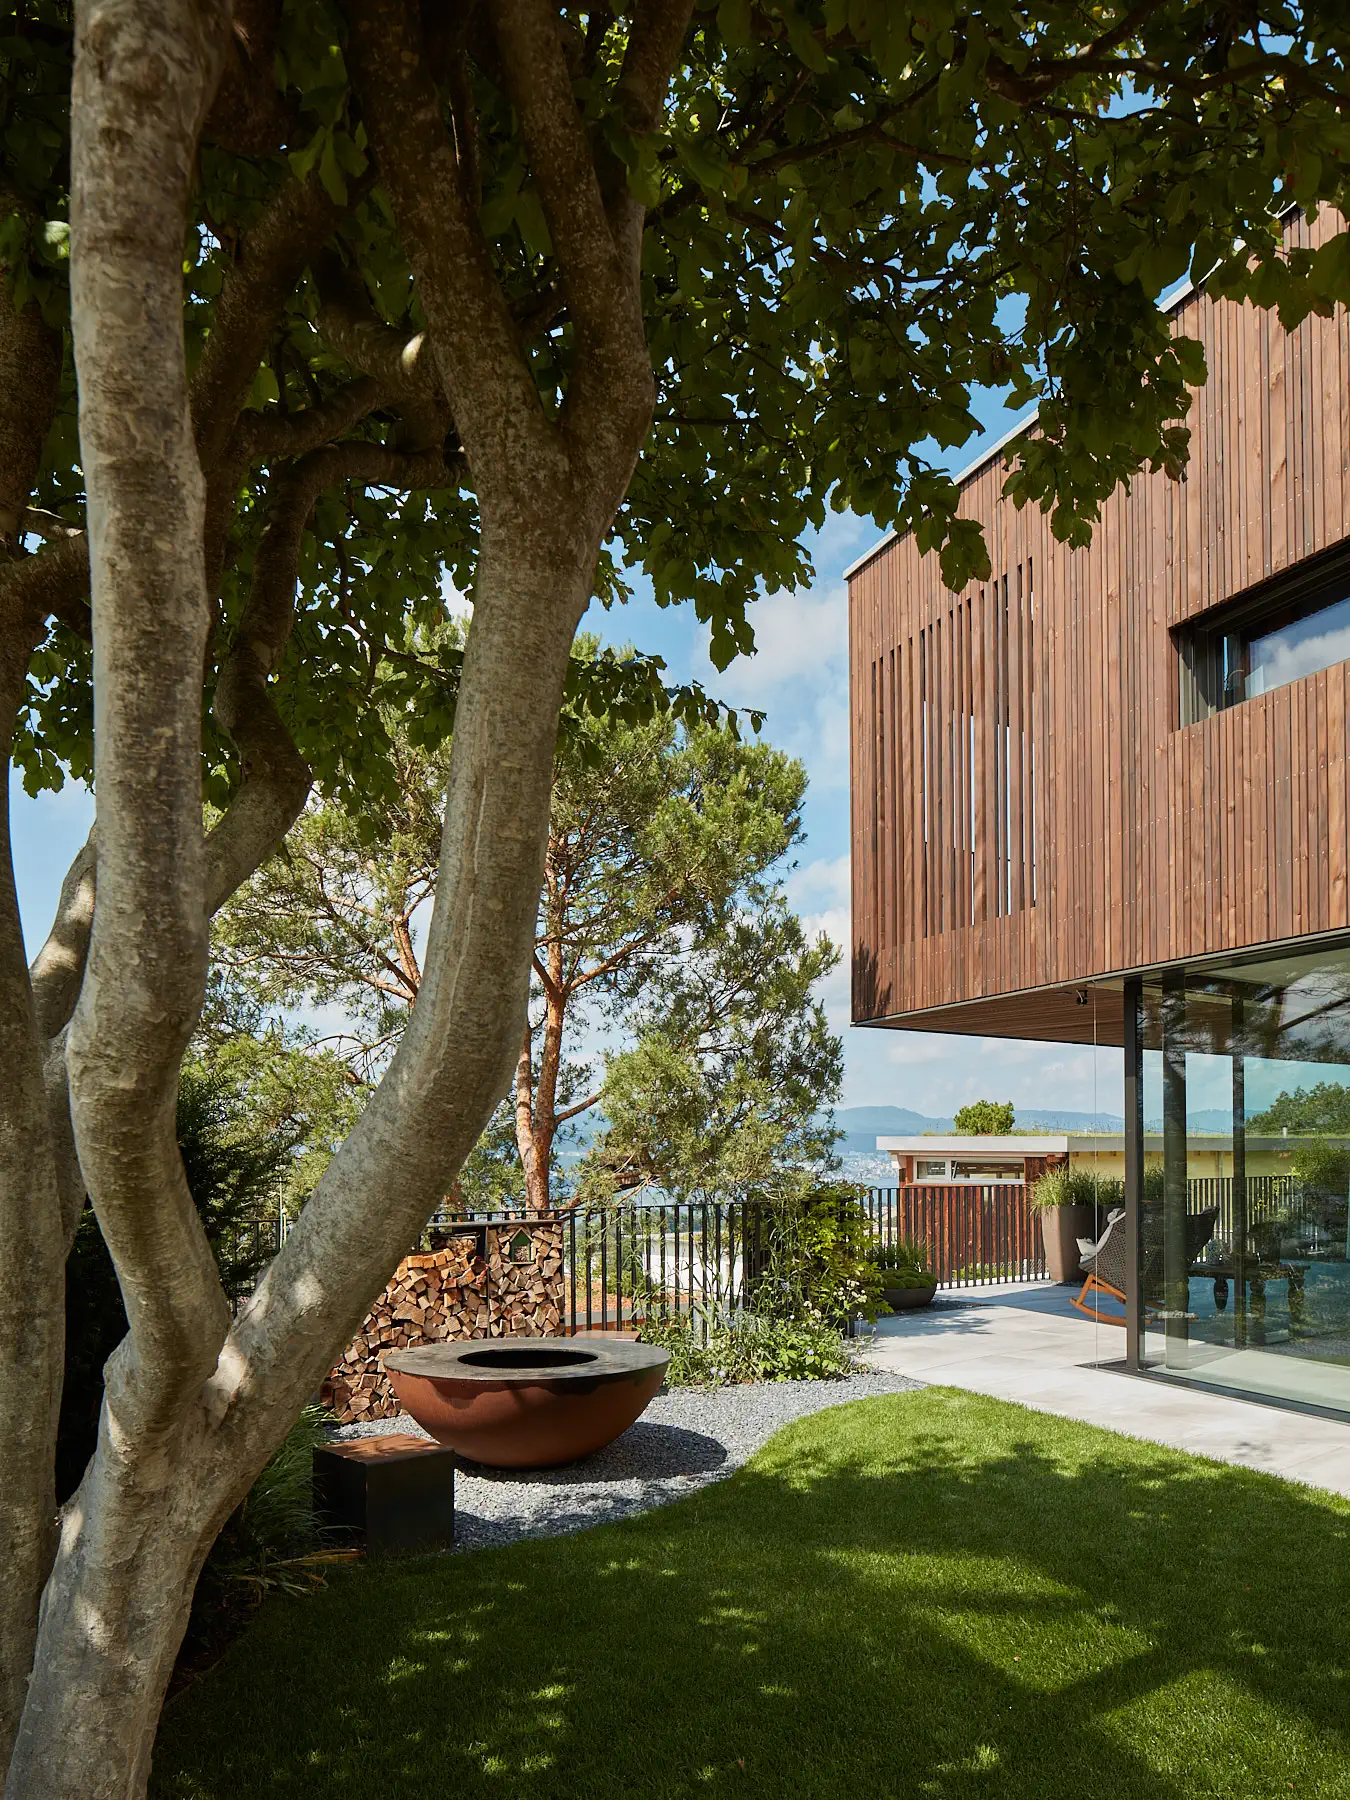
EFH Uetikon Garten mit Feuerring

Casa Tschiel

Complete services
Direct
Fidaz
2015
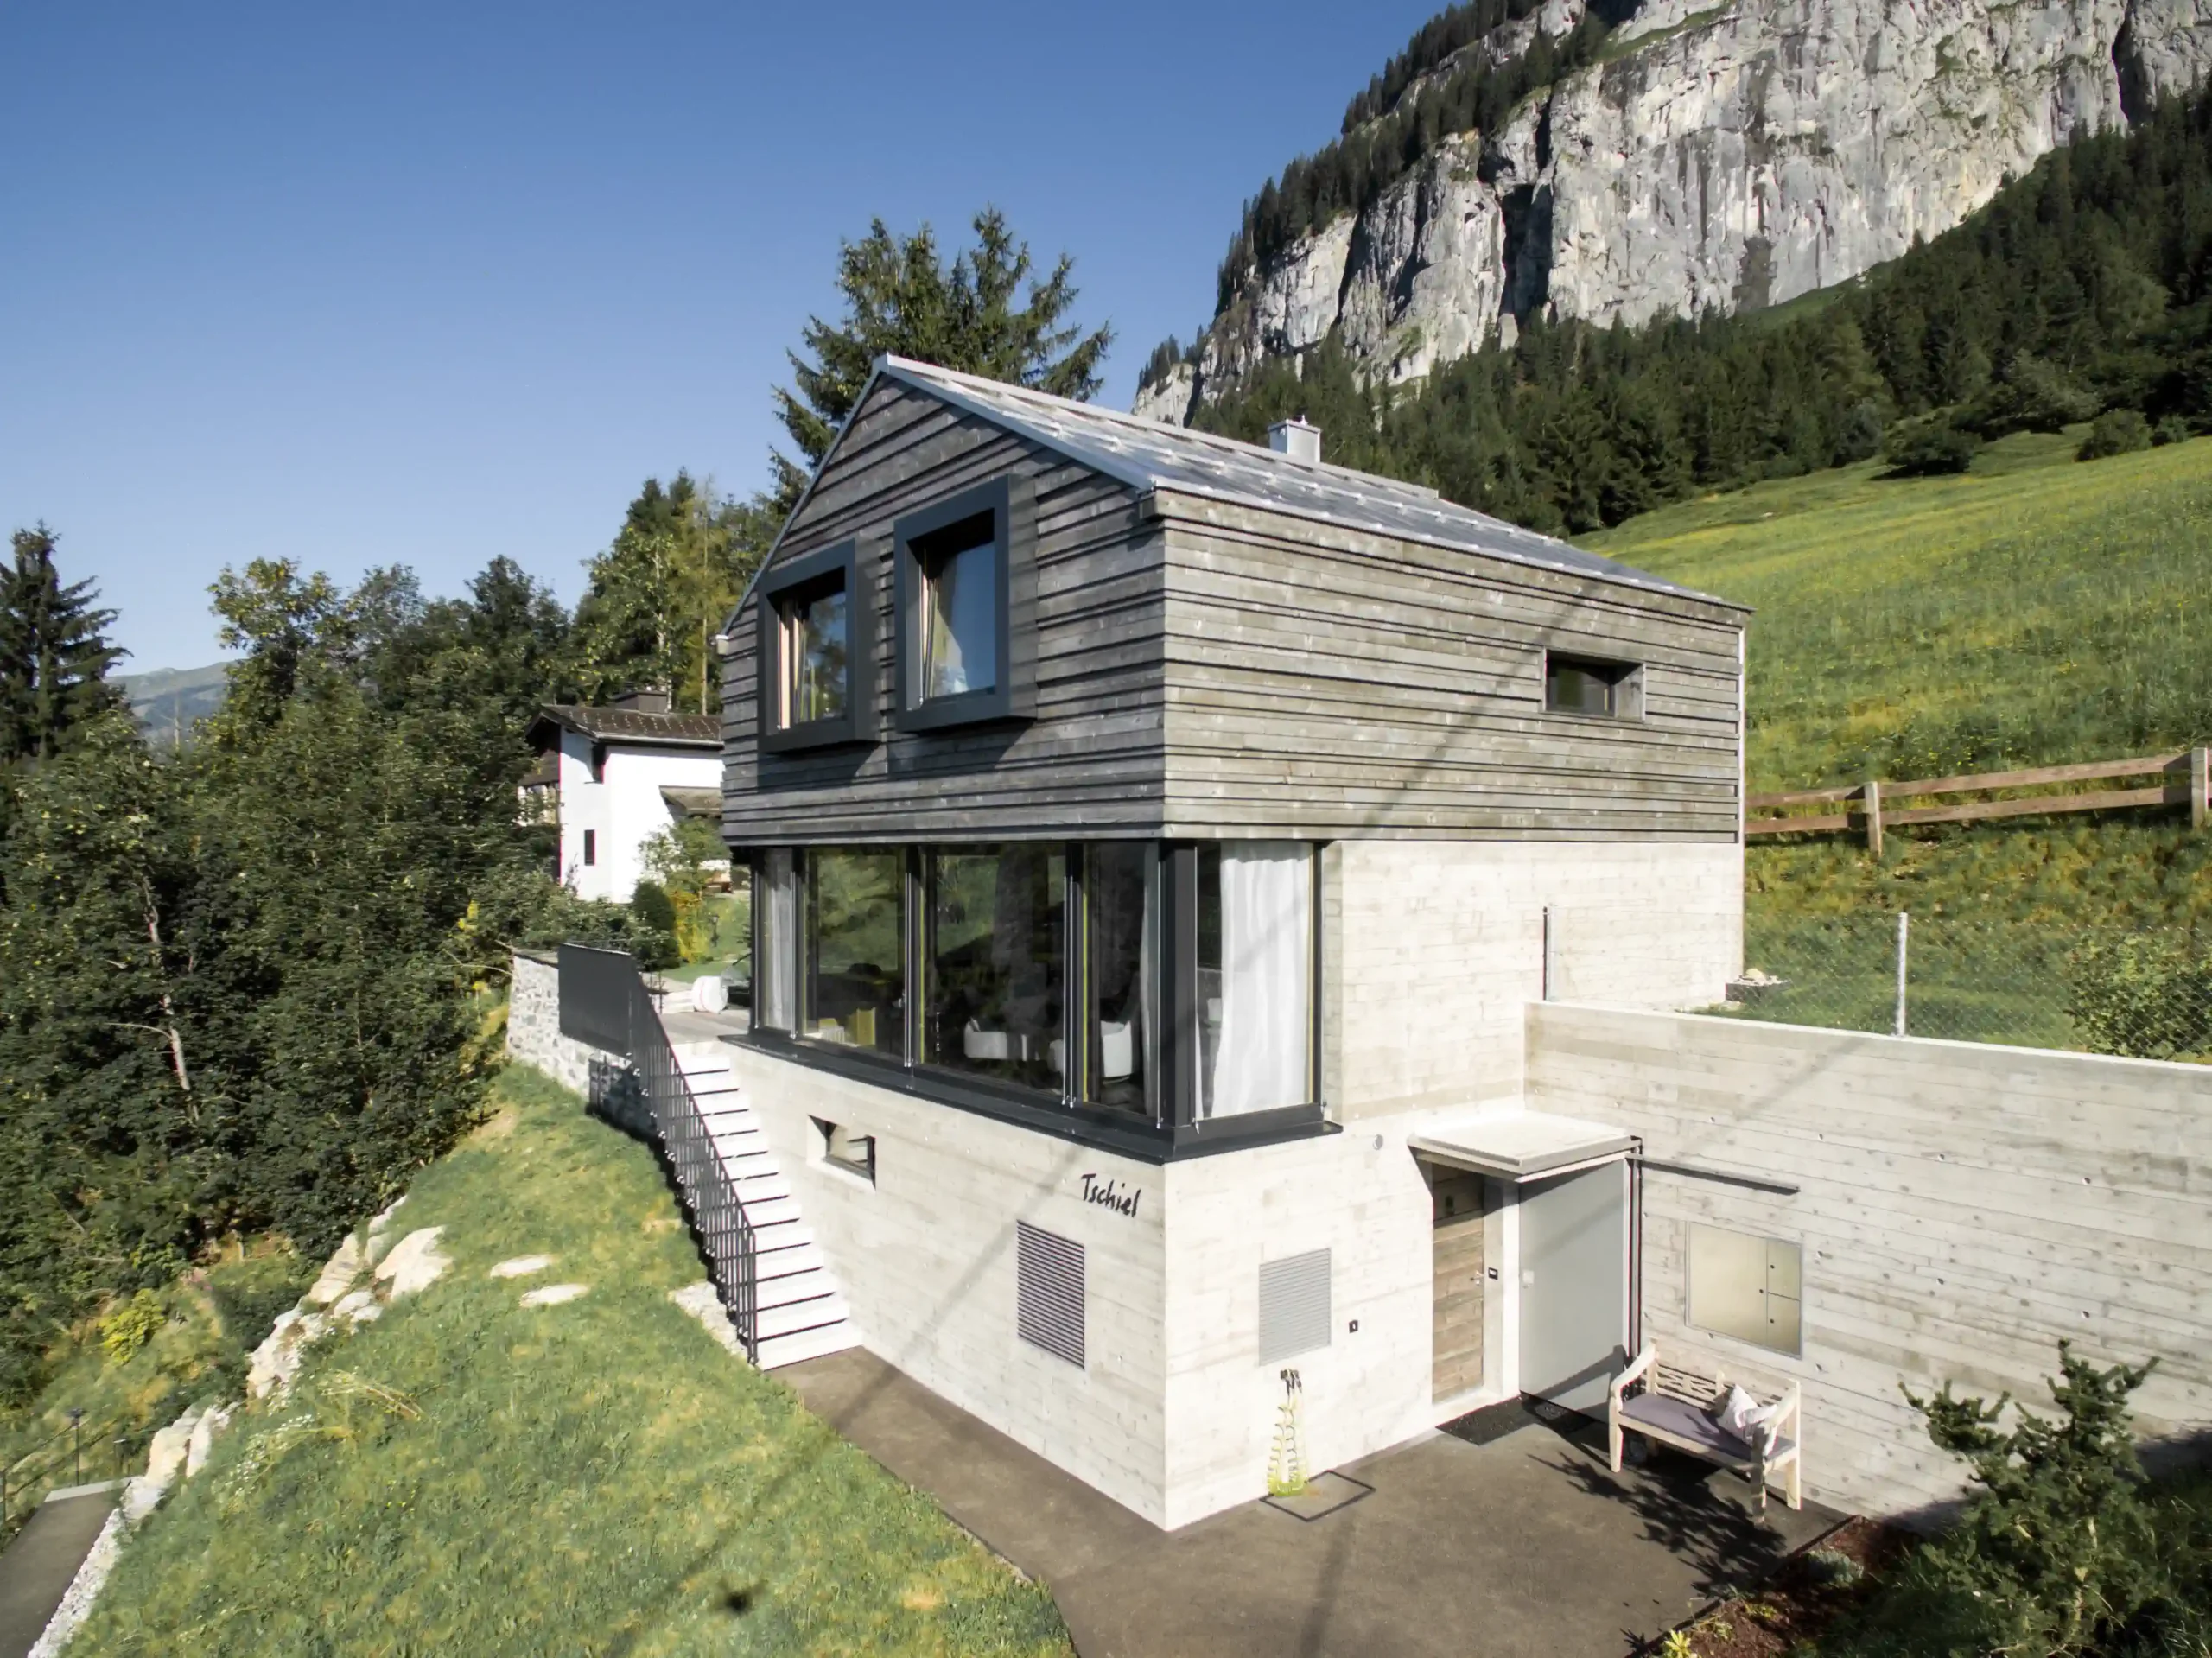
Ferienhaus Tschiel Fidaz Fassade Süd Luftaufnahme

Psychiatric Hospital Beverin

Complete services
Direct
Flims Dorf
2003
Psychiatrische Klinik Beverin Hauptgebäude aussenansicht

Houses La Falera

Architektur
Direct
Falera
2016
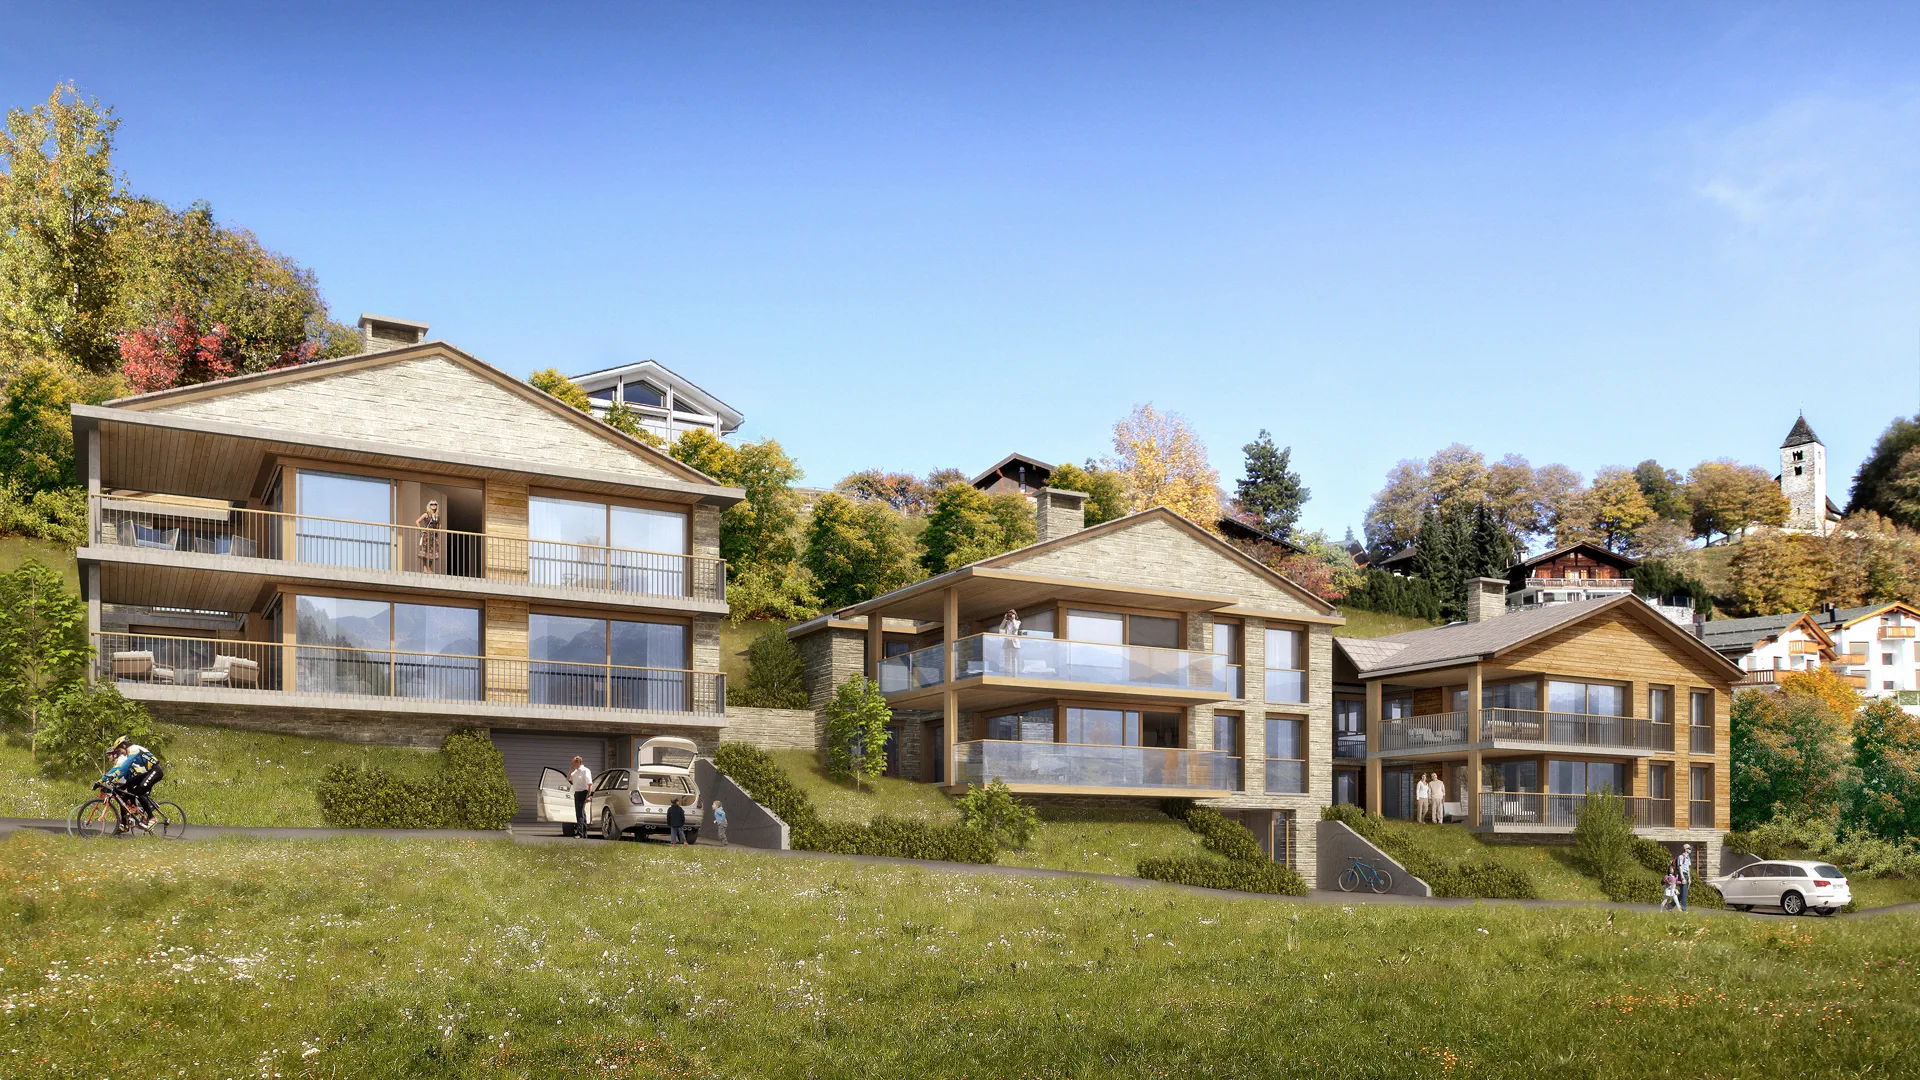
Visualisierung Wohnhäuser Falera

Hospital Davos

Complete services
Direct
Davos
2008
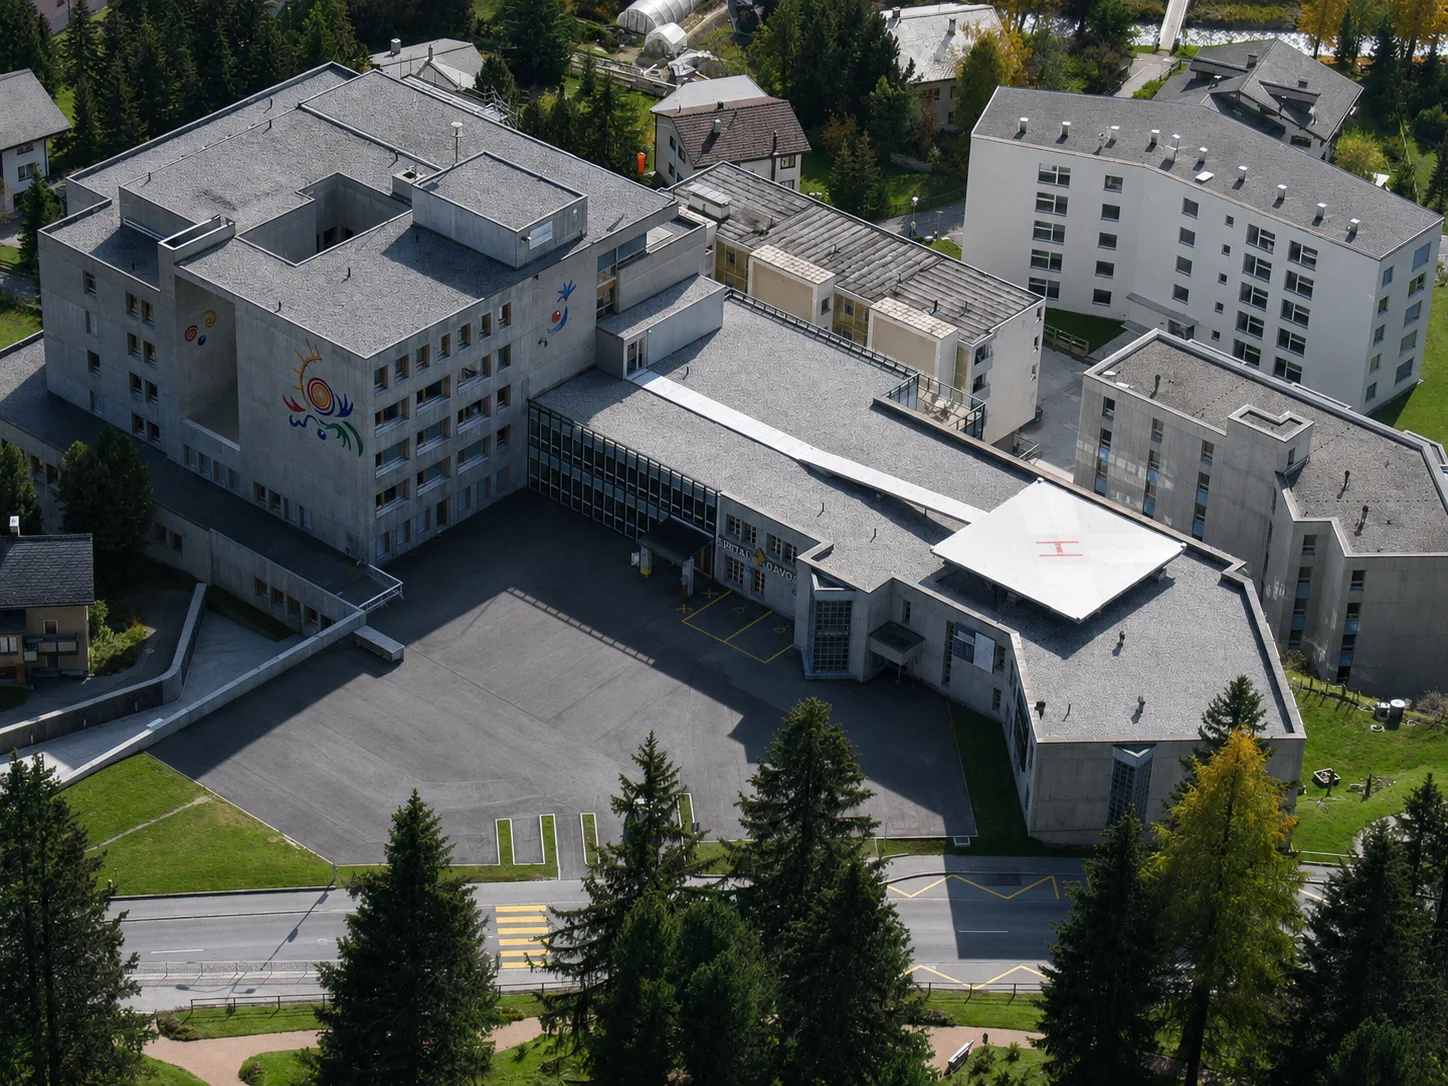
Spital Davos Lugtaufnahmen

Stein auf Stein. Hand aufs Herz – lerne uns noch besser kennen.

Psychiatric Hospital Beverin

Psychiatrische Klinik Beverin Hauptgebäude aussenansicht

Health In Cazis, where the ‘Versorgungsanstalt Asyl Realta’ opened in 1919 as a sprawling, symmetrically laid-out complex of pavilions set in the woods, the current Beverin Psychiatric Clinic, one of the two acute psychiatric hospitals in the canton of Graubünden, developed over the decades. After around 80 years of operation, the complex, designed by the […]

×